
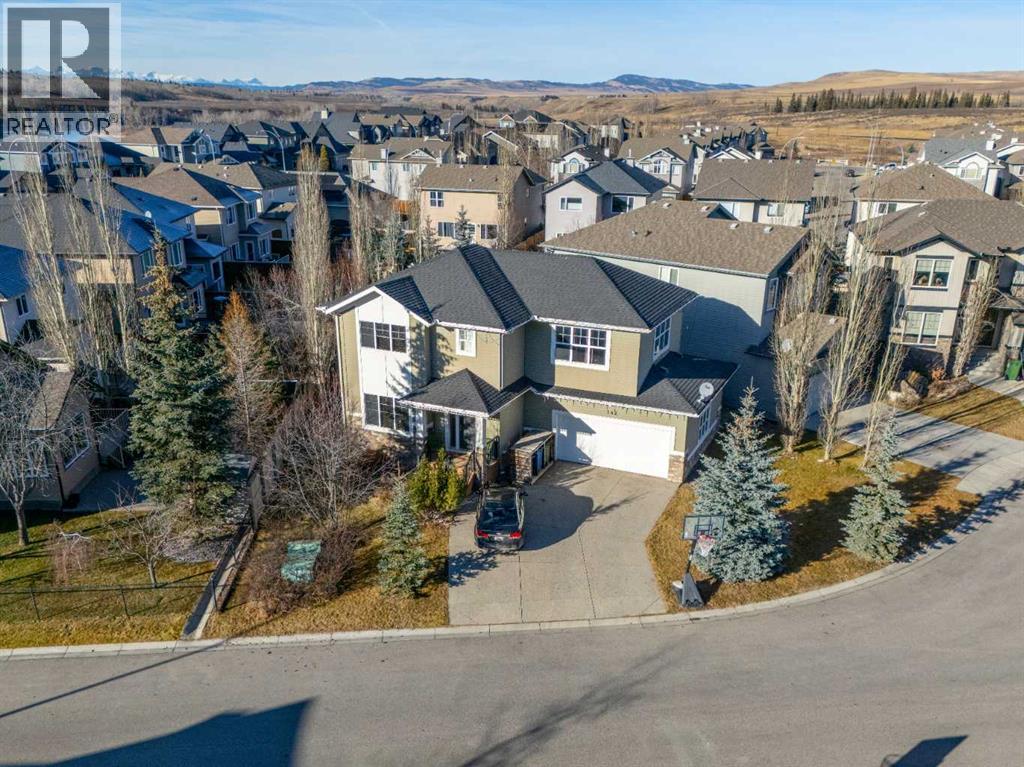
142 West Pointe Circle
Cochrane, Alberta
$60,000 has been taken off the original list price to reflect that this home has incredible bones and is ready for someone to add their own finishing touches. Newer appliances and flooring on the main floor are a convenient head start.Welcome to 142 West Pointe Circle, a unique detached home tucked away on a quiet cul-de-sac overlooking the river. Designed with both everyday living and entertaining in mind, this home offers multiple spaces to gather, relax, and create lasting memories with family and friends.Positioned near the entrance of the West Pointe Circle cul-de-sac, the home enjoys an exceptional setting with beautiful views and added privacy, without looking directly into neighboring homes.Inside, the welcoming entry leads into the main living area, where the living room, dining room, and kitchen flow naturally together. The layout strikes a nice balance—open enough to feel connected while still giving each space its own purpose.Step outside to a low-maintenance backyard built for entertaining, complete with a fire pit, hot tub, and plenty of room to enjoy summer evenings with family and friends. A convenient dog run connects the yard to the spacious double attached garage, while additional side-yard storage adds even more functionality.Upstairs, the staircase splits to create two distinct living spaces. One wing is home to three generously sized bedrooms, while the other leads to an expansive family room featuring windows on nearly every wall and a cozy gas fireplace. Whether you envision movie nights, a games room, or even a larger formal dining area, this flexible space offers lots of possibilities.The basement completes the home with the ultimate retreat—a spacious recreation room that's perfect for a pool table, watching the big game, or simply unwinding at the end of a long week.With solid fundamentals, thoughtful updates, and plenty of room to make it your own, 142 West Pointe Circle is an opportunity to build equity while creating a home your family will enjoy for years to come. (id:63982)
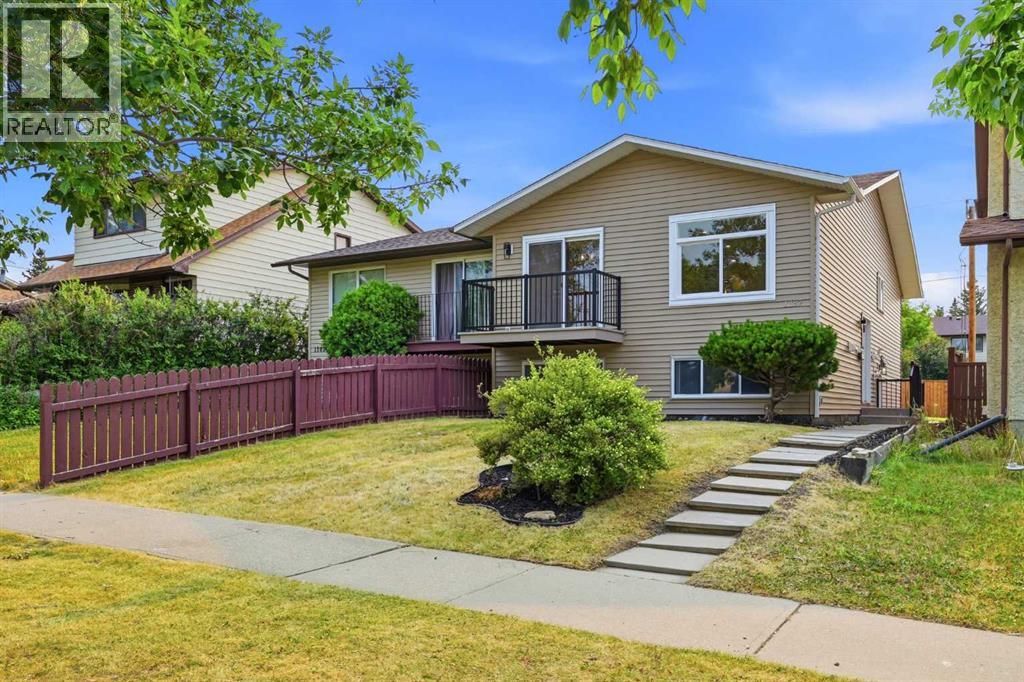
1387 Berkley Drive NW
Calgary, Alberta
**OPEN HOUSE SATURDAY NOV 21 BETWEEN 12PM-3PM & SUNDAY NOV 22 BETWEEN 1:30PM-4PM** 5 BEDROOMS | 3 BATHROOMS | 2 BEDROOM ILLEGAL SUITE | SEPARATE ENTRANCE FOR BASEMENT | SEPARATE WASHER DRYER FOR UPSTAIRS AND BASEMENT | Welcome to this beautifully FULLY RENOVATED BI-LEVEL offering a modern interior, functional floor plan, and a BRAND-NEW 2-BEDROOM ILLEGAL BASEMENT SUITE with a separate entrance. Extensively updated from top to bottom, this move-in-ready home is an excellent opportunity for families, investors, or buyers looking for additional living space and rental potential.Step inside the bright and inviting main level, where BRAND-NEW VINYL PLANK FLOORING flows throughout. The spacious living room makes an immediate impression with a stylish CENTRED FEATURE WALL finished with decorative wall panels, creating the perfect focal point for the space. The adjoining dining area features its own beautiful feature wall and provides plenty of room for family dinners and entertaining.At the heart of the home is the BRAND-NEW KITCHEN, thoughtfully designed with modern cabinetry, QUARTZ COUNTERTOPS, ample storage and prep space, and BRAND-NEW APPLIANCES. The fresh finishes and contemporary design make this kitchen both functional and visually impressive.The main level offers THREE BEDROOMS, including a spacious primary retreat complete with a WALK-IN CLOSET and private 3-PIECE ENSUITE. Two additional bedrooms share a beautifully renovated 4-PIECE BATHROOM. Both bathrooms have been completely updated with modern finishes.The renovations continue throughout the entire home with BRAND-NEW DOORS, BASEBOARDS, LIGHT FIXTURES, and flooring on both levels. The main level also features BRAND-NEW WINDOWS, while the home benefits from an UPDATED FURNACE AND HOT WATER TANK for added peace of mind. A separate washer and dryer for the upper level adds further convenience and keeps the living spaces completely independent.The lower level is accessed by a SEPARATE ENTRANCE a nd has been completely renovated to offer even more functional living space. The basement features a HUGE RECREATION ROOM, perfect for a family room, entertainment area, or additional flex space. It also includes a BRAND-NEW 2-BEDROOM ILLEGAL SUITE complete with its own kitchen, living space, bathroom, and SEPARATE WASHER AND DRYER.With extensive renovations throughout, FIVE TOTAL BEDROOMS, multiple living areas, separate laundry for both levels, and a private basement entrance, this property offers exceptional versatility for a growing family, multi-generational living, or buyers looking for potential additional rental income.A truly TURNKEY HOME where the major interior updates have already been completed — simply move in and enjoy! (id:63982)

5801/ 5803 Dalgleish Road NW
Calgary, Alberta
Welcome to this well-maintained, potentially income-generating full duplex with separate titles and legal basement suites with large windows, in highly walkable Dalhousie location, backing directly onto green space/park with no rear neighbours. Close to LRT/Transit, schools, park/playground, shopping, restaurants and other amenities. Each duplex contains 2 large bedrooms upstairs, 1 downstairs, full bathroom on each floor, wood burning fireplace on the upper floors, front deck over garage off main bedroom, and back balcony. Approximately 1085 sq ft upstairs, 675 sq ft downstairs, single attached garage, driveway parking for 2+ cars per side. 5803 could be well suited for use as an owner’s retreat boasting many upgrades throughout such as; hardwood and engineered hardwood flooring, spa tub (up), walk in spa shower(down), heated bathroom and kitchen floor (up), custom closet (up), kitchen upgrades including island/wine rack/stainless appliances, custom window coverings with Hunter Douglas shutters (down). Additional linc is 0018 851 030. (id:63982)
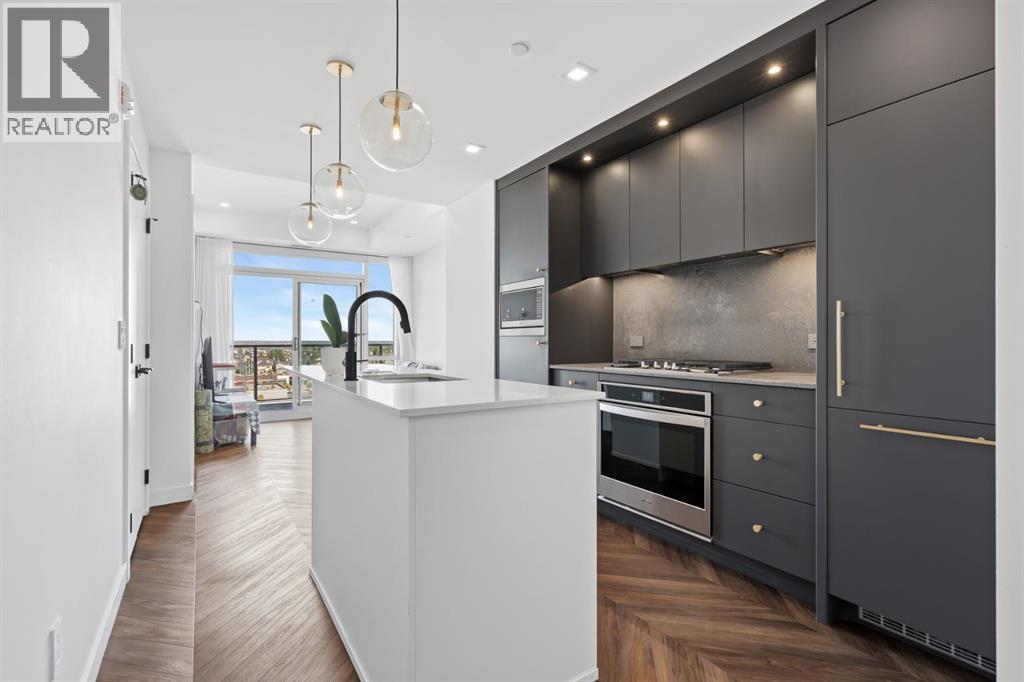
707, 8505 Broadcast Avenue SW
Calgary, Alberta
TURN-KEY INVESTMENT OPPORTUNITY IN WEST SPRINGS! This well-appointed 2-bedroom, 2-bathroom condo offers an excellent opportunity for investors or buyers looking for a low-maintenance property in one of Calgary’s desirable southwest communities.Located on the 7th floor, one level below the top floor, this bright and modern condo features a spacious open-concept layout, large private balcony, kitchen island, and built-in appliances including a gas range, oven, microwave, and refrigerator. The primary bedroom offers a walk-in closet, while the second bedroom provides flexibility for guests, family, or a home office.Additional highlights include underground parking and a private storage unit. The building, constructed in 2019, offers excellent amenities including an owners’ lounge on the second floor, rooftop patio, and pet-friendly policies.Enjoy everything West Springs has to offer, with nearby parks, pathways, shopping, restaurants, cafés, and everyday amenities. Popular local destinations include West Springs Village and the 85 Street shopping corridor, offering a variety of dining and services close to home.With convenient access to major roadways and Calgary’s downtown core, this is an excellent opportunity to own a modern, well-maintained condo in a highly sought-after southwest location. A great addition to any investment portfolio! (id:63982)
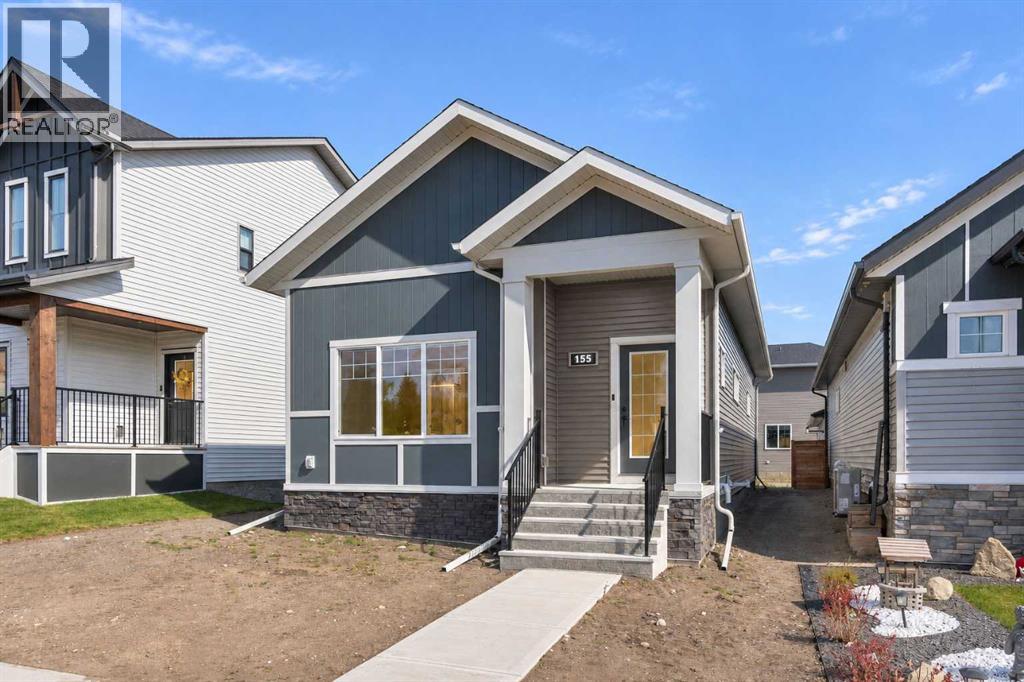
155 Ellen Road
Crossfield, Alberta
Gorgeous bungalow right across from the park! This is a confirmed GOLD status Built Green home by award winning McKee Homes. This stylish home featuring a 10' main floor ceiling height is a stunner. Floor-to-ceiling kitchen cabinets and quartz countertops. A dramatic oversized window overlooking the back yard gives this kitchen an unmatched ambiance. An open floorplan provides generous living space and cozy gatherings. The living room features an electric fireplace adorned by large windows on either side. The owner's suite has large windows, a stunning ensuite and a huge closet. An additional bedroom, full bathroom, and a European style laundry room complete the main floor living space. The unspoiled basement offers future potential for you and your family. (id:63982)
504 Creekrun Lane SW
Airdrie, Alberta
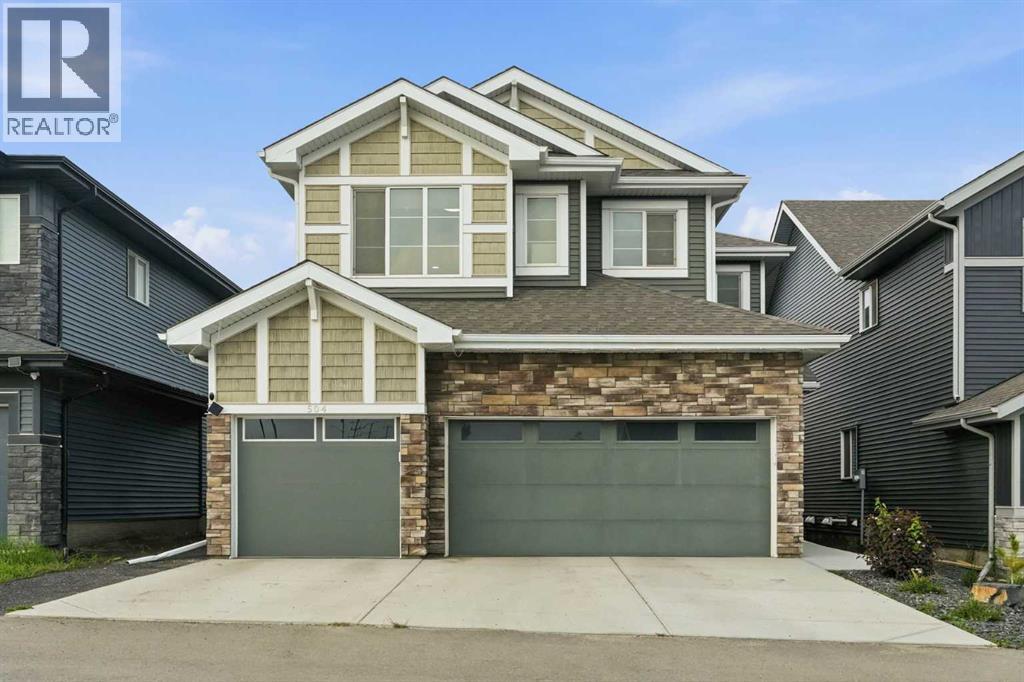
NEW PRICE! INCREDIBLE VALUE! ONE OF AIRDRIE’S MOST AFFORDABLE HOMES WITH A TRIPLE ATTACHED GARAGE! Welcome to 504 Creekrun Lane SW, a STUNNING, FULLY UPGRADED 2,400 SQ. FT. two-storey home in the sought-after community of COBBLESTONE CREEK! Offering an exceptional combination of modern luxury, thoughtful design, incredible functionality, and a RARE TRIPLE ATTACHED GARAGE, this home delivers outstanding value for buyers looking for more space without compromising on style!From the moment you arrive, the impressive curb appeal sets the tone for everything this property has to offer. Step inside to a bright, spacious OPEN-CONCEPT MAIN FLOOR, beautifully designed for both entertaining and everyday family living. The CHEF-INSPIRED KITCHEN is an absolute showstopper, featuring an oversized island with WATERFALL QUARTZ COUNTERTOPS, breakfast bar seating, an induction range, sleek hood fan, built-in microwave, and a WALK-THROUGH PANTRY connecting seamlessly to the functional mudroom. Complete with a custom built-in bench, the mudroom provides direct access to the impressive TRIPLE ATTACHED GARAGE, equipped with an EV CHARGER and organized storage solutions. The spectacular main living area features SOARING OPEN-TO-BELOW CEILINGS, elegant open railings, an abundance of natural light, and a stunning electric fireplace with mantle, creating a warm and inviting space you'll love coming home to. A DEDICATED MAIN FLOOR OFFICE adds incredible versatility for working from home or accommodating a busy family's needs.Upstairs, discover a spacious BONUS ROOM showcasing beautiful custom BOARD-AND-BATTEN detailing, a design feature that continues into the TWO GENEROUS SECONDARY BEDROOMS. A convenient UPPER-FLOOR LAUNDRY ROOM adds everyday practicality, while QUARTZ COUNTERTOPS THROUGHOUT ALL BATHROOMS elevate the home's luxurious finishes.The PRIMARY RETREAT is truly impressive, featuring a spacious bedroom, a gorgeous 5-PIECE ENSUITE with dual sinks, a relaxing soaker tub, and a separ ate shower. The upgraded WALK-IN CLOSET offers custom two-tier shelving and its own window, providing both exceptional organization and natural light.Looking for future development potential? The UNFINISHED BASEMENT features a SEPARATE SIDE ENTRANCE and BATHROOM ROUGH-IN, offering fantastic flexibility to create additional living space, bedrooms, a recreation room, or a home gym.Step outside to your own LOW-MAINTENANCE BACKYARD OASIS! Enjoy a beautiful TWO-TIER COMPOSITE DECK with a partially covered entertaining area, professionally designed two-tier landscaping, ARTIFICIAL TURF, a paved pathway, and GREEN SPACE BEHIND THE PROPERTY. This thoughtfully finished outdoor space is perfect for relaxing, entertaining, and enjoying Alberta summers without the endless yard work!Located in one of Airdrie's growing family-friendly communities, close to parks, pathways, and everyday amenities, 504 Creekrun Lane SW offers the space, style, and value you've been searching for. DON'T MISS YOUR OPPORTUNITY! (id:63982)
434 Kinniburgh Loop
Chestermere, Alberta
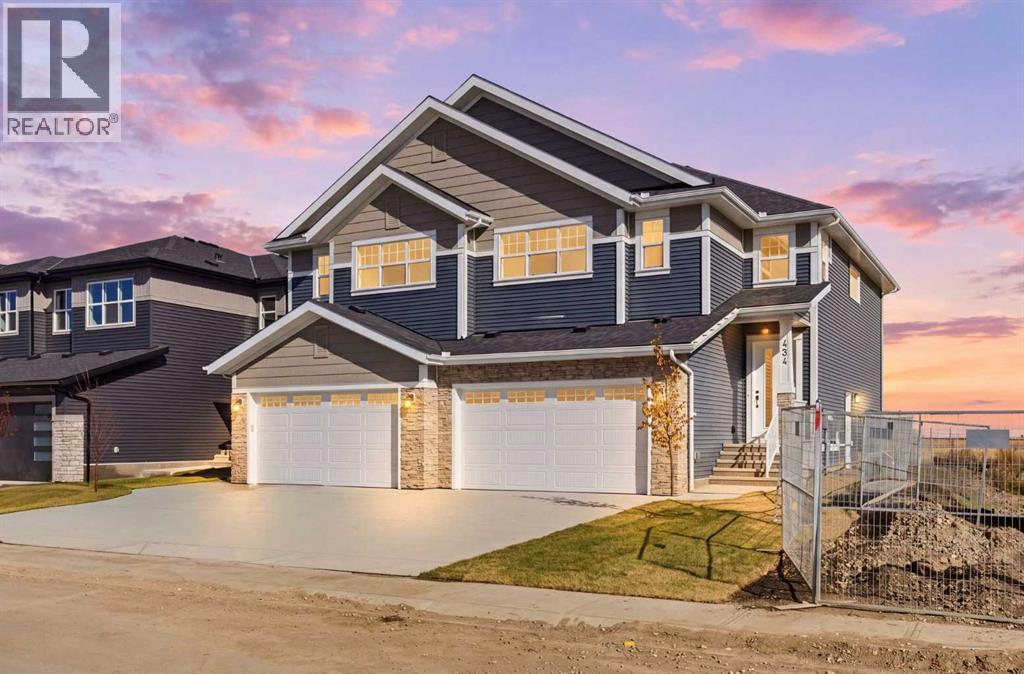
This beautifully designed 2,137 SQ. FT. semi-detached home, built by 5-star builder Golden Homes, sits on a conventional lot and features the Golden Standard. Enjoy the added benefit of backing directly onto a beautiful agricultural field, offering open views, added privacy, and breathtaking sunrises right from your own backyard.The main floor welcomes you with true 9-foot ceilings, 8-foot doors, and an open-concept layout that is both spacious and practical. The upgraded kitchen features two-tone cabinetry, an oversized quartz island, quartz countertops throughout, soft-close drawers with metal sides, and upgraded Samsung stainless steel appliances. Additional highlights include a built-in microwave with stainless steel trim, full-height painted kitchen cabinets, and a walk-in pantry with upgraded built-in shelving.The main level continues with a generous dining area filled with natural light from oversized triple-pane windows, a welcoming living room with an electric fireplace, and glass sliding doors leading to your backyard. Additional features include a convenient half bath, separate side entrance, and finished staircase to the basement. The basement is fully roughed-in for future development, features true 9-foot ceilings, and includes an enclosed mechanical room.Upstairs, you'll appreciate the oversized staircase with matte black iron spindle railings. The spacious primary bedroom offers a luxurious retreat, complete with a 5-piece ensuite featuring a fully tiled shower with glass doors, freestanding tub, double vanity, and private enclosed toilet. The walk-in closet is thoughtfully designed with upgraded built-in drawers and shelving.Two additional bedrooms each feature their own walk-in closets and share a well-appointed Jack & Jill bathroom with a double vanity and separate toilet and shower area. Completing the upper level is a convenient laundry room with quartz countertop and shelving, along with a large bonus room ready for a play area, enterta inment space, or whatever best suits your family's needs.Golden Homes goes above and beyond typical semi-detached construction with an upgraded sound-reducing party wall, specifically designed to drastically minimize sound transfer between homes, providing enhanced privacy and quiet while helping your home feel much more like a detached single-family dwelling. Additional Golden Standard features include triple-pane oversized windows, tankless hot water, upgraded carpet underlay, matte black fixtures and hardware, full HRV system, smart home technology, gas line rough-in for your backyard BBQ, solar panel rough-in, and numerous other thoughtful upgrades.Located in the family-friendly community of Kinniburgh South, this is your opportunity to own a brand-new, thoughtfully upgraded home backing onto beautiful open agricultural views, close to schools, parks, and everyday amenities. Experience the quality, craftsmanship, and attention to detail that make Golden Homes a 5-star builder! (id:63982)
7712 36 Avenue NW
Calgary, Alberta
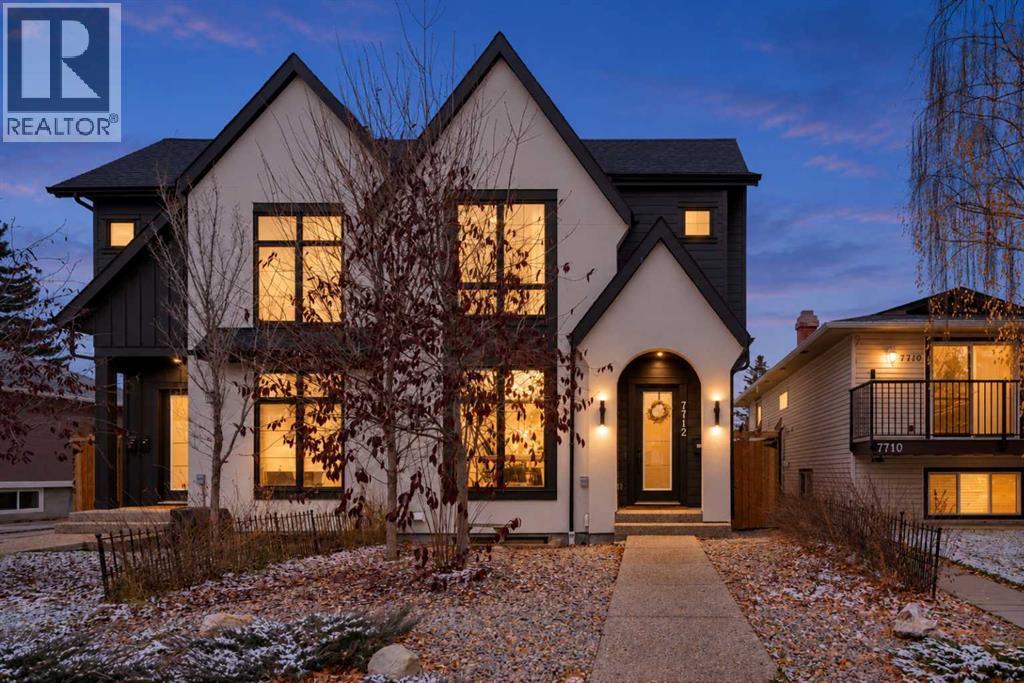
If you know Bowness, you know why people love it here. The Bow River, beautiful parks, mature trees, local businesses and a community that still feels like a small town within the city. Welcome to 7712 36 Avenue NW, a gorgeous 2023 custom-built semi-detached home offering over 1,968 sq. ft. above grade, 5 bedrooms, 3.5 bathrooms, a double detached garage and a TWO-BEDROOM LEGAL BASEMENT SUITE!Inside, you'll find 10-foot ceilings, hardwood flooring, large windows and a bright, open main floor designed for everyday living and entertaining. The kitchen is a standout with its impressive 13-foot quartz waterfall island, custom cabinetry, stainless steel appliances, pantry and dedicated coffee bar. The living room opens onto a spacious rear deck, perfect for summer evenings.Upstairs, the primary bedroom features a tray ceiling, redesigned walk-in closet and beautiful 5-piece ensuite with double sinks, soaker tub and separate shower. Two additional bedrooms, another 5-piece bathroom and convenient upper-level laundry complete the space.The legal basement suite offers its own entrance, two bedrooms, a full kitchen, generous living area and separate laundry, providing excellent flexibility for rental income potential or extended family. Additional improvements include custom window coverings, water filtration, upgraded storage and low-maintenance landscaping. The insulated, drywalled and wired double garage also offers plenty of storage.And the LOCATION! Walk to Bowness High School, Bowcroft School, Thomas B. Riley School and Our Lady of the Assumption School, with playgrounds, soccer fields, grocery shopping and everyday amenities close by. Enjoy the local restaurants and shops along Bowness Road, the Bowness Community Association with its recreation programs and neighbourhood events, and Calgary Farmers' Market West just a short drive away.Bowness Park, Baker Park, Bowmont Park and the Bow River pathway system offer endless opportunities to walk, cycle and enjoy nature. With convenient access to downtown, WinSport, Market Mall and the mountains, you really do get the best of both worlds.A beautiful newer home, a legal suite and a neighbourhood people are proud to call home. That's Bowness living! (id:63982)
511 Aberdeen Road SE
Calgary, Alberta
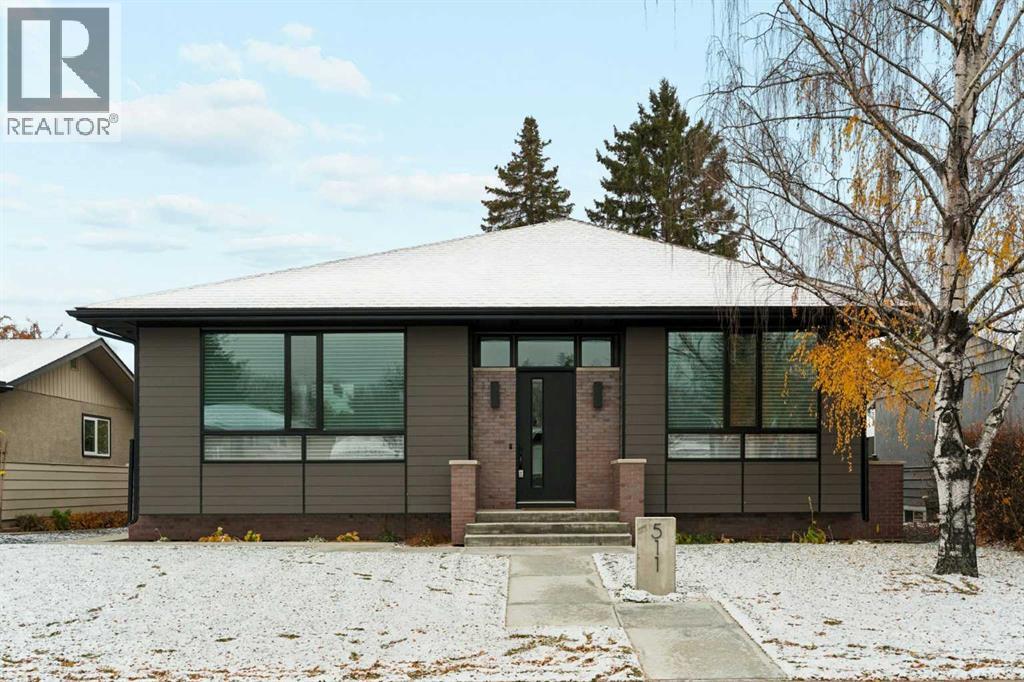
A once-in-a-lifetime opportunity presents itself in the heart of Acadia! Designed by renowned Calgary architect, Marvin DeJong, this beautifully crafted, custom-built bungalow offers an exceptional blend of modern architecture, thoughtful design, and high-end craftsmanship. Completed in December 2023, this exceptional home offers over 3,100 sq. ft. of developed living space, showcasing superior craftsmanship, clean architectural lines, thoughtfully selected materials, and meticulous attention to detail throughout. The living room is a picture of comfort and is centered on a gas fireplace flanked by custom, built-in shelving and cabinetry with an integrated beverage fridge. Designed for both everyday living and effortless entertaining, the chef-inspired kitchen flows seamlessly into a spacious dining area. An oversized island with additional seating creates a natural gathering place, while premium appliances, custom cabinetry, and expansive windows overlooking the south-facing backyard complete this beautifully appointed space. Thoughtfully integrated storage off the dining area adds both functionality and convenience. A “zen” primary suite boasts a luxurious 5-piece ensuite and an expansive custom walk-in closet. A second bedroom, full bathroom, and functional mudroom complete the main level. A fully developed lower level offers impressive 9-foot ceilings, an oversized recreation room, two additional bedrooms, a full bathroom, laundry room, and ample storage. Additional highlights include heated floors, central A/C, a fabulous south-facing backyard, and a double detached garage. Set on a quiet tree-lined street and just minutes from shopping and everyday amenities, this home combines the quality and comfort of high-end modern construction combined with the charm and convenience of a mature, well-connected neighborhood. (id:63982)
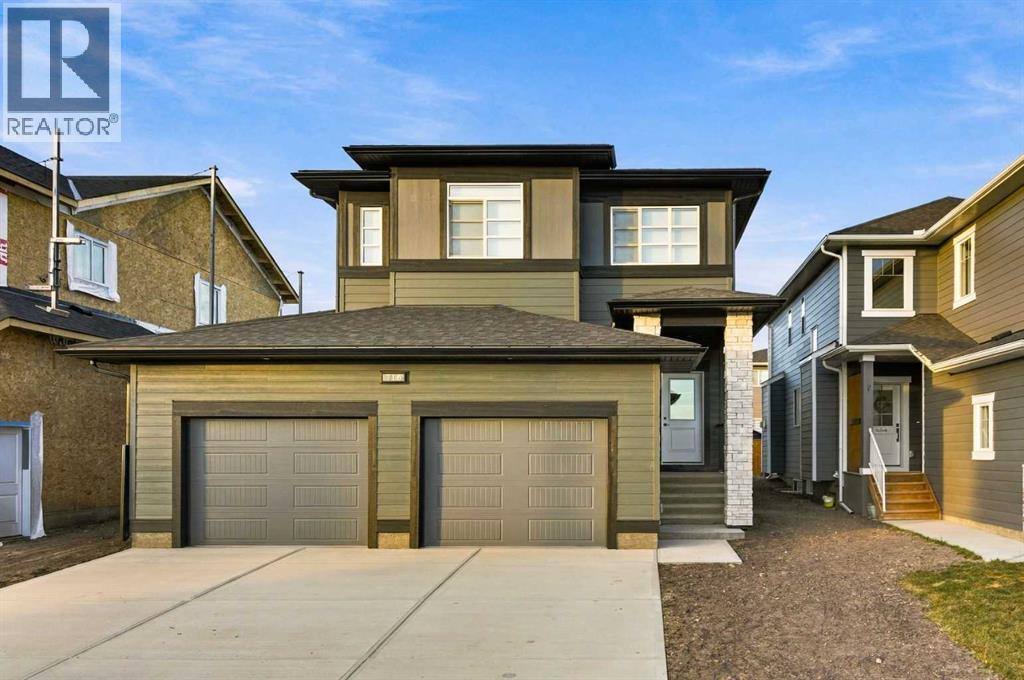
716 Mandalay Boulevard
Carstairs, Alberta
A beautiful McKee built home, is waiting for you right across from the park and pond. Featuring a gorgeous kitchen with floor-to-ceiling height cabinets, quartz countertops, an oversized island, stainless steel appliances and a walk through pantry. The open floorplan invites you to a large living room with cozy fireplace, dining area, and a main floor den. Upstairs, an owner's suite to pamper you awaits in your retreat with custom designed ensuite. Two additional bedrooms, a bonus room, and a laundry room for you and your family to enjoy. This home boasts details and features. (id:63982)
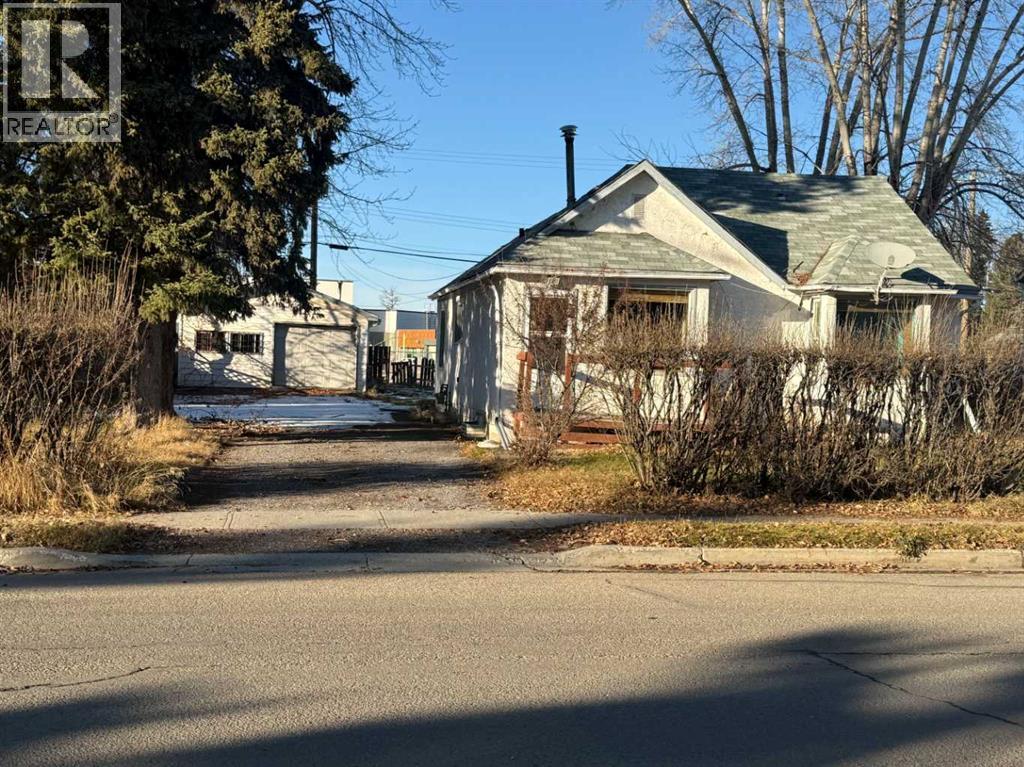
4516 6 Avenue
Edson, Alberta
Excellent opportunity for investors, renovators, or buyers looking to build equity! This property offers plenty of potential for those willing to put in some work. Requiring extensive repairs and updating, the home is being sold AS IS, WHERE IS. Features include an oversized single garage, covered deck, and convenient rear alley access. Enjoy a location backing directly onto Mary Bergeron Elementary School. Bring your vision, creativity, and ideas to unlock the potential this property has to offer! (id:63982)
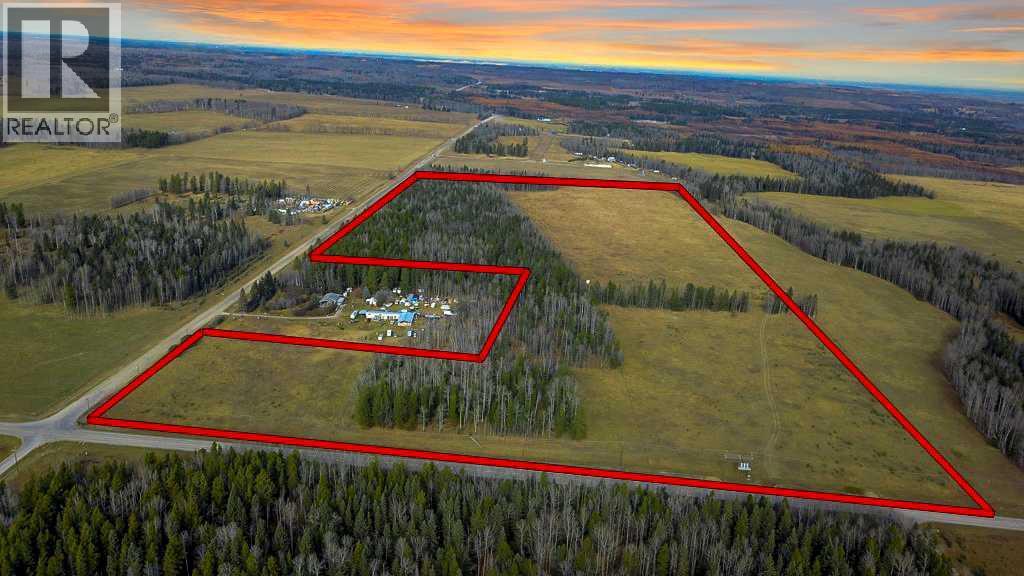
Tbd Highway 587
Rural Clearwater County, Alberta
This beautiful 70+ acre parcel in the desirable James River area offers an exceptional combination of open pasture, mature trees, and attractive potential building locations. The diverse landscape provides a wonderful balance of privacy, natural beauty, and usable land, with a mix of open fields and established treed areas creating several appealing possibilities for your future home or country retreat. Whether you're looking to build your dream acreage, enjoy a recreational property, or simply secure a piece of Alberta countryside, this property offers the space and setting to make it your own. Enjoy the peaceful rural surroundings, expansive views, and the opportunity to create something special in the sought-after James River area.Over 70 acres of Alberta countryside with endless possibilities! (id:63982)