
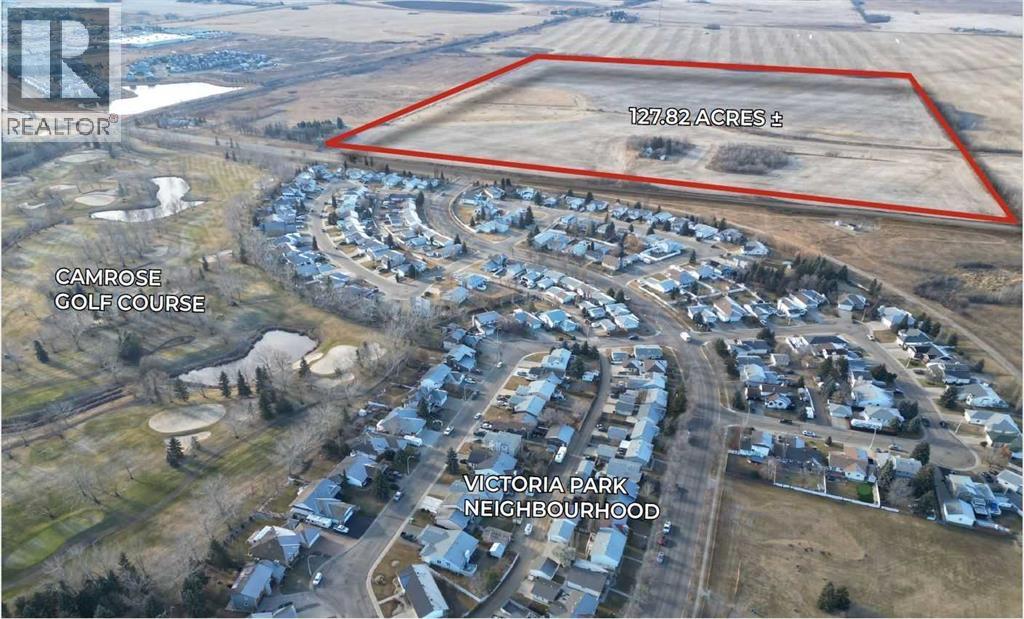
68 Street
Camrose, Alberta
Exceptional Opportunity in a Thriving Regional HubDiscover an exciting investment opportunity in Camrose, Alberta, a growing and vibrant community of over 20,000 residents and a trading area of more than 150,000.Whether you’re a developer, home builder, or investor, this property represents a rare opportunity to shape the next phase of residential growth in one of Alberta’s most desirable communities. (id:63982)
2308, 920 5 Avenue SW
Calgary, Alberta
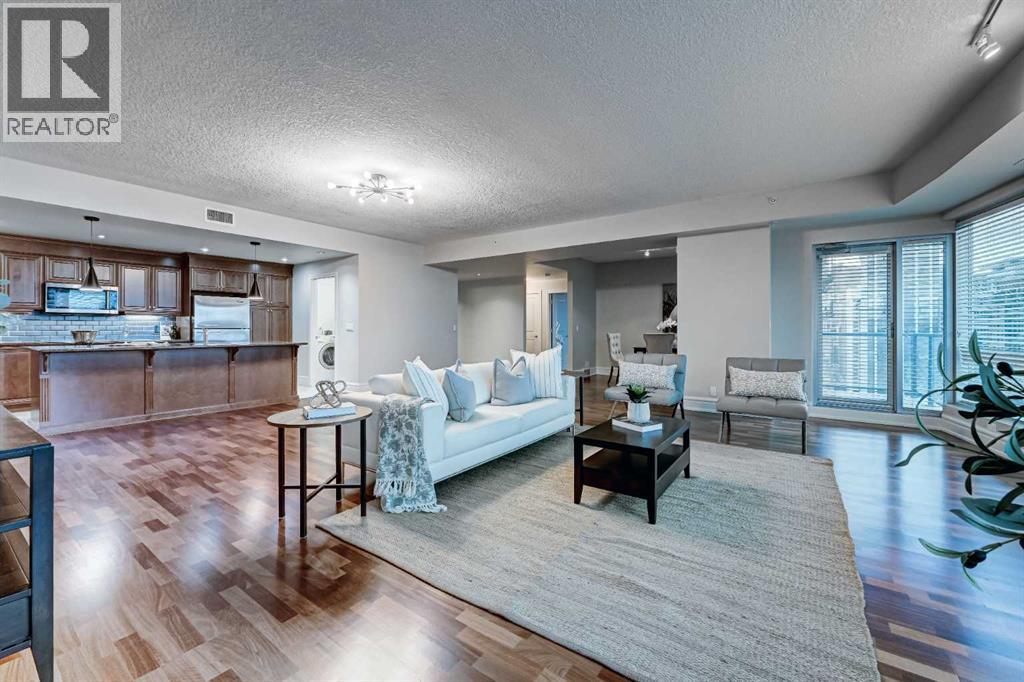
Experience elevated downtown living in this exceptional residence at FIVE WEST, one of Calgary’s premier luxury condominium addresses. Offering nearly 2,000 sq. ft. of sophisticated living space, this stunning home features 2 spacious bedrooms, a generous den, and 2.5 bathrooms, all perfectly positioned to capture breathtaking views of the Rocky Mountains, Bow River, and Calgary’s dynamic skyline.Ideally located on the west edge of downtown, you'll enjoy unparalleled walkability to Calgary’s finest restaurants, boutiques, river pathways, and Kensington via the iconic Peace Bridge. This sought-after lock-and-leave lifestyle combines luxury, convenience, and spectacular scenery.Designed with entertaining and everyday comfort in mind, the open-concept floor plan is highlighted by expansive floor-to-ceiling windows that flood the home with natural light while framing panoramic views in every direction. A private custom-tiled foyer welcomes you into the residence, where rich hardwood flooring and a spacious dining area set the stage for elegant living.The gourmet kitchen is a chef’s dream, featuring stainless steel appliances, granite countertops, and a large island that overlooks the inviting living room with a gas fireplace and stunning south-facing city views. The thoughtfully designed layout offers exceptional privacy, with two generous bedrooms, each complete with its own ensuite bathroom and walk-in closet.The luxurious primary retreat boasts spectacular mountain and river valley views, a spa-inspired ensuite with steam shower, and a spacious walk-in closet. A large den provides the flexibility of a home office, media room, or guest bedroom.Additional features include two private balconies, one with a natural gas BBQ hookup, a large laundry room, a powder room for guests, a spacious storage locker, and two titled underground parking stalls.Residents of FIVE WEST enjoy an impressive collection of amenities, including concierge service, a party room, rooftop te rrace, car wash bay, indoor visitor parking, and excellent acoustic soundproofing throughout the building.Just steps from the Bow River pathways, Prince’s Island Park, River Café, and the vibrant shops and restaurants of Kensington, this is a rare opportunity to downsize from a larger home without compromising on space, comfort, or luxury.Luxury, location, and lifestyle—this remarkable residence offers it all. (id:63982)
47 Westmount Road
Okotoks, Alberta
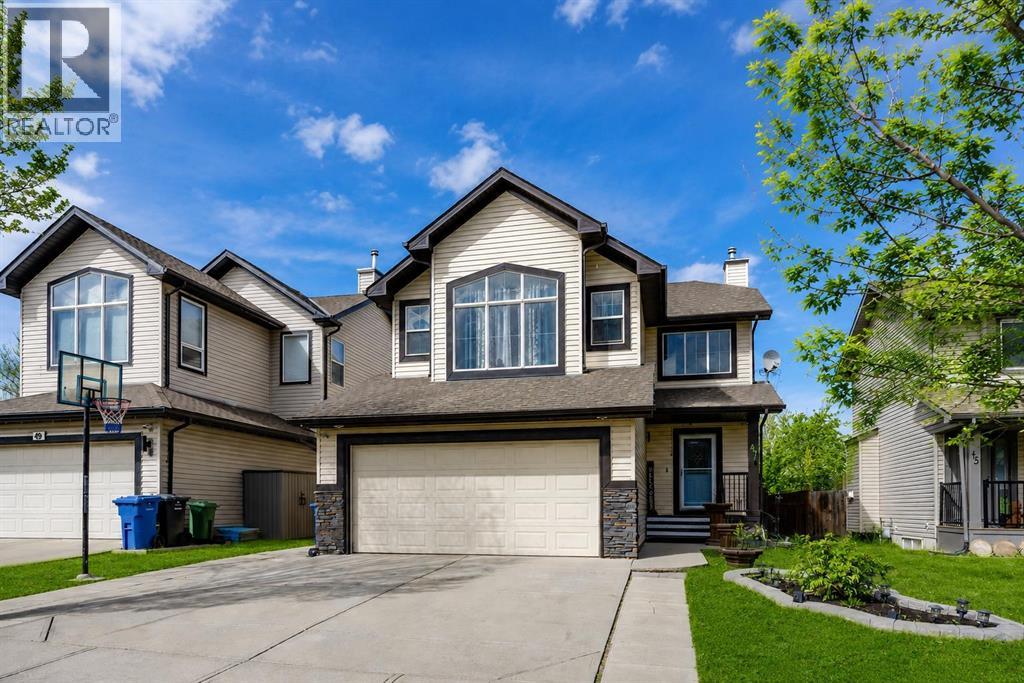
Welcome to this wonderful, freshly painted, fully finished 5 bedroom, 3.5-bathroom home, offering over 3,000 SqFt of comfortable living space in a fantastic location! The spacious, open-concept main floor features easy-care laminate flooring throughout and a welcoming living room complete with a cozy gas fireplace, perfect for relaxing or entertaining. The generous kitchen offers plenty of counter space, a large island, and an expansive dining area with direct access to the deck and fully fenced backyard, ideal for family gatherings and outdoor enjoyment.Upstairs, you'll find a bright and spacious vaulted bonus room, two additional bedrooms, and a lovely primary retreat tucked away at the back of the home, complete with a walk-in closet and private 4-piece ensuite. The fully finished basement provides even more living space, featuring a fourth bedroom, a versatile den, and an additional 3-piece bathroom, offering plenty of room for family, guests, or a home office.LOCATION, LOCATION, LOCATION! Ideally situated directly across from a school and just minutes from shopping, parks, pathways, and everyday amenities, this home offers the perfect combination of space, comfort, and convenience. With fresh paint, a functional family-friendly layout, and over 3,000 SqFt of developed living space, this is a fantastic opportunity to settle into a wonderful home in a great community. Don't miss your chance to make it yours! (id:63982)
206, 106 Stewart Creek Landing
Canmore, Alberta
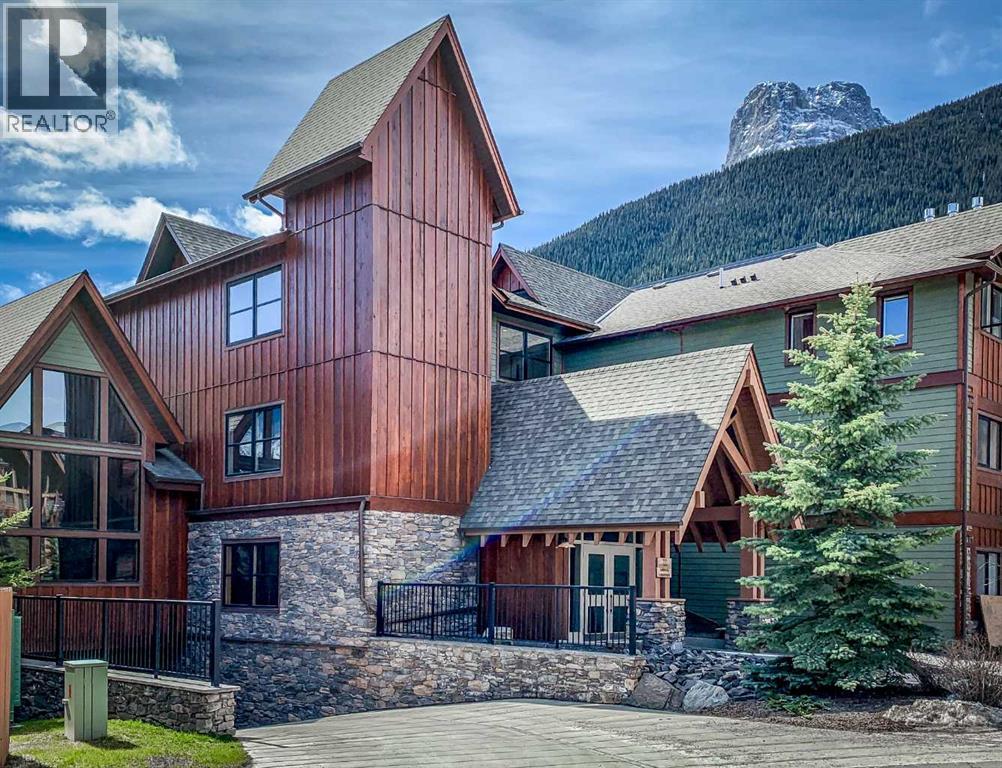
Start your mornings with sunshine in this east-facing one-bedroom-plus-den condo in Three Sisters Mountain Village. Surrounded by trees that offer a sense of privacy, this inviting home is a comfortable place to settle in and enjoy the mountain lifestyle.The spacious, open-concept layout connects the kitchen, dining and living areas, creating a welcoming space for entertaining or relaxing by the cozy fireplace. Hardwood flooring brings warmth to the main living area, while the kitchen features quartz countertops, a gas range, stainless steel appliances, and extended cabinetry for added storage. A standout feature is the larger-than-average den, often used as a second bedroom, offering valuable flexibility for guests or as a spacious home office.A heated, underground parking stall with adjacent storage cage provides convenience. After exploring the nearby walking and biking trails, unwind in the outdoor hot tub, gather around the shared fire pit or enjoy the common lounge.The new Gateway at Three Sisters shopping centre is especially convenient, making it easy to pick up groceries or meet a friend at the local’s coffee shop. With Stewart Creek Golf Club, a dog park and transit nearby, this home offers a wonderful base for full-time living or your own Canmore getaway. Most furniture is included in the sale. (id:63982)
62 Templeson Crescent NE
Calgary, Alberta
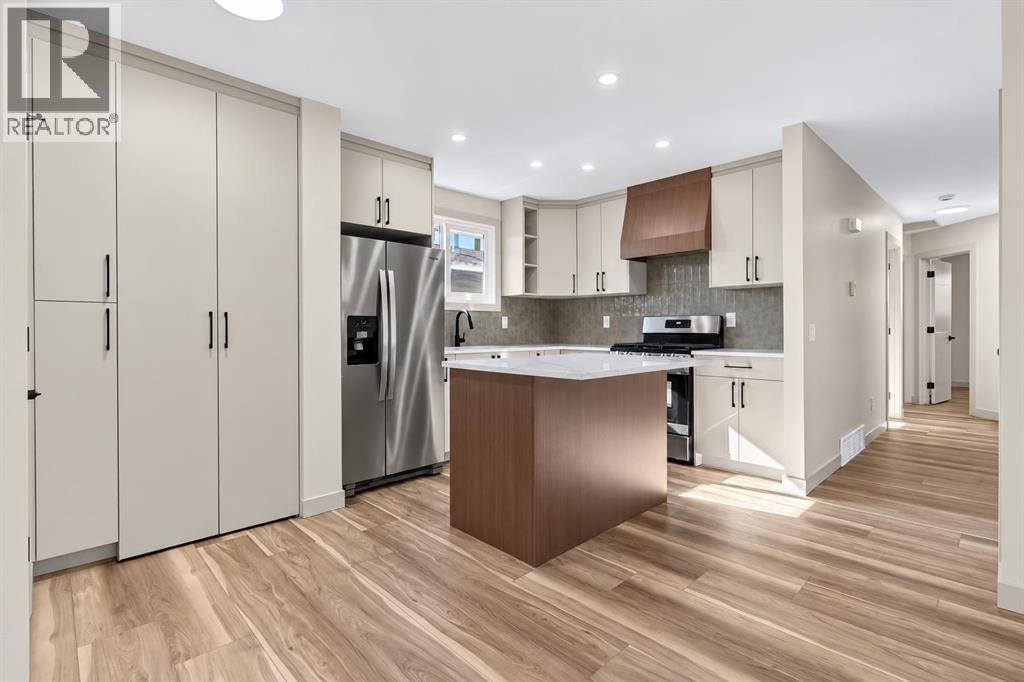
| FULLY RENOVATED | 6 BEDROOMS | 3 FULL BATHROOMS | 2 LAUNDRIES | LIVE UP/RENT DOWN | Welcome to your extensively renovated home on a quiet street in the amenity rich community of Temple. This home has undergone a complete transformation that combines modern living and exceptional functionality. Quality craftsmanship and high-end finishes are exemplified throughout the renovations which include NEW WINDOWS, NEW HIGH EFFICIENCY FURNACE, NEW HOT WATER TANK, NEW LVP FLOORING, TWO-TONE CABINETS, QUARTZ COUNTERTOPS, UPDATED ELECTRICAL AND PLUMBING, KNOCKDOWN CEILINGS and more! The main floor of this home features an open concept floor plan. The spacious living room features an electric fireplace and flows beautifully into your dining area which overlooks your amazing kitchen. The stunning kitchen is a chefs dream with its large island, ample counterspace and STAINLESS-STEEL APPLIANCES. The sizable master bedroom features a large closet and its own full 3-piece ensuite bathroom providing excellent functionality and privacy. Finishing up on the main floor, you’ll find 2 more generously sized bedrooms, a full 3-piece bathroom and your own laundry area. Heading downstairs, you’ll find an illegal 3 BEDROOM basement suite with a separate entrance that is just as impressive as the upper floor. As you walk in the basement, you’re greeted by a massive living area which has a large window, flooding the space with natural light. Across from this you’ll find another stunning kitchen with an abondance of counter space and the same premium finishes throughout. Three spacious bedrooms, a full bathroom and a second separate laundry area make this the ideal space for large families or potential renters. The spacious backyard offers privacy and plenty of room for your family to enjoy. Additionally, back here you’ll find a good-sized parking pad for your vehicles or RV. Located near parks, playgrounds, schools, shopping centres, restaurants, LRT train station and just a 15-minute drive to downtown, you don’t want to miss the opportunity to make this home yours! Book a showing with your favourite realtor today. (id:63982)
66 Cedar Heights
Whitecourt, Alberta
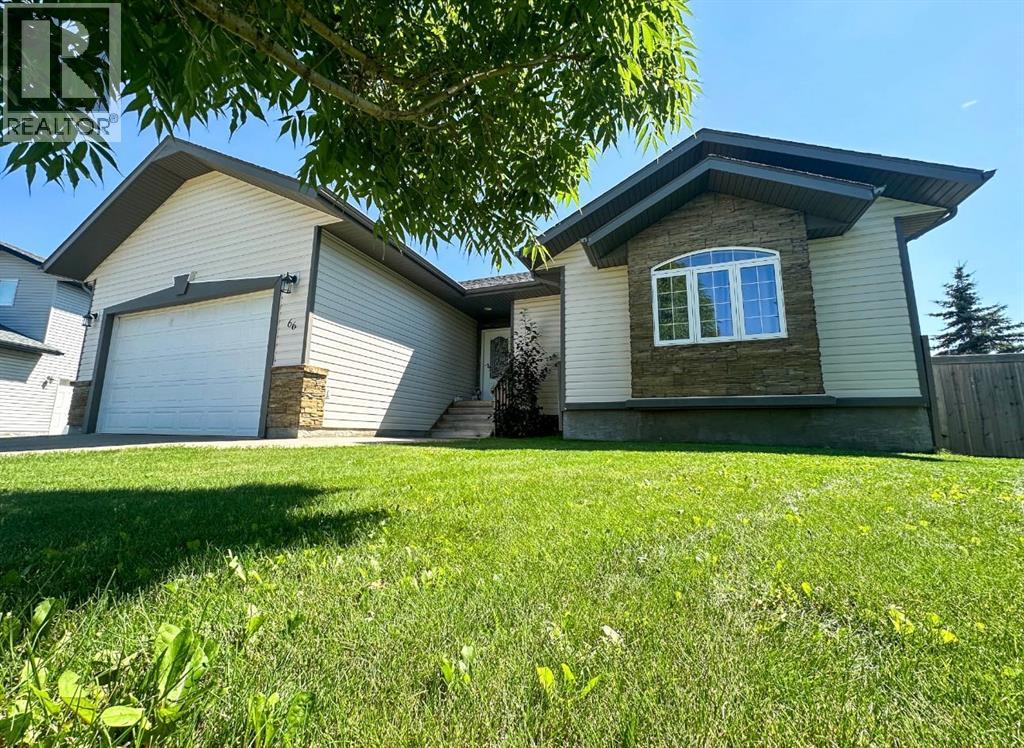
Nestled perfectly in the cul de sac of Cedar Heights, sits this stunning raised bungalow on an 8845 sq. ft pie shaped lot! For the perk of families, you border the new St. Anne's Elementary School that features 3 playgrounds and access to a public outdoor rink! Inside you have an inviting open floorplan, with main floor laundry, gas fireplace, and a dark maple kitchen. Brand new vinyl plank from top to bottom! This home is fully finished offering 5 bedrooms and 3 bathrooms with ample living space to enjoy with friends and family. Outside, the backyard is a beautiful oasis with above ground garden boxes and the stunning deck with pergola, the perfect storm watching space. There is also natural gas hook up for your bbq and a shed back there. There has been recent renovations including, added heat in the garage and fully painted, A/C (2022), Vinyl plank upstairs & downstairs(2024), Ensuite (2023), Deck (2022) with built in pergola and 90% shades that will stay, Sump Pump (2021), Hot water tank (July 2024), Landscaping all redone (2023). With a perfect location, and a home that has all you need, this is a great home to be considered on your viewing list! (id:63982)
4610 6 Avenue
Edson, Alberta
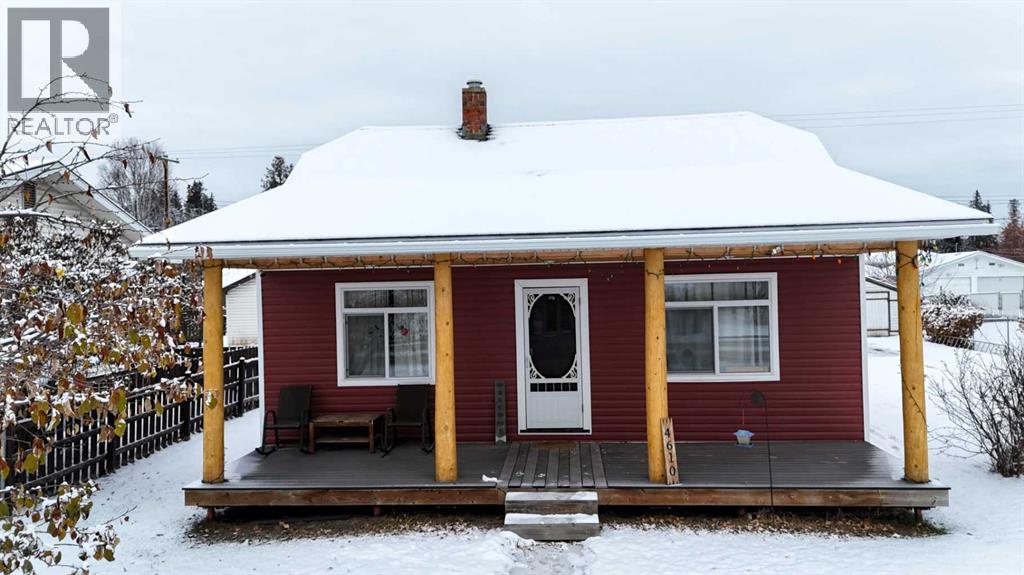
Nestled within the vibrant community of Edson, this charming one and half storey house offers an inviting retreat for those seeking both comfort and connection. With the living area spanning 814 square feet, the home exudes warmth and character, complemented by laminate flooring and vinyl windows that bathe the interior with natural light. Enjoy the updated main and upper floor with three bedrooms and a full bathroom that offers convenience and functionality. Beyond the main living spaces, a full, unfinished basement provides ample opportunity for future expansion or storage needs, complete with laundry facilities tucked away for ease of use. Outside, the landscaped lot, spanning 10,473 square feet, welcomes visitors with its covered front porch and fenced back yard. With convenient access to off street parking, this home is perfectly situated near local amenities including schools, shopping, parks, playgrounds, pools, sidewalks, walking/bike paths, and street lights – everything you need within reach. (id:63982)
863 Brentwood Crescent
Strathmore, Alberta
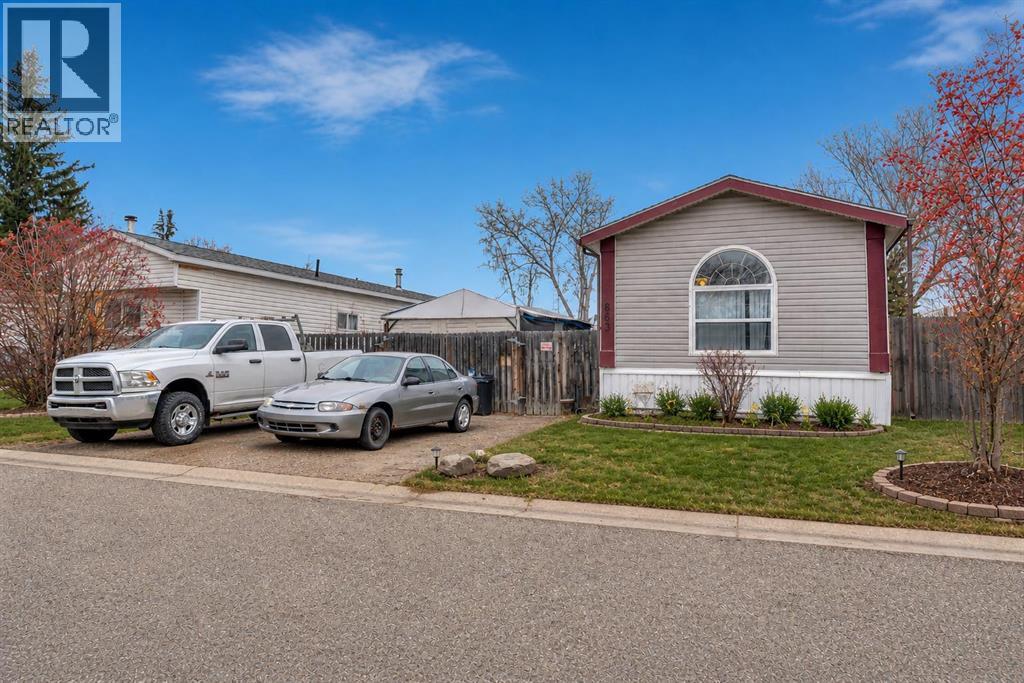
Opportunity to own a newer, well-maintained modular home in the welcoming community of Strathmore. Built in 2004, this spacious 16’ x 76’ home offers over 1,200 sq ft of comfortable living space with the added benefits of newer construction, including updated plumbing and electrical, 2x6 wall construction, and fully insulated skirting for improved efficiency and peace of mind. Inside, the home has been thoughtfully updated with fresh paint, new laminate flooring, modern accent walls, and a refreshed bathroom, creating a bright and inviting atmosphere throughout. The functional layout offers generous living spaces and the larger footprint provides more room than many older single wide homes in the area. Outside, you’ll appreciate the private dog run, added outdoor space, and convenient location close to shopping, schools, parks, and the canal pathways. Situated within the sought-after tri-school area, this property offers convenience for families while still maintaining a quiet community feel. This is a fantastic opportunity for buyers looking for the financing and insurance advantages often associated with newer modular homes, while still enjoying the affordability and space that Strathmore has to offer. RPR will be provided with compliance insurance in lieu of a current stamped RPR. (id:63982)
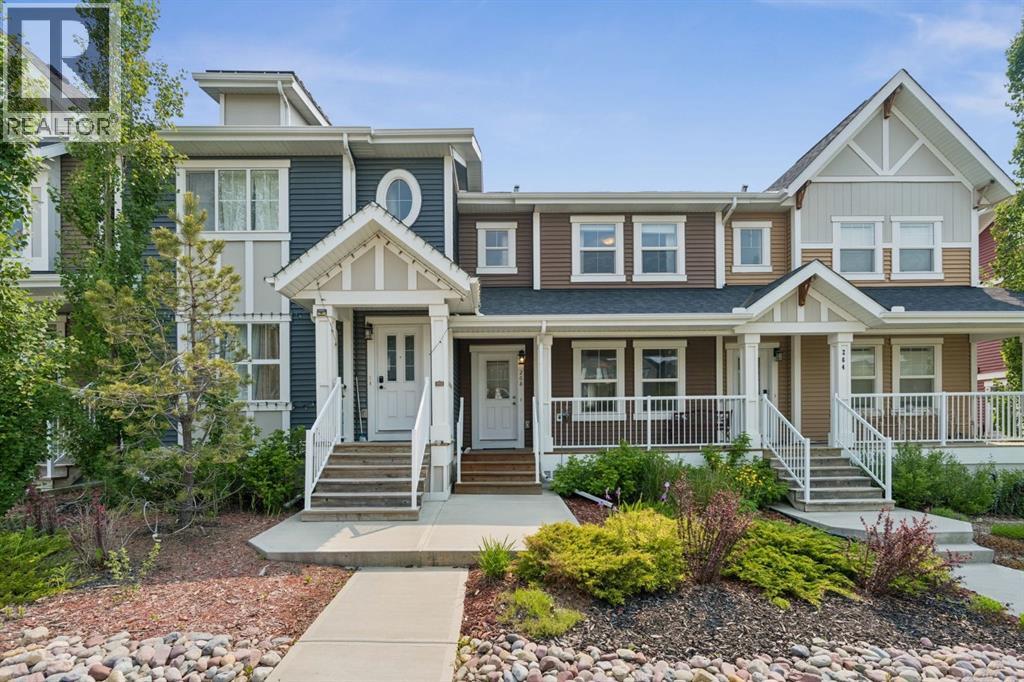
268 Sunset Road
Cochrane, Alberta
WELCOME TO 268 SUNSET ROAD, where comfort, convenience, and everyday living come together in the heart of Sunset Ridge, one of Cochrane's most sought-after communities. COMPLETED AND FIRST OCCUPIED BY THE ORIGINAL OWNERS IN 2017, WHO CONTINUE TO PROUDLY OWN THE HOME TODAY, and with NO CONDO FEES, this well-cared-for property offers an exciting opportunity to enjoy low-maintenance living in a vibrant, family-friendly neighbourhood. Surrounded by scenic walking paths, parks, playgrounds, and breathtaking mountain views, Sunset Ridge offers the perfect balance of outdoor adventure and everyday convenience, with schools, shopping, restaurants, and amenities just minutes away.This well-maintained home offers 1,267 SQ.FT. of thoughtfully designed living space, making it an excellent opportunity for first-time buyers, young families, or those looking to downsize without compromising on lifestyle.Start your mornings on the CHARMING FRONT VERANDA, the perfect place to enjoy a coffee and connect with the friendly neighbourhood. Inside, the bright, OPEN-CONCEPT MAIN FLOOR creates an inviting atmosphere for both everyday living and entertaining. The WHITE KITCHEN is timeless and functional, featuring LIGHT GREY LAMINATE COUNTERTOPS, ample cabinetry, and a layout that flows seamlessly into the dining and living areas, making it easy to gather with family and friends.Upstairs, comfortable bedrooms provide peaceful retreats, while the CARPETED STAIRCASE remains in excellent condition, further reflecting the pride of ownership throughout the home.The FULLY LANDSCAPED YARD offers a great outdoor space to relax, play, or entertain, while the PAVED PARKING PAD provides convenient off-street parking with the potential for a future garage if desired.The UNFINISHED BASEMENT presents an excellent opportunity to create additional living space tailored to your needs, whether you envision a home gym, recreation room, office, or extra bedrooms.COMPLETED, FIRST OCCUPIED, AND LOVINGLY MAI NTAINED BY THE ORIGINAL OWNERS, this home offers NO CONDO FEES, modern comfort, functional design, and an exceptional location in a welcoming Cochrane community. 268 Sunset Road is ready for its next chapter. MOVE IN, MAKE IT YOUR OWN, AND ENJOY EVERYTHING SUNSET RIDGE HAS TO OFFER. (id:63982)
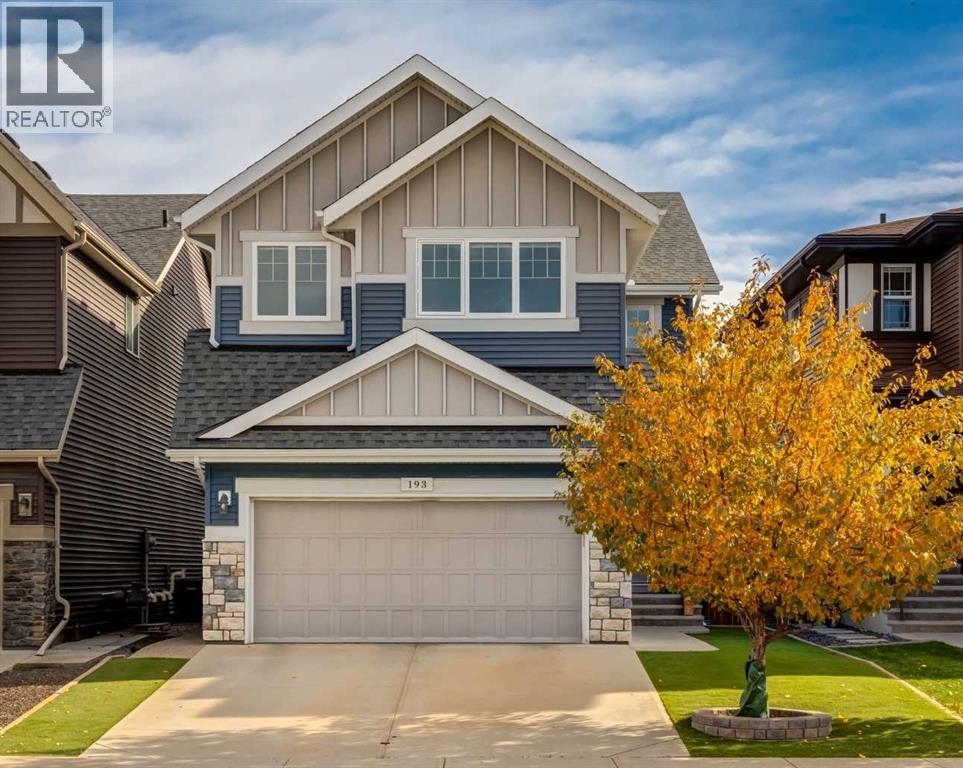
193 Tuscany Ridge Circle NW
Calgary, Alberta
OPEN HOUSE SUNDAY NOV. 22ND 1:00-4:00!!! Welcome to the newest section of Tuscany. This like-new 4-bedroom, 3.5-bath home is move-in ready from top to bottom, with nothing to update and nothing to fix. The main floor is made for both everyday living and entertaining. Maple hardwood runs through an open-concept kitchen and living area, where 18' ceilings, oversized windows and a stunning two-story fireplace set the tone. The chef’s kitchen features full-height maple cabinetry, quartz countertops and stainless steel appliances, including a gas cooktop and separate wall oven. A main-floor office, a spacious laundry and mudroom, and a large dining room opening onto the full-width composite deck round out the level. Upstairs, three generously sized bedrooms and two full baths include a primary suite with a double vanity and separate tub and shower. The vaulted-ceiling bonus room is a great spot to unwind at the end of the day. The lower level is built for fun, with a full wet bar, a fourth bedroom, another full bath and a TV area made for game days and movie nights. Extras include low-maintenance artificial turf landscaping, central A/C and a water softener, all on a quiet street among the newest homes in Tuscany. Schools, the Tuscany Club and everyday amenities are within walking distance, making this an ideal home for a growing family. Don’t miss it. (id:63982)
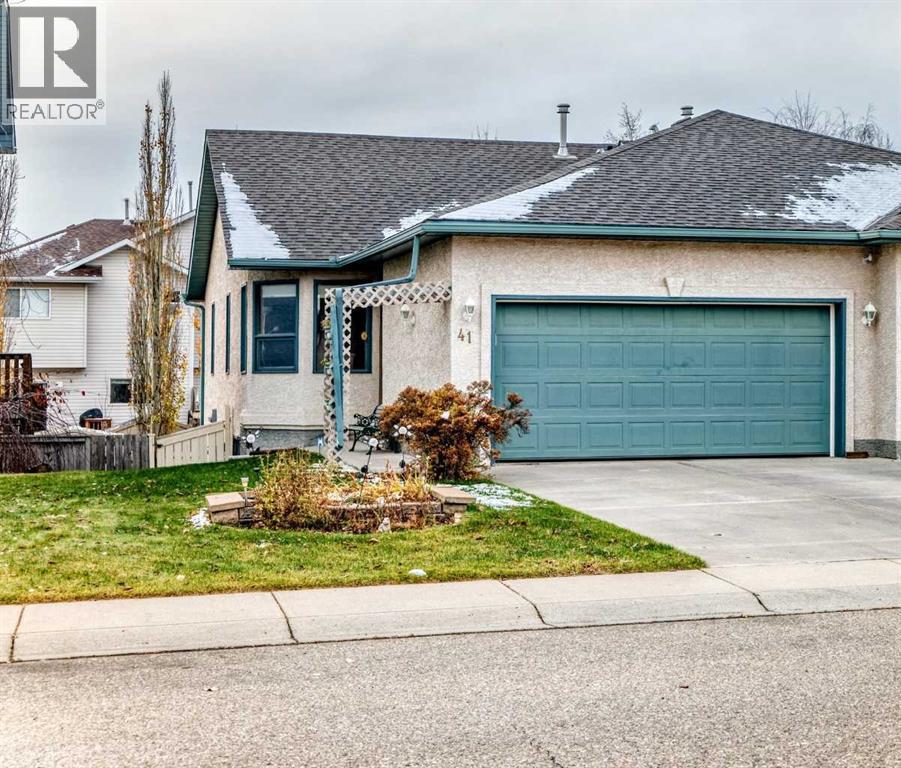
41 West Terrace Road
Cochrane, Alberta
Welcome to 41 West Terrace Road, this meticulously maintained semi-detached walkout bungalow with over 1618sqft living space, ideally located in the desirable community of West Terrace and just a short walk to the beautiful Bow River with its scenic pathways. Bright, inviting, and thoughtfully designed, this home offers comfortable living spaces and a versatile outdoor setting. The main floor features a bright spacious living room, adjoining your kitchen & dining area with plenty of natural light. Steps away is your oversized primary bedroom complete with a large walk-in closet and a private 4-piece ensuite, creating a relaxing retreat. Convenient main floor laundry adds to the ease of everyday living, while the functional layout offers both comfort and practicality. Completing the main floor is a 1/2 bath neatly tucked away. The fully finished walkout lower level provides excellent additional living space, featuring a welcoming family room with a cozy gas fireplace, 2 ample bedrooms with large windows and a 3-piece bathroom—ideal for family, guests, or a comfortable space to relax. The outdoor living areas are equally inviting, with a spacious upper deck featuring a pergola for added shade, perfect for outdoor dining and entertaining. The lower patio extends the living space outdoors, while the hot tub, thoughtfully screened for privacy, offers a wonderful place to unwind and enjoy your surroundings. The sunny south-facing backyard provides an ideal setting to make the most of the outdoor space. A double attached insulated garage adds everyday convenience and completes this appealing property. With its meticulous upkeep, versatile living spaces, and desirable location close to the Bow River, this home offers an excellent opportunity to enjoy the best of bungalow living. A welcoming home with wonderful indoor and outdoor spaces in a sought-after location! If you are looking to downsize or prefer the 'all contained on one level' living option, don't miss out on your new home. (id:63982)
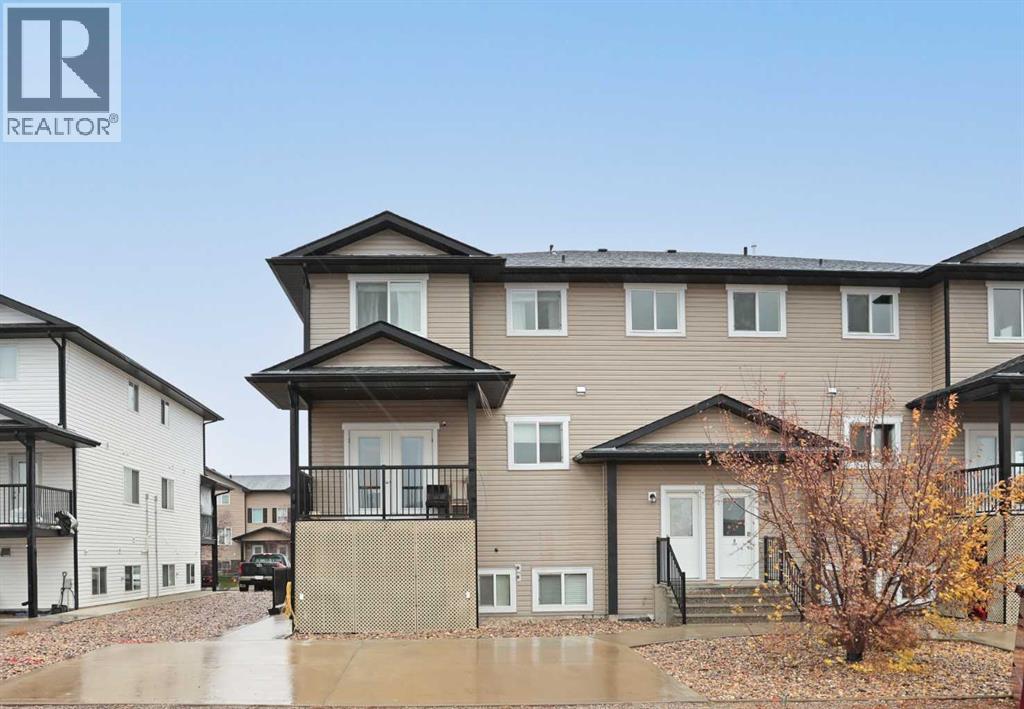
C, 211 17 Street E
Brooks, Alberta
Welcome to Unit C at 211 17 Street E! Offering over 1,400 sq. ft. of living space, this spacious multi-level condo features 2 bedrooms, 2.5 bathrooms and a functional layout with plenty of room to enjoy. The main living area features hardwood flooring, large windows and an open-concept design connecting the kitchen, dining and living room. The kitchen offers maple cabinetry, stainless steel appliances, quartz countertops and a large centre island with additional seating. Just off the dining area, you’ll find a covered west-facing deck. Upstairs are two generously sized bedrooms, including the primary bedroom with a walk-in closet and private 3-piece ensuite. A full bathroom, upper-level laundry and additional closet space complete the upper floor. Additional features include central air conditioning, a main-floor half bath and two assigned parking spaces. Located in Meadowbrook, just down the street from the baseball diamonds and golf course, and a short walk to the French school and Medicine Hat College – Brooks Campus. A great opportunity for low maintenance living in Brooks! (id:63982)