
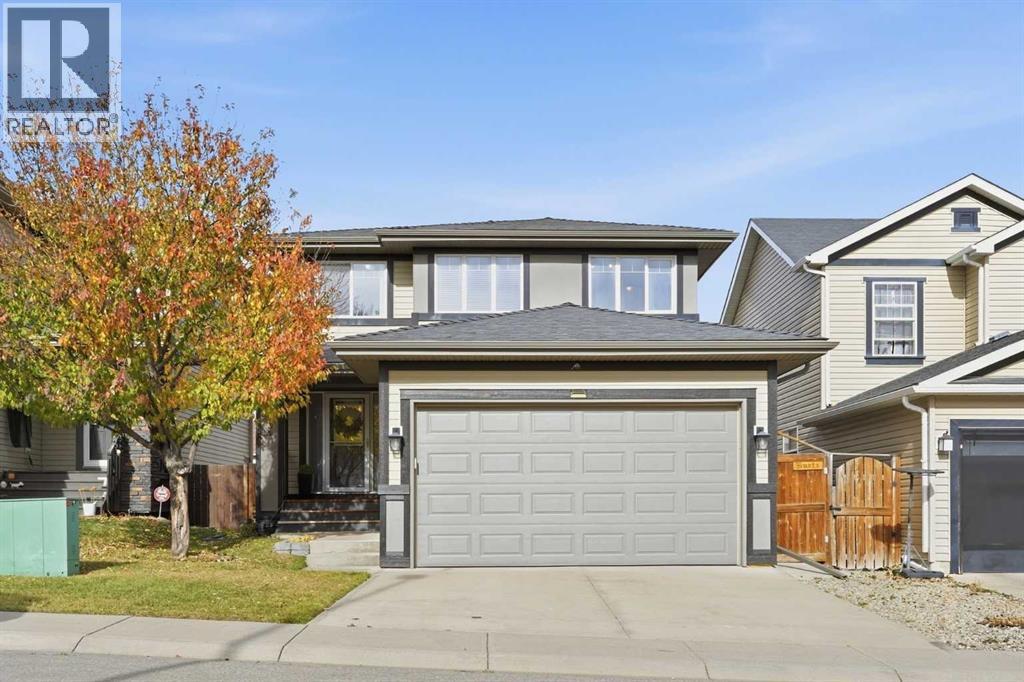
335 Sagewood Landing SW
Airdrie, Alberta
Welcome to 335 Sagewood Landing SW—an exceptional, owner-occupied residence offering sophisticated family living in one of Airdrie’s most desirable, mature communities. Spanning 2,009 square feet of meticulously maintained space, this 6-bedroom front-attached walkout perfectly balances high-end functionality with executive class.From the moment you arrive, the pride of ownership is unmistakable. The main level welcomes you with an expansive open-concept layout, anchored by a gourmet kitchen featuring large granite countertops, a substantial island, and premium Whirlpool appliances. Designed for the modern professional, a dedicated main-floor den provides the ultimate private sanctuary for working from home, while the inviting living room centers around a cozy, elegant fireplace.Upstairs, the home continues to impress with a highly coveted 4-bedroom layout on a single level, offering peace of mind and effortless proximity for growing families.The crown jewel of outdoor relaxation awaits outside the walkout level: a custom-designed private screen room equipped with triple remote-controlled automated privacy screens. Whether you are escaping the Alberta elements or hosting guests, it offers unparalleled seclusion from the outside world.The fully developed walkout lower level features a bright, sun-drenched 2-bedroom secondary quarters (illegal). Complete with separate laundry, independent dual-zone climate control (featuring a brand-new 2025 furnace), and a private entrance accessed via concrete stairs, this space serves as a flawless multi-generational mother-in-law quarters.Perfectly positioned for active families, your children can walk safely to Ralph McCall (K–4) and C.W. Perry (5–8) schools, both of which back directly onto the sprawling Monklands Fields just moments away.Opportunities of this caliber—offering turnkey mechanical peace of mind, premium custom upgrades, and multi-generational flexibility—are exceedingly rare in today's market. Book your priva te showing today. (id:63982)
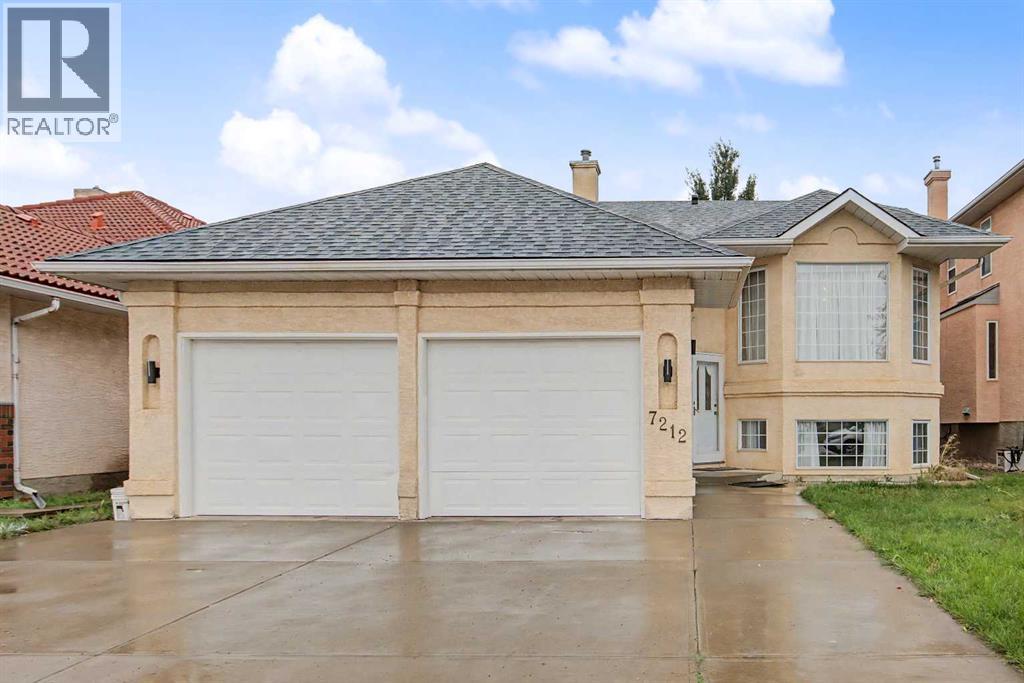
7212 California Boulevard NE
Calgary, Alberta
Spacious Bi-Level Beauty – Almost 1700 SqFt with 5 Beds, 3.5 Baths, Welcome to this beautiful and spacious bi-level home, a fantastic fit for families, multi-generational households, or anyone in need of extra living space. The main level features 3 well-proportioned bedrooms, including a generous primary retreat complete with a private ensuite and walk-in closet. Rich hardwood flooring flows throughout the main level, complemented by vaulted ceilings and a bright, open-concept layout that makes the home feel both airy and inviting. At the heart of the home is an upgraded kitchen designed to impress, featuring quality raised-panel cabinetry, modern appliances, a gorgeous centre island ideal for gathering, and a convenient corner pantry for extra storage. Large bi-level windows flood the space with natural light throughout the day, while the bright dining nook offers direct access to the spacious rear deck – the perfect spot for morning coffee, evening entertaining, or summer BBQs with family and friends. The fully developed lower level adds exceptional versatility, boasting a separate entrance, its own kitchen, 2 additional bedrooms (including one with its own 4-piece ensuite), a large recreation room ideal for movie nights or a home gym, and an additional 2-piece bathroom. Whether you're accommodating extended family, hosting guests, or exploring income potential, this lower level delivers flexible, functional space to suit your needs. Outside, the home is finished with durable stucco siding, a roof approximately 5 years old, a large driveway with ample parking, and a double attached garage for year-round convenience. The location is truly ideal – within walking distance to schools, scenic walking trails, and a nearby shopping plaza, with quick and easy access to Stoney Trail, 16th Avenue, and 32nd Avenue for effortless commuting across the city. This spacious, well-maintained home offers an outstanding combination of comfort, functionality, and location. Don't mis s your opportunity to make this exceptional property your new home! (id:63982)
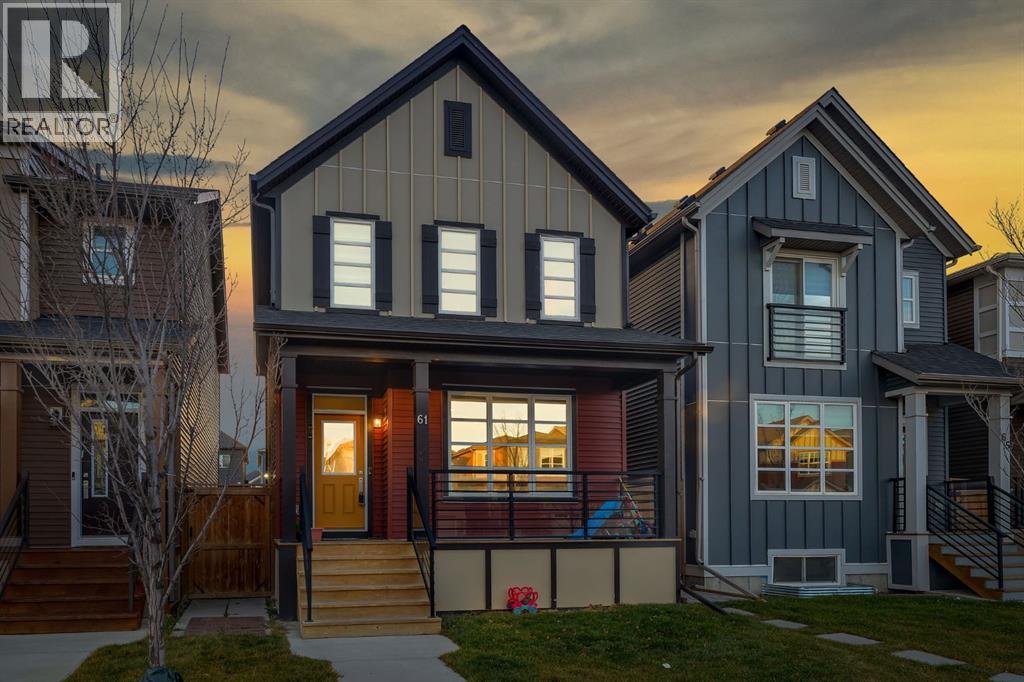
61 Savanna Link NE
Calgary, Alberta
You may have heard that real estate is all about PRICE, LOCATION AND FLOOR PLAN. Well, 61 Savanna Link NE brings all three together! Built in 2021, this beautifully maintained home offers over 1,600 sq. ft. of thoughtfully designed living space, modern finishes and a LEGAL one bedroom basement suite, providing a mortgage helper from day one. Whether you are a first time buyer, growing family or investor, this home offers exceptional flexibility and value.Step inside and be welcomed by a charming front porch leading into an inviting main floor featuring 9 ft ceilings and an open concept layout. The upgraded kitchen is the heart of the home, complete with a large central island, gas stove, chimney style range hood, ample cabinetry and a good sized pantry. The designated dining area is perfect for family dinners and entertaining, while the spacious living room offers a comfortable place to unwind. A versatile main floor den can easily serve as a home office, study area or dedicated prayer room. A convenient powder room completes this level. Head upstairs to discover a spacious bonus room, perfect for family movie nights, a kids' play area or an additional lounge space. The upper level features three bedrooms and two full bathrooms. The primary bedroom offers a private retreat with its own walk in closet and ensuite featuring a standing shower. Two additional bedrooms, another full bathroom and the convenience of upper level laundry complete this floor. Quartz countertops and undermount sinks throughout add a modern touch. The fully LEGAL basement suite features one bedroom, one bathroom, a separate entrance and its own laundry. Keep it occupied and enjoy rental income from day one or have it vacant for extended family. The choice is yours! Location is another major highlight! Just a 2 minute walk from a nearby pond and park, this home offers the perfect setting for morning walks, evening strolls and weekend family outings. Enjoy having green space nearby where childr en can play and families can spend quality time outdoors. Savanna Bazaar Plaza is just minutes away, offering shopping, restaurants and everyday essentials. The nearby Gurudwara, schools, playgrounds, Genesis Centre and Saddletowne LRT Station add to the convenience. With easy access to Stoney Trail and Métis Trail, getting around the city is simple. A fantastic combination of family living, modern upgrades, location and income potential. This is a home that truly checks all the boxes! (id:63982)
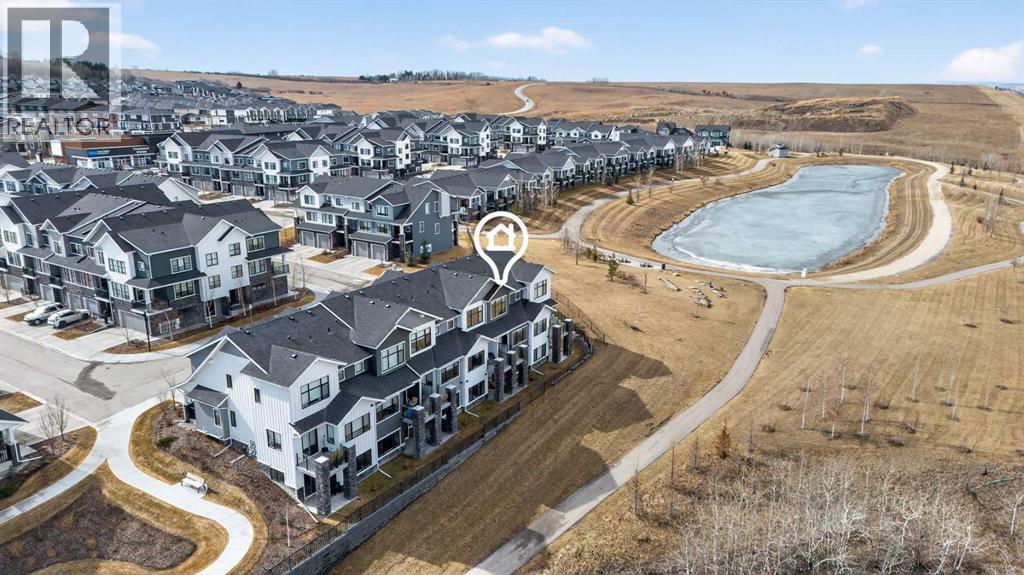
116 Crestridge Common SW
Calgary, Alberta
LAST CHANCE for one of the few West-to-East views of the Ravine, Mountains and Pond path - enjoy from private Balcony, Patio AND Primary Bedroom, at the furthest corner of Arrive at Crestmont West. CLICK the iGuide LINK to view 3D Tour and Floor Plan. 2034 square feet of developed space offers 3 enclosed Bedrooms, plus open Studio-style 4th. 5 Desk-spaces, 3.5 Bathrooms, permit-finished Basement, large Foyer, full-sized Dining and Living Rooms, a contemporary wrapped Quartz-counter Kitchen with wide eating bar, upper level Laundry, tons of Storage AND as a bonus, a 25.5' x 11' Garage with full drive holds the biggest trucks or car + bikes. FUN FACT: these 2-Storey homes are the only plans with flat entry to the Main Floor, not walk-up to over the Garage every day, PLUS full use Basements, PLUS front AND rear windows, PLUS walk-out patio and use of the Bare Land yard. Many of the Double Garage and 3-Level units have no basement but do have attached rear neighbours, smaller size total, no rear windows and no full use yard (see our RPR with Compliance). High-end finishings, like luxury vinyl plank and tile floors through the Main, Basement, Foyer, Bathrooms and Laundry, 8' high interior main doors, slab-style soft-close cabinets, full-height pantry, stone counters throughout, undermount sinks, stainless appliance package, roller blinds, tankless hot water, active HRV/HVAC, pot lighting, sleek plumbing and lighting fixtures, a gas line at BBQ, a water line in the Garage. Primary has Walk-in Closet with window, personal Ensuite, 2-sinks, 5' shower, and private water closet; Bed 2 and 3 have South windows; Main Bath has soaker tub/shower and is extra-deep; Laundry is by the wide Linen Closet; Living Room is deep enough to allow Desk and Eating Bar full use; Dining can have an extended Table; Basement Development is versatile for Bedroom, Rec or Media, Home Office or Business, Gaming, or Entertainment, Storage-Utility is huge and Tankless Water Tank gives more room includi ng under-stair Storage, and the HUGE Garage is over-sized in both width AND depth. This complex is also YOUNG - Alberta New Home Warranty started 2022 - ask your favourite agent to give you the documents right away, to show the advantages of 116 Crestridge Common SW - don't wait! (id:63982)
4731 Vanguard Place NW
Calgary, Alberta
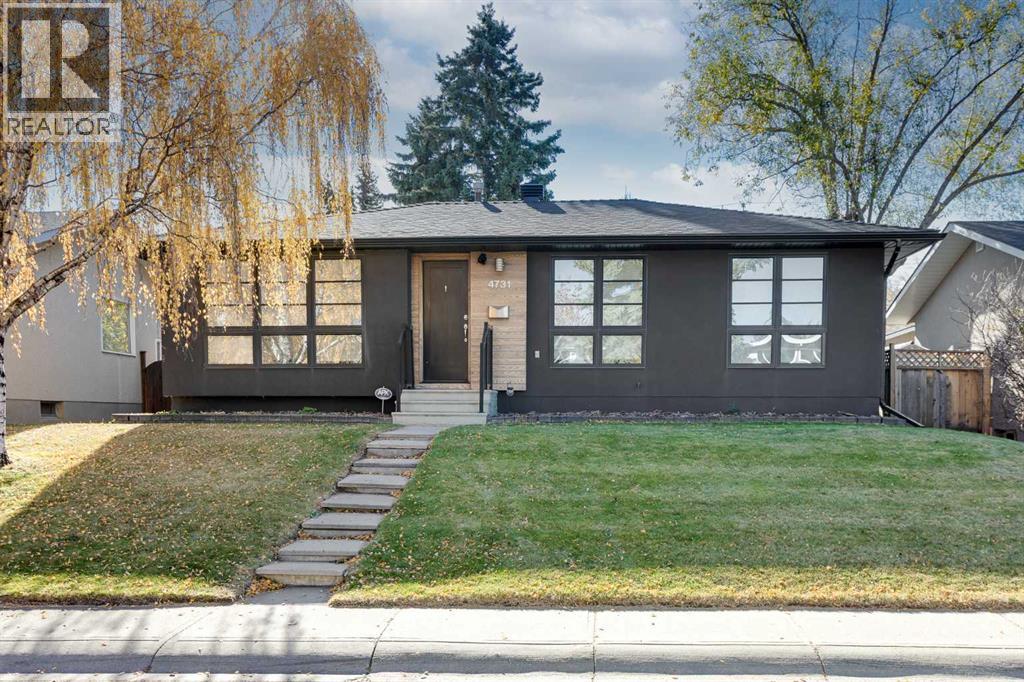
Welcome to this beautifully renovated bungalow in the highly desirable community of Varsity, offering over 2,000 sq ft of developed living space, three bedrooms, three bathrooms, and a double detached garage. Thoughtfully designed with contemporary finishes throughout, the home features rich hardwood flooring, expansive windows, and an open-concept layout that creates a bright and welcoming atmosphere. The elegant living room is anchored by a sleek gas fireplace and flows seamlessly into the dining area and kitchen, providing an ideal setting for both everyday living and entertaining. The beautifully appointed kitchen showcases warm wood cabinetry, concrete countertops, a striking mosaic tile backsplash, under-cabinet lighting, and stainless steel appliances, including a gas range. An extended breakfast bar with seating adds both functionality and style. The sophisticated primary bedroom features an impressive custom-designed wardrobe with extensive built-in shelving, drawers, and hanging storage. The luxurious four-piece ensuite showcases contemporary tilework, a deep soaker tub, a glass-enclosed shower with three showerheads, and a modern vessel sink. A second bedroom and a stylish five-piece bathroom with dual sinks complete the main level. Downstairs, the fully developed basement provides an expansive recreation room with built-in speakers, ideal for a media room or entertaining. A third bedroom with French doors offers flexibility for guests or a home office, while a three-piece bathroom, dedicated laundry room, and additional storage add everyday convenience. Outside, the fully fenced backyard offers a peaceful setting with mature trees, established lilac bushes, a generous lawn, and a stone patio perfect for outdoor dining and relaxation. Varsity is one of Calgary's most established and sought-after communities, recognized for its tree-lined streets, excellent schools, parks, and extensive pathway network. St. Vincent de Paul, F.E. Osborne, Marion Carson, and Varsity Acres Schools are all within walking distance, along with the Varsity Community Association, featuring an outdoor rink and tennis courts, and Shaganappi Village Shopping Centre. Outdoor enthusiasts will appreciate the proximity to Varsity Ravine, Bowmont Park, Dale Hodges Park, and the Bow River pathway system. Shopping, dining, and everyday amenities are easily accessible at Market Mall, Northland Village, and the nearby University District. The University of Calgary, Foothills Hospital, and Alberta Children's Hospital are also just minutes away, while convenient access to transit and Crowchild Trail makes commuting throughout the city easy. Take advantage of your opportunity to see this incredible property in person, book your showing today! Be sure to check out the floor plans and 3D tour for a closer look before your visit. (id:63982)
45040 421a Township
Rural Ponoka County, Alberta
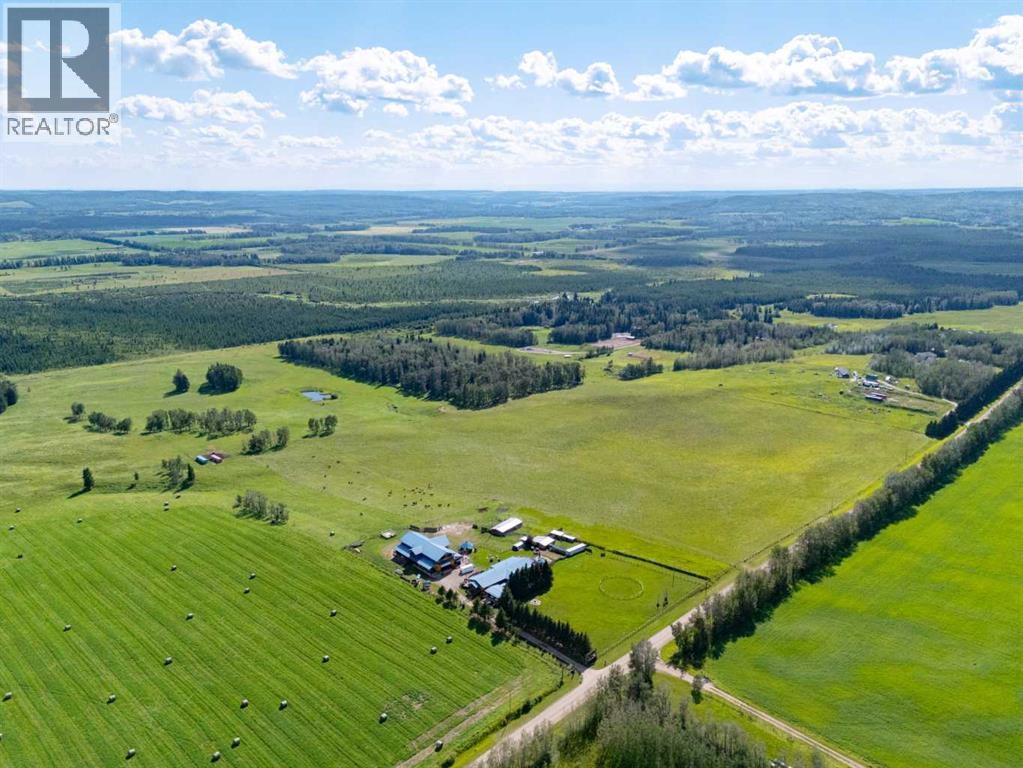
This is altogether a beautiful 80 acre property in the quiet countryside. Come enjoy the privacy, the glorious sunrises and sunsets, the fresh air and nature. Beautiful country living is made available only 20 mins from amenities. The amazing main family home has lots of natural light, and has the benefit of being a bungalow. It has 4 bedrooms and 2 full bathrooms and a powder room with many exquisite features and wow factors for your enjoyment. The other living space is a 4 bedroom full illegal suite built on top of a heated, oversized (3500 sqft) shop. The fantastic shop has two power doors and is 14 feet in height and 20 feet in width with a back door, 12 feet by 12 feet. The shop comes with a crane, and its private bathroom. The 80 acres already has many fenced pastures, a barn, outside shelters and outside waterers, and a mature treed shelter belt. This provides a possible income for leasing pasture for cows, horses, sheep and goats. Enjoy warm summer nights with family and friends on the porch or cuddle up in front of either a wood burning or gas fireplace (the choice is yours here) on a cool winter evening. Living the dream is the best way to describe this opportunity. (id:63982)
110, 25 Walgrove Walk SE
Calgary, Alberta
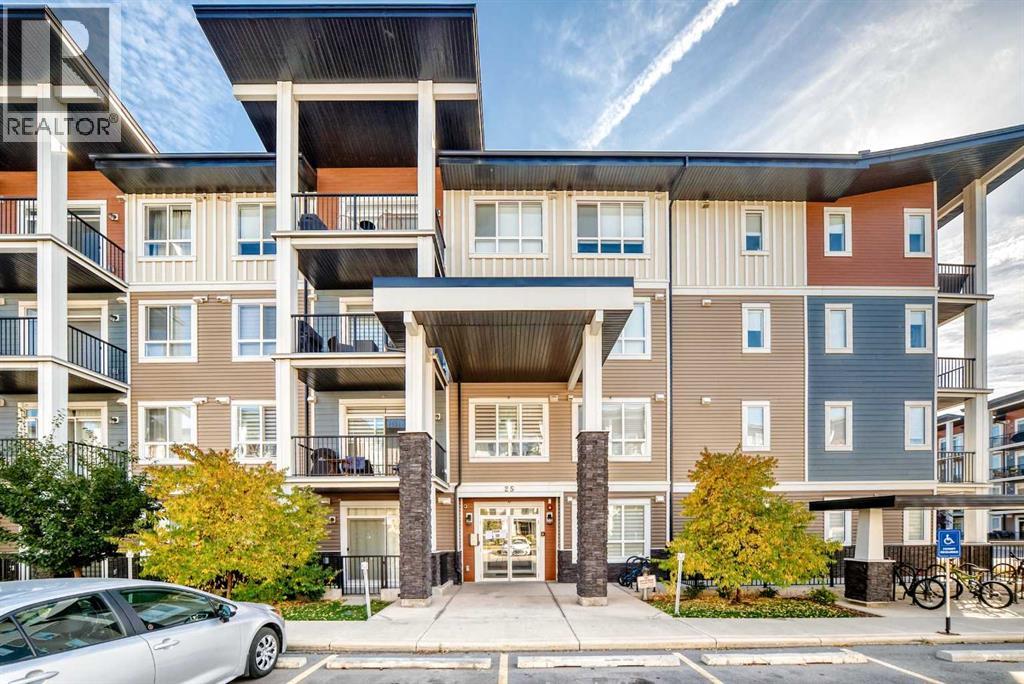
Bright and beautiful GROUND LEVEL 2 bedroom, 2 bathroom condo in Walden, offering an inviting open-concept layout, modern neutral vibe, trendy minimalist finishes and the convenience of direct access to your own private patio. The kitchen features shaker-style white cabinetry, matte black hardware, quartz countertops, stainless steel appliances, subway tile backsplash and a generous island with seating. The kitchen flows seamlessly into the living and dining area, creating a comfortable open-concept space that feels bright and spacious. Large windows and sliding patio doors fill the main living area with natural light and open directly onto the private patio, offering an easy extension of the living space and a great spot to enjoy your morning coffee. Both bedrooms are generously sized, with the spacious primary bedroom offering a private ensuite and excellent closet space. The second bedroom also has access to its own full bathroom, making this an ideal setup for roommates, guests or family. In-suite laundry adds to the everyday practicality, while durable vinyl plank flooring runs throughout the main living areas. Additional highlights include a titled underground parking stall, ground-level access, private patio and A/C. With no stairs required to access the unit, this is a convenient option for first-time buyers, downsizers or investors. Located in the vibrant community of Walden, close to shopping, restaurants, parks, pathways and everyday amenities, this is a low-maintenance home that offers space, style, affordability and a great location. (id:63982)
408, 1414 17 Street SE
Calgary, Alberta
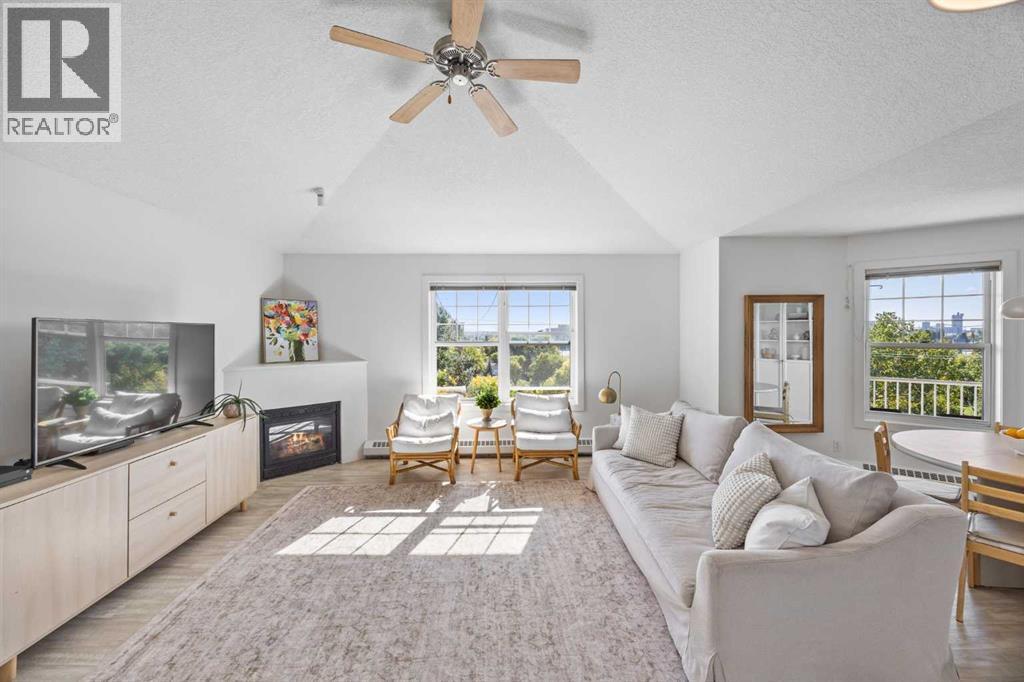
Welcome to this rarely available floorplan located on the TOP FLOOR of Pearce Gardens in INGLEWOOD. This lovely 2 BEDROOM, 2 BATHROOM home is offering an impressive 965 SQ.FT of bright, beautifully designed living space. What truly sets this home apart is the incredible floor plan and SOARING VAULTED CEILINGS, creating an open, airy feel that you don’t often find in condo living.The spacious living area features a cozy gas fireplace and flows seamlessly into the dining space and functional kitchen offering plenty of cabinetry, counter space and a breakfast bar. The well-designed layout offers excellent separation between the two bedrooms. A generously sized primary suite features a walk-through closet and private 4-piece ensuite. A second full bathroom, large bedroom, in-suite laundry, a dedicated workspace with a built-in desk + great storage complete the interior.Step outside onto the covered balcony, surrounded by mature trees and greenery; perfect for morning coffee or unwinding at the end of the day. This home also includes TITLED UNDERGROUND PARKING and a separate storage locker.Pearce Gardens offers a fitness centre, party room, visitor parking and beautifully maintained common areas, all in an incredible location. Just steps from Pearce Estate Park, Harvie Passage, the Bow River pathways and everything Inglewood has to offer. With 965 sq. ft., soaring ceilings, a rare floorplan and top-floor location, this is an Inglewood condo that truly stands out. (id:63982)
607, 211 13 Avenue SE
Calgary, Alberta
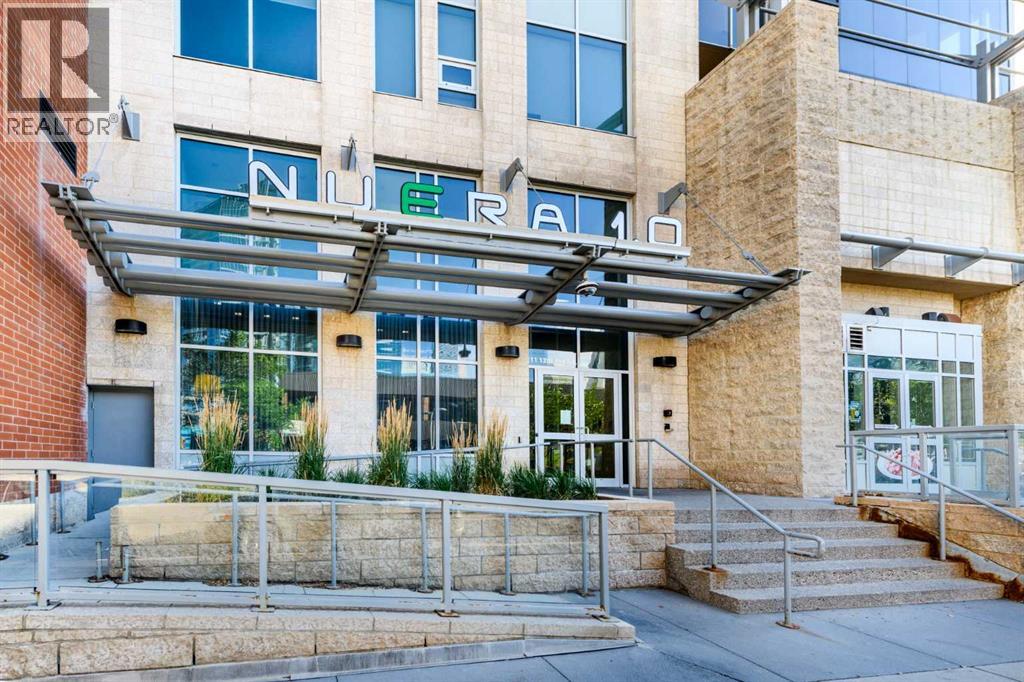
Welcome to this spacious 2-bedroom, 2-bathroom residence in Nuera, ideally positioned in the heart of Calgary’s vibrant Beltline. Offering 930.63 sq. ft. of thoughtfully designed living space, this inviting home features an open-concept layout that seamlessly connects the kitchen, dining, and living areas—creating a comfortable setting for everyday living and entertaining. Large windows fill the interior with natural light while showcasing impressive city views.The primary bedroom features a walk-through closet leading to a private 4-piece ensuite. The well-sized second bedroom is conveniently located near a full 3-piece bathroom, providing an ideal arrangement for guests, a roommate, or a home office. In-suite laundry adds everyday convenience without compromising functional living space.Residents enjoy access to a well-equipped fitness centre, while the unit includes a heated titled underground parking stall and a separate storage locker. Visitor parking provides an additional advantage rarely found in downtown living.Just steps from the Victoria Park/Stampede CTrain station, Sunterra Market, coffee shops, restaurants, Stampede Park, and Calgary’s downtown core, this home delivers the space, convenience, and connected urban lifestyle you have been looking for. (id:63982)
167 Mt Sundance Crescent W
Lethbridge, Alberta
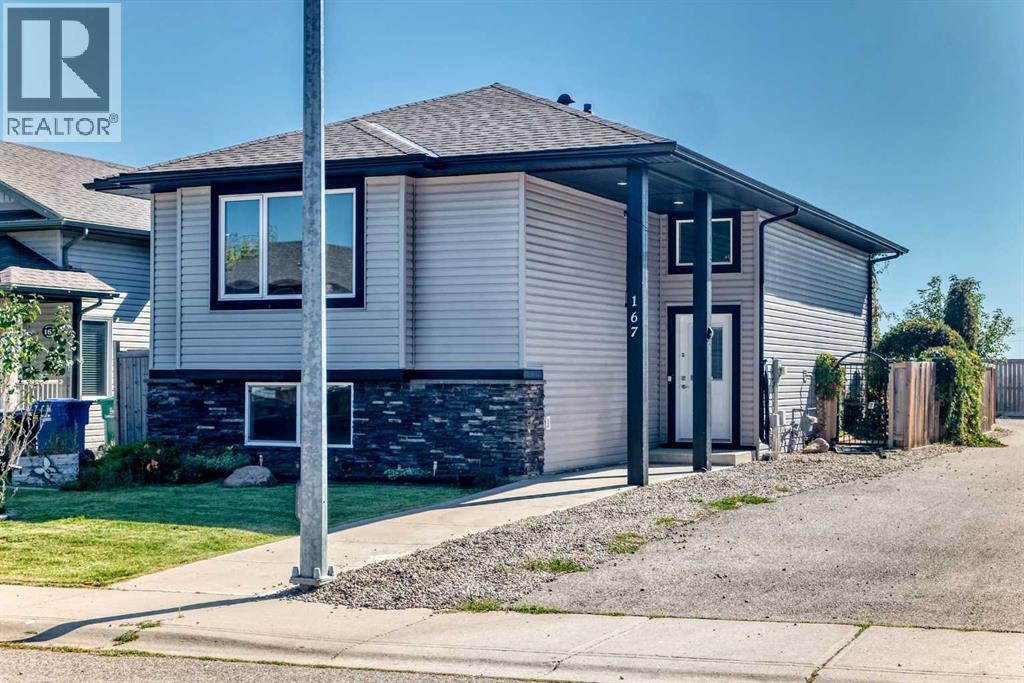
Welcome to your dream home in the charming neighborhood of Sunridge! This well cared-for bi-level home is nestled on a desirable corner lot within a peaceful cul-de-sac, offering both privacy and a sense of community. With 1,100 sq ft of fully developed living space, this residence is designed for both comfort and style. As you step inside, you'll immediately be captivated by the soaring vaulted ceilings that enhance the open-concept layout, creating an airy and inviting atmosphere. Large windows bathe the interior in natural sunlight, making every room feel warm and welcoming. The main floor seamlessly connects the modern kitchen, dining room, and spacious living area—perfect for entertaining guests or enjoying family gatherings. The kitchen is well-appointed, making it a delightful space for adventures. Retreat to the generously sized primary bedroom, which easily accommodates a king-size bed and features a luxurious 4-piece ensuite and a convenient walk-in closet. Guests will also appreciate the additional 4-piece bath, thoughtfully designed for comfort and convenience. Head downstairs to the fully developed basement, where you'll find a large family room that serves as the ideal space for movie nights or playtime. Two additional bedrooms offer versatility for guests or a home office, while another 4-piece bath ensures that everyone has their own space.This home also features a detached double garage, providing ample space for parking and storage. For added comfort, a brand-new air conditioning system has been recently added, ensuring you stay cool and comfortable during the warmer months. Ample storage options throughout the home make organization effortless. The outdoor space is ideal for summer barbecues and relaxing evenings, thanks to the landscaped yard. Don't miss out on this exceptional property in Sunridge, where modern living meets serene surroundings. Your perfect home awaits! (id:63982)
108, 816 89 Avenue SW
Calgary, Alberta
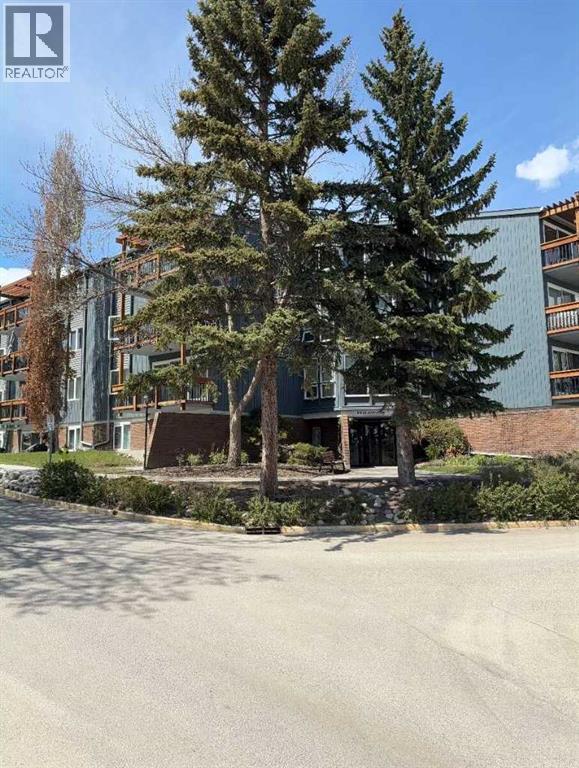
For more information, please click the "More Information" button. One bedroom, one bath ground level updated 716 sq ft condo. Quiet location, many amenities, washer/dryer in unit, large patio green space, parking stall and visitor parking, in-suite storage. Great location, close to shopping centres, restaurants, parks, Glenmore reservoir. Condo complex also has laundry facilities, recreation facilities, outdoor pool, tennis/pickleball courts, recreation centre. (id:63982)
57, 6026 13 Avenue
Edson, Alberta
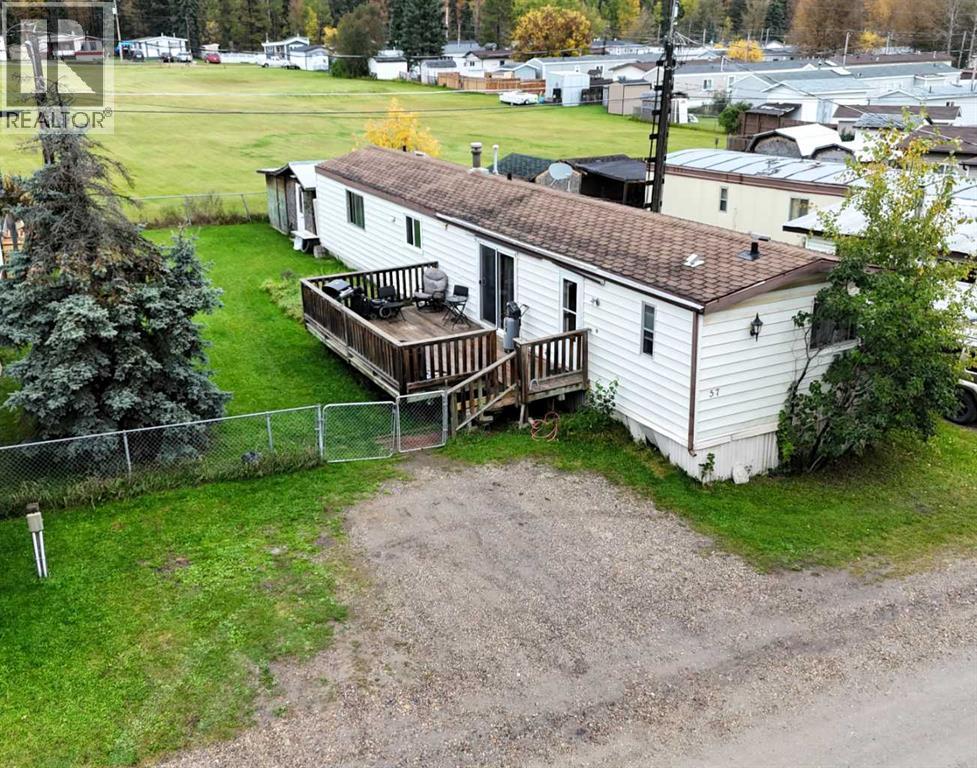
Affordable and move-in ready in the desirable Poplar Place Mobile Home Park! This well-kept home offers 2 spacious bedrooms and 2 full bathrooms, including a generous primary bedroom with plenty of closet space. The functional kitchen provides excellent storage with two pantries and flows into a bright, spacious living area. Outside, you’ll love the large fenced yard backing onto green space, offering added privacy and plenty of room to enjoy. Mature trees, a garden area, firepit, 10' x 12' shed with enclosed lean-to and a large deck make the outdoor space just as inviting. Whether you’re looking for an affordable place to call home or an investment property, this property is a great opportunity. (id:63982)