
424 Silver Valley Drive NW
Calgary, Alberta
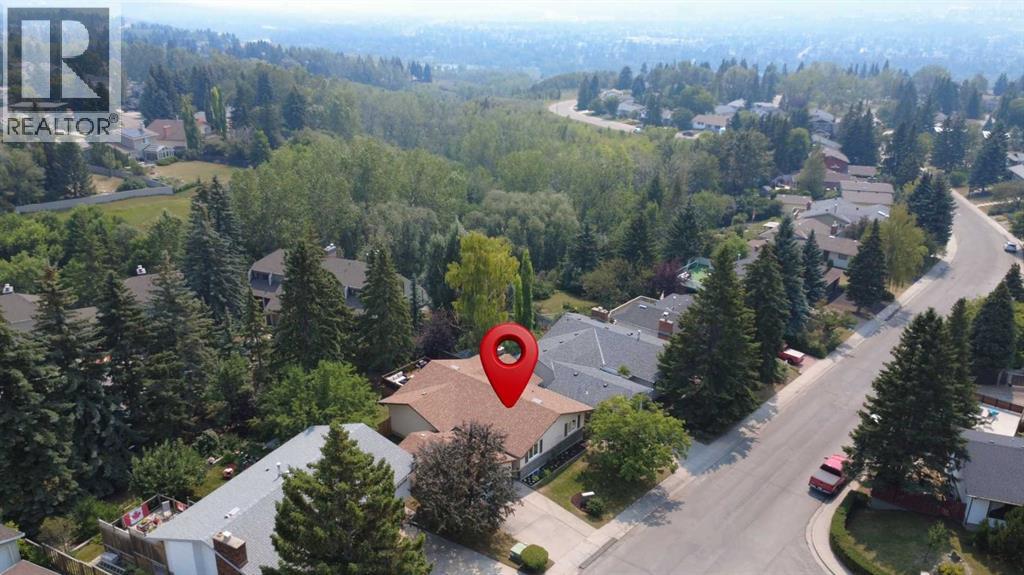
HIGHLY MOTIVATED SELLER – LOOKING FOR POSSESSION BEFORE THE END OF 2026! This is an incredible opportunity to secure a home in one of Calgary's most desirable natural settings, with a seller ready to make a deal. Welcome to 424 Silver Valley Drive, where an established neighbourhood, incredible natural surroundings and everyday convenience come together. Tucked onto an oversized lot (OVER 20% LARGER than the average lot in this community!), this FULLY DEVELOPED BUNGALOW offers more than 2,700 sf of finished living space, with a rare SE-facing yard BACKING DIRECTLY ONTO GREENSPACE connected to the BOW RIVER PATHWAY SYSTEM! Mature trees and beautiful views create a sense of privacy and space that is hard to find. Inside, the home blends warmth with an OPEN FLOORPLAN and thoughtful updates. Gleaming hardwood floors, maple cabinetry, and granite countertops give the main living areas an inviting, timeless feel. The gas fireplace creates a cozy focal point, while expansive windows bring the surrounding greenery and natural light indoors. The versatile plan offers flexibility in how rooms are laid out, while still giving distinct spaces. The fully finished lower level expands on this versatility, with a generous recreation area—ideal for a games room, theatre, kids' space, gym or your own personal retreat. THE YARD – THE HEART OF THIS PROPERTY! Step outside onto a massive deck surrounded by mature trees, where the setting feels more like a private country escape than an inner-city Calgary home. The generous yard offers potential to create something truly special, with the natural slope lending itself to beautiful terraced gardens, play spaces, or a hammock as an outdoor retreat. Whether you're enjoying your morning coffee, hosting friends or simply watching the seasons change, this is outdoor living at its best. Practicality is at every turn, with a well-maintained, fully fenced yard and SIDE YARD DOG RUN. The oversized garage features overhead doors at the front and rear , perfect for storing recreational toys, bikes and equipment, plus room for a workshop! Recent upgrades include Hunter Douglas blinds throughout (2024), washer & dryer (2024), furnace (2025), H2O tank (2025), fencing upgrades (2024) and retaining wall parging (2026). This incredible location also features a nearby golf course, community botanical gardens, numerous schools & sports fields, shopping and quick access to both Downtown and the mountains! With stunning outdoor spaces and bright, versatile interiors, this is a home that offers something increasingly rare: A PRIVATE RETREAT. Don't miss this amazing opportunity! (id:63982)
518 Mahogany Manor SE
Calgary, Alberta
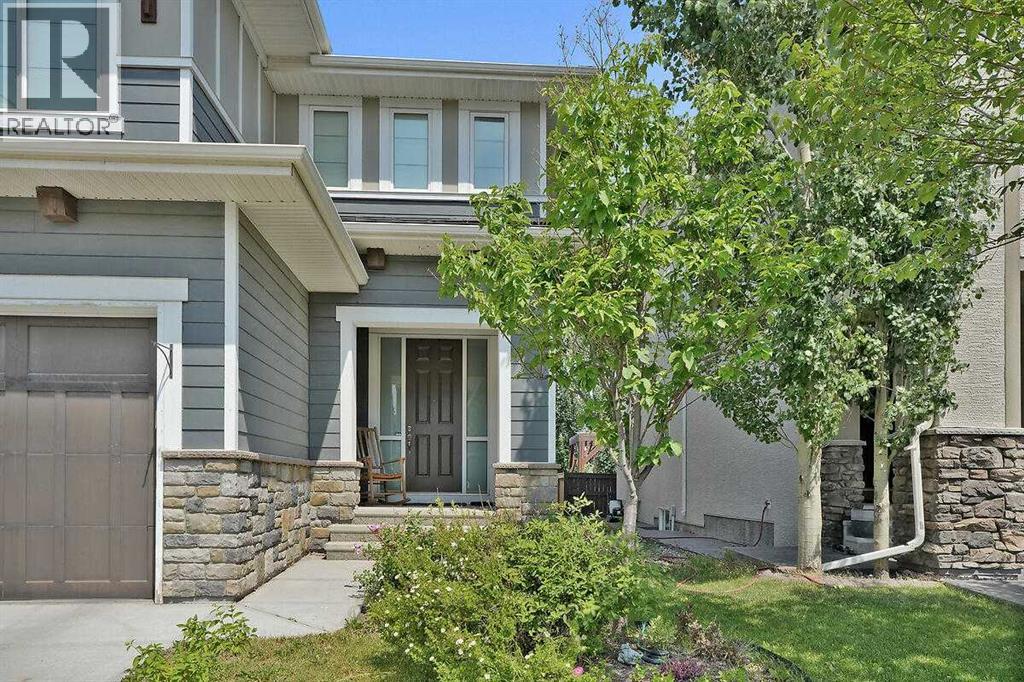
Exceptional Family Home in Mahogany and Priced to Sell! Garage features tandem parking for three vehicles. Home has an exceptional blend of style, comfort, and functionality. The welcoming foyer opens to a bright and spacious main floor featuring 9-foot ceilings, inviting living room with a cozy gas fireplace, and an elegant dining area. The gourmet kitchen is designed to impress with granite countertops, Shaker-style cabinetry accented by modern stainless steel hardware, a striking Kohler oversized white apron-front sink, tiled backsplash, and a large central island with seating. Premium stainless steel appliances including gas stove top,, range hood fan, and pantry for added convenience. The main level also includes a private office/computer room, a convenient two-piece guest bathroom, and sliding patio doors leading to the fully landscaped backyard. Enjoy outdoor entertaining on the large, sunny deck, surrounded by mature landscaping. Upstairs, you'll find four spacious bedrooms, laundry room, and a full four-piece bathroom. Large windows and lots of natural light. The impressive family/games room above the garage provides additional living space, perfect for movie nights or a children's play area. The spacious primary retreat features a luxurious five-piece ensuite and a generous walk-in closet. The unfinished basement is insulated and ready for your future development, offering 9-foot ceilings and a rough-in for a future bathroom. The mature backyard is both beautiful and productive, featuring edible Saskatoon berries, raspberry bushes, a cherry bush, and a Honey gold apple tree. Hardie Board siding. As a resident, you'll enjoy walking distance and exclusive gated access to the Mahogany Beach Club, offering outstanding year-round amenities including a fitness facility, splash park, tennis courts, fishing pier, non-motorized marina, barbecue areas, skating rink, and much more. Restaurants, shopping, grocery stores, schools, and everyday convenie nces are just minutes away. Be sure to view the full Virtual Tour to experience everything this exceptional home has to offer! (id:63982)
86 Heritage View
Cochrane, Alberta
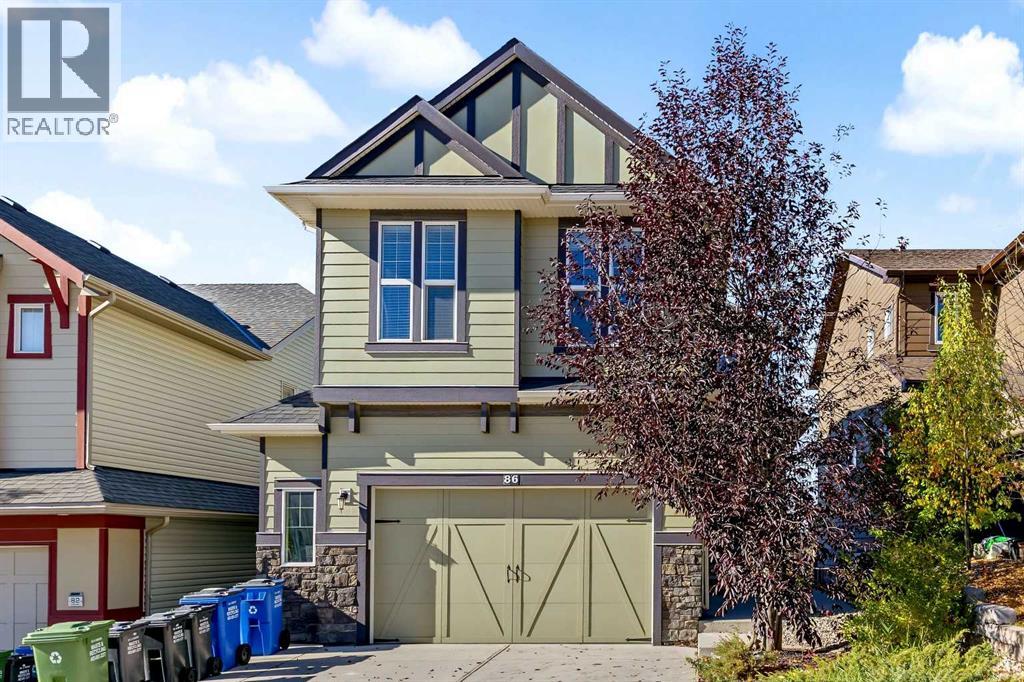
Welcome to your luxury sanctuary in Cochrane’s newest, premier west-facing neighborhood. Boasting over 3,200 sq. ft. of modern, open-concept living space, this 3-bedroom executive home features floor-to-ceiling west-facing windows that frame panoramic, unobstructed sunsets over the Canadian Rocky Mountains. Fully Finished 1 bedroom Basement LEGAL-SUITE professionally developed with a separate entrance perfect as a Arbnb short term rental or long term mortgage helper. From the time you enter you’ll notice the quality workmanship and high-end finishing's throughout including high ceilings, spacious open concept and bright, relaxed feel. The main features a wonderful chef’s kitchen with newer gas stove & dishwasher, raised island and walk-through pantry. The lovely floor to ceiling fireplace rock wall feature is the center piece of the living room and nothing beats those mountain views from the dining room with a morning coffee. Upstairs is loads of living space with a huge bonus room, computer/office nook and 3 large bedrooms all with the upgraded floor to ceiling windows. The primary, of course has those lovely mountain views and luxurious 5pc ensuite with corner soaker tub, oversized tiled shower and his and hers vanities. An upper laundry and 4pc bath complete this level. The Walkout lower level was professionally developed into a legal-suite with all the required items that ensure this is a fantastic mortgage helper or revenue source. Beautiful kitchen with island, dining room and spacious living area, 4pc bathroom and separate laundry and storage area. Outside is over $20K of recent landscaping work including large covered patio, concrete walk-up for lower legal-suite and low maintenance landscaping that frees you up to enjoy the mountains rather then mowing the grass. The evening sunsets and mountain views from the oversized deck are a must see! Don’t forget the oversized 23’ x 23’ front attached garage for the toys and vehicles and there’s plenty o f extra parking right across the road for guests. (id:63982)
4305, 16969 24 Street SW
Calgary, Alberta
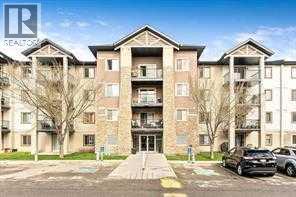
Welcome to this bright and beautifully maintained top-floor condo in the desirable community of Bridlewood! Offering approximately 845 sq. ft. of comfortable living space, this inviting home features 2 bedrooms, 2 full bathrooms, titled heated underground parking, and convenient in-suite laundry. The thoughtfully designed open-concept layout offers a spacious living room, a dedicated dining area, and a functional kitchen with ample counter space and a breakfast bar, perfect for everyday living and entertaining. The primary bedroom features a private 4-piece ensuite and generous closet space, while the second bedroom is conveniently located next to the additional full bathroom, making it ideal for guests, family, or a home office. Enjoy your morning coffee or relax after a long day on the private covered balcony. Additional highlights include secure building access and titled underground parking. Even better, condo fees include heat, electricity, water, and sewer, offering excellent value and predictable monthly expenses. Conveniently located close to shopping, restaurants, schools, public transit, parks, and walking paths, with easy access to Costco, Spruce Meadows, Fish Creek Provincial Park, and Stoney Trail. Whether you're a first-time homebuyer, looking to downsize, or searching for a great investment opportunity, this well-cared-for condo offers an excellent combination of comfort, convenience, and value in southwest Calgary! The realtor is also a co-owner of the property. (id:63982)
421 1 Street N
Milo, Alberta
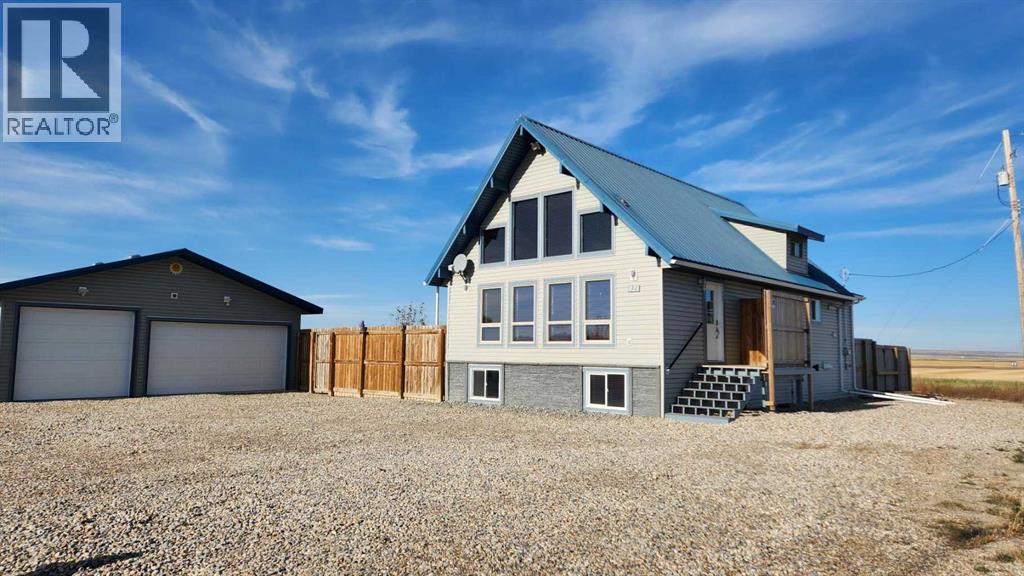
Located in the community of Milo, this charming 1.5-storey home sits on a spacious 0.26-acre corner lot, offering a wonderful blend of comfort, character and small-town living. Step inside to a bright living area where vaulted ceilings and a cozy gas fireplace create a warm and welcoming atmosphere. The thoughtfully designed layout includes a main-floor primary bedroom with an ensuite, while the fully finished basement provides additional living space with flexibility for various uses. Offering 4 bedrooms and 4 bathrooms, the home combines a functional layout with plenty of space for everyday living. Outside, enjoy summer evenings on the deck, a spacious fenced yard and the convenience of an RV hookup. The impressive 30' x 30' detached triple garage provides ample space for vehicles, hobbies and storage. Located near McGregor Lake, with boating, fishing and outdoor recreation nearby, this property offers the opportunity to enjoy small-town living with plenty to explore. (id:63982)
309, 1005a Westmount Drive
Strathmore, Alberta
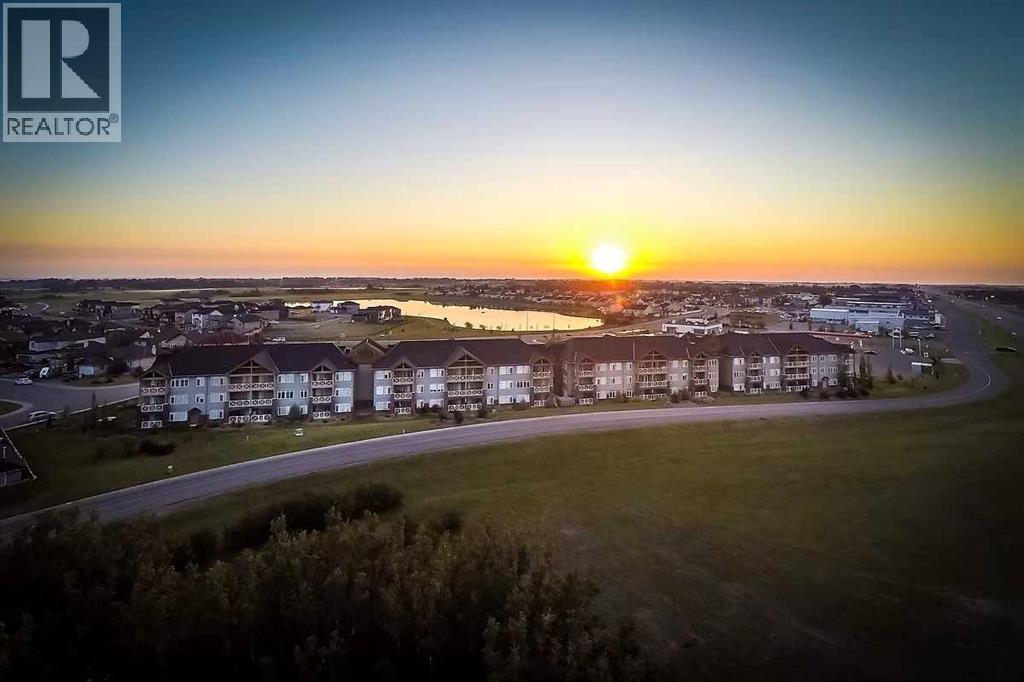
Top-floor lake views meet carefree living in this exceptional two-bedroom home at Savana Condominiums in Strathmore. Positioned on the top floor with prime orientation facing Strathmore Lake, this bright and airy condo offers a peaceful waterfront backdrop paired with an inviting open-concept layout.The kitchen is equipped with elegant granite countertops and opens into a warm living area anchored by a cozy fireplace. Step outside onto your private balcony—spacious enough for a full outdoor table and chairs—to relax and enjoy the scenic water views. Two well-sized bedrooms provide great flexibility for buyers looking for extra space, a home office, or guest room.Adding incredible practical value, this unit comes with TWO owned parking spots: one in the secure, heated underground parkade and one above-ground stall. For stress-free budgeting, condo fees cover heat, water, and all utilities with the exception of electricity.Located in a secure, elevator-serviced building supported by a proactive board focused on maintaining property standards, Savana is ideally situated near shopping, dining, parks, and walking paths, with quick access to Calgary.Don't miss your chance to own a rare top-floor waterfront unit in one of Strathmore's most desirable communities! (id:63982)
549 Mckenzie Towne Close SE
Calgary, Alberta
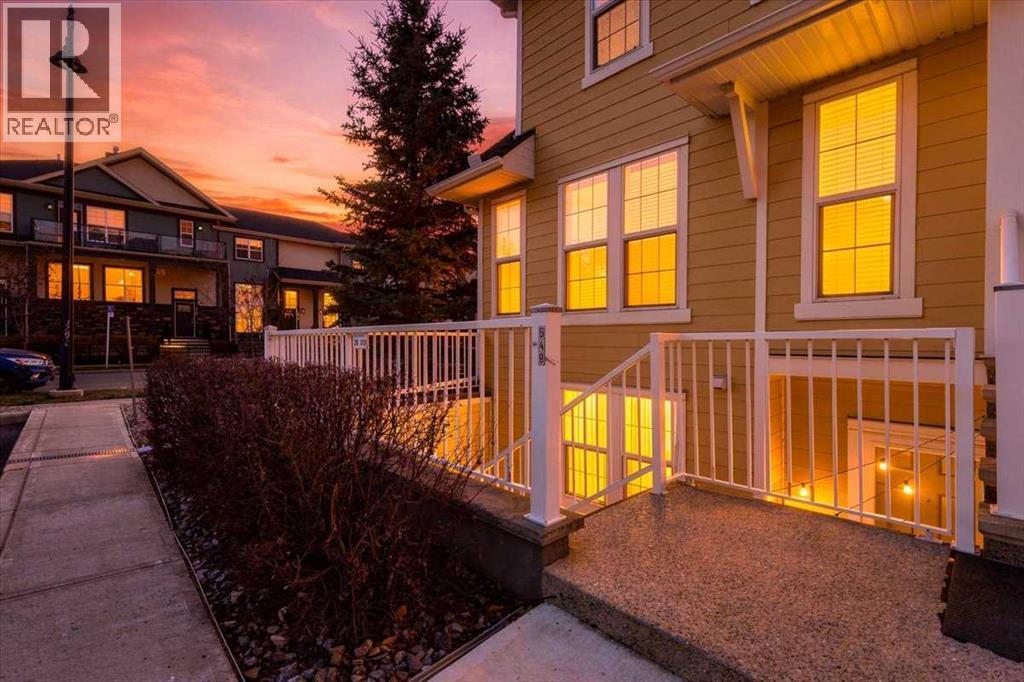
SMART INVESTOR OR BUYER’S CHOICE | TWO BEDROOMS | TWO FULL BATHROOMS | PRIVATE CONCRETE PATIO | FEBRUARY 2027 POSSESSIONWhy rent when you can own? Welcome to this exceptionally clean and well-maintained single-level home offering more than 1,100 sq. ft. of developed living space, a functional two-bedroom, two-bathroom design, in-suite laundry and assigned parking stall No. 112.The bright, open-concept layout seamlessly connects the kitchen, dining area and living room, creating a comfortable setting for everyday living and entertaining. The two generously sized bedrooms are thoughtfully positioned on opposite sides of the home, providing excellent privacy for owners, roommates, guests or family members.Designed with entertaining in mind, the spacious kitchen features abundant cabinetry, upgraded stainless-steel appliances (gas cooktop stove), generous counter space (quartz) and a central island with a sink and flush eating bar. Durable laminate flooring completes the contemporary design. The family-sized dining area offers ample room for a large table and flows naturally into the inviting living space.The primary bedroom includes a private ensuite and an organized closet. A second full bathroom provides added convenience for guests and occupants of the secondary bedroom. Additional highlights include an upgraded tankless water heater and convenient in-suite laundry.Step outside to the rare enclosed front concrete patio and porch area, offering approximately 180 sq. ft. of additional outdoor living space—ideal for relaxing, barbecuing or accommodating a small dog, subject to condominium bylaws.Assigned parking stall No. 112 is included, with visitor parking conveniently located nearby.Enjoy an outstanding McKenzie Towne location close to High Street shops, public transit, Tim Hortons, Starbucks, schools, churches, parks and playgrounds. Stoney Trail and 52 Street provide convenient connections throughout the city, while nearby pathways, a dog park, socc er fields, skate park, banking, medical services and entertainment add to the area’s exceptional lifestyle appeal.Whether you are purchasing your first home, downsizing or adding to an investment portfolio, this property offers excellent space, value and convenience. February 2027 possession is available. Contact your REALTOR® today to arrange a private viewing! (id:63982)
1810 8 Street SE
Calgary, Alberta
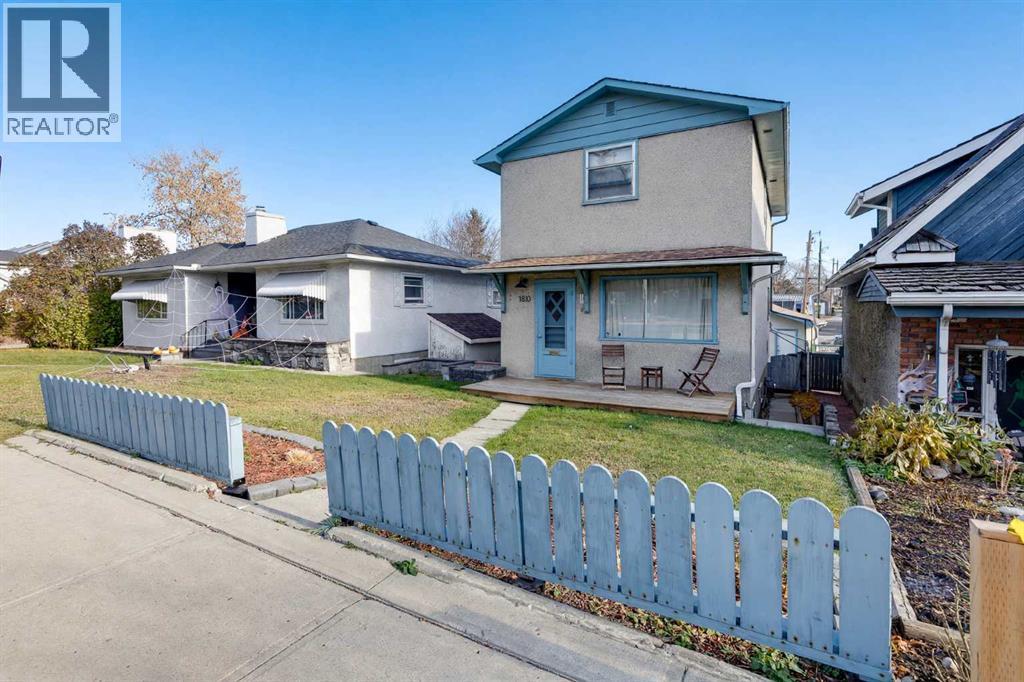
Character, size and function are rare to find together, and this well-maintained Ramsay home has all three. Built in 1905, it sits on a 25 x 112 ft lot in one of Calgary’s oldest and most sought-after inner-city neighbourhoods.The main floor has gleaming hardwood and a sunny living room that flows into a spacious, welcoming formal dining area, perfect for entertaining family and friends. The kitchen is the heart of the home: bright and generously sized, with freshly painted cabinets, ample counter space and plenty of room to cook and gather. A convenient two-piece powder room rounds out the main floor.The upper level has new flooring throughout the bedrooms and flex room. The primary bedroom is very spacious, easily fitting all your furnishings, and has two closets. A bright, comfortable second bedroom is ideal for family or guests, while the versatile flex room makes a perfect study, guest room or studio. A large four-piece family bathroom completes this level.Downstairs, the basement has impressively tall ceilings and handy built-in storage, plus a dedicated laundry and utility room. There’s plenty of open space left to create a rec room, home gym or workshop that suits your lifestyle.The big-ticket items are already taken care of, so you can move in with comfort and peace of mind. 2021 updates include a 100-amp electrical panel, high-efficiency furnace and garage gas heater.Outside there’s a fully fenced yard with a concrete patio and an oversized 20 x 24 ft insulated, heated double garage, so parking is easy and convenient and you have room for year-round projects.This is a home where historic charm meets a layout that truly works for everyday living.Ramsay is known for its tree-lined streets, historic homes and close-knit community feel. From here it’s a short, beautiful walk to both the Elbow and Bow Rivers, local parks, and all the amenities of Ramsay and Inglewood, including shops, galleries, restaurants, cafés and breweries. Take in the city v iews from Scotsman’s Hill, visit the nearby Calgary Zoo, or walk to the entertainment district for hockey games, the Stampede, concerts and events all year. Downtown is only minutes from your door.Book your private showing today. (id:63982)
404 Tache Avenue NW
Calgary, Alberta
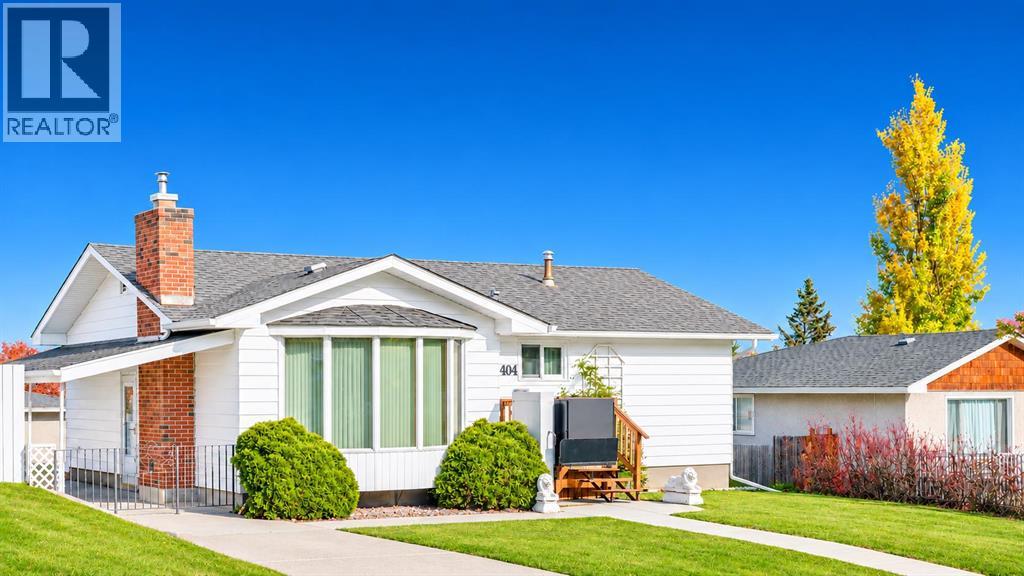
WHEELCHAIR ACCESSIBLE WITH LIFT | FULLY RENOVATED MAIN BATHROOM WITH ROLL-IN SHOWER | GREAT VALUE IN THORNCLIFFE + RENOVATION POTENTIAL | On the market for the first time, welcome to 404 Tache Ave NW in the desirable community of Thorncliffe, just 15 minutes from downtown. Designed with mobility in mind, the main level features an electric lift, a push-button front door, and an expanded primary bedroom with generous room to manoeuvre. The fully renovated main bathroom offers a custom layout with a roll-in shower and raised counters. The spacious, sun-filled living room showcases a beautiful gas fireplace with intricate masonry work, a large south-facing bay window, and plenty of space to relax or entertain. The kitchen features stainless steel appliances, including a brand-new fridge, Miele dishwasher, oven, and over-the-range microwave. A cozy breakfast area and a large window overlooking the backyard complete this inviting space. Off the second bedroom, a spacious sunroom provides the perfect spot to unwind and enjoy three seasons. The finished basement includes a large family room, two additional bedrooms, a three-piece bathroom, and ample storage. The electrical system, including the panel, has been updated within the past few years, providing a valuable head start for future renovations. Outside, the generous backyard offers a large, sunny garden area, plenty of space to enjoy the outdoors, and an oversized detached single garage, with additional driveway parking in front. A separate side entrance adds convenience. With thoughtful accessibility features and plenty of potential to personalize or renovate, this Thorncliffe home offers an excellent opportunity for homeowners and renovators alike. (id:63982)
130 Corner Glen Square NE
Calgary, Alberta
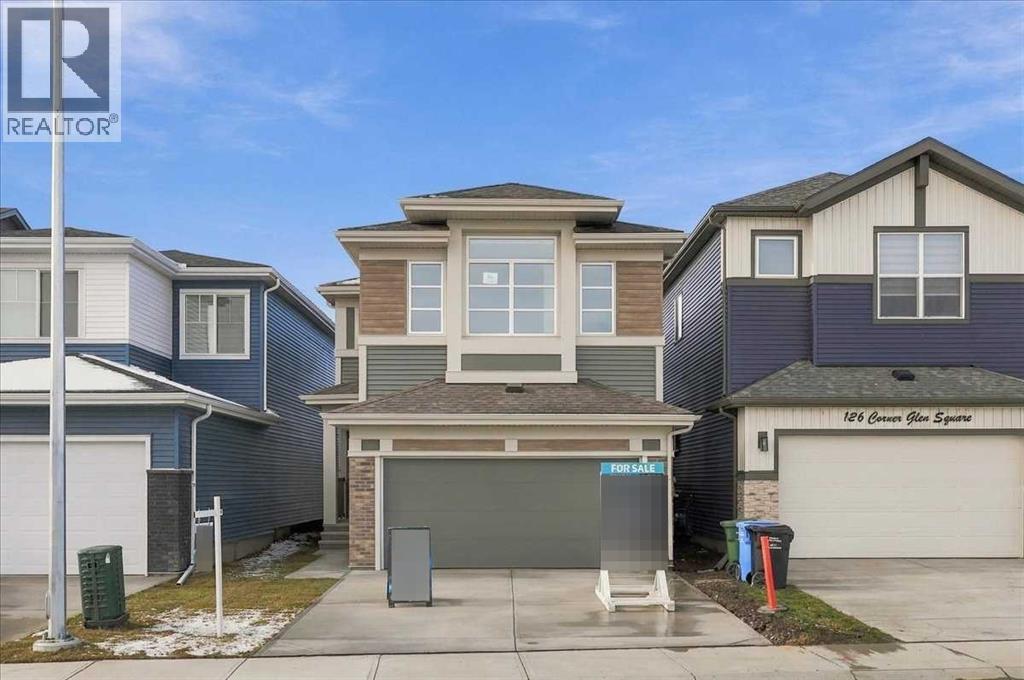
BRAND-NEW JAYMAN BUILT HOME | 2,424+ SQ. FT. | FOUR BEDROOMS | MAIN-FLOOR BEDROOM SUITEEligible first-time home buyers may qualify for the Government of Canada’s First-Time Home Buyers’ GST/HST Rebate, potentially recovering up to 100% of the GST paid—to a maximum rebate of $50,000. Eligibility requirements, purchase-price thresholds, and other conditions apply.Welcome to Jayman BUILT’s exquisite HOLLY model, located in Calgary’s growing community of Cornerstone. Offering more than 2,424 sq. ft. of thoughtfully designed living space, this impressive home combines an expanded open floor plan, sophisticated finishes, and energy-efficient technology.Luxury vinyl plank flooring welcomes you into the bright main level. At the heart of the home is a gourmet kitchen featuring quartz countertops, a large centre island with a flush eating bar, generous pantry storage, and sleek stainless-steel appliances. The kitchen overlooks the dining area and spacious Great Room, where a beautiful feature fireplace creates a warm and inviting focal point.A private main-floor bedroom with its own full ensuite provides an exceptional living arrangement for extended family members, overnight guests, or anyone who prefers to avoid stairs.Upstairs, you will discover three additional bedrooms, a convenient laundry room, and an impressive primary retreat. The primary suite features a private sitting area, luxurious ensuite with dual vanities, an oversized soaker tub, a spacious separate shower, and a walk-through closet.Professionally selected finishes from the Birch Whisper colour palette create a cohesive and contemporary interior. Additional upgrades include:Convenient separate side entranceWood stair spindlesBarbecue gas lineRaised nine-foot basement ceilingThree-piece basement bathroom rough-inUpgraded flooring in the bathrooms and laundry roomJayman’s Core Performance features include:Eight solar panelsBUILT GREEN® Canada standardEnerGuide-rated constructionHigh- efficiency furnaceHRV systemMERV 13 filtrationUV-C ultraviolet air-purification systemNavien tankless water heaterTriple-pane windowsSmart-home technology solutionsEnjoy contemporary design, flexible family living, and energy-efficient construction in the developing community of Cornerstone. Contact your REALTOR® today for complete details and your opportunity to make this outstanding new home your own.Welcome home! (id:63982)
148 Crescent Road
Okotoks, Alberta
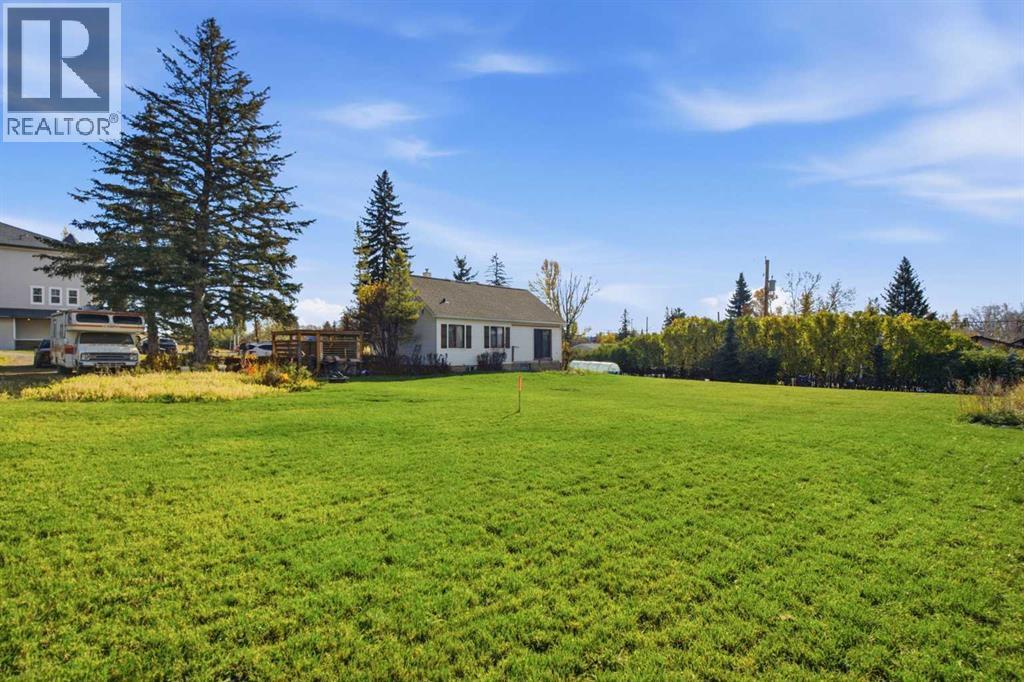
ATTENTION DEVELOPERS, BUILDERS, CONTRACTORS & INVESTORS — AN EXCEPTIONAL DEVELOPMENT OPPORTUNITY IN THE HEART OF OKOTOKS! Situated on an expansive 0.6-acre parcel currently, this unique offering presents exciting possibilities for future development and investment. Subdivision remains subject to applicable municipal approvals and final registration. Nestled against a picturesque hillside and surrounded by mature trees, lush greenery, and established landscaping, this charming 1.5-storey home offers a peaceful setting rarely found so close to the heart of town. Enjoy the convenience of municipal water, sewer, and power while experiencing the character and privacy of this beautiful property. The outdoor living spaces are equally impressive, featuring an east-facing patio and deck with pergola, a spacious west-facing deck with an additional pergola, and a dedicated firepit area. Inside, the home welcomes you with an inviting atmosphere, abundant natural light, and numerous improvements. The updated kitchen features generous cabinetry, ample counter space, and newer stainless steel appliances. The adjoining dining area is surrounded by windows on three sides, creating a bright and comfortable setting for everyday living and entertaining. The living room offers direct access to the outdoors through sliding patio doors. Completing the main floor is a spacious primary bedroom with a customized closet organization system, a flexible second bedroom space overlooking the yard, and a 3-piece bathroom. Upstairs, the home’s unique character continues with a charming reading or hobby area leading into a generous family room, ideal for relaxing or entertaining. An additional den provides flexibility for a home office or creative space. THE LOWER LEVEL OFFERS EVEN MORE FLEXIBILITY! Largely developed with updated flooring, a convenient kitchenette, and a newly installed oversized window that welcomes natural light, this space is currently configured as an illegal studio basement sui te. Offering excellent versatility for extended family, guests, or additional living arrangements, the lower level also features a beautifully renovated 4-piece bathroom, a spacious laundry area, and substantial storage. Any use as a separate dwelling unit remains subject to applicable municipal approvals and regulations. Notable improvements over recent years include a high-efficiency furnace, hot water tank, water softener, updated shingles, newer washer and dryer, lighting upgrades, and more! (id:63982)
319, 315 Heritage Drive SE
Calgary, Alberta
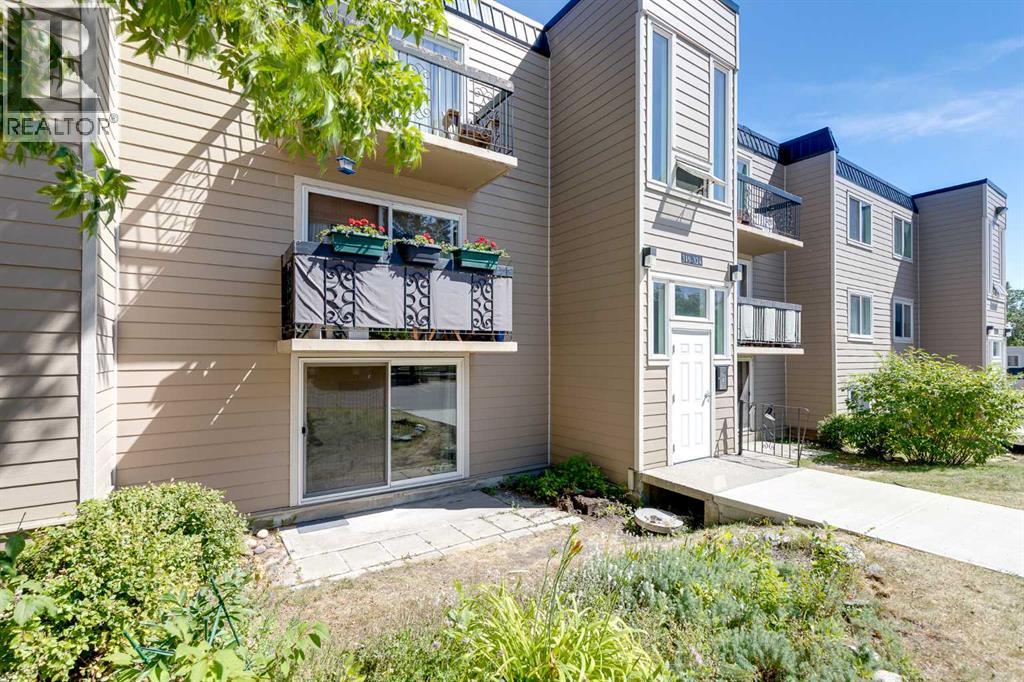
Main floor living meets everyday comfort in this well-planned 2 bedroom home with a front-facing patio and peaceful courtyard views from the bedrooms. A generous living room invites relaxation and connects directly to the patio through a sliding door, creating an easy indoor-outdoor flow that suits morning coffee or evening downtime. FRESH INTERIOR PAINT and NEW LUXURY VINYL PLANK FLOORING create a bright, refreshed feel throughout, while an open floor plan encourages connection and flexibility. A dedicated dining area provides space for hosting, shared meals or work-from-home needs, enhanced by an updated ceiling fan for added comfort. A galley-style kitchen sits open to the main living space, allowing conversation to continue while cooking and featuring NEW COUNTERTOPS, mostly stainless steel appliances, durable finishes and a pantry that adds valuable storage. A spacious primary retreat offers room to unwind and includes a large closet to keep daily life organized. A second bedroom mirrors the sense of space, making it ideal for guests, a home office or family use. A 4-piece bathroom serves the home with a clean, functional layout, while convenient coin laundry is available within the building. Both bedrooms enjoy views of the landscaped courtyard, offering privacy and a calmer outlook compared to street-facing units. Mature trees, benches and winding pathways define the shared outdoor spaces, encouraging quiet walks and a strong sense of community. Assigned parking supports convenience and low-maintenance living. Ideally located in Acadia, everyday essentials are within easy reach, while nearby schools, transit routes and C-Train access contribute to smooth commutes and long-term livability! (id:63982)