
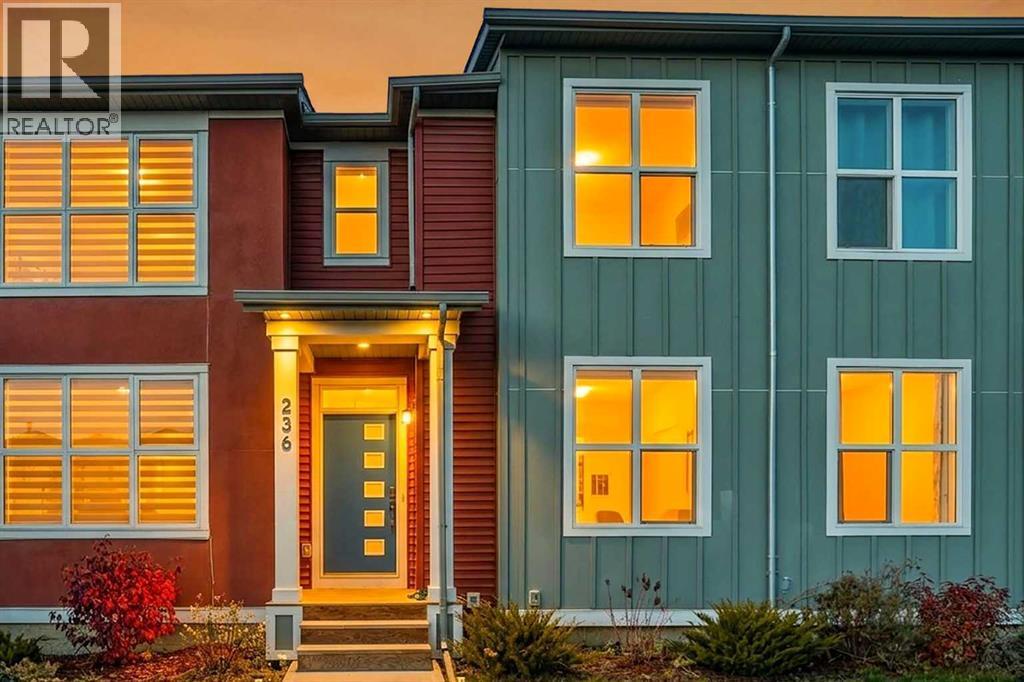
236 142 Avenue NW
Calgary, Alberta
Discover this thoughtfully designed , first owner occupied no condo fees townhouse nestled within the vibrant NW Calgary community of Carrington. This townhouse offers a compelling opportunity for those seeking comfort, convenience, and contemporary living. Spanning over 1377.8 square feet, this residence seamlessly blends functionality with style, offering ample space for relaxation and entertaining. Step inside to discover a welcoming layout featuring durable vinyl plank flooring complemented by plush carpeting throughout, creating warmth and visual appeal. Quartz countertops grace the kitchen, paired with a convenient kitchen island, while walk-in closets provide generous storage solutions for your belongings. Three bedrooms above grade ensure restful nights, including a luxurious four-piece ensuite bath with its own private retreat. One other four-piece full main bathroom and one half bathroom cater to your needs with ease, ensuring everyone feels comfortable and cared for. Below grade, a full unfinished basement provides boundless potential for future customization or storage needs, extending your living space as desired. A double attached garage accommodates two vehicles, offering secure parking and protection from inclement weather. Outside, enjoy the beautifully landscaped backyard, providing an inviting space for outdoor enjoyment. Carrington offers more than just exceptional homes; it is a vibrant community with playground, shopping nearby, sidewalks, and streetlights. With its proximity to essential amenities, this townhouse represents a rare chance to own a truly exceptional property. (id:63982)
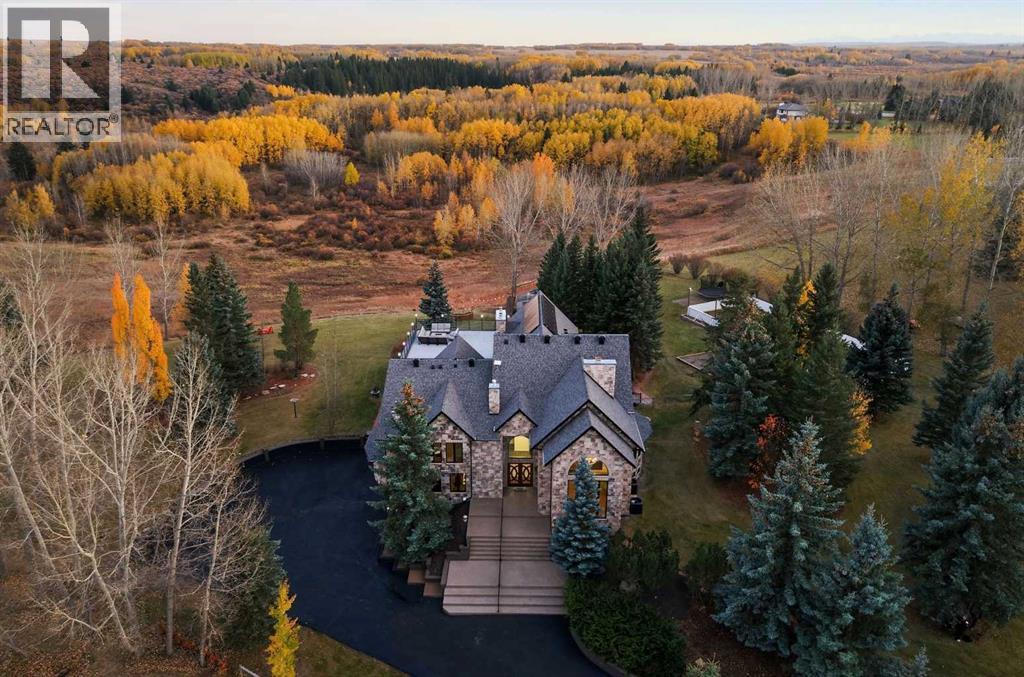
122 Braemar Street
Rural Rocky View County, Alberta
Some homes are renovated. Others are completely reimagined. Set behind private gates on 2.24 acres in prestigious Braemar Ranch Estates, this extraordinary estate has been transformed into a sophisticated family retreat where luxury, recreation and unforgettable entertaining converge against an unparalleled backdrop overlooking an environmental reserve with spectacular southwest views.Offering over 9,000 sq. ft. of living space, 5 bedrooms, a spectacular indoor pool and oversized 4-car garage, the home reveals its personality from the moment you enter. From the dramatic foyer, a concealed door reveals one of the home’s most unforgettable spaces-a speakeasy-inspired lounge, bar and games room. Moody, luxurious and designed for memorable evenings, this remarkable space overlooks the indoor pool below, while above, an outrageous rooftop terrace creates an unexpected outdoor entertaining destination with incredible views.At the heart of the home, a beautifully reimagined, sleek modern kitchen with premium Miele appliances flows into the sun-filled nook and family room for effortless everyday luxury. Formal living and dining rooms bring elegance to larger gatherings, while expansive windows frame the surrounding landscape throughout.The primary retreat is suitably decadent, capturing spectacular panoramic views and featuring his-and-hers dressing rooms and an opulent ensuite. Two expansive secondary bedrooms each offer a private ensuite and walk-in closets, creating exceptional accommodations for family. Completing the upper level are a newly designed office and highly functional laundry room with premium appliances, including a steam closet-bringing thoughtful convenience to everyday living.The renovated lower level adds another dimension, with new flooring, paint and an updated bathroom. Designed for relaxed living, there is abundant space for casual lounging, a games area, fitness and additional guest accommodations, including an expansive fifth bedroom. From here, transition directly to the indoor pool or walk out to the spacious lower patio with hot tub alcove, effortlessly connecting the home’s indoor and outdoor recreational spaces.Outside, the estate becomes a private recreational playground. Entertain across the multiple decks; gather around the fire pit, enjoy the outdoor arena and playground, or simply escape into the sprawling grounds surrounded by mature trees and nature.The extensive transformation goes well beyond aesthetics, with more than $2.6 million invested in renovations and improvements. Major 2025/26 interior work is complemented by a roof replacement, triple-pane windows, solar installation and extensive mechanical, electrical, plumbing and exterior upgrades, along with significant improvements to the pool systems and a new pool liner. Bold yet refined, private yet designed to bring people together, this is more than an exceptional residence—it is a true resort-inspired estate and a lifestyle rarely found this close to the city. (id:63982)
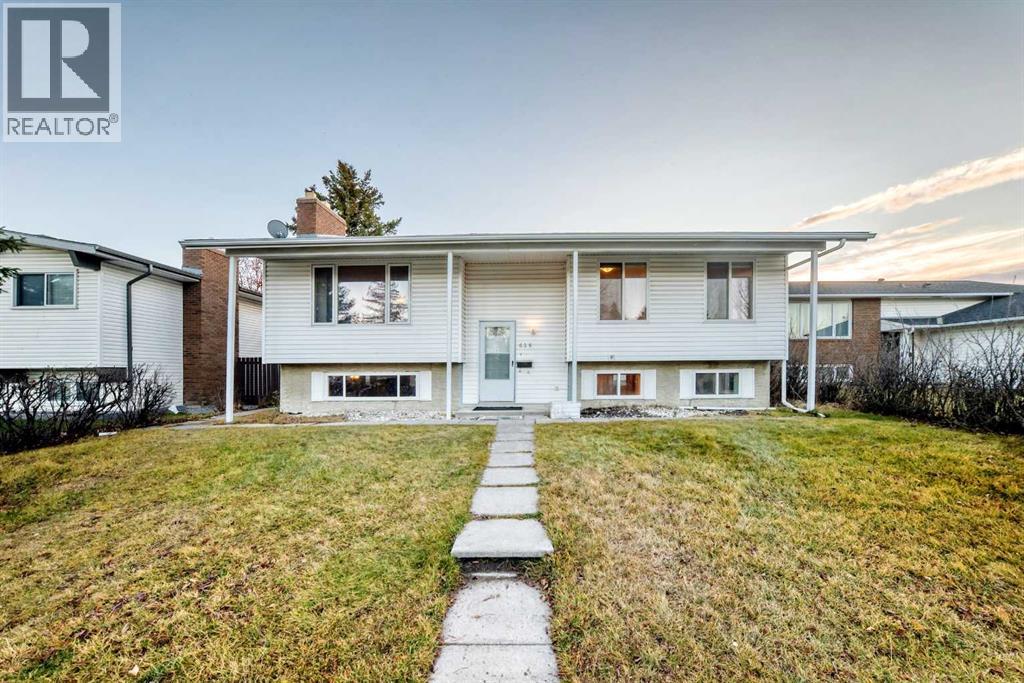
635 Queen Charlotte Drive SE
Calgary, Alberta
[OPEN HOUSE Nov 21 (Saturday) 12 PM to 2PM. ] Opportunity is knocking with this solid, well-kept bi-level offering over 2,000 sq.ft. of developed living space, 6 bedrooms and 3 full bathrooms – an ideal canvas for families, investors, or buyers ready to add their own personal touch. Major peace of mind is already taken care of with a new roof replaced in 2023. The bright main level features a spacious living room with large windows, a functional kitchen with adjacent dining area, and three bedrooms, including a primary bedroom with its own full ensuite, plus a second full bathroom. The fully developed lower level adds three more bedrooms, a full bathroom, and a generous recreation area, providing excellent flexibility for a growing family, multi-generational living, guests, a home office, or hobby space. Mostly in its original condition, this home offers the rare chance to renovate and build equity in a well-established community, with a layout that is perfect for updating to your own taste and style. Whether you’re a first-time buyer, a growing family looking for space, or an investor seeking a project with strong potential (id:63982)
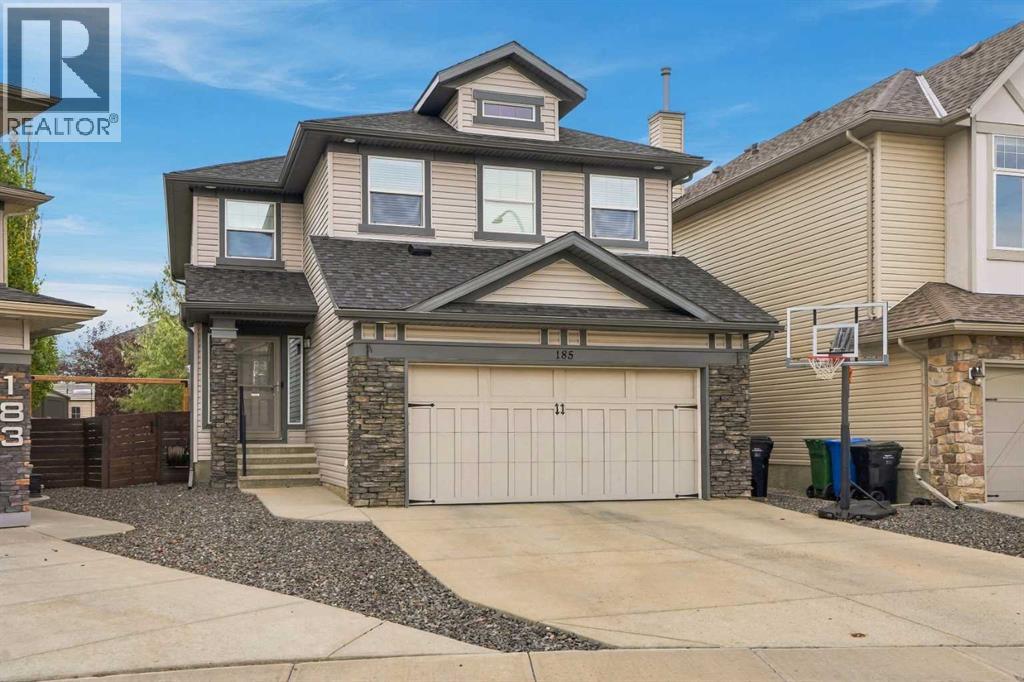
185 Silverado Plains Close SW
Calgary, Alberta
*** OPEN HOUSES: SATURDAY, NOVEMBER 21 & SUNDAY, NOVEMBER 22 from 2:00-4:00PM! *** WOW, RARE OPPORTUNITY! Located in the highly sought-after community of Silverado, SW Calgary, this immaculate home offers 3,024 square feet of fully developed living space across all levels. Exceptionally well-maintained and in mint condition, this property balances space, functionality, and a premium location for growing families. The main floor is beautifully designed, featuring a private den/office, a convenient laundry room with a sink and built-in cabinetry, and a cozy living room anchored by a natural gas fireplace. The heart of the home is the chef’s kitchen, complete with granite countertops and top-of-the-line stainless steel appliances, which flows seamlessly into a spacious dining room brightened by oversized, south-facing windows. Upstairs, you will find a large family bonus room alongside spacious bedrooms equipped with ceiling fans, and 2 spa-inspired bathrooms. The fully finished basement, completed with all permits in 2014, adds incredible value with a large recreation room, a wet bar, an additional bedroom, a full bathroom, and ample utility storage. This turnkey home comes with upgrades including central air conditioning, Class 4 asphalt shingles, siding, and soft metals (all in 2022). A newer hot water tank was installed in 2023. The exterior is equally impressive, situated on a pie-shaped lot with a sunny, south-facing, professionally landscaped backyard that directly overlooks a greenspace with walking pathways. Outdoor living is a breeze with an expansive deck featuring a gas BBQ outlet, a gazebo, a children's swing set, a storage shed, and a full in-ground irrigation system. The double attached oversized garage is fully insulated and drywalled, including its own electrical subpanel and built-in shelving. Ideally located just steps away from a playground and a short walk to nearby retail and commercial amenities, Silverado offers an excellent lifestyle with an ab undance of schools, parks, pathways, community gardens, shopping, and transit services. This is a rare opportunity to own a move-in ready home in a prime location. Don’t miss out, call now to schedule your tour! (id:63982)
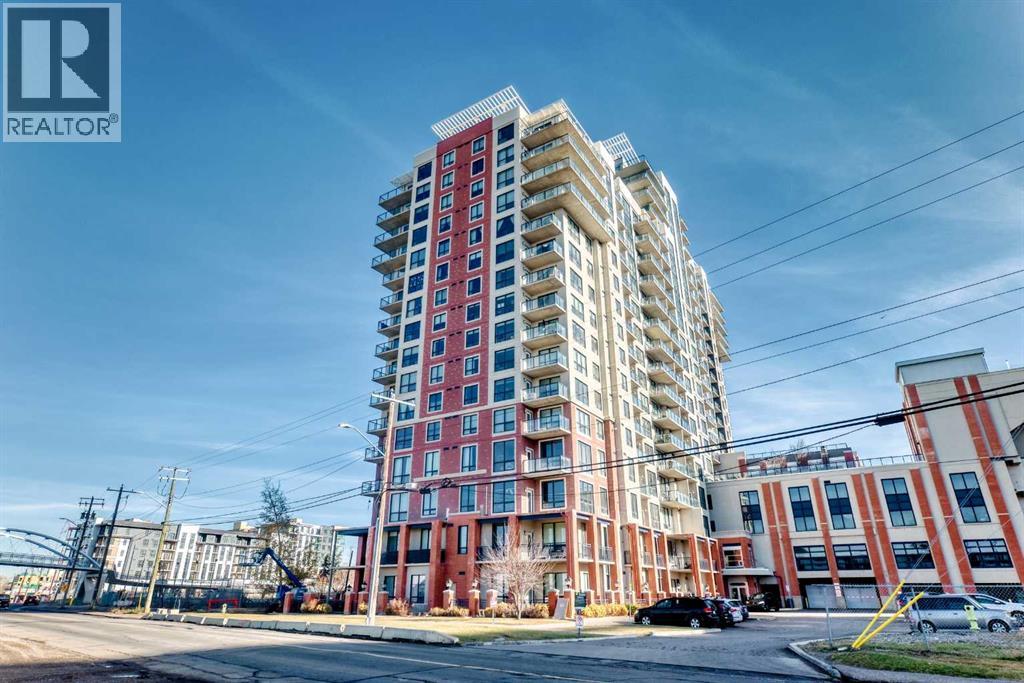
1116, 8710 Horton Road SW
Calgary, Alberta
PRICED TO SELL! Welcome to this bright, south-facing studio-style one-bedroom condo on the 11th floor! Offering 509 sq ft of thoughtfully designed living space with beautiful mountain views, this unit features large windows that fill the living area with abundant natural light, creating a warm and inviting atmosphere. The open-concept layout makes excellent use of the space, featuring a functional kitchen with granite countertops, a tile backsplash, ample cabinetry, and three brand-new stainless steel appliances, including a dishwasher, stove, and over-the-range microwave. The living and dining area offers flexibility for relaxing, entertaining, or setting up a home office. The spacious sleeping area provides a comfortable retreat, while a 4-piece bathroom and convenient in-suite laundry complete the unit. One of the standout features of this property is its exceptional convenience. Enjoy direct indoor access to Save-On-Foods through the 4th-floor parkade, making grocery shopping easy even during Calgary's cold winter months. The building also offers heated underground parking with unassigned stalls, 24-hour security, concierge services, secure parcel delivery facilities, a rooftop patio, a social room, bicycle storage, and ample visitor parking. The property is ideally located just steps from Heritage LRT Station, with shopping, restaurants, and everyday services nearby, plus easy access to Macleod Trail and downtown Calgary. Whether you're a first-time buyer, young professional, or investor, this condo offers an excellent combination of comfort, convenience, and value. Book your private showing today! (id:63982)
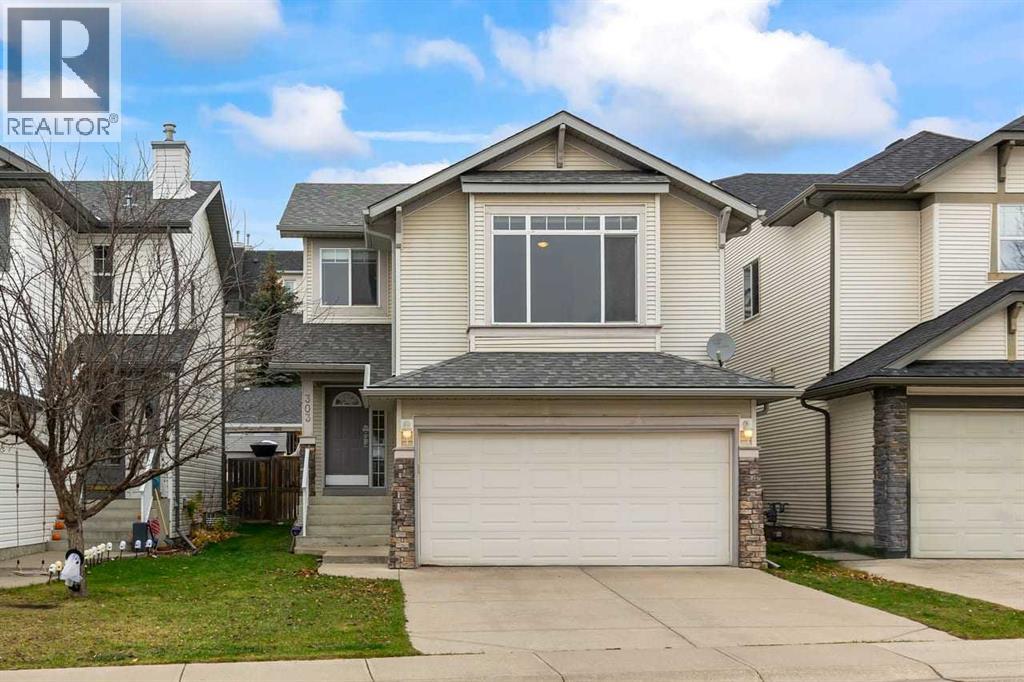
303 Springborough Way SW
Calgary, Alberta
Imagine living with schools, recreation, and everyday amenities close at hand. Welcome to this inviting three-bedroom home in Springbank Hill, one of SW Calgary’s sought-after family communities. Griffith Woods School, Ernest Manning High School, Rundle Academy, and Ambrose University are within walking distance. You’ll also appreciate the convenience of nearby Springborough Centre, offering a café, restaurants, pharmacy, medical and dental services, and Lifemark Physiotherapy. Westside Recreation Centre and the 69 Street LRT Station are just a short walk away, while Aspen Landing, Westhills Towne Centre, Stoney Trail, and the mountains are all easily accessible. The northwest-facing backyard backs onto an alley and offers a lovely outdoor space to enjoy. With a playground just steps away and the community’s extensive pathway system nearby, there are plenty of opportunities to get outside and enjoy the neighbourhood. Inside, you’ll find three bedrooms and 2.5 bathrooms, including a spacious primary bedroom with its own ensuite and walk-in closet. The bonus room above the garage features vaulted ceilings, making it an ideal spot for family gatherings, movie nights, or a dedicated play area. The developed basement provides additional space for relaxing, hobbies, or entertaining. An insulated double attached garage and central air conditioning add everyday convenience and comfort. Several important updates have already been taken care of, including a new roof in 2024, a new washer and dryer in 2025, and a new hot water tank in 2026 with a 12-year warranty. Enjoy the convenience of a well-connected location, versatile living spaces, and the peace of mind that comes with recent updates, all in a welcoming Springbank Hill community close to schools, recreation, shopping, and the outdoors. (id:63982)
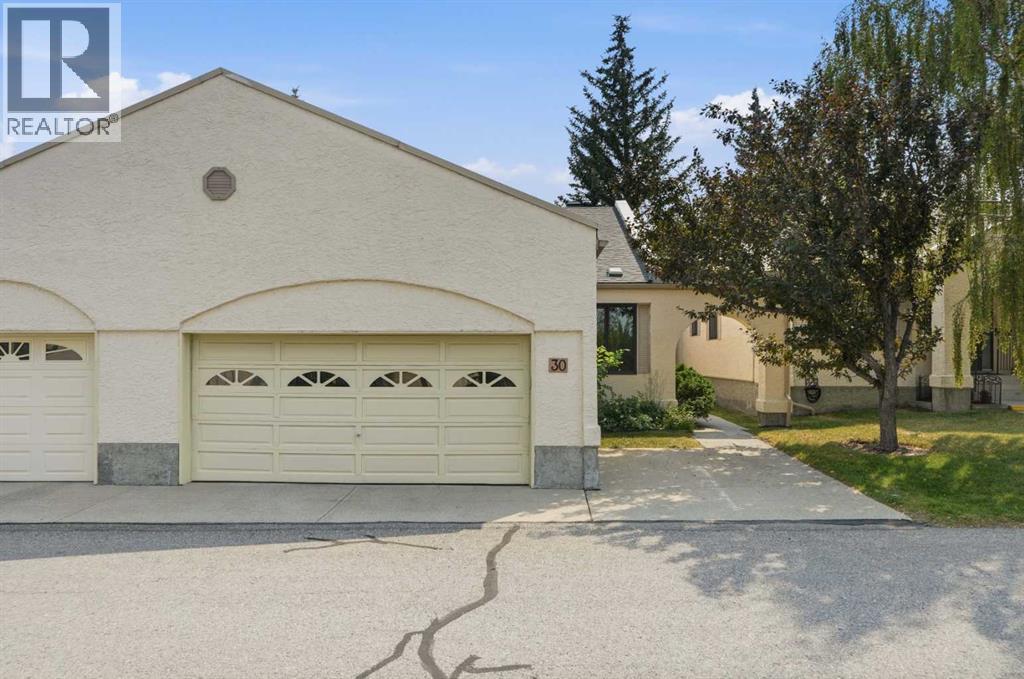
30 Sandarac Circle NW
Calgary, Alberta
*** OPEN HOUSE SATURDAY, NOVEMBER 21 from 1:00-3:00PM! *** WOW! Rarely do these end-unit bungalow villas become available in the highly sought-after 55+ community of “Horizon Sandstone Valley”. Offering 1,373 sq. ft. of updated and upgraded single-level living space -- with 2 bedrooms and 2 full bathrooms -- plus an additional 1,308 sq. ft. of unfinished basement space for future development -- this property offers a one-of-a-kind opportunity. The bright kitchen features refinished white cabinetry with updated hardware, laminate countertops, newer appliances, and a sunny breakfast nook overlooking the private south-facing backyard. The spacious living and dining rooms are perfect for entertaining and enjoy the same peaceful backyard views. The large primary bedroom offers dual closets and a private ensuite with a walk-in shower, while the renovated main bathroom features a newer glass-enclosed walk-in shower and updated fixtures. A built-in Murphy bed adds versatility to the second bedroom, making it ideal for guests or a home office/den. Additional updates include central air conditioning (approx. 3 years old), PEX plumbing, furnace (2012), hot water tank (2019), some newer vinyl windows, updated lighting, laminate flooring, immaculate carpeting, and a fully operational chair lift (approx. 3 years old) which provides easy access to the basement. The main floor laundry/mudroom leads to the insulated, drywalled double attached garage with a workbench. Outside, enjoy a private, south-facing backyard with mature trees, a retaining wall, and a newer composite deck with a gas BBQ hookup. Brand-new roof shingles, eavestroughs, and downspouts were just completed in May 2026, adding even more peace of mind. Located in one of northwest Calgary's most desirable adult-living communities, where condo fees are reasonable and offer a wealth of amenities in "The Hacienda" central clubhouse (elevator accessible building with two kitchens, piano, full size pool table, shuffleboard, lending library, indoor mailboxes, weekly chair yoga classes, regular social events: coffee parties, potluck dinners, etc., and a low cost rentable event space for larger private functions). Condo fees also include water/sewer utilities. Near to absolutely all amenities! Don't miss out—call today! (id:63982)
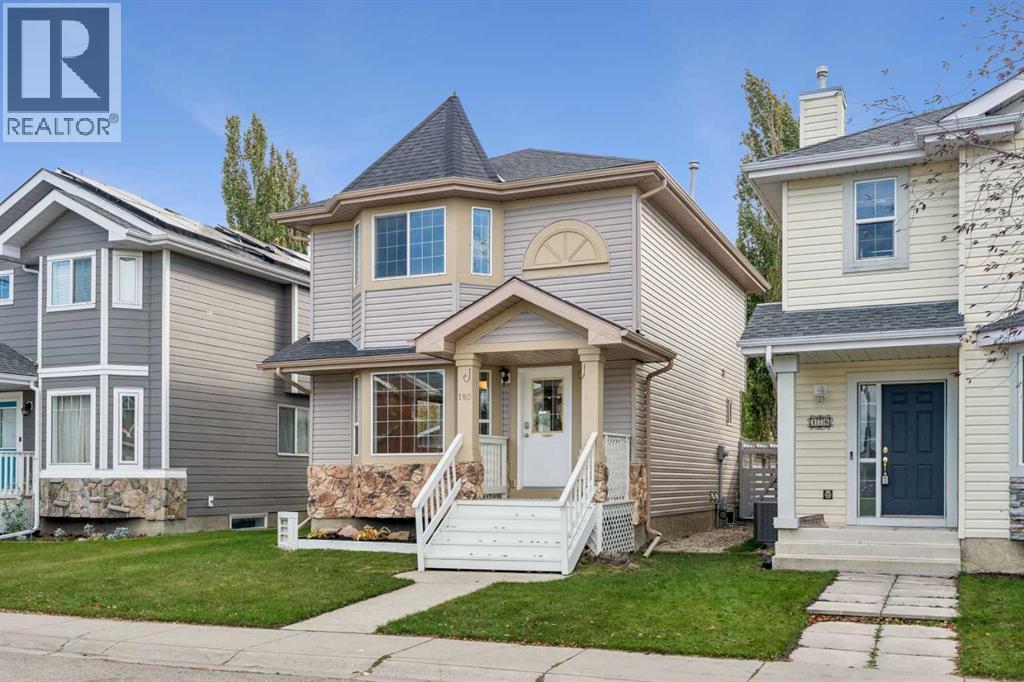
180 Chaparral Ridge Circle SE
Calgary, Alberta
Welcome Home to 180 Chaparral Ridge Circle SE!Discover the perfect blend of comfort, space, and location in this beautifully maintained 3-bedroom, 2.5-bathroom home offering 1,345 sq. ft. of inviting living space in the desirable community of Chaparral Ridge. The main floor welcomes you with a bright, spacious living room that flows into the dining area and well-equipped kitchen, featuring ample cabinetry and counter space, built-in oven, dishwasher, refrigerator, countertop stove, and hood fan. Beautiful hardwood flooring runs throughout the main and upper levels, with a convenient half bath completing the main floor. Upstairs, you’ll find three spacious bedrooms, including a primary bedroom with a 4-piece ensuite, plus a second 4-piece bathroom. The fully developed basement offers a generous recreation room, laundry area, abundant storage, and a secure storage room.Step outside to your sunny south-facing backyard oasis, complete with a beautiful deck, mature trees, private garden. The roof was replaced 3 years ago, and the furnace and hot water tank have been well maintained. This home is close to shopping, the Bow River and all the bike and walking trails. With easy access to Fish Creek Park, Blue Devil Golf Club, and fast access to Macleod Trail, Deerfoot Trail and Stoney Trail Chaparral Ridge is your ideal community and 180 Chaparral Ridge Circle is the home for you! Book your private showing today! (id:63982)
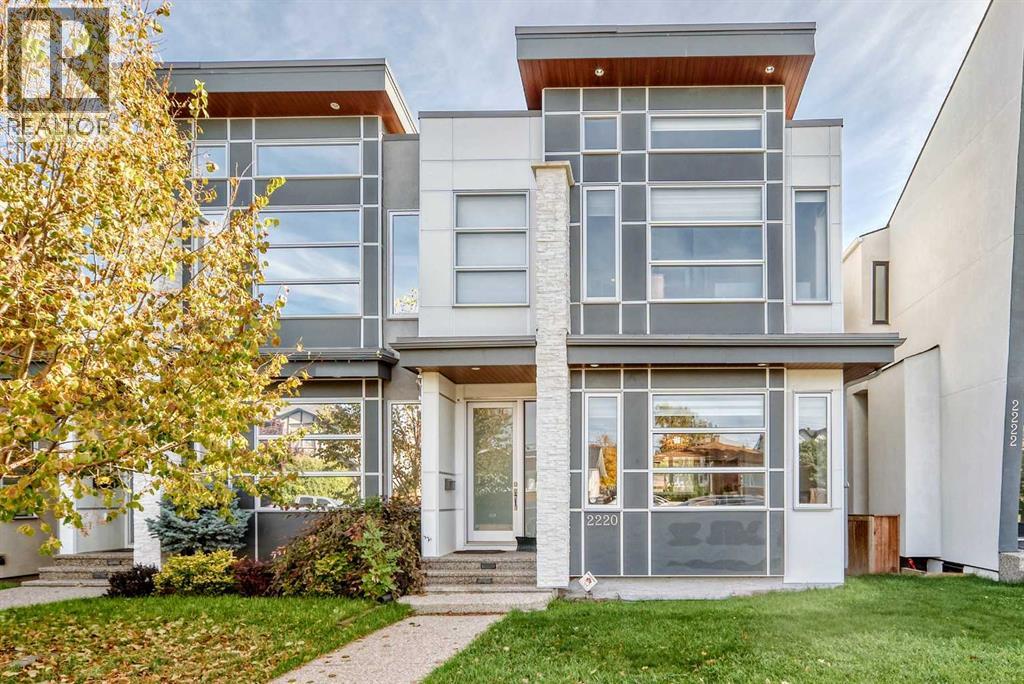
2220 33 Street SW
Calgary, Alberta
Built in 2013, this semi-detached home in the desirable community of Killarney/Glengarry offers over 2,600 sq. ft. of developed living space, featuring 4 bedrooms and 3.5 bathrooms. Ideally located just a few blocks from 17 Avenue SW, this home combines spacious living, quality finishes, and an abundance of natural light. The inviting tiled foyer features a walk-in closet and leads into an open-concept connecting the dining area, kitchen, and living room. Large windows throughout provide plenty of natural light. The kitchen features a large island with an eating bar, quartz countertops, extensive custom cabinetry extending to the ceiling, and stainless steel appliances, including a gas cooktop, wall oven, microwave, built-in dishwasher, and double-door refrigerator. The west-facing living room offers a stone-faced gas fireplace, built-in shelving, and large windows, creating a warm and welcoming space. A convenient powder room and rear foyer with a large closet complete the main level.Upstairs, skylights brighten the hallway, leading to a spacious master bedroom featuring a two-sided fireplace shared with a 5-piece ensuite. Enjoy dual sinks, a jetted soaker tub, a walk-in shower with a bench and a skylight. The exceptionally large walk-in closet features custom built-in organizers. Two additional spacious bedrooms, a 4-piece bathroom and an upper-level laundry room complete this floor. The fully developed basement offers an expansive recreation room with a projector screen, built-in shelving, and a full wet bar. A fourth bedroom, 3-piece bathroom, and additional storage complete the lower level.The fully fenced and beautifully landscaped backyard features a patio, perfect for outdoor enjoyment, along with a double detached garage with an electric door opener. The paved back lane is an added convenience. Additional features include wiring for a sound system and rough-in for central air conditioning. Enjoy an exceptional location close to all amenities, including We stbrook LRT Station, Westbrook Mall, Killarney Aquatic & Recreation Centre, and the many shops, restaurants and services along 17 Avenue SW. Nearby schools include Killarney School, Holy Name, A.E. Cross and Vincent Massey. Offering space, comfort and location in a sought-after community, this home is a wonderful opportunity. A must to see. Tenants will be gone at the end of November. (id:63982)
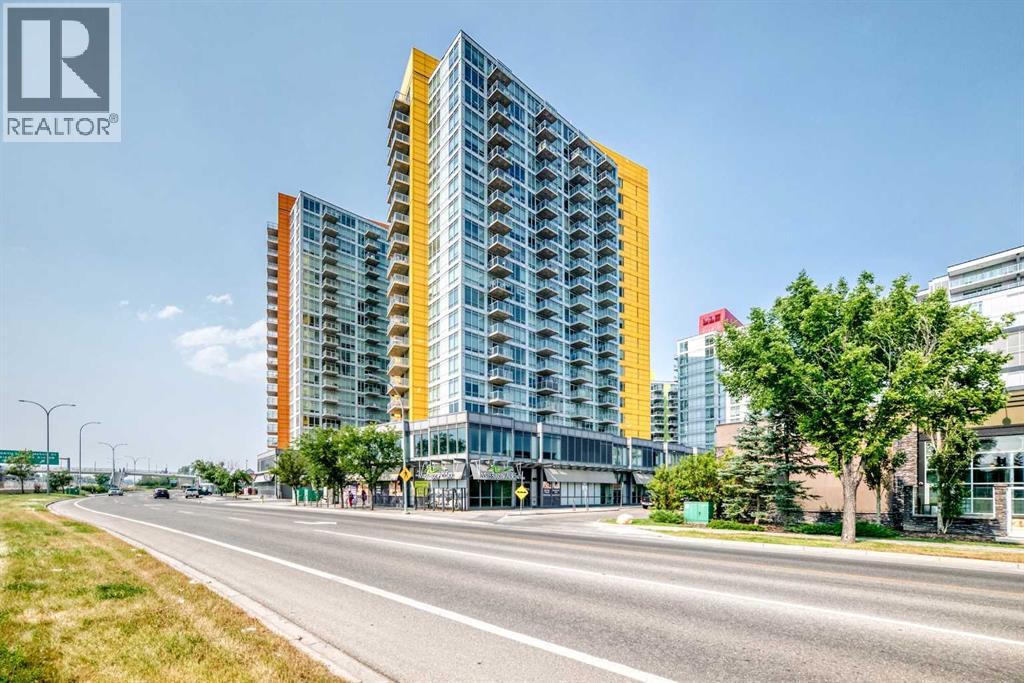
1304, 3820 Brentwood Road NW
Calgary, Alberta
Welcome to this very bright, sunny one bedroom plus den(used a second bedroom) apartment located on the 13th floor in the trendy University City. Enjoy beautiful panoramic city views of downtown Calgary from the balcony, living room and master bedroom through floor-to-ceiling windows. This 2 bedroom unit has upgraded cabinetry and full SS appliance package including in suite washer and dryer making this a great condo to move into, or a great investment property. The condo is fully air conditioned and includes one heated titled underground parking, with large storage locker right beside parking spot on the second lower level of this building. Added convenience with minutes away from the LRT, walking distance to the grocery store, shopping and C-train/bus to University of Calgary, and easy access to downtown. Various onsite amenities include a fitness center, high speed elevators, board/meeting rooms, visitor parking and much more. (id:63982)
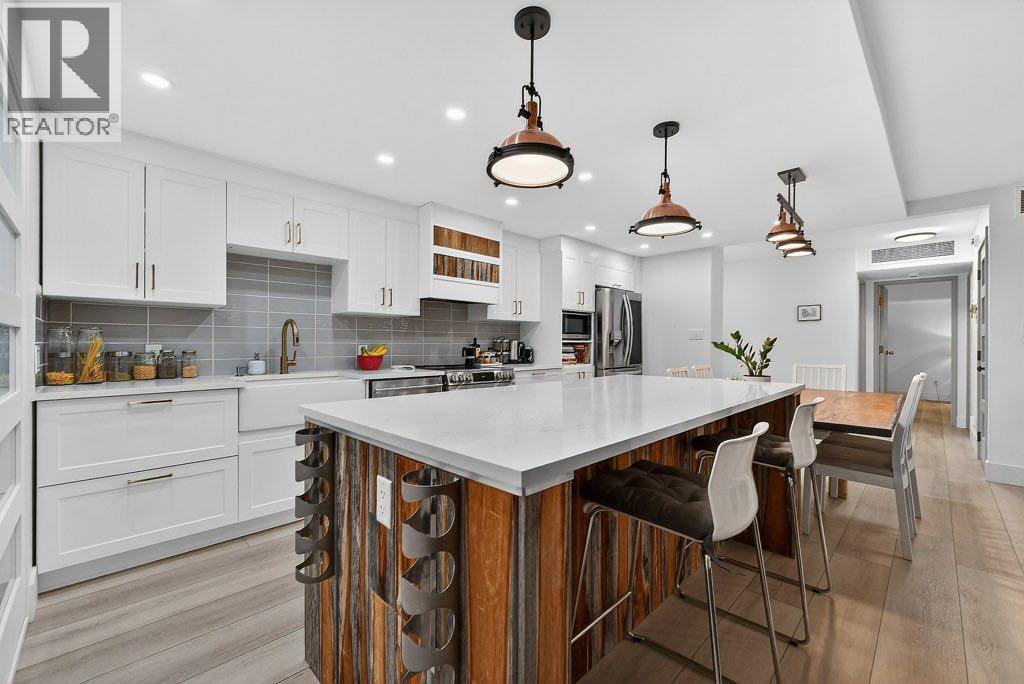
405, 1215 Cameron Avenue SW
Calgary, Alberta
Welcome to Mount Royal Terrace! This fully renovated TOP FLOOR 2-bedroom, 2-bathroom condo is ideally located in the heart of Mount Royal, just steps to the shops, restaurants, cafes, and amenities along 17th Avenue.This bright and spacious apartment has been beautifully updated throughout and offers a great layout for both everyday living and entertaining. The living room features a cozy wood-burning fireplace and opens to the dining area and south-facing balcony. The renovated kitchen offers white cabinetry, quartz countertops, and newer appliances. Luxury vinyl plank flooring throughout and air conditioning add to the comfort and appeal.The spacious primary bedroom includes a walk-in closet, 4-piece ensuite, and a great sun room that works well as a sitting area, reading space, home office, or additional storage. The second bedroom also has its own sun room, adding even more flexibility. A 3-piece main bathroom, in-suite laundry, and plenty of storage complete this functional floor plan.The south-facing balcony is a great spot to enjoy your morning coffee or summer BBQs. The building also features two rooftop communal balcony areas with fantastic unobstructed views of the downtown skyline. This unit comes with TWO OVERSIZED UNDERGROUND PARKING STALLS located directly across from the elevator, plus an assigned storage locker. HEAT & AIR CONDITIONING included in the condo fees!A fantastic opportunity to own a fully renovated top-floor condo in one of Calgary’s most walkable inner-city communities. Incredible value in a prime location! (id:63982)
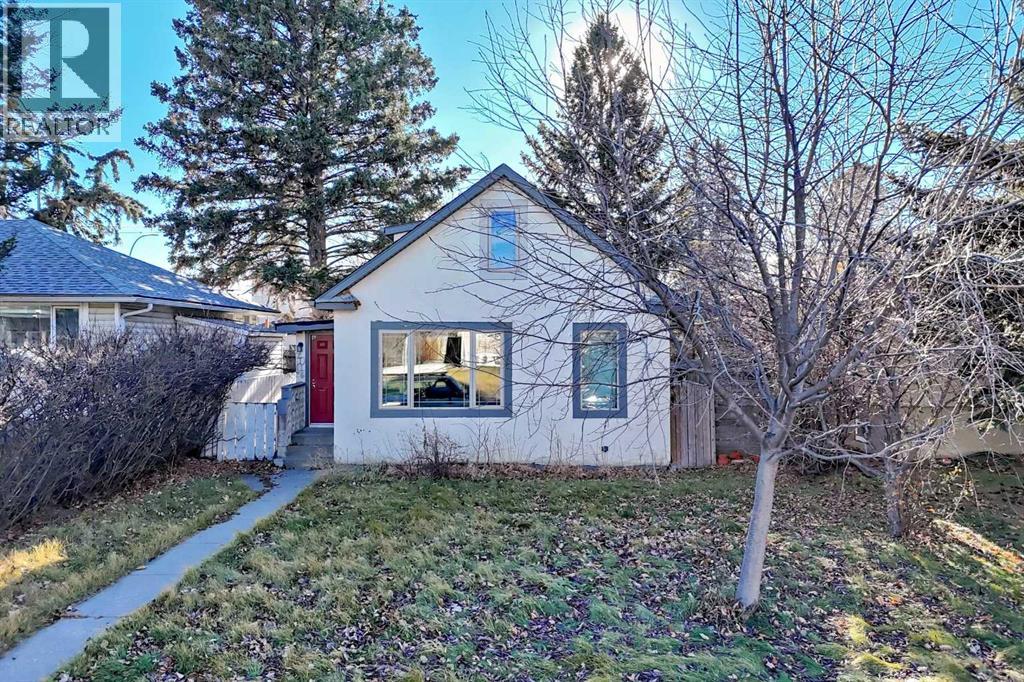
2005 18 Avenue NW
Calgary, Alberta
EXCEPTIONAL INNER-CITY OPPORTUNITY IN BANFF TRAIL! Situated on a desirable 40' × 120' lot (approximately 4,800 sq. ft.) with R-CG zoning and SOUTH FACING BACKYARD, this charming 1912 character home offers an excellent opportunity for homeowners, investors, and developers alike. Located in the established and highly sought-after community of Banff Trail, the property combines historic charm, a convenient central location, and exciting future redevelopment potential.This 1.5-storey home offers over 750sq. ft. of above-grade living space, featuring 3 bedrooms, 1 full bathroom, hardwood flooring, and a functional floor plan. The main level includes a comfortable living room, kitchen, dining area, and bedroom, while the upper level accommodates two additional bedrooms. The basement provides additional usable space and storage.The property also features a double detached garage, mature landscaping, and a generously sized backyard. ZONED R-CG (Residential – Grade-Oriented Infill), this property presents an attractive opportunity for those considering future redevelopment, subject to City of Calgary approvals.Walking distance to Banff Trail Park and Banff Trail Community Association. Ideally located minutes from SAIT, the University of Calgary, Foothills Medical Centre, Alberta Children's Hospital, LRT transit, parks, shopping, and downtown Calgary, this established inner-city location offers exceptional convenience and accessibility. Whether you're looking to renovate, invest, hold, or explore redevelopment possibilities, this Banff Trail property offers outstanding versatility in a desirable central Calgary neighbourhood. RMS Value was calculated to be 770 sq ft, but the total square footage with the upper level included is 1,177 sq ft (the upper level could not contribute to the RMS value due to its ceiling height). This property is not encumbered by any restrictive covenant. (id:63982)