
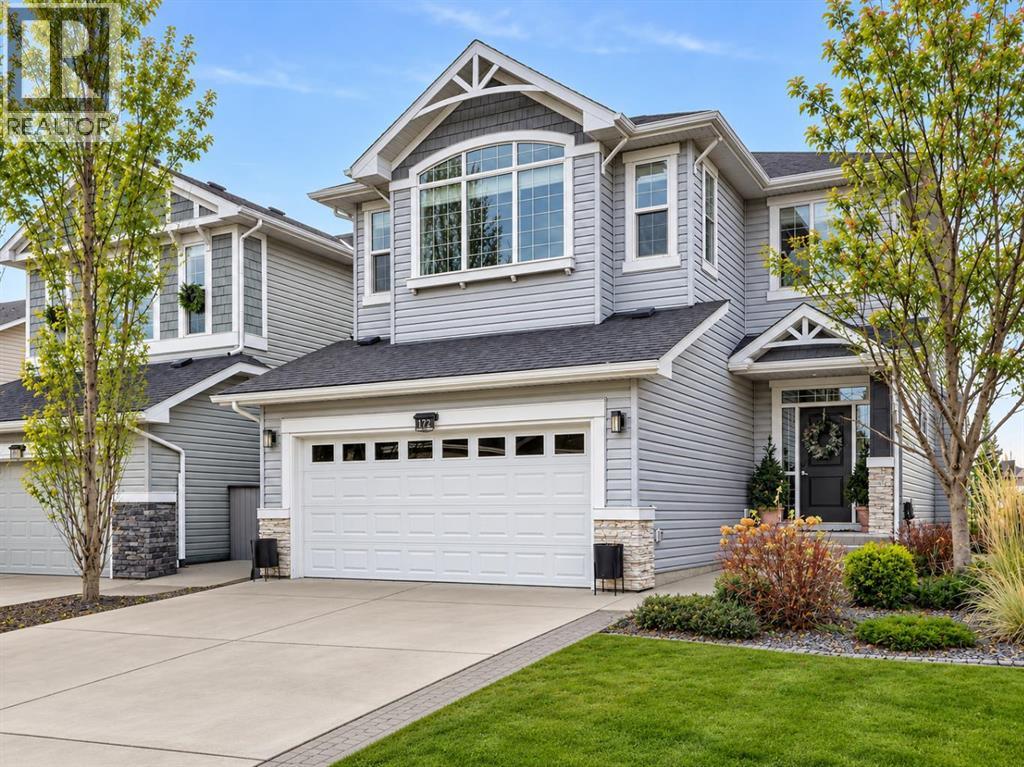
172 Auburn Meadows Crescent SE
Calgary, Alberta
Stunning Auburn Bay home, timeless design, spectacular upgrades, exceptional customizations and attention to detail all come together to create the perfect family retreat. From the moment you step inside, you'll appreciate the beautiful hardwood flooring, custom window coverings throughout, and carefully curated finishes. The home offers a warm yet sophisticated feel, with upgraded features at every turn and custom light fixtures, adding the perfect finishing touch. Upstairs, you'll find four spacious bedrooms, providing plenty of room for the whole family. A stunning primary retreat with a spectacular walk in closet and equally impressive ensuite. The fully developed lower level was not forgotten and features a gorgeous wet bar, crafted in solid white oak; it creates the perfect space for entertaining, hosting friends, or enjoying a cozy night in. Step outside and discover a truly special backyard setting. Backing directly onto the school and beautiful green space, this property offers an ideal combination of privacy, convenience, and open surroundings. The stunning herringbone brick paver landscaping extends along the side of the home and throughout the backyard, creating an elegant outdoor space that is as beautiful as it is functional. Even the garage has been thoughtfully upgraded with custom built-in storage, offering both style and everyday practicality. Beautifully finished, extensively upgraded, and ideally situated in the heart of Auburn Bay, this is a home where quality, comfort, and lifestyle come together. A truly exceptional opportunity to enjoy everything this sought-after lake community has to offer! (id:63982)
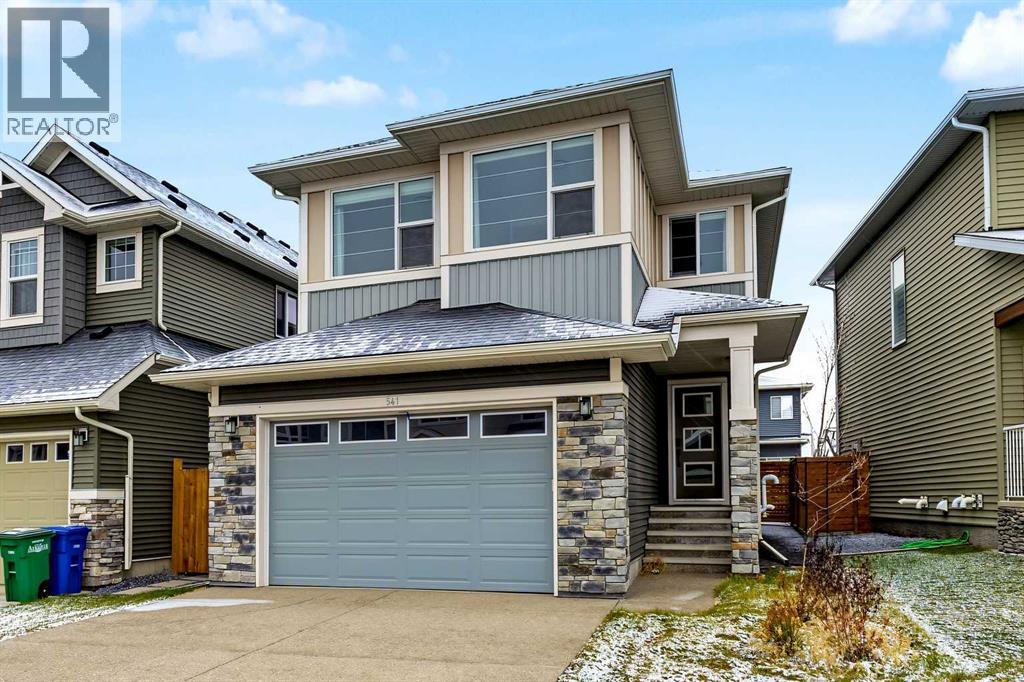
541 Baywater Manor SW
Airdrie, Alberta
Welcome to this beautifully appointed, one-year-old home in the sought-after community of Bayside in Airdrie! Offering the rare & highly desirable layout of four bedrooms upstairs, this home is thoughtfully designed with modern finishes, generous living spaces, & plenty of room for the entire family. A welcoming front entry with a walk-in closet sets the tone as you step inside. The main floor features 9-foot ceilings & stylish luxury vinyl plank flooring throughout. A private home office with a door, convenient 2-piece powder room, & bright open-concept living spaces make this home equally suited to busy family life & entertaining. The gorgeous island kitchen is the heart of the home, featuring warm-toned cabinetry, crisp white quartz countertops, stainless steel appliances, & an oversized walk-in pantry complete with additional cabinetry & drawers. The spacious dining area flows effortlessly into the inviting living room, where a cozy electric fireplace creates the perfect place to unwind. Upstairs, a central bonus room provides a great gathering space for family movie nights or a quiet place to relax. The spacious primary retreat easily accommodates a king-size bedroom suite & features a beautiful ensuite with dual vanities, an oversized glass shower, relaxing soaker tub, & an impressive walk-in closet. Three additional bedrooms, a 5-piece main bathroom with dual sinks, & a generously sized laundry room complete this level. The unfinished basement offers outstanding potential for future development, with upgraded 9-foot ceilings, a separate side entrance, & plenty of room for two additional bedrooms, a full bathroom, media room, second laundry area, & additional storage. Step outside to enjoy the beautifully landscaped backyard, complete with a large deck & gazebo, creating a wonderful outdoor space for summer entertaining or simply relaxing. The list of upgrades is impressive & includes central air conditioning, water softener, reverse osmosis system, front & re ar landscaping, deck & gazebo, custom window coverings, & a door for the home office. Smart home features include an automated thermostat, garage door opener, doorbell camera, & Alexa integration. The exposed aggregate driveway & sidewalk have also been recently refinished. The location is just as impressive! You're steps from Nose Creek Elementary School, scenic canal pathways, & the community playground & bike park. With its exceptional layout, thoughtful upgrades, & fantastic location, this home offers everything a growing family could want. You'll love calling this home! (id:63982)
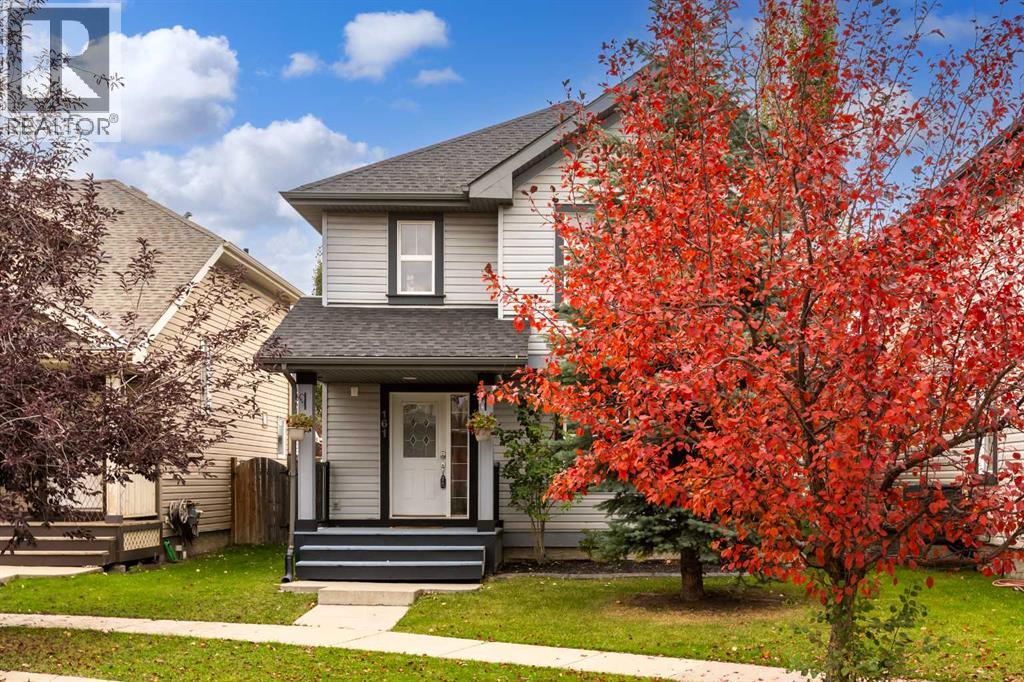
161 Prestwick Close SE
Calgary, Alberta
THIS IS IT! Your new home in the heart of McKenzie Towne: 161 Prestwick Close SE, a bright and inviting home tucked onto a quiet cul-de-sac. Offering over 2,200 sq. ft. of developed living space, including a fully developed basement, this 4-bedroom, 3.5-bath home offers a functional layout with plenty of room for a growing family, plus central A/C for year-round comfort.The main floor has an open, functional layout with hardwood flooring and large windows that bring in plenty of natural light. The living room features a gas fireplace, while the kitchen offers granite countertops, stainless steel appliances, plenty of cabinetry and a large island with seating. The adjoining dining area provides plenty of room for everyday meals or entertaining, with a mudroom and powder room completing the main level.Upstairs are three well-sized bedrooms, including a spacious primary bedroom with a walk-in closet and private 4-piece ensuite, plus another full bathroom. The finished basement extends the living space with a rec room, fourth bedroom, 3-piece bathroom, laundry and storage.Outside, enjoy a fenced and landscaped backyard with a deck, large patio and plenty of room to relax or entertain, along with a double detached garage with a brand-new roof. South Trail Crossing Shopping Centre, two schools, and everyday amenities are just a short walk away. With parks, playgrounds, pathways and shopping all nearby, this is a well-rounded home in one of southeast Calgary’s established family-friendly communities. (id:63982)
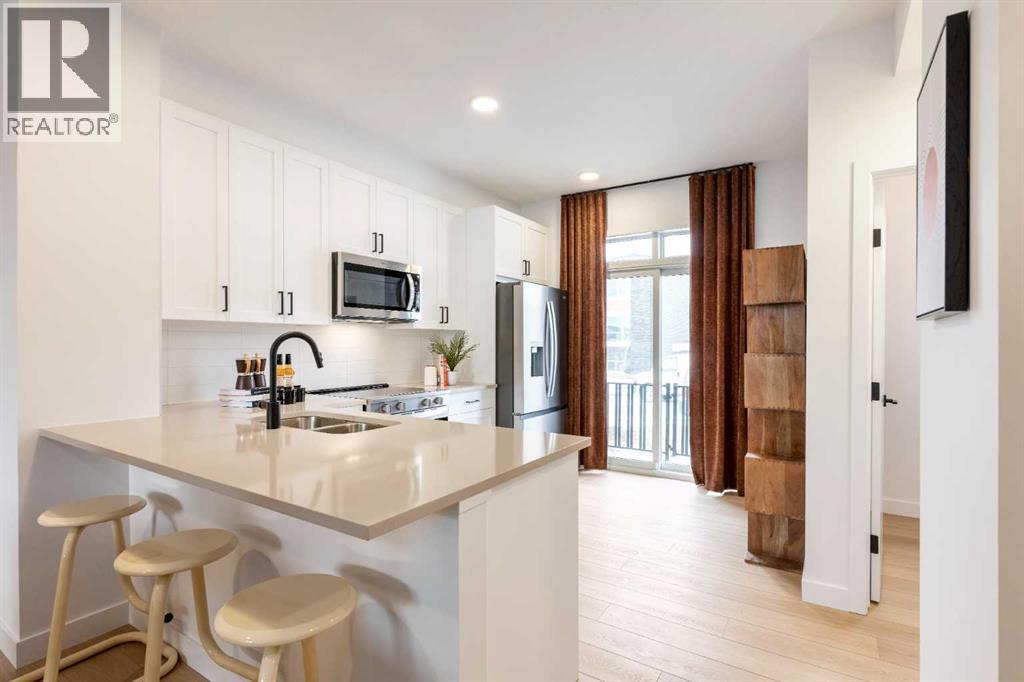
1203, 30 Rochester View NW
Calgary, Alberta
WAKE UP TO POND VIEWS in this beautifully appointed Jasmine townhome at Lavender Hill in Rockland Park. Built by Homes by Avi, this three-storey home combines a smart, versatile floor plan with elevated finishes and peaceful surroundings.The entry level provides access to a two-car tandem attached garage, giving you secure parking for two vehicles plus valuable storage space. On the main living level, natural light fills the open-concept kitchen, dining and living areas, creating an inviting space for quiet evenings or entertaining friends.The kitchen features quartz countertops, matte-black plumbing fixtures and an upgraded French-door refrigerator with a pull-out freezer. Step directly from the kitchen onto your private balcony, complete with a natural gas BBQ hookup and a beautiful outlook toward the pond—the perfect setting for morning coffee, sunset dinners or summer entertaining. A convenient powder room completes this level.Upstairs, the primary bedroom offers a walk-in closet and private ensuite. A second bedroom with its own walk-in closet, an additional full bathroom and a versatile den provide plenty of flexibility for guests, a home office, fitness area or creative space. The washer and dryer are included and conveniently located on the upper floor, while quartz countertops throughout add a polished finish from top to bottom.Rockland Park makes it easy to enjoy an active, connected lifestyle. Community amenities include an outdoor pool and hot tub, pickleball and basketball courts, a children’s playground, and a hockey rink during the winter. With pond views at home and year-round recreation recreation recreationmemorial amenities nearby, this townhome offers an exceptional balance of comfort, convenience and community.Book your private showing and experience the view for yourself!PLEASE NOTE: Photos are virtual renderings and may not reflect the exact layout, interior selections, fit or finish of Unit 1203, 30 Rochester View NW. Floor plans and options shown may differ. (id:63982)
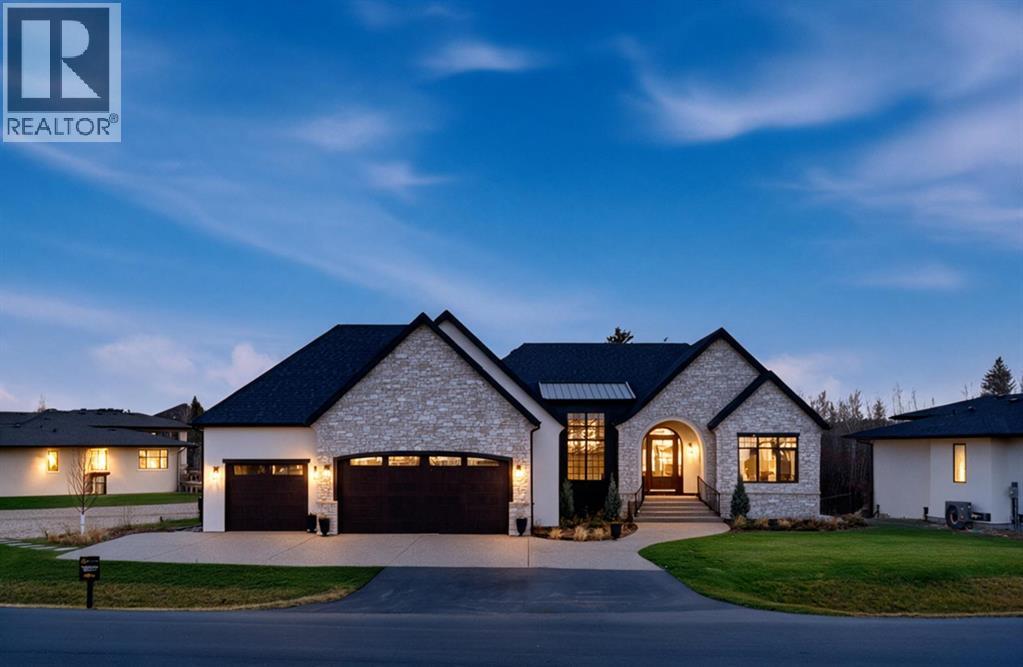
320 Pine Springs Cove
Rural Foothills County, Alberta
Introducing The Bridgette, a custom-crafted walkout bungalow by RareBuilt Homes, offering over 4,100 sq. ft. of exquisitely designed living space on a private 0.23-acre estate lot in the prestigious Pine Springs enclave of Heritage Pointe. Inspired by timeless French Country architecture, this exceptional residence showcases a striking natural stone and stucco exterior, European triple-pane tilt-and-turn windows, and an unwavering commitment to craftsmanship throughout. Designed with uncompromising attention to detail, the main level is defined by wide-plank engineered oak hardwood accented with herringbone detailing, extensive custom millwork, soaring vaulted ceilings with exposed beams, and an elegant living room anchored by a dramatic full-height natural stone fireplace with limestone surround. The spacious dining area is perfectly suited for intimate dinners and large-scale entertaining, while the chef-inspired kitchen presents an exceptional culinary experience with premium integrated Miele appliances, quartz countertops and full-height backsplash, a statement stone-clad rangehood, and a fully appointed butler's pantry complete with a built-in coffee station. A private office just off the foyer provides an ideal work-from-home setting. Nearby, the luxurious primary retreat offers direct access to the outdoor living spaces and a spa-inspired ensuite with dual vanities, a curbless steam shower, heated tile floors, and an illuminated tray ceiling. The expansive walk-in dressing room with integrated laundry facilities adds everyday convenience. A stylish powder room and a thoughtfully designed mudroom with custom built-ins complete the main level. The fully developed walkout lower level is designed for both relaxation and recreation. Enjoy a sophisticated media lounge with a wet bar, fireplace, and 75" Frame TV, two spacious bedrooms, and a dedicated wellness studio featuring an infrared sauna, fitness area, and 65" Frame TV. A second laundry room with sink and sto rage rounds out the walk-out level. Expertly curated details throughout include automated drapery, designer lighting, polished nickel fixtures, built-in speakers, custom cabinetry, and carefully integrated smart design elements. Masterfully crafted construction and mechanical systems include hydronic in-floor heating in the basement and triple attached garage, an IBC boiler, HRV system, heat pump with central air conditioning, solar-ready rough-in, and EV charger rough-in. The heated garage is finished with epoxy flooring, while professionally landscaped grounds with irrigation, covered and uncovered outdoor living areas, and seamless indoor-outdoor connections create an unparalleled setting for entertaining and everyday enjoyment. A truly remarkable estate property that flawlessly blends timeless architecture, refined finishes, and modern efficiency in one of Heritage Pointe's most sought-after communities. (id:63982)
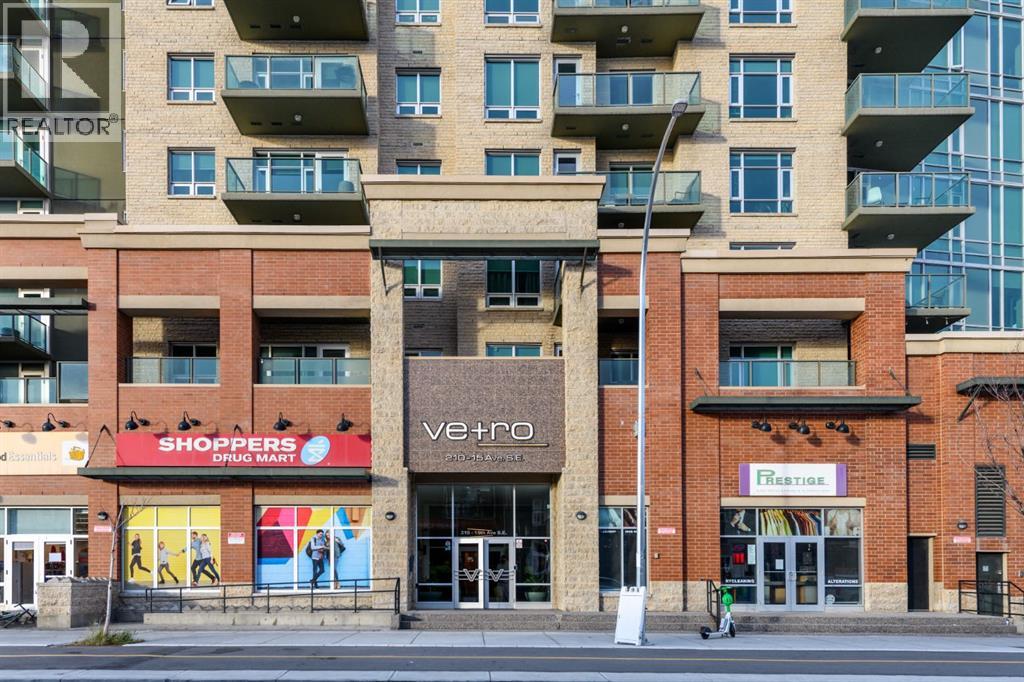
3206, 210 15 Avenue SE
Calgary, Alberta
Judicial sale opportunity in a desirable downtown Calgary location. Situated on the 32nd floor, this south-facing condominium offers panoramic views of the Rocky Mountains and Stampede Grounds. Featuring High ceilings, the unit offers a bright and open living space. The kitchen is equipped with granite countertops, stainless steel appliances and a stylish backsplash. The spacious living room provides ample space to relax and enjoy the impressive city views. The bedroom features a walk-through closet with convenient access to the bathroom. Additional features include, titled underground parking and a separate storage locker.Residents enjoy access to a variety of building amenities, including concierge service, a fitness centre, hot tub, steam room, theatre and party room. Ideally situated in the heart of downtown, this property presents an opportunity to own a high-floor condominium with exceptional views and desirable amenities. (id:63982)
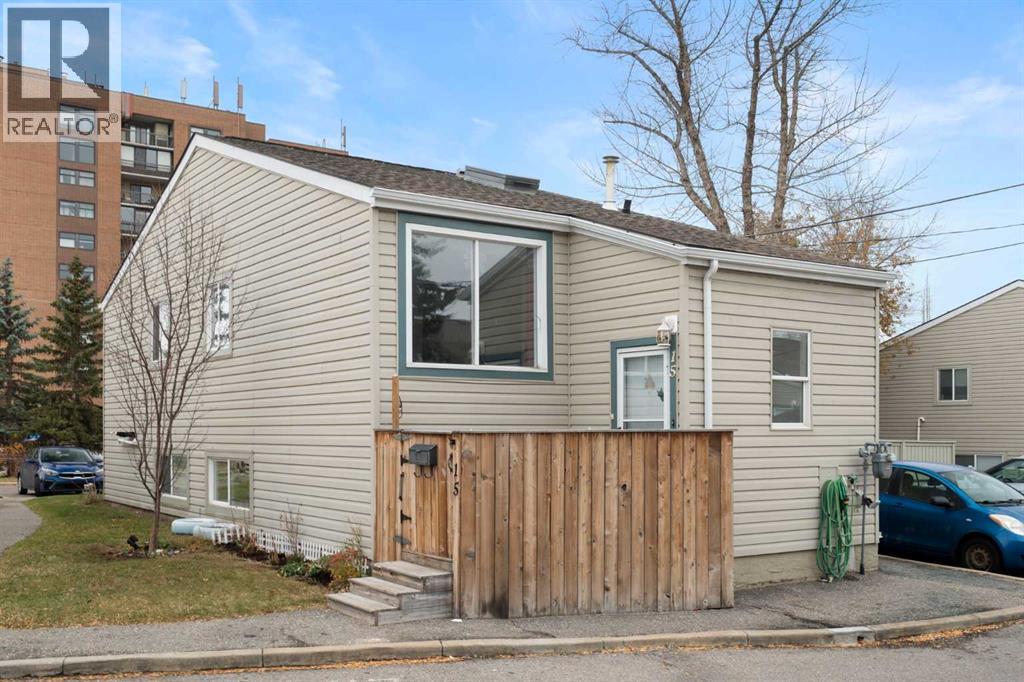
15, 8544 48 Avenue NW
Calgary, Alberta
Discover this Tastefully renovated bi-level townhouse nestled within the desirable NW community of Bowness, offering convenient access to everything you need and an inviting atmosphere for everyday living. Approximately 930 square feet of fully developed liveable space unfolds with an open concept layout in the upper level, seamlessly blending the dining room, kitchen, and living room, creating a warm hub for gatherings and relaxation. Large windows allow for ample natural light, enhancing the home’s appeal. The kitchen features a new Skylight which has a rain sensor to auto close(2025) and shines with a newer Fridge, Stove, Dishwasher and is accompanied by new cupboards and counters. The new chic vinyl flooring flows throughout the unit, complimented by the new tile at the front entry. Both which provide style and durability. Conveniently located in the lower level, you’ll find the washer and dryer, along with two bedrooms and one bathroom, providing comfortable accommodation for residents or guests. the lower level offers flexibility for recreation or storage. Step outside onto the deck overlooking a corner lot adorned with few trees and an open landscape. Minutes away you’ll find Bowness Park, Elbow River walking paths, shopping, playgrounds, and schools. With visitor parking available as part of the association amenities, this townhouse presents a wonderful opportunity for those seeking a well maintained home in a vibrant community, complete with street lights, sidewalks, and nearby fishing opportunities. Book your private showing today! (id:63982)
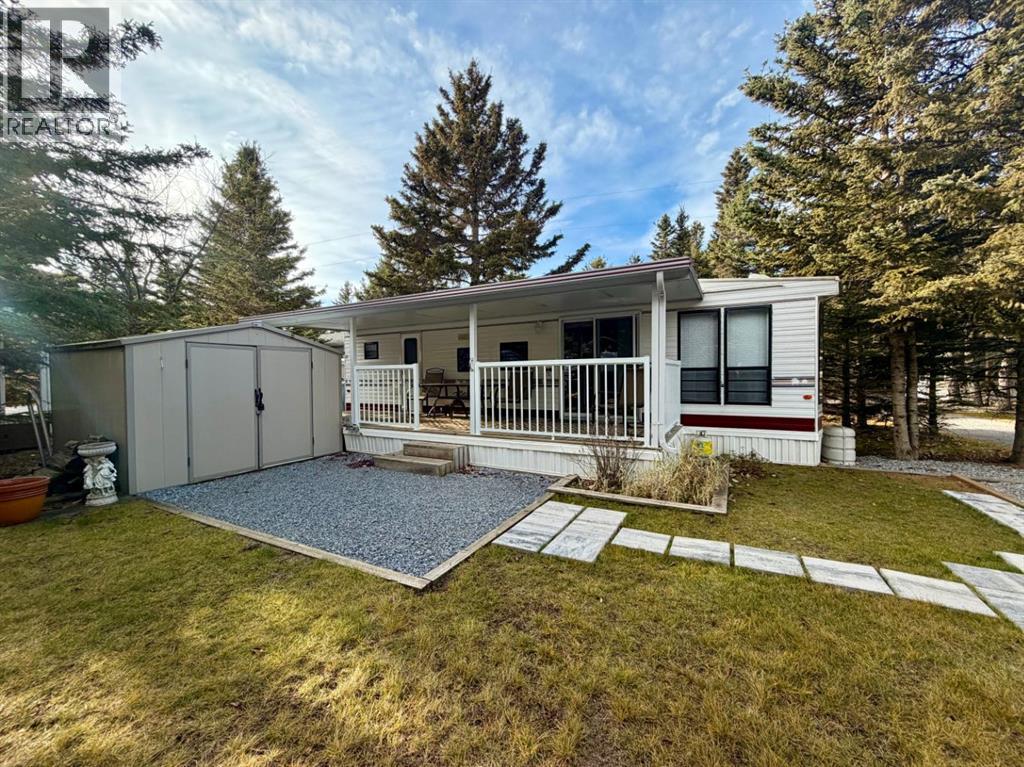
13 Timber Rise
Rural Mountain View County, Alberta
Summer weekends are better when you have a place of your own to escape to. This 2006 Citation Resort park model is fully furnished, features two bedrooms and is a great place to call your home away from home for the camping season. With a few recent improvements, including a new water filtration system, fresh gravel and railing on the deck, it's ready for you to settle in and enjoy the summer once seasonal services are back on.Located in Tall Timber Leisure Park in Sundre, this gated community has plenty to offer for the whole family. Enjoy the heated indoor swimming pool and hot tub, two large playgrounds, baseball diamond, nine-hole disc golf course, pickleball, bocce ball and horseshoe pits. There's also a community centre for gatherings and events. The property borders the Red Deer River, adding another great feature to an already fantastic recreational setting.Just a short drive from Calgary or Red Deer, Tall Timber offers a great balance of convenience and that away-from-it-all feeling. Whether it's family weekends, summer holidays or spontaneous getaways, this is a place to make the most of the warmer months. Come have a look and start planning your summer! (id:63982)
2619 15 Street SW
Calgary, Alberta
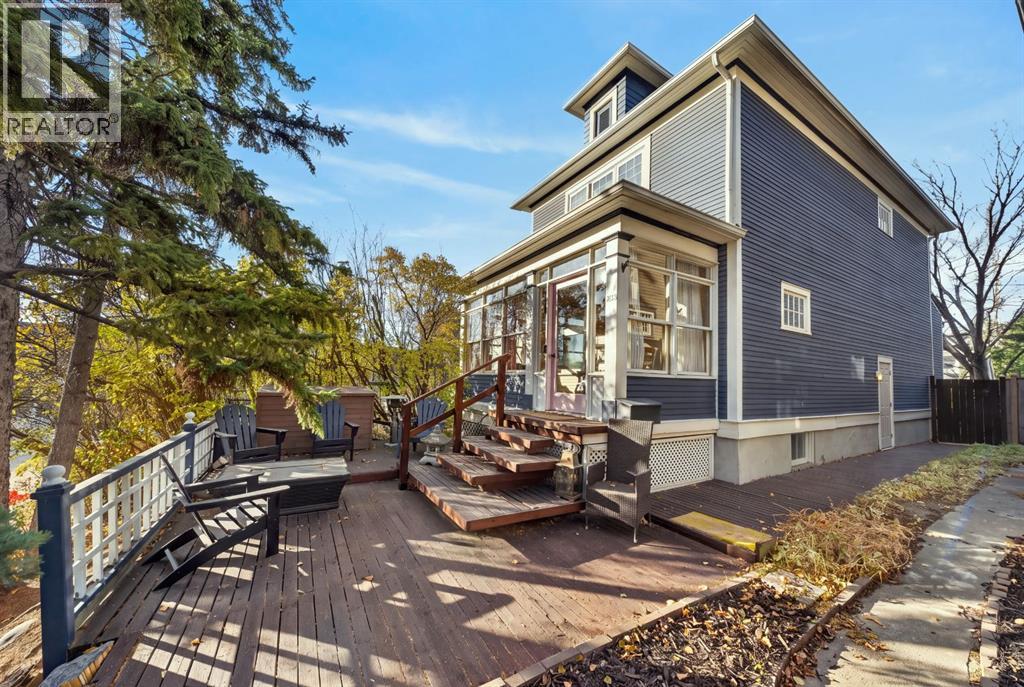
Discover the perfect blend of timeless character, charm, and modern comfort in this beautifully maintained home, ideally situated in the heart of Calgary’s vibrant inner city. Filled with natural light and rich architectural details, this inviting residence offers an exceptional opportunity to enjoy the best of inner-city living while benefiting from the added flexibility of a lower-level suite. A charming, sun-filled glass-enclosed front porch welcomes you home, providing the perfect setting to enjoy your morning coffee. Inside, the spacious living room is bathed in natural light from a large south-facing window, creating a warm and comfortable space to relax or gather with family and friends. The adjoining formal dining room showcases elegant crown moulding and a beautiful chandelier, offering a timeless setting for everyday meals and entertaining. Toward the rear of the home, west-facing windows capture the afternoon sunshine and overlook the beautifully landscaped, private backyard. Upstairs, you'll find three generously sized bedrooms, including a spacious primary bedroom with eastern exposure, allowing you to wake up to the morning sun. The lower level features an illegal suite, offering excellent flexibility for extended family, guests, or potential rental income. Whether considering a long-term rental or short-term accommodation, this additional living space presents an attractive opportunity for buyers looking to offset ownership costs, subject to applicable regulations and approvals. The basement furnishings may also be included, creating the potential for a turnkey rental setup. This home has also benefited from numerous significant upgrades in recent years, offering added comfort and peace of mind. Improvements include a new roof in 2023, a new furnace and hot water tank in 2024, and all-new triple-pane windows, exterior doors, and a replaced deck in 2025. Most recently, 2026 updates include a brand-new refrigerator, stove, and dishwasher, refinished kit chen cabinetry, and fresh paint in the kitchen and main stairway. Outside, the beautifully maintained west-facing backyard is a private retreat surrounded by mature greenery, established perennials, and lush landscaping. Enjoy warm summer evenings, outdoor dining, or entertaining friends and family in this peaceful setting. The location is equally impressive, offering exceptional walkability to the shops, restaurants, and cafés of Marda Loop, along with nearby parks, off-leash areas, and convenient access to downtown Calgary. Combining classic character, comfortable living spaces, income potential, and an outstanding inner-city location, this is a wonderful opportunity to own a home with both charm and versatility. (id:63982)
78 New Brighton Landing SE
Calgary, Alberta
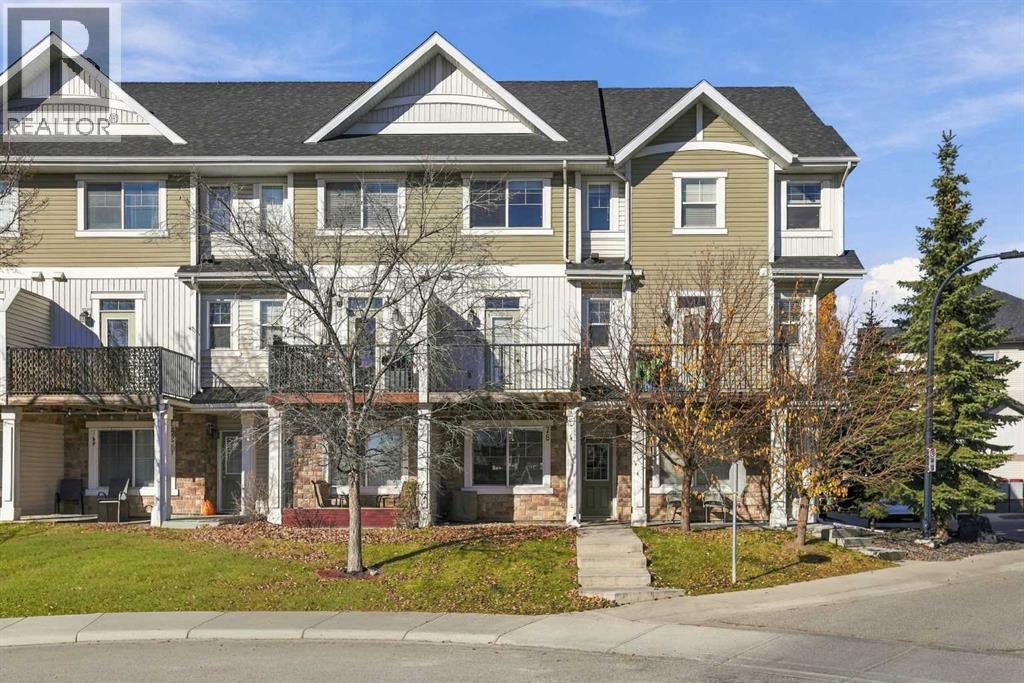
INCREDIBLE VALUE! PRIME LOCATION! MOVE-IN READY! TWO PRIMARY SUITES! DOUBLE GARAGE! PRIVACY, STYLE & CONVENIENCE — THIS HOME HAS IT ALL! Welcome to this beautifully appointed three-storey townhouse, offering the perfect combination of modern comfort, functional design, and exceptional privacy in a highly desirable location. Featuring TWO spacious primary suites, each complete with its own private ensuite, this thoughtfully designed home is ideal for professionals, roommates, guests, or investors looking for a versatile layout. One suite also features a generous walk-in closet, while plush carpeting throughout the upper level creates a warm and comfortable retreat. The bright and inviting main floor offers an open, functional layout with a spacious living room and elegant dining area, complemented by stylish laminate plank flooring. Whether you're entertaining friends or enjoying a quiet evening at home, this space is designed for comfortable everyday living. The well-appointed kitchen features granite countertops, stainless steel appliances, and durable tile flooring, while a convenient powder room completes the main level. WHAT TRULY SETS THIS HOME APART IS THE EXCEPTIONAL PRIVACY! Unlike many townhouse developments, this unit is thoughtfully positioned with no neighbouring townhouses looking directly into your living space. Enjoy your own peaceful retreat with a WEST-FACING BALCONY AND PATIO, perfect for afternoon sunshine, evening relaxation, and outdoor entertaining. Additional highlights include FULL AIR CONDITIONING for year-round comfort and a TANDEM DOUBLE GARAGE, providing secure parking and valuable additional storage. Ideally positioned along the perimeter of the complex, the home also benefits from convenient access and nearby additional parking. LOCATION, LOCATION, LOCATION! Nestled in a quiet, desirable setting, you're just a short walk from shopping, restaurants, and everyday amenities. Enjoy the convenience of having everything you need close t o home while still benefiting from a peaceful residential atmosphere. Whether you're a first-time buyer, downsizing, looking for a low-maintenance lifestyle, or searching for an investment property with excellent rental appeal, THIS HOME CHECKS ALL THE BOXES! (id:63982)
75 Calhoun Hill NE
Calgary, Alberta
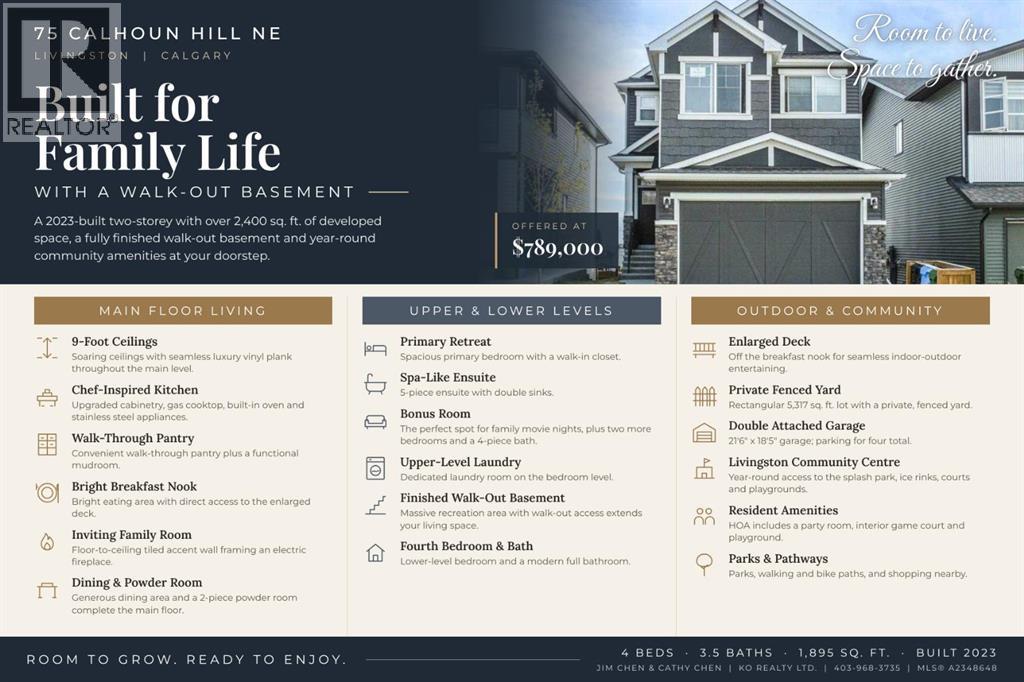
This exceptional walk-out basement home delivers expertly designed living space, highlighted by soaring 9-foot ceilings and seamless luxury vinyl plank flooring throughout the main level.At the center of the home is a chef-inspired kitchen featuring upgraded cabinetry, stainless steel appliances, and a convenient walk-through pantry. The bright breakfast nook opens directly onto an enlarged deck, ideal for seamless indoor-outdoor entertaining. Unwind in the inviting family room, where a floor-to-ceiling tiled accent wall and electric fireplace create a stunning visual focal point. A functional mudroom and a 2-piece powder room complete the main floor.Upstairs, retreat to the primary bedroom boasting a walk-in closet and a spa-like 5-piece ensuite with double sinks. A bonus room offers endless possibilities for family movie nights, alongside two additional bedrooms, a full 4-piece bathroom, and a dedicated laundry room.The fully finished walk-out basement extends your living space even further, featuring a massive recreation area, a fourth bedroom, and a modern full bath. Enjoy exclusive year-round access to the iconic Livingston Community Centre (splash park, ice rinks, courts and playgrounds) right at your doorstep. (id:63982)
110 Fireside Cove
Cochrane, Alberta
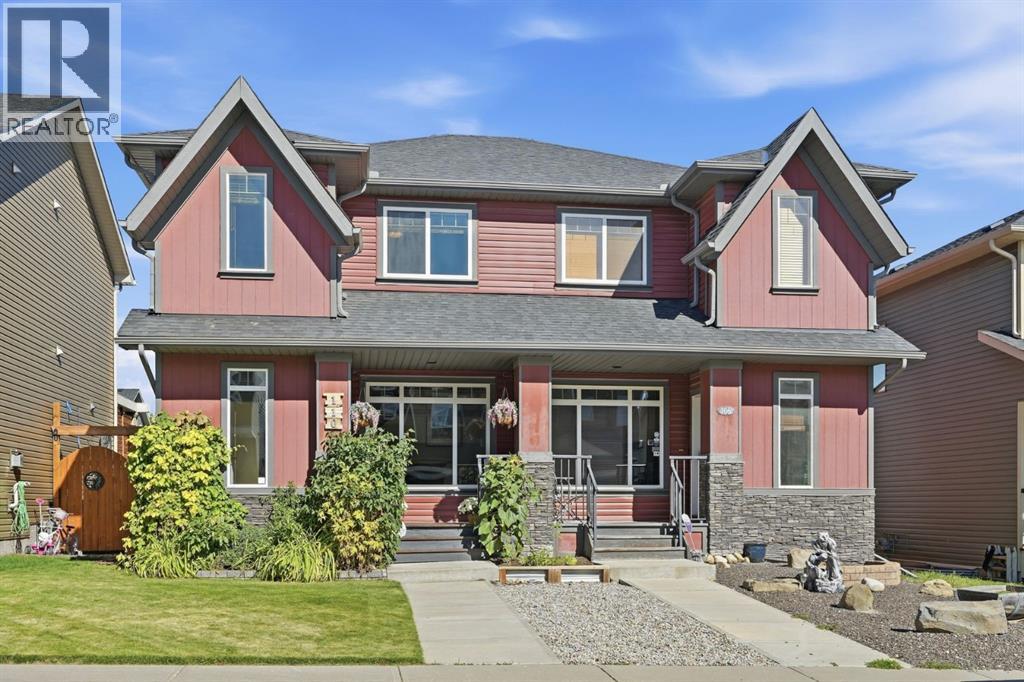
Welcome to this beautifully maintained 3-bedroom, 2.5-bathroom half duplex in the sought-after community of Fireside. Thoughtfully designed with a bright, open-concept layout, this inviting home blends comfort, functionality, and style with quality finishes and numerous upgrades throughout.The main floor features high ceilings, beautiful hardwood flooring, and a spacious great room anchored by a cozy gas fireplace. The bright, well-appointed kitchen offers dark wood cabinetry, granite countertops, stainless steel appliances, and a large island—perfect for everyday living and entertaining. The main level provides convenient access to the large two-tiered rear deck and fully fenced backyard, featuring a well-maintained yard with mature trees providing privacy and plenty of space to relax, barbecue, or entertain family and friends.Upstairs, you'll find three generous bedrooms, including a spacious primary suite with a walk-in closet and private ensuite. A full bathroom completes this functional upper level.The unfinished basement offers a blank canvas for your future plans, with excellent potential to create additional living space, a recreation area, home gym, or office. The double detached garage provides secure parking and additional storage.Fresh interior paint and numerous quality upgrades add to the appeal of this meticulously maintained, move-in-ready home. Ideally located close to parks, pathways, schools, restaurants, and local shops, with convenient access to Calgary and a quick route west to the Rocky Mountains. Whether you're enjoying a quiet evening on the deck, gathering around the fireplace, or heading out to explore the mountains, this home offers a wonderful place to put down roots and enjoy the best of Cochrane living. (id:63982)