
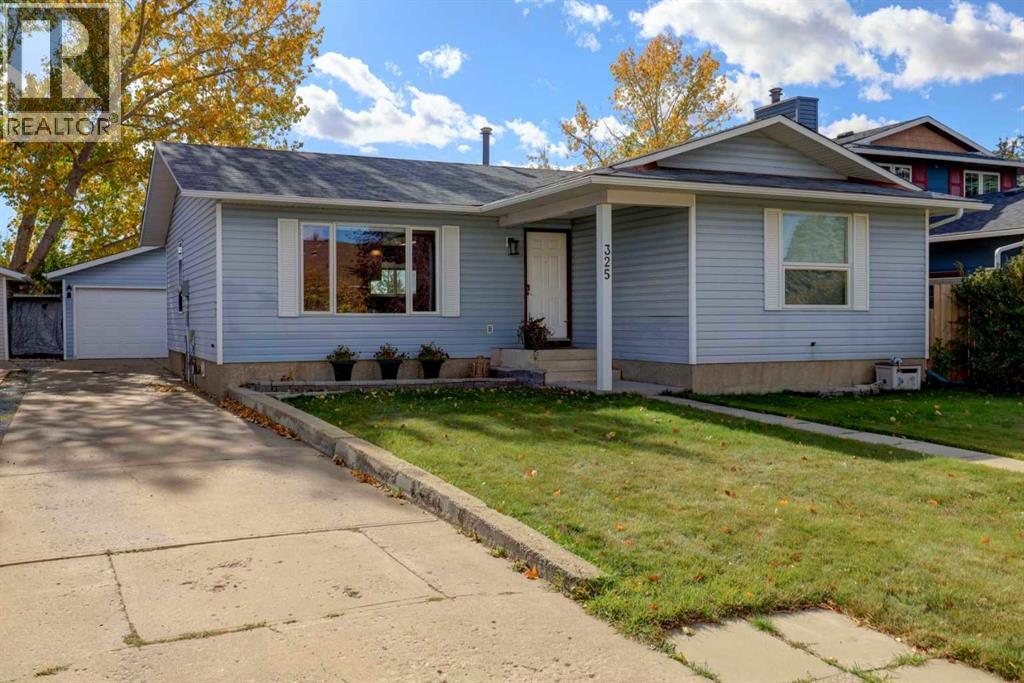
325 Flett Drive NE
Airdrie, Alberta
FIVE Bedroom Bungalow set on a mature, tree-lined lot, backing the Tri-School Parks, in Jensen. Looking for a heated oversized Double Garage and shop with lots of parking? This home offers a fantastic combination of space, character, and a layout designed for everyday life. Step in from the front porch to a welcoming Foyer with an organized closet and rich hardwood flooring that flows into a bright and spacious Living Room, where a large picture window fills the space with natural light. The open concept Dining area hosts impressive wall-to-wall built-in cabinetry, adding loads of storage and plenty of character. The adjoining white Kitchen features tile flooring, abundant cabinetry, stainless steel appliances, a corner pantry and a built-in eat-up island with additional storage. A window above the sink looks toward the backyard, while the conveniently located Mudroom provides direct access outside. Tucked privately down the hall, the Primary Bedroom features a large window, carpeted flooring and an expansive wall-to-wall closet with mirrored doors, along with its own 3-pc Ensuite boasting LVP floors and plenty of vanity storage. TWO additional Bedrooms, share a spacious 4-pc Bathroom with a relaxing jetted tub. Completing the main level is a Linen closet for added organization. Downstairs, there is so much more living space. The massive open Rec Room is anchored by a gas fireplace with tile surround and a wood mantle, creating an inviting space for movie nights, games or entertaining. TWO more generously sized Bedrooms bring the home to a total of five, while a large 4-pc Bathroom, lower-level Laundry, utility room and an impressive amount of additional storage round out the basement. The fully fenced and landscaped backyard is made for enjoying! A large wood deck provides plenty of room to lounge, dine and entertain, while mature colourful trees offer shade and privacy. Best of all, the property backs directly onto the green space and park surrounding the tri-scho ol site, meaning no neighbours directly behind and schools, playgrounds and walking paths just steps from home. A heated detached garage with attic space and a newer garage door, plus the long extended driveway, add even more practicality to a home with space both inside and out. In case all the boxes weren’t checked, this home also boasts a Water Softener AND CENTRAL A/C! This property is steps from the Plainsmen Arena, the Curling Club, and all of the events at the Town and Country. Want Dinner out? You can walk to Old Town Pizza, Brewsters, Cheryl's Country Kitchen, Boston Pizza, or a handful of other restaurants. Shopping is around the corner at Superstore, Canadian Tire and two blocks to Main Street! This unique property is MOVE-IN READY and has it ALL! Nestled in the established, mature, and incredibly convenient community of Jensen — come see it TODAY and snag your chance to call 325 Flett Drive ~ HOME. (id:63982)
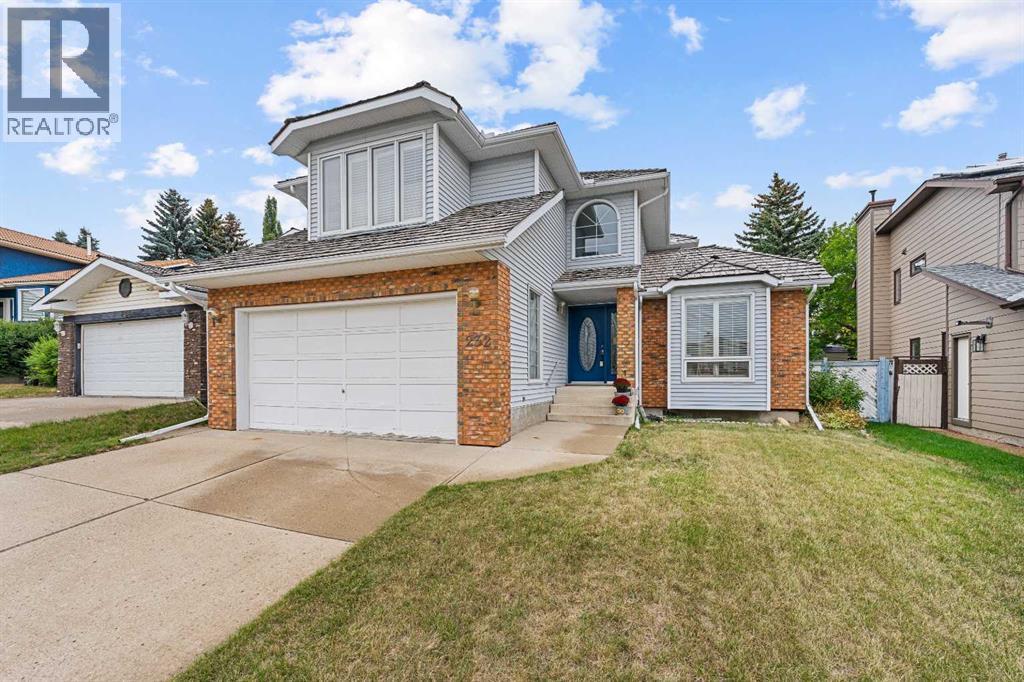
232 Hawkview Manor Circle NW
Calgary, Alberta
Oozing with charm, architectural character and pride of ownership, this beautifully maintained Hawkwood home is truly something special. From the moment you step inside, you’re welcomed by a dramatic curved staircase, soaring open-to-above entry and thoughtful architectural details that continue throughout the home.The main floor offers an exceptional layout with space to gather, entertain, work and unwind. A sunken formal living room is filled with natural light from a beautiful box-bay window, while the spacious formal dining room is ideal for hosting family and friends. At the heart of the home, the kitchen offers excellent functionality and flow into a bright breakfast nook surrounded by windows, with direct access to the back deck.A second sunken family room is rich with character, featuring a wood-burning fireplace, wet bar and beautiful custom built-in bookcases. A versatile main-floor flex room with French doors makes an ideal home office, den or quiet retreat.Upstairs, the impressive primary suite is a true retreat, complete with a spacious five-piece ensuite featuring a double vanity, large soaker tub, separate shower, separated water closet and a gorgeous stained-glass window that adds another layer of character. Two additional generously sized bedrooms are complemented by a charming lofted den with built-in desk and bookshelves, and corner window.The finished lower level expands the living space with a large recreation room, smooth skim-coated ceilings, ample storage, two furnaces, a three-piece bathroom and an additional room offering excellent potential for a future fourth bedroom, subject to egress requirements.Outside, mature trees and established landscaping create a lush, private backyard setting to enjoy from the spacious deck. The home has NO Poly-B Plumbing. Lovingly maintained over the years, this is a home where the quality of care is immediately apparent. With beautiful built-ins, distinctive architectural details and an abundance of character throughout, this Hawkwood gem is an absolute must-see. (id:63982)
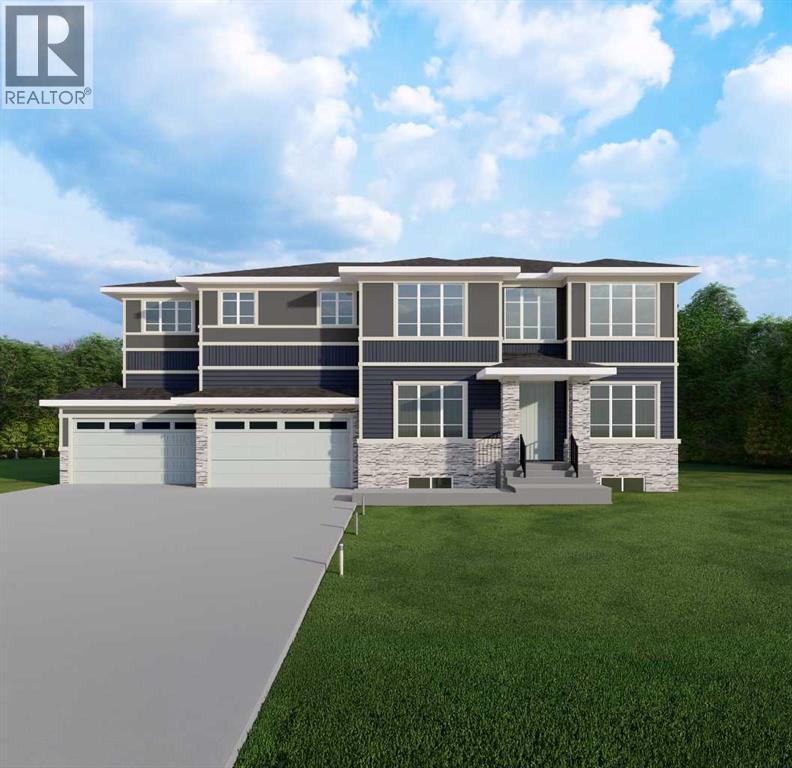
14 Opal Place
Balzac, Alberta
This home is currently under construction. Photos are for representation purposes only and are not of the actual property. Finishes, features, and specifications may vary. Welcome to this exceptional new luxury home offering 3,495.9 sq. ft. of above-grade living space, with an unfinished walkout basement providing approximately 1,476.1 sq. ft. of additional future development potential. Designed for large and multi-generational families, this impressive two-storey home features 7 bedrooms, 5.5 bathrooms, soaring ceilings, and an open-concept layout. The main floor offers a spacious living room with a gas fireplace, a chef-inspired kitchen with a large island, a fully equipped spice kitchen, and a main-floor bedroom with a full bathroom—ideal for guests or extended family. Upstairs, you'll find five generously sized bedrooms, including two luxurious primary suites, each with a 5-piece ensuite and walk-in closet, along with a spacious bonus room and convenient upper-level laundry. The walkout basement is thoughtfully designed with space for two additional bedrooms, a full bathroom, a large family room, and a second laundry area, offering excellent future living potential. Situated on a 7,405 sq. ft. lot, the home also features a quad-attached garage with parking for up to 8 vehicles, a private backyard, balcony, deck, and quality finishes throughout. Scheduled for completion in approximately one year, this is a rare opportunity to own a spacious new home in the growing community of Balzac with convenient access to shopping, parks, and major roadways. (id:63982)
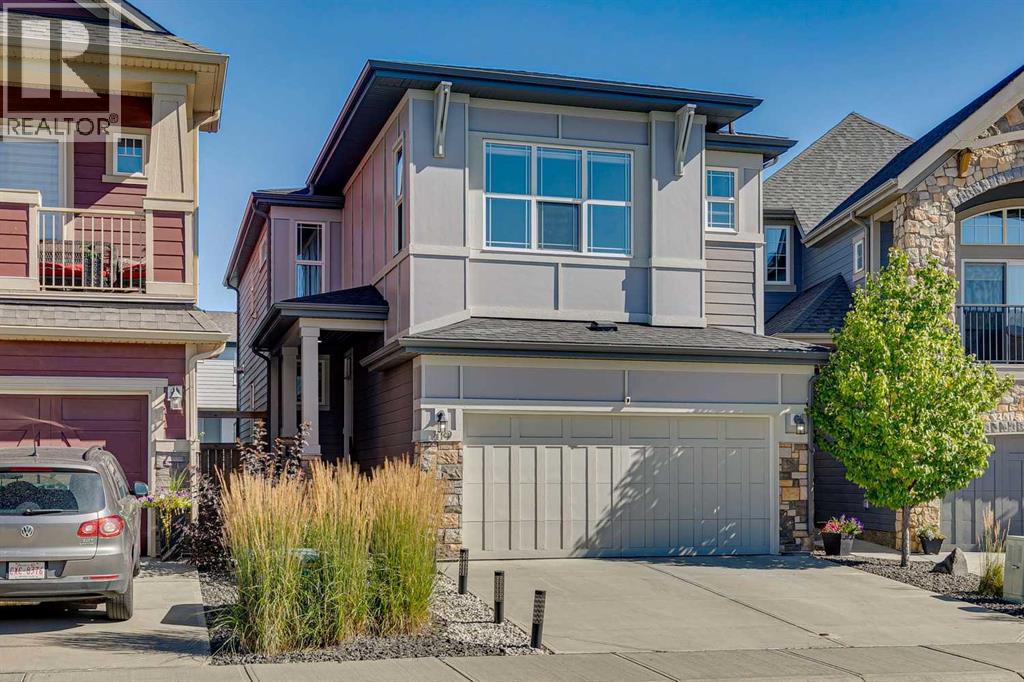
119 Cranbrook Green SE
Calgary, Alberta
Discover this immaculate 4 bedroom + 4 bathroom home in one of Calgary’s most sought-after new communities, perfectly positioned within a dynamic network of trails and pathways connecting to numerous playgrounds, Fish Creek Park, and the Bow River. Situated on a fully landscaped, oversized lot with a rare 53-foot walkout backyard, this beautifully appointed residence offers exceptional indoor and outdoor living with thoughtful upgrades throughout.The open-concept main floor features a spacious great room with a gas fireplace, 9-foot ceilings, and a chef-inspired kitchen complete with a gas cooktop, stainless steel appliances, and quartz countertops. Extending your living space outdoors, the impressive 300 sq. ft. outdoor living area is ideal for entertaining or relaxing, with gas hookups for a BBQ, fire table, or patio heater and stairs leading directly to the backyard. An open-to-above staircase leads to a central bonus room, creating an impressive sense of space and light throughout the home.The upper level offers a large laundry room, generously sized children’s bedrooms with walk-in closets, and a separate 5-piece bathroom. The primary retreat features 9-foot ceilings, a walk-in closet, and a spa-inspired ensuite with dual vanities, a separate water closet, and an oversized soaker tub.The newly developed walkout basement adds exceptional versatility and additional living space, featuring a spacious recreation room with electric fireplace, dedicated bar area with wine fridge and dishwasher, bedroom, den, and a stylish 3-piece bathroom. Whether used as a private guest retreat, home office, entertaining space, or additional family living area, the basement provides a level of functionality rarely found in newer homes.Additional highlights include brand-new Hunter Douglas window coverings and central air conditioning. With its oversized lot, rare walkout setting, extensive outdoor living space, and newly developed basement, this is a truly exceptional oppor tunity to enjoy a move-in-ready home in a highly desirable community surrounded by nature and amenities. (id:63982)
16 Appaloosa Crescent
Cochrane, Alberta
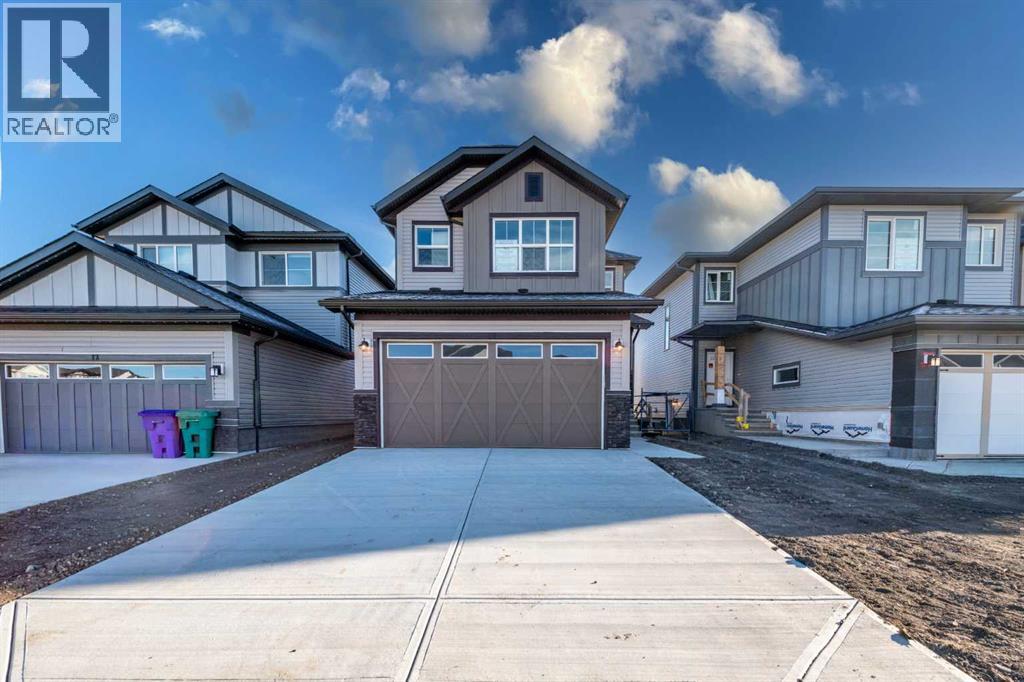
Welcome to the community of Heartland! This is the perfect home for families looking for a welcoming and cozy lifestyle. This stunning three bedroom home with an attached double car garage features tons of natural light. The Main Floor has a chic Kitchen with a great appliance package, pantry, beautiful quartz countertops, nice size island, Nook, Family Room. Upstairs has 3 large bedrooms including a Primary bedroom with 4-piece Ensuite, walk-in closet, Laundry Room and a Bonus room. This home is perfect for a growing family, and you can sleep well at night knowing you have a brand new home with Alberta new home warranty. Call to book your private showing today! (id:63982)
31203 Township Road 252
Rural Rocky View County, Alberta
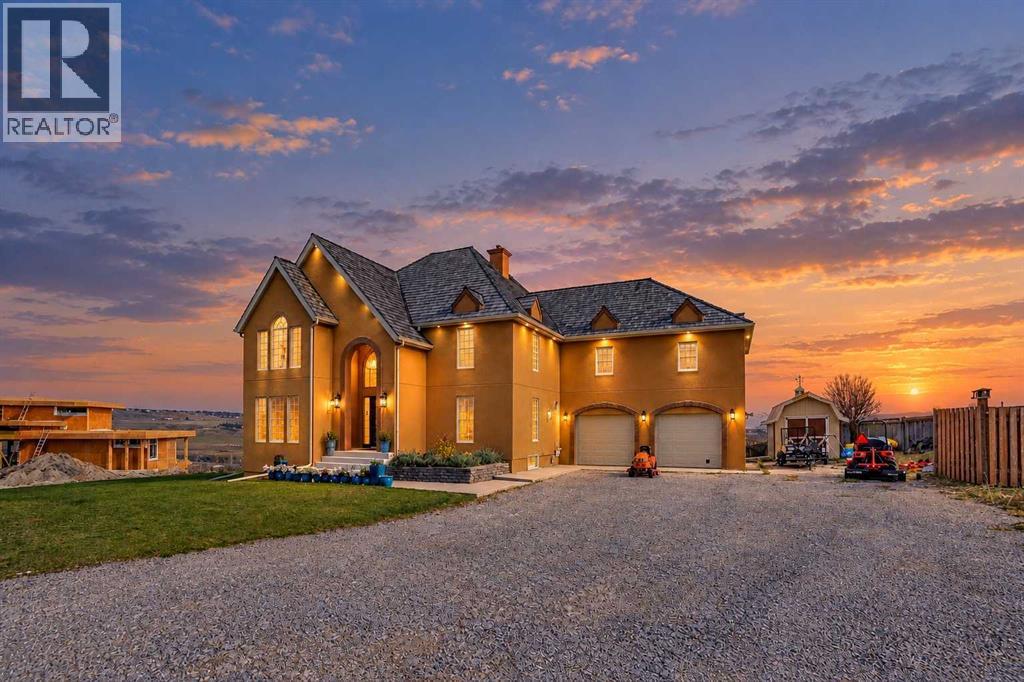
Discover the perfect blend of country charm, timeless elegance, and family living on this spectacular 3.95-acre estate overlooking the Bow River Valley. Enjoy panoramic views of downtown Calgary, the countryside, and the Rocky Mountains, all minutes from the city, Springbank Community High School, The Edge School, Canada Olympic Park, Stoney Trail, and mountain routes. Bingham Crossing, including Costco, is less than five minutes away.With nearly 5,800 sq. ft. of developed living space, this extensively renovated home offers room for family, friends, and multigenerational living. Grand yet welcoming, it is equally suited to elegant entertaining, everyday family life, and unforgettable gatherings.The main floor features formal and casual living and dining areas, a family room, and a spacious office. The renovated gourmet kitchen boasts an oversized copper sink, stainless-steel appliances, underlit full-height cabinetry, quartzite countertops, abundant storage, and a pantry with an additional sink and mini-fridge. Natural light fills the space, connecting seamlessly to the expansive deck and beautiful grounds.Upstairs, the primary retreat features a sitting area, walk-in closet, and stunning renovated ensuite. Two additional bedrooms, a five-piece bathroom, open loft, full-sized laundry and craft room, and a secluded third-level space ideal for an office, studio, or fitness room complete the upper levels.The fully developed walk-out basement offers three additional bedrooms, a second renovated kitchen, spacious family room, separate laundry, and ample storage—ideal for extended family or guests.Outside, enjoy an apple tree, Rainbow playground, private forest, room to roam, and a 16-foot swim spa. A ready-to-use chicken coop, heated animal shelters, heated oversized double garage, and barn-style storage shed add versatility for country living and outdoor adventures.More than a beautiful home, this is a place to create lasting memories, bring generations tog ether, and enjoy the freedom of acreage living with city conveniences close at hand.**BOOK YOUR SHOWING TODAY!** (id:63982)
96 Abalone Crescent NE
Calgary, Alberta
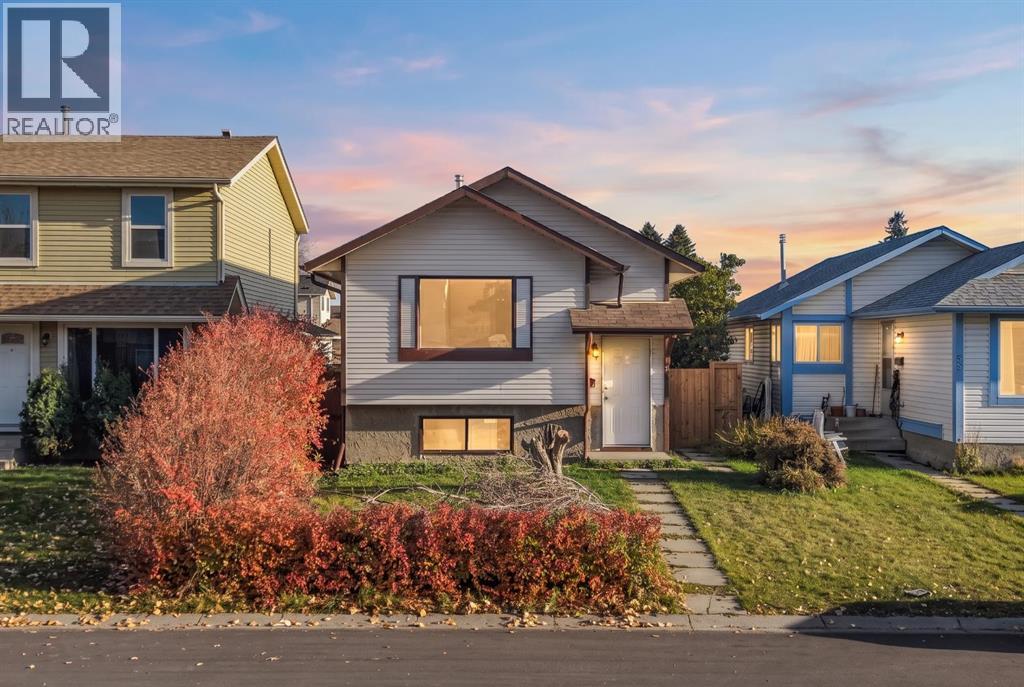
DETACHED BI-LEVEL | 4 BEDROOMS | 2 FULL BATHROOMS | SEPARATE SIDE ENTRANCE | FRESHLY PAINTED | UPDATED FLOORING | NEW FENCING | MOVE-IN READY!** Welcome to 96 Abalone Crescent NE, a fantastic opportunity in the established community of ABBEYDALE! This DETACHED BI-LEVEL offers approximately 838 SQ. FT. ABOVE GRADE with a bright, functional layout, ideal for FIRST-TIME BUYERS, FAMILIES OR INVESTORS. The MAIN LEVEL features FRESH PAINT, UPDATED FLOORING, a spacious living room with plenty of natural light, a functional kitchen and dining area, TWO BEDROOMS and a FULL BATHROOM. The DEVELOPED LOWER LEVEL offers TWO ADDITIONAL BEDROOMS, a SECOND FULL BATHROOM and flexible living space for family or guests. A SEPARATE SIDE ENTRANCE adds convenience and versatility. Outside, enjoy a SPACIOUS BACKYARD with BRAND-NEW FENCING, perfect for entertaining, gardening or relaxing. Situated on a 278 SQ. M. LOT, this home offers plenty of outdoor space. **EXCELLENT LOCATION!** Close to ABBEYDALE SCHOOL, ST. KATERI TEKAKWITHA SCHOOL, PARKS, PLAYGROUNDS and PUBLIC TRANSIT. Convenient access to EAST HILLS SHOPPING CENTRE, COSTCO, WALMART and VILLAGE SQUARE LEISURE CENTRE, with easy connections to STONEY TRAIL and 16 AVENUE (TRANS-CANADA HIGHWAY). **AFFORDABLE DETACHED LIVING, RECENT UPDATES & GREAT CONNECTIVITY!** A wonderful opportunity to own a MOVE-IN READY HOME in NE Calgary. BOOK YOUR PRIVATE SHOWING TODAY! (id:63982)
26 West Springs Road SW
Calgary, Alberta
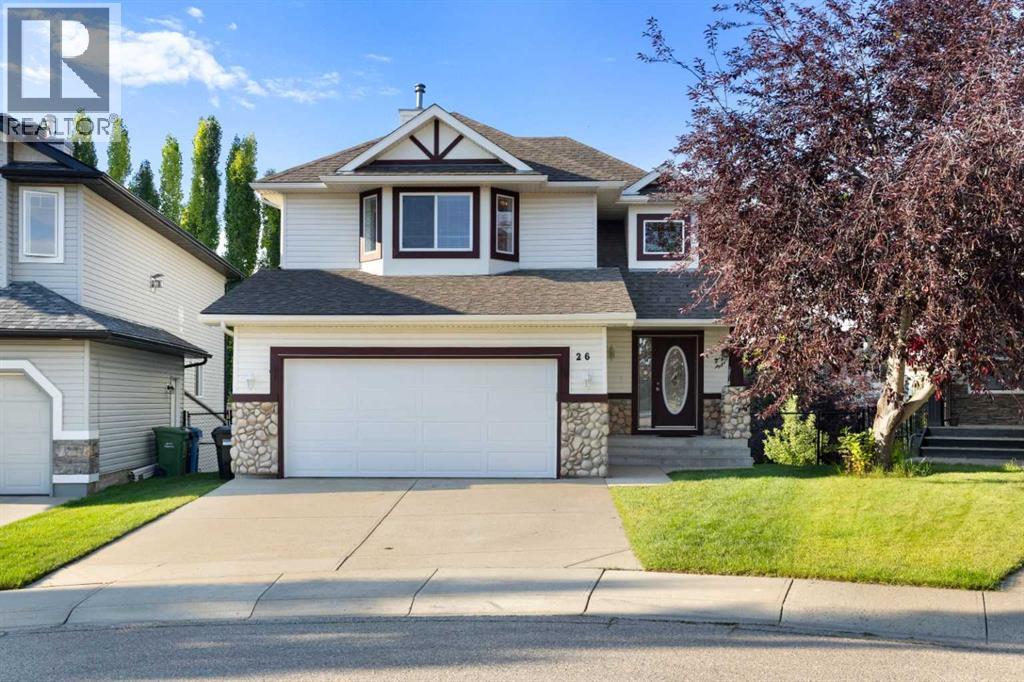
Click brochure link for more details** Welcome to this well-maintained home, ideally situated on a generous 5,576 sq. ft. lot in a quiet, low-traffic area of the desirable West Springs community. Offering approximately 1,899 sq. ft. of above-grade living space, the home combines comfort, functionality, and convenient access to West Springs Park via a nearby walking path. Step inside to discover a bright, open-concept main floor featuring a spacious living room with a cozy gas fireplace surrounded by multiple windows, allowing abundant natural light to fill the space. The kitchen features warm wood cabinetry, generous counter space, stainless steel appliances, and a tiled backsplash. A large peninsula with a raised breakfast bar seating four creates an inviting spot for casual meals and gatherings. Just off the kitchen, the dining area features three large windows overlooking the beautifully landscaped backyard and mature trees. A glass door opens directly onto the raised deck, providing a seamless connection between indoor and outdoor living. Upstairs, three bedrooms include a spacious primary retreat measuring approximately 260 sq. ft., complete with a walk-in closet and private ensuite featuring a bathtub and separate shower. Two additional bedrooms offer comfortable accommodations for family or guests. With 3.5 bathrooms throughout, the home provides convenience for everyday living. The fully developed walkout basement expands the living space with a large, versatile recreation area and a full bathroom, ideal for a family lounge, entertainment area, or home gym.Outside, the landscaped backyard features an established lawn, mature trees, a raised wood deck, and a stone patio beneath the deck. During the warmer months, the mature landscaping creates an inviting setting for relaxation and outdoor gatherings. The double attached garage, measuring approximately 20'9" × 21', is fully insulated, including the walls, ceiling, and garage door. Recent improvements include a roof replacement in 2021, a new dishwasher in 2025, a smart automatic main-water shut-off system installed in 2025, and a new garage door in 2026. The smart water system detects even small leaks early and automatically shuts off the main water supply when a leak is detected, helping prevent costly water damage. Remote monitoring and control provide added peace of mind, especially when travelling. The system may also qualify for home insurance discounts, depending on the insurer. West Springs offers convenient access to shopping, restaurants, cafés, and everyday essentials at West Springs Village and West District, along with nearby parks and excellent school options. With easy access to Stoney Trail, Bow Trail, and the mountains to the west, this home offers an appealing combination of comfortable living, established landscaping, and a desirable community setting. (id:63982)
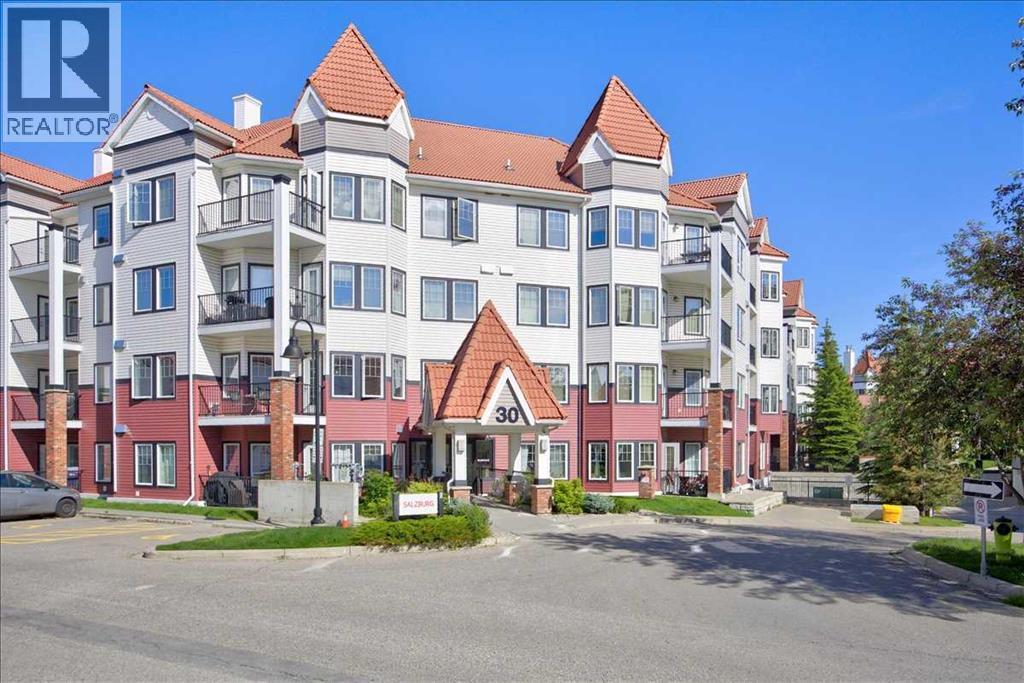
218, 30 Royal Oak Plaza NW
Calgary, Alberta
Ideally situated in Royal Oak, this 2-bedroom, 2-bathroom condo offers unparalleled access to everyday conveniences and lifestyle amenities. Walmart is within walking distance, complemented by an excellent selection of nearby restaurants and retail shops at the Royal Oak Centre. Commuters will appreciate quick access to Stoney Trail, while the YMCA is just five minutes away. The building itself features an on-site fitness facility and a community room with a private balcony, available for private events and celebrations.Located on the second floor of a well-managed building, this home has been carefully maintained by its original owner since construction. Facing southwest, the unit enjoys natural light throughout the day, with expansive windows spanning the room's length. The kitchen offers generous counter and cabinet space, along with a pantry, making it ideal for those who enjoy cooking at home. The primary bedroom comfortably accommodates full-size furnishings and includes a private ensuite. The second full bathroom serves the second bedroom—a flexible space suited to guests, a home office, or additional living needs. In-suite laundry, titled underground parking,which has an extra large stall and a titled storage unit complete this exceptional offering. (id:63982)
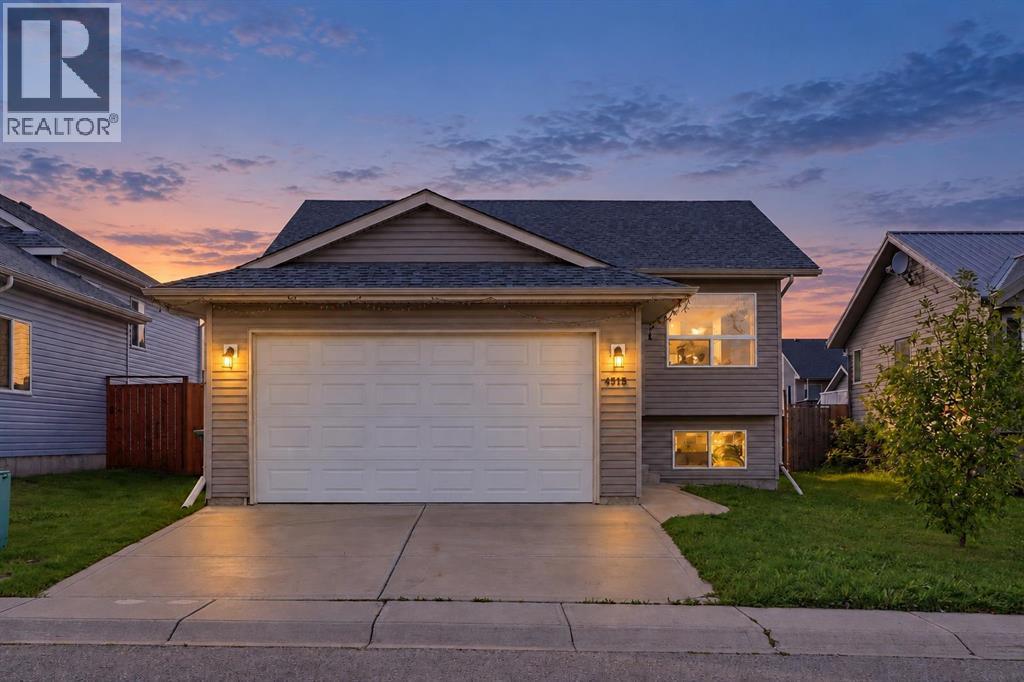
4515 45 Avenue
Innisfail, Alberta
ORIGINAL OWNERS | 5 BEDROOMS | 3 FULL BATHROOMS | 2-BEDROOM MORTGAGE HELPER POTENTIAL | LARGE BACKYARD | BACK ALLEY ACCESS. FRESHLY PAINTED and MOVE-IN READY, this 2008-built bi-level offers space, comfort and valuable recent updates on a quiet street in Innisfail. Offered by its original owners, the home features OVER 1100 sq. ft. above grade, with five bedrooms and three full bathrooms overall, providing flexibility for family, guests or a home office. The ROOF and HOT WATER TANK were both replaced approximately ONE YEAR AGO, taking care of two important maintenance items. The 2-BEDROOM BASEMENT is a MORTGAGE HELPER READY FROM DAY ONE, Set on a Big Lot , the home boasts a LARGE BACKYARD with plenty of room for outdoor entertaining, gardening and play, plus convenient BACK ALLEY ACCESS. Enjoy a friendly neighbourhood with access to local elementary, middle and high schools, including a Catholic school option, along with nearby parks, grocery stores, cafés, restaurants and everyday amenities. Whether you’re buying your first home or looking for more room to grow, this property deserves a closer look. BOOK YOUR PRIVATE SHOWING TODAY! (id:63982)
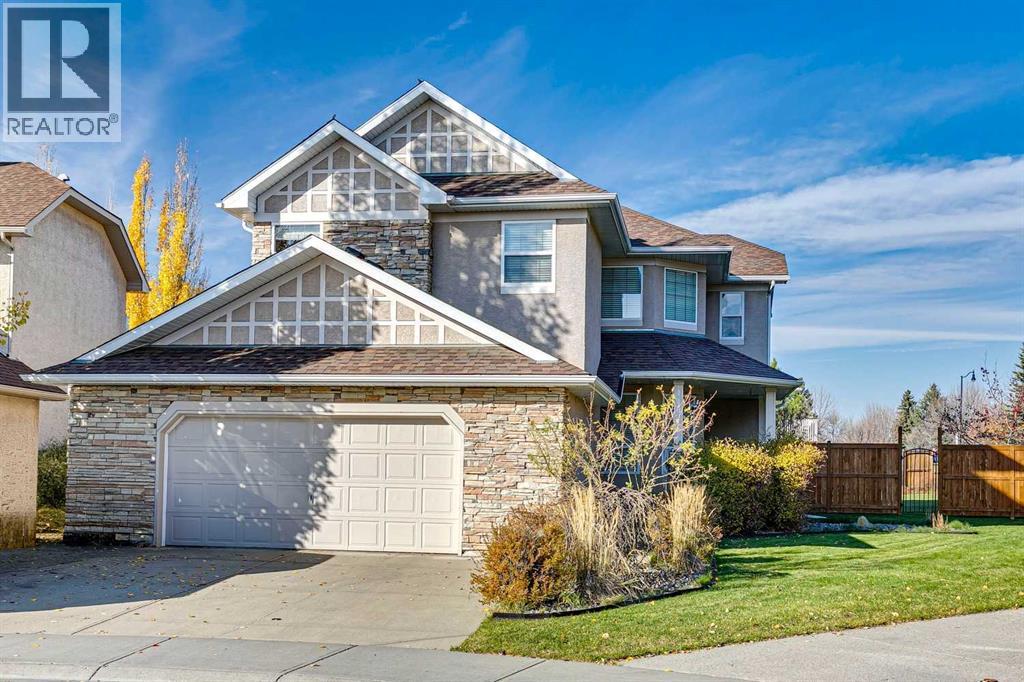
149 Crystal Shores Drive
Okotoks, Alberta
Welcome to the highly sought after community of Crystal Shores, home to Okotoks’ only lake community! There’s something special about lake living, but finding a home with this kind of location AND nearly a quarter acre of land? That’s something truly exceptional. Tucked away in a quiet cove, directly across from Crystal Shores Lake, this is the kind of property where lifelong family memories are made. Situated on an impressive 10,122 sq. ft. pie shaped lot backing onto a beautiful walking pathway, the possibilities are endless. Imagine summers spent at the beach, winters skating on the lake, and a backyard that's truly your own. Whether it's hosting summer barbecues, creating the ultimate outdoor entertaining space, or even building your very own backyard hockey rink, there's room to bring your vision to life. With multiple schools, a church, and the Okotoks Recreation Centre all within walking distance, the location is as convenient as it is desirable. Step inside and you're welcomed by beautiful birch hardwood flooring, a spacious front entry with a large walk in closet, and a dedicated main floor den, perfect for a home office or flex space. The heart of the home features a generous open concept kitchen with a massive centre island, updated stainless steel appliances, and plenty of room to gather. Just beyond, the spectacular open to below living room steals the show with soaring ceilings, oversized windows, and an abundance of natural light that fills the home. Upstairs, retreat to your spacious primary suite featuring a walk-in closet, a five piece ensuite, and a large window that floods the room with natural light. Two additional bedrooms and another full bathroom complete the upper level. Downstairs, the fully finished basement adds even more room for your family to spread out, featuring durable laminate flooring, a spacious recreation room, two additional bedrooms, and a full bathroom. With five bedrooms, three and a half bathrooms, over 2,000 sq. ft. above grade, an oversized garage, and a backyard that offers endless possibilities, this home delivers the space, location, and lifestyle that families dream of. Opportunities in this sought after pocket of Crystal Shores are few and far between. Don't miss your chance to call this exceptional property home. (id:63982)
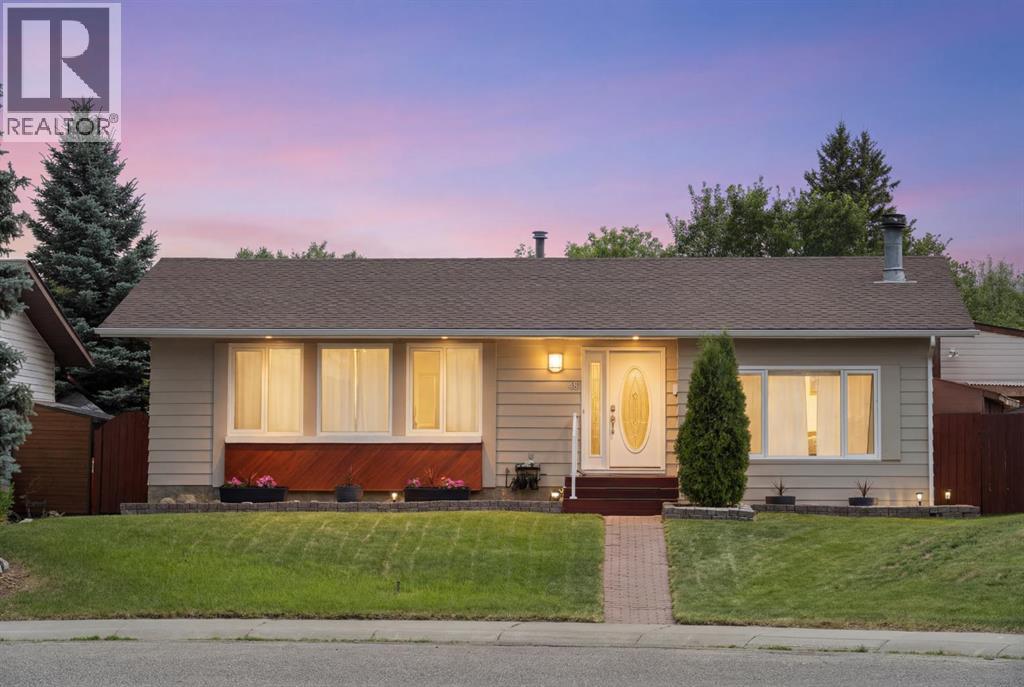
48 Deermont Way SE
Calgary, Alberta
OPEN HOUSE Moved to Sat Nov 21st 2-4 PM**Welcome to this well maintained updated and fully finished, four-bedroom, three-bathroom home in the mature southeast Calgary community of Deer Ridge. This family-friendly neighbourhood is known for its mature trees, established schools, and unbeatable access to nature and amenities. Inside this carefully maintained home are thoughtful updates that provide comfort and peace of mind. Major improvements include a kitchen renovation (2015), ensuite bathroom update (2022), and main floor bathroom renovation (2020). Flooring has been refreshed with new Luxury Vinyl Plank (LVP) flooring (2023), new bedroom carpet (2022), and new carpet on the stairs and massive TV room, which will quickly become a favourite space to spend quality time with loved ones. Step outside and enjoy a truly impressive outdoor living space featuring a massive cedar covered deck (2016) that leads to FRESHLY laid SOD Creating a space for the family Pet, all of this is ideal for entertaining, relaxing, or family gatherings in the low-maintenance, private backyard. The main level offers a functional and inviting layout with a spacious living room, family room, formal dining area, breakfast nook, and a versatile third bedroom that can easily double as a home office. The kitchen sits at the heart of the home, seamlessly connecting to the main living spaces while overlooking the large outdoor area. The primary bedroom includes its own ensuite, complemented by two additional bedrooms and a fully renovated 4-piece bathroom. The lower level significantly expands your living space with a large Rec room, a fourth bedroom, a second four-piece bathroom, a workshop, cold storage, and extensive storage options, perfect for growing families, hobbies, or future customization. Additional highlights include a OVERSIZED single detached garage with impressive height, ideal for a lift and a large overhead door, offering excellent functionality for projects, vehicles, or recreation al toys. This well-cared-for home is on a quiet street in an established community, blending lifestyle, convenience, and access to nature. A rare opportunity, perfect for life's next chapter. Ideally situated with quick connections to Deerfoot Trail, Anderson Road, and Canyon Meadows Drive, this location offers effortless commuting while keeping you just minutes from everything you need. Outdoor enthusiasts will love being close to Fish Creek Provincial Park, offering endless pathways, river views, and year-round recreation. Everyday convenience is at your doorstep with Deer Valley Marketplace, featuring grocery stores, pharmacies, cafés, restaurants, banking, fitness, medical services, and over 25 shops and services, including Calgary Co-op, Tim Hortons, Starbucks, RBC, and more. (id:63982)