
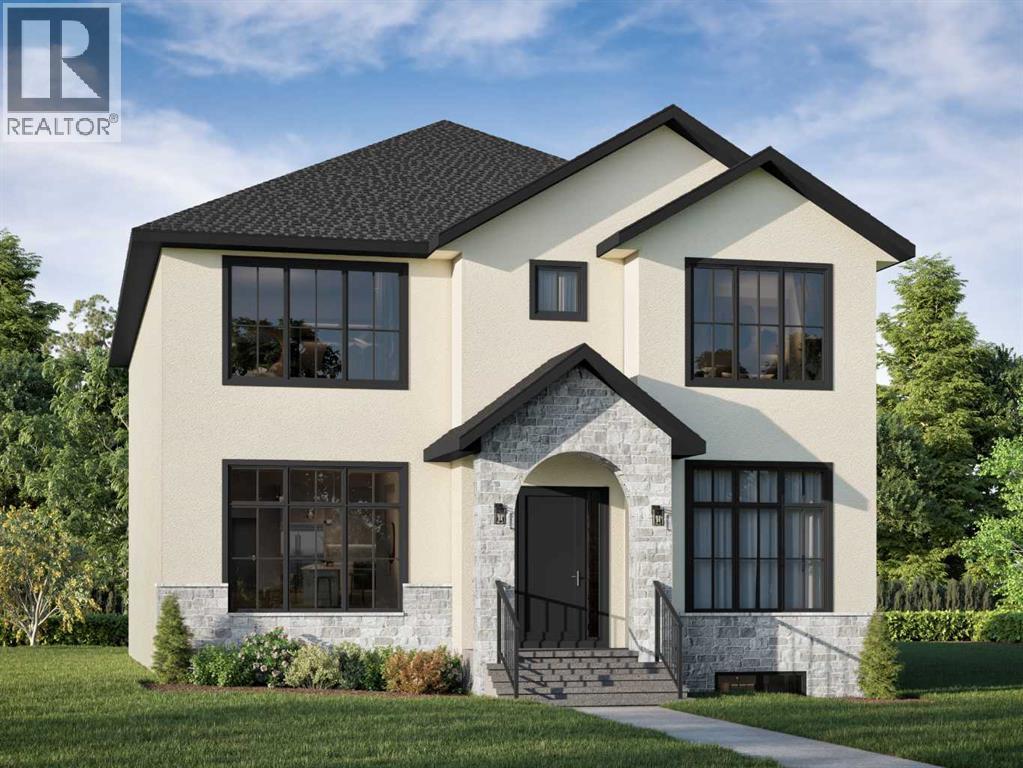
3836 11 Street SW
Calgary, Alberta
Under Construction. With Impeccable attention to detail both inside and out, this executive 5 bedroom 4.5 bath luxury home features 5000sq ft of developed living space on a highly desirable, quiet non-through tree lined street, with east/west exposures in upper Elbow Park. Built by inner City specialist Calista Custom Builder, the inviting covered front porch with stone & metal façade welcomes you into a generous herringbone hardwood foyer. The foyer is flanked by a lovely den and formal dining room. The back of the house opens up into the massive Kitchen with a lavish quartzite island, custom millwork, dual dishwashers, professional appliances and walk through pantry. The nook and living room feature large windows and an abundance of natural light. The custom stone fireplace is flanked by built in cabinetry. The windows/sliding doors look out onto the generous covered & screened deck with fireplace & electric soffit heater. The back of this home is devoted to entertaining. The large sun-filled mudroom comes with individual lockers and bench. The upper level features 3 ample sized bedrooms, en-suite and jack & jill washroom & laundry room. The substantial primary bedroom offers one of the largest en-suites with soaker tub , steam shower, dual vanities + heated floors, as well as an opulent walk in closet. The lower level with in-slab heating offers a huge family/games room with an additional bedrooms, a full bath ideal for out of town guests, bar and exercise room featuring its own sauna. And lets not forget storage as one can never have enough. Craftsman and quality throughout from the custom millwork, built ins, coffered ceilings and paneling. This beautiful community offers tree lined street, a walkable lifestyle, a wide array of neighborhood schools and coffee shops. Enjoy the escarpment, off leash dog park, Sandy Beach, Elbow River. In the catchment area to pretty much every top school as well as shops, restaurants, parks, the River Pathway system & 5 min from downtown. Book (id:63982)
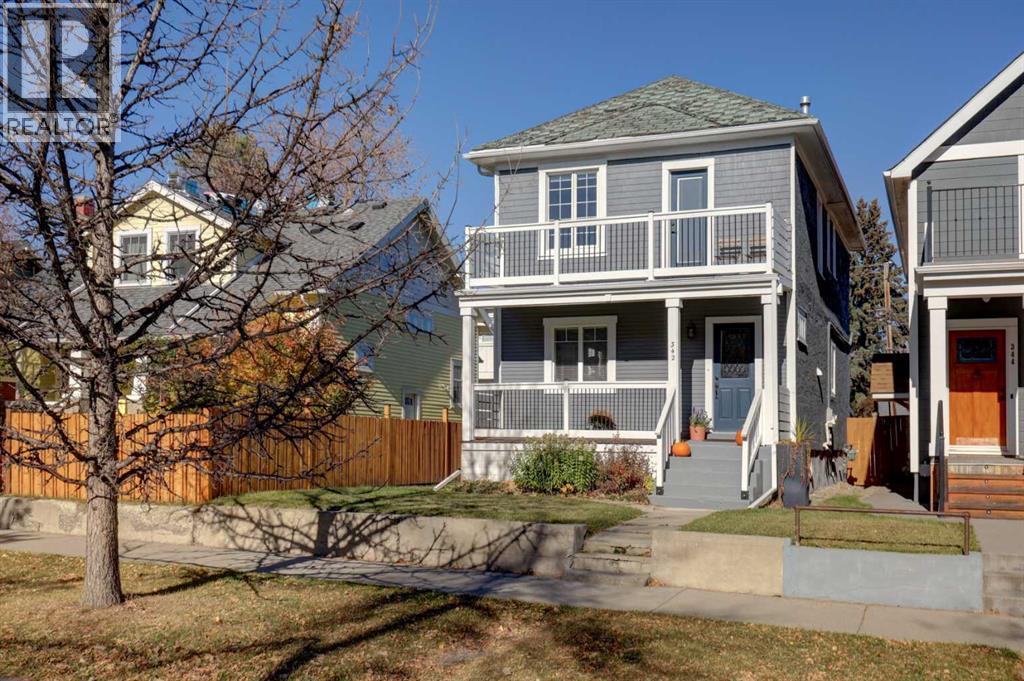
342 6 Avenue NE
Calgary, Alberta
HOME SWEET HOME! Welcome to this beautifully modernized CENTURY HOME situated in the heart of Crescent Heights in an UNBEATABLE LOCATION close to all of the inner-city and Downtown amenities you could desire. This dream home features all the charm of a home built in 1918 perfectly combined with plenty of updates throughout including a newer furnace, hot water tank (2024), newer windows, new flooring, new interior and exterior paint, kitchen and bathroom updates and a newer 200amp panel. Heading inside past the charming curb appeal you will find the spectacular main floor offering 9 ft ceilings and gleaming laminate flooring featuring a bright foyer, 2 piece vanity bathroom, office/family room, spacious dining room, sun drenched living room and the gourmet chef’s kitchen complete with rustic butcher block countertops, stainless steel appliances, ample cabinetry and a charming breakfast/coffee nook. Heading upstairs there is a den that could be utilized as an office or bonus room, an updated, stylish 4 piece bathroom and 3 great-sized bedrooms including the massive primary retreat with a balcony to enjoy your views and a morning coffee. The fully developed basement has also been updated offering a great recreation room, 2 piece bathroom, utility room and tons of storage space. Outside, you will find a picturesque front porch and the beautifully manicured and fully fenced backyard with a deck, dog run, shed and a parking pad that can easily accommodate 2 vehicles. This home is zoned M-CG and is situated in a dream location for buyers and investors alike. Crescent Heights is a sought-after inner-city community offering the perfect blend of urban convenience and residential charm. Enjoy easy access to downtown Calgary, scenic pathways and green spaces along the Bow River, nearby parks, local cafés, restaurants, and everyday amenities, all just minutes from the vibrant shops and services of Centre Street and Edmonton Trail. Don’t miss out on this rare opportunity to own an updated and historic home. Book your private viewing of this GEM today! (id:63982)
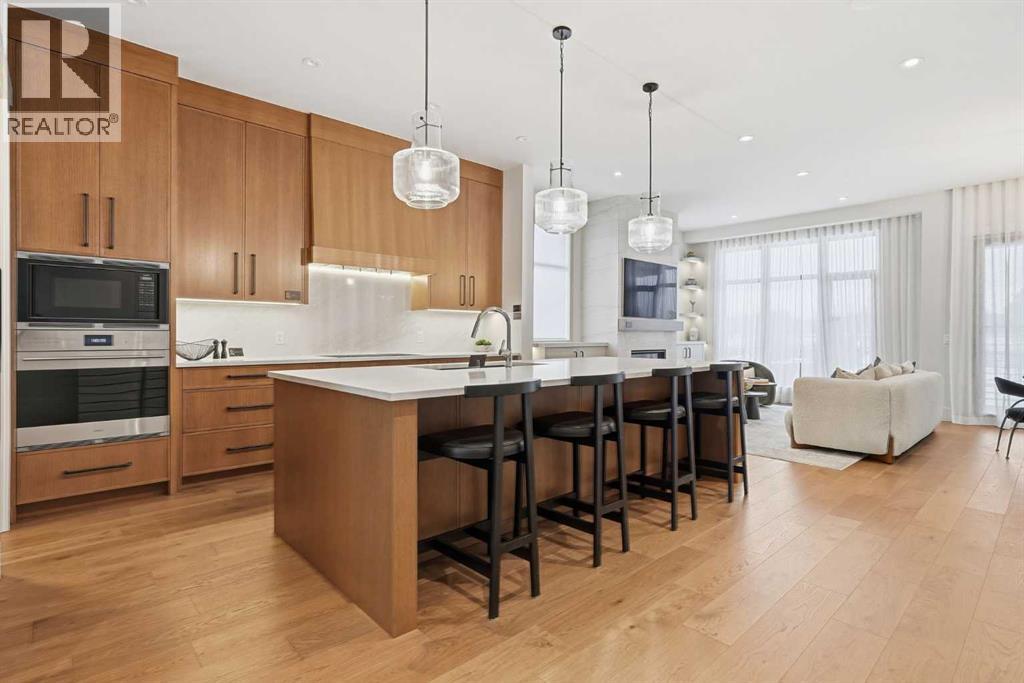
745 Serenity Bend
Heritage Pointe, Alberta
OPEN HOUSE HOSTED AT 725 SERENITY BEND SATURDAY, NOVEMBER 21ST & SUNDAY, NOVEMBER 22ND FROM NOON - 5 PM BOTH DAYS. Nestled in the heart of Serenity at Heritage Pointe and backing onto a beautifully landscaped greenspace, this luxurious 3 bedroom, 2.5 bath villa with the Sawyer floorplan has been carefully crafted by RareBuilt Homes & offers over 3200 sq ft of exceptional living space. The open concept main floor impresses with engineered wide plank hardwood, custom tile detailing, 10’ ceilings, and a spacious great room with large sliding doors that open to a covered rear deck and private fenced yard. The chef inspired kitchen is equipped with a full KitchenAid appliance package, including a six burner gas cooktop, custom hood fan, refrigerator/freezer, dishwasher, and built in oven with convection microwave. A generous island, ample storage, and thoughtful layout make this kitchen ideal for both everyday living and entertaining. A stylish home office with beam detailing adds both character and functionality. The primary suite provides a serene retreat, complete with a spa inspired 5 piece ensuite featuring heated floors, a freestanding soaker tub, an oversized shower, and a custom walk in closet. The fully finished basement extends the living space with a large recreation room, two additional bedrooms, a full bath, roughed-in theatre room and a large, finished storage room. Additional highlights include a 3 stop elevator, tilt and turn triple glazed windows, 6 standard solar panels, a high efficiency furnace, heat pump, air conditioning, and radiant in floor heating—ensuring year round comfort and energy efficiency. Outside, enjoy a covered composite rear deck with custom aluminum railing plus a fully landscaped & irrigated yard including ornamental fencing and gate in the rear yard providing access to 2 km of local pathways. Parking is effortless with a fully finished and painted oversized double attached garage complete with epoxy flooring, aggregate driveway and EV charger readiness. Enjoy the freedom of full landscape maintenance and snow removal plus close proximity to Heritage Pointe Golf Club, LaunchPad Golf at Heritage Pointe & easy access to Calgary or Okotoks via highway 2 or 2A. (id:63982)
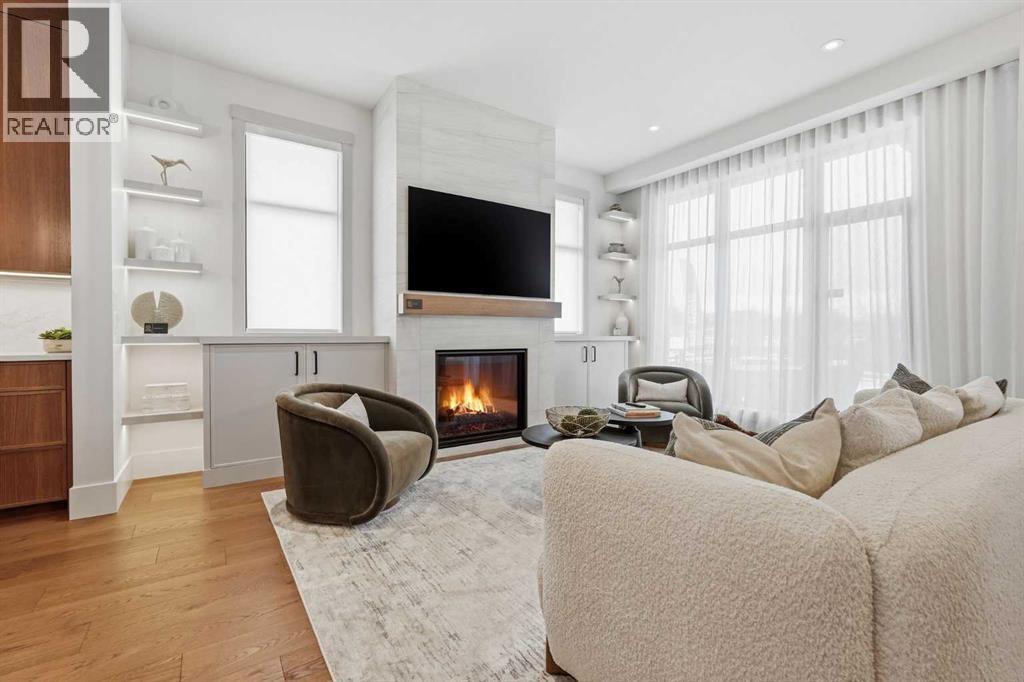
741 Serenity Bend
Heritage Pointe, Alberta
OPEN HOUSE HOSTED AT 725 SERENITY BEND SATURDAY, NOVEMBER 21ST & SUNDAY, NOVEMBER 22ND FROM NOON - 5 PM BOTH DAYS. Nestled in the heart of Serenity at Heritage Pointe and backing onto a beautifully landscaped greenspace, this luxurious 3 bedroom, 3.5 bath villa with the Sawyer floorplan has been carefully crafted by RareBuilt Homes & offers over 3200 sq ft of exceptional living space. The open concept main floor impresses with engineered wide plank hardwood, custom tile detailing, 10’ ceilings, and a spacious great room with large sliding doors that open to a covered rear deck and private fenced yard. The chef inspired kitchen is equipped with a full KitchenAid appliance package, including a six burner gas cooktop, custom hood fan, refrigerator/freezer, dishwasher, and built in oven with convection microwave. A generous island, ample storage, and thoughtful layout make this kitchen ideal for both everyday living and entertaining. A stylish home office with beam detailing adds both character and functionality. The primary suite provides a serene retreat, complete with a spa inspired 5 piece ensuite featuring heated floors, a freestanding soaker tub, an oversized shower, and a custom walk in closet. The fully finished basement extends the living space with a large recreation room, two additional bedrooms (one with a 3 piece ensuite), a second full bath plus a home gym & infrared sauna. Additional highlights include tilt and turn triple glazed windows, 6 standard solar panels, a high efficiency furnace, heat pump, air conditioning, and radiant in floor heating—ensuring year round comfort and energy efficiency. Outside, enjoy a covered composite rear deck with custom aluminum railing plus a fully landscaped & irrigated yard including ornamental fencing and gate in the rear yard providing access to 2 km of local pathways. Parking is effortless with a fully finished and painted oversized double attached garage complete with epoxy flooring, aggregate driveway and EV charge r readiness. Enjoy the freedom of full landscape maintenance and snow removal plus close proximity to Heritage Pointe Golf Club, LaunchPad Golf at Heritage Pointe & easy access to Calgary or Okotoks via highway 2 or 2A. (id:63982)
14d, 80 Galbraith Drive SW
Calgary, Alberta
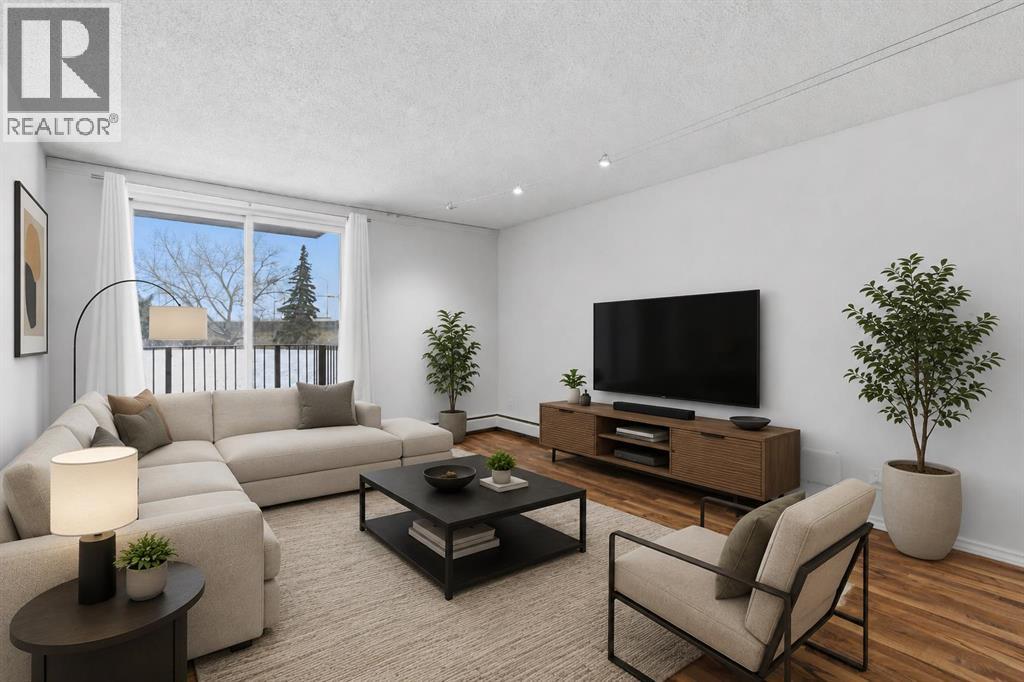
Just 2 blocks to Mount Royal University and Steps to North Glenmore Park and Pathways. Quick possession available too. This stylish 2-bedroom gem in the heart of Glamorgan and a good bet. Tucked into a sought-after location, facing lush greenspace and mature trees, it offers the perfect mix of urban convenience and laid-back vibes. The bright second-floor unit has been refreshed from top to bottom with fresh paint, updated flooring, modern lighting, an updated bathroom, brand-new fridge and dishwasher, newer windows and patio door, plus newer in-suite laundry. The oversized balcony is your front-row seat to peaceful green views, Easy access to pathways, shopping, and a quick hop downtown. Add in a concrete building with extensive common-area upgrades, secure entry, extra storage, and assigned parking, and you've got a turn-key property with serious lifestyle appeal and strong investment potential. Move in, rent out, or do both—either way, this one is a great value. (id:63982)
340 Magnolia Crescent SE
Calgary, Alberta
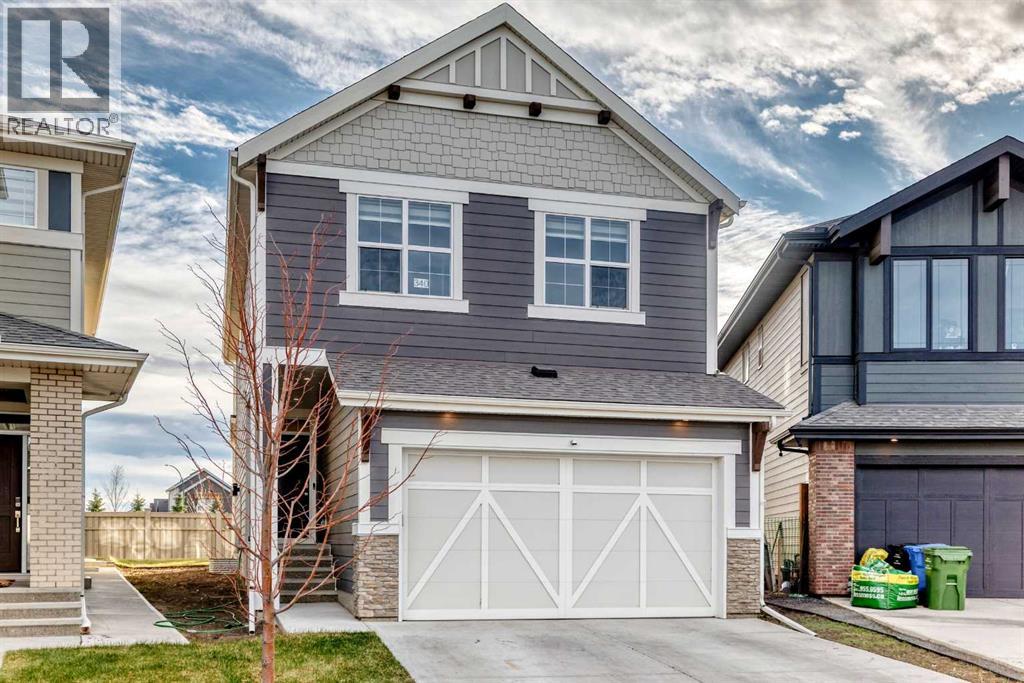
A MAIN-FLOOR BEDROOM, THREE FULL BATHROOMS AND A SEPARATE BASEMENT ENTRANCE—discover a thoughtfully designed home with room to grow in Mahogany! Built in 2024, this Hopewell Luna offers four bedrooms, a double attached garage and a south-facing backyard on a pie-shaped lot. The open-concept main floor centres around a beautifully appointed kitchen featuring rich ceiling-height cabinetry, white quartz countertops, a subway tile backsplash, a large island, an electric cooktop, and a built-in oven and microwave. Expansive south-facing windows fill the living and dining areas with natural light, while a gas fireplace creates a welcoming gathering space. The main-floor bedroom and adjacent full bathroom offer flexibility for guests, extended family or a private home office. Upstairs, the spacious bonus room provides a comfortable setting for movie nights or a children's play area. The primary retreat features a generous walk-in closet and a five-piece ensuite with dual vanities. Two additional bedrooms, another five-piece bathroom and convenient upper-floor laundry complete this level. The unfinished basement offers future development potential with a separate exterior entrance and a 9-foot foundation. Any future secondary suite would be subject to City approval and permitting. Enjoy life in Mahogany, with its lake amenities, parks, pathways, playgrounds, shopping and dining. A versatile layout, attractive finishes and space for your next chapter—book your showing today! (id:63982)
6, 1412 43 Street SE
Calgary, Alberta
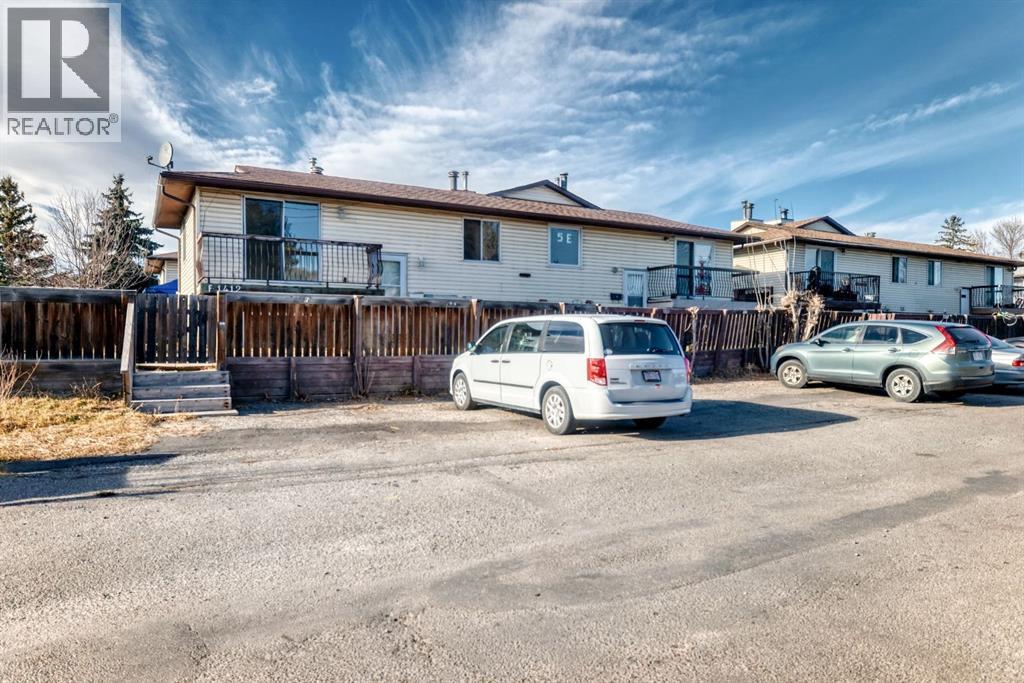
This townhome gives you 3 bedrooms, 1.5 baths and in-suite laundry, with a bright living room that opens onto your own balcony. A brick feature wall adds warmth, and the vinyl plank flooring makes the space easy to furnish. The kitchen flows into a separate dining area. Out back, the fenced yard gives pets room to roam. All three bedrooms are downstairs with good-sized windows, plus a 4-piece bath. Low-maintenance vinyl siding and off-street parking off the back lane keep day-to-day simple. Shops and restaurants along 17 Ave SE are minutes away. Nearby healthcare providers and schools for all ages. This property is registered as a condominium; however, it operates independently with NO CONDO FEES, no management company, and no condo documents, providing the freedom of ownership without the added costs. Available for immediate possession! (id:63982)
431, 425, 423 2 Avenue NE
Calgary, Alberta
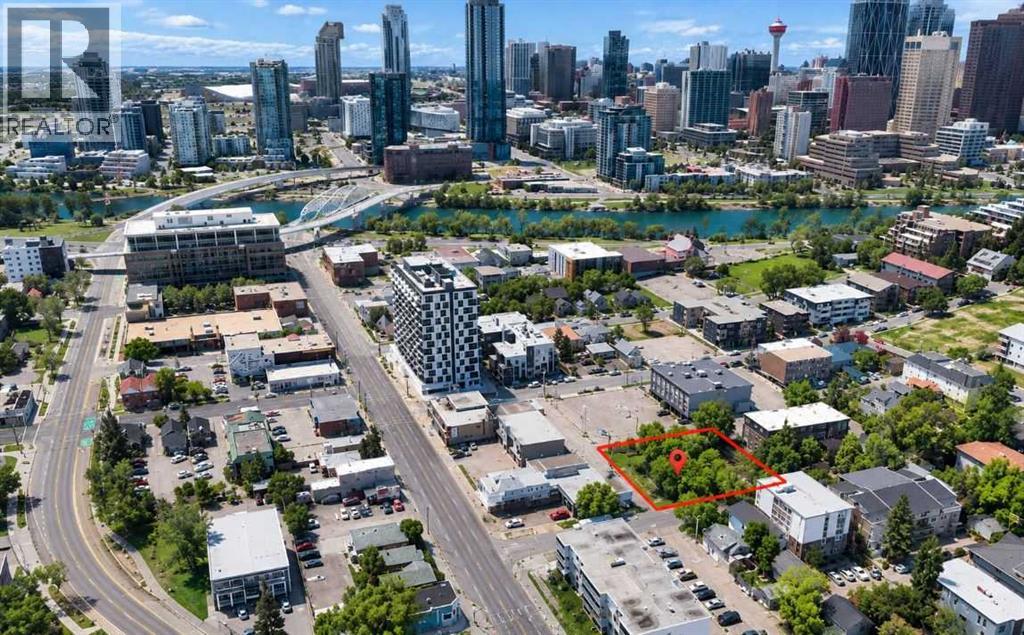
Exceptional opportunity to acquire a high-density development site strategically located just off Edmonton Trail at 423, 425 and 431 – 2 Avenue NE. Featuring 125 feet of frontage along 2 Avenue NE and street/laneway access on three sides, this prominent land assembly offers outstanding development flexibility. ZONED MU-1f5.0h26- the property permits a 5.0 FAR, offering approximately 75,000 sq. ft. of potential gross floor area and a maximum building height of 26 metres (approx eight storeys), subject to municipal approvals. Ideal for a substantial multi-residential or mixed-use development. Located in Crescent Heights at the gateway to Bridgeland, within the Bridgeland Business Improvement Area (BIA), the property is steps from vibrant restaurants, cafés, shops and Edmonton Trail, with excellent proximity to downtown Calgary, public transit, the Bridgeland/Memorial LRT station and Bow River pathways. Significant pre-development work has been completed, including DP drawings prepared by the previous owner for a proposed 79-unit, six-storey residential building featuring one- and two-bedroom suites. Phase I Environmental Site Assessment and geotechnical reports have also been completed. At 431 – 2 Avenue NE, asbestos abatement and house demolition are complete, while 423 and 425 – 2 Avenue NE remain leased, providing interim rental income during development planning. A rare opportunity to secure a high-density, development-ready investment site with substantial planning work completed, existing rental income and exceptional inner-city connectivity in one of Calgary's most desirable emerging urban districts. (id:63982)
729 Serenity Bend
Heritage Pointe, Alberta
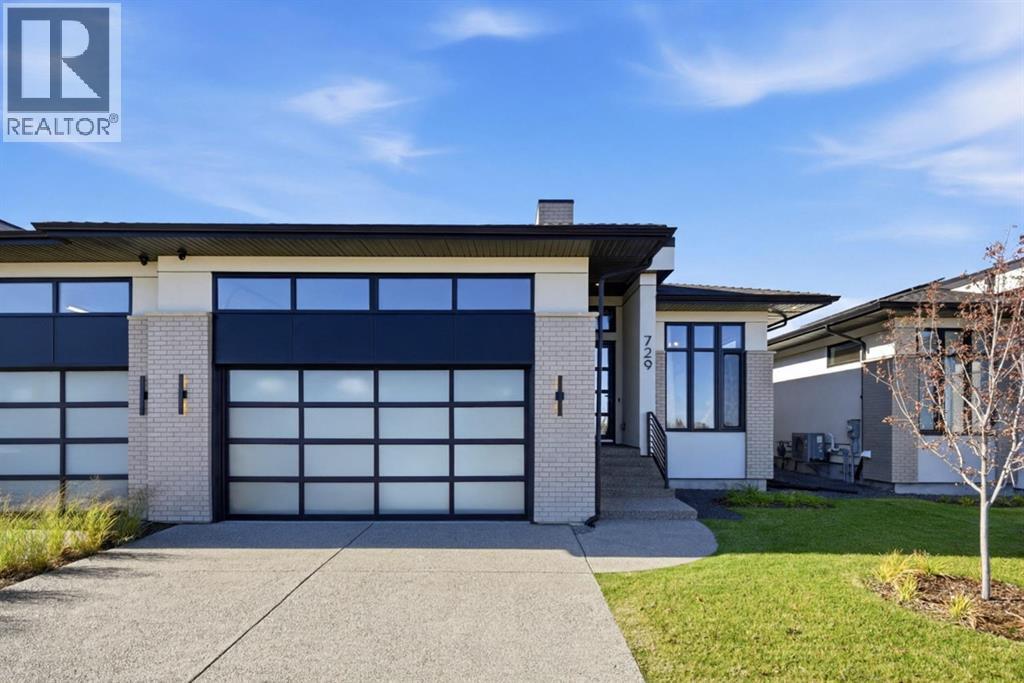
OPEN HOUSE HOSTED AT 725 SERENITY BEND SATURDAY, NOVEMBER 21ST & SUNDAY, NOVEMBER 22ND FROM NOON - 5 PM BOTH DAYS. Nestled in the heart of Serenity at Heritage Pointe and backing onto a beautifully landscaped greenspace, this luxurious 3 bedroom, 2.5 bath villa with the Sydney floorplan has been carefully crafted by RareBuilt Homes & offers over 3200 sq ft of exceptional living space. The open concept main floor impresses with engineered wide plank hardwood, custom tile detailing, 10’ ceilings, and a spacious great room with large sliding doors that open to a covered rear deck and private fenced yard. The chef inspired kitchen is equipped with a stainless steel appliance package and is tastefully finished with a generous island with seating, ample storage, and thoughtful layout making this kitchen ideal for both everyday living and entertaining. A stylish home office with beam detailing adds both character and functionality. The primary suite provides a serene retreat, complete with a spa inspired 5 piece ensuite featuring heated floors, a freestanding soaker tub, an oversized shower, and a custom walk in closet. The fully finished basement extends the living space with large recreation and family rooms, two additional bedrooms, a full bath and plenty of storage space. Additional highlights include a 3 stop elevator, tilt and turn triple glazed windows, 6 standard solar panels, a high efficiency furnace, heat pump, air conditioning, and radiant in floor heating—ensuring year round comfort and energy efficiency. Outside, enjoy a covered composite rear deck with custom aluminum railing plus a fully landscaped & irrigated yard including ornamental fencing and gate in the rear yard providing access to 2 km of local pathways. Parking is effortless with a fully finished and painted oversized double attached garage complete with epoxy flooring, aggregate driveway and EV charger readiness. Enjoy the freedom of full landscape maintenance and snow removal plus close proximity to Heritage Pointe Golf Club, LaunchPad Golf at Heritage Pointe & easy access to Calgary or Okotoks via highway 2 or 2A. (id:63982)
302, 317 22 Avenue SW
Calgary, Alberta
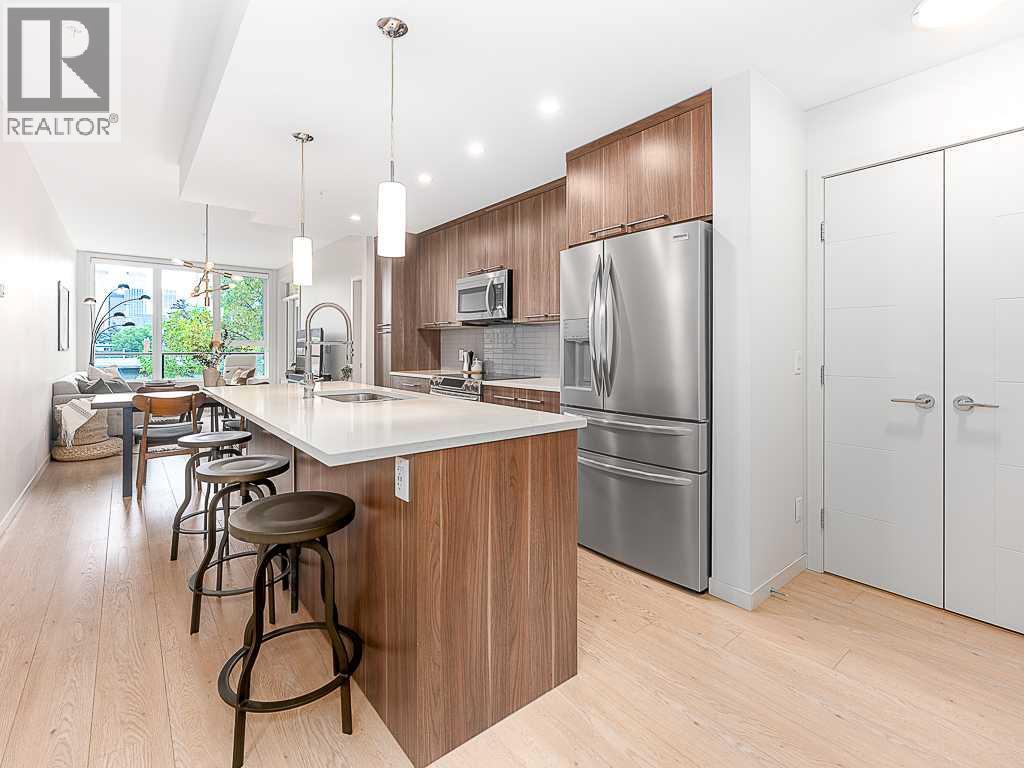
Located in the heart of Mission, this stylish 2-bedroom, 1.5-bathroom condo offers impressive downtown skyline views and an unbeatable inner-city lifestyle. This home is an excellent opportunity for first-time buyers, professionals, or investors looking to enjoy one of Calgary’s most vibrant communities. The functional layout offers comfortable living and dining areas, two well-sized bedrooms, and two bathrooms. Step out onto the private balcony and take in the downtown skyline, adding a standout feature to this third-floor unit. Step outside and enjoy everything Mission has to offer, with some of Calgary’s most popular restaurants, cafés, and bars nearby, including Carino and Blowers & Grafton, along with the shops and amenities of 4th Street. With 17th Avenue, the Elbow River pathways, and downtown all within easy reach, this location offers the perfect blend of convenience and inner-city lifestyle. Whether you're looking for a home that puts you close to everything or a well-located investment property, this Mission condo is a fantastic opportunity in one of Calgary’s most desirable neighbourhoods. (id:63982)
305, 1700 73 Street SW
Calgary, Alberta
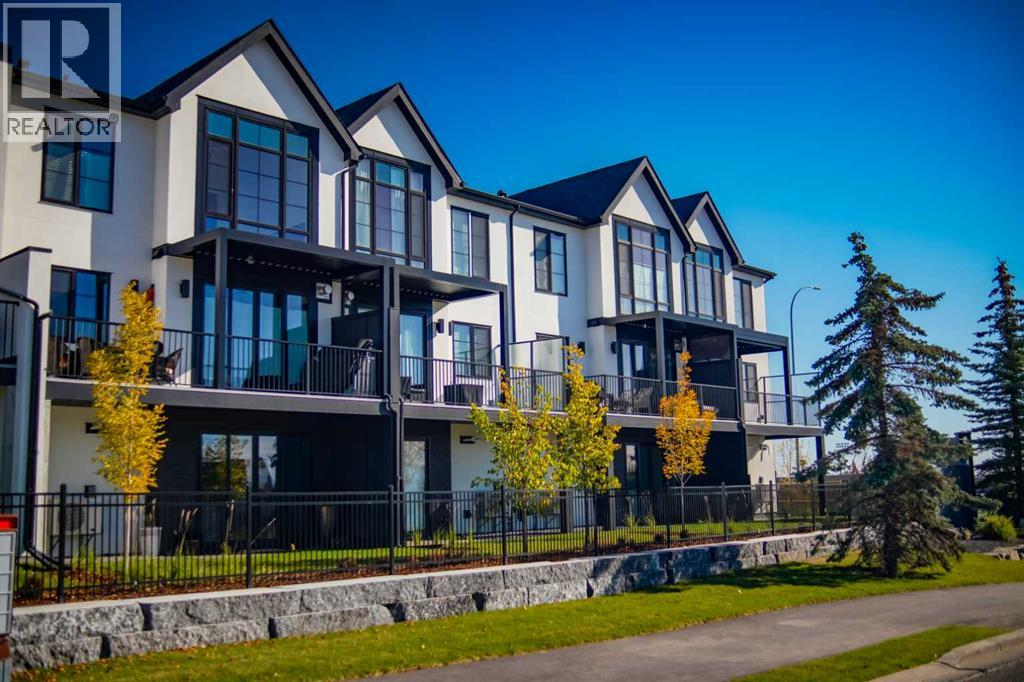
OPEN HOUSE SATURDAY, NOVEMBER 21ST & SUNDAY, NOVEMBER 22ND FROM NOON - 5 PM BOTH DAYS. Nestled in the heart of Seventeen Hundred at Aspen Estates, this luxurious townhome with The Dalton floorplan (a design finalist with the 2025 BILD Calgary Awards) has been carefully crafted by RareBuilt Homes & offers over 2,500 sq ft of refined living space, complete with 3 bedrooms, amazing mountain views and exceptional design throughout. The airy main level with lofty 9’ ceilings, showcases engineered hardwood flooring, and expansive high end European triple glazed tilt & turn windows that flood the home with natural light. A spacious great room centers around a striking feature fireplace and opens to a large balcony with a louvered roof—perfect for year round enjoyment. A dedicated office space provides an ideal setting for work from home days. The beautifully appointed kitchen features quartz countertops, a generous island with eating bar, full height custom cabinetry, a walk in pantry, and a premium appliance package. The dining area comfortably accommodates gatherings with family and friends. A stylish 2 piece powder room completes the main level. Upstairs, the second level hosts three well proportioned bedrooms, a 4 piece bath, and convenient laundry facilities. The serene primary retreat with soaring vaulted ceiling includes a spacious walk in closet and a private 5 piece ensuite with in floor heat, dual sinks, a freestanding soaker tub, and a separate shower. The lower level offers impressive versatility with a large flex room and direct access to a walk out patio—ideal for a media room, fitness area, or family space. This level also includes a mudroom connecting to the fully finished & painted oversized double attached garage that’s EV charger ready. Additional highlights include an elevator serving all three levels, central air conditioning, six solar panels, and concrete demising walls for enhanced privacy and noise reduction. Set within an exclusive complex spannin g nearly 9 acres—3.5 of which are dedicated to green space—this residence delivers an unparalleled standard of comfort, quality, and sophisticated living. (id:63982)
48 Arbour Wood Place NW
Calgary, Alberta
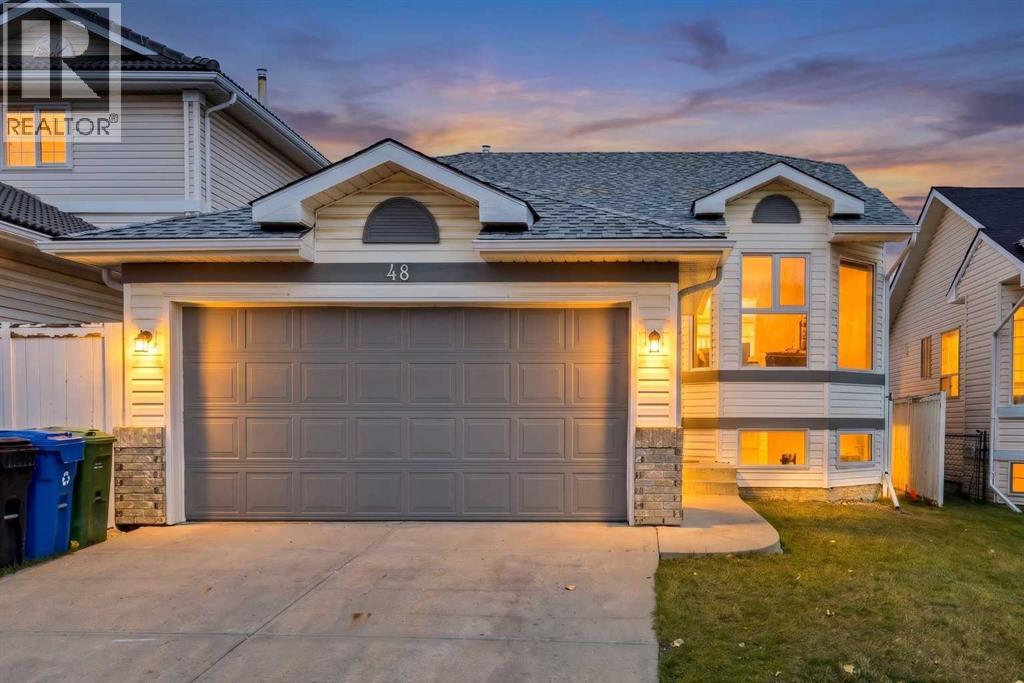
HOME SWEET HOME! Welcome to this FULLY UPGRADED Bi-level family home with a FULLY DEVELOPED BASEMENT perfectly located in the sought-after lake community of Arbour Lake! This incredibly stylish and contemporary home has been FULLY RENOVATED FROM TOP TO BOTTOM including a new roof, triple pane windows, new custom kitchen, luxury vinyl plank flooring, fresh paint, furnace (2025), hot water tank (2025), new deck and NO POLY B. You will fall in love with the flawless, bright layout offering 5 bedrooms, 2.5 bathrooms and 2,333+ SQFT of breathtaking living space throughout. The main floor features include a bright foyer, formal dining area, spacious living room with oversized bay windows drenching the space in natural sunlight, a trendy breakfast nook with access to the back deck and the NEWLY UPGRADED gourmet chef’s kitchen highlighted by gleaming quartz countertops, full appliances, ample cabinet, counter space and a convenient pantry. Completing this floor is a beautiful 4 piece bathroom, as well as 3 great-sized bedrooms including the primary retreat with a spa-like 3 piece ensuite bathroom and walk-in closet. Downstairs offers you amazing additional living space with a fully finished basement complete with a huge family room/recreation room with a stylish cozy stone fireplace, a large bedroom, another room that could be utilized as den/home office or additional bedroom, sophisticated 4 piece bathroom, tons of storage space and a laundry room . Outside boasts a double attached garage with additional driveway parking and your large backyard offering the private oasis you have been searching for with a deck that’s perfect for BBQ’ing and entertaining and a fully fenced backyard that's landscaped with mature trees. Living in Arbour Lake provides you with exclusive access for all the recreational activities you could imagine- swimming, boating, ice skating, and pathway systems for walking or biking. This INCREDIBLE LOCATION is ideally located steps from the Crowfoot LRT s tation, schools, parks, playgrounds, major roadways like Stoney Trail, Crowchild Trail, and Sarcee Trail, Crowfoot Crossing, a bustling outdoor retail hub with over 240 shops and services, Safeway, Co-op, Community Natural Foods, Amaranth Whole Foods Market and recreation options such as the Melcor YMCA offering fitness programs, pools, and community space. MUST VIEW! Book your private viewing of this GEM before it’s too late! Listing features some virtual staging. (id:63982)