
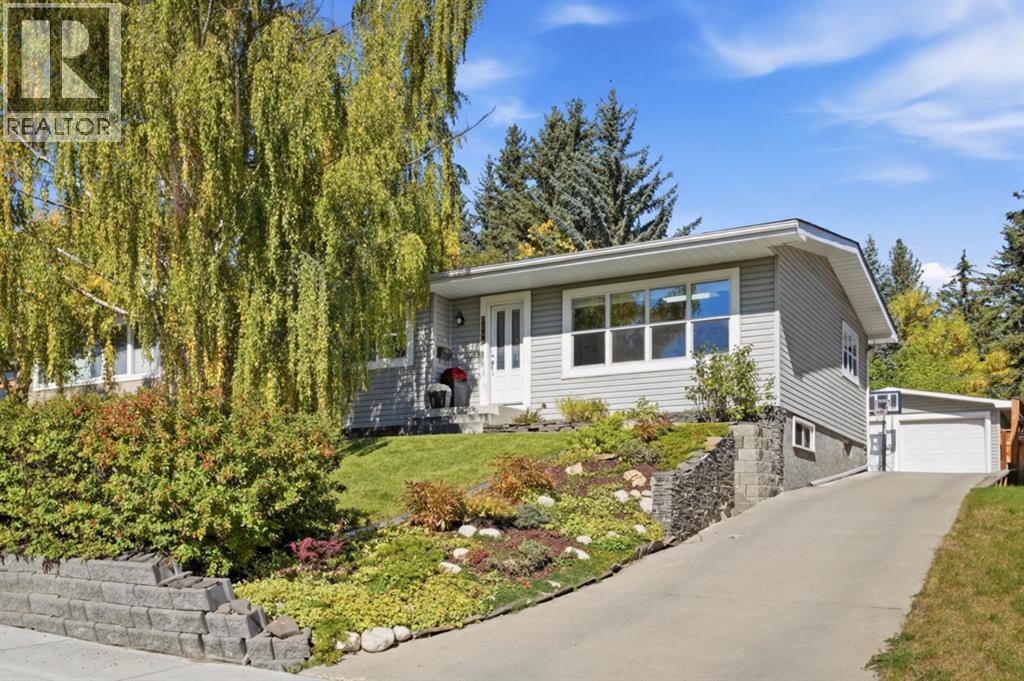
5432 Bannerman Drive NW
Calgary, Alberta
Welcome to this exceptional bungalow located on one of Brentwood’s most coveted and quiet residential streets, set on an impressive 58’ x 164’ lot. Offering an outstanding combination of space, functionality and location, this property features 1,650+ sq. ft. on the main level and over 2,750 sq. ft. of developed living space. The main floor offers a spacious and welcoming layout with an expansive living room with fireplace, generous dining area and remarkably large kitchen with abundant cabinetry, extensive counter space and pantry. The primary bedroom features a private 3-piece ensuite, while two additional bedrooms and a 4-piece bathroom provide plenty of room for family accommodation. A practical mudroom adds everyday functionality and storage. The fully developed lower level provides tremendous flexibility with two additional bedrooms, an office, a recreation room, 3-piece bathroom, large laundry area, and ample storage—ideal for teenagers, guests, working from home, hobbies or additional family living. Outside, the massive two-tier backyard is a rare find, offering an abundance of space for children, pets, gardening, entertaining and outdoor enjoyment. A green-space pathway directly off the backyard provides a wonderful connection to the surrounding pathway network and access to Nose Hill Park. The OVERSIZED DETACHED DOUBLE GARAGE is another standout feature, complete with a substantial heated flex space ideal for a home gym, studio, workshop or hobby area. Recent updates include a newer washer, dryer, dishwasher, and stove replaced in the last 2 years. Take advantage of an enviable Brentwood location, with highly regarded public schools within walking distance and the revitalized Northland Village minutes away, along with parks, pathways, shopping, recreation and everyday amenities. A rare combination of an oversized inner-city lot, substantial living space, a versatile heated garage space and direct access to green space - all in one of Calgary’s most establi shed and desirable northwest communities. (id:63982)
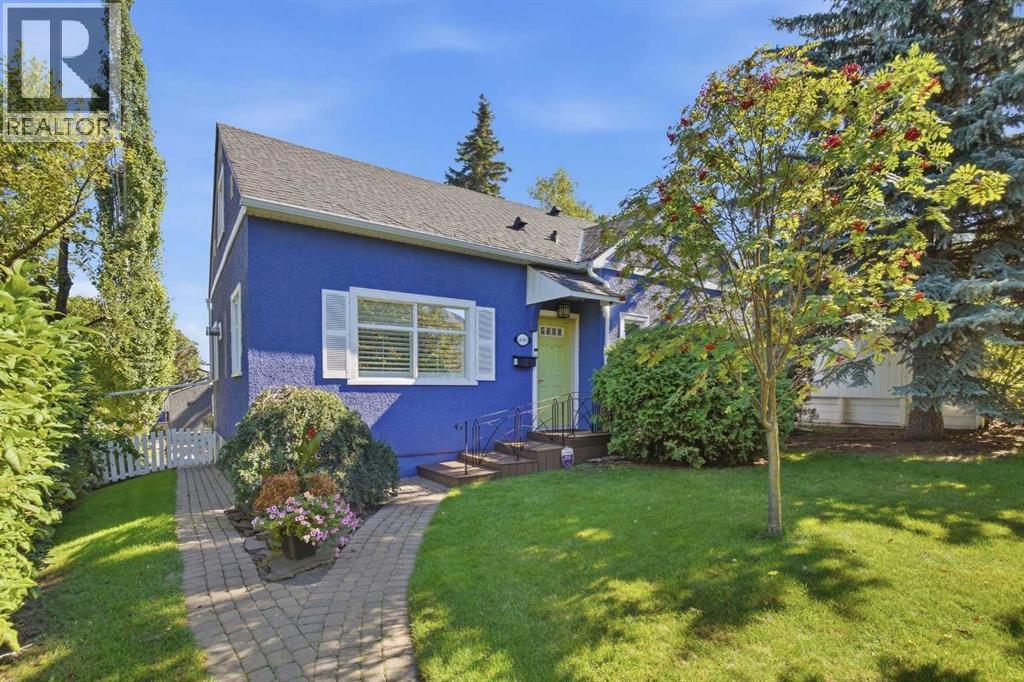
1616 Shelbourne Street SW
Calgary, Alberta
Charming and beautifully renovated, this 1.5 storey home in historic Scarboro offers nearly 1,500 sq ft of warm, inviting living space. The main level features oak hardwood floors and custom lighting, setting the stage for a gracious living room anchored by a double sided fireplace shared with the spacious dining room—an ideal setting for hosting family and friends. The thoughtfully updated kitchen is a cook’s dream, complete with heated floors, abundant counter and storage space, an eating bar, and upgraded appliances including a new Wolf range, Miele dishwasher, and newer refrigerator. A large picture window frames serene views of the park like backyard. An office/den provides an excellent work from home setup, and a stylish 2 piece powder room completes the main level. The upper level is dedicated to the private primary retreat, showcasing maple hardwood floors, custom built in dressers, generous closet space, and a tranquil 5 piece ensuite with in floor heat, dual sinks, a relaxing soaker tub, and separate shower. The basement provides an excellent opportunity for development to extend the living space. Renovations completed in 2007 include new plumbing and wiring, strapped walls for increased insulation, central air conditioning, custom lighting, European door hardware, upgraded plumbing fixtures (taps, designer sinks, bath and shower). Most windows have been replaced with quality wood casement units—double pane on the upper floors and triple pane in the basement, except for the new egress window. Outdoors, the backyard offers a peaceful escape with a large deck, raised garden boxes, and mature landscaping. A double detached garage provides effortless parking. This coveted inner city location is unbeatable—steps to vibrant 17th Avenue, close to schools, shopping, public transit, and offering quick access to 17th Avenue, 14th Street, and Crowchild Trail. (id:63982)
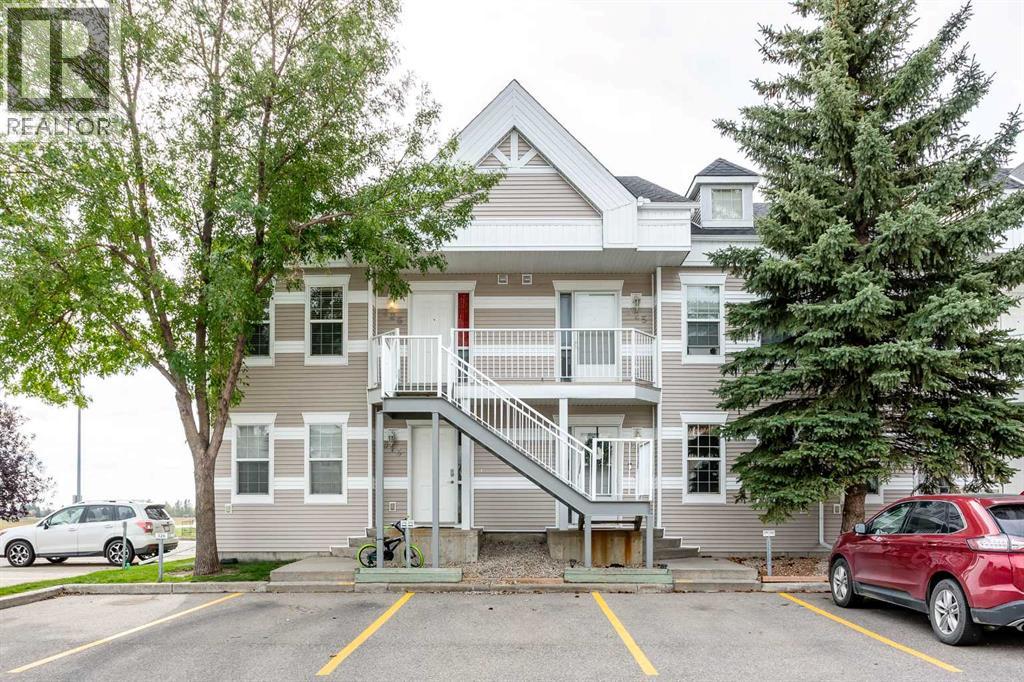
315, 103 Strathaven Drive
Strathmore, Alberta
This turn-key, bungalow-style townhouse delivers over 1,776 square feet of tastefully developed living space across two beautifully finished levels, offering the comfortable scale and warmth of a single-family home alongside the ease of low-maintenance living. Perfect for first-time buyers, downsizers, or anyone looking to offset living costs with a roommate, this move-in-ready property balances everyday practicality with effortless charm. The open-concept main level creates an inviting first impression, highlighted by fresh paint, crisp brand-new vinyl plank flooring, and a cozy corner fireplace that serves as a stylish anchor for the central living area. Designed with entertaining in mind, the functional U-shaped kitchen flows seamlessly into a dedicated dining area that easily fits a full-sized table. Just beyond, patio doors open to a private cement patio equipped with a gas line for convenient outdoor grilling and ready-to-plant boxes for your green thumb. The main floor hosts two bright bedrooms, including a generous primary suite complete with mirrored closets and direct cheater access to the main four-piece bathroom. Downstairs, the fully finished lower level expands your options dramatically. An expansive family room comes pre-wired for surround sound, paired with a flexible nook that works brilliantly as a home office, workout area, or hobby zone. The oversized third bedroom stands out with a legal-sized window, a walk-in closet featuring custom built-ins, and direct access to a second full bath enhanced by luxurious heated floors. Select basement walls are thoughtfully constructed with soundproofing insulation, ensuring an exceptionally quiet and tranquil sanctuary compared to standard multi-unit homes. Every detail is geared toward carefree living, from key updates like a newer hot water tank and full-sized in-suite laundry to the inclusion of two dedicated parking stalls—one situated right outside your front door and a second just around the corner. Wit h monthly condo fees covering essential utilities such as water and sewer, maintenance is kept to a minimum so you can focus on enjoying your space. Stylish, expansive, and delightfully budget-friendly, this incredible residence is ready for you to turn the key and settle right in. Book your private showing today! (id:63982)
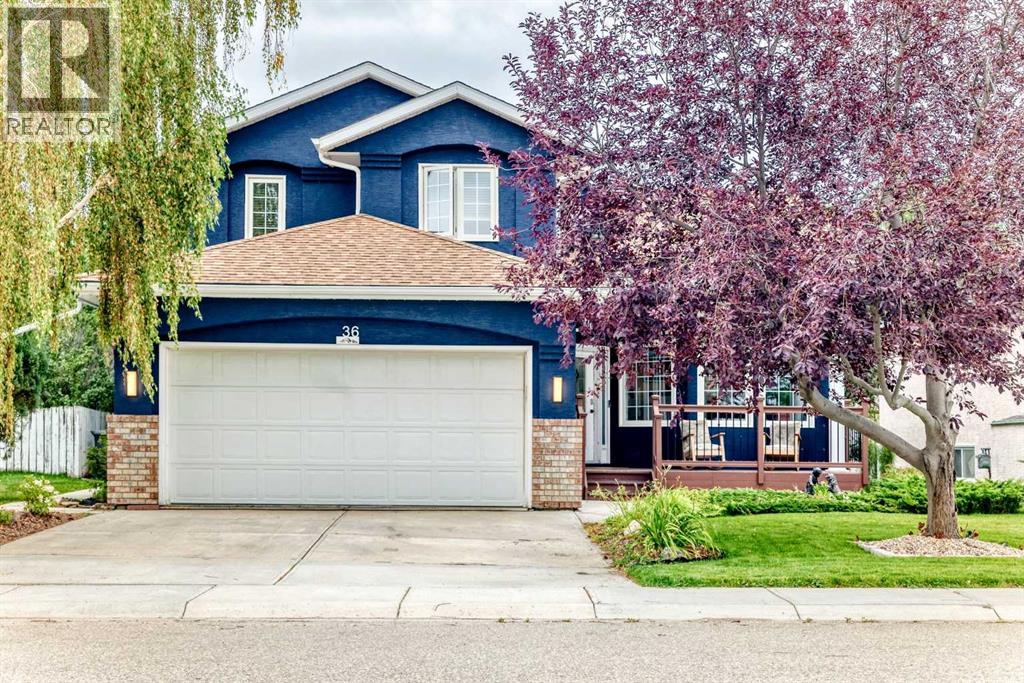
36 Chinook Crescent
Beiseker, Alberta
Immaculate! This beautifully maintained two-story home offers over 2,500 sq. ft. of developed living space and truly has all the bells and whistles you could imagine. Located close to all the amenities of Beiseker, this home offers the perfect combination of city convenience and country living, with Airdrie approximately 25 minutes away, Carstairs and Crossfield about 25 minutes, and Calgary approximately 35 minutes. From the moment you step inside, the impressive open-to-below design creates a spectacular first impression. The main level features original hardwood flooring throughout, a spacious open concept from the living to the dining room combination. The living room offers large windows, an electric fireplace on a feature wall, and open-beam ceilings. The kitchen features granite countertops, a new sink and faucet, an abundance of cabinetry and counter space, a corner pantry, and door leading to the large composite deck. The kitchen overlooks the impressive great room, highlighted by a natural brick surround and gas fireplace. The great room also features a convenient wet bar with a new sink and water filtration system. A two-piece bathroom is located on the main level, with a pocket door providing access to the laundry area. A private office, complete with additional cabinetry, is conveniently located just off the main entrance. Hardwood and ceramic tile flooring extend throughout the main level. Upstairs, you will find three spacious bedrooms, including a generous master bedroom with a four-piece ensuite featuring a relaxing Jacuzzi tub and separate stand-alone shower. The two additional bedrooms share a convenient Jack-and-Jill four-piece bathroom. The open-to-below design provides a stunning view into the living room below. The fully developed lower level offers even more living space with a large recreation room, an additional bedroom, and a two-piece bathroom. A unique preserving room includes a stove, refrigerator, extensive storage, and a cold room — p erfect for anyone who enjoys preserving, canning, or storing homemade goods. This home has seen numerous recent upgrades, including a new furnace (2025), hot water tank (2025), new windows (2019), air conditioning (2026), shingles (2019), new sink and water filtration system in the great room (2026), and a new Eco bee system (2025). All lighting throughout the home was updated in 2026 with new LED fixtures. The fully insulated and drywalled double front-drive garage features a Calcian infrared heater. Additional features include custom window coverings throughout, Vacumn system (2026), irrigation system in front and back yards, and Gemstone exterior lighting. The skylight has also been maintained and has newly installed glass. Outside, enjoy the east-facing backyard with plenty of mature trees and shrubs, garden areas, and a fully fenced yard, plus a back alley. Truly a turnkey home that has been lovingly upgraded and meticulously maintained. Just move in, unpack, and enjoy! This home is a must to see. (id:63982)
2032 44 Avenue SW
Calgary, Alberta
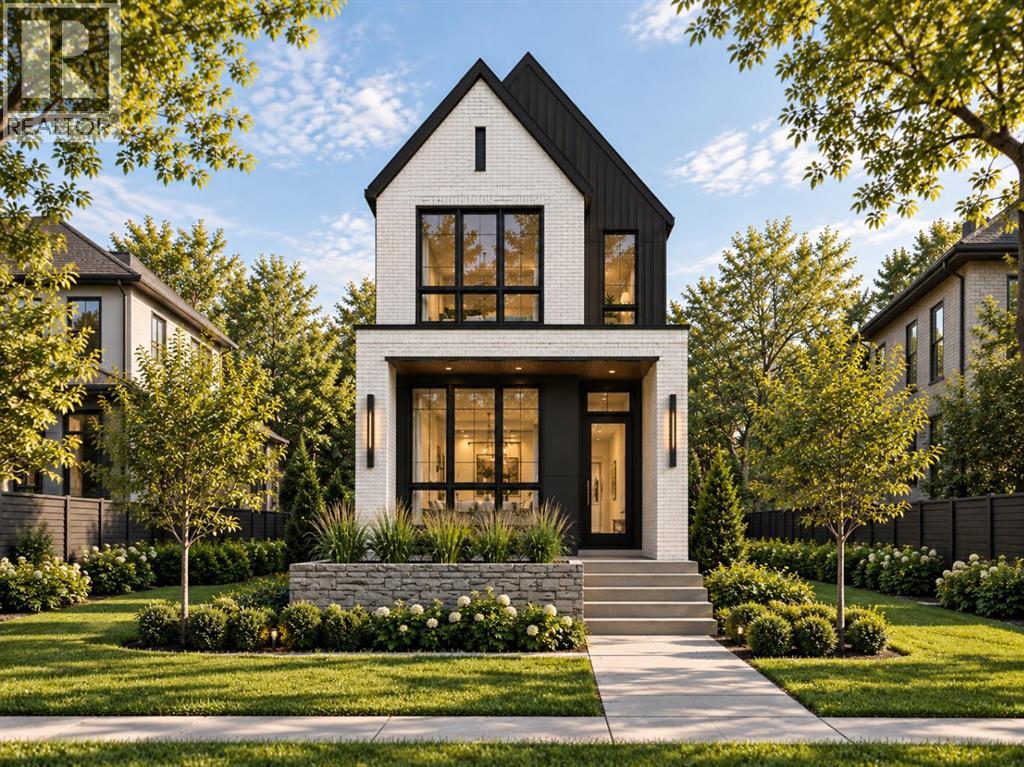
NEW DETACHED LUXURY BUILD IN ALTADORE | 122-FT-DEEP LOT | 1,931 SQ FT ABOVE GRADE, 2,770+ SQ FT DEVELOPED | 4 BEDROOMS | 3.5 BATHS | HOME GYM | 22'6" KITCHEN | STEAM SHOWER | CHOOSE FROM TWO ARCHITECTURALLY DISTINCT RESIDENCES. Two side-by-side homes are being built, each with its own character and exterior design, sharing the same elevated level of finish, and this is your chance to choose. Set on a 125-foot-deep lot, 2032 44 Avenue SW delivers a rare inner-city advantage: a larger backyard with real room to relax and entertain without giving up proximity to the city. The dramatic gabled exterior pairs brick, dark vertical cladding and expansive black-framed windows for memorable curb appeal. Inside, warm wood tones, custom millwork, statement lighting and refined contemporary finishes set the tone. The main floor is built around an impressive 22'6" kitchen with full-height cabinetry, extensive stone surfaces, an oversized island with generous seating and integrated display shelving, flowing into the dining area and a spacious living room where custom built-ins, a sleek linear fireplace and expansive rear glazing frame the backyard. Upstairs, the 16' x 13' primary retreat features a 5-piece ensuite with freestanding soaker tub, dual vanity, extensive stone detailing and a steam shower. Two additional bedrooms, a full bathroom and upper-level laundry complete the level. The developed lower level adds approximately 840 square feet including a fourth bedroom, full bathroom, expansive recreation room and dedicated gym. Altadore puts Marda Loop's restaurants, cafes and boutiques, River Park, Sandy Beach, the Elbow River pathways and an easy downtown commute all within reach. Renderings are for illustrative purposes and reflect the intended finishes as closely as possible; final finishes and specifications are subject to purchaser review and approval of the final specification sheet. (id:63982)
0 Railway (#8) Avenue W
Arrowwood, Alberta
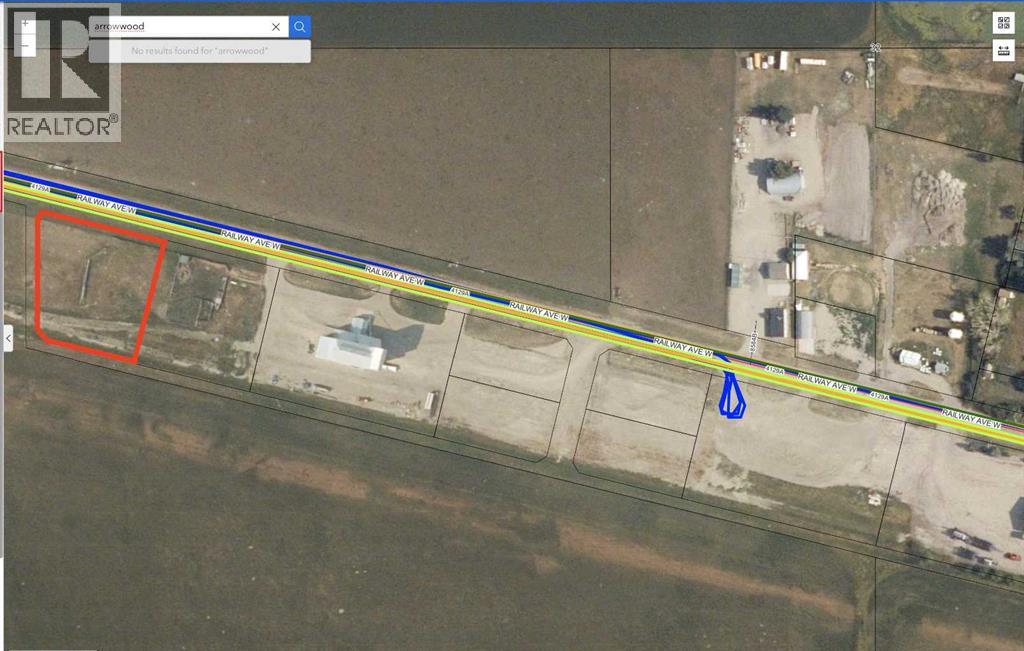
Are you looking for a great quiet and safe place to establish your business? Check out this very affordable option in the Village of Arrowwood! This 1 ACRE INDUSTRIAL LOT has everything you need for your business (3 phase electrical service is to the property line). You will be hard pressed to find a better and more affordable piece of industrial land within an hour drive from Calgary! Arrowwood is located only 50 min southeast of Calgary, and only a 30 min drive to Vulcan. This is a very quiet and safe community which offers a public school (Grades 1-9), a gas station, a pharmacy, an ATB branch, and a local restaurant. Take a drive out here to check this out! (id:63982)
0 Railway (#7) Avenue W
Arrowwood, Alberta
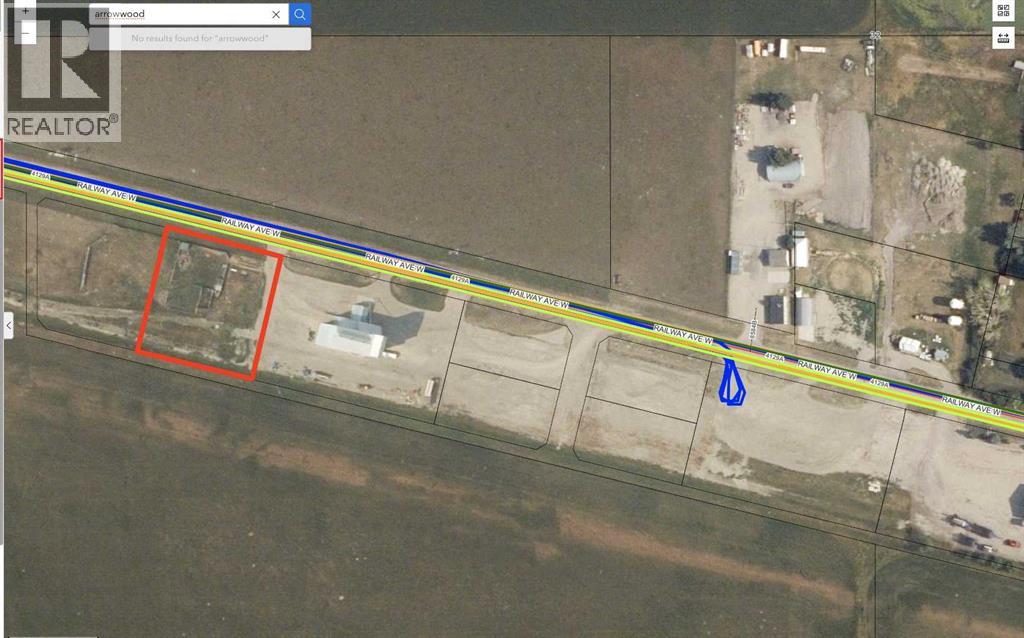
Are you looking for a great quiet and safe place to establish your business? Check out this very affordable option in the Village of Arrowwood! This 1 ACRE INDUSTRIAL LOT has everything you need for your business (3 phase electrical service is to the property line). You will be hard pressed to find a better and more affordable piece of industrial land within an hour drive from Calgary! Arrowwood is located only 50 min southeast of Calgary, and only a 30 min drive to Vulcan. This is a very quiet and safe community which offers a public school (Grades 1-9), a gas station, a pharmacy, an ATB branch, and a local restaurant. Take a drive out here to check this out! (id:63982)
2026 36 Street SW
Calgary, Alberta
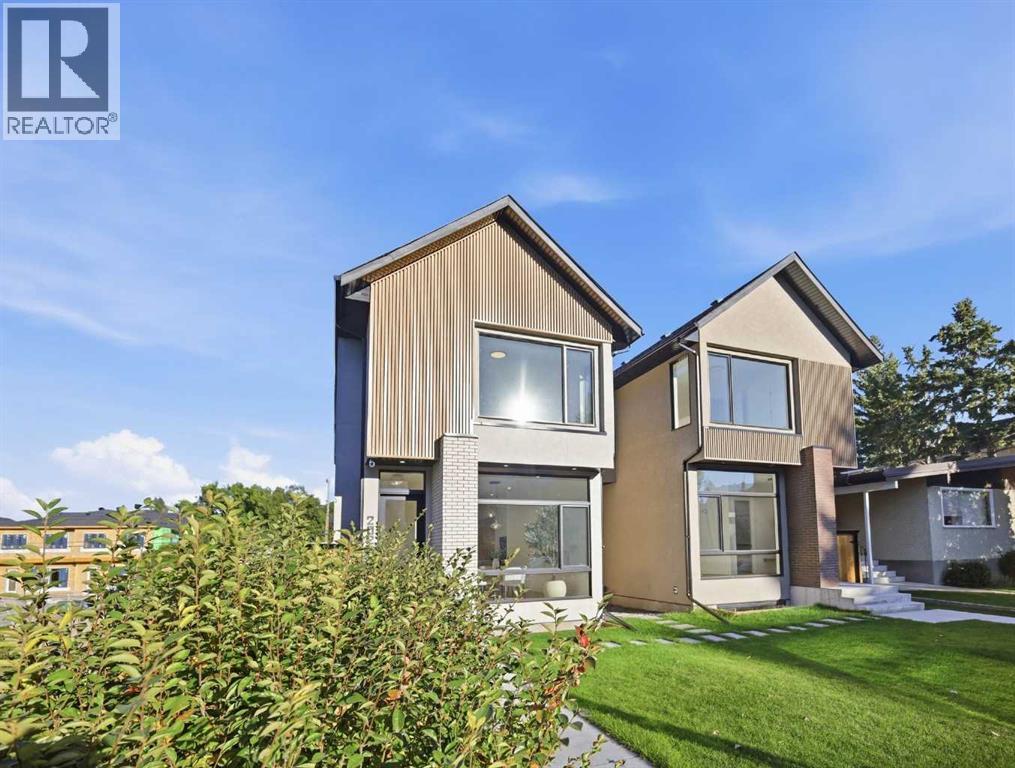
Welcome to this exceptional newly built four-bedroom residence in the highly desirable inner-city community of Killarney. Ideally positioned on a quiet street, this thoughtfully designed home offers over 2,800 sq. ft. of finished living space, combining elevated contemporary design with functionality for modern family living. The main level immediately impresses with soaring nine-foot ceilings, wide-plank oak flooring, oversized windows, and an abundance of natural light. The open-concept design creates a seamless connection between the dining area and beautifully appointed kitchen, which features quartz countertops, an expansive waterfall island with seating, custom cabinetry, and a premium stainless steel appliance package. The adjoining living room offers a warm and inviting setting with floor to ceiling feature fireplace and custom built-ins providing both architectural appeal and practical storage. A well-appointed mudroom and stylish powder room complete the main floor. Upstairs, the spacious primary suite provides a private retreat, complete with a striking feature wall and comfortable sitting area. The luxurious ensuite features heated flooring, dual vanities, a freestanding soaker tub, and an oversized glass shower, while the generous walk-in closet offers excellent storage. Two additional well-proportioned bedrooms, a full bathroom, and a dedicated laundry room with sink and additional storage complete the upper level. The fully developed basement extends the home's living space and versatility, offering rough-ins for in-floor heating, a large recreation room with wet bar, a fourth bedroom, full bathroom, and an additional flexible bonus room ideal for a home office, gym, playroom, or guest accommodations. Additional features include oversized interior doors, air-conditioning rough-ins, a private backyard with deck, and a detached double garage. This prime location is hard to beat—just minutes from the Killarney Rec Centre, Shaganappi Point Golf Course, sc hools, shopping, public transit, and with quick access to 17th Avenue and Crowchild Trail. (id:63982)
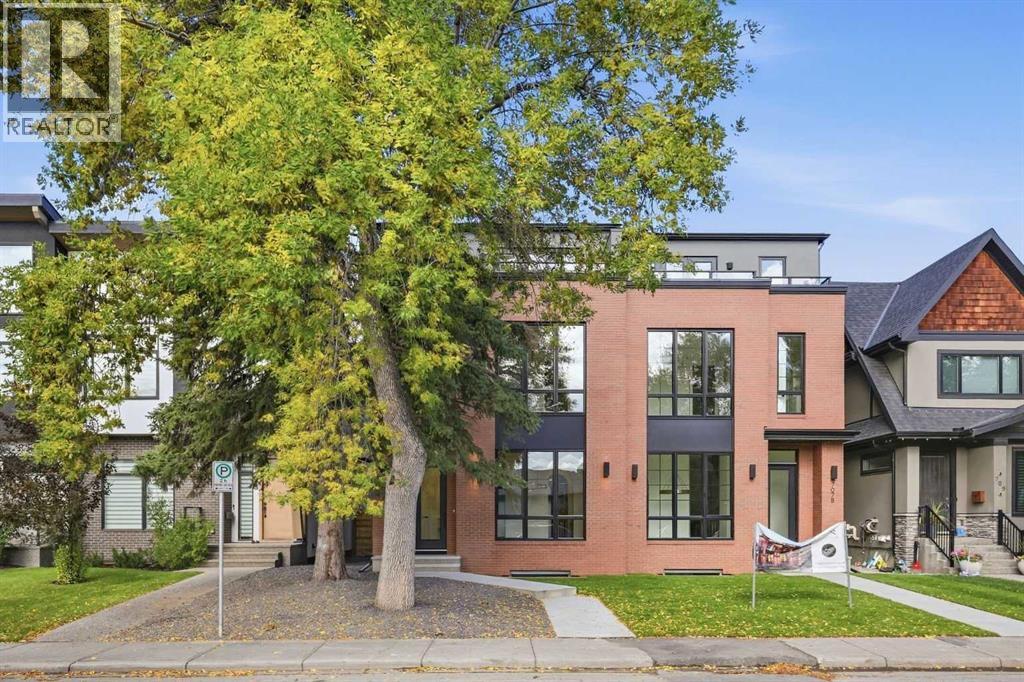
707a 33 Street NW
Calgary, Alberta
Located on a quiet street in the established community of Parkdale, this stunning new build by Resovia Homes offers 3+1 bedrooms and over 3,500 sq ft of beautifully curated living space. The main level features hardwood floors, lofty ceilings, and an abundance of natural light. A front dining area provides generous space for hosting, complemented by a convenient butler’s pantry that connects seamlessly to the chef’s kitchen—finished with contrasting white and dark countertops, an island with eating bar, extensive cabinetry, and a high end appliance package. The adjacent living room is anchored by a striking floor to ceiling feature fireplace with built ins. A mudroom and stylish 2 piece powder room complete the main level. The second level hosts three well appointed bedrooms, a 4 piece bath, and a laundry room with sink and storage. The primary retreat showcases a custom feature wall, walk in closet, and a secluded 5 piece ensuite with dual sinks, a relaxing freestanding soaker tub, and a separate shower. Ascend to the third level to discover a spacious flex room with a private balcony and a 2 piece powder room – an ideal setting for a home office, studio or lounge. The flex room has roughed-in plumbing and electrical for a wet bar, including a plug-in for a bar fridge and wiring for 2 recessed lights above the bar. The fully developed basement, with roughed in in floor heat, expands the living space with a large recreation/media room and wet bar, a fourth bedroom, and a 4 piece bath. Other notable features are roughed in air conditioning and roughed in gas and electrical to the garage. Outside, enjoy a sunny west backyard with a patio and access to the double detached garage. This prime Parkdale location is just blocks from scenic Bow River pathways and close to Edworthy Park, schools, shopping, the Foothills and Children’s Hospitals, public transit, and major routes including Crowchild Trail and 16th Avenue. (id:63982)
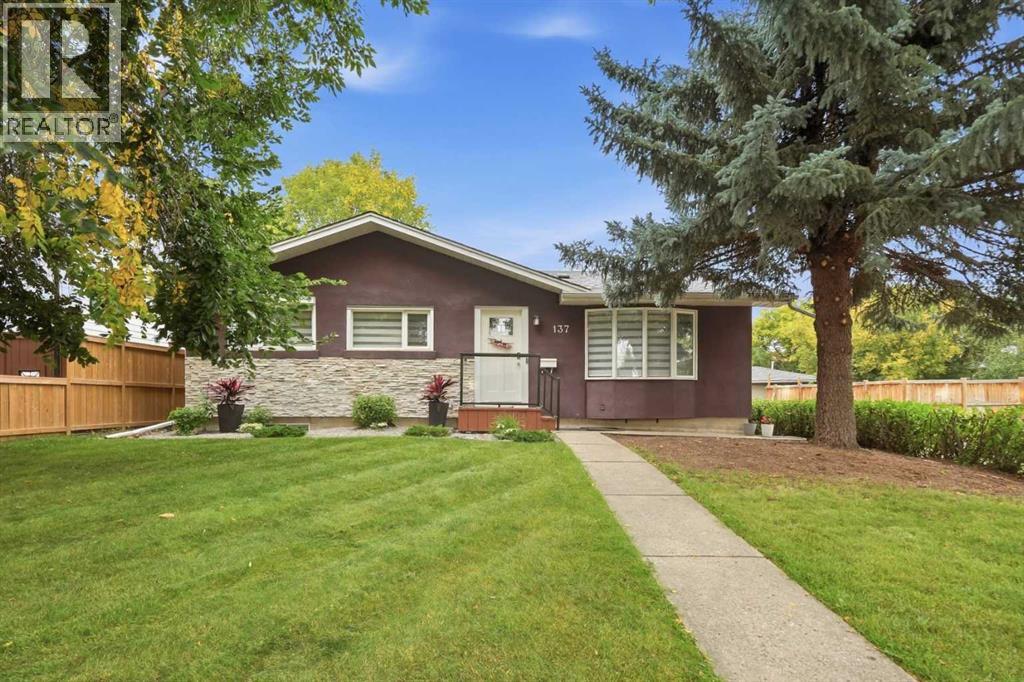
137 Lissington Drive SW
Calgary, Alberta
Set on a 50’x120’ RC 1 corner lot in prime North Glenmore Park, this beautifully updated 3+2 bedroom bungalow offers over 2,000 sq ft of comfortable living space and a sunny west-facing backyard—an ideal choice for young families or empty nesters seeking a move in ready home. The main level features hardwood floors and an airy open layout, where a spacious living room flows seamlessly into a casual dining area and a refreshed kitchen appointed with crisp white cabinetry, granite countertops, an island with eating bar, and stainless steel appliances including new microwave, fridge and stove. Three well-sized bedrooms and a modernized 3 piece bath complete the main floor. The fully developed basement enhances the home’s versatility with a large recreation/family room, two additional bedrooms, a 4 piece bath, and a dedicated laundry room with sink and storage. Other notable features include fresh paint throughout (including doors and frames), new flat ceiling on the main level, new window coverings and hot water tank. Outdoors, the west back yard is surrounded by mature trees and offers a deck, patio, storage shed, and access to the double detached garage—an ideal setting for relaxing or entertaining. An unbeatable location close to Glenmore Athletic Park, two golf courses, tennis centre, vibrant Marda Loop, schools, shopping, public transit, and major routes including Crowchild and Glenmore Trails makes this an exceptional opportunity in one of the city’s most desirable neighbourhoods. (id:63982)
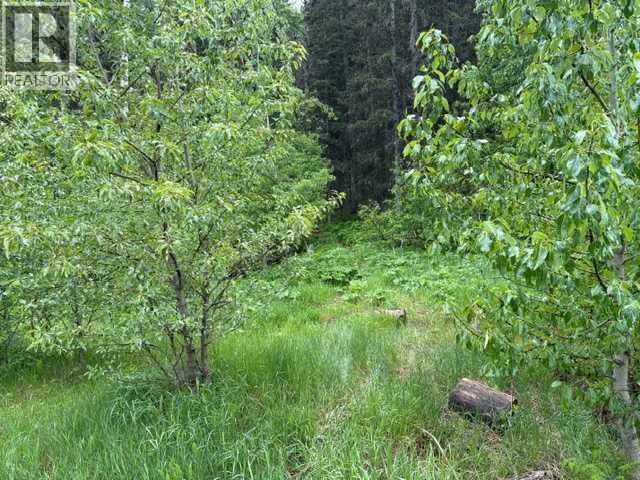
229 Mountain Lion Drive
Bragg Creek, Alberta
RARE OPPORTUNITY TO BUILD YOUR DREAM HOME IN WINTERGREEN!Welcome to 229 Mountain Lion Drive, one of the last remaining undeveloped lots in the highly sought after community of Wintergreen. Nestled on 2 beautifully treed acres, this exceptional property offers far more than a place to build, it offers a lifestyle that is becoming increasingly difficult to find.Surrounded by nature and backing onto the former Wintergreen ski hill, this picturesque parcel provides a stunning setting for your future home. Towering trees, abundant wildlife, and the peaceful mountain-inspired atmosphere create an incredible sense of privacy and tranquility, all while being just minutes from the amenities of Bragg Creek and less than 30 minutes from Calgary.Life in Wintergreen is all about embracing the outdoors. Step outside your door and enjoy easy access to the renowned Wintergreen Golf & Country Club, the extensive trail networks of West Bragg Creek, and the endless recreational opportunities of Kananaskis Country. Whether your passion is hiking, mountain biking, trail running, cross-country skiing, snowshoeing, horseback riding, or simply exploring Alberta's breathtaking foothills, adventure awaits in every direction.This is a community where neighbours value nature, dark night skies, fresh mountain air, and the balance between recreation and relaxation. It is a place where mornings begin with wildlife wandering through the trees and evenings end beneath spectacular sunsets and star-filled skies.With no building commitment and services available to the property line, you have the freedom to design and build a home that perfectly reflects your vision, whether that is a full-time residence, a weekend retreat, or a legacy property to be enjoyed for generations.Opportunities to acquire vacant land in Wintergreen are increasingly rare. Come experience the setting, the lifestyle, and the extraordinary potential this property has to offer. (id:63982)
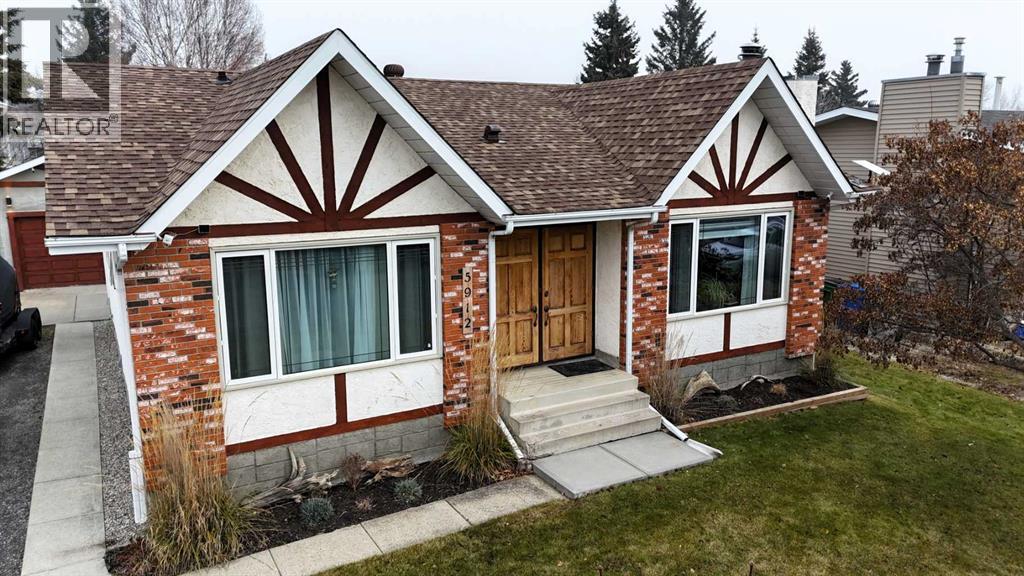
5219 9 Avenue
Edson, Alberta
Embrace a sanctuary of refined comfort within this meticulously crafted bungalow, perfectly situated within the vibrant community of Edson. This detached home, thoughtfully designed with an open floorplan offers an inviting atmosphere to both relax and entertain. Stepping inside reveals a beautifully updated interior, where new vinyl plank flooring flows seamlessly throughout the main living areas, complemented by plush new carpet in select rooms. A new kitchen takes center stage, showcasing modern appliances, including a kitchen island for convenient meal preparation, creating a space that is both functional and stylish. Warm light illuminates every corner, thanks to new lighting fixtures installed throughout the kitchen, hallway, dining room, and entries. Indulge in the tranquility of the main bathroom, completely refreshed with new sink, vanity, mirror, lighting, medicine cabinet, and toilet – creating a spa-like experience. Upstairs, freshly painted walls adorned with new baseboards and trim enhance the home’s appeal, providing a crisp and inviting aesthetic. Four bedrooms provide ample space for family and guests, including one below grade, while three full bathrooms offer convenience and privacy. A finished basement provides additional living space, perfect for recreation or accommodating guests. There is new carpet and baseboards in the family room and bedroom and paint in the family room and laundry room. Enjoy outdoor living with the new 20x16 deck with privacy panels, pergola and 2 sets of stairs overlooking the landscaped backyard. There is plenty of parking in the driveway or the detached garage. With schools, shopping, and outdoor rink close by, this residence offers an exceptional blend of comfort, style, and community living. (id:63982)