
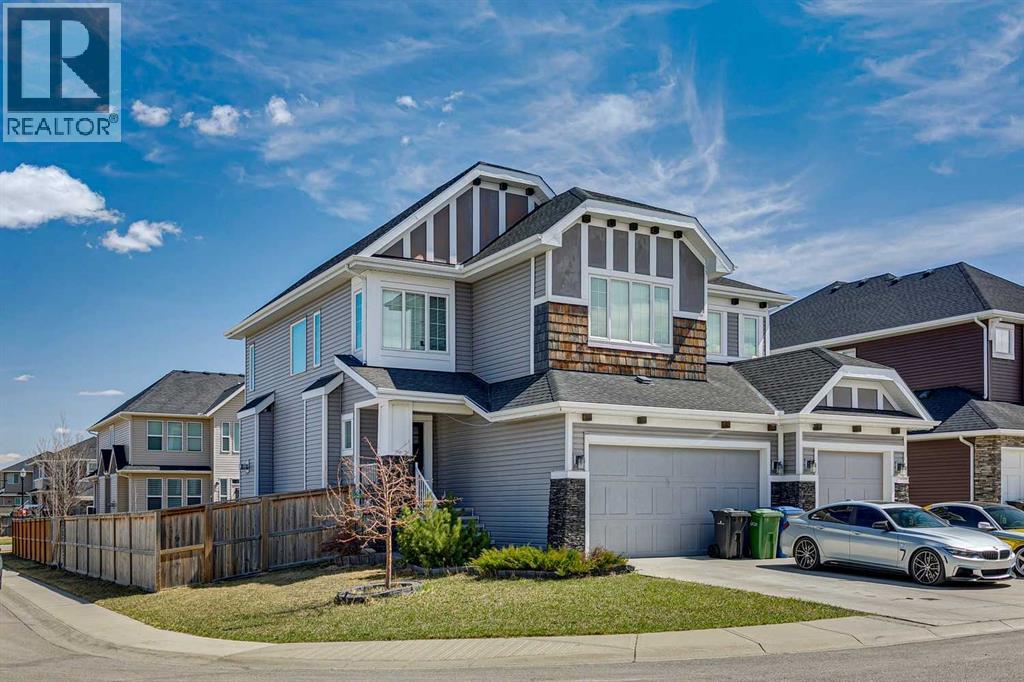
168 Rainbow Falls Heath
Chestermere, Alberta
Perfectly situated on a corner lot in the family-friendly community of Rainbow Falls, this updated 2-storey home offers the ideal balance of location, lifestyle, and thoughtful design. Enjoy quick access to Lakeside Golf Greens, Chestermere Lake, schools, parks, and shopping, making this an exceptional place to call home.Boasting over 2,700 sq ft above grade with a fully developed basement, this home features 6 bedrooms and 3.5 bathrooms, providing ample space for growing families or multi-generational living .The main floor welcomes you with a bright open-concept layout, neutral tones, and an abundance of natural light. The living room is anchored by a cozy gas fireplace, creating a warm and inviting space that flows seamlessly into the dining area and kitchen.The kitchen is the heart of the home, showcasing timeless white cabinetry, a tiled backsplash, a large island, and a walk-through pantry. Direct access from the triple attached garage leads into a well-designed mudroom with added cabinetry and tile flooring for everyday convenience.The dining area offers direct access to the backyard, creating a seamless indoor-outdoor connection and making it perfect for entertaining or everyday living.Upstairs, you’ll find 4 spacious bedrooms plus a bonus room, providing flexible space for a family room, office, or play area. The primary suite offers a peaceful retreat with room for a king-sized bed, a walk-in closet, and a spa-inspired ensuite featuring a soaker tub and elegant tile finishes.The fully developed basement expands your living space with 2 additional bedrooms, high ceilings, and a stylish dry bar, ideal for entertaining or accommodating guests.Additional highlights include numerous built-in features and a thoughtfully designed layout tailored for modern living.This is a rare opportunity to own a well-appointed home in one of Chestermere’s most desirable communities. (id:63982)
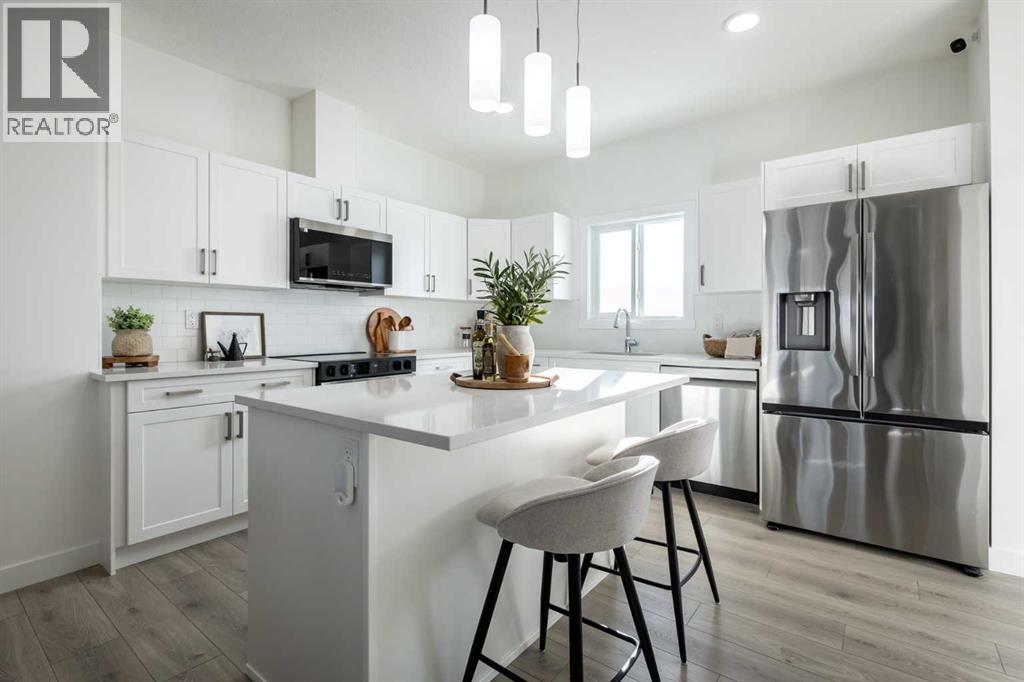
1006 Edgefield Avenue
Strathmore, Alberta
MODERN 1,486 SQ FT KENSINGTON DUPLEX WITH DOUBLE DETACHED GARAGE & SEPARATE SIDE ENTRANCE! Built by Akash Homes, this stylish home offers 3 bedrooms, 2.5 bathrooms & a bright, open-concept layout designed for comfort & functionality. The main floor features a spacious great room, dining area & contemporary kitchen complete with quartz countertops, ample prep space & modern finishes. The SEPARATE SIDE ENTRANCE provides added flexibility & excellent future basement development potential. Upstairs, enjoy 3 generous bedrooms, including a spacious primary retreat with a private 3-piece ensuite, plus the convenience of upper-floor laundry. A double detached garage offers secure parking & additional storage. PLUS A $5,000 APPLIANCE CREDIT! Located in Strathmore, this home combines modern design, everyday convenience & exceptional value! PLEASE NOTE PICTURES ARE OF SHOW HOME; ACTUAL HOME, PLANS, FIXTURES, AND FINISHES MAY VARY AND ARE SUBJECT TO AVAILABILITY/CHANGES WITHOUT NOTICE. (id:63982)
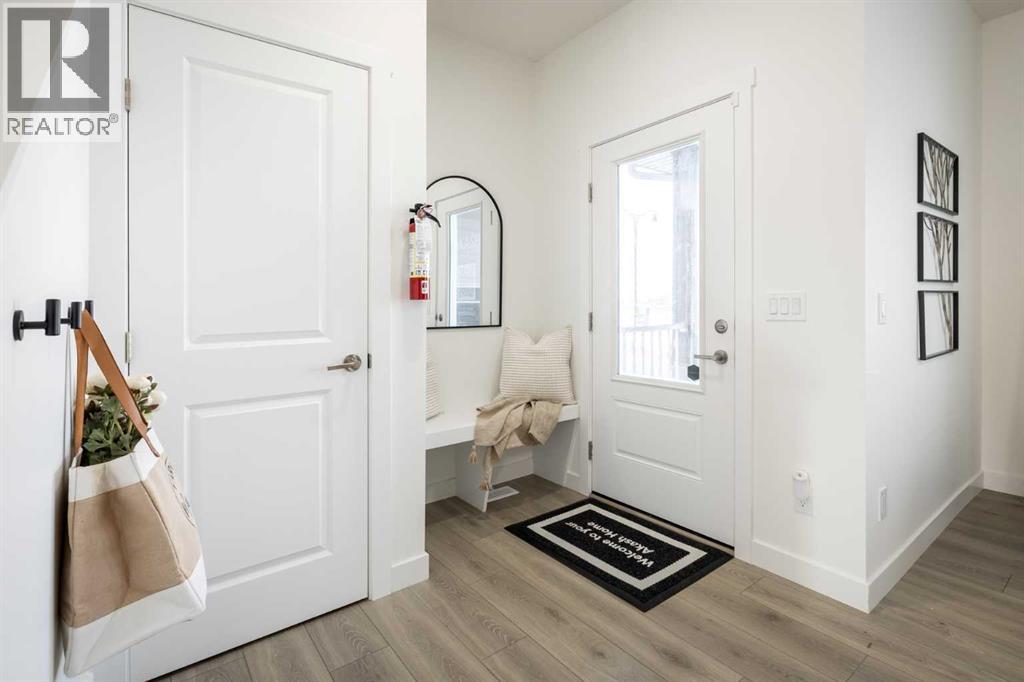
1010 Edgefield Avenue
Strathmore, Alberta
MODERN 1,486 SQ FT KENSINGTON DUPLEX WITH DOUBLE DETACHED GARAGE & SEPARATE SIDE ENTRANCE! Built by Akash Homes, this stylish home offers 3 bedrooms, 2.5 bathrooms & a bright, open-concept layout designed for comfort & functionality. The main floor features a spacious great room, dining area & contemporary kitchen complete with quartz countertops, ample prep space & modern finishes. The SEPARATE SIDE ENTRANCE provides added flexibility & excellent future basement development potential. Upstairs, enjoy 3 generous bedrooms, including a spacious primary retreat with a private 3-piece ensuite, plus the convenience of upper-floor laundry. A double detached garage offers secure parking & additional storage. PLUS A $5,000 APPLIANCE CREDIT! Located in Strathmore, this home combines modern design, everyday convenience & exceptional value! PLEASE NOTE PICTURES ARE OF SHOW HOME; ACTUAL HOME, PLANS, FIXTURES, AND FINISHES MAY VARY AND ARE SUBJECT TO AVAILABILITY/CHANGES WITHOUT NOTICE. (id:63982)
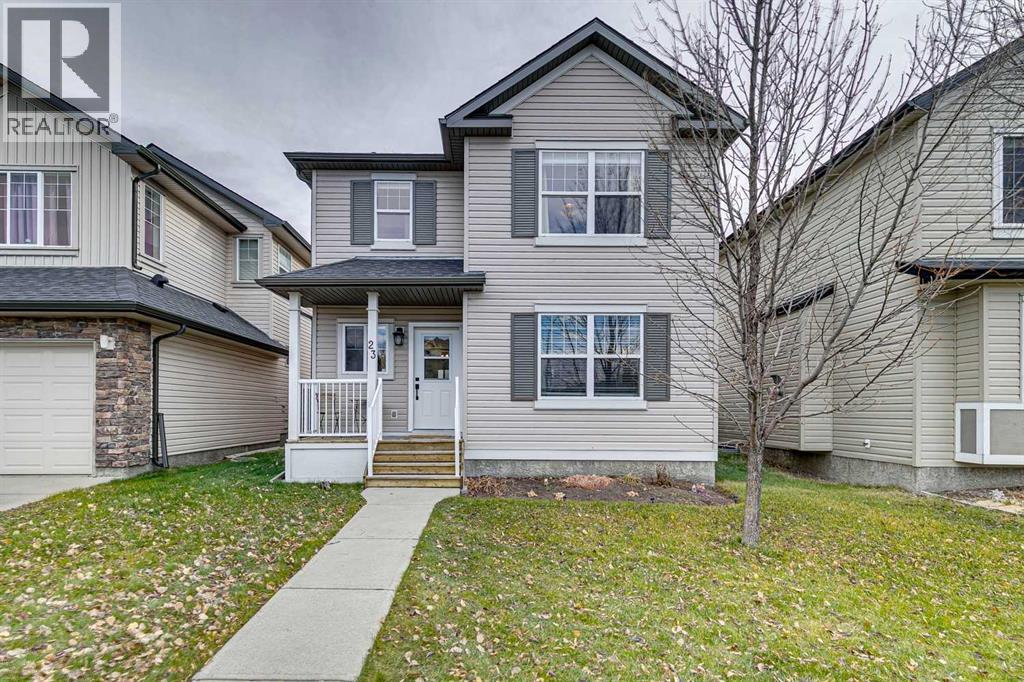
23 Covecreek Close NE
Calgary, Alberta
23 Covecreek Close NE - Welcome to this beautifully maintained two-storey detached home, ideally situated in the established and family-friendly community of Coventry Hills. Offering 1,475 sq. ft. above grade, plus an additional 737 sq. ft. of fully developed living space below, this inviting home combines a functional floorplan, tasteful finishes and exceptional versatility.The welcoming front entrance features ceramic tile flooring and a spacious foyer. The main level offers a roomy great room highlighted by a cozy gas fireplace with an attractive tiled surround, wood mantel and custom display shelving. The bright, open-concept kitchen and dining area provide an ideal setting for everyday living and entertaining. The kitchen features attractive light cabinetry, dark countertops, contemporary tile backsplash, black appliances, a convenient breakfast bar and pantry. The adjacent dining area is enhanced by hardwood flooring, stylish pendant lighting and patio doors leading to the backyard.Upstairs, you'll find three generously sized bedrooms, including a spacious primary retreat featuring his-and-hers closets and a private four-piece ensuite. Two additional well-proportioned bedrooms and a second four-piece bathroom complete the upper level.The fully developed basement adds tremendous flexibility, featuring a large family room/theatre room, an additional bedroom and a convenient two-piece bathroom. Whether accommodating guests, providing space for a growing family or creating the ultimate movie-night retreat, this additional living area offers plenty of possibilities.Step outside to enjoy the fully fenced backyard, complete with a spacious raised wood deck, mature tree and plenty of room for outdoor entertaining, relaxing and enjoying Calgary's beautiful summer evenings. The 3,541 sq. ft. rectangular lot offers a wonderful outdoor extension of the home's living space, while two off-street parking stalls provide convenient everyday parking.Additional highlig hts include hardwood and ceramic tile flooring, comfortable Berber carpeting, attractive interior finishes and a well-designed layout that makes excellent use of the home's living space.Enjoy the convenience of nearby schools, shopping, parks, public transportation, all within this desirable northeast Calgary community.Offering four bedrooms, a fully developed basement and wonderful indoor and outdoor living spaces, this is an excellent opportunity to own a welcoming family home in Coventry Hills. Don't miss it! (id:63982)
5112 Viceroy Drive NW
Calgary, Alberta
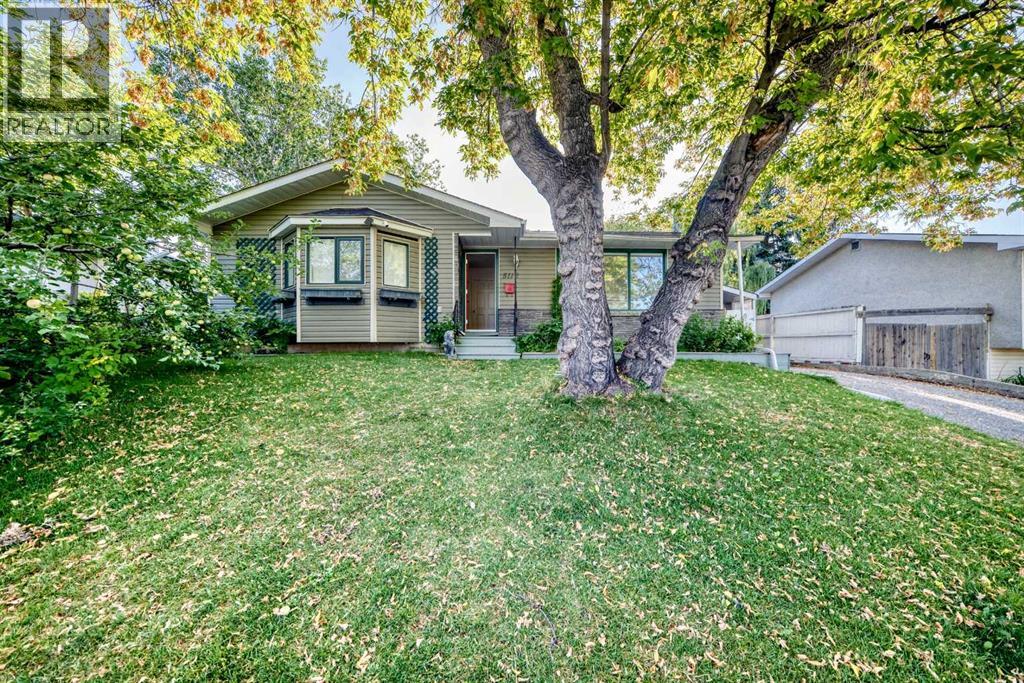
2-BEDROOM BASEMENT LEGAL SUITE | NEW DECK | NEW PAINT | NEW FLOORS | OVER 2,300 SQ. FT. DEVELOPED LIVING SPACE | OUTSTANDING VALUE Welcome to Varsity! This well-located property offers 5 bedrooms, 2.5 bathrooms, and over 2,200 sq. ft. of developed living space, making it an excellent opportunity for homeowners, investors, or those looking for additional rental income. The main floor features 3 bedrooms and 1.5 bathrooms, including a convenient 2-piece ensuite in the primary bedroom. The lower level offers a renovated 2-bedroom basement legal suite, with its own separate laundry, full bathroom, stainless steel appliances, and a spacious open-concept living area. Previous rents were $2,600 for the main level and $2,200 for the basement legal suite, providing strong income potential. Enjoy a large backyard with prime lot with fruit trees and a fantastic Varsity location close to parks, schools, shopping, and public transit. Priced well below the City of Calgary assessed value—don’t miss this opportunity! Call today to book your private showing. (id:63982)
1, 826 7th Street
Canmore, Alberta
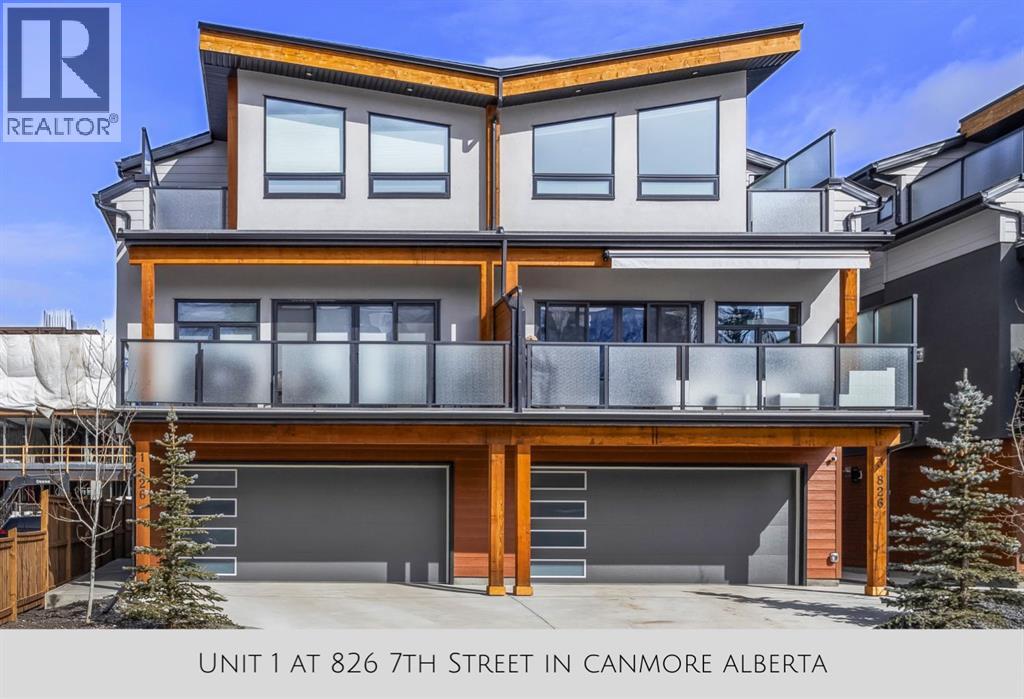
Welcome to this stunning like-new townhome, tucked right into the heart of downtown Canmore and framed by the Canadian Rocky Mountains in every direction. From the moment you arrive, this home feels special—fully furnished, beautifully finished, and designed to make everyday living feel like a getaway.Step inside and you’re immediately greeted by light, space, and those mountain views that seem to follow you from room to room. The main living area brings everyone together with soaring vaulted ceilings, warm tongue-and-groove detail, and a dramatic floor-to-ceiling stone fireplace that naturally becomes the heart of the home—whether it’s quiet mornings with coffee or evenings winding down after a day outside.The kitchen sits just steps away and really elevates the space, with quartz waterfall countertops, a matching quartz backsplash, and a clean, modern design that still feels warm and welcoming. Hardwood flooring runs throughout the main level, and the open wood staircase adds just the right touch of mountain character without taking away from the modern feel.With four spacious bedrooms and four well-appointed bathrooms—including three ensuites—there’s a sense of comfort and privacy that works beautifully for families or guests. Every bedroom continues the same theme: natural light, mountain views, and that constant reminder of where you are.Outside, the south-facing deck becomes an easy extension of the home. It’s the kind of space that naturally gets used—morning coffee in the sun, an evening glass of wine, or just taking in the stillness of the Rockies after a full day.A double-car garage offers plenty of room for vehicles and all your mountain gear, and the location couldn’t be more convenient. Walk to cafés, restaurants, shops, the Bow River, and trail systems that keep you connected to the outdoors year-round.This isn’t just a townhome—it’s an easy, elevated Canmore lifestyle in one of the most walkable and sought-after locations in town.Call fo r a viewing today! (id:63982)
2325 Spiller Road SE
Calgary, Alberta
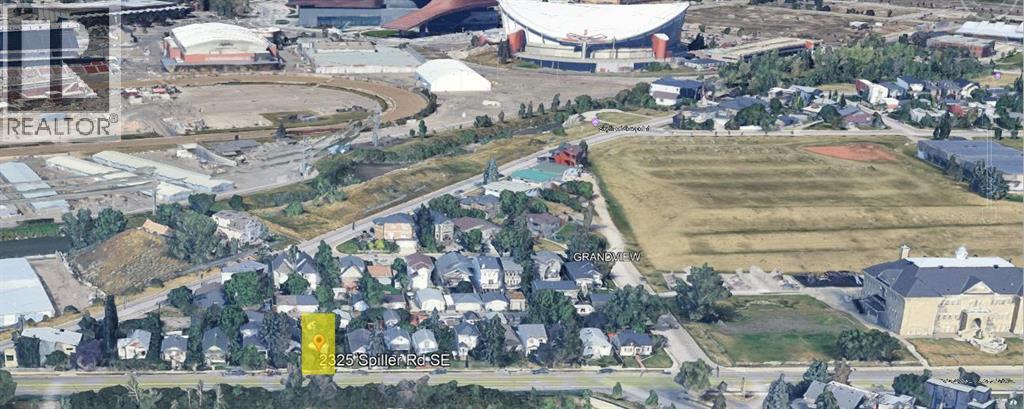
INNER-CITY REDEVELOPMENT OPPORTUNITY IN RAMSAY! An excellent opportunity for builders, developers, and investors to acquire a 2,992 sq. ft. parcel in one of Calgary's most established and evolving inner-city communities. Located at 2325 Spiller Road SE, this property offers an attractive opportunity to capitalize on Ramsay's continued revitalization and long-term redevelopment potential.The rectangular lot is designated R-C2 and features rear lane access, providing an opportunity to explore residential redevelopment options, subject to City of Calgary regulations and approvals. The existing dwelling is considered to have little to no contributory value, with the primary value of the property being the land and its location.Situated within walking distance of the Stampede grounds, Scotsman's Hill, neighborhood parks, schools, and the vibrant shops, restaurants, and amenities of nearby Inglewood. Downtown Calgary is just minutes away, and the planned Green Line LRT, with proposed stations serving Ramsay/Inglewood and the 26 Avenue SE area, represents a significant future infrastructure investment in the surrounding community.An excellent opportunity to secure an inner-city redevelopment site in an established neighborhood with convenient access to downtown and Calgary's emerging transit network.VIEWING AND PARKING INFORMATION: Parking directly in front of the property is restricted to permit holders. Realtors and prospective purchasers are advised to park on the side streets approximately half a block north or south of the property, or in the rear lane where legally permitted. Please respect all posted parking restrictions. (id:63982)
43 Maranda Close NE
Calgary, Alberta
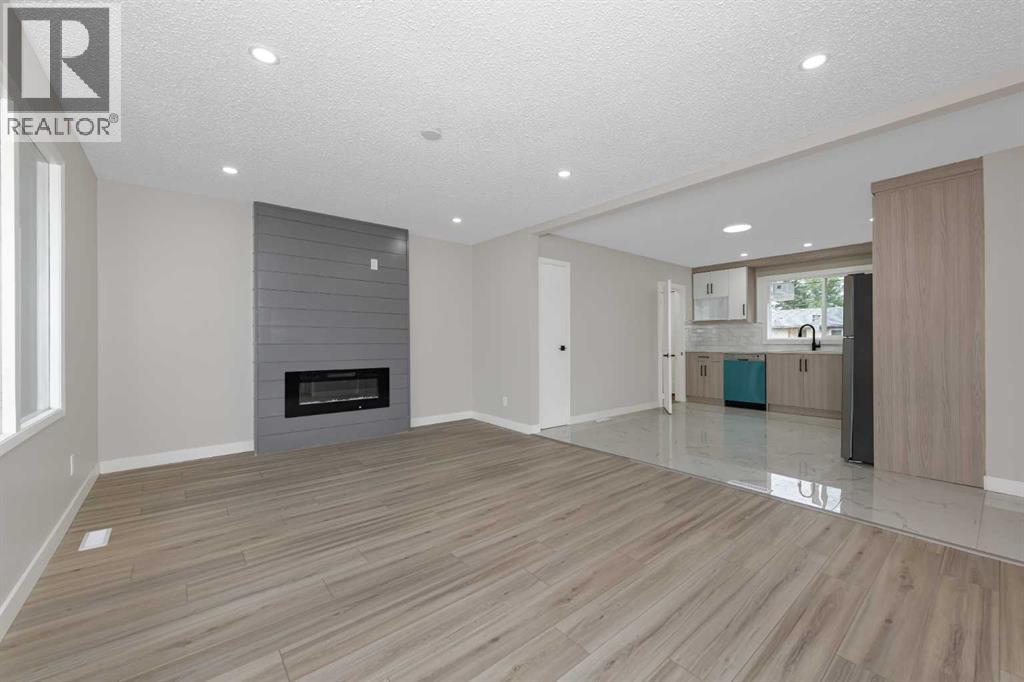
WELCOME TO THIS BEAUTIFULLY UPDATED AND WELL-LOCATED HOME IN THE HEART OF MARLBOROUGH! Situated on a quiet close in a highly convenient location, this spacious and well-maintained home offers incredible value for families, first-time buyers, and investors alike. Featuring 3 GOOD-SIZED BEDROOMS UPSTAIRS, this bright and inviting home showcases stylish LUXURY VINYL PLANK (LVP) FLOORING, creating a clean, modern, and durable living space throughout. The main floor offers a functional layout with a bright living area, spacious kitchen, and comfortable dining space perfect for everyday living and entertaining. Large windows bring in plenty of natural light, giving the home a warm and welcoming feel. The BASEMENT FEATURES A SUITED LIVING AREA with 2 BEDROOM, BRAND NEW KITCHEN, AND A SEPARATE SIDE ENTRANCE — offering excellent flexibility for extended family, guests, home office use, or potential rental income opportunities (subject to city approval and compliance). Outside, enjoy the convenience of a great-sized yard with ample space for outdoor enjoyment, gardening, or future possibilities. LOCATION IS EVERYTHING — and this home delivers! Conveniently located just minutes from Marlborough Mall, schools, parks, public transit, restaurants, shopping, and major roadways, making daily commuting and errands incredibly easy. Whether you are looking for a comfortable family home or an investment opportunity in a mature and established Northeast Calgary community, this property checks all the boxes. DON’T MISS THIS OPPORTUNITY TO OWN A WELL-PRICED HOME IN A PRIME LOCATION! BOOK YOUR PRIVATE SHOWING TODAY! (id:63982)
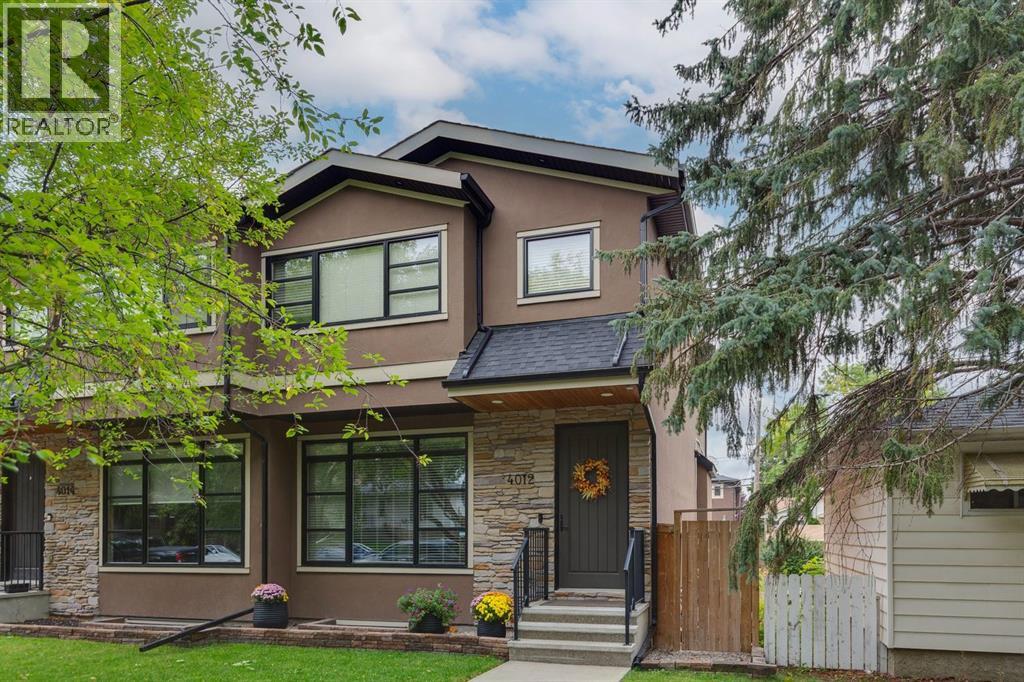
4012 2 Street NW
Calgary, Alberta
Welcome to an exceptional Highland Park residence where sophisticated design, thoughtful craftsmanship, and everyday comfort come together in over 2,890 sq. ft. of beautifully finished living space. Set on a quiet, mature, tree-lined street, this impressive home offers outstanding curb appeal and a refined interior filled with natural light and premium finishes throughout. The main level welcomes you with wide plank engineered hardwood floors, large-format tile, and an inviting open concept layout. A front dining area overlooks the picturesque, tree canopied street, while the central gourmet kitchen is designed to impress with modern shaker style cabinetry, granite countertops, an expansive eat-up island, pull out pantry, and Bertazzoni gas range and hood fan. The spacious living room is anchored by a modern gas fireplace with a natural stone surround, custom built-ins, and a large picture window overlooking the backyard. Upstairs, an extra wide staircase leads to a bright, airy landing with vaulted ceilings and an abundance of natural light. The impressive primary retreat showcases an architectural ceiling, stylish lighting, a generous custom walk-in closet, and a lavish ensuite complete with a jetted soaker tub, double sinks, and an oversized walk-in shower with bench. Two additional bedrooms, including one with a vaulted ceiling and feature wall, are complemented by a well appointed 4pc bathroom and a large laundry room with sink. The fully developed lower level extends the living space with a generous carpeted family room featuring a wet bar and beverage fridge, an additional bedroom with walk-in closet, full bathroom, and storage. Outside, the sunny backyard is designed for easy enjoyment with low maintenance landscaping, a composite deck, and a gently sloped yard leading to the detached double garage. Located in sought-after Highland Park, this home offers the appeal of an established inner-city community with mature streetscapes, parks, pathways, and convenie nt access to major roadways and nearby amenities. With its blend of modern luxury, functional family living, and a welcoming neighbourhood setting, this is a home that truly needs to be experienced in person to appreciate all it offers. (id:63982)
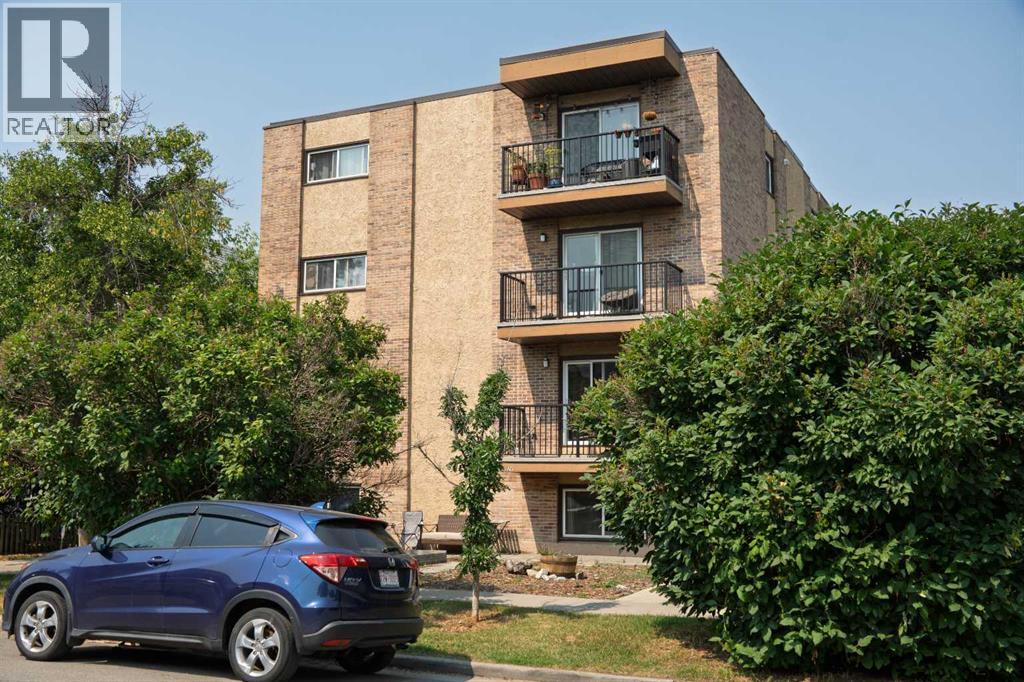
2-6;8-9, 928 3 Avenue NW
Calgary, Alberta
RARE INNER-CITY ASSEMBLY — 7 TITLED CONDO UNITS SOLD AS ONE PACKAGE. A single owner holds seven of the ten units in this well-maintained Sunnyside building and is offering all seven together.UNIT MIX: Six one-bedroom units and one two-bedroom. All seven are currently tenant-occupied on staggered lease terms and every unit includes in-suite washer and dryer. Consistent finish package throughout — maple cabinetry, granite countertops, laminate and tile flooring.INCOME: $10,500 per month gross, $126,000 annually. Condo fees cover water/sewer, heat, waste and recycling, snow removal, grounds maintenance, building insurance and building maintenance; electricity is tenant-paid.RECENT CAPITAL IMPROVEMENTS: new boiler (2015), rubber membrane roof (2018), security cameras (2019), parking lot re-paved (2023), balcony vinyl decking and railings replaced (2024), exterior caulking replaced building-wide (2024), new parapet flashing (2024).LOCATION: The building backs directly onto the Sunnyside LRT station, one stop from downtown, and is a short walk to Kensington's shops and restaurants, the Bow River pathways, Riley Park, and the Peace Bridge. Close to downtown employment and SAIT. Surrounding blocks are actively densifying with new projects underway within sight of the property.LONG-TERM UPSIDE: Under the City of Calgary's approved Riley Communities Local Area Plan, the site falls within the Core Zone of the Sunnyside LRT Transit Station Area, where the Plan directs the greatest building scale and activity. The Plan identifies the site for Mid Scale development of up to 12 storeys (current land use: M-CG) and supports parking relaxations near transit. Across the tracks, the 10 Street NW Main Street is planned for even greater heights. Building heights in the Plan are maximums; redevelopment would require a land use amendment and City approval, and buyers should complete their own due diligence. Collect strong rental income today on one of the most transit-connected sites in inner-city Calgary, with a path toward securing the full building over time. (id:63982)
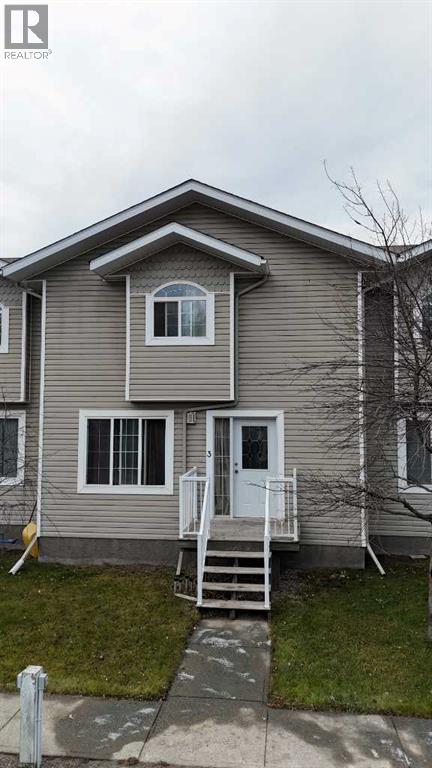
3, 6615 5 Avenue
Edson, Alberta
Welcome to this tidy unit in Glenwood Condo! Offering the largest unit in the complex, this spacious three-bedroom, 2.5-bathroom townhouse combines comfortable living with the convenience of a low-maintenance lifestyle. Built in 2006, this well-appointed interior unit features a blend of hardwood, ceramic tile and carpet flooring, stainless steel kitchen appliances and a newer stacking washer and dryer. Sliding patio doors lead to a private rear deck, perfect for enjoying your morning coffee or relaxing outdoors. The developed basement provides additional living space with a generous family room and a three-piece bathroom, ideal for entertaining or family movie nights. With plenty of space spread across three levels, this property offers all the comforts of home with the benefits of condominium living. Complete with two assigned parking stalls. A fantastic opportunity for those seeking space, style and convenience! (id:63982)
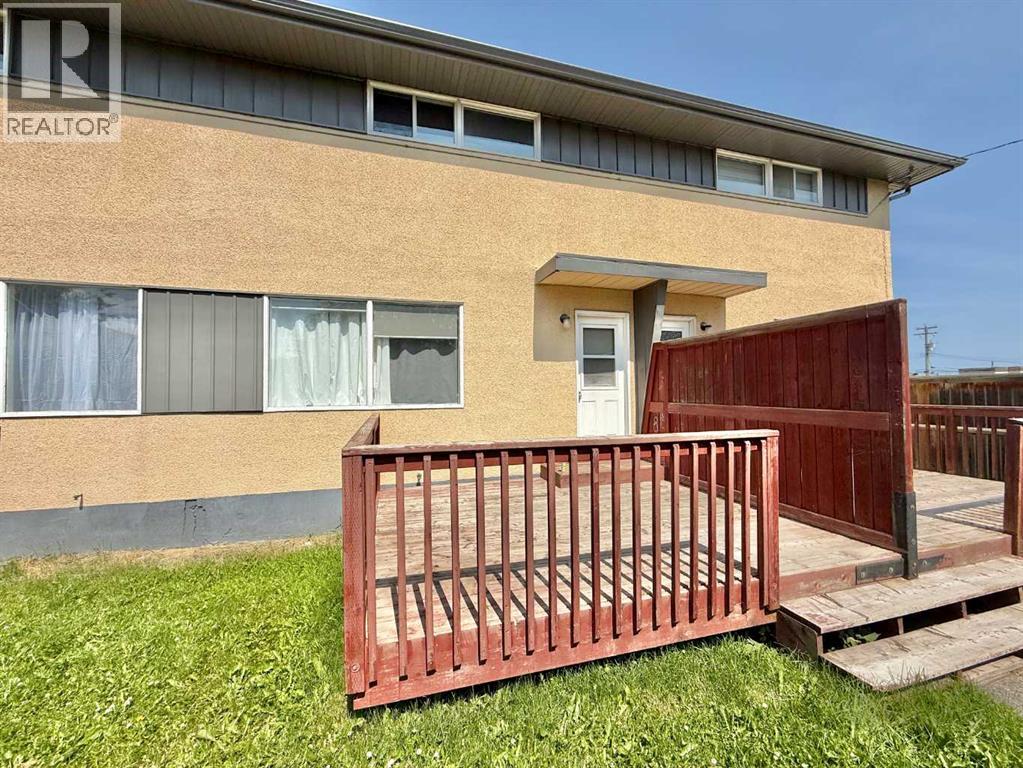
12, 126 Hardisty Avenue
Hinton, Alberta
Immaculately well kept and updated Condo with affordable condo fees. This unit is in tiptop shape featuring 2 well sized bedrooms a perfectly finished 4 piece bath and a full finished basement that makes a perfect den or additional room! A Must See! This home is Ideal for investors as a lease agreement is in place until May 2027 with great tenants. (id:63982)