
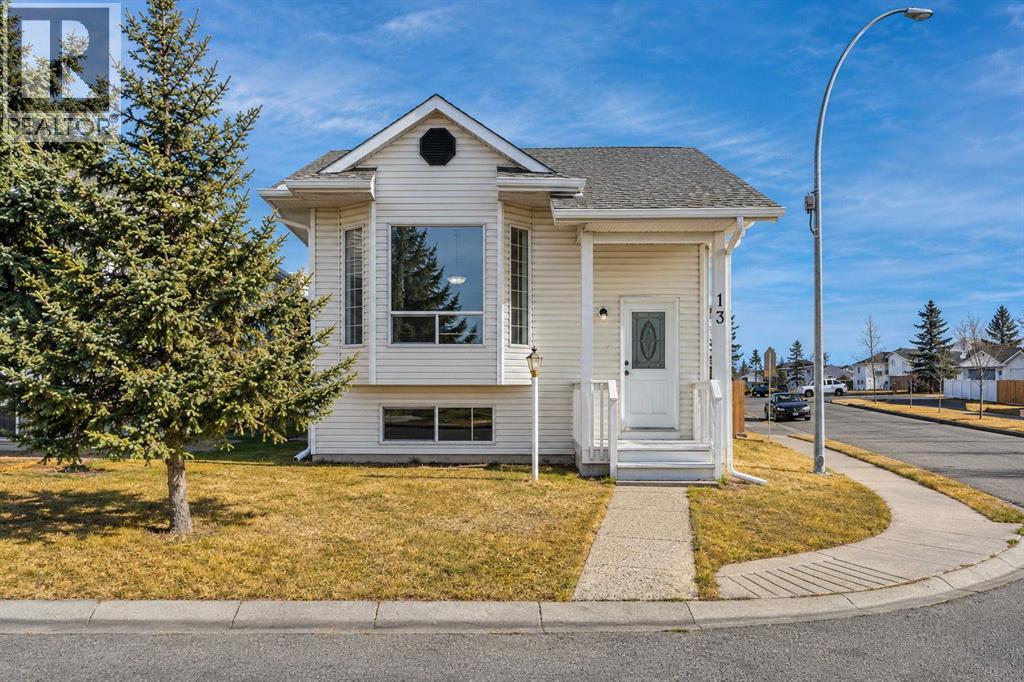
13 Costa Mesa Close NE
Calgary, Alberta
Welcome to 13 Costa Mesa Close NE. Discover this charming Bi-level corner walk-out home across park and playground in the community of Monterey Park in North East. This corner homes faces west accented with large windows that flood the house with lots of natural light. Further, this home fully developed, with suite offers over 2000 Square feet of developed living space. This house home professionally renovated, brand new flooring, kitchen, appliances, paint, new hot water tank and more. The main floor features, huge living room with beautiful modern kitchen and spacious dining room for your family entertaining needs. The open modern Kitchen design and large Kitchen island enable you and your family to entertain with ease and enjoy a quiet family dinner at home. The basement features a one bedroom illegal suite. Whether you are looking for a start home, investment opportunity or a place to call home, this home embodies the perfect blend of style, comfort, convivence, and financial support. Don’t miss out this beautiful modern living at its finest, come check it out. (id:63982)
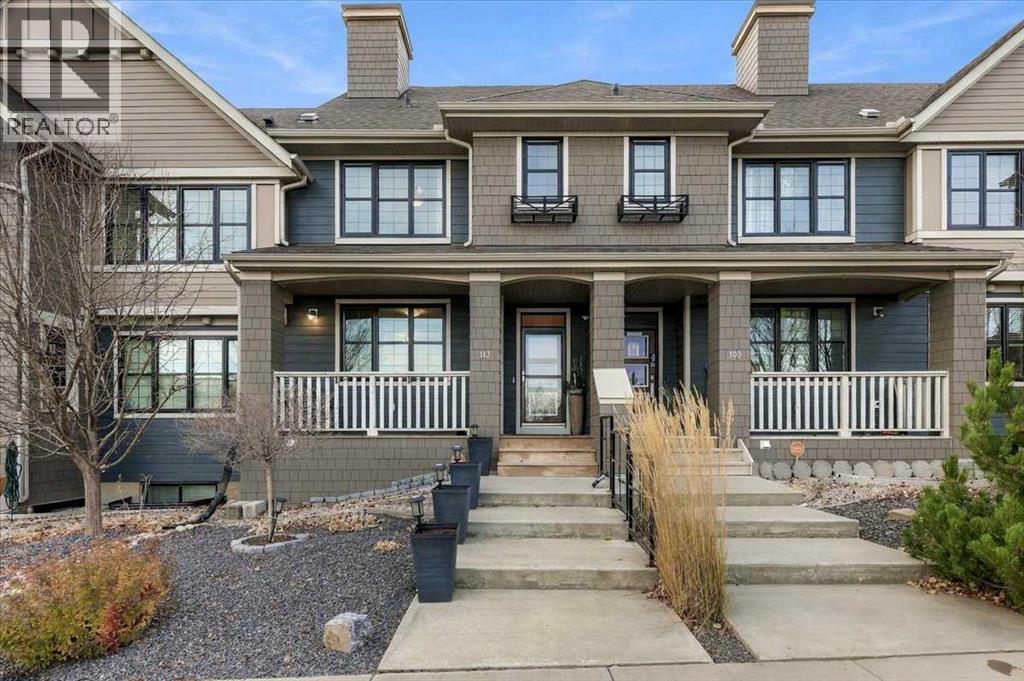
113 Mahogany Drive SE
Calgary, Alberta
NO CONDO FEES | LAKE ACCESS | SOUTH BACKYARD | 4 BED 3.5 BATH | A/C | Amenity rich, lifestyle living, without the major price tag. Welcome to 113 Mahogany Drive SE. A well-kept, 1,268 square foot two storey townhome built in 2016 by Homes by Avi, just a few minutes’ walk from the Mahogany Beach Club. With 4 bedrooms, 3.5 bathrooms, a fully finished basement, double detached garage, and full landscaping, this home gives you room to grow, plus the year-round lake lifestyle Mahogany is known for. The main floor is built for everyday living and easy hosting with upgraded quartz kitchen countertops, a large island with seating, a full Whirlpool appliance package, and generous cabinet space. Custom built-ins throughout the home add smart storage and a finished, polished look. A convenient half bath completes the main level. Upstairs, three bedrooms give everyone room to spread out. The primary retreat features a walk-in closet and a private ensuite, while two additional bedrooms share a full bathroom. Central air conditioning (or the lake) will keep the whole home comfortable on the hottest summer days. The fully finished basement is made for entertaining. A wet bar sets the stage for game nights, movie nights and hosting friends after a day at the beach. A fourth bedroom with its own full bathroom offers privacy for guests, teens or extended family. Step outside to a sunny south-facing backyard designed for relaxing, not yard work. Maintenance-free xeriscaping, a full fence and an included pergola create a private space for morning coffee, summer dinners and evenings outdoors. The double detached garage adds secure parking and extra storage for bikes, paddle boards and beach gear. Life in Mahogany revolves around it's amenities. Calgary’s largest freshwater lake is yours to enjoy year-round through your HOA membership. Spend summer days swimming, paddle boarding, kayaking and relaxing on the sandy beaches, then lace up your skates on the frozen lake in winter. The Beach Club hosts amenities and community events throughout the year, all within walking distance of your front door. Beyond the lake, Mahogany offers miles of pathways through wetlands, parks and playgrounds. Westman Village and the Mahogany Village Market keep restaurants, cafes, groceries, shopping and services close to home. Schools, the South Health Campus and the Seton YMCA are just minutes away, with quick access to Stoney Trail, Deerfoot Trail and 52 Street SE for an easy commute. Features Include: No Condo Fees/Lake Access/Quartz Countertops Throughout/Kitchen Island/Whirlpool Appliances/Custom Built-Ins/Central A/C/Finished Basement with Wet Bar/South Backyard/Xeriscaping/Pergola/Full Fence/Double Detached Garage. All appliances included and possession is negotiable. (id:63982)
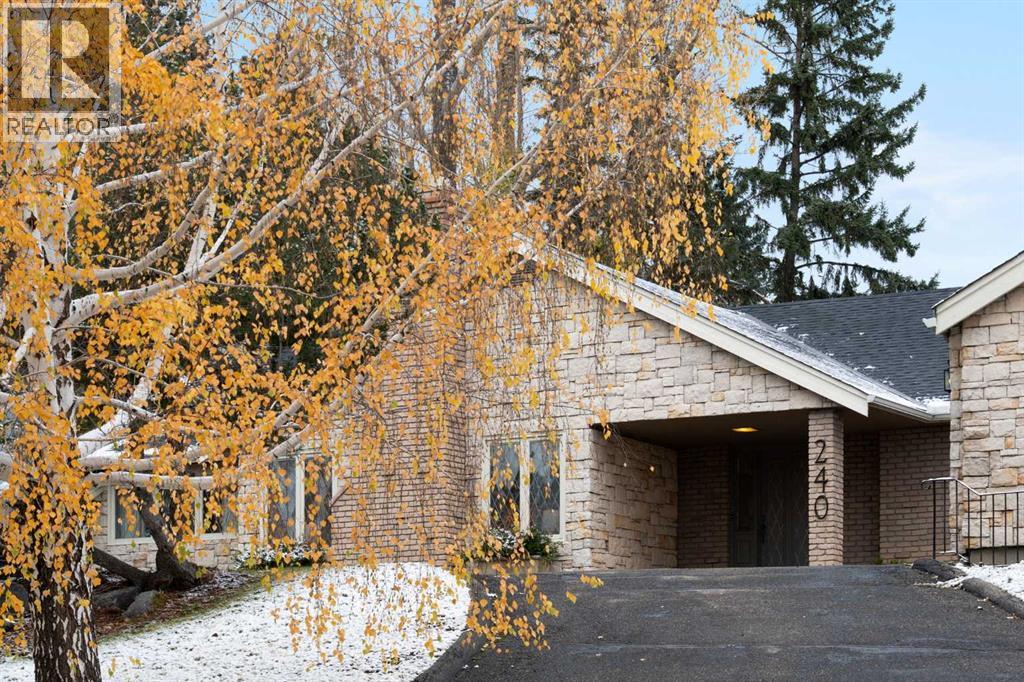
240 Eagle Ridge Drive SW
Calgary, Alberta
A remarkable lot, a cherished home and an exceptional opportunity in Eagle Ridge. Set on almost 25,000 sq.ft. of fully landscaped grounds, this expansive bungalow offers the space, privacy and possibilities that make this intimate, established community so special. Lovingly held by the same owner for over 50 years, the property presents an exciting opportunity to rejuvenate the existing home, reimagine its distinctive floorplan or explore building a new custom residence on an extraordinary lot. The massive, private backyard is a defining feature. Mature trees, expansive lawns and generous patios create a beautiful setting for entertaining, gardening, family gatherings or simply relaxing in your own peaceful retreat. With over half an acre, the property offers exceptional outdoor space and the beauty of landscaping established over decades. Underground irrigation serves the front and rear grounds, while a circular driveway creates a welcoming arrival. Offering over 3,300 sq. ft. on the main level, the bungalow features a unique, sprawling layout with generously proportioned rooms and distinct spaces for gathering and retreat. Spacious living and dining rooms provide an inviting setting for entertaining, while the family room, with its vaulted ceiling and fireplace, offers a comfortable place to unwind. The kitchen connects to the family room, creating opportunities to imagine how these spaces could evolve with your personal style. A dedicated office, main-floor laundry and a generous primary retreat with a walk-in closet, six-piece ensuite and patio access add to the appeal. The partially developed lower level provides additional flexibility, complemented by an attached double garage. Eagle Ridge is one of Calgary’s most distinctive residential enclaves, prized for its quiet streets, mature trees, substantial properties and remarkable setting near the Glenmore Reservoir and Heritage Park. Nearby pathways and parkland invite walking, cycling and time outdoors, while c onvenient connections to major routes keep the wider city within easy reach. This special pocket of southwest Calgary offers an established neighbourhood atmosphere that is increasingly difficult to replicate. Whether you envision thoughtfully updating a much-loved bungalow or creating a new home tailored to your lifestyle, this property offers an exceptional starting point. Space, privacy, mature landscaping and a sought-after community come together in an offering filled with possibility. (id:63982)
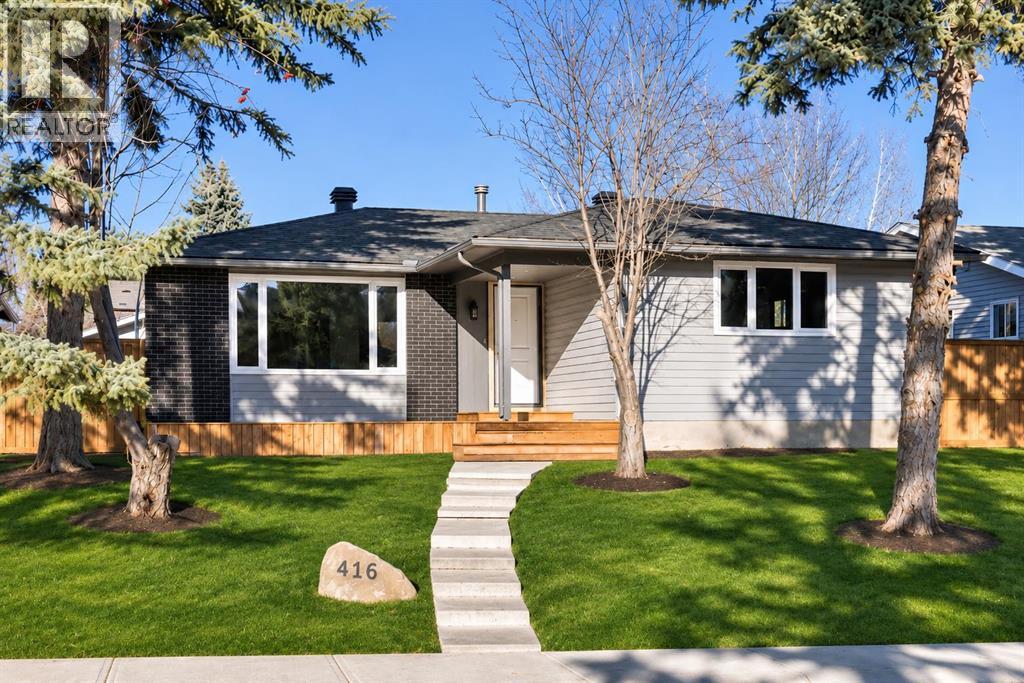
416 Queen Anne Way SE
Calgary, Alberta
NEWLY RENOVATED | 6 BEDROOMS | 2.5 BATHROOMS | DOUBLE DETACHED GARAGE | TWO KITCHENS | STEPS TO SCENIC GREEN SPACEWelcome to this beautifully renovated bungalow in the established community of Queensland, offering the perfect combination of comfort, space, and convenience. Step through the front door into a bright and inviting living area featuring an open-concept kitchen, creating a welcoming space for everyday living and entertaining. The main floor offers three spacious bedrooms, including a primary bedroom with its own 2-piece ensuite, along with a 4-piece main bathroom.The fully developed basement provides exceptional additional living space, featuring THREE more bedrooms, a 3-piece bathroom, a SECOND KITCHEN, and a comfortable living area, making it ideal for extended family or multi-generational living.Outside, you'll find a DOUBLE DETACHED GARAGE with convenient back lane access. One of the highlights of this property is its fantastic location. Just a short walk away, you can enjoy beautiful green spaces, scenic walking paths, and breathtaking views of the Bow River and surrounding natural landscape. Whether you enjoy peaceful morning walks, outdoor activities, or simply taking in the scenery, this location offers a wonderful connection to nature while keeping you close to everyday amenities.With 6 bedrooms, two kitchens, modern renovations, and an incredible location, this home offers outstanding space and versatility. Book your private showing today. (id:63982)
624 Silvergrove Drive NW
Calgary, Alberta
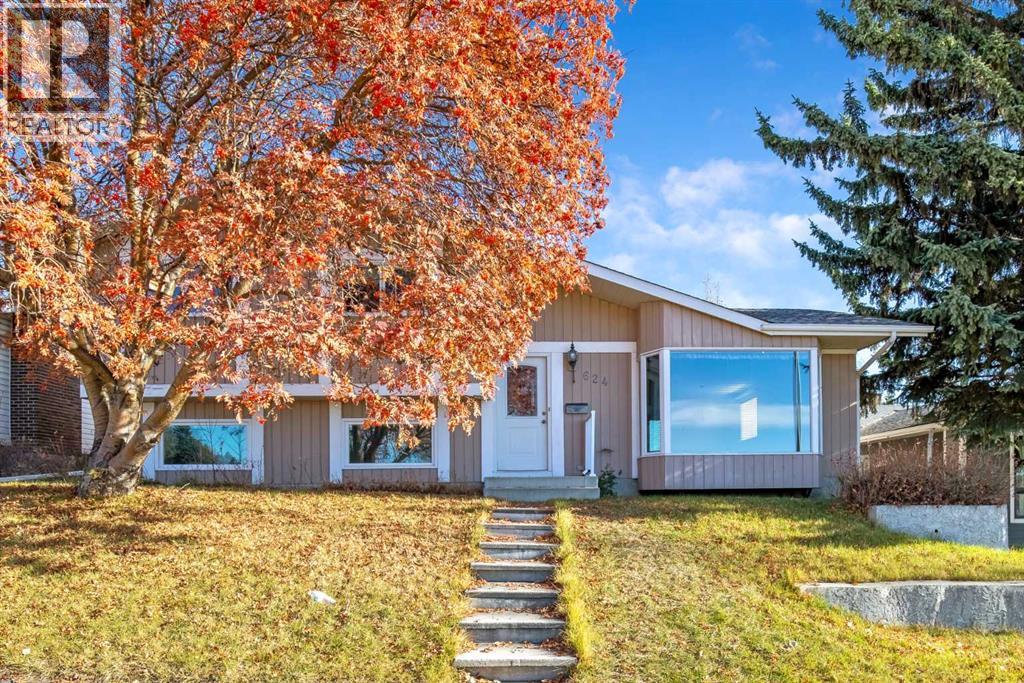
Looking for a large double lot ? We have it. The original owner is selling ! This 4-level split is great for the growing family. Right across the street from St. Sylvester School. Watch the kids cross the street to school. The open field & play ground are in vision from your living room bay window. Great for weekends and after school play area as well. There is a total of 2490 sq.ft. of developed living space for your family to enjoy. The homes main level has a large living room with a bay window that lets lots of natural light in. This room leads to the L-shaped dining room. Lots of room for a large table & chairs for the holiday gatherings. The kitchen is ideal for the cook who needs lots of counter space for preparing the family meals. The island has a double sink. The beautiful wooden cabinets give you tons of space for your kitchen needs. There is also a pantry cabinet. The table area has a large window over looking the private back yard. Going up the stairs you will see a full 4 pcs. bathroom. Again, plenty of counter space. There are two bedrooms facing the front of the home for the kids, one carpeted & one with lino flooring. Facing the back of the house is your primary bedroom for mom & dad. The ensuite 2 pce. bath also has a closet for towels etc. Moving to the 3rd level there is a good family room for the whole family. Very cozy for the winter months with the floor to ceiling brick wood burning fireplace. A 4th bedroom/office area and another 2 pce. bath is steps away from the family room. The washer & dryer is also on this level. The 4th level has a recreational room that is currently being used for a huge train set. The train set can be removed if a new owner does not want it, or it can also be purchased. Beside the "train" rec room is a hobby room. Good counter and storage space here. Many uses for this smaller but very serviceable area. The utility/laundry room is on the 4th level as well. This home has been well maintained and has a very practica l design. It gives plenty of room for the family while still giving privacy which one does not always get in the open concept homes. Moving to the back yard you will see plenty of room for a new deck, hot tub, B.B.Q area. There is some nice big trees toward the back of the yard. Tons of plants to make a beautiful yard. The double detached garage is 22x22 ft. Some storage cabinets & working area, with still plenty of room for two cars. The back yard is fully fenced. There are gates leading to the alleyway & on both sides of the home leading to the front yard. Pull out of your garage to a nice wide alley. Easy to drive in and out of, which the newer areas do not have. Possession can be immediate. Ask your favorite Realtor to show you this well loved home today. Silver Springs is a very desirable community. (id:63982)
305 Spyglass Way
Rural Rocky View County, Alberta
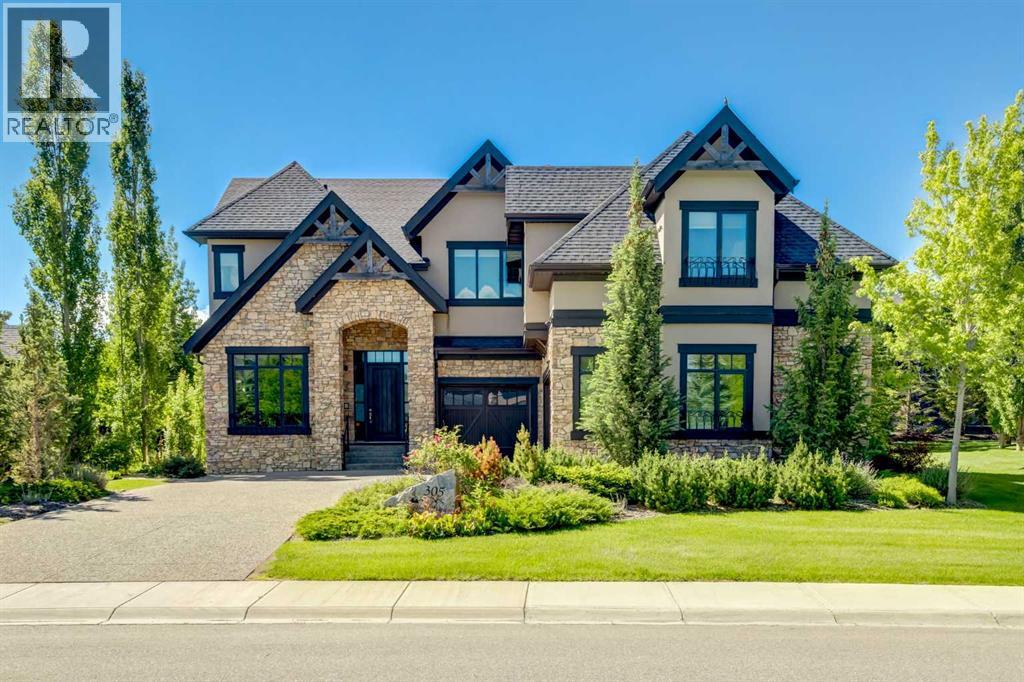
Luxury Living Redefined in Amazing Watermark! This exceptional custom-built estate offers over 5,900 sq. ft. of meticulously maintained living space, showcasing premium finishes, outstanding craftsmanship, and thoughtful design throughout. Built for both elegant entertaining and comfortable family living, this stunning home is sure to impress. Step inside to soaring vaulted ceilings, rich hardwood flooring, a dramatic floor-to-ceiling stone fireplace, and an expansive open-concept layout filled with natural light. The chef-inspired kitchen is beautifully appointed with custom walnut cabinetry, quartz countertops, an oversized island, premium stainless steel appliances, dual dishwashers, a walk-through pantry with built-in cabinetry and freezer, plus a spacious mudroom and separate laundry room. The upper level features a luxurious primary retreat complete with a private balcony, spa-inspired 5-piece ensuite, and walk-in closet. Three additional bedrooms, two full bathrooms, and a secluded bonus room provide exceptional space for the entire family. The professionally developed lower level features in-floor heating, two additional bedrooms, a full bathroom, fitness/flex room, expansive family room, and an impressive wet bar designed for entertaining. Enjoy the professionally landscaped south-facing backyard with a covered deck, creating the perfect outdoor retreat. Additional features include custom walnut built-ins, central A/C, custom blinds, integrated sound system, and a heated triple attached garage with extensive built-in cabinetry. A rare opportunity to own a truly remarkable luxury residence offering the perfect blend of sophistication, comfort, and functionality. Put this one at the top of your Must-See List! (id:63982)
27 Sun Harbour Road SE
Calgary, Alberta
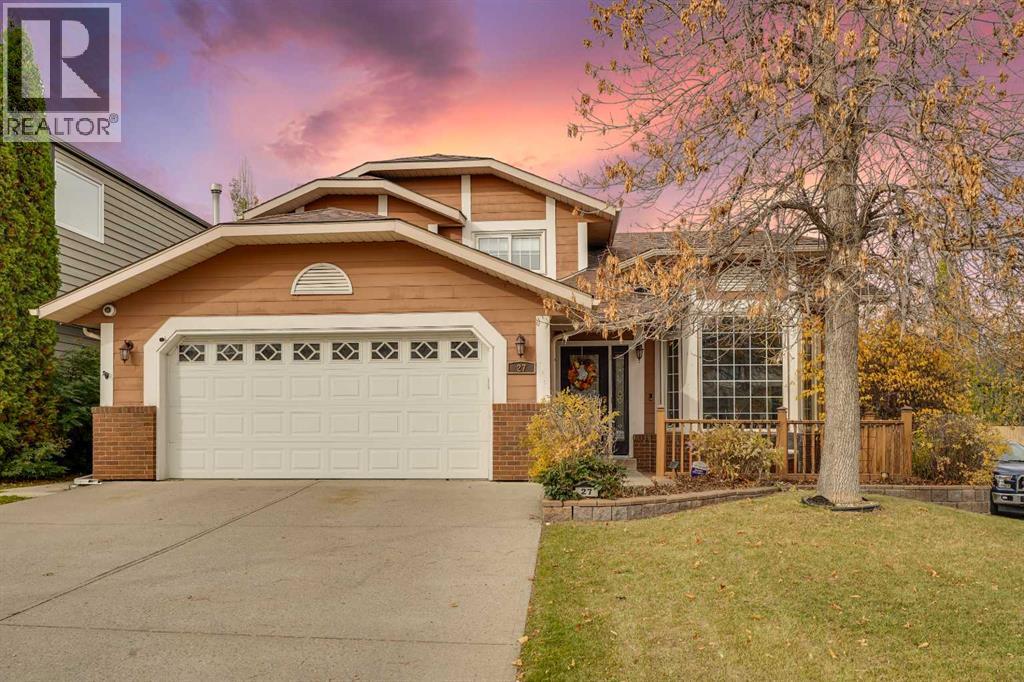
Welcome to this beautifully maintained home on a corner lot in the lake community of Sundance. With Fish Creek Park nearby and lake access right in the community, it’s an ideal place to enjoy the outdoors and make the most of every season.The bright, open main floor feels spacious from the moment you walk in, with vaulted ceilings, a generous living room, cozy family room, open dining area and breakfast nook. The large kitchen features stainless steel appliances, while a full 3-piece bathroom, laundry and a convenient main floor bedroom adds flexibility for everyday living. Upstairs, the primary retreat includes a walk in closet and 4-piece ensuite, along with two additional bedrooms and another full bathroom.The finished basement gives you even more room to unwind, with a large recreation area, a fourth bedroom and plenty of storage. Outside, enjoy a double attached garage and lots of additional parking. Recent updates include a high efficiency furnace and hot water tank (2023), washer and dryer (2024), dishwasher (2025) and newly painted (2026).With lake access and endless activities in the community, plus schools, shopping and easy access to Fish Creek Park, Sikome Lake, Stoney Trail and Macleod Trail, this home puts so much within reach. Don’t miss your chance to make it yours! (id:63982)
27 Keystone Place
Whitecourt, Alberta
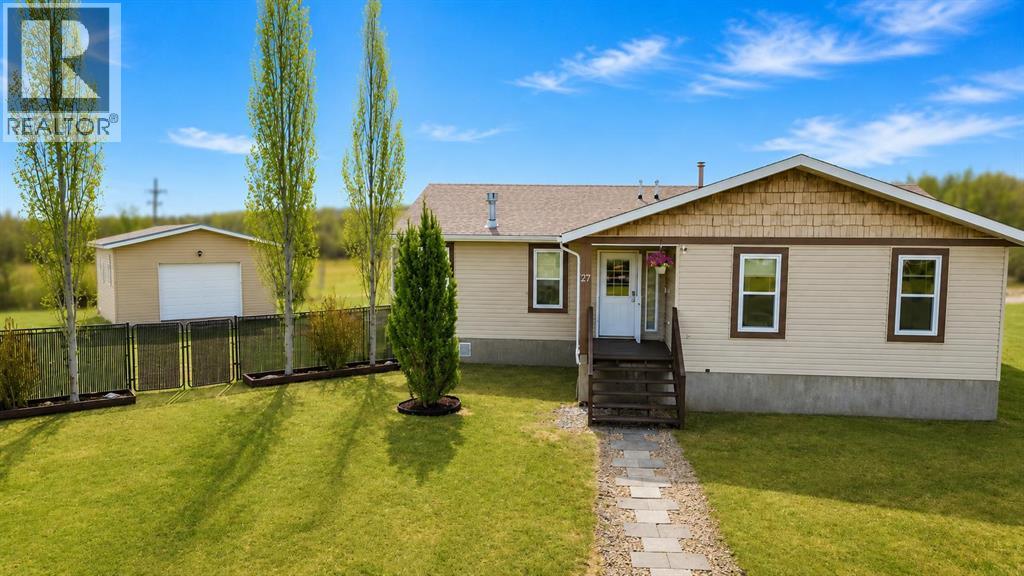
Tucked away in the peaceful cul-de-sac of Keystone Place, this beautifully maintained modular home offers space, function, and standout features that are hard to find. One of the true highlights is the impressive 16x32 powered outbuilding with a roll-up door, perfect for hobbies, storage, toys, or the ultimate workshop setup. Even with this fantastic addition, the yard still offers an incredible amount of usable outdoor space. Enjoy summer evenings on the spacious deck complete with a built-in pergola, while the tucked-away fenced garden area benefits from ideal southern exposure. The entire property is fully fenced, creating a private and inviting outdoor retreat. Inside, you’ll find an impressive 1,847 sq ft layout designed with comfort and functionality in mind. Featuring 3 bedrooms plus an office, this home offers flexibility for families, guests, or working from home. The primary suite feels like a private escape with a walk-in closet and a spa-inspired ensuite showcasing a jetted tub, steam shower, makeup vanity, and beautiful cabinetry. The kitchen is both stylish and functional with rich cabinetry and a layout that flows effortlessly into the dining and living spaces. A cozy gas fireplace anchors the living room, while the dining area is surrounded by an abundance of windows that fill the home with natural light and provide peaceful views of the beautifully kept yard. This is the kind of property that blends everyday comfort with those extra features buyers dream about. (id:63982)
31 Hoover Place SW
Calgary, Alberta
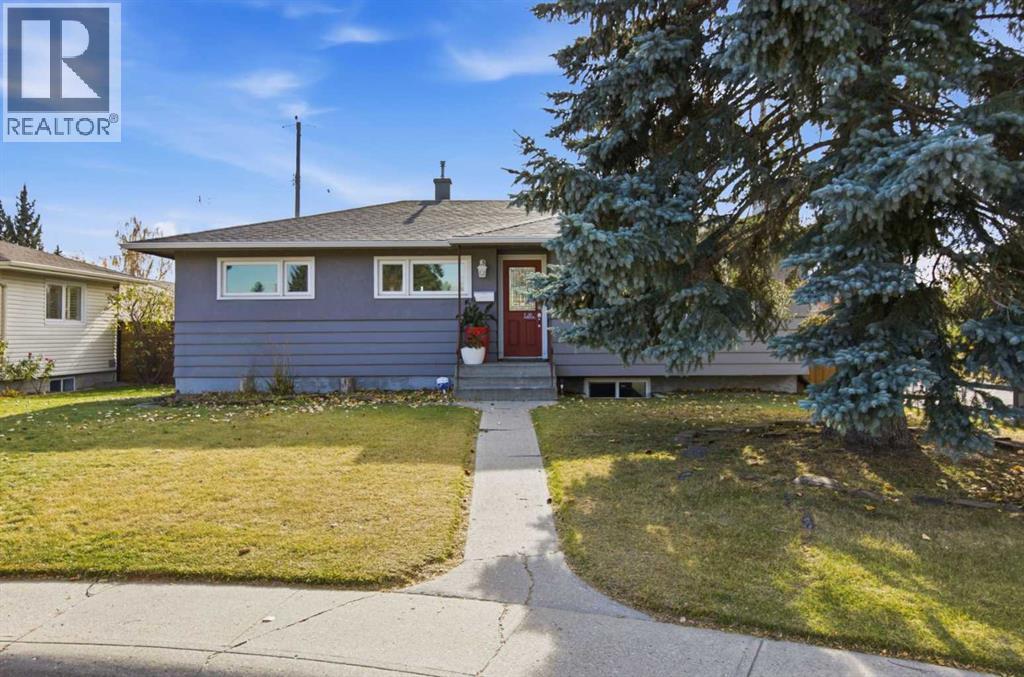
* OPEN HOUSE this SATURDAY Nov. 21, 1-3 PM * Imagine watching your children play in the park, right from the comfort of your own home! Tucked away at the end of a quiet cul-de-sac in West Haysboro, this beautifully updated home sides onto a park and is just steps from the community centre, playground, tennis courts, skating rinks and schools. A sunny south-facing backyard, mature landscaping and peaceful surroundings offer the perfect balance of privacy and community living.Inside, a bright and spacious open-concept main floor welcomes you with an inviting layout designed for everyday convenience and entertaining. The kitchen features warm maple cabinetry, two sinks, a generous centre island with breakfast bar seating and quality appliances. Fresh paint, new carpet and tile further enhance the home's appeal, creating a comfortable and welcoming atmosphere throughout. Thoughtful upgrades add lasting value and peace of mind, including a new furnace, hot water tank and air conditioning in 2024, a newer roof (2020) and Gemstone exterior lighting.Enjoy the convenience of nearby shopping, restaurants and amenities at Chinook Centre, along with easy access to Elbow Drive, express transit to downtown and the LRT. Proximity to Glenmore Reservoir and Fish Creek Provincial Park, offer beautiful pathways, green spaces and year-round recreation.A welcoming, move-in-ready home where comfort, community and everyday convenience come together. Discover everything this wonderful West Haysboro property has to offer. Book your private showing today! (id:63982)
177 Everglen Way SW
Calgary, Alberta
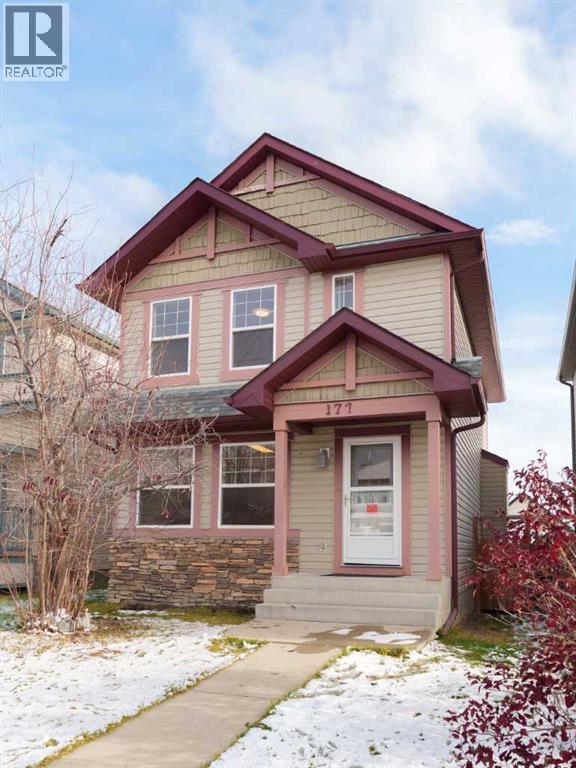
Recently Developed Basement with Permits – The basement was professionally developed approximately one year ago, with permits obtained.Brand-New Oversized Double Garage – A newly built 20' × 24' detached double garage, offering generous parking and additional storage space.Functional and Spacious Layout – 4 bedrooms and 4 bathrooms, providing plenty of space and flexibility for families.Abundant Storage Space – Dedicated storage areas in both the basement and the garage. Welcome to this stunning two-storey home in the highly sought-after community of Evergreen! The main floor features a bright, open-concept layout with large windows that fill the space with an abundance of natural light. The spacious living room, complete with a cozy fireplace, flows seamlessly into the well-appointed kitchen, featuring a central island, corner pantry, ample maple cabinetry, and a generous dining area. A convenient 2-piece bathroom completes the main level. Upstairs, you'll find three generously sized bedrooms, including a sunny primary bedroom with a walk-in closet and 3-piece ensuite. A spacious 4-piece bathroom serves the additional bedrooms. The impressive open stairwell, with its soaring ceilings and abundant natural light, adds to the home's bright and airy atmosphere. The BRAND NEW finished basement offers additional living space, featuring a large bedroom and a spacious recreation area, perfect for family activities, entertaining, or fitness. Step outside to enjoy the private, fully fenced backyard, complete with a large deck—ideal for summer gatherings and outdoor enjoyment. The property also features a BRAND NEW 20' x 24' detached double garage, providing ample parking and storage. Ideally located close to schools, shopping, and the beautiful natural surroundings of Fish Creek Provincial Park, this home offers an excellent combination of comfort, space, and convenience. Don't miss this fantastic opportunity! Schedule your private showing today! (id:63982)
302 Woodvale Crescent SW
Calgary, Alberta
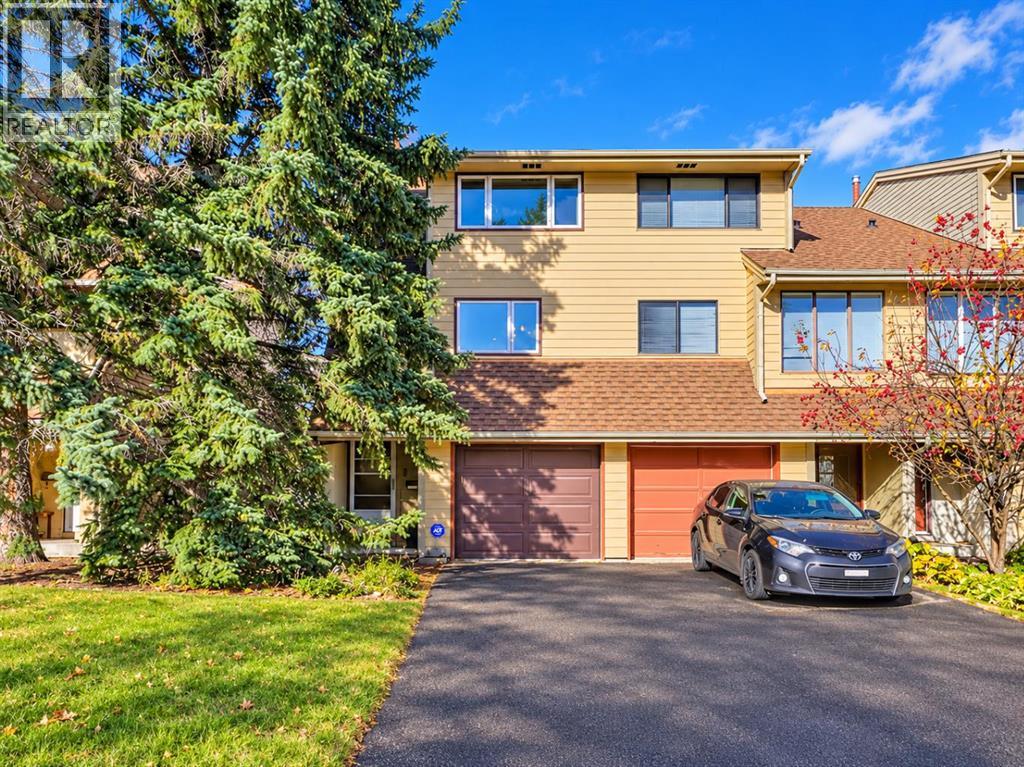
EXTENSIVELY UPDATED, END-UNIT TOWNHOME W/ NO CONDO FEES IN WOODLAND! With lots of privacy, a functional multi-level layout, and extensive updates throughout, this end-unit rowhouse also features an attached single-car garage plus a long driveway for additional parking. Luxury vinyl plank flooring, modern baseboards and trim, updated lighting, and neutral paint run through the main living areas. A bright, spacious living room features a wainscoting accent wall and sliding doors to a private balcony. The fully renovated kitchen features updated cabinetry and drawers, quartz countertops, a double undermount sink, and a peninsula with an extended overhang for extra prep space or casual seating. An upgraded stainless steel appliance package includes a refrigerator, stove, microwave hood fan, and a recently replaced dishwasher, while a pantry or broom closet provides convenient storage. Just beyond, the dining area offers space for everyday meals and access to a small front deck, ideal for bringing in fresh air during warmer months. A nearby powder room with updated fixtures is perfect for visitors. On the upper levels, 2 large bedrooms plus a flex room/den are perfect for a couple or small family. With a new feature wall, the versatile den offers great flexibility for a home office, yoga space, or second TV room. With oversized windows and a large closet with mirrored sliding doors, the spacious primary bedroom offers quick access to the renovated main bathroom with tub/shower. An open basement offers loads of additional storage and room for future development, plus direct access to the fenced backyard. Recent improvements to the home include a new washer and dryer, new dishwasher, new increased-capacity electrical panel and meter, new custom-built, insulated garage door, plus a new 240V/30A receptacle and breaker, and an installed space heater in the garage. Outside, new Gemstone lighting with a controller adds programmable exterior illumination. Located in the establi shed SW community of Woodlands, this home is close to schools, shops, amenities, recreation, and just moments from Fish Creek Park, the second largest urban park in Canada, offering over 100km of paved and unpaved trails, connecting to Calgary’s pathway system. Residents of Woodbine also benefit from numerous nearby amenities including shopping and restaurants. Stoney Trail, Anderson Road, and 14 St offer convenient access around the city. *Some photos have been enhanced using AI**VISIT MULTIMEDIA LINK FOR FULL DETAILS INCLUDING FLOORPLANS* (id:63982)
82 Bridleridge Road SW
Calgary, Alberta
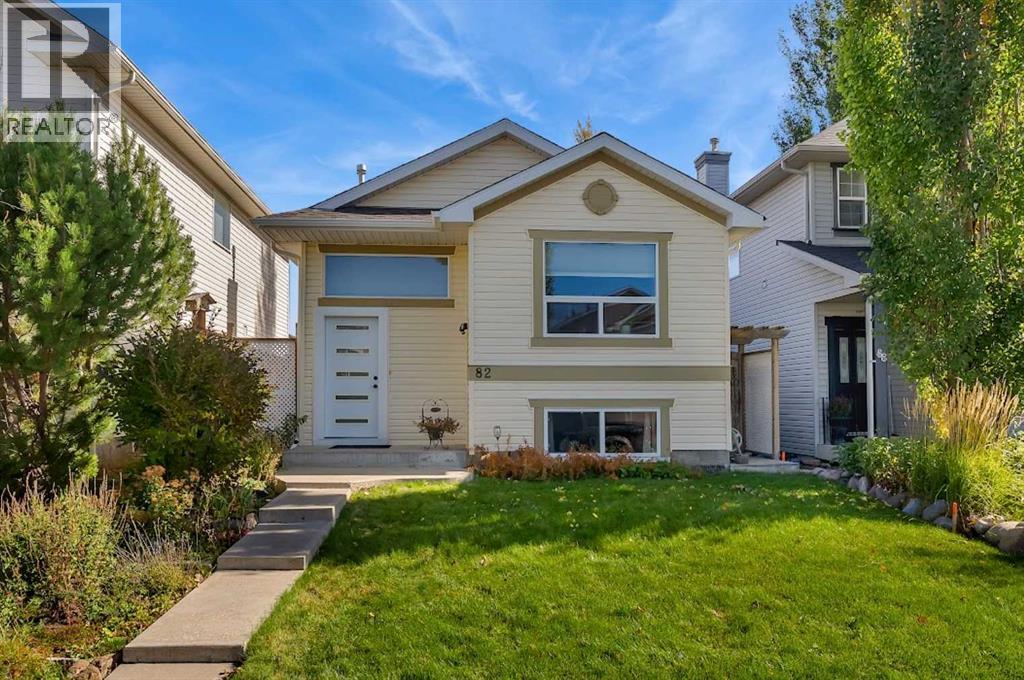
Welcome to 82 Bridleridge Road SW, a charming bi-level home in Calgary's established, family-friendly Bridlewood community, offering nearly 1,700 sq ft of living space! With fresh paint, brand-new triple-pane windows and newer siding and roof, not only will your home be a quiet and peaceful retreat, but you will also have peace of mind on those larger expenses down the road. Step inside to a welcoming foyer that provides convenient access to both the upper and lower levels. Upstairs, you'll find a bright, functional living space with soaring vaulted ceilings, a comfortable living room, a spacious kitchen with plenty of room for meal prep and sleek stainless steel appliances. The adjoining dining area is perfect for everyday meals or entertaining family and friends. This level also offers two well-sized bedrooms, both with brand-new carpet and a full 4-piece bathroom. The fully permitted and developed lower level adds living space, including a generously sized primary bedroom with its own 4-piece ensuite, creating a comfortable, private retreat. A spacious recreation room offers plenty of possibilities for a family entertainment area, games room, or cozy movie nights. An additional den provides flexible space for a home office, hobby room, or study area. The lower level is completed by a dedicated storage room and utility area, offering practical space to keep everything organized. Step outside to the private, east-facing backyard, an inviting outdoor space perfect for morning coffee, summer barbecues, gardening, or relaxing with family and friends. The detached garage adds convenience with secure parking, and the shed adds extra storage. Situated in the desirable community of Bridlewood, this home offers convenient access to nearby schools, parks, playgrounds, walking pathways, shopping, and everyday amenities. Enjoy easy access to Stoney Trail, Macleod Trail, and the Somerset-Bridlewood LRT station, making it easy to commute and explore Calgary. Whether you're a fi rst-time homebuyer, growing family, or looking for a home with flexible living spaces, 82 Bridleridge Road SW offers a wonderful opportunity to enjoy comfortable living in a welcoming southwest Calgary neighbourhood. Don't miss your chance to make this home your own! (id:63982)