
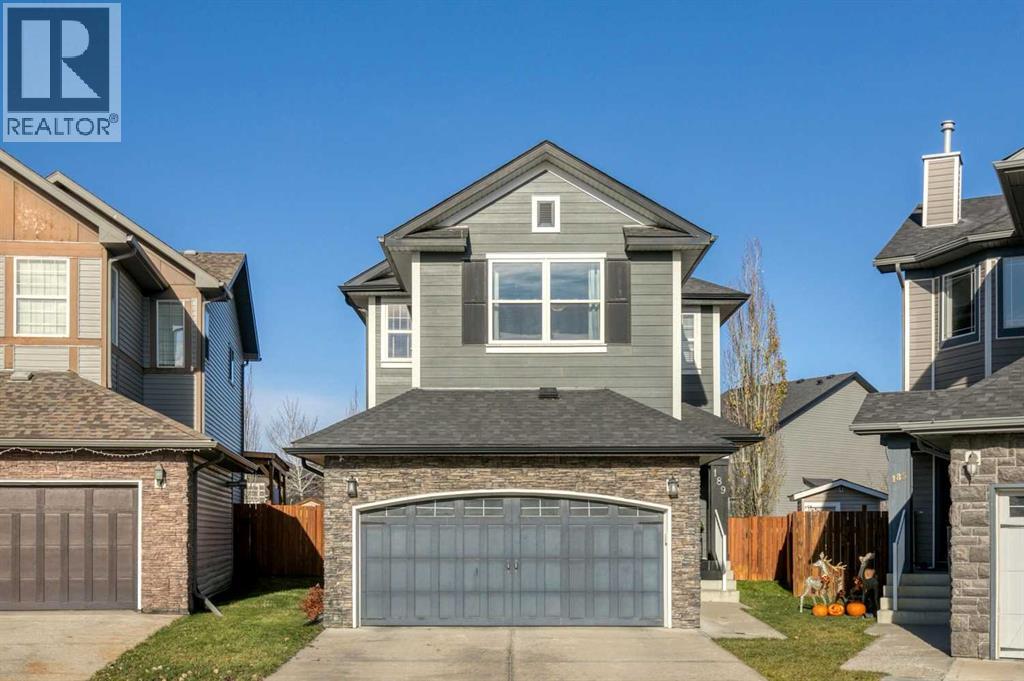
189 Silverado Range View SW
Calgary, Alberta
***OPEN HOUSE SATURDAY NOVEMBER 14TH 3PM-5PM***Welcome to this beautifully upgraded 2-storey home on a large pie-shaped lot on a quiet street in Silverado. With OVER 2,600 SQ FT OF DEVELOPED SPACE, 4 BEDROOMS, 4 BATHROOMS and a DOUBLE ATTACHED GARAGE, there’s room for the whole family to grow.The kitchen is made for everyday living and entertaining, with stainless steel appliances, plenty of counter space and a convenient walk-through pantry. A cozy fireplace anchors the main living area, and CENTRAL A/C (2020) keeps you comfortable all summer. Upstairs, the primary retreat offers a 5-piece ensuite and a large walk-in closet, plus a spacious bonus room that’s ideal for movie nights or a play area. The fully developed basement adds another bedroom and a 4-piece bathroom, perfect for guests or teens.Step outside to the oversized backyard and enjoy the 11' x 17' zero-maintenance composite deck, relaxing hot tub and storage shed.Pride of ownership shows in the LONG LIST OF UPDATES: roof shingles (2024), Hardie board siding (2022), new bonus room window (2025), new basement windows (2025), radon mitigation (2024), dishwasher (2023), oven (2025), floor tiles and sink (2021), Vacuflo (2025) and hot water tank (2022).The location is hard to beat: WALKING DISTANCE TO 3 SCHOOLS and just a block from a pond, walking trails and a playground. Silverado Marketplace is a short drive away, with Sobeys, Shoppers Drug Mart, Anytime Fitness, Code Ninjas, Kumon, Kildare’s, Poached YYC and Holy Grill. Quick access to Macleod Trail and Stoney Trail makes commuting easy. (id:63982)
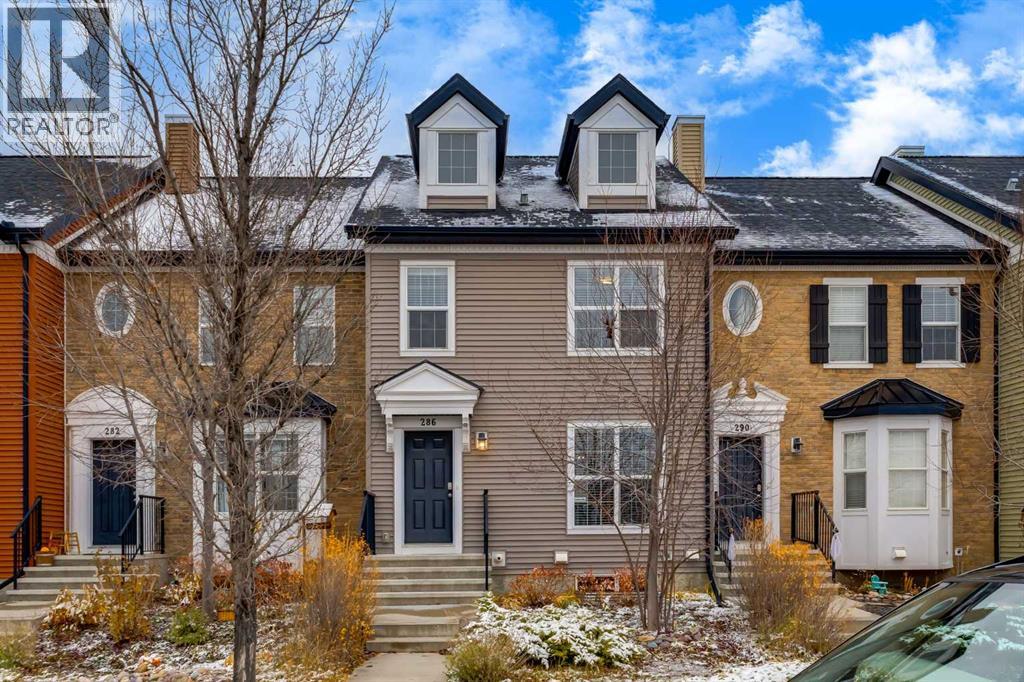
286 Legacy Village Way SE
Calgary, Alberta
NO CONDO FEES! Yes, you read that right! There is SO much value here, starting with the price! This 3-bed, 2.5-bath townhome in Legacy has a universally appealing layout, a fully fenced backyard, off-street parking for two vehicles and an unfinished basement offering room to grow. There's plenty of curb appeal with low-maintenance landscaping, and you can even catch views of the mountains! A tiled front entry welcomes you into the naturally bright, open-concept main floor where the living room, dining area and kitchen come together to create a comfortable space for everyday living. The dining area has room for a substantial table, making it easy to host everything from weeknight dinners to holiday gatherings. The kitchen offers granite countertops, s/s appliances, tile backsplash, lots of cabinetry and counter space, and a peninsula with breakfast bar seating for quick meals or catching up with the chef. A window above the sink overlooks the backyard, a close by nook is perfect for a coffee/beverage station. The rear mudroom has direct access to the deck and yard, helping keep shoes, coats and everyday clutter out of sight, a handy 1/2 bath rounds out the floor. Upstairs, the great sized primary bedroom features dual closets and its own 4-piece ensuite, while 2 additional good-sized bedrooms share another full 4-piece bathroom. There's even a little extra flex space on this level that could make a handy homework/workspace or cozy reading nook. The unfinished basement is full of potential to expand your living space down the road. Currently home to the laundry area, it's also equipped with two egress-sized windows and rough-in plumbing for a future bathroom. Imagine creating a cozy media room for movie nights, a games area/rec room for entertaining, a home gym or even an additional bedroom and bathroom for visiting friends/family or older child. You have the freedom to finish this space to suit your needs, on your own timeline. The fully fenced backyard offers a nice extension of your living space, with a deck for eating al fresco, firing up the BBQ or relaxing after a long day. There's also room for gardening and space for your four-legged friends to enjoy. A 2 car rear parking pad provides convenient off-street parking. If you aren't super familiar with the award winning community of Legacy then you will soon discover a wonderful lifestyle with an extensive network of walking and cycling pathways, green spaces, parks, fields, ponds and playgrounds woven throughout the community. Legacy Corner and Township Shopping Centre offer a great selection of shops, restaurants, cafés and services. Nearby schools, Calgary Transit and easy access to Macleod Trail make daily life and commuting a breeze. Fish Creek Provincial Park, the Bow River and South Health Campus are also just mins away. Come have a look! (id:63982)
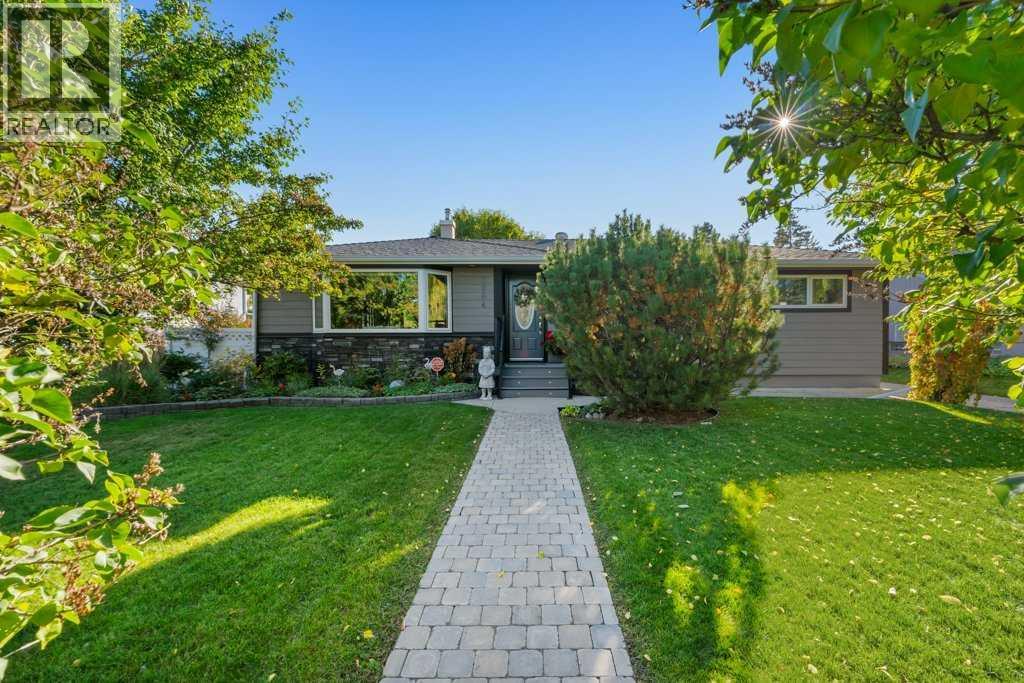
7804 7 Street SW
Calgary, Alberta
Absolutely gorgeous and thoughtfully UPDATED BUNGALOW on a 66' WIDE LOT in the highly desirable community of Kingsland! Up-sized double-detached 2014 garage (accessed from the lane, with ceiling height easily sufficient for a car lift & gas line to add heater), plus driveway access from the front street. Close to Glenmore Reservoir for tennis, bike rides or long walks! The renovation of this home sets a new standard for PRIDE OF OWNERSHIP with over $230,000 in improvements (see the summary in the final lines of these remarks)! Great driveway for guest or tenant parking (or for loading up your full-length RV)! Such nice curb appeal - manicured lawn and gorgeous garden plus BAY WINDOW at the front of the home, HARDIE siding, TREX FRONT PORCH and stonework accents. Step inside to discover beautiful and REFINISHED HARDWOOD FLOORING extending through almost the entire main level. Stay comfortable with CENTRAL AIR CONDITIONING. The LIVING ROOM IS MASSIVE, with a bench-seat in the bayed window and a GAS FIREPLACE with tasteful tile and woodwork surround. The living room is connected to the spacious eating area where you can STRETCH OUT YOUR TABLE for a large group of friends or family! YOU WILL LOVE THIS KITCHEN, with warm CINNAMON-TONED CABINETS, and QUARTZ COUNTERTOPS, and STAINLESS-STEEL appliances, plus wine storage and elegant display cabinetry & shelving! Three bedrooms and 2 full baths on the main level. Bathrooms have intricate tilework, and both have an obscured venting window. The backyard is so inviting. Enjoy outdoor time on the upper composite deck or the lower paver-stone patio. Gas line for BBQ. The yard improvements are top-notch! Head downstairs to your finished basement to find PRISTINE VINYL PLANK flooring, ANOTHER BEDROOM, OFFICE, FULL BATHROOM and your RENOVATED summer KITCHEN (or possibly an illegal suite). SEPARATE ENTRY and SEPARATE PARKING is possible (maybe garage parking for upstairs, driveway for down). So many upgrades and improvements have been done. IMPROVEMENTS to this home include: A complete main level KITCHEN RENOVATION, and MAJOR LANDSCAPING PROJECT including back patio, composite back deck and some new vinyl fencing (in 2010). NEW SHINGLES on house and garage (in 2012). A NEW DOUBLE CAR GARAGE including new foundation and slab, plus some more vinyl fencing (in 2014). NEW COMPOSITE FRONT DECK AND STAIRS, plus metal railing (in 2020). HARDIE-BOARD Siding (in 2020). Many more improvements were done in 2021 including: INCOMING ELECTRICAL services, FULL DOWNSTAIRS RENOVATION, and TRIPLE PANE windows, window shades (top down & bottom up), new interior doors and electrical fixtures. Also in 2021: REPAINTING the main level and adding NEW MAIN LEVEL KITCHEN-AID APPLIANCES plus a NEW FURNACE, NEW HOT WATER TANK, and 'LIFETIME' HEAT EXCHANGER. In 2022, NEW CENTRAL AIR was added. And 'BLUE LIGHT PIPE LINING' with lifetime warranty to the outgoing sewer line (in 2024). (id:63982)
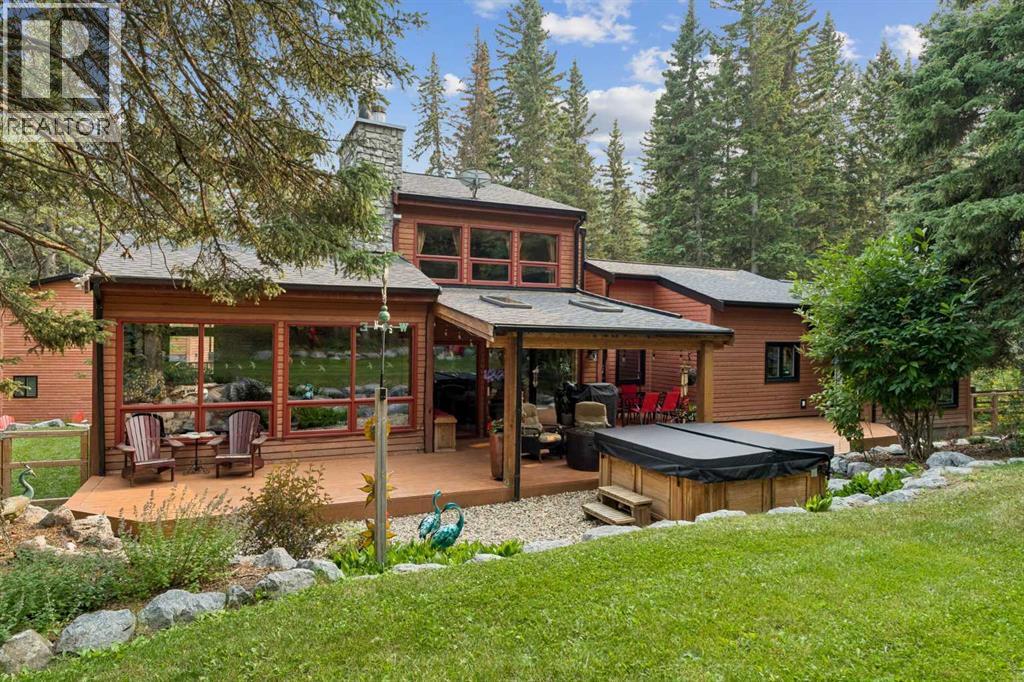
226 Mountain Lion Drive
Bragg Creek, Alberta
** Open House Sat Nov 14th 1-4 pm** No. You’re not seeing double.In fact, calling it a house might be selling it a little short.Welcome to 226 Mountain Lion Drive, where you’ll find two homes on one 2 acre lot. The attached second home has its own address and can be used for mortgage financing, making it ideal for multi-generational living, a vacation rental, a live-in nanny, or even housing for an employee connected to your home-based business.What business? Did we mention there’s yet another building? The detached double garage has a finished office/studio/flex space above it, giving you even more room to work, create, pursue a hobby or simply escape.With two homes, a separate office, multiple decks, fire pits and plenty of outdoor space, this doesn’t even sound like a house anymore. It sounds like an estate. You’ll certainly feel like it when deciding which fire pit to gather around or which deck to soak up the sun. And did we mention the hot tub for stargazing?But the real luxury is the lifestyle. You’re a short walk to Wintergreen Golf & CC, and just minutes from Kananaskis Country where you can go mountain biking, hiking, cross-country skiing, horseback riding, fishing or view the Rocky Mountain scenery. Plus, restaurants and shops are close by in the Hamlet.And somehow, all of this is only 30 minutes from Calgary.Space, privacy, flexibility and income potential, all wrapped up in a lifestyle that puts nature right outside your door. And we haven’t even talked about the interiors.Want to see more? Check out the 3-D tour and property video and let your eyeballs do the walking. (id:63982)
5001 Harmony Circle
Rural Rocky View County, Alberta
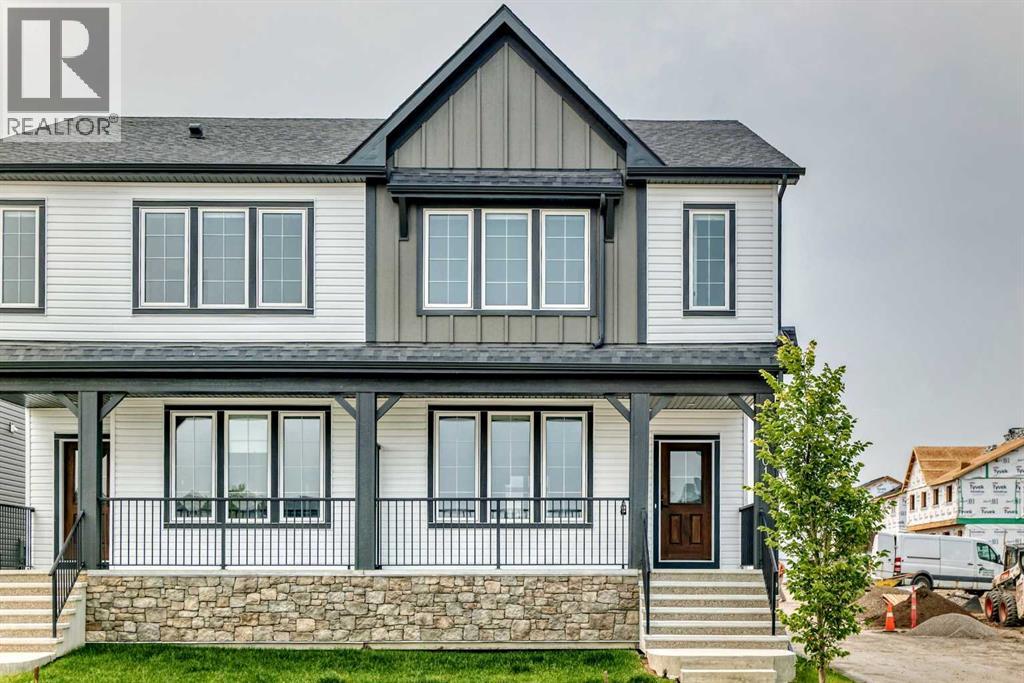
OPEN HOUSE SAT 11/14 from 1:00-3PM***Bright, modern, and thoughtfully designed, this 1,698 sq ft Broadview Homes duplex in Harmony offers a well-balanced layout suited for both everyday living and entertaining. The open-concept main floor brings together the kitchen, dining, and living areas, creating a functional and inviting space filled with natural light The kitchen features sleek grey cabinetry, light quartz countertops, and a complete stainless-steel appliance package including a gas range, dishwasher, hood fan, and built-in microwave PLUS washer & dryer and window coverings! Clean lines and quality finishes carry throughout the home for a timeless, contemporary feel. Outside, enjoy a spacious rear deck, fencing, front & rear sod and the convenience of a 20x20 double detached garage.Upstairs, the primary bedroom provides a private retreat with a walk-in closet and a well-appointed ensuite. Two additional bedrooms and a full bathroom complete the upper level, offering flexibility for family, guests, or a home office. The unfinished basement includes a rough-in for a future bathroom and is ready for your own customization.A large rear deck extends the living space outdoors, ideal for summer evenings or casual gatherings. Located in the vibrant lake community of Harmony, residents enjoy access to lakes, parks, golf, pathways, and exceptional amenities, all within one of Alberta’s most desirable communities. (id:63982)
410 11 Avenue NE
Calgary, Alberta
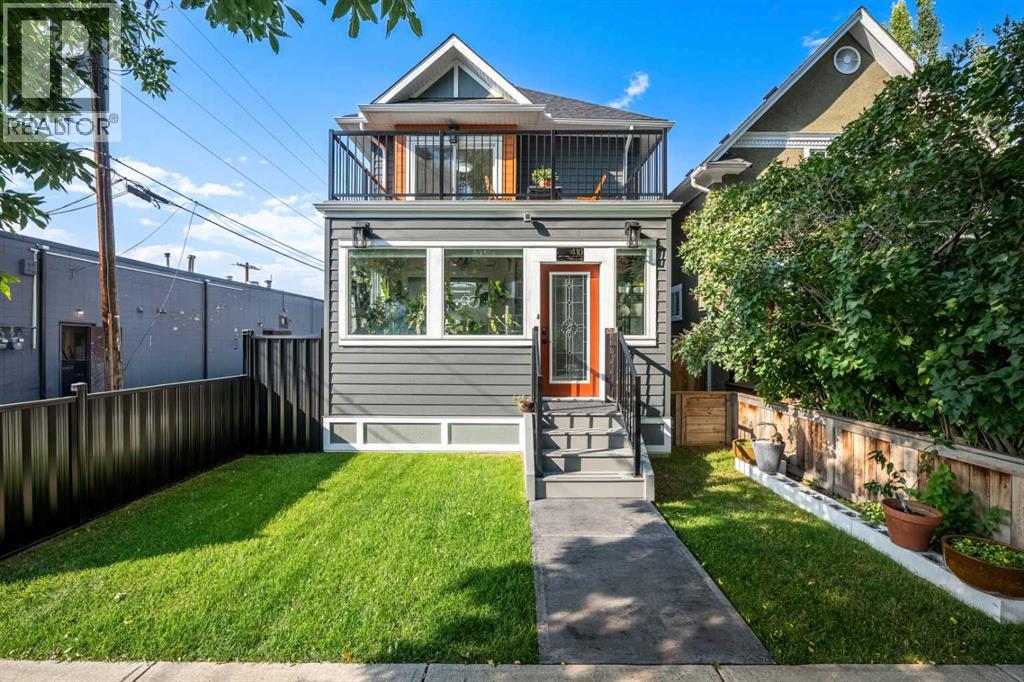
Welcome to 410 11 Avenue NE, a COMPLETELY RENOVATED inner-city residence offering contemporary sophistication, thoughtful functionality, and refined living in the highly desirable community of Renfrew. Extensively transformed with careful attention to detail, this impressive home showcases a fresh, modern aesthetic with beautifully updated finishes and thoughtfully designed living spaces throughout.Step inside to a bright and inviting interior where expansive windows fill the home with natural light. The open-concept main level creates an effortless flow between the kitchen, dining, and living areas, making it equally suited to everyday living and entertaining. Clean architectural lines, contemporary finishes, and carefully selected details create a polished and cohesive atmosphere.At the heart of the home, the RENOVATED KITCHEN combines style and functionality with generous cabinetry, ample preparation space, and a large central island that provides a natural gathering place. The kitchen opens seamlessly to the dining and living areas, where large windows enhance the sense of space and create a warm, welcoming setting.Upstairs, the primary retreat offers a peaceful escape complete with a beautifully renovated ensuite for a spa-inspired experience at home. Additional bedrooms provide comfortable accommodations for family, guests, or a home office, while the thoughtfully planned layout offers excellent privacy and functionality.The lower level extends the home's living space and provides additional flexibility for relaxing, entertaining, accommodating guests, or creating an area tailored to your lifestyle. With the EXTENSIVE RENOVATION carried throughout, this move-in-ready property allows you to enjoy the benefits of a beautifully updated inner-city home without taking on the time and expense of a major renovation.Living in Renfrew means enjoying one of Calgary's most desirable established inner-city communities, just minutes from downtown. Spend your days exploring nearby Bridgeland, local restaurants and cafés, parks, pathways, and neighbourhood amenities, all while enjoying the character of a mature residential setting. With exceptional access to the city centre and everything you need close to home, 410 11 Avenue NE offers an outstanding opportunity to experience sophisticated inner-city living in a community you'll love calling home. Book your private showing today! (id:63982)
908, 901 10 Avenue SW
Calgary, Alberta
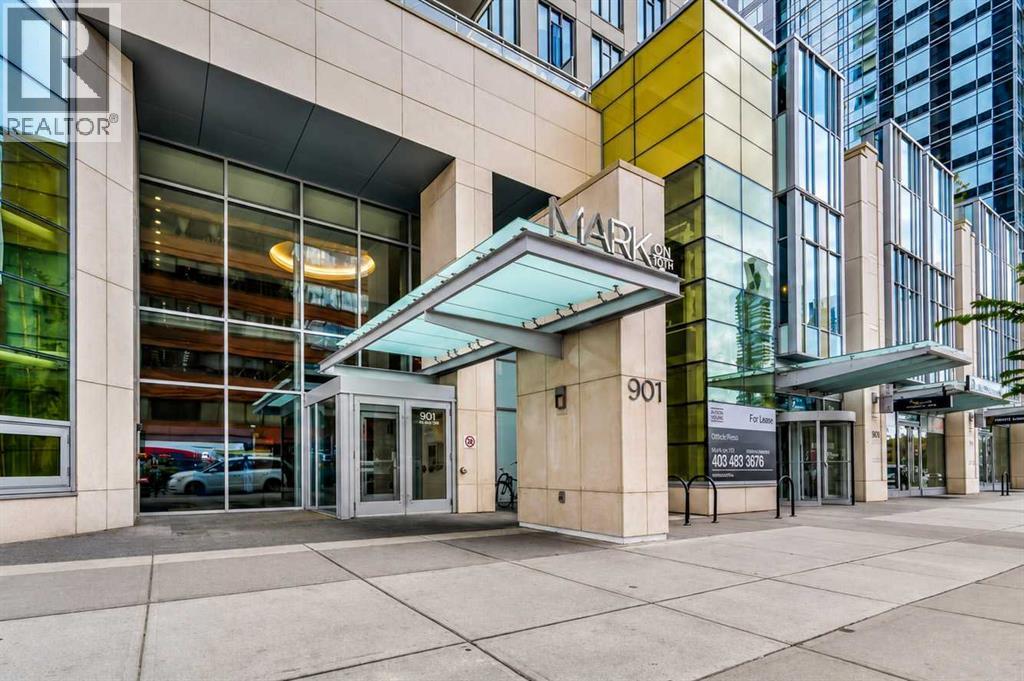
Life at MARK on 10th is about more than just where you live - it’s about how you live. Set in the heart of Calgary’s vibrant urban core, this 9th floor residence offers a polished downtown lifestyle surrounded by energy, convenience, and incredible amenities.From the moment you step inside, floor-to-ceiling windows frame the city around you and fill the home with natural light. The open-concept living space feels bright, modern, and effortless, with a private balcony that invites you to slow down and enjoy morning coffee, evening sunsets, or the glow of the downtown skyline.The layout is thoughtfully designed for real life, with two bedrooms placed on opposite sides of the home for added privacy and flexibility. Whether you need a comfortable second bedroom, a quiet home office, or space for guests, the design makes everyday living feel easy. At the centre of it all, the contemporary kitchen brings style and function together with sleek finishes, quartz countertops, built-in appliances, and a clean modern aesthetic.Living at MARK on 10th means your lifestyle extends far beyond your front door. Start the day with a workout in the fitness centre, unwind in the sauna or steam room, host friends in the stylish resident lounge, or head up to the rooftop oasis where a hot tub, BBQ areas, firepit, and lounge spaces are surrounded by panoramic city and mountain views. It’s the kind of amenity package that makes staying home feel like a night out.With concierge service, titled heated underground parking, assigned storage, in-suite laundry, central air conditioning, and pet-friendly living with board approval, this home offers the comfort and convenience you want in a downtown residence.Step outside and you’re surrounded by some of Calgary’s best urban conveniences - transit, groceries, parks, cafés, restaurants, nightlife, and everyday essentials are all within easy reach. Whether you’re walking to dinner, meeting friends, commuting with ease, or simply enjoying the en ergy of the city, MARK on 10th places you right where you want to be. (id:63982)
205 Hillcrest Drive SW
Airdrie, Alberta
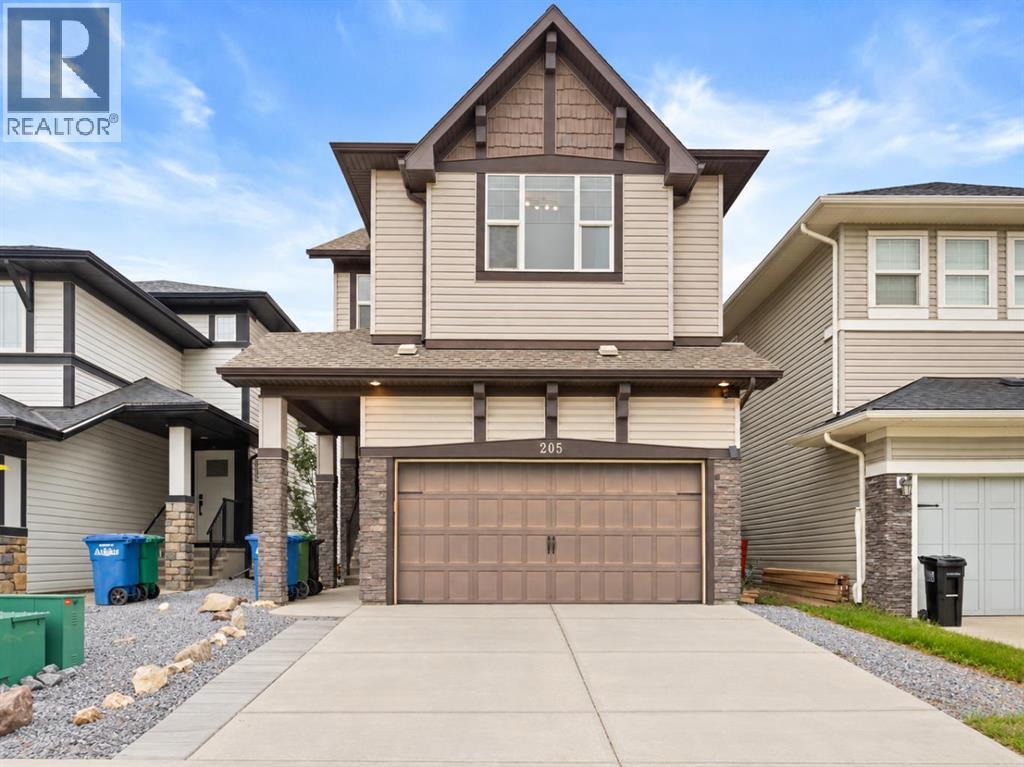
Welcome to this spacious family home in the desirable community of Hillcrest! The bright and functional main floor features an open-concept layout with a well-appointed kitchen offering a large granite island, dark wood cabinetry, stainless steel appliances, built-in oven and microwave, full-height tile backsplash, and plenty of workspace for everyday living and entertaining. The kitchen has been further updated with a stovetop and dishwasher installed in 2025, while newly installed flooring throughout the home adds a fresh, updated feel.Upstairs, the spacious primary retreat features a beautiful ensuite with dual sinks, granite countertops, a corner soaker tub, separate glass shower, and walk-in closet. The upper-floor laundry room adds everyday convenience with a utility sink, cabinetry, natural light, and washer and dryer installed in 2025.One of the highlights of this home is the walk-out basement, already partially developed with drywall installed and rough-ins completed, providing an excellent head start for future development.Step outside to a fully fenced and landscaped backyard with mature greenery and plenty of space to relax or play. Multiple fruit-producing trees add a special touch, offering apples, cherries, and pears right from your own backyard. The elevated deck with glass railing provides a great outdoor entertaining space overlooking the yard, while central air conditioning adds comfort during the warmer months.Located in the family-friendly community of Hillcrest, close to schools, parks, pathways, shopping, and everyday amenities, this home offers an excellent combination of space, recent updates, outdoor living, and future potential. Book your private showing today! (id:63982)
629 Savanna Drive NE
Calgary, Alberta
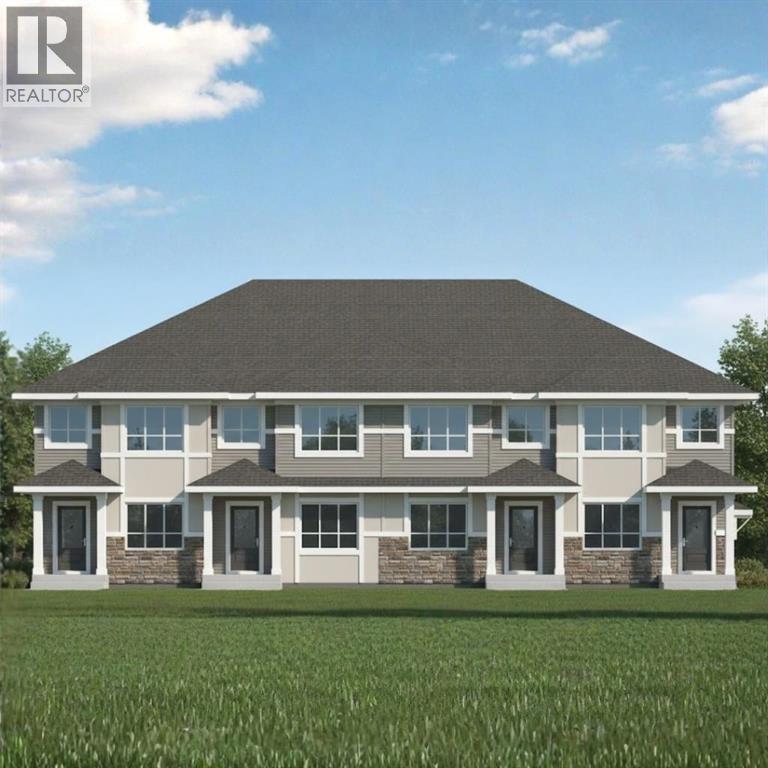
NO CONDO FEES!!! MODERN END UNIT TOWNHOME LIVING WITH A SEPARATE SIDE ENTRANCE IN THE VIBRANT COMMUNITY OF SAVANNA! Discover the Kenton Townhome by Akash Homes, thoughtfully designed to offer stylish finishes and functional living spaces perfect for today's lifestyle. Located in the heart of Savanna, you'll enjoy convenient access to schools, parks, shopping, restaurants, transit, and major commuter routes. The bright open-concept main floor features impressive 9' ceilings, durable laminate flooring, and a contemporary kitchen complete with quartz countertops, ample cabinetry, and a spacious island overlooking the dining and living areas. The separate side entrance provides added flexibility for future possibilities, while the thoughtfully designed layout maximizes every square foot. Combining quality craftsmanship, modern finishes, and an unbeatable location, this beautiful townhome is the perfect opportunity for first-time buyers, growing families, or investors alike; PLUS, it includes a $5,000 CREDIT to THE BRICK for appliances! **PICTURES ARE OF SHOW HOME. PLANS, FIXTURES, AND FINISHES MAY VARY AND ARE SUBJECT TOAVAILABILITY/CHANGES WITHOUT NOTICE.** (id:63982)
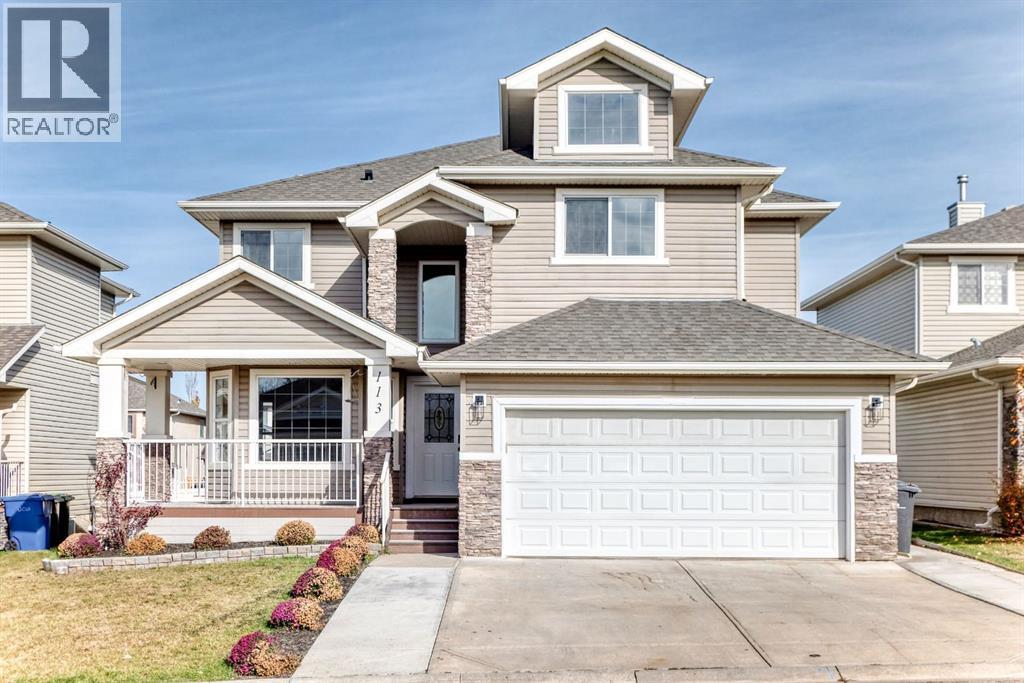
113 Cove Hill
Chestermere, Alberta
Welcome to this beautifully renovated 5 bedroom home in The Villas of the highly desired area of The Cove. This home is offering 2,423 SqFt Above Grade of thoughtfully designed living space. The main floor features a brand new kitchen with new appliances, engineered hardwood flooring, new lighting, doors, carpet, a spacious living and dining layout, main-floor bedroom, laundry and convenient 2-piece bath. Upstairs offers 4 bedrooms including a stunning primary retreat with a luxurious ensuite featuring a freestanding soaker tub, oversized walk-in shower and dual his and hers sink plus an additional full bathroom. The spacious undeveloped basement offers endless potential for future development. Enjoy the south facing covered patio, large rear deck, fenced dog run, central A/C and the low-maintenance lifestyle of The Villas of The Cove, with lawn care, snow removal, irrigation blow-outs and common area maintenance included in the small $125/Month HOA fee. (id:63982)
101, 30 Shawnee Common SW
Calgary, Alberta
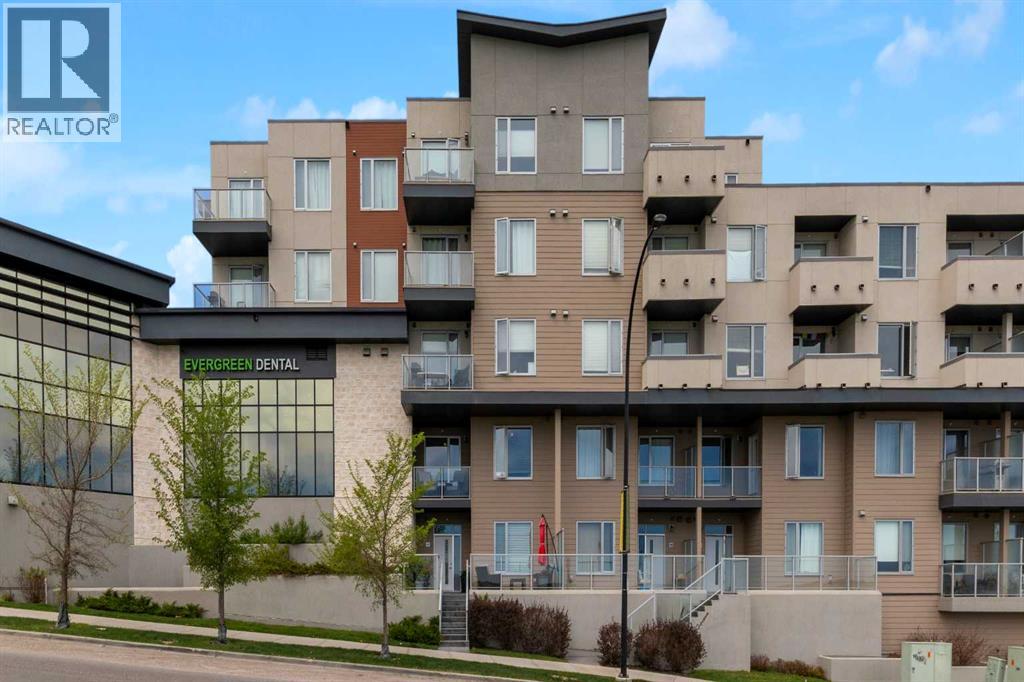
City Home living brings together the ease of street-level access, the comfort of 2-storey living and the convenience of 2 heated parking stalls in one exceptionally walkable Shawnee Slopes location. Thoughtfully maintained and beautifully finished, this move-in ready townhome pairs modern design with everyday functionality just moments from transit, shopping, parks and pathways. Arrive through the expansive front patio where glass railings, generous lounging space and room for barbequing create an inviting outdoor extension for morning coffee, evening drinks or entertaining friends. Natural light pours through oversized windows into the open-concept main floor, highlighting luxury vinyl plank flooring and designer finishes throughout. Gather around the stunning chef-inspired kitchen featuring quartz countertops, full-height cabinetry, high-end stainless steel appliances and a large centre island designed for casual meals and conversation. Seamless flow into the dining area makes hosting family dinners and celebrations feel effortless, while the bright living room encourages quiet evenings and comfortable everyday living. A stylish powder room completes the main level. Upstairs, a versatile office nook easily accommodates working from home, studying or creative projects. Unwind in the spacious primary retreat where a walk-through closet connects to the private ensuite and a private glass-railed balcony invites peaceful morning coffees or a relaxing nightcap before bed. Nearly equal in comfort, the second bedroom enjoys its own walk-through closet and private 4-piece ensuite, creating excellent flexibility for guests, roommates or family members. Convenient upper-level laundry further enhances daily routines. Dedicated storage and a well-maintained building add practical value to this impressive home. Set within the award-winning community of Shawnee Slopes, this location places Fish Creek LRT Station within walking distance for an easy commute downtown while nearby F ish Creek Provincial Park encourages an active outdoor lifestyle. Public tennis courts, F45, shopping, dining, playgrounds and endless amenities throughout Shawnee Park complete the experience of connected southwest living. (id:63982)
236, 300 Marina Drive
Chestermere, Alberta
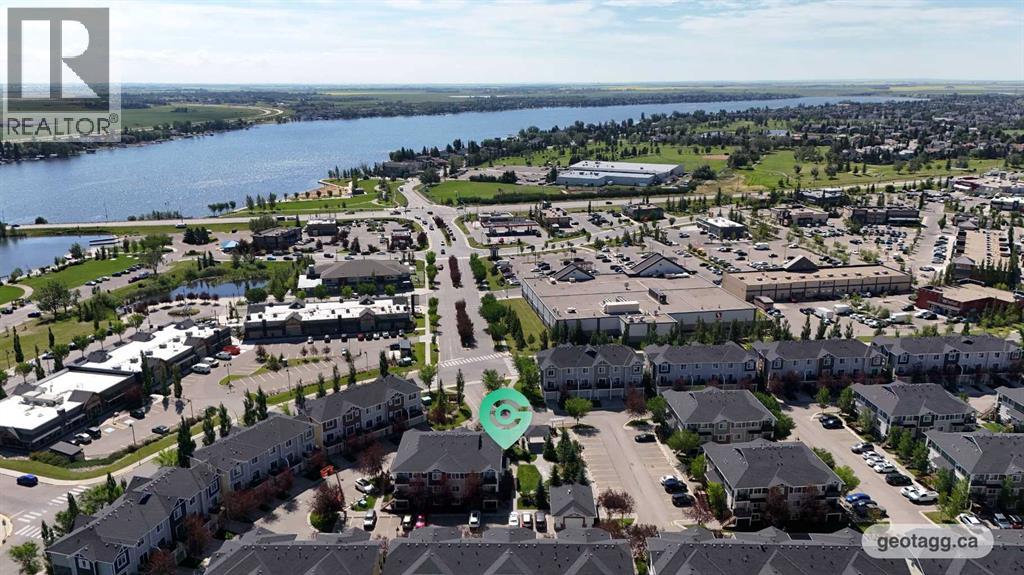
* OPEN HOUSE | NOV. 14, 10-12 PM * A rare opportunity to own a beautifully maintained two-bedroom bungalow-style townhouse near Chestermere Lake, offering a private ground-level entrance, single-level living, and a peaceful position facing the complex gazebo and landscaped green space. Located just steps from Chestermere shopping, services, and everyday amenities, this move-in-ready home combines convenience with a thoughtfully designed, retreat-like interior. Step inside through the private entrance to a generous foyer that creates a welcoming arrival while providing privacy from the main living areas. From there, the space opens into a bright, seamless layout filled with natural light. Updated flooring flows throughout the living spaces, while carpet in the two roomy bedrooms adds warmth and comfort. The open-concept kitchen and living room create an inviting setting for relaxing, cooking, and entertaining. The kitchen features upgraded white quartz countertops, full-height cabinetry, updated lightning fixtures, stainless steel appliances, an updated refrigerator and stove, and a generous island with breakfast-bar seating. The upgraded white quartz continues into the bathroom, creating a clean, cohesive finish throughout the home. Carefully maintained and thoughtfully styled, the interior has the relaxed feeling of a boutique retreat. Both bedrooms offer comfortable proportions and flexibility for guests, family, or a home office. A large in-suite laundry room provides exceptional additional storage, making everyday living practical and organized. Outside, the covered private patio is perfect for barbecuing, enjoying your morning coffee, or relaxing on warm summer evenings. With private ground-level access, low-maintenance single-level living, a desirable location within the complex, and proximity to Chestermere Lake and nearby shopping, this townhouse is an excellent option for first-time buyers, downsizers, or real estate investors. (id:63982)