
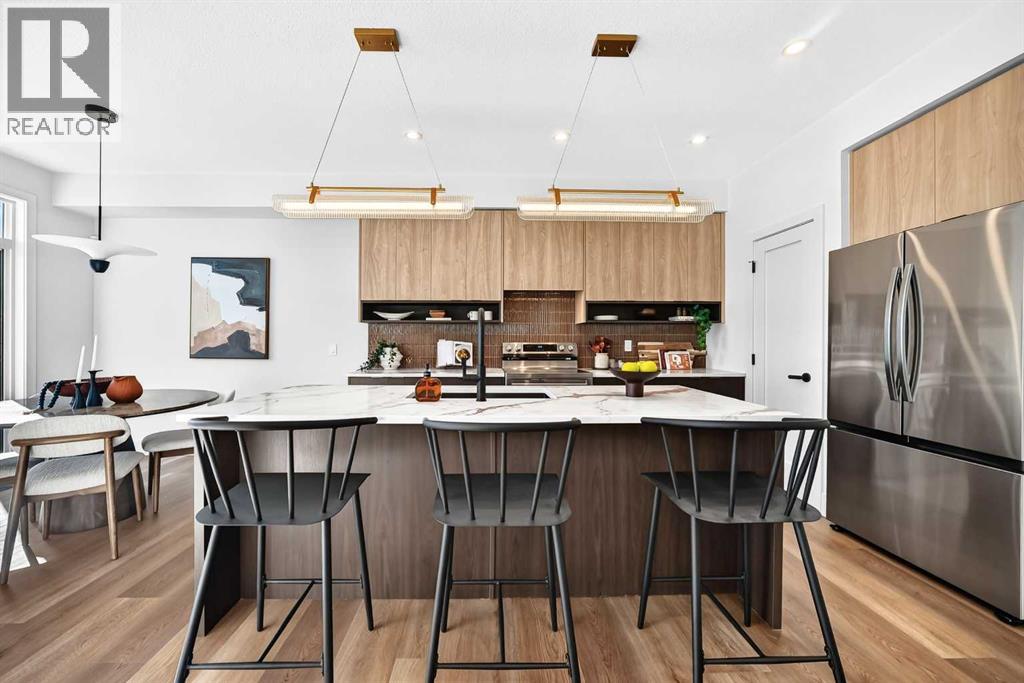
262 Greystone Boulevard
Cochrane, Alberta
** Open House at Show Home - 78 Agate Road, Cochrane - ** November 20th 12 to 3:30pm, November 21st 12 to 5pm and November 22nd 1 to 5pm ** Eligible First Time Buyers Save 5% with new government GST rebate ** Welcome to this beautifully crafted duplex - Landon model by Rohit Homes, situated in the vibrant and rapidly growing community of Greystone in Cochrane. This home is an excellent fit for families, first-time buyers, or anyone looking to right-size without compromising on style or versatility. Offering 3 bedrooms, 2.5 bathrooms, and over 1,600 sq. ft. of well-designed living space, this brand-new home features a bright, open-concept main floor with 9' ceilings and a seamless connection between the kitchen, dining, and living areas—ideal for both daily living and entertaining. The contemporary kitchen serves as the focal point, complete with quartz countertops, a central island, and modern cabinetry that blend practicality with sophisticated design. Upstairs, the spacious primary suite includes a private ensuite and generous closet space, complemented by two additional bedrooms and a full bathroom—ideal for kids, guests, or a home office. A convenient upper-floor laundry room adds to the everyday ease of living. An attached front double garage offers convenience and additional storage. Set in the dynamic community of Greystone you'll enjoy quick access to parks, schools, scenic pathways, local amenities, and major routes—making commuting to Calgary or weekend escapes to the mountains a breeze. Don’t miss your chance to live in this stylish and functional duplex in one of Cochrane's most desirable new neighborhoods—schedule your private showing today! (id:63982)
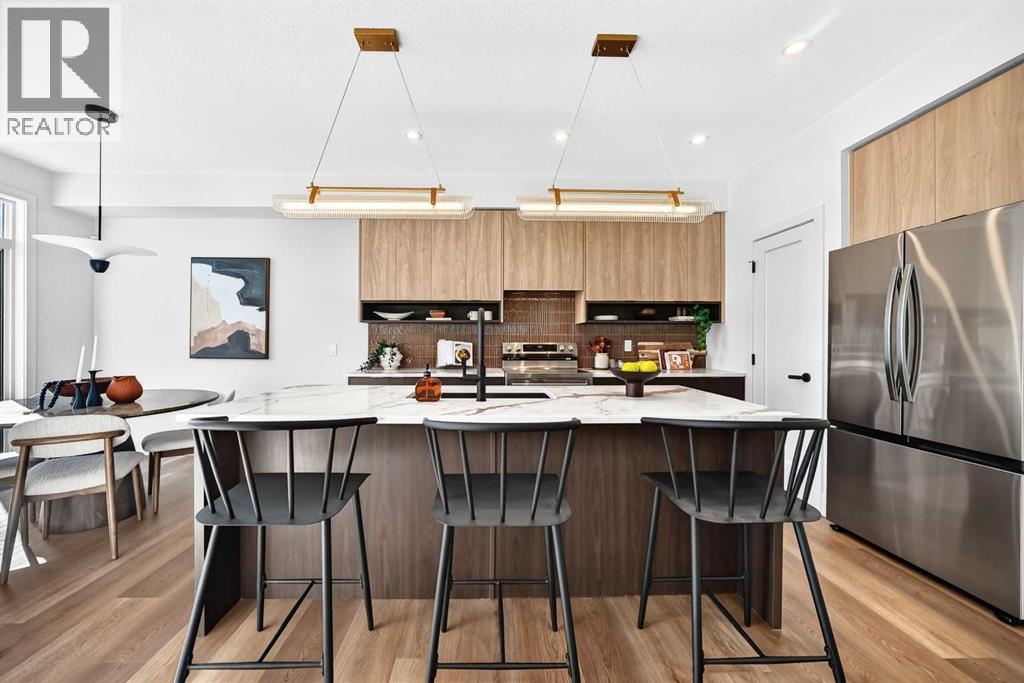
246 Greystone Boulevard
Cochrane, Alberta
** Open House at Show Home - 78 Agate Road, Cochrane - ** November 20th 12 to 3:30pm, November 21st 12 to 5pm and November 22nd 1 to 5pm ** Eligible First Time Buyers Save 5% with new government GST rebate ** Welcome to this beautifully crafted duplex - Landon model by Rohit Homes, situated in the vibrant and rapidly growing community of Greystone in Cochrane. This home is an excellent fit for families, first-time buyers, or anyone looking to right-size without compromising on style or versatility. Offering 3 bedrooms, 2.5 bathrooms, and over 1,600 sq. ft. of well-designed living space, this brand-new home features a bright, open-concept main floor with 9' ceilings and a seamless connection between the kitchen, dining, and living areas—ideal for both daily living and entertaining. The contemporary kitchen serves as the focal point, complete with quartz countertops, a central island, and modern cabinetry that blend practicality with sophisticated design. Upstairs, the spacious primary suite includes a private ensuite and generous closet space, complemented by two additional bedrooms and a full bathroom—ideal for kids, guests, or a home office. A convenient upper-floor laundry room adds to the everyday ease of living. An attached front double garage offers convenience and additional storage. Set in the dynamic community of Greystone you'll enjoy quick access to parks, schools, scenic pathways, local amenities, and major routes—making commuting to Calgary or weekend escapes to the mountains a breeze. Don’t miss your chance to live in this stylish and functional quadplex in one of Cochrane's most desirable new neighborhoods—schedule your private showing today! (id:63982)
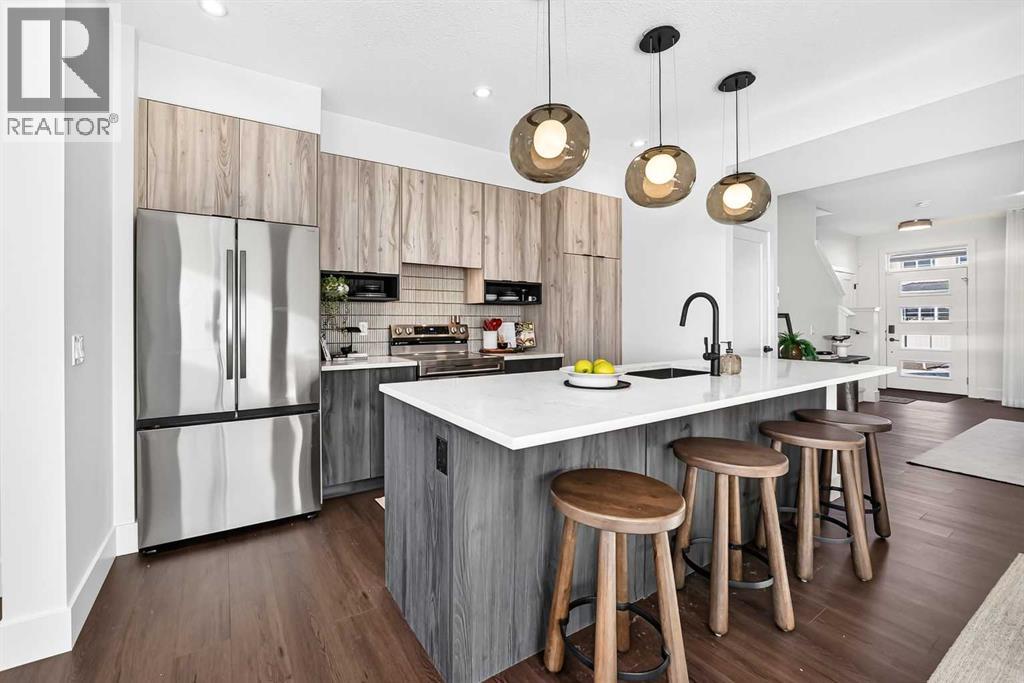
278 Greystone Boulevard
Cochrane, Alberta
** Open House at Show Home - 78 Agate Road, Cochrane - ** November 20th 12 to 3:30pm, November 21st 12 to 5pm and November 22nd 1 to 5pm ** Welcome to this beautifully crafted duplex - Talo model by Rohit Homes, situated in the vibrant and rapidly growing community of Greystone in Cochrane. This home is an excellent fit for families, first-time buyers, or anyone looking to right-size without compromising on style or versatility. Offering 3 bedrooms, 2.5 bathrooms, and 1,520 sq. ft. of well-designed living space, this brand-new home features a bright, open-concept main floor with 9' ceilings and a seamless connection between the kitchen, dining, and living areas—ideal for both daily living and entertaining. The contemporary kitchen serves as the focal point, complete with quartz countertops, a central island, and modern cabinetry that blend practicality with sophisticated design. Upstairs, the spacious primary suite includes a private ensuite and generous closet space, complemented by two additional bedrooms and a full bathroom—ideal for kids, guests, or a home office. A convenient upper-floor laundry room adds to the everyday ease of living. At the rear, a parking pad provides convenient parking while preserving the home’s inviting curb appeal. Set in the dynamic community of Greystone you'll enjoy quick access to parks, schools, scenic pathways, local amenities, and major routes—making commuting to Calgary or weekend escapes to the mountains a breeze. Don’t miss your chance to live in this stylish and functional quadplex in one of Cochrane's most desirable new neighborhoods—schedule your private showing today! (id:63982)
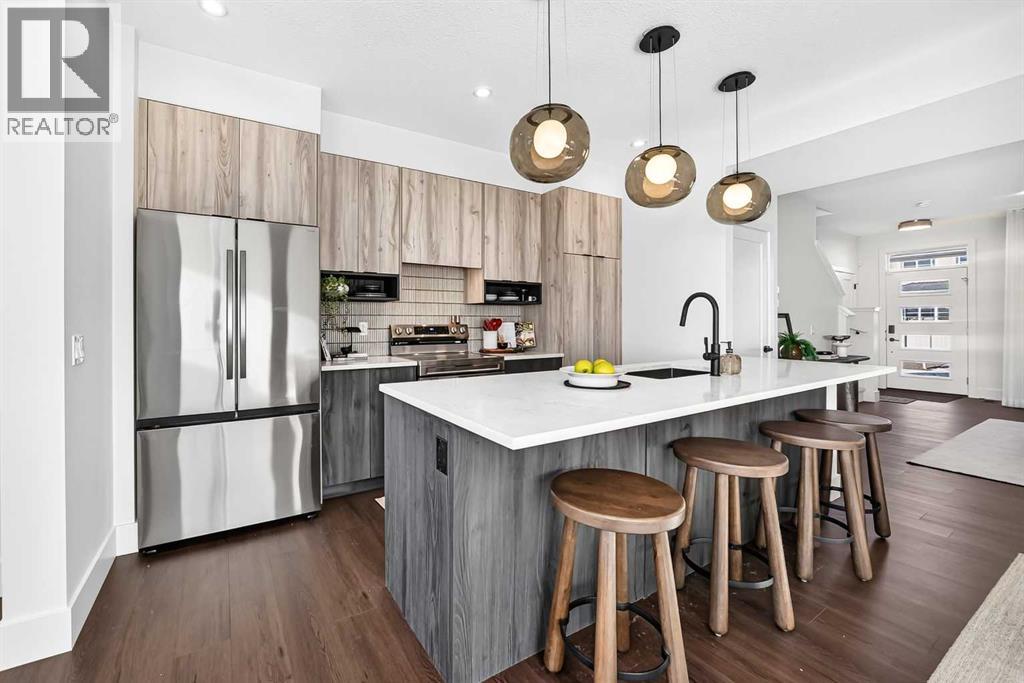
421 Clydesdale Avenue
Cochrane, Alberta
** Open House at Show Home - 78 Agate Road, Cochrane - ** November 20th 12 to 3:30pm, November 21st 12 to 5pm and November 22nd 1 to 5pm ** Welcome to this beautifully crafted unit of a four-plex - Talo model by Rohit Homes, situated in the vibrant and rapidly growing community of Heartland in Cochrane. This home is an excellent fit for families, first-time buyers, or anyone looking to right-size without compromising on style or versatility. Offering 3 bedrooms, 2.5 bathrooms, and 1,522 sq. ft. of well-designed living space, this brand-new home features a bright, open-concept main floor with 9' ceilings and a seamless connection between the kitchen, dining, and living areas—ideal for both daily living and entertaining. The contemporary kitchen serves as the focal point, complete with quartz countertops, a central island, and modern cabinetry that blend practicality with sophisticated design. Upstairs, the spacious primary suite includes a private ensuite and generous closet space, complemented by two additional bedrooms and a full bathroom—ideal for kids, guests, or a home office. A convenient upper-floor laundry room adds to the everyday ease of living. The separate side entrance provides added flexibility and future potential, while the rear detached garage offers convenience and additional storage. Set in the dynamic community of Heartland you'll enjoy quick access to parks, schools, scenic pathways, local amenities, and major routes—making commuting to Calgary or weekend escapes to the mountains a breeze. Don’t miss your chance to live in this stylish and functional quadplex in one of Cochrane's most desirable new neighborhoods—schedule your private showing today! (id:63982)
2473 Creeker Lane
Airdrie, Alberta
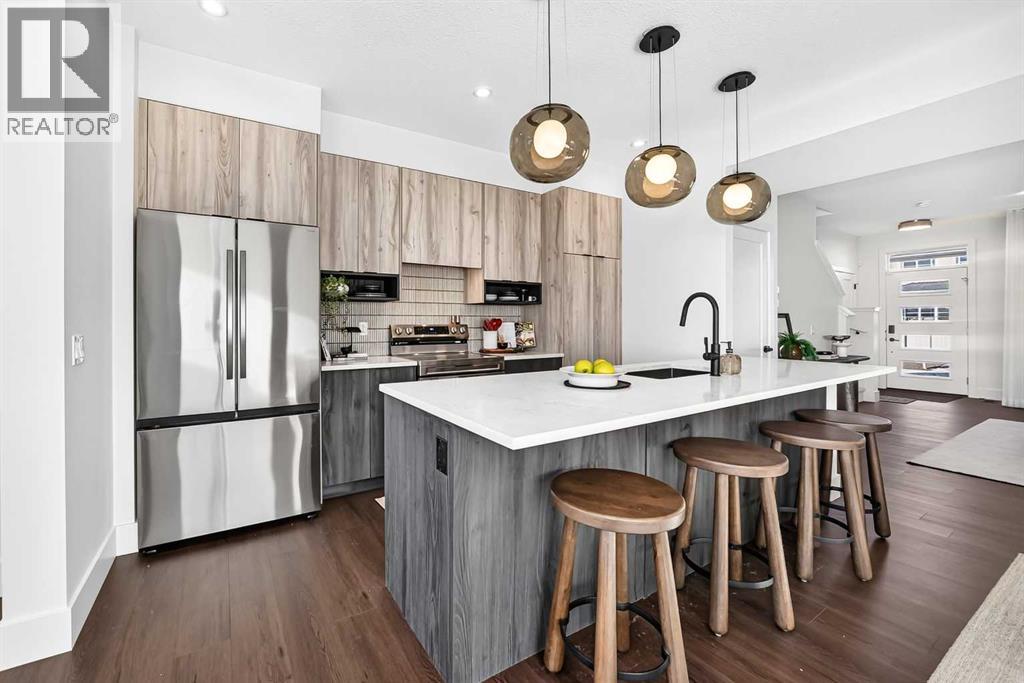
** OPEN HOUSE at Show Home - 2401 Creeker Lane, Airdrie - November 20th 4-6pm, November 21st 1-4pm and November 22nd 3-5pm ** Eligible First Time Buyers Save 5% with new government GST rebate ** Welcome to Cobblestone living with this beautifully designed townhome by Rohit Homes featuring the stunning Wild North designer interior package. Perfectly located just steps from the river pathways, recreation centre, and golf course, this home combines modern style with an unbeatable lifestyle in one of Cochrane’s most sought-after communities.This thoughtfully designed 3 bedroom, 2.5 bathroom home offers an open-concept main floor filled with natural light and functional living space. The kitchen is the heart of the home, complete with quartz countertops throughout, a large island, upgraded finishes, built-in microwave, and stylish designer details inspired by the Wild North aesthetic.Upstairs, you’ll find spacious bedrooms, convenient upper-floor laundry, and a smart layout designed for growing families, professionals, or first-time buyers. At the rear, a parking pad provides convenient parking while preserving the home’s inviting curb appeal.Set in the dynamic community of Cobblestone you'll enjoy quick access to parks, schools, scenic pathways, local amenities, and major routes—making commuting to Calgary or weekend escapes to the mountains a breeze. Don’t miss your chance to live in this stylish and functional quadplex in one of Airdrie's most desirable new neighborhoods—schedule your private showing today! (id:63982)
1612 49 Avenue SW
Calgary, Alberta
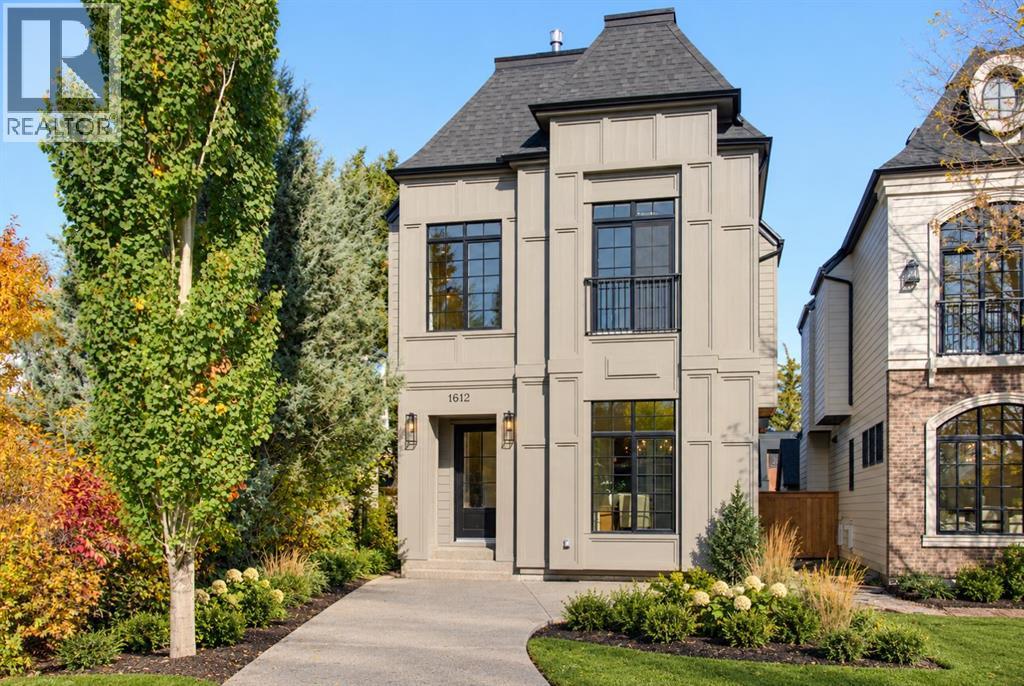
** Open House: Friday, November 20th 3-6pm ** Welcome to this masterfully designed detached home in Altadore, ideally positioned on a quiet cul-de-sac. Offering three finished levels above grade plus a fully developed basement, this exceptional residence combines thoughtful design, elevated finishes, and custom details throughout.The bright front dining room flows seamlessly into a gourmet kitchen equipped with premium JennAir appliances and a large quartz island with exceptional hidden storage. An inviting living room provides the perfect space for everyday living and entertaining, while the functional mudroom features custom built-ins and a dedicated pet spa.The second level offers two spacious secondary bedrooms sharing a beautifully appointed full bathroom, along with a charming nook with built-in storage. The luxurious primary retreat serves as a private sanctuary, complete with vaulted ceilings, a Juliette balcony, dual-sided fireplace, and custom walk-in closet. The spa-inspired ensuite features a deep soaker tub, walk-in shower with built-in bench, undermount lighting, and in-floor heating.The third floor offers a private loft retreat with an additional bedroom, dedicated ensuite, and access to a personal balcony. The fully developed lower level is designed for relaxation and entertaining, featuring a gorgeous wet bar, built-in media centre, spacious recreation area, dedicated home office, and cozy in-floor heating.Outside, the property is complete with a private backyard and double detached garage. Set within one of Altadore’s quiet residential pockets, this home offers a rare combination of privacy, sophisticated design, and convenient access to parks, schools, Marda Loop, restaurants, and everyday amenities. (id:63982)
511, 730 2 Avenue SW
Calgary, Alberta
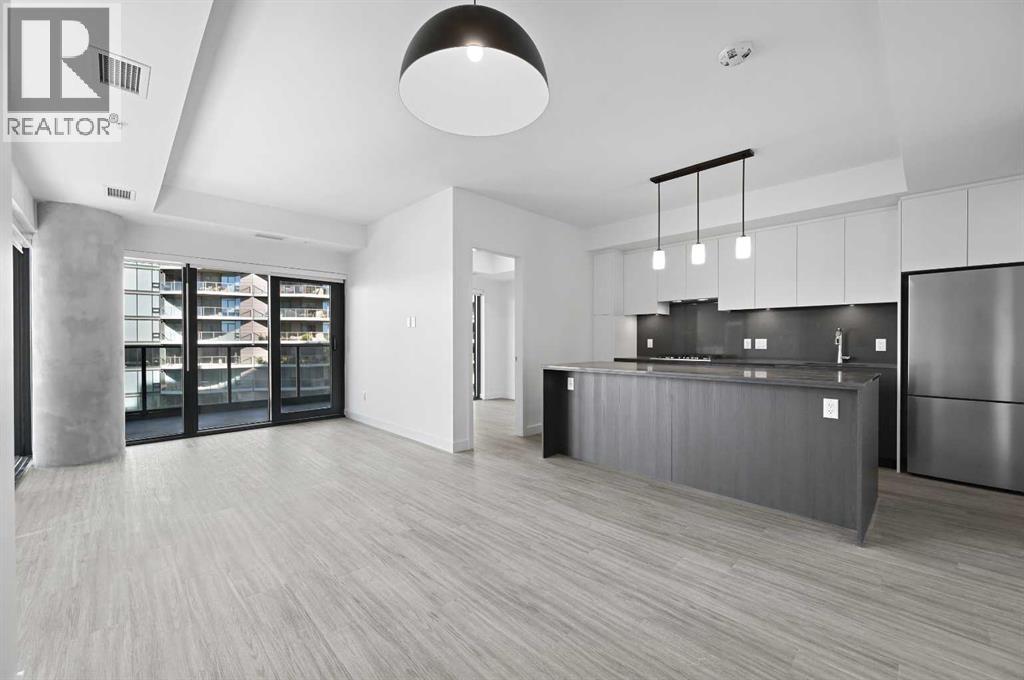
****OPEN HOUSE FRI NOV 20 1130AM-130PM****Welcome to Unit 511 at First & Park, where luxury meets urban living in the heart of Eau Claire. This beautifully designed 3-bedroom, 2-bathroom residence offers a bright, open-concept layout with contemporary finishes, a stylish kitchen, spacious living area, and generous bedrooms—perfect for families, professionals, or those looking to downsize without compromise. This unit features incredible river views with a large balcony you can spend your summer on! Enjoy premium building amenities, concierge service, and an unbeatable location just steps from Prince's Island Park, the Bow River pathways, downtown restaurants, shopping, and entertainment. Experience one of Calgary's most sought-after communities with the perfect blend of nature and city living. (id:63982)
1103, 730 2 Avenue SW
Calgary, Alberta
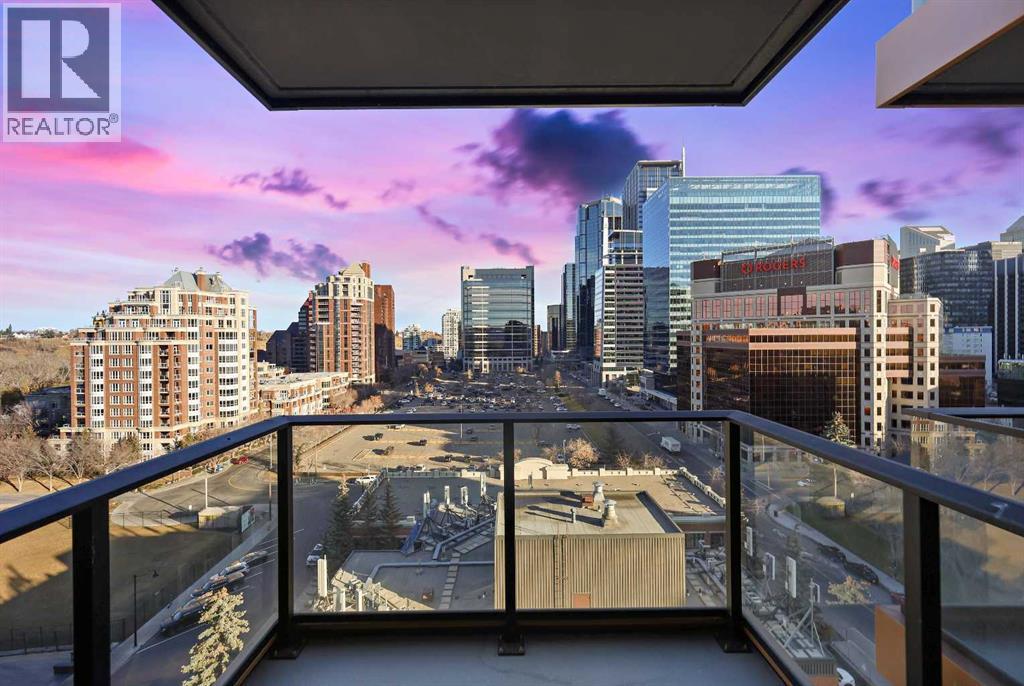
****OPEN HOUSE FRI NOV 20 1130AM-130PM***Welcome to unit 1103 at First & Park, an elegant new address in Calgary’s sought-after Eau Claire community. This one bedroom, one bathroom home combines modern design with everyday convenience. The open-concept layout features a sleek kitchen with contemporary cabinetry, quartz countertops, and premium appliances, flowing seamlessly into the bright living space and east facing balcony with. beautiful views! This unit has a full bath, and in-suite laundry offer comfort and functionality. Enjoy a titled parking stall, along with building amenities including an upscale gym & yoga studio (patio just outside which also features gas bbq hookups), party lounge, modern co-working space and concierge. Just steps from the Bow River pathways, Prince’s Island Park, dining, and downtown, this is the perfect balance of style and location. Whether you’re a first-time buyer, investor, or looking for a stylish downtown retreat, this home at First & Park is the perfect opportunity to live where the city meets the river. 1 titled parking stall with unit! *View CRA Website for more info on GST Rebate* eligibility and amounts depend on buyer qualifications and intended use (e.g., primary residence vs. rental). (id:63982)
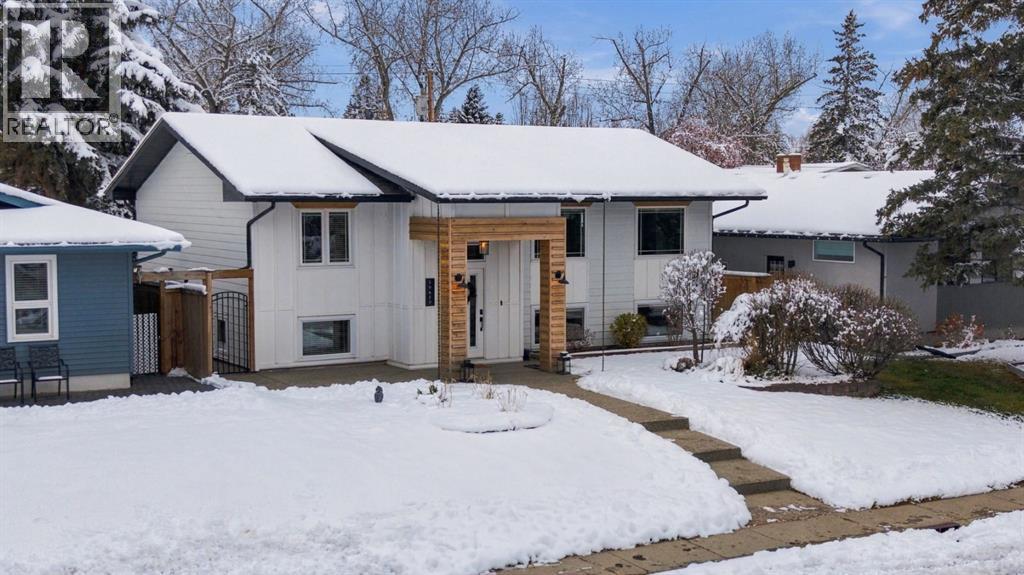
10619 Maplebend Drive SE
Calgary, Alberta
* OPEN HOUSE | SUNDAY, NOV. 22, 12:30-2:30PM * EXCEPTIONAL PRIDE OF OWNERSHIP IN MAPLE RIDGE! Welcome to this beautifully maintained, fully developed BI-LEVEL offering 4 BEDROOMS, 3 FULL BATHROOMS, and a thoughtful blend of modern finishes, comfortable living spaces, and timeless design. Located on a quiet street in one of Calgary's established southeast communities, this TURNKEY HOME is in EXCELLENT CONDITION and ready for its next owners to enjoy.From the moment you arrive, the UPDATED HARDIE BOARD EXTERIOR and inviting curb appeal reflect the care and attention this property has received. Inside, a spacious foyer welcomes you into a bright, OPEN-CONCEPT MAIN FLOOR featuring large windows, wide-plank hardwood flooring, glass railings, and custom built-ins. The living room is centred around a GAS FIREPLACE, creating a warm and inviting space that connects naturally to the dining area and kitchen.The kitchen is both stylish and functional, featuring a LARGE WATERFALL ISLAND, gas cooktop, built-in oven, modern cabinetry, and generous counter space. Whether preparing everyday meals or hosting friends and family, this space is designed to accommodate both. The PRIMARY BEDROOM offers a WALK-IN CLOSET and private ENSUITE with DOUBLE VANITY, while a second bedroom and full bathroom complete the main level.Downstairs, the FULLY DEVELOPED LOWER LEVEL provides exceptional flexibility with a spacious MEDIA ROOM, additional RECREATION/GAMES AREA, TWO GENEROUS BEDROOMS, a full bathroom, laundry, and additional storage. With plenty of room to spread out, this level is ideal for movie nights, hobbies, guests, or a home office.Outside, enjoy the WEST-FACING BACKYARD with a deck, patio, and landscaped outdoor space. The OVERSIZED DOUBLE DETACHED GARAGE offers additional workshop and storage space, providing practical flexibility beyond everyday parking.The location is another standout feature. MAPLE RIDGE is known for its mature trees, established streets, and convenient access to outdoor recreation. Enjoy nearby MAPLE RIDGE GOLF COURSE, SUE HIGGINS PARK, walking and cycling pathways, and local schools. Shopping, restaurants, Southcentre Mall, and the amenities of Willow Park are all within easy reach, while convenient connections to Deerfoot Trail, Anderson Road, and Macleod Trail make getting around Calgary simple.Meticulously cared for and offering a rare combination of CONDITION, SPACE, and LOCATION, this is an opportunity to move into an established community without the need for major renovations. BOOK YOUR PRIVATE SHOWING TODAY! (id:63982)
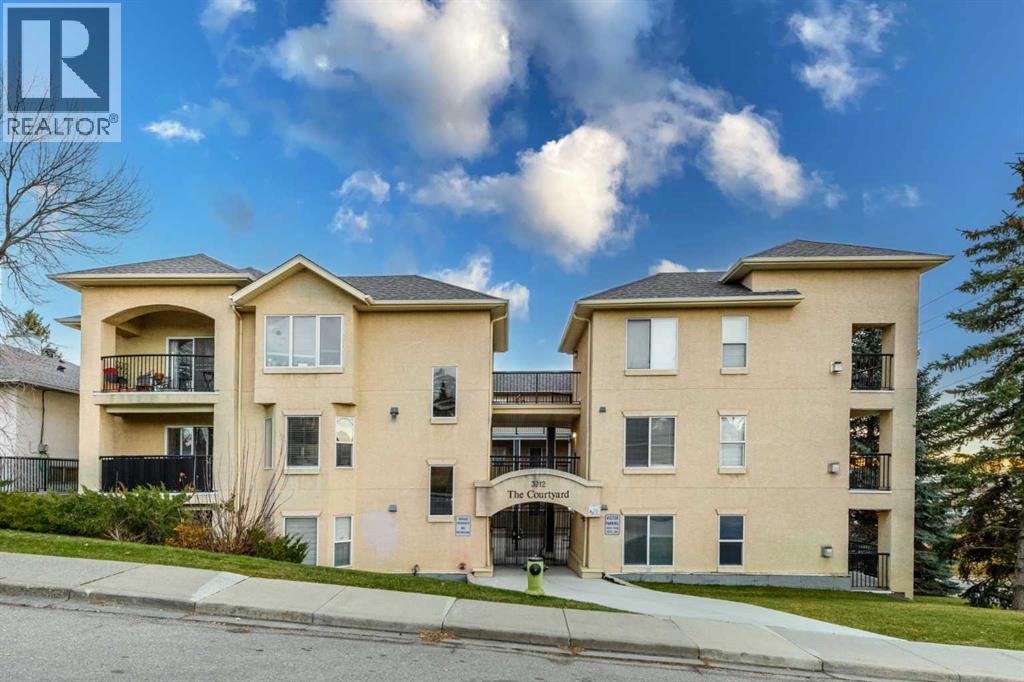
201, 3912 Stanley Road SW
Calgary, Alberta
Exceptional Location | Spacious 2-Bedroom, 2-Bathroom Corner Unit | TANDEM UNDERGROUND PARKING!Discover comfortable urban living in the sought-after community of Parkhill! This bright and spacious 2-bedroom, 2-bathroom corner unit offers an inviting open-concept layout, excellent natural light, and an outstanding central location.Step inside to a welcoming, generously sized entrance with a convenient closet, leading into a bright living space with access to your west-facing patio overlooking a park – the perfect spot to unwind and enjoy the afternoon sun.The thoughtfully designed open-concept kitchen and living area create an airy, spacious feel, while the well-separated bedrooms offer added privacy. The primary bedroom features a 4-piece ensuite, while the second bedroom enjoys plenty of natural light from its south-facing window overlooking the building's beautiful indoor/outdoor courtyard.Location is where this home truly shines! Enjoy being just a 5-MINUTE DRIVE TO DOWNTOWN Calgary and approximately a 5-minute walk to the 39 Avenue LRT Station. Nature lovers will appreciate the proximity to Stanley Park, the river, tennis and basketball courts, while shopping, restaurants, and everyday conveniences along Macleod Trail and at Chinook Centre are just minutes away.Additional highlights include two underground tandem parking stalls and convenient in-suite laundry.Whether you're a first-time buyer, professional, or investor, this is a fantastic opportunity to own a spacious corner unit in a well-connected location. Come experience everything this Parkhill home has to offer! (id:63982)
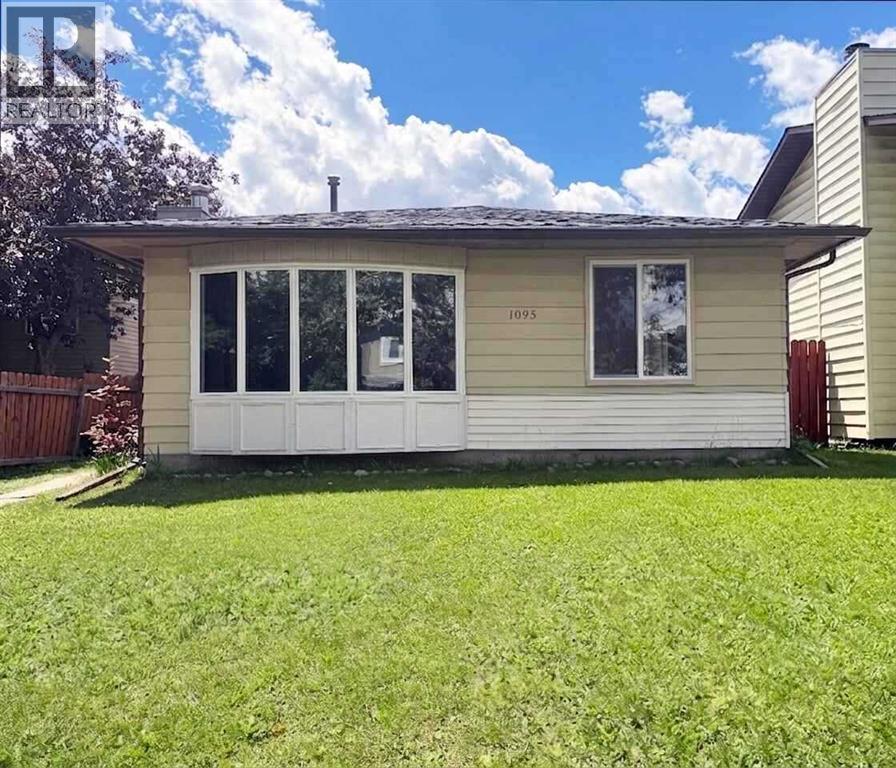
1095 Berkley Drive NW
Calgary, Alberta
Move-in ready and priced under $500K! Welcome to your next chapter in Beddington Heights. This fully detached four-bedroom, three-full-bath home with a true double garage is vacant and ready for immediate possession, so you can be settled in before the snow flies. Step inside to bright, open main floor where oversized windows pour light across the living and dining rooms and a brick-faced wood-burning fireplace sets the tone for cozy winter evenings. The updated kitchen, with newer cabinetry and marble countertops, has its own eating nook for weekday breakfasts and homework sessions. Upstairs, the primary bedroom enjoys the privacy of its own 3-piece ensuite. a feature rarely found at this price, while two more bedrooms share a full 4-piece bath. The fully developed lower level is where this home really stretches out, with a spacious family room for movie nights, a fourth bedroom ideal for guests, teens or a home office, a third full bathroom, laundry and a hug crawl space that swallows all the seasonal storage. Out back, a long side deck leads to a fenced, southwest-facing yard that catches the afternoon sun, perfect to summer barbecues, a garden, or kids and pets at play, while the 23'5"x 21'5" detached double garage with new garage door off the back lane keeps two vehicles warm all winter with room to spare. Peace of mind comes built in: new roof, eavestroughs and hot water tank (2018), plus updated entry doors, vinyl windows and flooring throughout. R-CG zoning adds long-term flexibility as your needs change. Schools, playgrounds, Beddington Towne Centre Shopping and transit are a short walk away, minutes from Nose Hill Park with quick access to Deerfoot Trail, Stoney Trail and downtown. Book your private showing today! Please note some photos in this listing are staging for better understanding room size. (id:63982)
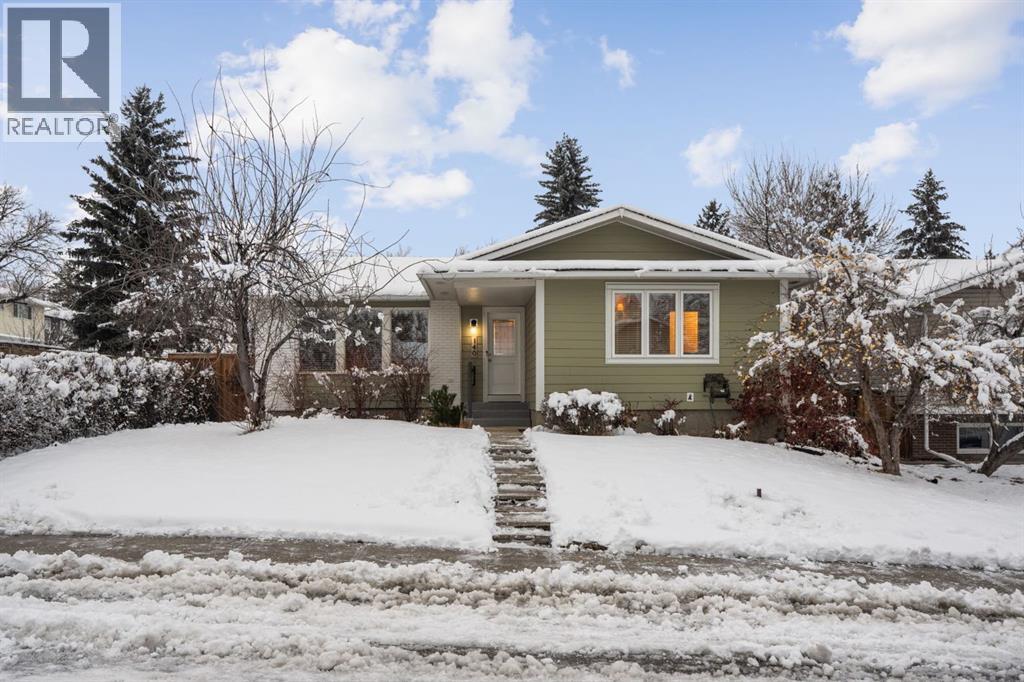
140 Deercrest Close SE
Calgary, Alberta
**OPEN HOUSE HAS BEEN CANCELLED** Beautifully MAINTAINED and UPDATED bungalow in a near-perfect location! Enjoy walking to the Bow River via the extensive pathway system, as well as nearby schools, playgrounds and amenities. This home also offers a BEAUTIFULLY LANDSCAPED YARD and an OVERSIZED (23’2” x 21’2”) DOUBLE DETACHED GARAGE! Upon entering, you'll appreciate the generous living room featuring NEW LUXURY VINYL PLANK FLOORING which flows throughout the main floor. Several LARGE WINDOWS allow for an abundance of NATURAL LIGHT! The entire interior has been FRESHLY PAINTED in neutral tones, creating a bright, welcoming atmosphere. The spacious kitchen is in IMMACULATE CONDITION and features an updated HEXAGON TILE BACKSPLASH, newer STAINLESS STEEL STOVE and DISHWASHER, and a window with a windowsill overlooking the exceptionally PRIVATE BACKYARD. The adjacent dining room easily accommodates a family-sized table along with additional furniture. The spacious master bedroom features a convenient and updated 2-PIECE ENSUITE, while the second and third bedrooms share a 4-piece bathroom. Baseboards, paint and flooring have all been refreshed throughout the home! The lower level offers the added convenience of a SEPARATE EXTERIOR BACK ENTRANCE. BRAND NEW CARPETING flows throughout, and the very large recreation room provides endless possibilities for furniture arrangements and uses. The fourth bedroom features an ENLARGED WINDOW that allows for plenty of natural light. A 4-piece bathroom, an additional small room ideal for a den/office, and a spacious utility room with an abundance of storage space complete this level. NUMEROUS UPDATES have been completed, including many windows replaced with VINYL WINDOWS, a HIGH-EFFICIENCY FURNACE, CENTRAL A/C, NEWER HUMIDIFIER, NEWER APPLIANCES, UPDATED WINDOW COVERINGS, and UPDATED LIGHTING throughout much of the home. The exterior features a NEWER ROOF, HARDIE BOARD SIDING, NEWER FENCE, and a NEWER FRONT DOOR. Step outside to enjoy t he BEAUTIFULLY TREED and LANDSCAPED BACKYARD. A LARGE PATIO provides the perfect space for a BBQ, relaxing, or entertaining, and leads to the OVERSIZED DOUBLE GARAGE. The location is truly spectacular! Situated on a QUIET STREET just a few homes from the off-leash dog park and ridge overlooking the Bow River, you'll enjoy easy access to the pathway system leading directly down into the river valley and Mallard Point. Schools and everyday amenities are all within walking distance, while convenient access to Deerfoot Trail makes commuting to the city core a breeze. There is very little left to do but move in and enjoy everything this wonderful home has to offer! (id:63982)
2505 21 Street SW
Calgary, Alberta
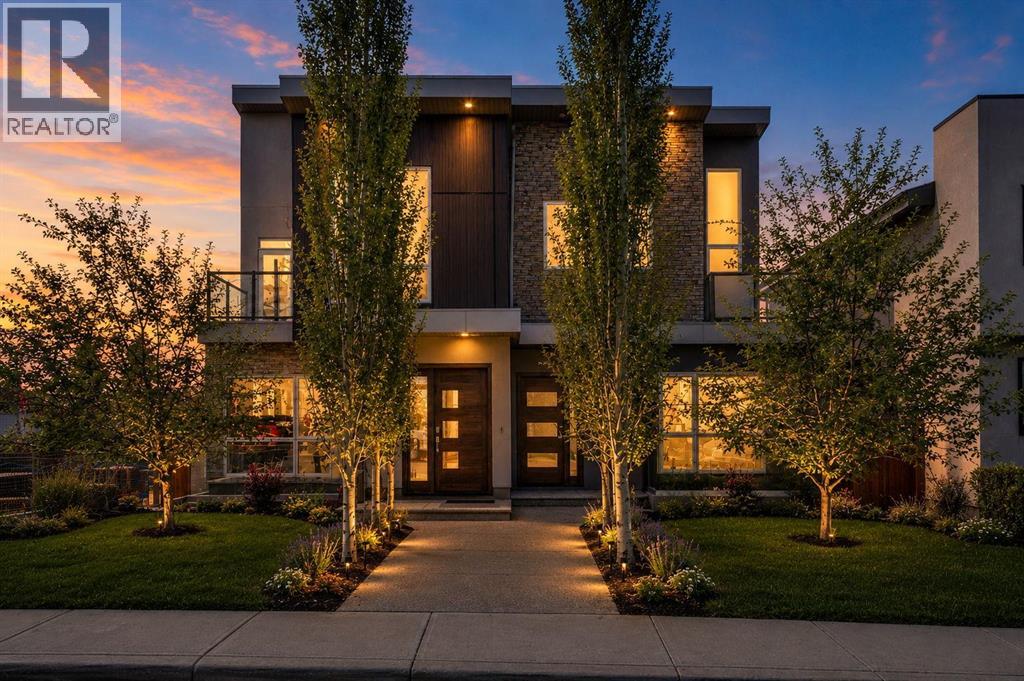
An extraordinary urban luxury residence that redefines modern living in Calgary. Far from the ordinary cookie-cutter design, this architecturally distinctive home offers a truly original interpretation of open-concept luxury with breathtaking panoramic mountain and city views. Thoughtfully designed to deliver the spaciousness of a 3 storey home while minimizing excessive stairs, this residence seamlessly blends functionality, style, and innovation.Crafted well beyond standard building code requirements and finished with an impressive collection of premium upgrades, custom built-ins, and designer features throughout, the home immediately captivates with soaring 14-foot and 10-foot ceilings, expansive windows, and stunning wide-plank white oak hardwood flooring. A dramatic sunken living room creates a striking focal point, complemented by bold steel beam open-riser staircases framed with sleek 10mm glass panels for a modern architectural statement.Designed with entertaining in mind, the gourmet chef’s kitchen is a showpiece featuring high-end stainless steel appliances, a quartz waterfall island with matching perimeter countertops, high-gloss cabinetry, and a built-in coffee system. The layout flows effortlessly into multiple indoor and outdoor gathering spaces, including a large west-facing rear deck off the kitchen—perfect for enjoying sunny afternoons and evening sunsets.The upper level is dedicated to an impressive private primary retreat highlighted by a vaulted ceiling and oversized skylight that fills the space with natural light. A versatile adjacent den or home office offers additional flexibility for modern living. The luxurious walk-in closet comes complete with extensive custom built-ins, while the spa-inspired five-piece ensuite delivers ultimate comfort with dual vanities, heated floors, a deep soaker tub, and a fully tiled glass shower enclosed in 10mm glass.A uniquely designed split-level wing off the main floor accommodates three additional bedro oms and two full bathrooms, including a private ensuite, creating the ideal setup for family living or guest accommodations.The fully developed lower level is equally impressive, featuring a massive media and entertainment room with a full-length custom built-in wall unit and an exceptional wet bar complete with wine and beverage coolers. Additional premium upgrades include heated bathroom floors, dual central air conditioning units, upgraded party wall construction for enhanced soundproofing, flat-painted ceilings throughout, and an impressive 18-foot concrete foundation wall.Completing the property is an oversized double detached garage and multiple outdoor living areas that capture both mountain and city views. This is the complete urban lifestyle package for buyers seeking a truly unique, architecturally inspired home with luxury finishes, exceptional design, and unmatched character. (id:63982)
2837 29 Street SW
Calgary, Alberta
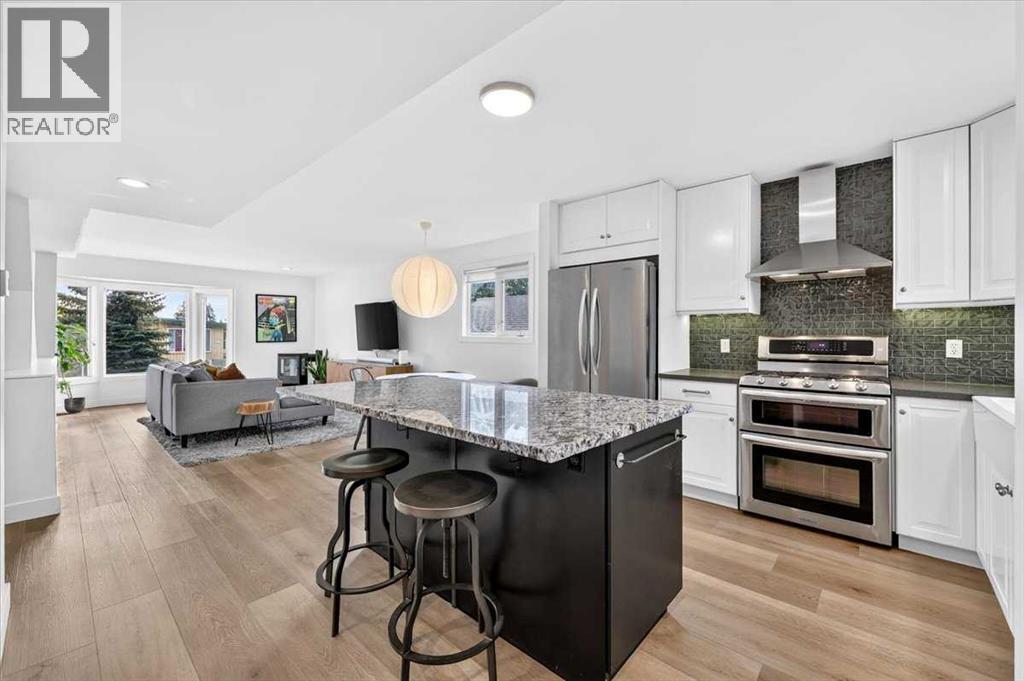
Welcome to the best value Killarney has to offer! This bright and airy single-family home is nestled in one of Calgary’s most desirable communities. Step inside to discover a welcoming, open-concept layout featuring crisp white finishes and an abundance of natural light, enhanced by the west-facing backyard. A brand-new built-in storage unit near the front entrance keeps everything organized and clutter-free. The inviting living room features a large bay window, a cozy electric fireplace, and brand-new luxury vinyl plank flooring that extends throughout the main floor. Sleek pot lighting adds a modern touch while keeping the entire space bright and welcoming. The contemporary kitchen is showcases luxurious granite countertops, stainless steel appliances, a brand-new dishwasher, an upgraded stainless steel hood vent, a dual-door oven with gas range, French-door refrigerator, and a beautiful porcelain farmhouse sink. A convenient two-piece bathroom completes the main floor. Upstairs, the oversized primary bedroom offers plenty of room for a king-sized bed, along with brand-new shelving for added storage and organization. The outdoor space is equally inviting, featuring a spacious, well-maintained, freshly painted patio and new fencing that create a private setting for entertaining family and friends. The low-maintenance backyard is finished with attractive interlocking stone. A hot tub is also included (as-is). The property also features a heated two-car tandem garage.The partially finished basement offers excellent flexibility, with the potential to create a third bedroom, home office, or additional recreation space. Additional updates include a newer roof (2025) and furnace (2020). Enjoy an incredibly walkable location just steps from local favourites like Luke's Drugmart and Sinatra's Pizza, with downtown Calgary only minutes away. Call your favourite REALTOR® today to book your private showing! (id:63982)
5, 3431 3 Avenue NW
Calgary, Alberta
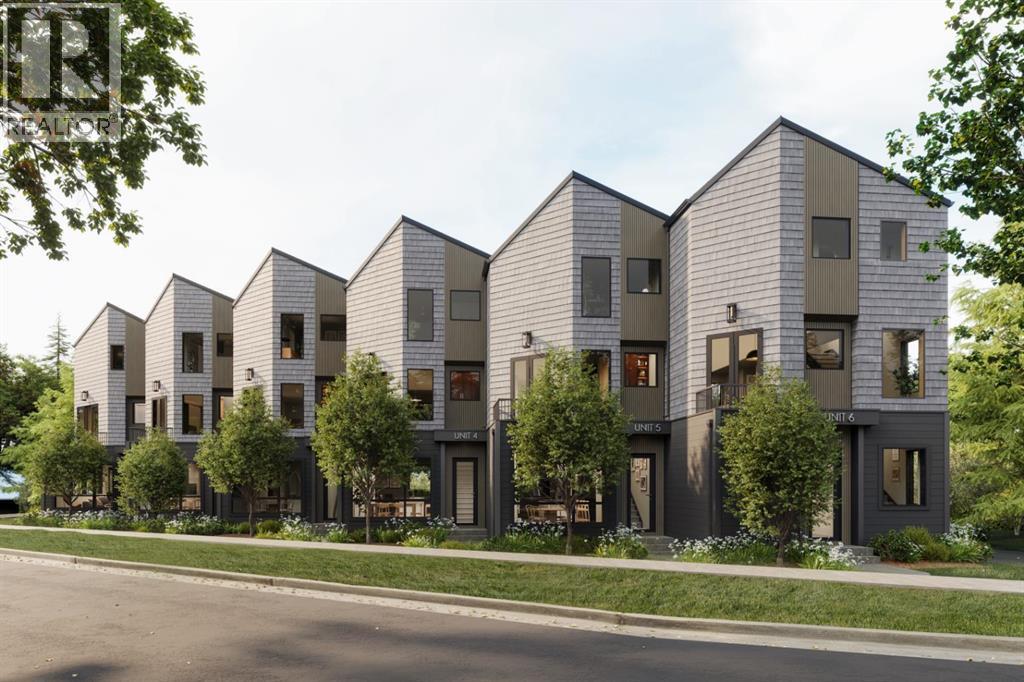
Discover an incredible opportunity to own in Calgary's highly desirable Parkdale community, with multiple townhomes available starting in the $400,000s, with variety including 1 BDRM, 2 BDRM, and 3 BDRM units. Ideally situated just one block from the Bow River and its extensive pathway system, these homes offer an exceptional blend of quality construction, stylish finishes, and an unbeatable inner-city location.This 3 Bedroom unit features include custom cabinetry, quartz countertops, a stunning quartz slab fireplace surround, gas range, central air conditioning, and attached garage. Built with an ICF foundation and triple-glazed windows, these homes offer added comfort and energy efficiency. Enjoy professionally landscaped grounds and a welcoming communal courtyard.Step out your back door and enjoy immediate access to the river pathways, with downtown just minutes away and convenient access west to the mountains.Multiple units and price points available, starting in the $400,000s, with possession available January 31, 2027. Whether you're looking for your first home, an investment, or a lifestyle upgrade, this is an outstanding opportunity to enjoy the best of Parkdale living. Find your perfect fit and make your move! (id:63982)
5r, 3431 3 Avenue NW
Calgary, Alberta
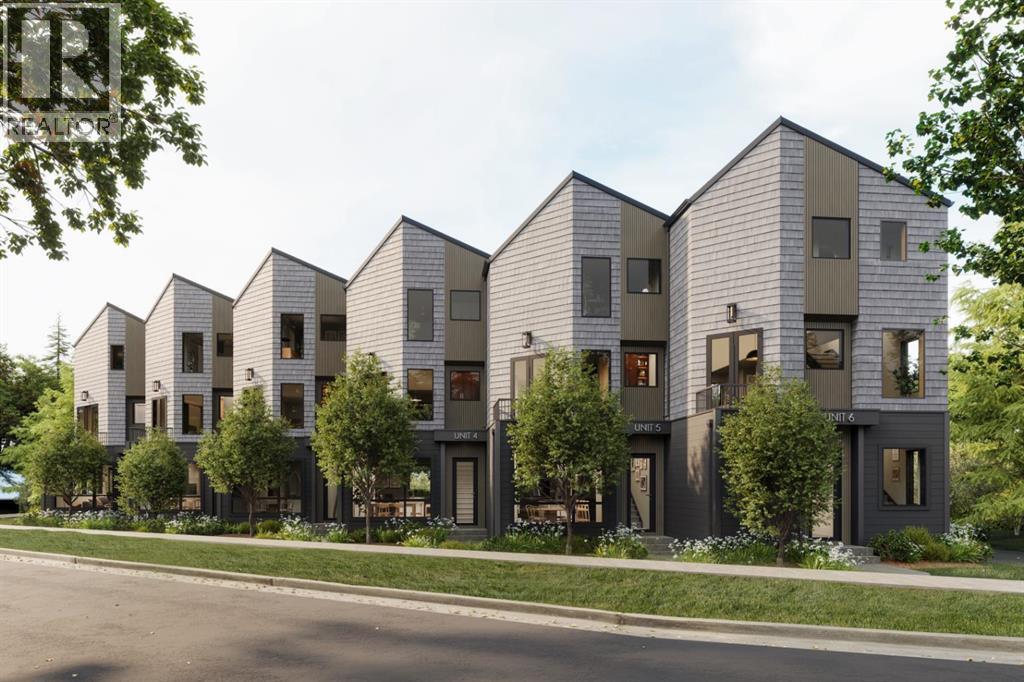
Discover an incredible opportunity to own in Calgary's highly desirable Parkdale community, with multiple townhomes available starting in the $400,000s, with variety including 1 BDRM, 2 BDRM, and 3 BDRM units. Ideally situated just one block from the Bow River and its extensive pathway system, these homes offer an exceptional blend of quality construction, stylish finishes, and an unbeatable inner-city location.This 2 Bedroom unit features include custom cabinetry, quartz countertops, a stunning quartz slab fireplace surround, gas range, and central air conditioning. Built with an ICF foundation and triple-glazed windows, these homes offer added comfort and energy efficiency. Enjoy professionally landscaped grounds and a welcoming communal courtyard.Step out your back door and enjoy immediate access to the river pathways, with downtown just minutes away and convenient access west to the mountains.Multiple units and price points available, starting in the $400,000s, with possession available January 31, 2027. Whether you're looking for your first home, an investment, or a lifestyle upgrade, this is an outstanding opportunity to enjoy the best of Parkdale living. Find your perfect fit and make your move! (id:63982)
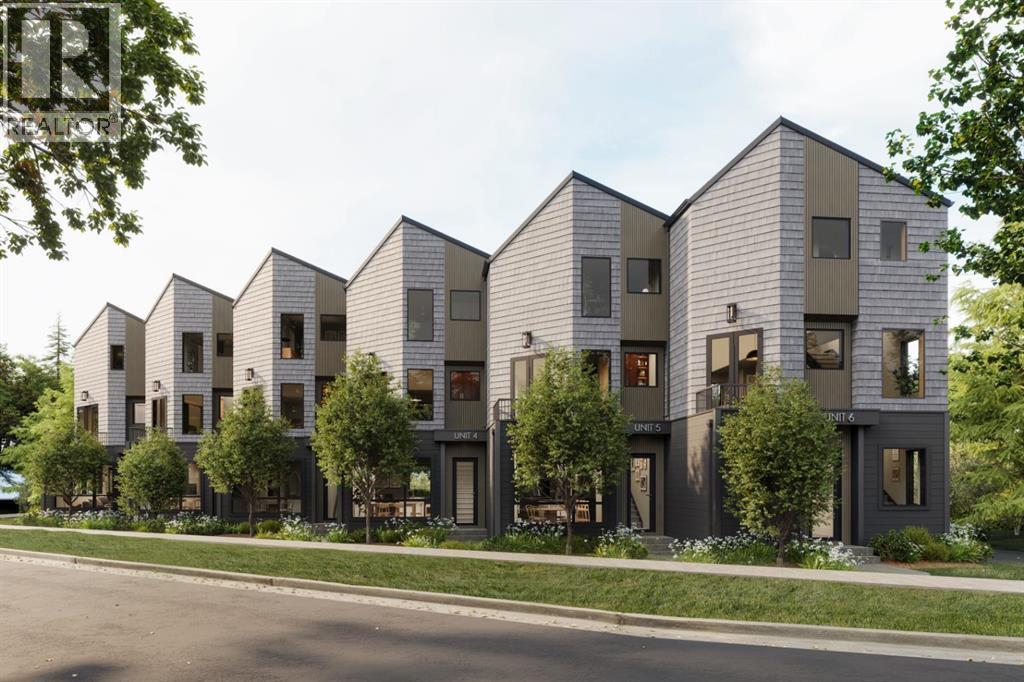
6, 3431 3 Avenue NW
Calgary, Alberta
Discover an incredible opportunity to own in Calgary's highly desirable Parkdale community, with multiple townhomes available starting in the $400,000s, with variety including 1 BDRM, 2 BDRM, and 3 BDRM units. Ideally situated just one block from the Bow River and its extensive pathway system, these homes offer an exceptional blend of quality construction, stylish finishes, and an unbeatable inner-city location. This 3 bedroom unit features include custom cabinetry, quartz countertops, a stunning quartz slab fireplace surround, gas range, central air conditioning, and attached garage. Built with an ICF foundation and triple-glazed windows, these homes offer added comfort and energy efficiency. Enjoy professionally landscaped grounds and a welcoming communal courtyard.Step out your back door and enjoy immediate access to the river pathways, with downtown just minutes away and convenient access west to the mountains.Multiple units and price points available, starting in the $400,000s, with possession available January 31, 2027. Whether you're looking for your first home, an investment, or a lifestyle upgrade, this is an outstanding opportunity to enjoy the best of Parkdale living. Condominium approval process is underway with the City of Calgary. Find your perfect fit and make your move! (id:63982)
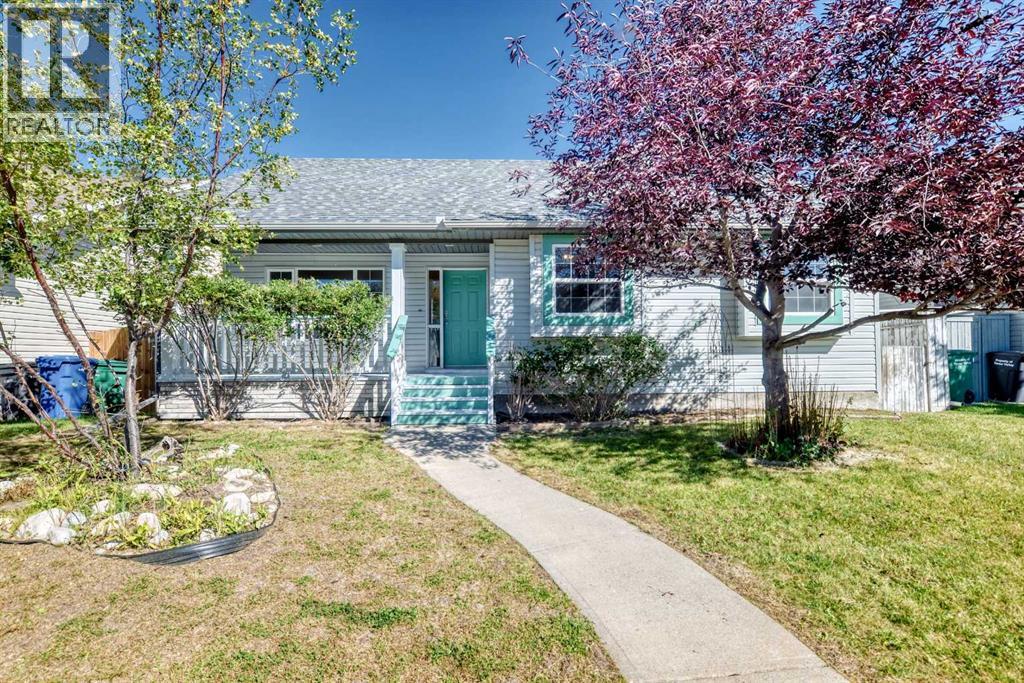
311 Robert Street SW
Diamond Valley, Alberta
OPEN HOUSE SAT & SUN NOV 7th & 8th 12:00 - 3:00pm. Welcome to this spacious detached bungalow tucked away on a quiet street in the southwest end of Diamond Valley, formerly Turner Valley. Offering 1,408 sq. ft. above grade, this home features an inviting open feel with vaulted ceilings and large windows that bring in plenty of natural light. The main level offers three bedrooms and two full bathrooms, including a private en-suite off the primary bedroom. Enjoy the convenience of main floor laundry, Instant 190 degree water tap in the kitchen and of course your central vac system. Downstairs, the walk-up basement provides even more living space with two additional bedrooms and a third full bathroom ideal for a growing family, guests, teenagers, or a home office setup. Outside, you'll find a generously sized lot with plenty of room to enjoy and exciting future possibilities. With its substantial yard space, there may even be potential to add a triple garage for those needing additional parking, storage, or workshop space, subject to municipal approval. Important updates include a roof replacement in 2013 and new eavestroughs in 2024. Located in an established, peaceful neighbourhood close to parks, schools, the hospital, and the amenities of Diamond Valley. This property combines small town living with the space and versatility today's families are looking for. With five bedrooms, three full bathrooms, a walk-up basement, vaulted ceilings, and a fantastic lot, this is a home with room to grow and plenty of potential to make it your own. (id:63982)
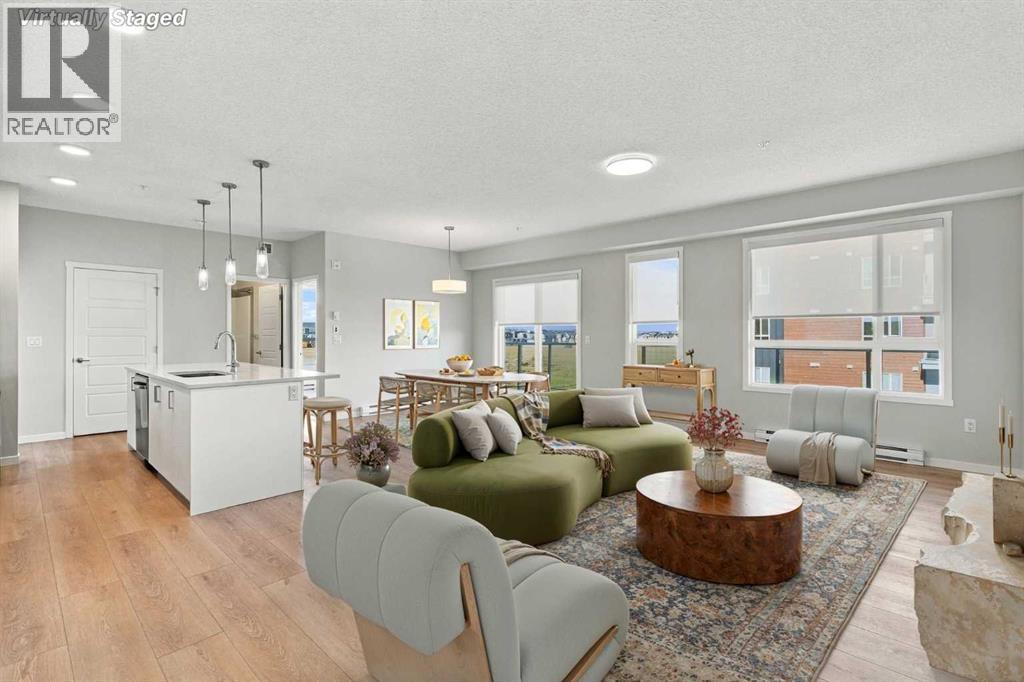
4304, 550 Belmont Street SW
Calgary, Alberta
Step inside this beautifully designed, spacious two-bedroom end unit and experience a layout that offers both style and versatility. Whether you're looking for a dedicated home office, guest bedroom, or room for a growing family, this thoughtfully designed floor plan delivers the flexibility today's homeowners desire. From the moment you enter the foyer, you'll appreciate the generous sense of space and carefully curated interior color palette.The home opens into an impressive, open-concept living and dining area, creating the perfect setting for entertaining friends and family or simply relaxing at home. The stunning kitchen is sure to inspire your inner chef, featuring an abundance of cabinetry, generous counter space, and an oversized island with beautiful quartz countertops – perfect for meal preparation, casual dining, and gathering with guests.Both bedrooms are generously proportioned, including a spacious primary retreat designed with comfort in mind. Enjoy the luxury of a private ensuite featuring double vanities, quartz countertops, a full size shower, and complemented by an impressive walk-in closet. A second full four-piece bathroom with a tub/shower combination adds convenience and functionality for family and guests alike. Discover the perfect blend of contemporary comfort and suburban tranquility in Belmont, a vibrant new master-planned community in southwest Calgary. Surrounded by scenic rolling foothills and conveniently located near the established amenities of West Macleod, Belmont offers an exceptional lifestyle with grocery stores, restaurants, parks, and recreational spaces just minutes away. (id:63982)
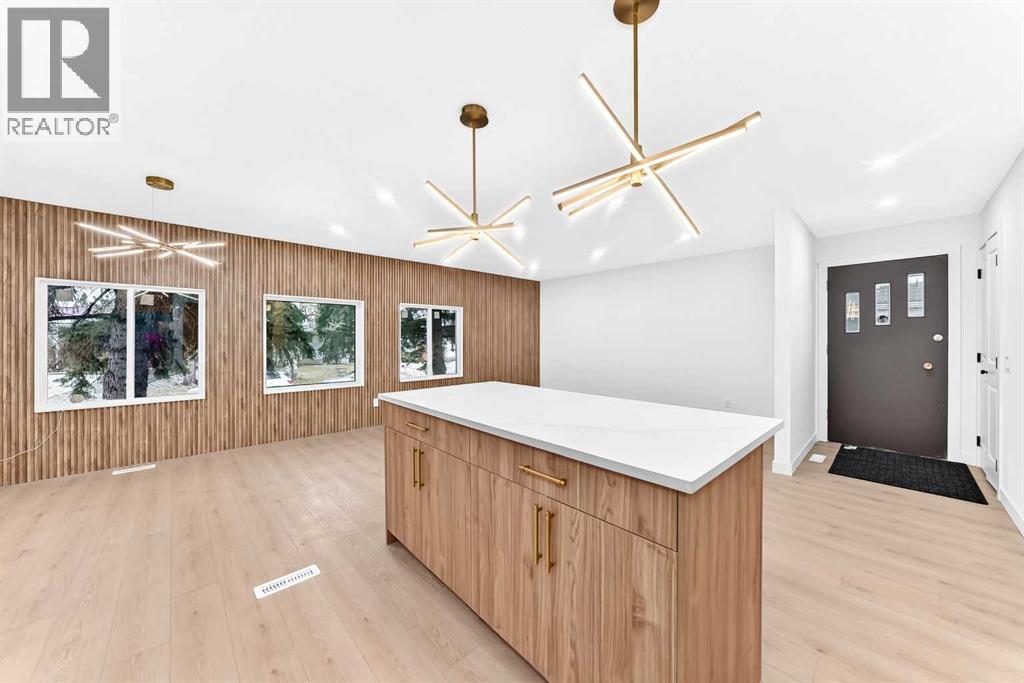
619 Penbrooke Road SE
Calgary, Alberta
Welcome to this beautiful detached Bungalow, totally renovated yet another designer home this time in desired Community of Penbrook. Perfect Investment, income property, Live up and rent down or keep all to yourself as its ideal for a big family or folks like to live around mature tree, or folks would like to see children walking to school, or commute to down town as all major routes are easily accessible. Here we go, Total 5 bedrooms, 2.5 washrooms, 2 living, 2 kitchens, 2 laundry, basement have its own separate illegal suite entrance, detached single garage, huge backyard, fenced all around the property. As, we enter the main floor, will be greeted with open concept living room, with modern feature wall, high end kitchen with Black and SS Appliances, stackable washer dryer, a dining area with Island Kitchen,, high end vinyl plank throughout the floor, 4 pc washroom for two rooms, and third master bed rooms comes with its on ensuite half 2 piece washroom and separate laundry. Basement is fully finished and comes with separate entrance and offers huge living room, 2 bedrooms, master bed has walk in closet, mechanical and storage room, along with separate laundry room. Close to all the amentias, enjoy the showing and feedback will be appreciated thx. (id:63982)
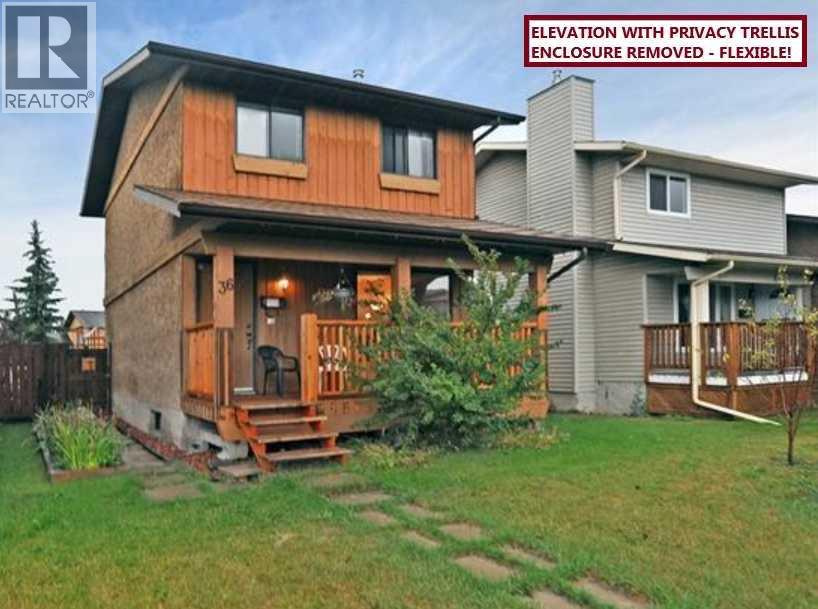
36 Shawmeadows Close SW
Calgary, Alberta
One chance only, for a completely updated, freshly painted, air conditioned, and fully developed detached "home for the holidays" with so much to give AND all big ticket areas taken care of! Stucco/Wood Exterior gives better insulation, quieter interior, hail and fire protection, plus lower insurance and no replacement costs. A full width 2-tier rear deck with built-in bench, and covered front verandah (trellis-protected for pet or just personal safety/privacy, easily removed if desired) offer year-round lifestyle enhancement. Window replacement main & upper in 2017, roof replacement 2019, hot water tank 2021, vinyl plank floors throughout in 2021, beautiful 2-toned and quartz-wrapped kitchen reno in 2023, air conditioning install 2024, and furnace 2010 (protected servicing since purchase) - all mean there is nothing to budget for but moving in! See iGuide Detailed Floor and Site Plans, Virtual Tour for 'at-home 3D walk-through', plus some Virtually Furnished photo options for homey nesting throughout the 1488 square feet of finished space. Total rooms include: spacious Foyer and Mud Entry, large bright front-facing Living Room (with enough area for extended Dining if desired), Kitchen with cabinet pantry, 2-toned style, upgraded backsplash and quartz counters, expansive corner use for small appliances and storage, amply-sized Dining with ability to add a Hutch, main floor Laundry, 3 King-and-Queen capacity Bedrooms, 2 Full Bathrooms, Media, Games/Gym, Guest-and-Study space (needs egress enlarged window for permanent Bedroom use), and 3 big areas available for Storage (under stairs could be converted to a walk-in closet toward the Study). VISIT ONE OF TWO OPEN HOUSES: Saturday and/or Sunday from 1:00pm to 3:00pm - park in the 3-car width off street (32.5' x 20.5' - READY for a future TRIPLE Garage or other ambitious project) - front street stays nice and wide due to C-Train convenient accessibility (City of Calgary permit area). Real Property Report is ordered, and the landscaped, fenced yard has a firepit, shed and plenty of garden beds for our sunny blue-sky weather. Do not wait or miss this opportunity - connect with your favourite agent to visit, and we look forward to facilitating this beautiful home finding its next happy owner(s)! (id:63982)
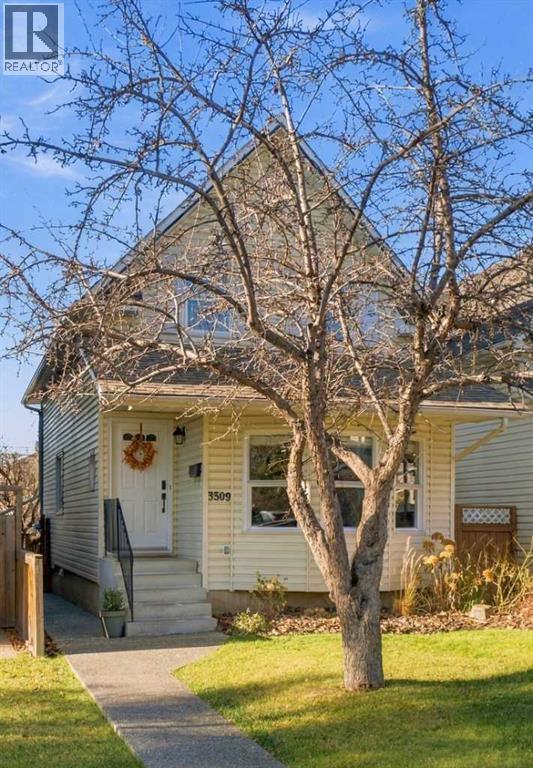
3309 40 Street SW
Calgary, Alberta
* You don’t want to miss this spectacular SW home at this weekend’s OPEN HOUSE: SAT, NOV 21st AND SUN, NOV 22nd, 1-3 PM * Beautifully RENOVATED, this modern DETACHED HOME in the heart of GLENBROOK seamlessly blends modern flair with everyday functionality. Adding to its appeal are NEW GARAGE DOOR + EAVES (2026), CENTRAL AIR (2025), SHINGLES (2019), FURNACE (2018), & TANKLESS HWT (2018). Offering just over 2,019 sq. ft. of total living space, this 3-bed, 3.5-bath home offers a finished basement and an oversized double detached garage. Upon entry, engineered hardwood flooring and a crafted open-riser wood staircase with custom horizontal railings make a captivating first impression. Just off the foyer, the welcoming dining room is bathed in natural light from its large bay window, while elegant crown moulding adds timeless charm. Continuing in, the open-concept kitchen overlooks a sunlit breakfast nook and family room, creating an ideal setting for gathering and entertaining. The renovated kitchen showcases ceiling-height cabinetry, quartz counters, stainless steel appliances, and custom walnut bench seating with storage. Combined with the clever pull-outs, built-in spice rack, and soft-close dovetail drawers, they reflect careful planning and attention to detail invested. The family room offers a cozy gas fireplace with custom mantel and tile surround, plus access to the west-facing backyard for indoor-outdoor living. Surrounded by mature greenery, the private deck is the perfect setting for BBQs, outdoor dining, or unwinding in the warmth of the afternoon sun. Rounding out the main level is a stylish powder room, coat closet, and pantry, adding daily convenience for family and guests, and valuable storage. Upstairs, the king-sized primary features a walk-in closet, dual closets, and a four-piece ensuite with double vanity and large glass-enclosed shower. Down the hall, the cheerful second bedroom boasts a vaulted ceiling and dual windows, alongside a four-piece bath with a tub and its own window. Heading downstairs, the fully finished lower level offers the ultimate recreation room, perfect for family movie nights, watching sports, or unwinding. Working from home is a pleasure in this custom office space, with its expansive two-tone walnut built-in desk, shelving, microwave, and bar fridge. Family or overnight guests can settle comfortably into the spacious, egress window bedroom with a double closet and a nearby private three-piece bath. Adding to the basement’s functionality are the laundry/utility room and under-stair storage to help keep household essentials neatly organized. Glenbrook’s prime SW location puts Sarcee, Glenmore, and Crowchild Trails, along with transit, within reach for effortless connections across Calgary. With schools, parks, and amenities minutes away, enjoy an established neighbourhood with city conveniences, ready to move into and make yours! (id:63982)
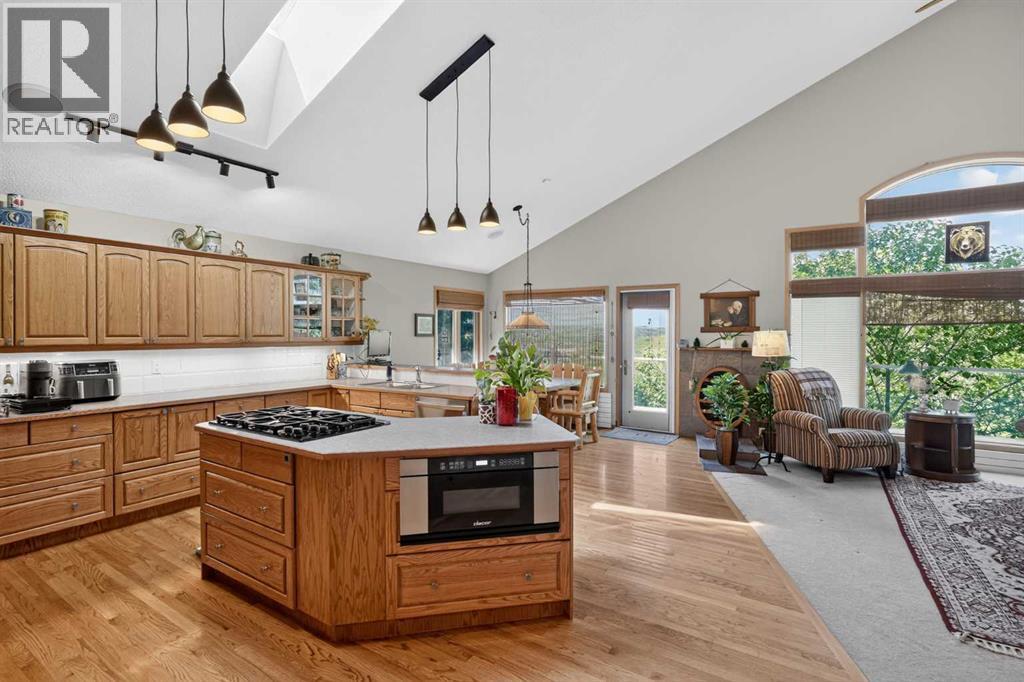
166 Scenic Ridge Crescent NW
Calgary, Alberta
Welcome to this truly exceptional walkout bungalow with loft, perfectly positioned on one of Scenic Acres' most desirable streets, backing directly onto expansive green space with no rear neighbours. Offering incredible privacy, mature landscaping, and peaceful natural surroundings, this home combines timeless craftsmanship with thoughtfully designed living spaces in an unbeatable location.From the moment you step inside, you'll be captivated by the soaring vaulted ceilings, rich wood detailing, skylights, and walls of windows that flood the home with natural light while framing beautiful views of the surrounding green space. Every room has been designed to create a warm, inviting atmosphere that seamlessly connects indoor living with the beauty outdoors.The main floor offers an elegant formal dining room, a private office, and a spacious open-concept kitchen and living area designed for everyday. The kitchen is equipped with premium specialty low-electromagnetic-field (low-EMF) appliances, a built-in 3-tray steamer, abundant workspace, and overlooks the main living area, while the adjoining living room showcases stunning views through oversized windows and provides direct access to the expansive upper deck overlooking the private backyard.The main floor primary retreat is a true sanctuary, featuring a spacious walk-in closet, a luxurious ensuite complete with a jetted soaker tub, and private access to the balcony—perfect for enjoying your morning coffee while taking in the tranquil views and surrounding nature.Completing the main level is a functional laundry and mudroom featuring Bosch washer and dryer, a utility sink, and convenient access to the garage.The fully finished walkout basement offers exceptional flexibility with two generous bedrooms, a full bathroom, an expansive family and recreation room, and ample space to create a home office, fitness area, games room, or media lounge. Large windows continue the theme of abundant natural light, while the walkout provides seamless access to the beautifully landscaped backyard. Extensive storage space ensures everything has its place.This home is thoughtfully equipped with numerous high-quality mechanical upgrades, including an efficient boiler hot water heating system that provides comfortable radiant heat throughout both the main and lower levels, forced-air air conditioning for year-round climate control, an air exchange system, whole-home water filtration (excluding the kitchen drinking water line), wiring for a backup generator for added peace of mind during unexpected power outages, and a thoughtfully selected kitchen featuring specialty low-electromagnetic-field (low-EMF) appliances designed to minimize electromagnetic emissions during operation.Additional highlights include rich custom wood accents throughout, multiple skylights, soaring vaulted ceilings, oversized windows that capture the surrounding green space, and a beautifully private backyard with no rear neighbours—creating a peaceful (id:63982)

315 Falshire Way NE
Calgary, Alberta
POPULAR NUWEST PASADENA MODEL TWO STOREY WITH A QUITE UNIQUE ONE BEDROOM ILLEGAL BASEMENT SUITE.The Main Floor Features a Large Living Room with Dining Room Combination with Hardwood Floor. HUGE NEWER Country Style Kitchen with Eating Area. Lovely Modern Cupboards with Soft Close Feature; QUARTZ COUNTER TOP and Popular Glass & Stone Back Splash; Ceramic Glass Top Stove; Vented Microwave Hood Fan. Quartz Counter in 2-Pce Bathroom. Three bedrooms up including Extra Large Primary Bedroom. Two other Spacious Bedrooms and One 4-pce Bathroom with Ceramic Tile Floor and Tub Surround. Enjoy The Convenience of a quite Unique Illegal One Bedroom Basement Suite with walk-in-Closet and big window. Nice Modern White Cupboards with Stainless Steel Sink. Separate Fridge. Tenant Uses a Hotplate. Nice 3-pce bath with One-Piece Shower enclosure plus Ceramic Tiled as well. Newer Windows Throughout, Newer RHEEM Hot Water Tank. This Home also features a Large Deck; Older Shed and Children's Play Centre with a Slide. Paved Alley & Off Street Parking. FALCONRIDGE IS BLESSED WITH FIVE SCHOOLS PLUS COMMUNITY CENTRE. DON HARTMAN MULTI-SPORTS SPORTSPLEX IS VERY CLOSE. CLOSE TO PRESTIGIOUS CORAL SPRINGS. EASY ACCESS TO STONY TRAIL, MCKNIGHT BOULEVARD, CALGARY INTERNATIONAL AIRPORT ALSO THE TRANS CANADA HIGHWAY VIA 68 STREET. MULTIPLE SHOPPING CHOICES INCLUDING SUNRIDGE MALL ARE JUST MINUTES AWAY ALSO PRARIE WINDS PARK WATER PARK. AN INCREDIBLE ARRAY OF RESTAURANTS ARE AWAITING FOR THE OPPORTUNITY OF INVIGORATING YOUR TASTE BUDS. CALL YOUR FAVOURITE REALTOR NOW. (id:63982)
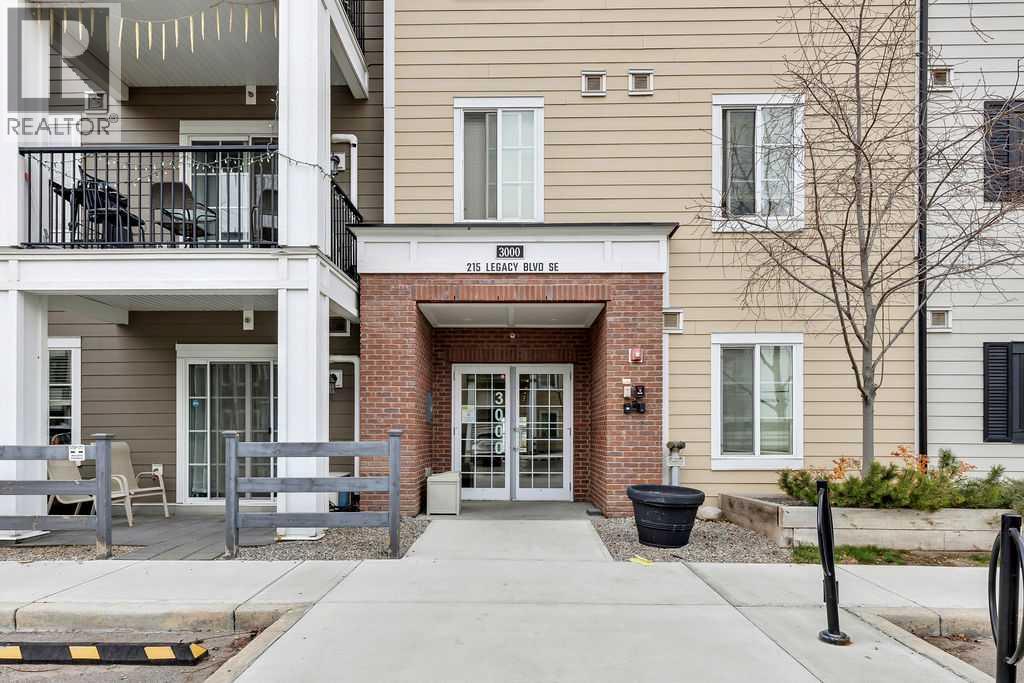
3406, 215 Legacy Boulevard SE
Calgary, Alberta
Welcome to top-floor living! Quiet, exceptionally clean, and packed with upgrades, this beautifully maintained condo offers a fantastic floor plan with plenty of thoughtful extras.Step inside and be greeted by an abundance of natural light streaming through the west-facing windows. Stylish luxury vinyl plank flooring and tile add comfort and a fresh, modern feel throughout.The kitchen shines with quartz countertops, stainless steel appliances, and a fridge with a waterline. But what really sets this unit apart? Storage, storage, storage! Enjoy an extra-large ensuite, a spacious laundry/storage room, and 2 large double closets to keep everything neatly tucked away.You’ll also appreciate the titled underground parking stall and separate assigned storage cage (2’ x 6’) in the parkade.Step onto your west-facing balcony, also includes a gas line, to soak up the lovely views, peaceful surroundings, and beautiful evening sunsets.With low condo fees that include heat and water, this home offers exceptional value. Immaculate, move-in ready, and available for quick possession—just unpack and enjoy! (id:63982)
127 Meadowplace Drive E
Brooks, Alberta
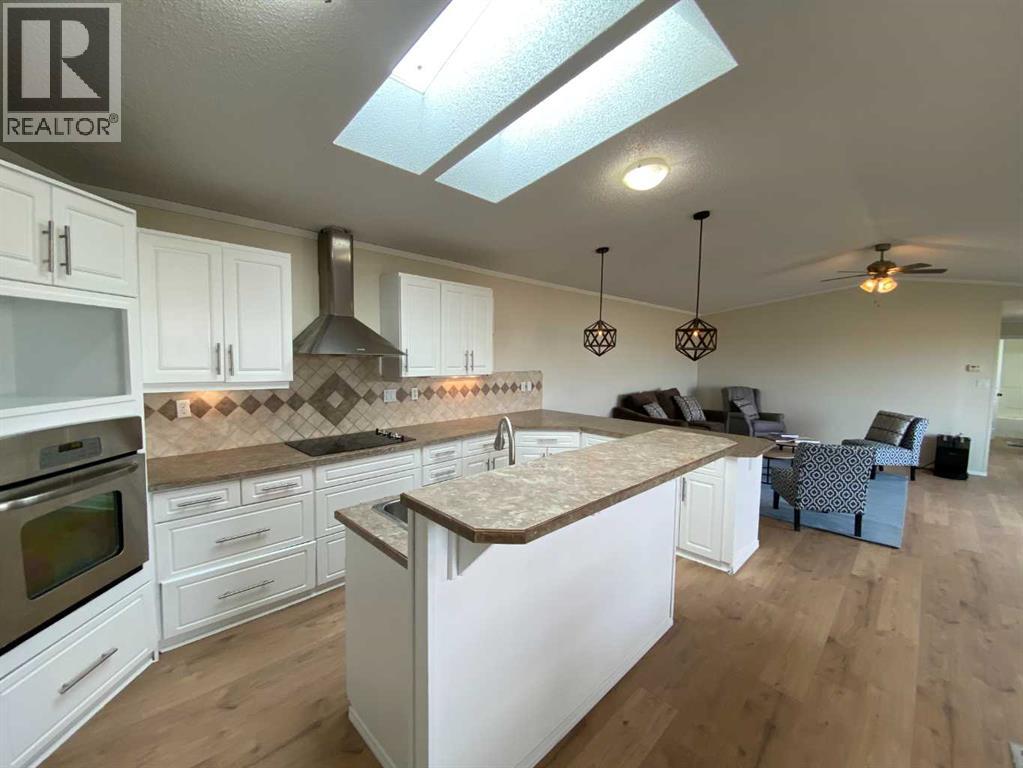
NEW FURNACE INSTALLED OCTOBER 2026. Welcome to Meadowplace Drive, where this impressive 2011-built mobile home offers more space than you might expect, along with the freedom and value of owning your own land. Conveniently located on the east side of Brooks, this home provides easy access to the college, new school, golf course, sports , and other amenities. Inside, you’ll appreciate the generous floor plan featuring three large bedrooms, a huge living room, and a bright, open kitchen designed for everyday living and entertaining. The kitchen offers plenty of workspace and a convenient sit-up island, creating a natural gathering space for family and friends. A series of recent updates gives the home a fresh, modern feel, including new paint, flooring, lighting, doors, and millwork. The result is a clean, updated interior that is ready for its next owner to enjoy.Outside, the metal roof provides an added level of durability and peace of mind, helping protect your invesment. Easy to see, ready to move into... you should do both. (id:63982)
107 Patterson View SW
Calgary, Alberta
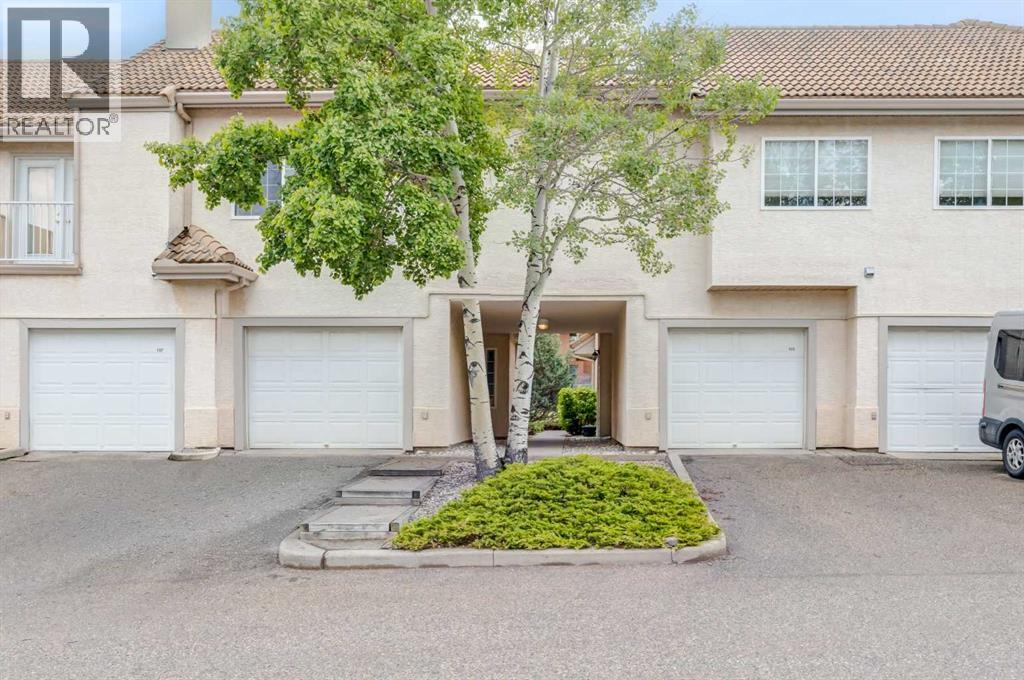
Priced to sell! Welcome to this beautifully maintained 2-bedroom, 2-bathroom townhome with a single attached garage in the highly desirable community of Patterson. Offering the convenience of one-level living, this home features a bright open-concept layout designed for both comfort and functionality. The updated kitchen is equipped with stainless steel appliances, granite countertops, a breakfast bar, and a corner pantry, and flows seamlessly into the dining area and living room. The living room is highlighted by a cozy gas fireplace and double doors leading to a private patio with a gas line for your BBQ. Enjoy upgraded laminate flooring (2022) and tile throughout, with no carpet anywhere in the home. The spacious primary bedroom easily accommodates a king-size bed and includes a walk-in closet, a well-appointed ensuite with a stand-up shower, soaker tub, granite vanity with undermount sink, and an additional vanity area adjacent to the closet. A generously sized second bedroom, a full bathroom with granite countertops and a corner shower, and a functional laundry room with extra storage space complete the interior. The attached garage features built-in shelving and provides direct access into the home with no stairs to navigate. The property has been professionally cleaned and is move-in ready. Visitor parking, a beautiful pond, and the community clubhouse are all just steps away, adding to the appeal of this well-kept home. A fantastic opportunity to enjoy low-maintenance living in a sought-after location close to parks, amenities, and easy access to major routes. (id:63982)

9 Madison Court
Strathmore, Alberta
Beautifully updated family home tucked away on a quiet cul-de-sac! Welcome to this beautifully maintained 4-bedroom + flex room, 3-bathroom bi-level, offering over 2,500 sq. ft. of thoughtfully designed living space in one of Strathmore's most desirable family-friendly locations. From the moment you step inside, you'll appreciate the bright, open floor plan, soaring vaulted ceilings, and abundance of natural light that create an inviting atmosphere throughout the home. The spacious living room flows seamlessly into the beautifully updated kitchen, where you'll find quartz countertops, stainless steel appliances, a gas range, ample cabinetry, and a large island that makes everyday living and entertaining effortless. The main floor offers three spacious bedrooms, including a private primary retreat with an expansive closet and ensuite, providing the ideal place to unwind at the end of the day.Downstairs, the fully developed lower level expands your living space with a large family room, a fourth bedroom, a full bathroom, and an additional flex room that easily adapts to your lifestyle as an additional bedroom, home office, fitness room, hobby space, or playroom.—along with a large family room that's perfect for movie nights or gatherings. Step outside to your private, beautifully landscaped backyard where you can enjoy summer evenings on the deck, entertain family and friends, or simply relax in your own peaceful outdoor retreat. The quiet cul-de-sac offers minimal traffic, creating an ideal setting for families while still being conveniently close to schools, parks, walking paths, shopping, recreation, and all of Strathmore's amenities. Move-in ready and thoughtfully updated, this home offers the perfect balance of style, comfort, and functionality. With room for a growing family, space to work from home, and a location you'll love, this is a home you'll enjoy for years to come. Enjoy the space and value of small-town living while remaining within an easy comm ute to Chestermere and Calgary. Don't miss your opportunity to make this exceptional property your next home. (id:63982)
272027 Coalmine Road W
Rural Foothills County, Alberta
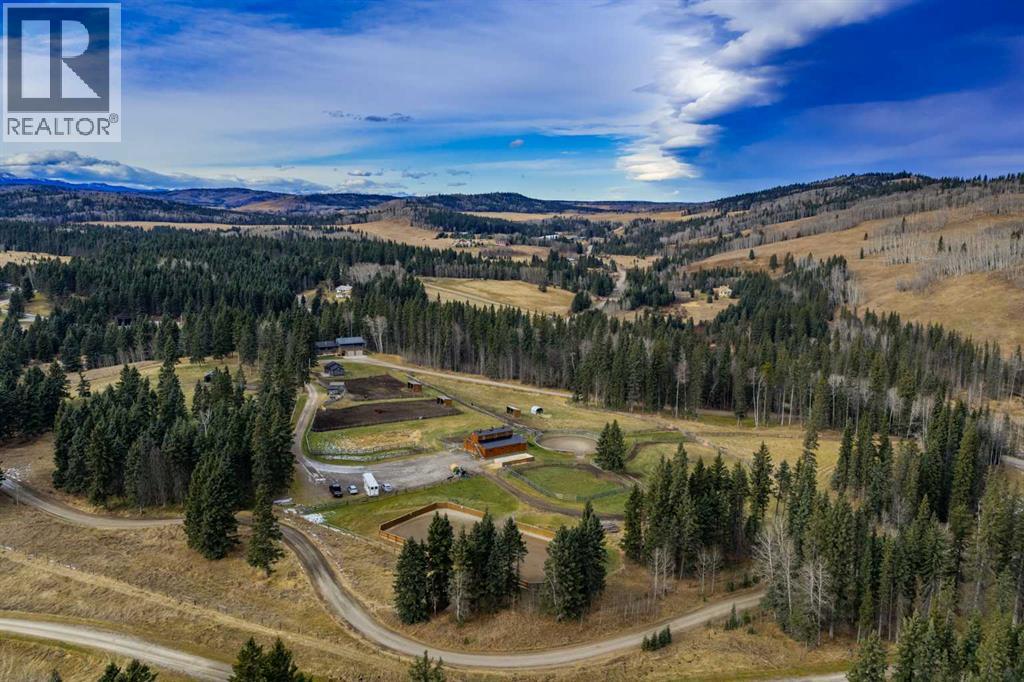
There is something truly special about Coalmine Road. Surrounded by the beauty of the rolling foothills and forest, this incredible location offers privacy, tranquility and a setting that is becoming increasingly difficult to find. Follow the picturesque driveway as it winds its way to the home, guest cottage and impressive equestrian facilities. Take a moment to appreciate the thoughtfully designed paddocks, pastures, and stunning natural surroundings. Whether you have horses or simply dream of a peaceful country retreat, this property is something special. The home has the warmth and charm of a rustic mountain cabin. Step inside and immediately feel how welcoming it is. The sweet country kitchen features an updated gas stove, refrigerator, and microwave and opens to a spacious dining room. Beautiful views greet you from every window. The living room is sure to steal your heart with its soaring vaulted ceiling, substantial wooden beams and magnificent floor to ceiling brick wood burning fireplace. Now this is country living! A pretty bedroom off the living room offers the option of a main floor primary, guest room or children's bedroom. Another bedroom tucked away at the front of the home offers privacy and more beautiful views. An updated 4 piece bathroom, laundry area and home office complete this level. Upstairs is a wonderful surprise! The massive primary retreat features a second wood burning fireplace, generous ensuite and excellent closet space. Prefer a media room, games room or gym? This versatile space offers endless possibilities. The home has been lovingly maintained with numerous improvements including an updated furnace, electrical panel, much of the plumbing, hot water tank (2026) and updated metal and shingle roofing on both the home and cabin. An oversized, heated double garage provides plenty of room for vehicles and storage. Be sure to allow time to explore the remarkable outbuildings. The adorable 430 sq ft guest cottage feels like a second hom e, complete with a bedroom, living room, kitchenette, 4 piece bathroom and its own furnace and hot water tank. Perfect for welcoming overnight guests. Continue to the beautifully designed barn featuring five 12'x12' stalls, each with exterior access, a generous tack room, 220V power, hydrant and enclosed outhouse. Upstairs offers approximately 400 sq ft of heated space, currently used as an office. The equestrian setup is exceptional with numerous paddocks, a dry pen, pastures, four waterers, a 70' sand round pen and a 20'x50' sand riding arena with drainage. The massive parking and turnaround area easily accommodates large trucks and trailers. Two backup generator hook-ups, provide additional peace of mind, one servicing the home & well, the other servicing the barn, office & cottage. Beyond the buildings & amenities is the true magic of this property. Peaceful walks through your own land, bird watching, breathtaking scenery & spectacular star filled skies. This is an extraordinary place to call home. (id:63982)
1658 37 Avenue SW
Calgary, Alberta
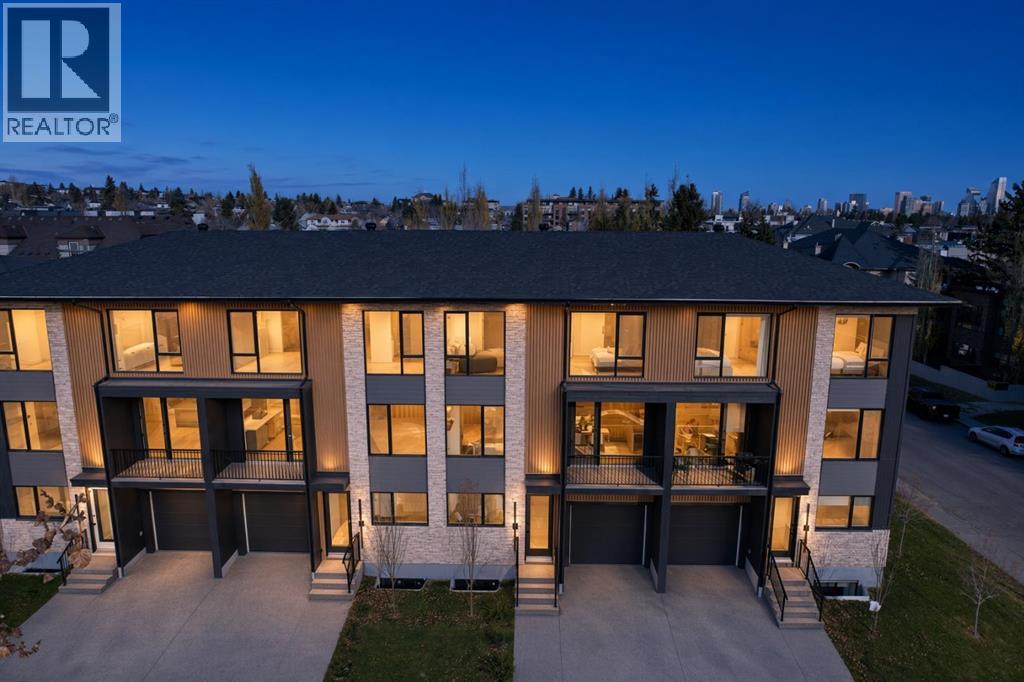
NEW CONSTRUCTION | 1900 SF Above Grade | LUX WINDOW & DOOR PACKAGE | 3 BED 4.5 BATH | FINISHED BASEMENT | ATTACHED GARAGE | FRONT & REAR YARD SPACE | TWO BLOCKS TO RIVER PARK | These new construction townhomes offer single family square footage and a level of finish not typically seen in these types of builds, with engineered hardwoods throughout, custom built-ins, porcelain heated tiles & tankless water heaters to name a few upgrades -Located in the heart of Altadore and just 2 blocks to River Park - These three story units are very large at nearly 1900 square feet above grade, complete with 3 bedrooms, 4.5 bathrooms, finished basement, single attached garage + driveway, front south facing balcony and a front & rear yard & patio space. As you enter, the third bedroom with large closet & ensuite bath is setup currently as a home office. A coat closet & bench seating are present in the hallway leading to the garage entry, the back yard, the basement & the upper level. Once upstairs the open floor plan is beautifully layed out with huge - two tone - kitchen & walk in pantry, extended bar & dining area, large living space with focal point fireplace , separate seating area with slat wall, and great views off your south facing balcony. The upper level offers a double master bedroom setup with walk-in closets & an ensuite bath to die for incl double vanities, heated tile floors & a massive walk in shower with double heads. The basement is fully finished and offers a 3pc bath, rec room with wet bar and mechanical room. New Home Warranty provided by the builder. First time homebuyers are eligible for the GST rebate. These properties are priced well below comparable new construction prices at $461/sf. (id:63982)
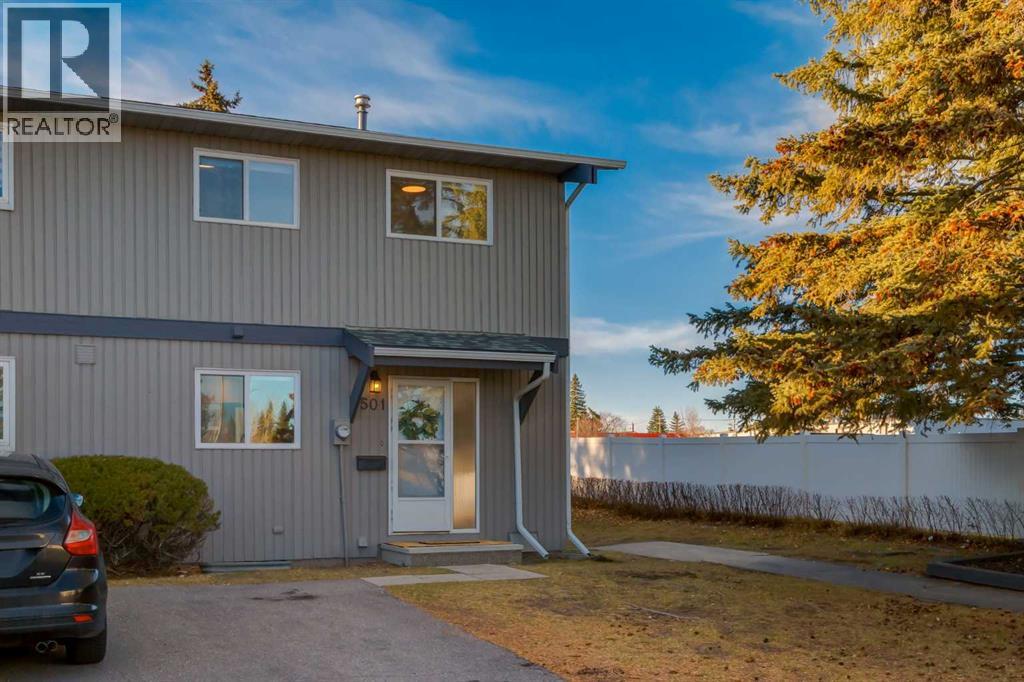
501, 120 Silvercreek Close NW
Calgary, Alberta
Welcome Home! This spacious end unit offers over 1400 sqft of living space, has been freshly painted and has been updated. The main level boasts gorgeous hardwood floors in the dining room and sunken living room and a modern galley kitchen, updated in 2022 with marble counters and stainless steel appliances. The renovated powder room completes this level. Upstairs are 3 generous sized bedrooms and the main bathroom which also has been updated and features a double sink vanity. The basement has the family room and still plenty of storage space in the utility/laundry room. Just off the living room is your private backyard which is fully fenced with access to the pathway leading to the complex's playground. Other updates include new windows in 2022. You have an assigned parking stall and there is plenty of visitor parking. This well maintained townhome is located close to shopping, transit, community schools and has great access to major thoroughfares giving you an easy commute around the city. You are only a 10 min drive to U of C and the Children's Hospital, about 15 mins to SAIT and 20ish minutes to downtown, plus you are a moments walk to Silver Creek Park which connects with the Bow River Pathway system. This home is perfect for your first time home buyer or investor. Don't miss out on this move in ready home! (id:63982)
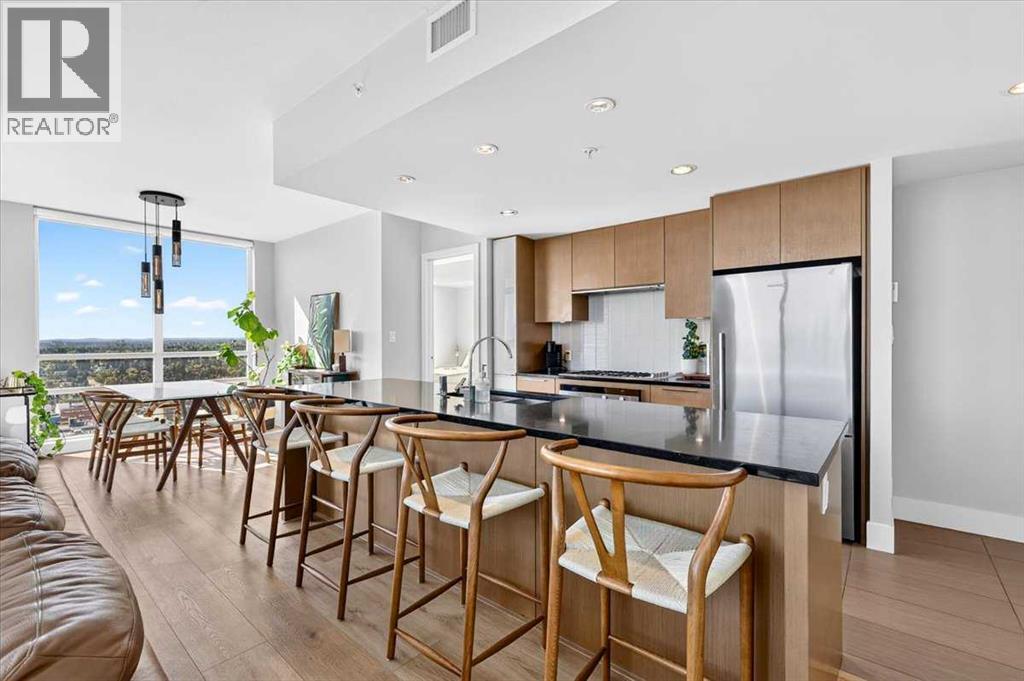
2406, 1111 10 Street SW
Calgary, Alberta
A pristinely kept corner residence — 970+ square feet with the best floor plan in the building, wrapped in glass on three sides with east, due south, and southwest exposure, downtown out one window, the Calgary Tower from several viewpoints, and the Rockies out the next. A chef's kitchen, two exquisitely finished bathrooms, titled parking, and storage, both in-unit and separate. Most condos ask you to imagine. This one doesn't bother.You walk in, and the glass takes over — floor to ceiling on three sides. Sunrise arrives from the east. The south holds the city all day. The southwest hands you the mountains at the end of it. Sunsets here are not a feature. They're an event.930 square feet, and every one of them works. Being a corner unit is half of it; the floor plan is the rest. Rooms open instead of funnel, the dining area is a real dining area, and there's an in-suite storage room — the thing every condo owner wishes for and almost none of them get.The kitchen means it. Full-height cabinetry, black quartz, high-end plumbing fixtures, Fisher & Paykel throughout — gas cooktop, built-in convection oven. Freshly painted, new luxury vinyl plank underfoot. Ready today.Then the exquisite bathrooms. Genuinely. The primary ensuite is spa territory — sprawling marble vanity, a deep soaker tub, a full glass shower, heated floors that make a Calgary January feel like someone else's problem. The second bath is finished to the same standard and doubles beautifully as your guest bath.The primary bedroom easily hosts a king, keeps room for furniture, and hands you off through a walk-through closet straight into that ensuite. The second bedroom does exactly what you need it to. And it has been kept immaculately. That's rarer than the view.Downstairs: gym, yoga studio, steam room, party room, guest suites, courtyard. Titled P1. Corners come up in this building.This floor plan, on this corner, facing these three directions — that's a different conversation. (id:63982)
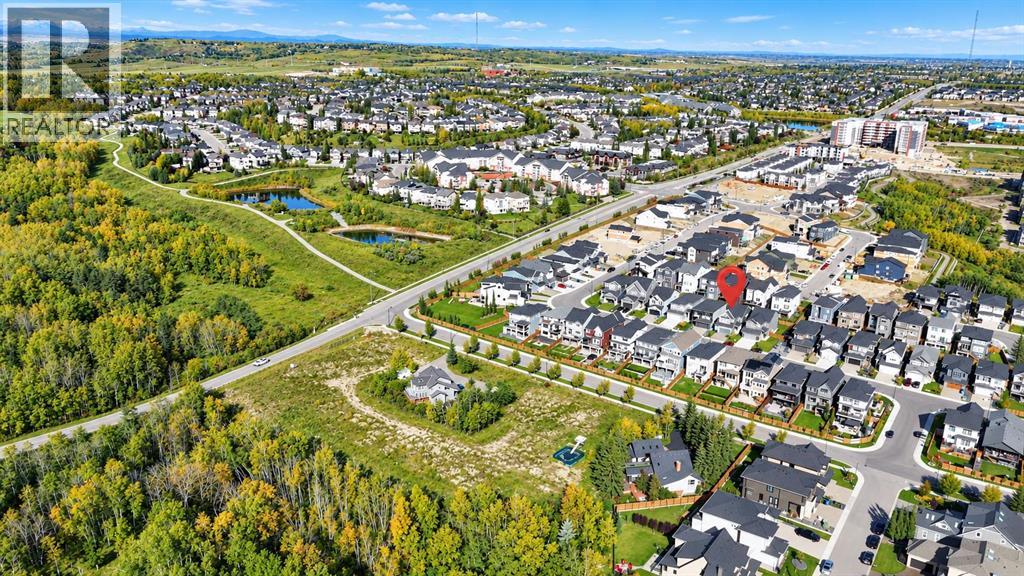
280 Spring Creek Circle SW
Calgary, Alberta
Welcome to an exceptional home in ASPEN SPRING, one of the most desirable pockets of prestigious SPRINGBANK HILL, where contemporary design meets the natural beauty and established character of Calgary’s west side. Built in 2023 and still benefiting from the balance of the NEW HOME WARRANTY, this absolutely stunning residence offers 2,548 SQ FT ABOVE GRADE with a thoughtfully designed floor plan that feels spacious, refined and exceptionally functional. From the moment you step inside, the quality of the home is evident, with beautiful wide-plank flooring, an abundance of natural light and a warm, sophisticated interior. The heart of the home is the impressive GOURMET KITCHEN, featuring an oversized island, extensive cabinetry, stainless steel appliances, gas cooktop and walk-in pantry, all seamlessly connected to the dining area and inviting living room with its beautiful GAS FIREPLACE. A dedicated MAIN-FLOOR OFFICE creates the perfect private workspace while preserving the open flow of the main living areas. Upstairs, the spacious family/bonus room provides another comfortable place to relax, while the primary retreat offers a large walk-in closet and luxurious 5-PIECE ENSUITE. Two additional generously sized bedrooms, another full 5-piece bathroom and an exceptionally practical upper-floor laundry room complete the level. The 929 SQ FT UNFINISHED BASEMENT provides excellent potential for future development, whether you envision additional bedrooms, a home gym, entertainment space or a combination tailored to your lifestyle. Outside, the deck and yard extend the living space, while the OVERSIZED DOUBLE ATTACHED GARAGE provides the additional room that can be difficult to find in newer communities. Beyond the home itself, the location is what truly sets this property apart. ASPEN SPRING offers a distinctive setting within Springbank Hill, surrounded by upscale homes, pathways, green spaces and the rolling landscape that makes Calgary’s west side so desirable. Enjoy convenient access to nearby schools, shopping, restaurants, recreation and major routes, while still coming home to a peaceful residential neighbourhood. With its combination of LOCATION, SIZE, QUALITY, FUNCTIONAL DESIGN and REMAINING NEW HOME WARRANTY, this is not your typical newer build—it is a beautifully finished west-side home designed for modern Calgary living. (id:63982)
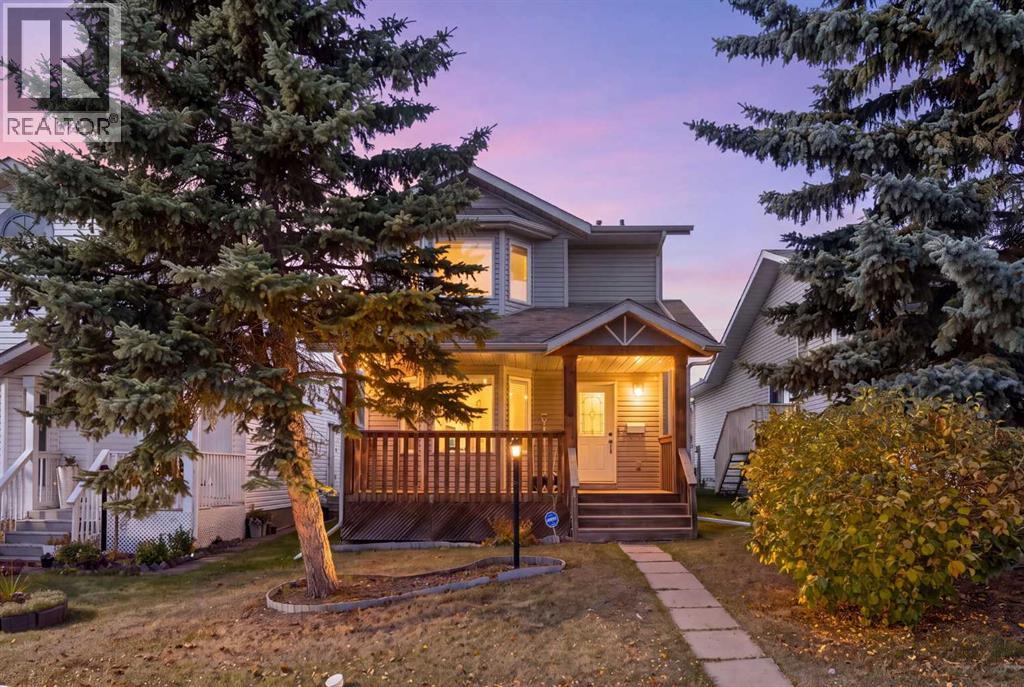
3538 Catalina Boulevard NE
Calgary, Alberta
A home with plenty of possibilities! Located in the established community of Monterey Park, this property is a great opportunity to get into the market, update at your own pace, and create a space that suits your style. This well maintained two storey home offers 1,285 sq. ft. above grade of comfortable living space, with 3 bedrooms above grade and 2 full bathrooms and a half bath on the main floor. There have been several updates throughout, including fresh paint, new blinds, a newer furnace and thermostat, a newer roof, and a brand new hot water tank. The home also features vinyl windows, ceiling fans, space for extra storage, and central air conditioning to keep you comfortable year round.The finished basement offers additional living space, with laundry conveniently located downstairs. Step outside and enjoy the front porch/deck, along with a good sized backyard and back lane access. The parking pad can accommodate your vehicles, which is always a bonus!Whether you're an investor looking for your next opportunity, a renovator looking for your next investment or simply a buyer who wants to take on renovations over time and make the home their own, there's plenty of potential here. Located in the established community of Monterey Park, you're close to parks, playgrounds, schools, shopping, and walking and biking paths. A great opportunity to get into an established Calgary community and make this home your own! (id:63982)
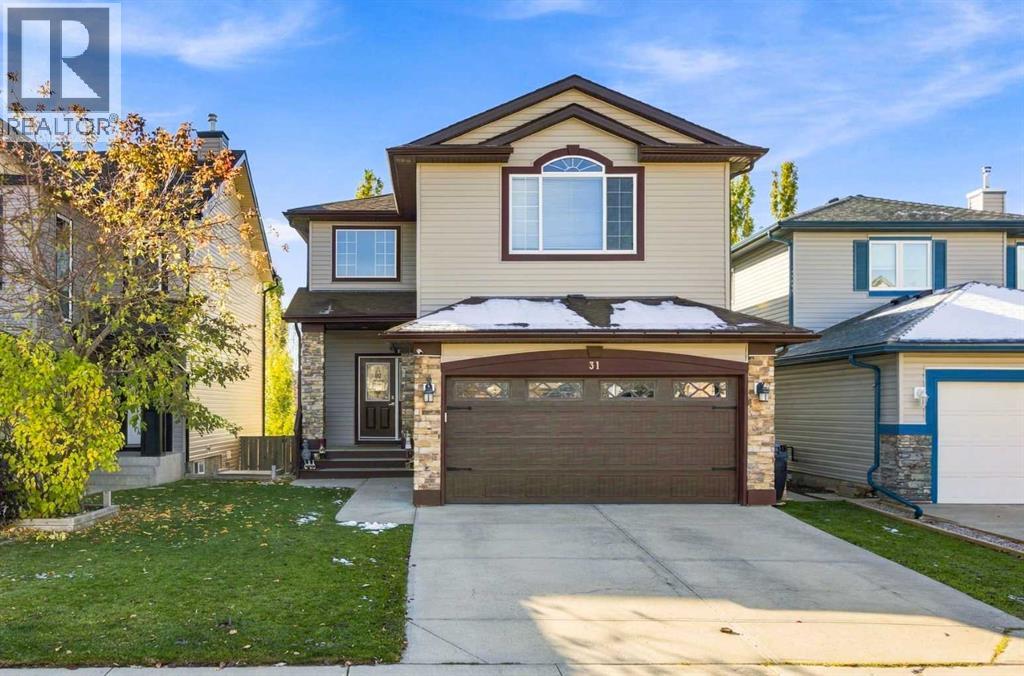
31 Evansmeade Crescent NW
Calgary, Alberta
Proudly offered by the original owners, this exceptionally maintained home in desirable Evanston features over 3,000 sq. ft. of developed living space, a functional, family-friendly layout, and extensive outdoor living areas. The main floor offers an open-concept design with hardwood flooring, a fireplace, a spacious kitchen featuring GRANITE COUNTERTOPS, STAINLESS STEEL APPLIANCES, a large island and corner pantry, plus a bright dining nook with access to the UPPER DECK WITH RETRACTABLE AWNING. A versatile office or formal dining room, two-piece powder room, and main-floor laundry complete this level. Upstairs features a spacious BONUS ROOM, a primary bedroom with a WALK-IN CLOSET and a 5-piece ensuite with a JETTED TUB and separate shower, two additional bedrooms, and a four-piece bathroom. The fully developed WALKOUT BASEMENT adds a large recreation room, games area, and full bathroom, with potential for a fourth bedroom. Enjoy the private, fully fenced backyard with mature trees, landscaped gardens, BUILT-IN PLANTERS, an expansive partially COVERED DECK, ideal for relaxing and entertaining. Additional highlights include a HEATED DOUBLE ATTACHED GARAGE, MAIN AND UPPER FLOOR SPEAKER SYSTEM, NEW FURNACE AND HOT WATER TANK (2023), and UPGRADED ROOF AND NEW SIDING (2024). A Telus-compatible EXTERIOR CAMERA AND DOORBELL SYSTEM is also available. Conveniently located near schools, parks, Evanston Pond, walking trails, shopping, restaurants, community amenities, and express transit to downtown. A beautifully maintained home offering generous living space, valuable upgrades, and exceptional indoor-outdoor living in a sought-after family community! Residents can also enjoy the Evanston Community Park with picnic tables, a large communal fire pit, winter skating, and community gardens in the summer. (id:63982)
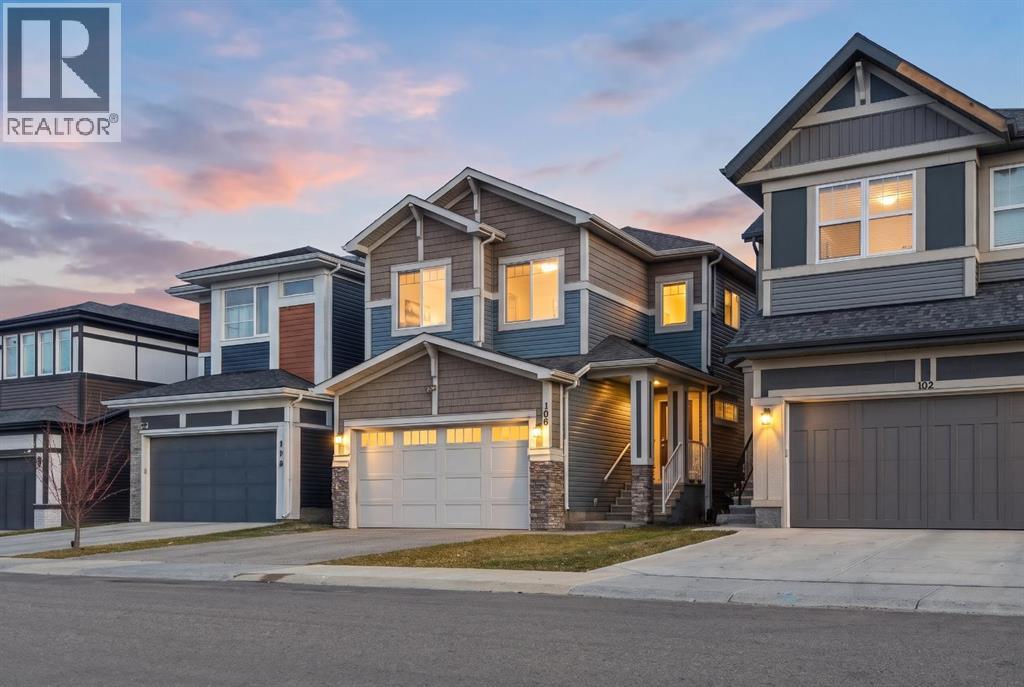
106 Lucas Terrace NW
Calgary, Alberta
Welcome to this beautifully designed, spacious 6-bedroom, 5-full-bathroom home, thoughtfully crafted for growing and multi-generational families! Offering the perfect blend of luxury, functionality, and versatility, this exceptional property features a 2-bedroom legal basement suite, making it an excellent opportunity for extended family living or additional rental income.The main floor boasts an inviting open-concept layout with a stunning kitchen featuring elegant waterfall countertops, ceiling-height cabinetry, and a separate spice kitchen – perfect for those who love to cook and entertain. A main-floor bedroom and full bathroom add convenience and flexibility for elderly parents, guests, or extended family members.Enjoy impressive 9-foot ceilings on all three levels, including the main floor, upper level, and basement. The upper level showcases a beautiful vaulted ceiling, creating an enhanced sense of space and elegance. The home features two primary bedrooms, two ensuite bathrooms, and two spacious walk-in closets, offering comfort and privacy for the entire family.Situated on a desirable wide zero-lot-line lot with windows on both sides, this home offers additional natural light and an open, airy feel.With 6 bedrooms, 5 full bathrooms, multiple living possibilities, and thoughtfully designed spaces throughout, this home is an ideal choice for large and multi-generational families looking to live together while enjoying comfort, privacy, and independence. A rare combination of space, style, and functionality – this is a home you won't want to miss! (id:63982)
408, 270 Shawville Way SE
Calgary, Alberta
Welcome to this beautifully refreshed top-floor apartment condo overlooking a peaceful courtyard. This inviting 2-bedroom home features a spacious living and dining combination, complete with a cozy gas fireplace, creating the perfect space to relax or entertain. The kitchen offers quartz countertops, a convenient island, and a pantry for added storage. Freshly painted throughout, with new carpet in both bedrooms, this home is move-in ready. The vinyl plank floors are durable and easy to keep clean and looking fresh. The primary bedroom features a 4-piece ensuite, complemented by an additional 4-piece main bathroom. Enjoy the added comfort of a split air conditioning unit, along with a dedicated laundry room offering extra storage. The property also includes titled parking and titled storage for added convenience. Ideally located close to public transportation, schools, shopping, and major roadways, making commuting and everyday errands a breeze. Included appliances are the washer, dryer, refrigerator, electric stove, microwave hood fan, and dishwasher. An excellent opportunity for first-time buyers, downsizers, or investors! (id:63982)
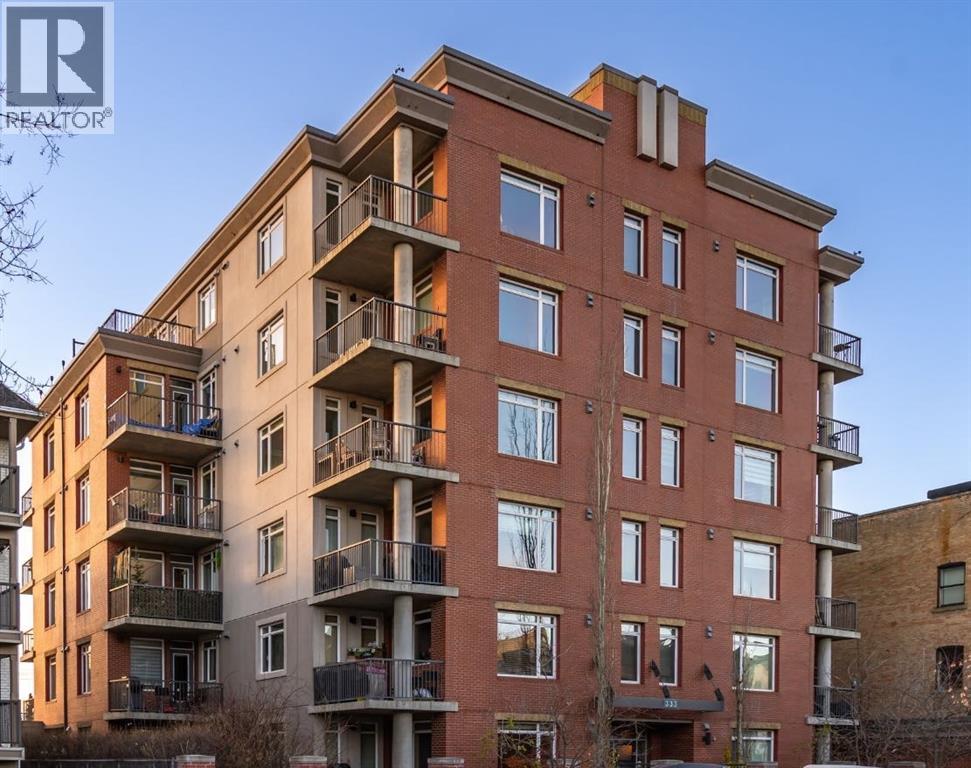
504, 333 22 Avenue SW
Calgary, Alberta
Welcome to Destiny – Elevated Urban Living in the Heart of Mission! Discover the perfect combination of sophisticated design, exceptional concrete construction, and an unbeatable location in one of Calgary’s most vibrant neighbourhoods. This beautifully maintained, 1-bedroom plus den, 1-bathroom residence offers a thoughtfully designed floor plan, abundant of natural light, and a spacious private patio.From the moment you enter, you’ll appreciate the bright, open-concept layout, complemented by 9-foot ceilings and expansive south- and east-facing windows that fill the home with natural light. With windows on two exposures, this residence offers the airy atmosphere, flooded with windows, giving a sense of openness typically found in a corner unit. The spacious living and dining areas flow seamlessly together, creating an inviting setting for everyday living and entertaining.The interior features a modernized kitchen with stainless-steel appliances, contemporary finishes, hardwood flooring, and freshly painted walls in a timeless neutral palette. The versatile den is ideal for a home office or flex space. The generous primary bedroom offers convenient access to the 4-piece bathroom through a cheater ensuite, combining privacy and functionality, walk through closet into your laundry room. Step outside onto your large private patio, an extension of your living space and the perfect setting for morning coffee, summer evenings, or entertaining friends. Built with quality and privacy in mind, Destiny features solid double-concrete floors and walls, providing excellent sound insulation and a peaceful retreat from the energy of the city.One of the building’s standout features is its expansive rooftop patio, showcasing breathtaking 360-degree views of Calgary’s skyline. Whether enjoying warm summer evenings, hosting gatherings, or watching the spectacular Stampede fireworks, this incredible shared outdoor space offers a truly unique inner-city lifestyle.Location is everything, and Destiny places you steps from Calgary favourites including Mercato, Purple Perk, OEB, boutique shops, vibrant cafés, and exceptional restaurants. Outdoor enthusiasts will appreciate the nearby Elbow River pathways, scenic running and cycling trails, and beautiful Stanley Park escarpment. With downtown just a flat 10-minute walk away, enjoy the ultimate walkable lifestyle.Completing this exceptional residence is a titled, heated underground parking stall in a convenient corner position, along with a dedicated storage locker.This is your opportunity to experience the very best of Mission living in a premium concrete building. Welcome home to Destiny! (id:63982)
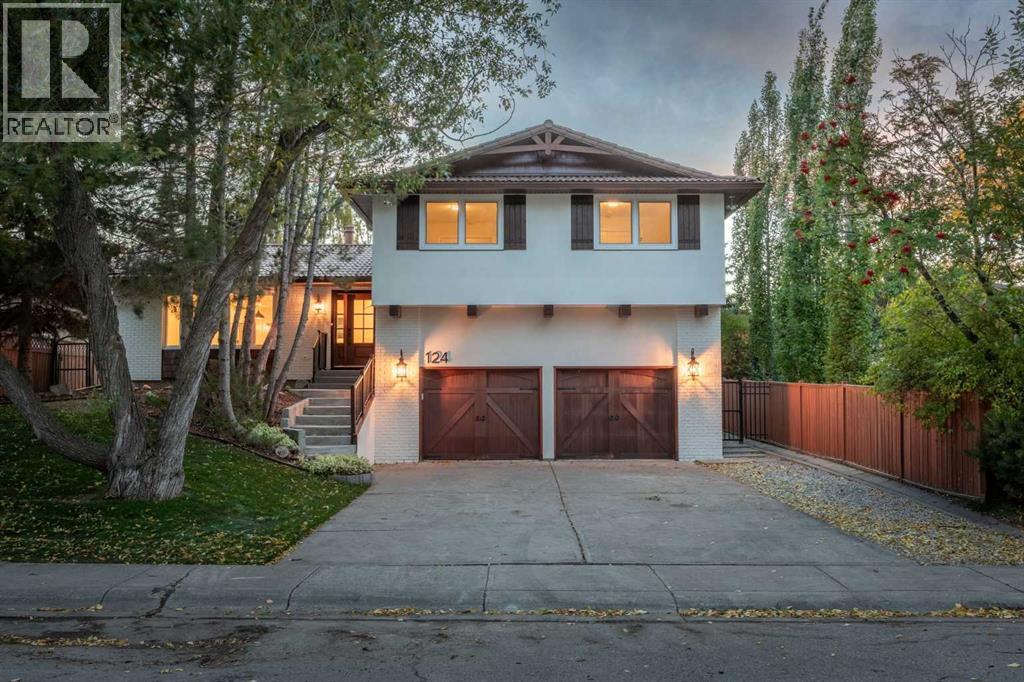
124 Canterbury Drive SW
Calgary, Alberta
Welcome to 124 Canterbury Drive SW, a beautifully renovated four-level split offering over 3,000 sq. ft. of thoughtfully designed living space, ideally situated on the sought-after estate side of Canyon Meadows. Backing directly onto a peaceful west-facing park, this exceptional home blends warm Mediterranean-inspired finishes with modern elegance, creating the perfect balance of style, comfort and functionality.Step inside to discover a stunning open-concept main floor featuring a beautifully designed Mediterranean-inspired kitchen with abundant cabinetry, gorgeous finishes and picturesque views of the backyard and park. The seamless flow between the kitchen, dining and living areas creates an inviting space for everyday living and entertaining. Patio doors off the kitchen lead directly onto a brand-new deck overlooking the beautifully landscaped backyard, complete with fresh sod and plenty of space to enjoy Calgary's sunny west-facing evenings.Upstairs, you'll find four generously sized bedrooms, including a spacious primary retreat featuring a charming Juliet balcony and a beautifully appointed ensuite with dual sinks and a walk-in shower. An additional full bathroom completes the upper level.The thoughtfully designed lower level features a spacious walk-in mudroom with a built-in bench, closet and hanging storage. A separate laundry room with a backyard entrance offers a stacked washer and dryer and a convenient sink, perfect for laundry or cleaning up after enjoying the outdoors. A powder room and inviting family room with a cozy gas fireplace complete this level. Patio doors from the family room open onto a beautiful outdoor patio with a new pergola, creating another wonderful space to relax or entertain.The fully developed basement provides additional living space with a fifth bedroom, full bathroom, generous storage room and a dedicated movie or recreation room, perfect for family movie nights, guests or a growing family.With over 3,000 sq. ft. of beautifully renovated living space across four levels, five bedrooms, multiple entertaining areas and stunning new landscaping, this home offers exceptional versatility for modern family living. Enjoy the privacy of your west-facing backyard, direct access to the park and the charm of one of Calgary's most established communities.A beautifully reimagined family home in an exceptional park-side setting on the estate side of Canyon Meadows. (id:63982)
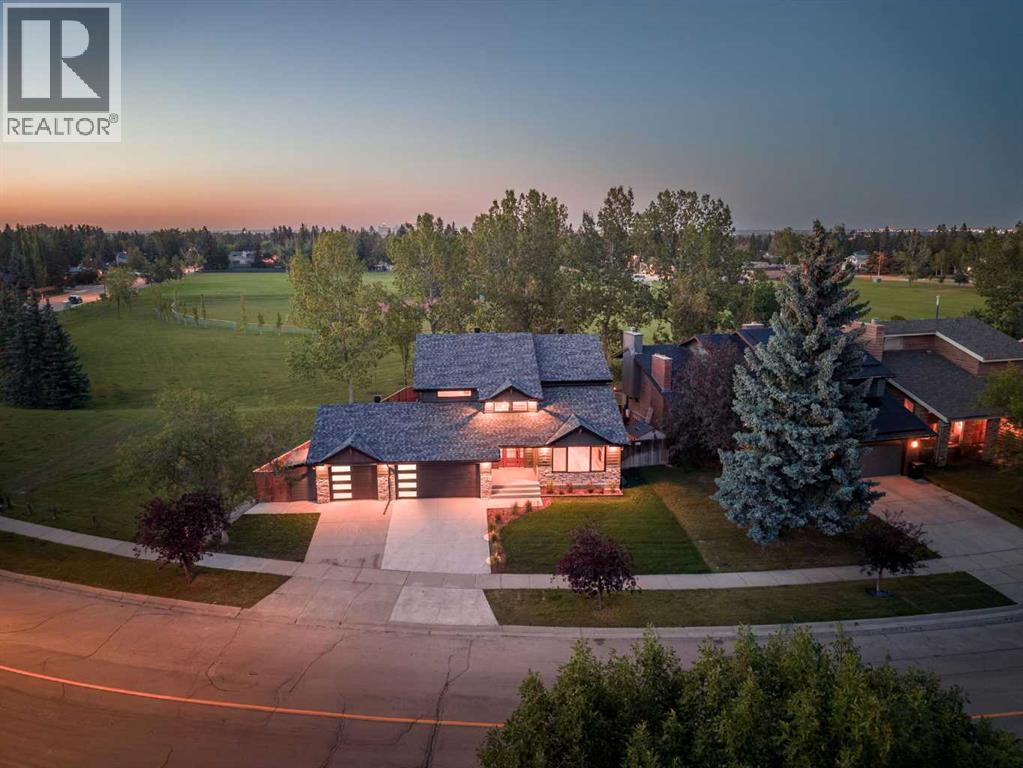
44 Canterbury Drive SW
Calgary, Alberta
Luxury, space, and an unbeatable location—this fully renovated 6-bedroom, 3.5-bathroom home checks every box. Professionally renovated by Ashwood Homes, every detail has been thoughtfully designed with exceptional craftsmanship and timeless style. Situated on a coveted corner lot backing onto and siding onto green space with only one neighbouring home, this is a rare opportunity to enjoy privacy, open views, and direct access to nature. Even better, walk out your back gate and take the kids to school through the park—no busy roads required.From the moment you step inside, you'll be impressed by the soaring vaulted living room featuring a dramatic floor-to-ceiling stone gas fireplace and an abundance of natural light.The heart of the home is the stunning chef's kitchen, complete with a walk-in pantry, gas stove, built-in appliances, extensive cabinetry, and patio doors leading to a brand-new composite deck—perfect for entertaining. Just off the kitchen is a bright sitting area or bonus room, creating the ideal space for family gatherings, while the dedicated main floor office makes working from home effortless. A spacious mudroom, main floor laundry, and triple attached garage add everyday convenience.Upstairs you'll find four generous bedrooms, including a beautiful primary retreat with a walk-in closet and luxurious 5-piece ensuite. The additional 5-piece bathroom even features its own sauna, creating the perfect place to unwind.The fully finished basement expands your living space with a large family room, home gym, two additional bedrooms, a 3-piece bathroom, and exceptional storage.Beyond the beautiful finishes, this home has been extensively upgraded for lasting comfort, quality, and energy efficiency. Improvements include triple-pane windows, an additional 1-inch of exterior insulation, spray foam insulation in all joist spaces, and central air conditioning—offering superior comfort, reduced energy costs, and peace of mind for years to come. With its premium renovation, exceptional location, and thoughtful upgrades throughout, this is a truly turnkey luxury home that's ready for your family to enjoy. (id:63982)
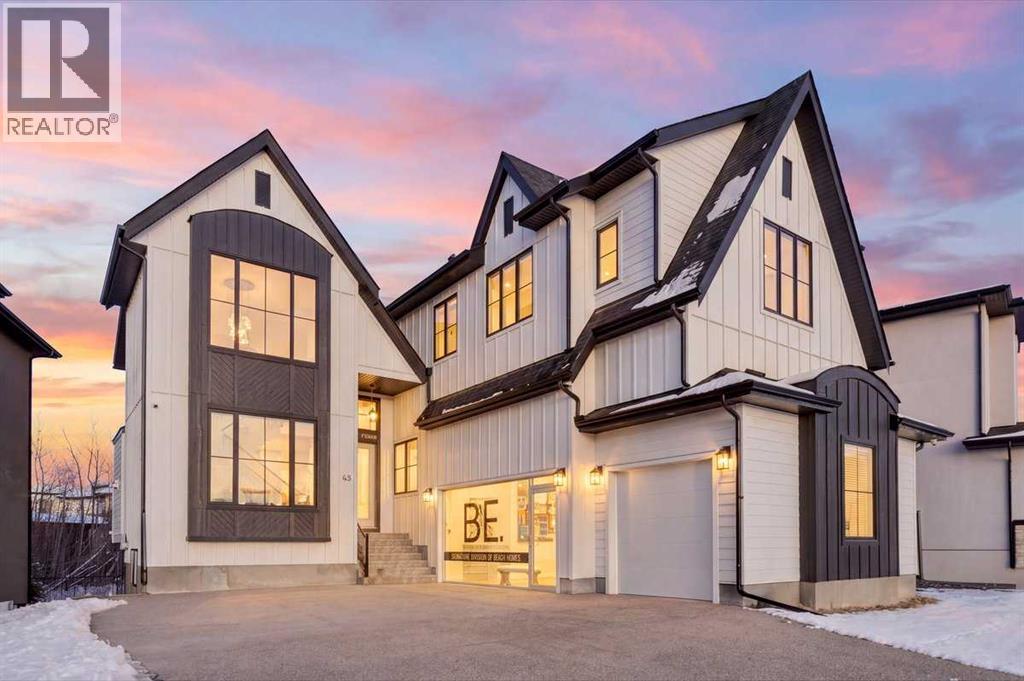
48 Rockcliff Terrace NW
Calgary, Alberta
THE SHOW HOME IS NOW FOR SALE AND OFFERS YOU FLEXIBLE POSSESSION! PLUS 3 FULLY LOADED QUICK POSSESSION HOMES READY FOR YOU NOW, ALL 3 WITH 4 BEDROOMS UP, 2 WITH TRIPLE GARAGES AND ONE WITH A RARE SIDE PARKING 4 CAR GARAGE! ROCK LAKE ESTATES IN ROCKY RIDGE, HAS THE LAST PHASE COMPLETING NOW! THE BUILDER HAS NINE MORE ESTATE LOTS LEFT TO CUSTOM BUILD ON. THE SHOW HOME ITSELF IS A 2 STOREY WALKOUT PLAN WITH A SIDE PARKING FULLY FINISHED TRIPLE GARAGE! BACKING ONTO A TREED GREEN SPACE. FEATURING A FRONT OPEN TO ABOVE LIVING ROOM AND STAIRCASE WITH THE LOFT OVERLOOKING FROM ABOVE. THE BACK OF THE MAIN LEVEL FEATURES THE FAMILY ROOM, DINING AREA AND L-SHAPED KITCHEN PLUS THE 4 SEASON SUNROOM OVERLOOKING THE DECK AND GREEN SPACE. THE OFFICE FEATURES A BUILT IN DESK FOR TWO, PLUS BUILT IN SHELVING. THE MUDROOM OFF THE GARAGE LEADS INTO THE BUTLER'S PANTRY THROUGH TO THE GOURMET KITCHEN. THE HIGH END APPLIANCE PACKAGE GIVES YOU A SUB ZERO PANEL READY BUILT IN FRIDGE, FREEZER, AND BEVERAGE FRIDGE, PLUS BEVERAGE FRIDGE IN THE LOWER WET BAR. ADD TO THIS YOUR WOLF GAS COOKTOP, BUILT IN OVEN AND MICROWAVE OVEN, PLUS DISHWASHER. THE CUSTOM BUILT CANOPY HAS A BUILT IN HOOD FAN. THE UPPER LEVEL FEATURES 3 SPACIOUS BEDROOMS ALL WITH TRAY CEILINGS, THE OPEN LOFT BONUS ROOM WITH A BUILT IN FEATURE WALL, PLUS LAUNDRY AND 3 BATHROOMS. THE PRIMARY BEDROOM HAS A SPACIOUS WALK IN CLOSET WITH A CUSTOM BUILT IN DRESSER, AND THE SPA ENSUITE FEATURES A DOUBLE SINK VANITY, TILED STEAM SHOWER WITH 10ML GLASS AND SITTING BENCH, ELEGANT SOAKER TUB, AND 24X48 DESIGNER TILE ON THE FLOOR AND WALLS! PLUS AN ENCLOSED TOILET. THE LOWER LEVEL OFFERS YOU A HUGE REC ROOM WITH A BUILT IN WET BAR AND ISLAND TO ENJOY AND ENTERTAIN WITH. ALSO A 4TH BEDROOM, FULL BATHROOM AND A GYM WITH RUBBER MAT FLOORING. CENTRAL AIR CONDITIONING, POT LIGHTS GALORE, AND QUARTZ COUNTERS THROUGHOUT! ENGINEERED HARDWOOD FLOORING AND DESIGNER TILE COVERS THE MAIN AND UPPER LEVEL, WITH CARPET ON THE LOWER STAIRS AND BASEMENT. IN FL OOR HEATING IS ROUGHED IN. THERE IS A FULL WIDTH DECK AND WALKOUT PATIO BELOW. EXPOSED AGGREGATE DRIVEWAY AND PATIO. THE DRIVEWAY GIVES YOU A 27' TURNING RADIUS! SHOW HOME OPERATING HOURS ARE 4-8 MONDAY TO THURSDAY, BY APPOINTMENT PREFERRED TO MAKE SURE SOMEONE IS THERE, AND WEEKENDS 1-4pm. (id:63982)
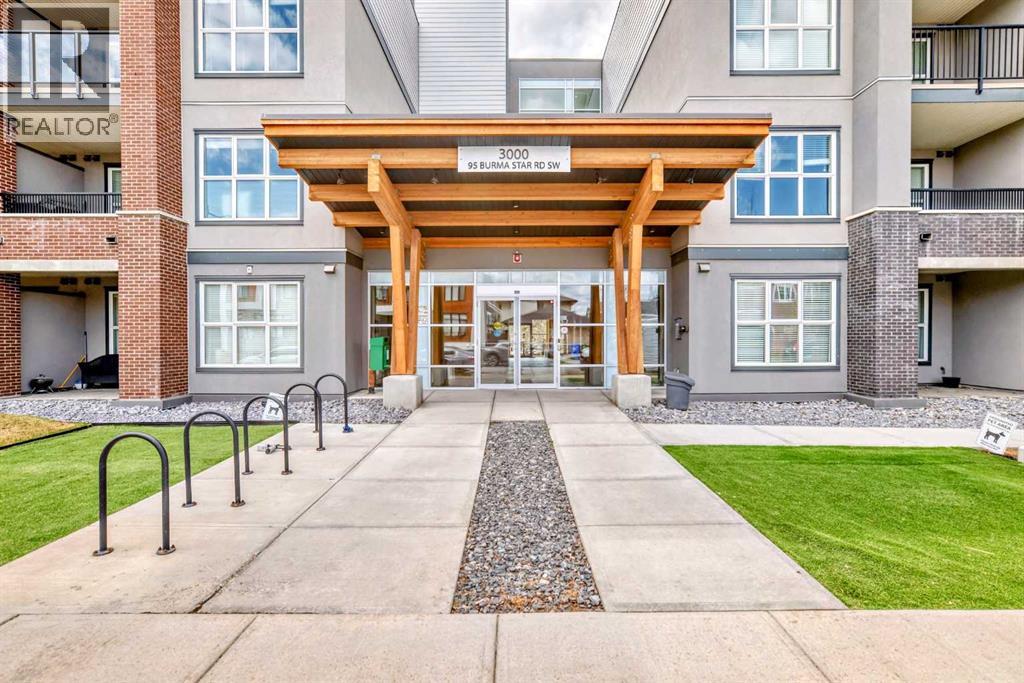
3210, 95 Burma Star Road SW
Calgary, Alberta
Welcome to this SOUTH-FACING unit across from Mount Royal University within the esteemed community of Currie Barracks. Incredible breathtaking campus tree line view, this unit provides tons of natural light and a more spacious feel with the tall ceilings and large windows. Brick and stucco exteriors provide wonderful architectural curb appeal with a private balcony and spectacularly landscaped courtyard. Designed to maximize the living space, 9' ceilings, master bedroom with walk-in closet, spa-inspired bathroom, porcelain tile, ceramic wall tile on the tub, wash& dryer stacked, top-rated soundproofing wood plank flooring in the entertainment spaces, an European-inspired kitchen, professional stainless steel appliance package with gas stove, marble kitchen back-splash, quartz counter-top, full-size double bowl modern stainless sinks, LED under counter light are the incredible feature. Underground parking has lots of visitor parking spots, a huge bike storage room. Walking distance to the Mount Royal University, 5 mins to Marda Loop, 10 mins driving to downtown. Living at Currie Barracks allows you to live in one of Calgary’s best inner city neighborhoods. Don’t miss the opportunity to make it yours! Call your agent to schedule a private visit today. (id:63982)
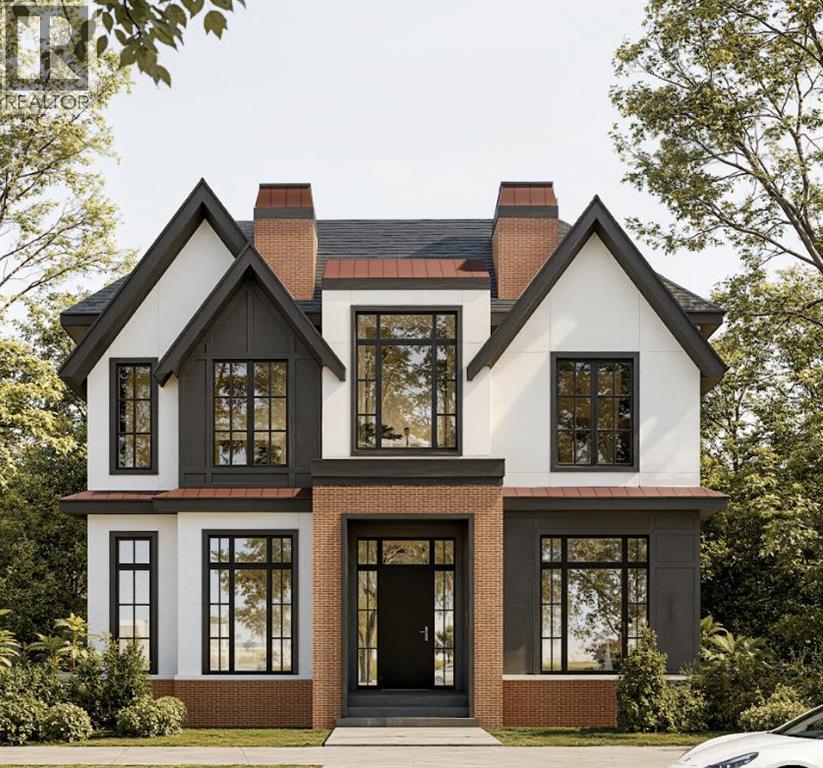
2208 6 Avenue NW
Calgary, Alberta
Introducing an exceptional custom-built luxury home by HeavenView Homes, situated in the prestigious community of West Hillhurst. Offering approximately 4,000 sq. ft. of above-grade living space on an expansive 6,500 sq. ft. lot, this remarkable home blends striking architecture, sophisticated finishes, and modern functionality. The exterior showcases an elegant combination of stucco and rich brick detailing. Inside, a breathtaking 24-foot open-to-above foyer welcomes you with soaring 12-foot main-floor ceilings. The thoughtfully designed open-concept main floor features an executive office, elegant wine room, butler's pantry, and a designer kitchen with quartz countertops and a built-in JennAir appliance package. The main living room is highlighted by a stunning gas fireplace, complemented by an additional outdoor gas fireplace on the patio. The upper level features four spacious bedrooms, each with a private ensuite featuring custom showers and walk-in closets. The luxurious primary retreat offers a spa-inspired ensuite with a fully customized steam shower, freestanding soaker tub, and double vanity. A convenient wet bar and dedicated laundry room with washer, dryer, and sink complete this level with 10 ft Ceiling. The fully developed basement features 10-foot ceilings, an expansive recreation area, additional living space, and a spectacular entertainment bar. A generously sized private gym with a dedicated steam room, an additional bedroom with a private bathroom and walk-in closet, and a separate powder room complete this impressive level. Thoughtfully designed with abundant custom cabinetry throughout the home, offering exceptional storage and functionality. Carefully curated designer lighting features add warmth, sophistication, and architectural character to every space. Designed with efficiency and modern living in mind, the home features triple paned windows and fully spray-foam-insulated construction, hardwired security-system infrastructure, integrated b uilt-in speakers throughout the home and outdoor patio, and a centralized vacuum system. The fully finished triple attached heated garage features durable epoxy flooring. Combining impressive architectural details, premium finishes, resort-inspired amenities, and thoughtful modern conveniences, this HeavenView Homes creation presents an outstanding opportunity to secure a custom luxury residence in one of Calgary's most desirable inner-city community of West Hillhurst. (id:63982)
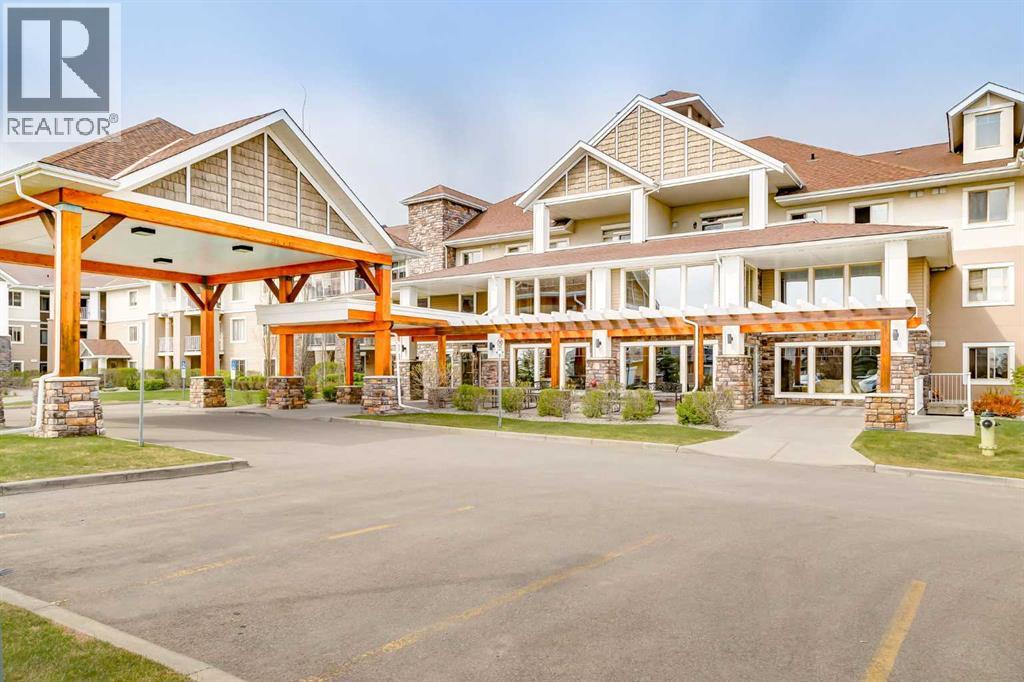
116, 428 Chaparral Ravine View SE
Calgary, Alberta
Welcome to this bright and inviting two-bedroom condominium in the vibrant and sought-after community of Chaparral! Offering a wonderful combination of comfort, functionality and lifestyle, this home features newer paint, luxury vinyl plank flooring, stainless steel appliances and new Hunter Douglas blinds. The spacious primary bedroom includes a convenient walk-through closet leading to a private ensuite, while the second bedroom offers flexibility for guests, a home office or additional living space. A large second full bathroom adds even more convenience. Just off the front foyer, you'll appreciate the generously sized laundry room, offering plenty of additional storage space, along with room for a stackable washer and dryer and even a deep freeze. Enjoy the afternoon and evening sunshine from your west-facing rear deck, the perfect spot to relax and unwind. This exceptionally well-managed, pet-free condominium offers an impressive array of amenities, including a fitness centre, library, social room with a full kitchen, workshop and underground parking. As an added bonus, residents enjoy full lake privileges at the beautiful Lake Chaparral, with year-round recreational opportunities right at your doorstep. A fantastic opportunity to enjoy comfortable, low-maintenance living in a welcoming community with an outstanding lifestyle! (id:63982)
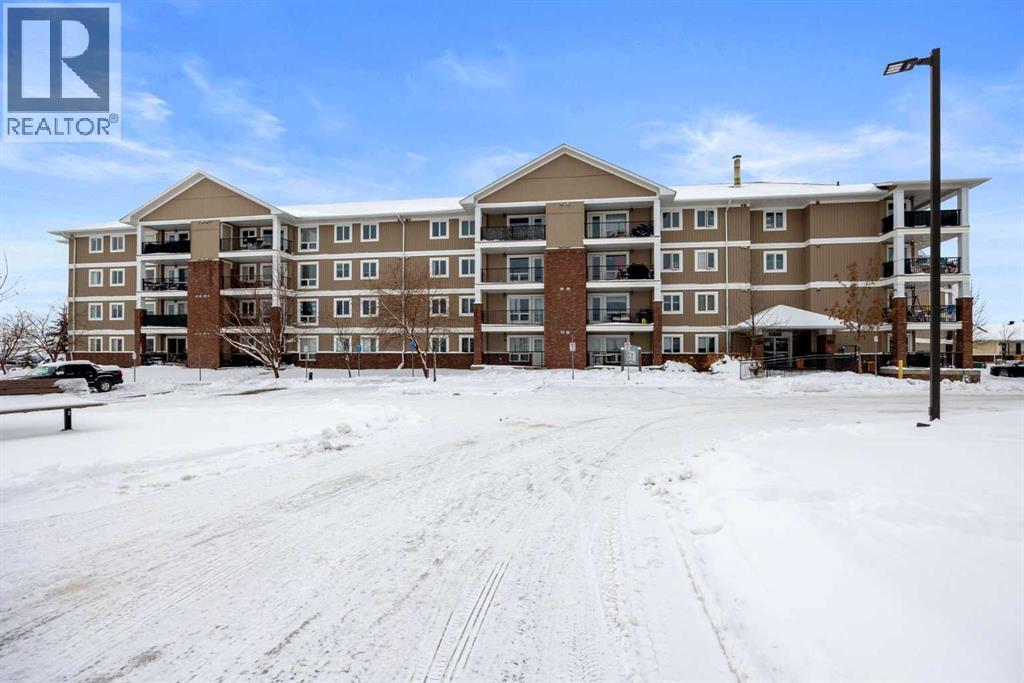
302, 248b Grosbeak Way
Fort Mcmurray, Alberta
ELEVATED THIRD-FLOOR LIVING WITH SCENIC VALLEY VIEWS! Welcome to effortless condo living in desirable Hawthorne Heights. Perched high on the third floor of Building B, this bright and smartly designed 2-bedroom home delivers 718 sq. ft. of clean, functional comfort with peaceful tree-lined views right outside your windows.STANDOUT FEATURES & FINISHES: • Custom Walk-In Shower: Step into a fully upgraded 3-piece bathroom featuring a sleek, custom-tiled walk-in shower—a rare find in this price category!• Bright & Open Layout: Durable laminate flooring flows through the sunlit main living and dining area, leading out through sliding patio doors to your private covered balcony with dedicated exterior storage.• Turnkey Convenience: In-suite stacked laundry, functional galley kitchen with full appliance package, and your own assigned energized parking stall (#98) with winter plug-in.• All-Inclusive Condo Living: Your monthly fee covers Heat & Water, sewer, garbage, snow removal, professional management, and full common property insurance—keeping your living costs predictable and easy!PRIME EAGLE RIDGE LOCATION: Walking distance to Landmark Cinemas, retail shops, restaurants, scenic walking trails, schools, and direct transit stops.Vacant and move-in ready with immediate possession available—the perfect starter home or high-demand addition to your rental portfolio! (id:63982)
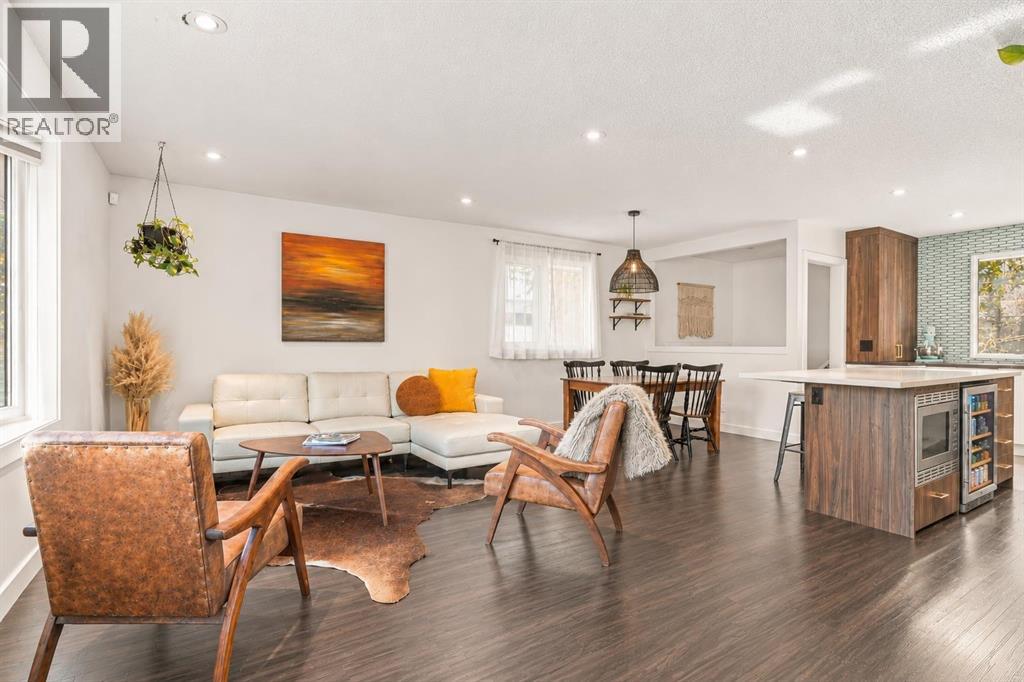
3 Glenway Drive SW
Calgary, Alberta
4 BEDROOMS | 2 1/2 BATHROOMS | BUNGALOW | 1,259 SQFT | OVER 2,300 SQFT OF DEVELOPED LIVING SPACE | 2 DOUBLE DETACHED GARAGES | CORNER LOT | Welcome to this beautifully renovated bungalow in the desirable community of Glamorgan, where timeless mid-century character meets modern comfort and thoughtful design. Situated on an expansive 7,147 sqft corner lot, this unique property offers an exceptional combination of stylish living spaces, a spacious south-facing backyard and two double detached garages. The inviting entryway leads into a bright, open-concept main floor filled with natural light, where distinctive finishes and carefully considered details give this home a personality all its own. The beautifully updated kitchen is designed for both everyday living and entertaining, featuring quartz countertops, a large island with breakfast bar, soft-close pull-out drawers, a gas range and convenient on-demand hot water. The adjoining dining area flows into the spacious living room, where a charming built-in window seat creates the perfect place to relax and unwind. The generous primary bedroom offers a walk-in closet, a unique built-in fireplace and a stunning 4-piece ensuite featuring in-floor heating, a steam shower and distinctive tile work that complements the home's mid-century character. A second bedroom, currently used as a home office, and a convenient 2-piece bathroom complete the main level. The fully developed basement provides additional living space with a spacious family room featuring a cozy gas fireplace, perfect for movie nights or entertaining. A separate flex area offers versatility for a home gym, office or recreation space, while two additional bedrooms, a 4-piece bathroom, laundry area and plenty of storage complete the lower level. Step outside to the expansive south-facing backyard, offering plenty of space for gardening, entertaining and outdoor activities. Enjoy summer evenings gathered around the gas fire pit or relax in the sunshine surrounded by mature landscaping. A standout feature of this property is the two double detached garages, providing exceptional parking, storage and workspace options. One garage features double doors and a gas heater, while the second offers an oversized single door and incredible potential for a workshop, studio or creative space. Additional highlights include air conditioning rough-in, vinyl windows, updated finishes throughout and a functional layout that combines comfort with character. Ideally located in the established community of Glamorgan, this home is close to schools, parks, shopping, restaurants and transit, with convenient access to downtown and Sarcee Trail. Offering a rare combination of thoughtful renovations, an oversized lot and outstanding garage space, this is a home that truly stands apart from the ordinary. (id:63982)
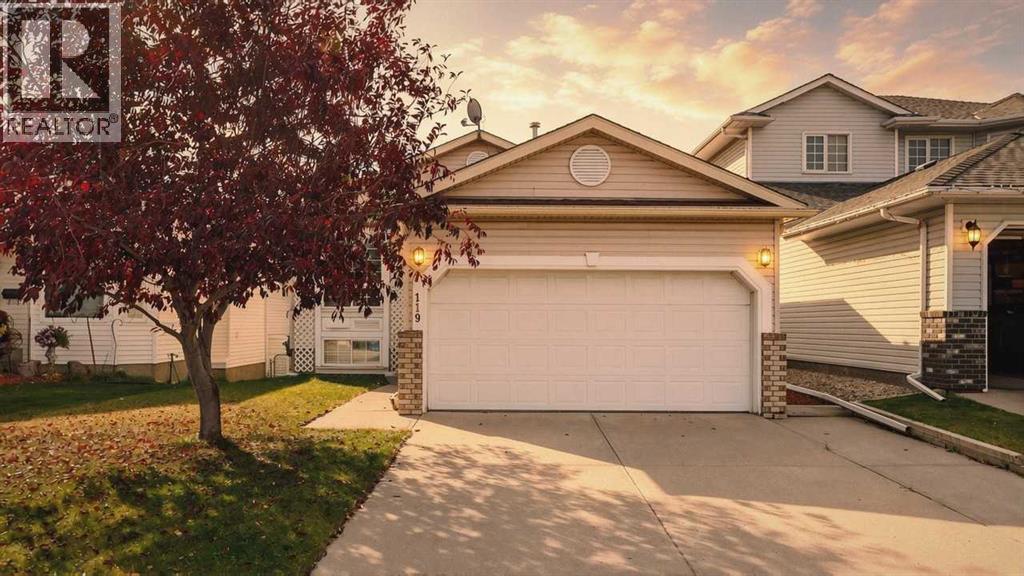
119 Hawkmount Close NW
Calgary, Alberta
**WALKOUT BASEMENT| 3 BEDROOMS | 2 BATHROOMS | DOUBLE ATTACHED GARAGE **Welcome to this inviting bi-level in Hawkwood, offering 1,146.09 sq. ft. living space on the main level and a undeveloped WALKOUT BASEMENT. The main level features a comfortable living room, dining area and bright kitchen with white cabinetry, light-toned countertops and room for a breakfast table. The primary bedroom includes a private three-piece ensuite, while two additional bedrooms and a four-piece bathroom complete the main floor. Enjoy the outdoors from the rear deck overlooking the fenced backyard. The unfinished walkout basement provides ample storage and potential for future development, with direct access to the yard. (id:63982)
5, 900 Allen Street SE
Airdrie, Alberta
Situated in the desirable community of Airdrie Meadows, this two-storey end unit townhouse offers a comfortable living space. The main floor consists of an open concept living/kitchen/dining space with lots of large windows and plenty of cabinet space. A door off the kitchen leads to the south facing back deck overlooking the shared greenspace, with plenty of mature trees to provide shade and privacy. A powder room off the kitchen completes the main level. Upstairs are 3 bedrooms, a three-piece ensuite, and a four-piece bath with additional storage. An unfinished walk-out basement provides opportunity for future customization and storage, while the central air ensures year-round comfort. Two assigned parking stalls can be found out front. Pets are allowed with board approval. Located close to schools, shopping, bus routes, and with easy access to the highway, this is a great opportunity for anyone looking to enter the market or downsize. Please call for you private showing today! (id:63982)