
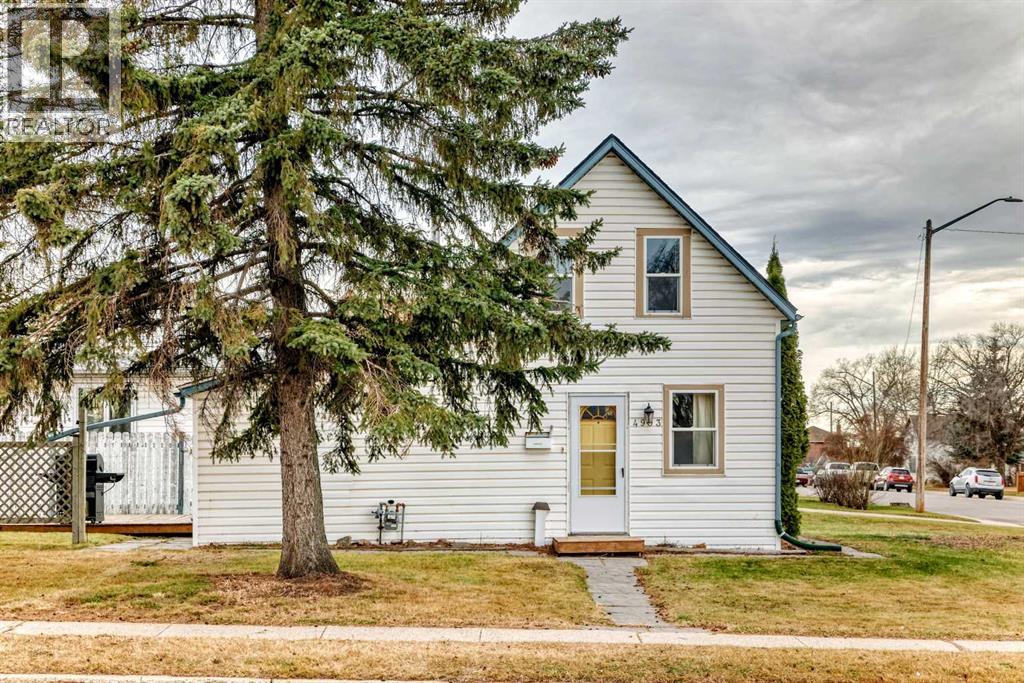
4903 46 Street
Innisfail, Alberta
Welcome to Central Innisfail. Old world charm and all the FUN. This one and a half story home has had many improvements. New Kitchen with a breakfast bar. Vinyl flooring through out the main floor. Large living room with large windows. New 4pc bathroom. Flex room with Laundry. New washer and dryer. 2 medium sized bedrooms. New High efficient furnace. New patio doors onto a Sunny South yard with a wonderful deck. Large shed with power. Call your favorite Realtor today! (id:63982)
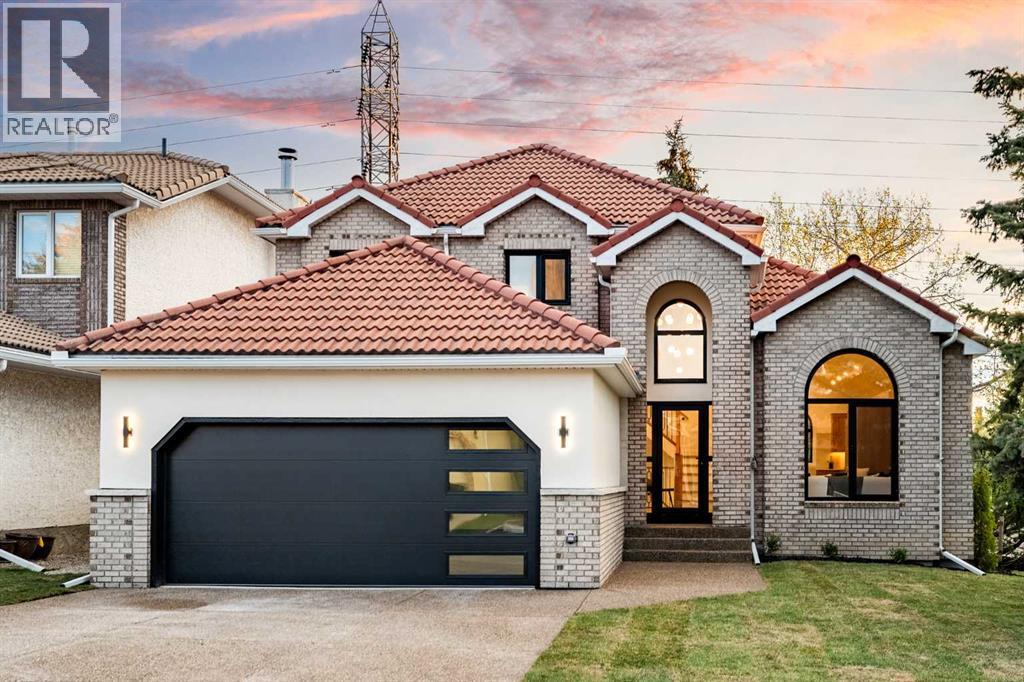
3 Varsity Ridge Terrace NW
Calgary, Alberta
Rarely does a home that perfectly blends timeless elegance with modern luxury come to market. Nestled in the highly sought-after community of Varsity Estates on a large corner lot surrounded by mature trees, this extraordinary residence was completely taken down to the studs and meticulously transformed into a true masterpiece. From the moment you arrive, the stunning curb appeal leaves a lasting impression. Showcasing a unique modern Victorian-inspired exterior, the home features elegant cream stucco paired with brick detailing and bold black accents, all complemented by an exposed concrete driveway leading to the double attached garage. Inside, soaring vaulted ceilings, a breathtaking central staircase, custom stained railings, and a striking modern chandelier immediately command attention, creating an unforgettable first impression. The grand foyer is further elevated by a thoughtfully designed mudroom with extensive custom storage and beautiful tilework. The spacious living room offers warmth and sophistication with an elegant fireplace, while the main floor is flooded with natural light and exceptional quietness thanks to triple-pane European tilt-and-turn windows throughout. Designed with entertaining in mind, the chef-inspired kitchen is truly the heart of the home, featuring stunning real oak cabinetry, a massive 14-foot island, gorgeous lighting and fully paneled high-end appliances. Adjacent to the kitchen, the dining area is enhanced by a custom coffee bar and oversized windows overlooking the backyard, seamlessly connecting indoor and outdoor living with direct access to the deck. A second expansive family room with custom built-ins and additional oversized windows continues the home’s impressive main floor layout. Completing this level is a spacious laundry and mudroom area, a sophisticated 2-piece powder room, and a stunning glass-enclosed office/den. Upstairs, the luxurious primary retreat offers a custom walk-in closet and a spa-inspired 5-piece ensu ite featuring dual vanities, heated floors, a freestanding soaker tub, a large custom shower, and abundant natural light. Two additional bedrooms and a beautifully finished shared 4-piece bathroom complete the upper level. The fully developed lower level is an entertainer’s dream, highlighted by an expansive recreation room with a custom entertainment feature wall, electric fireplace, wet bar, and games area. A fully customized glass-enclosed fitness room creates the ultimate at-home gym experience. This level also includes two spacious bedrooms — one with an oversized walk-in closet — and an additional 4-piece bathroom. The double attached garage is fully finished with epoxy flooring, a brand-new overhead door, and new garage motor. No detail was overlooked in this extensive renovation. An exceptional opportunity offering luxury, functionality, location, and incredible value — this is a home that must be experienced in person. (id:63982)
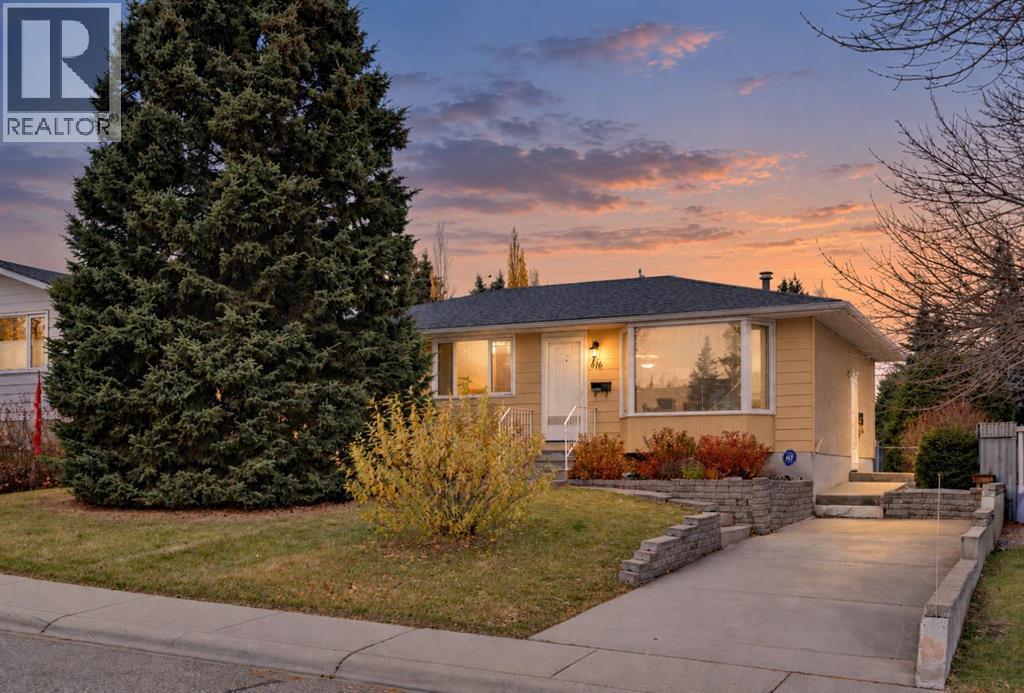
616 Hunts Crescent NW
Calgary, Alberta
Welcome to 616 Hunts Crescent NW! The care and love poured into this home are evident the moment you step through the front door, where you’re greeted by a spacious living room and a beautiful office area featuring hardwood flooring and oak built-ins. Offering 1,063 sqft above grade, a fully developed basement, 4 bedrooms and 2 full bathrooms, this home has plenty of space for families, first time buyers or anyone looking for room to grow. Hardwood flooring runs throughout the kitchen and dining room, while carpet adds comfort to the living room and bedrooms. The kitchen’s bay window overlooks the massive backyard, creating a great connection between the indoor and outdoor living spaces. Upstairs features 2 bedrooms and a 4 piece bathroom, while the fully developed basement offers 2 additional bedrooms, a 3 piece bathroom, a family room and a rec room, providing plenty of flexibility for relaxing, entertaining or hobbies. A convenient side entrance and a long driveway along the side of the home offer additional functionality and off street parking. Outside, enjoy the massive backyard complete with a deck and an insulated oversized shed, offering plenty of room to entertain, unwind or take on your next project. Ideally located close to multiple schools, shopping, Nose Hill Park and a variety of everyday amenities, this one of a kind property is full of character, warmth and potential. A home that has been genuinely cared for and is ready for its next owners to make it their own! (id:63982)
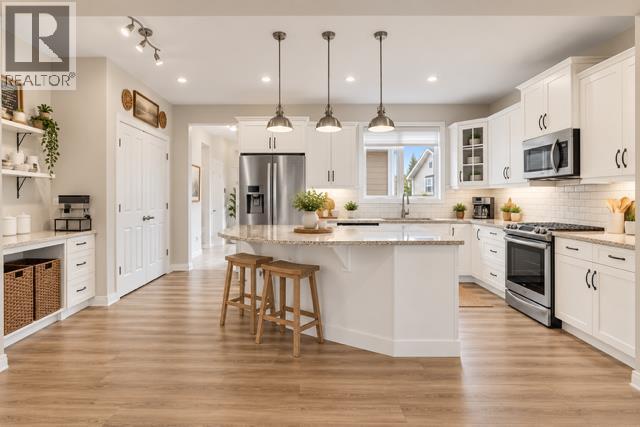
177 Yorkville Manor SW
Calgary, Alberta
Back in market EXCEPTIONAL VALUE! Welcome to this beautifully maintained, fully finished two-storey home offering over 2,600 sq. ft. of developed living space, situated on a quiet street in the desirable community of Yorkville. The bright, open-concept main floor features 9-foot ceilings, large windows and luxury vinyl plank flooring throughout. The well-appointed kitchen offers granite countertops, a large centre island, white cabinetry, stainless steel appliances and a convenient built-in coffee or workstation. A spacious mudroom with built-in storage provides direct access to the double attached garage. Upstairs, you’ll find a generous primary bedroom complete with a walk-in closet and spa-inspired ensuite, along with two additional bedrooms, a full bathroom and a dedicated laundry room. The fully developed basement provides additional living space, perfect for a family room, recreation area or home gym, plus a third full bathroom. Ideally located close to Yorkville’s Central Park, walking and biking pathways, schools, shopping, transit and Spruce Meadows. A fantastic opportunity to own a fully finished home in a great location at an exceptional value! (id:63982)
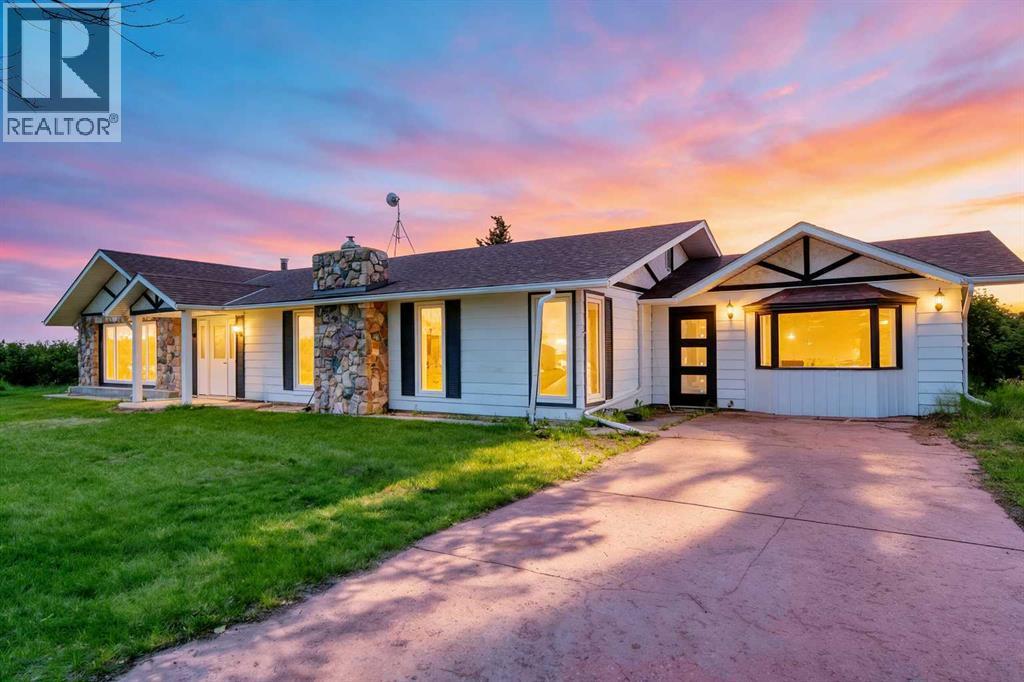
27028 Township Road 300
Rural Mountain View County, Alberta
Welcome to your turn-key country retreat! As you drive up the picturesque, tree-lined driveway, you'll immediately feel the tranquility of 40 stunning acres of rolling Alberta countryside. Situated just east of Carstairs, this property offers not just a home, but the lifestyle you've always imagined. Whether you dream of early morning rides, fresh country air, or a place where your family can truly grow and thrive, this exceptional equestrian estate is ready to welcome you. The beautifully renovated bungalow offers 3,187 sq. ft. of living space designed for comfort and connection. Step into a warm, inviting foyer that leads to a sunlit living room filled with natural light and rich textures—perfect for gathering with loved ones. The gourmet kitchen, anchored by a spacious center island, is ideal for morning coffees, long conversations, and effortless Sunday brunches. With three generous living and family rooms, everyone has their own space to relax, read by the fire, or enjoy game nights with friends. The private primary suite features a luxurious ensuite, creating a peaceful retreat at the end of the day. Four additional bright bedrooms and two full bathrooms ensure comfort for children, extended family, or overnight guests. A second residence—a mobile home—offers wonderful flexibility for multi-generational living, private guest accommodations, farm help, or rental income. Designed for year-round enjoyment and ease, the property’s infrastructure supports your passions without compromise. Ride in comfort in the fully insulated, heated 48' x 125' indoor arena, originally a vintage two-storey barn. The radiant-heated stall barn (33' x 100') provides cozy, well-ventilated 12' x 12' box stalls for your horses. A heated workshop (30' x 48') with full water service and radiant heat is perfect for projects, equipment storage, or hobbies. The land is fully fenced and cross-fenced, with animal shelters, a dugout, three reliable wells, and two automatic livestock waterers to ensure your animals are always cared for. An integrated backup generator keeps essential buildings powered at all times. Mature trees surround the yard, offering complete privacy and a serene setting—an ideal place to create lasting memories. This is a rare opportunity to embrace the country lifestyle you've been dreaming of, with every detail thoughtfully designed for comfort, convenience, and enjoyment. (id:63982)
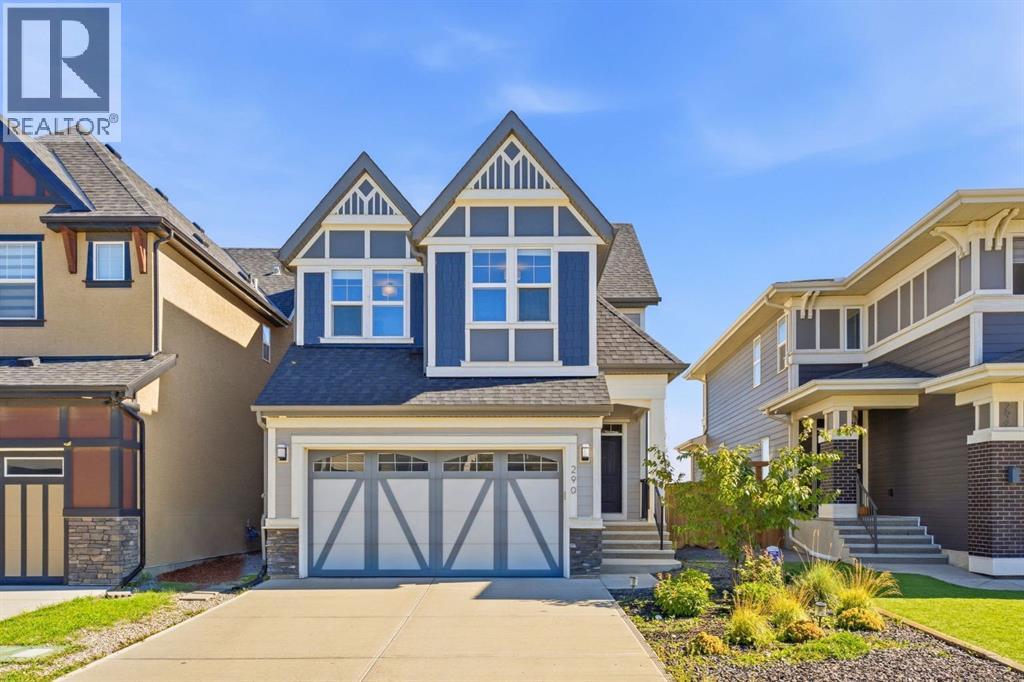
290 Masters Avenue SE
Calgary, Alberta
Welcome to this beautifully designed 4-bedroom, 3.5-bathroom home offering over 3,100 sqft of developed living space in the sought-after lake community of Mahogany. Thoughtfully laid out across three fully developed levels, this home offers a spacious and functional floor plan perfect for everyday living and entertaining.Step inside to a spacious foyer leading into the bright, open-concept paddleboardinge stylish kitchen features sleek white cabinetry, an abundance of cabinet and drawer space, quartz countertops, built-in oven and microwave, and stainless steel appliances. The kitchen flows seamlessly into the generous living and dining areas, creating an inviting space for family and guests. A convenient 2-piece powder room completes the main floor.Upstairs, the vaulted-ceiling bonus room provides a versatile space ideal for movie nights, a playroom, home office, or additional lounge area. The spacious primary retreat features a luxurious 5-piece ensuite with separate his-and-hers vanities and a large walk-in closet. Two additional generously sized bedrooms, a 4-piece bathroom, and convenient upper-floor laundry complete the level.The fully finished basement features a separate entrance, offering added flexibility and privacy. Downstairs you’ll find a large recreation room, fourth bedroom, and 4-piece bathroom. The recreation room can easily be transformed into a home theatre, games room, gym, hobby space, playroom, or additional family lounge. The fourth bedroom and full bathroom are ideal for guests, extended family, or a private home office.Enjoy the exceptional lifestyle that Mahogany has to offer, with Mahogany Lake and the residents-only Mahogany Beach Club just minutes away. The 63-acre lake features two private sandy beaches with opportunities for swimming, paddleboarding, kayaking, fishing, beach volleyball, skating and hockey. The Beach Club offers year-round amenities including sports courts, splash park, playgrounds, fitness facilities, BBQ area s, fire pits, fishing pier and non-motorized boat rentals.Families will appreciate the proximity to Mahogany School, Divine Mercy School, Lakeshore School, Prince of Peace School, St. Isabella School, and Joane Cardinal-Schubert High School. The community also offers extensive pathways, parks, wetlands, shopping, restaurants, cafés and everyday amenities, with South Health Campus just minutes away.With its spacious three-level layout, separate basement entrance, fully finished basement, vaulted bonus room, upper-floor laundry, generous bedrooms, stylish kitchen, and incredible lake community lifestyle, this home is an opportunity not to be missed. Enjoy the perfect blend of comfort, space, recreation and convenience in one of Calgary's premier lake communities, with year-round activities and amenities right at your doorstep.Book your private showing today and experience everything this exceptional Mahogany home has to offer! (id:63982)
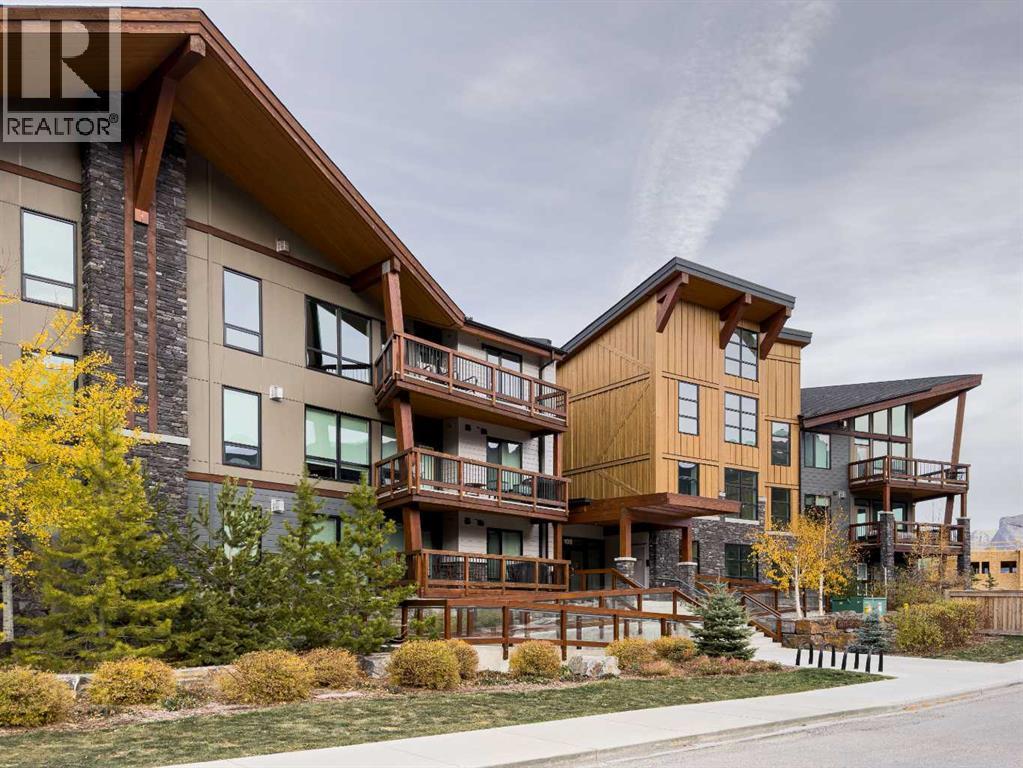
212, 106 Stewart Creek Rise
Canmore, Alberta
Welcome to 212-106 Stewart Creek Rise in the desirable Lookout Ridge community of Canmore. This beautifully appointed 2-bedroom, 2-bathroom residence showcases contemporary alpine living with an inviting open-concept design, 9-foot ceilings and quality finishes throughout. The stunning stone fireplace anchors the living area, while the spacious kitchen features elegant quartz countertops, a massive quartz eating bar and ample storage. The primary bedroom offers a private four-piece ensuite, with a second four-piece bathroom completing the thoughtful layout. Enjoy unobstructed courtyard views from the large covered patio, an ideal space to relax and take in the mountain lifestyle. Additional highlights include one titled underground parking stall and a conveniently located storage unit on the same floor. Residents enjoy beautifully landscaped gardens, a viewing platform, illuminated pathways and easy access to downtown Canmore. Ideally situated near hiking and biking trails and the Stewart Creek Golf Course, this is an exceptional opportunity to enjoy modern mountain living in one of Canmore’s sought-after communities. (id:63982)
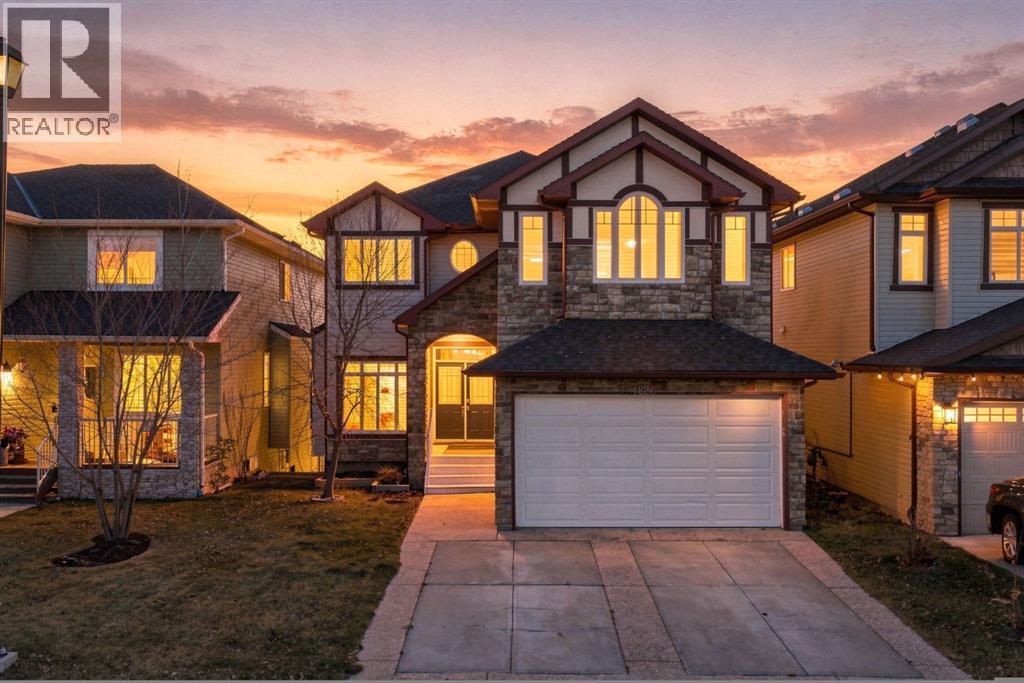
1826 Baywater Street SW
Airdrie, Alberta
Welcome to this beautiful walk-out two-storey home in the highly sought-after community of Bayside in Airdrie, backing directly onto the canal! Offering a functional open-concept layout with plenty of space for both everyday living and entertaining, this home is sure to impress. The main floor features inviting formal living and dining areas, perfect for hosting family and friends. The kitchen is beautifully appointed with granite countertops, stainless steel appliances, a generous island and plenty of cabinetry. Step outside onto the deck and take in the breathtaking canal views, the perfect spot to enjoy your morning coffee or unwind at the end of the day. Upstairs you'll find four generously sized bedrooms, along with a bright and spacious bonus room. The fully finished walk-out basement offers even more living space, complete with a fifth bedroom and plenty of room for the whole family. The location is just as impressive, with Nose Creek Elementary School, scenic walking paths, parks and playgrounds all just steps away. A beautiful home in an incredible location, this is one you won't want to miss. (id:63982)
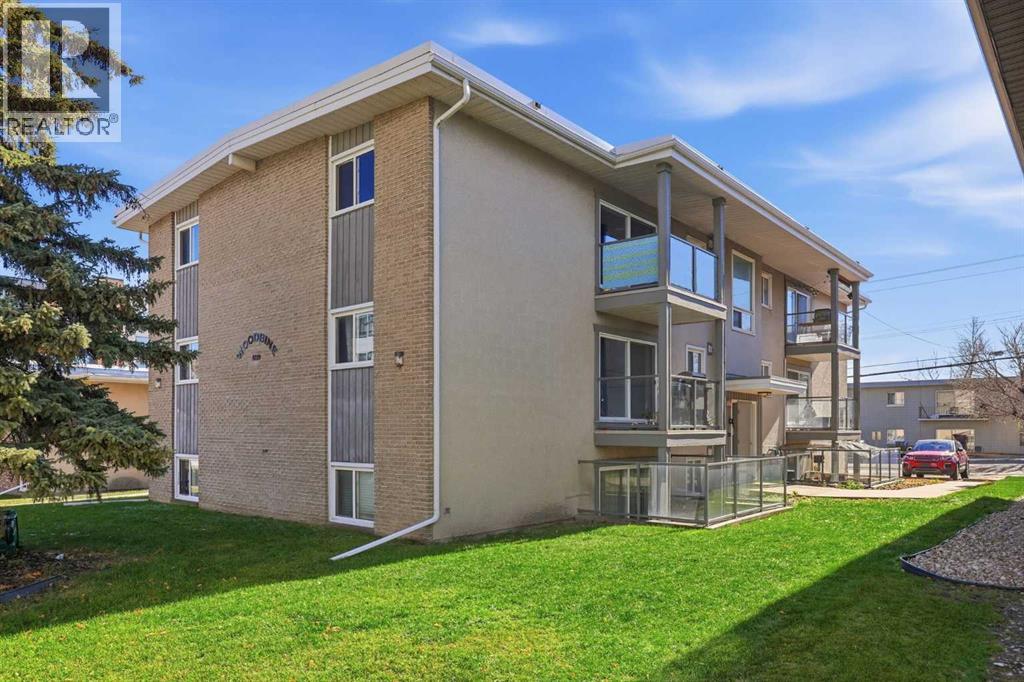
3, 609 67 Avenue SW
Calgary, Alberta
Welcome to this beautifully renovated, TOP FLOOR, 1-bedroom condo in the centrally located community of Kingsland! Thoughtfully updated throughout, this stylish and inviting home features a FULLY UPGRADED KITCHEN complete with CUSTOM CABINETRY, STONE COUNTERTOPS, a NEW SINK, and BRAND NEW APPLIANCES. The bathroom has also been completely refreshed with a NEW BATHTUB, TOILET, VANITY CABINETRY, and UPGRADED VENT FAN. FRESH PAINT throughout and durable VINYL PLANK FLOORING with no carpet anywhere create a bright, modern, and cohesive feel. The functional layout offers comfortable living spaces, ample storage throughout, and the added convenience of IN-SUITE LAUNDRY with a NEW WASHER/DRYER unit. Step outside onto your WEST FACING BALCONY, where you can soak up the afternoon and evening sunshine. For added convenience, an ASSIGNED PARKING STALL is located directly outside the building, making coming and going a breeze. Situated in a well-managed, PET FRIENDLY BUILDING, with condo fees that include everything except electricity, this home offers excellent value and peace of mind. Enjoy an unbeatable central location just minutes from shopping, restaurants, transit, and everyday amenities, with quick and easy access to downtown. Whether you're a first time buyer, downsizer, or investor, this move-in-ready condo is a fantastic opportunity to enjoy low maintenance living in an established, convenient neighbourhood! (id:63982)
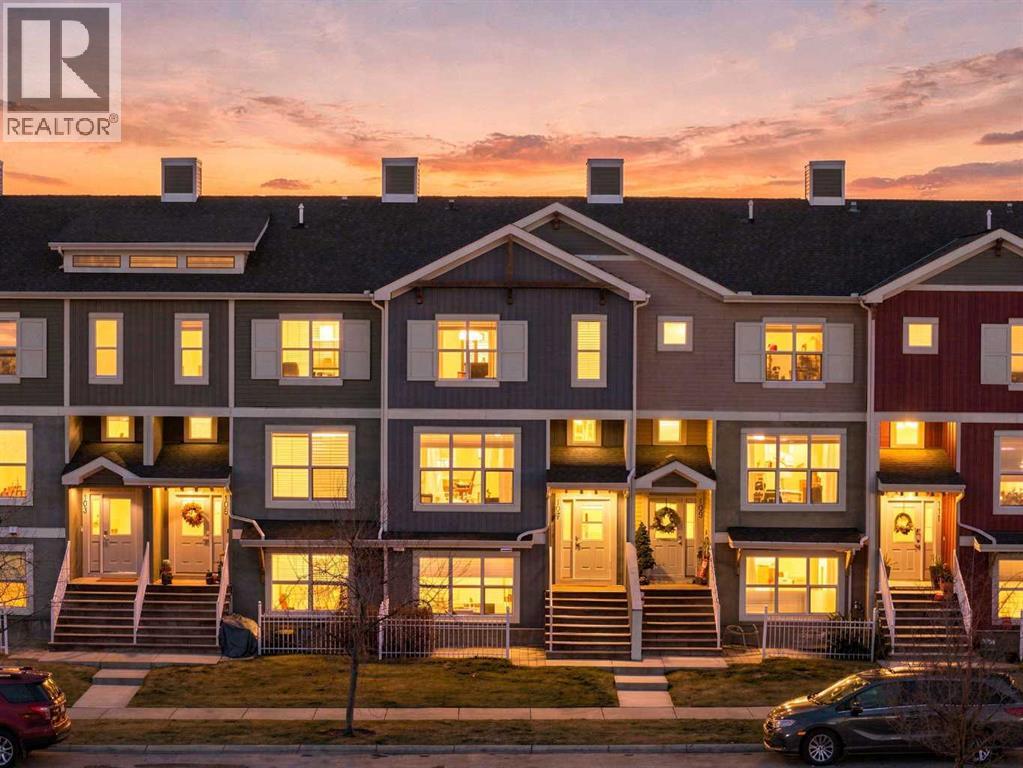
107, 10 Auburn Bay Avenue SE
Calgary, Alberta
Lake days, school runs that take about 60 seconds, and a double attached garage? Yes, you can have it all. Welcome to #107 in Chesapeake, one of Auburn Bay’s most loved townhome complexes, lovingly cared for by its original owner and ready for its next chapter.With over 1,700 sq ft of living space, this 3 bedroom, 2.5 bath home has room for the whole crew (and all their stuff). The west facing main floor is bright and welcoming, with rich hardwood flowing from the living room into a generous dining room that is made for family dinners, game nights and the occasional holiday feast. The kitchen is the heart of it all, with quartz counters, an island for homework and snack attacks, plenty of cabinet space and a full suite of stainless steel Maytag appliances. Slide out to the patio with a BBQ gas line, because no one should ever have to run out of propane mid burger. A stylish powder room rounds out the main floor, and upgraded Hunter Douglas window coverings throughout keep things looking sharp while giving you total control of the light.Upstairs, the primary retreat comes with a walk in closet and a 3 piece ensuite, so mornings run a little smoother. Two more bedrooms and a full 4 piece bath give the kids (or guests, or your home gym dreams) their own space. Down on the entry level, a 12 x 12 flex room can work as a home office, playroom or teen hangout, alongside a stacked washer and dryer and direct access to the double attached garage. Add driveway parking for two more and the parking struggle is officially over. Bonus peace of mind: the hot water tank was replaced in 2022.Now for the good part: location. The K-6 elementary school is right across the street, so you can literally watch the kids cross the street to class with your coffee in hand. Then there is the lake. As an Auburn Bay resident you get year round access to the lake, beach and clubhouse, which means paddleboarding, swimming and fishing in the summer and skating in the winter, all without leavi ng the neighbourhood. Parks, playgrounds, ponds and pathways are all around you.Need more? South Health Campus, the Brookfield Residential YMCA and all the shopping, dining and entertainment of Seton are just minutes away, with quick access to Stoney and Deerfoot when it is time to head out of the bubble.Townhome ease, family friendly space and lake life on repeat. Book your showing before someone else gets to wave at the school bus first! (id:63982)
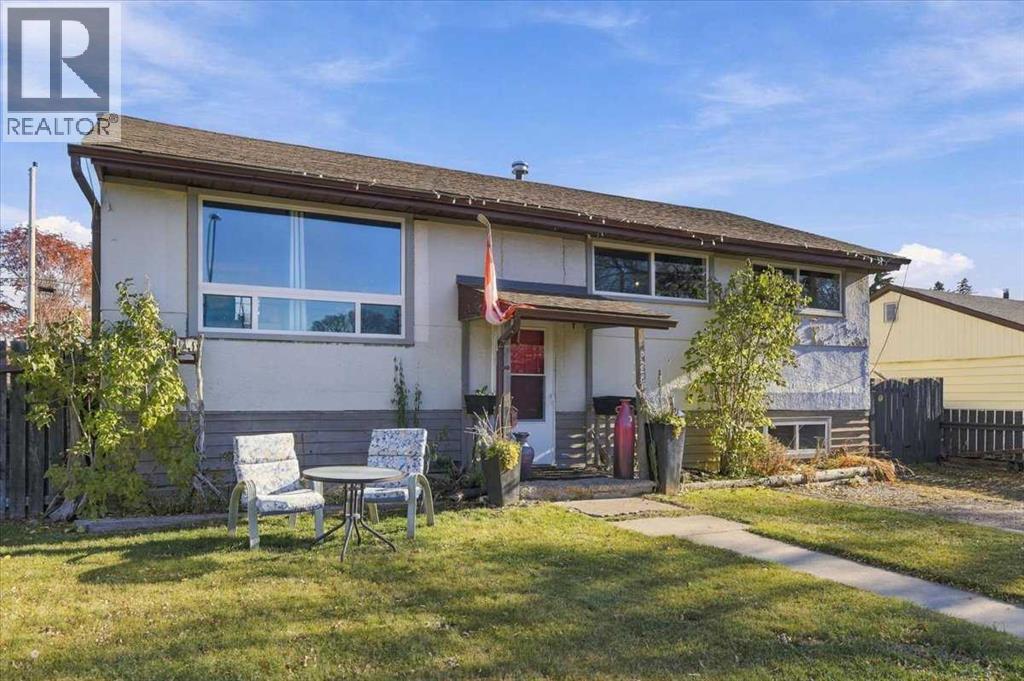
6428 19 Street SE
Calgary, Alberta
An exceptional opportunity in the established southeast community of Ogden! Situated on an oversized 60’ x 120’ lot with a rear lane, this property offers incredible potential for investors, renovators, or those looking to build their vision. The fully finished home features 3 bedrooms, 1 full bathroom, and off-street parking, providing the flexibility to generate rental income, renovate and make it your own, or explore future redevelopment possibilities. The expansive backyard is a standout feature, offering plenty of room for a substantial garage or shop. Ogden is a well-established community known for its parks, green spaces, recreational amenities, and convenient access to major roadways, making commuting throughout the city a breeze. With the Bow River pathway system, local parks, schools, and everyday amenities nearby, this is a community that offers both convenience and opportunity. Whether you're looking for an investment property, a renovation project, or a large lot with room to grow, this is an opportunity wont last! (id:63982)
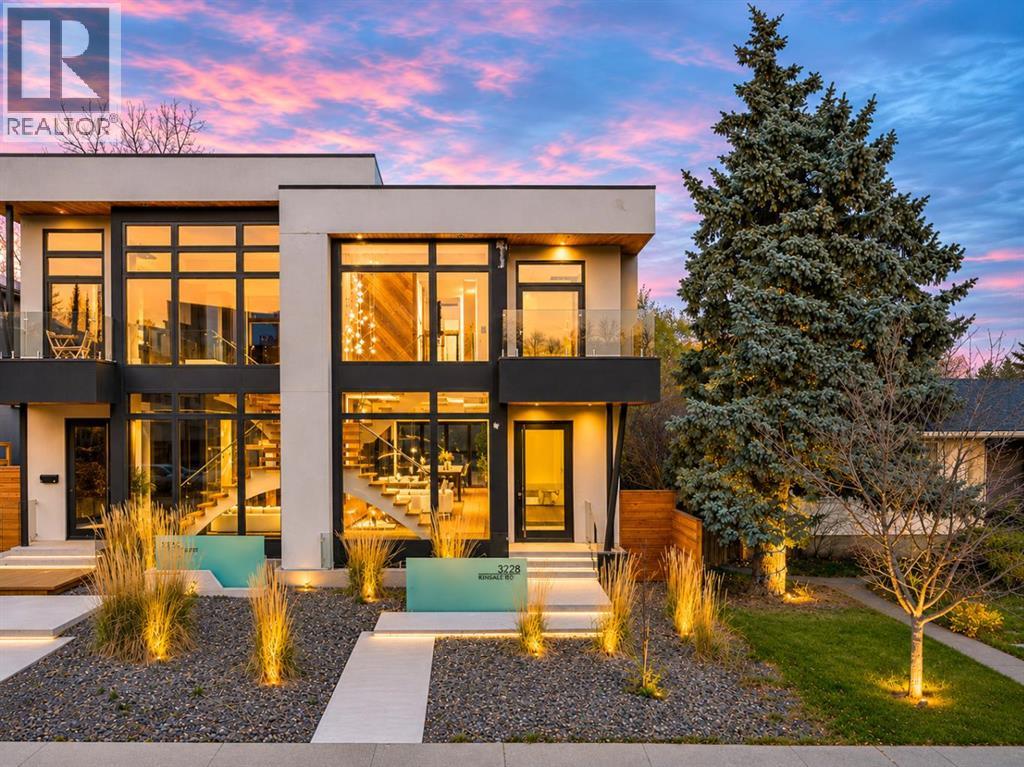
3228 Kinsale Road SW
Calgary, Alberta
* OPEN HOUSES- SATURDAY & SUNDAY November 21st & 22nd 2pm-4pm * Be sure to watch the full cinematic home tour of this extraordinary C3 Developments custom infill! Located in the heart of Killarney, this one of a kind inner city home combines bold architectural design, exceptional craftsmanship, and thoughtful luxury throughout. From the moment you step inside, natural light pours through the dramatic two storey entrance, showcasing a breathtaking 32 ft custom chandelier and floor-to-ceiling triple-glazed Austrian windows, designed for exceptional energy efficiency and sound insulation. Soaring 11 ft ceilings and striking architectural details create an incredible sense of space, while the gourmet kitchen features Italian Laminam countertops and a professional JennAir appliance suite. Designed for both everyday living and entertaining, the main floor flows seamlessly from the inviting living area, complete with a sleek ethanol fireplace, to a private rear deck and a truly unique four-season courtyard. Upstairs, the spectacular primary retreat features soaring 12 ft ceilings, its own fireplace, a private coffee bar, and a spa inspired ensuite with heated tile walls and floors, complemented by exquisite Italian Fantini fixtures. The lower level is equally impressive, offering 9 ft ceilings, full in floor radiant heating, a custom enclosed bar, and a private sauna, creating the ultimate space to relax or entertain. Completing this exceptional home is an oversized heated garage with an impressive 12'6" clearance and EV rough in, along with an on demand tankless hot water system. Just steps from parks and pathways, and minutes from downtown Calgary, this is a rare opportunity to own a truly distinctive architectural home in one of the city's most desirable inner city communities. Book your private showing today! (id:63982)
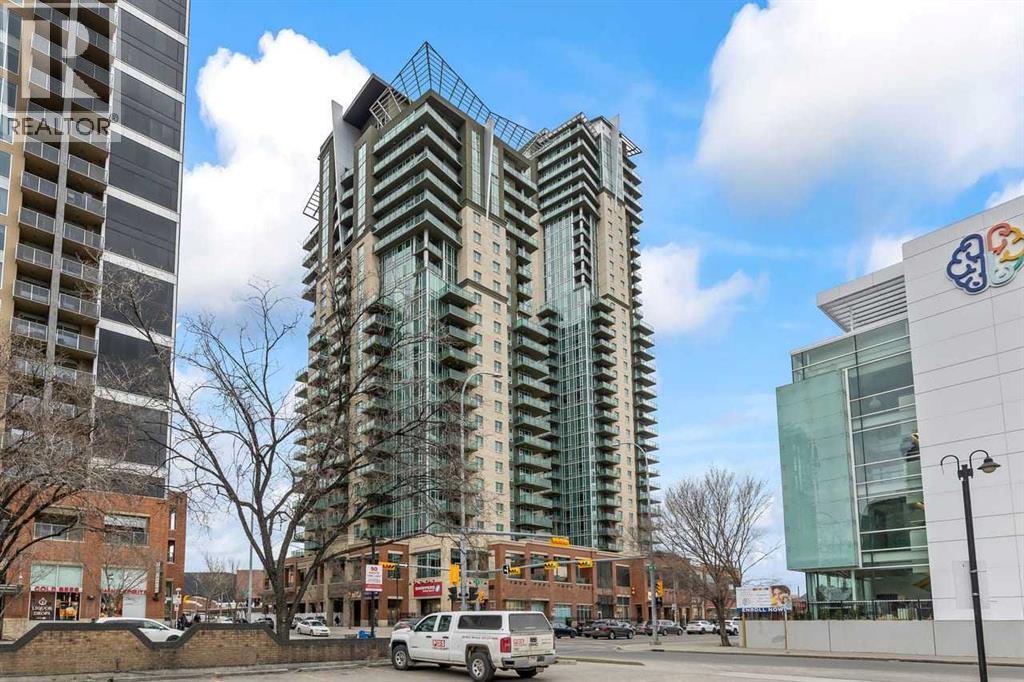
502, 1410 1 Street SE
Calgary, Alberta
Welcome to Sasso and this beautifully maintained 1-bedroom condo located in the vibrant Beltline community of Victoria Crossing. This adult living (18+) building offers a quiet, well-managed environment in the heart of the city. Situated on the 5th floor, this bright unit features an open-concept layout with 9-ft ceilings and floor-to-ceiling windows that fill the space with natural light. The modern kitchen offers black appliances, extended breakfast bar seating, and seamless flow into the living and dining areas—perfect for both everyday living and entertaining. The spacious bedroom includes a walk-through closet leading to a sleek 4-piece bathroom complete with tile flooring and a rain shower. Additional highlights include a large in-suite laundry and storage room, custom window coverings, central cooling and a private balcony with a gas line for your BBQ. This unit also comes with a titled parking stall in the heated underground parkade and a separate storage locker. Residents enjoy premium building amenities including a fully equipped fitness center, theatre room, social/lounge spaces, and underground visitor parking. Ideally located just steps from Sunterra Market, restaurants, cafes, boutiques, transit, and the downtown core, this condo offers exceptional urban living in one of Calgary’s most desirable inner-city neighborhoods. (id:63982)
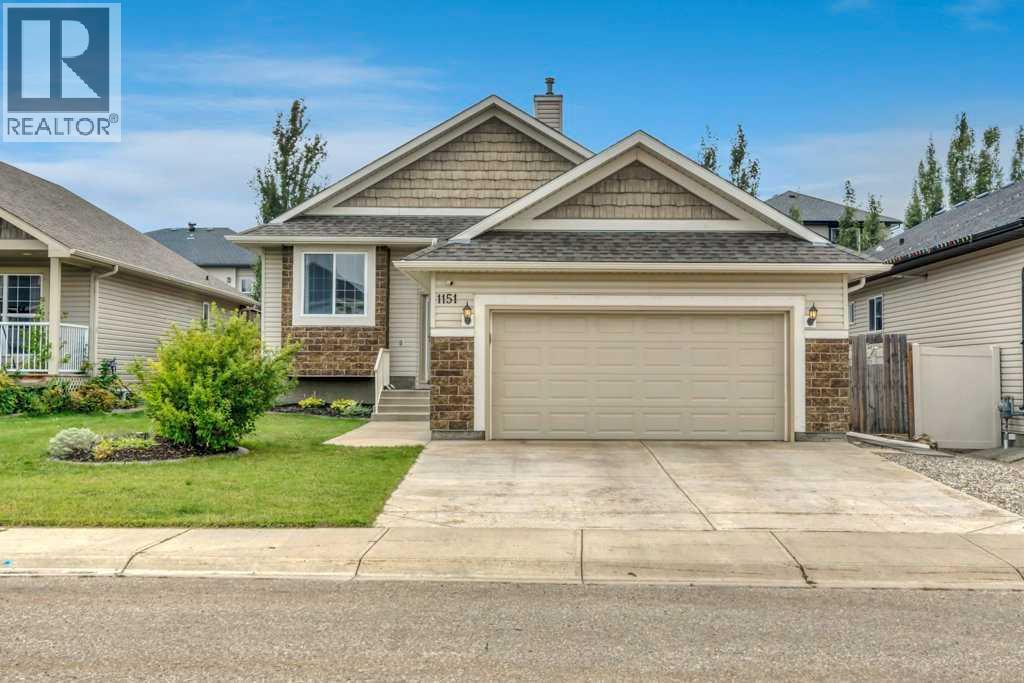
1151 Westmount Drive
Strathmore, Alberta
Room to grow, space to gather, and the convenience of bungalow living. Welcome to this beautifully maintained home in Strathmore Lakes Estates, offering approximately 3,100 sq. ft. of developed living space across two fully finished levels.From the moment you step inside, the vaulted ceilings, welcoming entrance and open-concept layout create a wonderful sense of space. The main floor offers three bedrooms, including a comfortable primary retreat with ensuite, along with convenient main-floor laundry and inviting living areas designed for everyday life.Downstairs, the expansive finished basement offers even more possibilities, with two additional bedrooms, a full bathroom and a generous recreation space ready for movie nights, games, entertaining or simply giving everyone a little room of their own.With central air conditioning, a heated double attached garage, a fenced backyard and thoughtful updates throughout, this home offers the comfort of an established neighbourhood without sacrificing the space and flexibility today's buyers are looking for.Whether you're growing into your next chapter or looking for the ease of bungalow living, this is a home with room for whatever comes next. (id:63982)
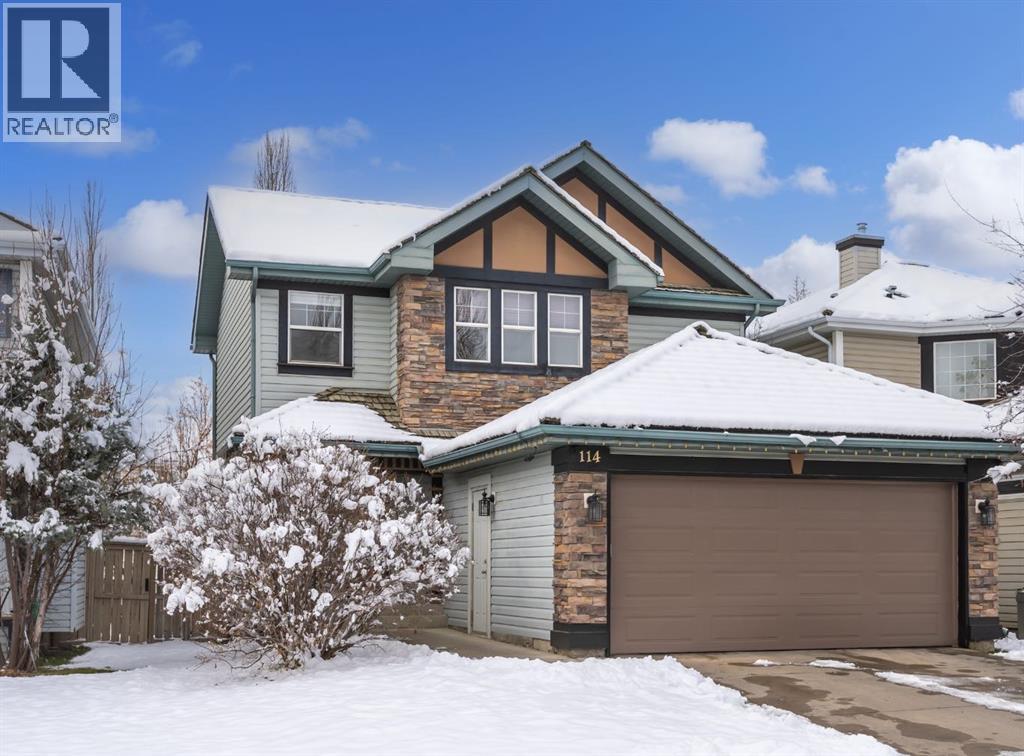
114 Spring View SW
Calgary, Alberta
Welcome to Springbank Hill! Offering nearly 2,400 sq. ft. of fully developed living space, this beautifully maintained and thoughtfully updated home is situated on a gorgeous west-facing lot, just steps from walking paths, parks, playgrounds, and green space. Nestled in one of Calgary’s most desirable southwest communities, this exceptional property combines a functional family-friendly layout, stylish updates, and an unbeatable location. From the moment you step through the grand entrance, you are welcomed by an abundance of natural light and an inviting atmosphere that carries throughout the home. The beautifully renovated kitchen is the heart of the home, featuring crisp white cabinetry, stainless steel appliances, custom storage solutions, soft-close drawers, a dedicated pantry, and a spacious central island with additional storage. Thoughtfully designed for both everyday living and entertaining, the kitchen flows seamlessly into the family room, creating a warm and connected gathering space. Convenient main-floor laundry and a powder room complete this level.Upstairs, the spacious primary retreat overlooks the peaceful backyard and offers a walk-in closet and a generous 4-piece ensuite featuring a relaxing soaker tub. Two additional well-appointed bedrooms and a beautifully finished 4-piece bathroom provide plenty of space for family or guests. The fully developed basement extends the home’s versatility with an expansive recreation and living area, a full bathroom, a cold room, and additional flexible space with potential for a fourth bedroom, home gym, media room, or private office. Whether you’re hosting movie nights, accommodating guests, or creating a dedicated space for hobbies, this lower level offers endless possibilities. Step outside to your beautiful west-facing backyard, where the spacious deck and landscaped outdoor space create the perfect setting for summer barbecues, entertaining friends, or simply unwinding in the evening sunshine. With a path way and playground just steps from your back door, this location offers the perfect balance of outdoor recreation and everyday convenience. Imagine summer evenings spent relaxing on the deck while the kids enjoy the nearby playground and surrounding green space. Ideally situated minutes from Ernest Manning High School, Rundle College, Griffith Woods School, Westhills Shopping Centre, Aspen Landing, the West LRT, and Stoney Trail, everything your family needs is within easy reach. Surrounded by established parks, scenic pathways, and the natural beauty that makes southwest Calgary so desirable, this is an exceptional opportunity to enjoy the lifestyle Springbank Hill is known for. Welcome home! (id:63982)
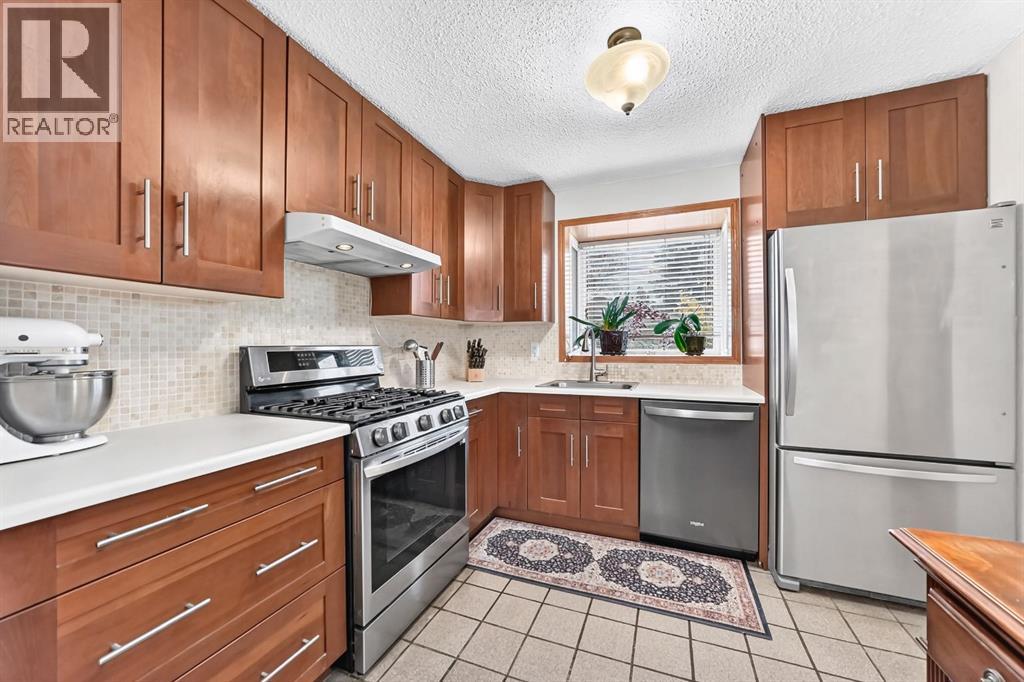
6807 37 Avenue NE
Calgary, Alberta
**$50,000 price reduction!!** Welcome to this spacious bi-level home in the desirable community of Temple, offering over 1,800 sq. ft. of living space and an ideal layout for families! The main level features beautiful hardwood floors throughout, three bedrooms, and a completely renovated kitchen boasting stainless steel appliances and a five-burner gas stove. Enjoy the abundance of natural light from the charming casement bay windows in the kitchen and all upstairs bedrooms. The fully developed lower level offers two additional bedrooms and a huge recreation room complete with a cozy gas fireplace, providing the perfect space for family gatherings, entertaining, or relaxing. A newer washer and dryer add extra convenience to this well-appointed home. Situated on a generous corner lot, this property also features a triple-car garage, offering plenty of parking and storage. Families will appreciate the daycare located directly across the road, a nearby school, and easy access to major roads for a convenient commute around the city. With its spacious layout, renovated kitchen, inviting living areas, and fantastic location, this home is a wonderful opportunity for families looking for comfort, functionality, and room to grow! Call your favourite realtor today and take a look! (id:63982)
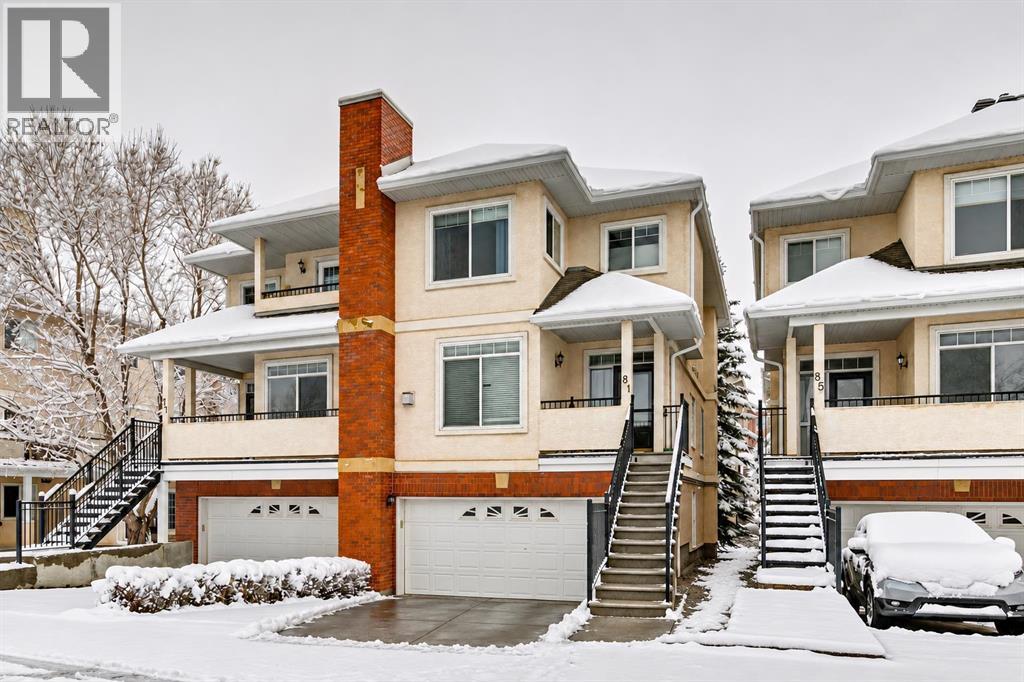
81 Sierra Morena Landing SW
Calgary, Alberta
**OPEN HOUSE SATURDAY NOV 21 FROM 3-5PM** Set in the established community of Signal Hill, this 3-level semi-detached home in “The Landings” offers a bright, spacious, and thoughtfully updated space including a walk-out basement. From the moment you step into the welcoming front foyer, you will appreciate a home designed for comfort, style, and everyday living. Valuable recent exterior upgrades—including a new roof replaced in 2025, as well as newly replaced eavestroughs and skylight window—provide added peace of mind for years to come. The main level features an open, inviting flow that feels both airy and cohesive. At the front of the home, a generous living room is anchored by a cozy corner gas fireplace. Moving toward the back, a spacious central dining area connects seamlessly to a bright, functional kitchen outfitted with brand-new appliances, a corner pantry, and an adjacent breakfast nook. Sliding doors off the breakfast area open directly onto your private rear balcony, while a convenient main-floor two-piece powder room rounds out this level. Upstairs, a rare dual-primary layout provides remarkable versatility. Both oversized bedrooms feature their own private four-piece ensuites and walk-in closets, offering true retreat-style privacy under one roof. Downstairs, the walkout lower level adds a bright recreation room with direct outdoor access, a dedicated laundry area, a second two-piece bathroom, and plenty of storage and utility space. Direct interior access to the oversized 19'1" x 19'11" double attached garage adds everyday convenience and security. Beyond your front door, Signal Hill offers one of southwest Calgary's most sought-after lifestyles. You are minutes from the shops, restaurants, grocery stores, and theatres at Signal Hill Centre and Westhills Towne Centre, as well as the Westside Recreation Centre and Battalion Park. Scenic walking and biking pathways, local playgrounds, and reputable schools are right nearby, while quick access to Stoney Trail, Glenmore Trail, Sarcee Trail, and the 69 Street CTrain station makes commuting downtown or heading west to the Rockies effortless. (id:63982)
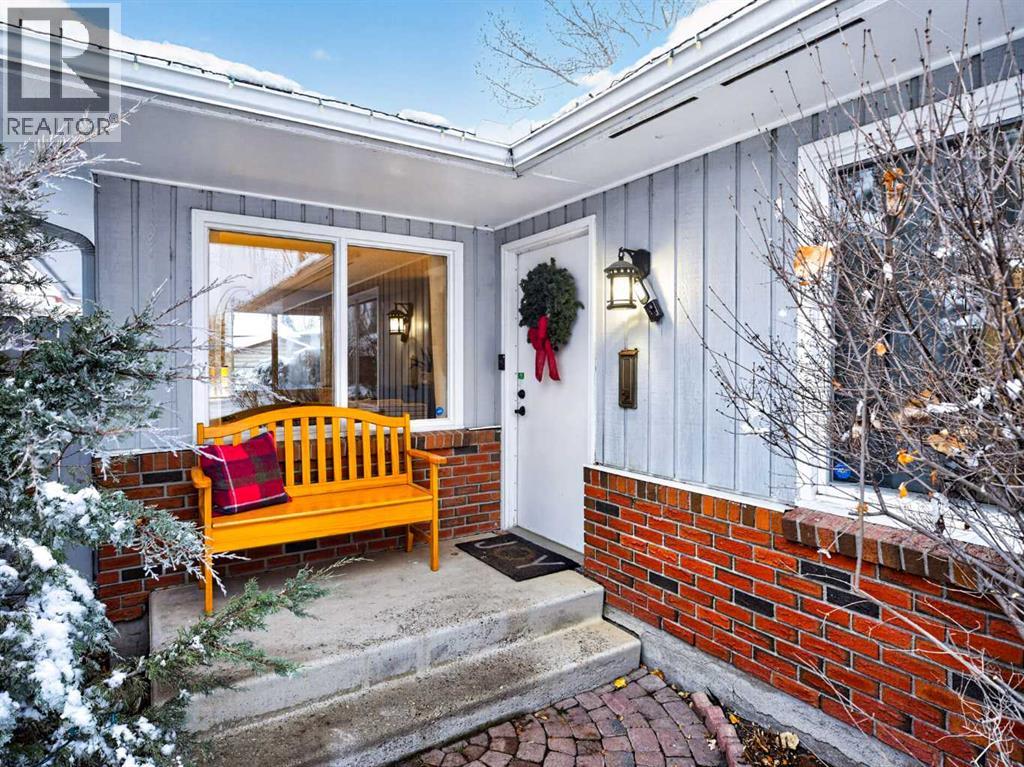
236 Midbend Place SE
Calgary, Alberta
Welcome to this fabulous 1,440 sq. ft. bungalow, ideally situated at the end of an incredible cul-de-sac with a children’s playground right next door! This is the kind of family-friendly location that rarely comes to market. Step inside and discover a spacious living room that flows seamlessly into the adjoining dining area, creating a warm and inviting space for entertaining. The thoughtfully updated kitchen features beautiful quartz countertops and opens to an expansive family room, complete with a cozy wood-burning fireplace and new sliding doors that lead to the spectacular pie-shaped backyard. Offering an abundance of outdoor space, this incredible yard is perfect for children to play, family gatherings, summer barbecues and enjoying the outdoors. A double detached oversized garage adds even more convenience and functionality.The main floor features three generous bedrooms, including a primary bedroom with a full ensuite. Downstairs, you’ll find a large, open basement offering endless possibilities for a recreation room, games area or family media space, along with an additional bedroom (non-egress window) and a full bathroom. With updated flooring throughout and plenty of wonderful improvements already in place, this home also presents an exciting opportunity for the next owner to bring their own style and vision to the space. An unbeatable location, a fantastic family layout and incredible potential! Enjoy everything the sought-after Lake Midnapore community has to offer, including its unique lake lifestyle, parks and family amenities. Don’t miss your opportunity to own in one of Calgary’s most desirable lake communities. A location like this is truly hard to find! Move in before Christmas !! (id:63982)
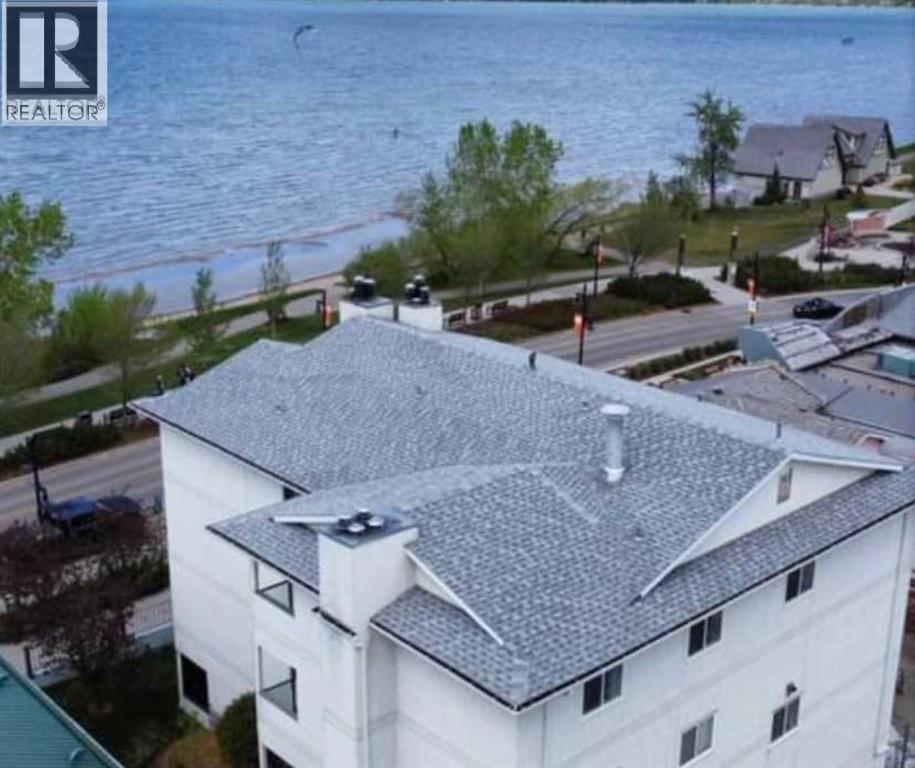
11, 4415 Lakeshore Drive
Sylvan Lake, Alberta
LAKEVIEW PENTHOUSE CONDO FOR SALEThis stunning, completely furnished, immaculate recently renovated lakeview penthouse condo is for sale. Gorgeous views from the balcony of the freshwater lake in all seasons.It features 2 spacious bedrooms with queen beds and a piece bathroom, open concept living room and kitchen (includes appliances). This quiet condo is an end unit with no common walls.It is presently an active, sought after five star AIRBNB directly across from the lake.The condo is located in a building where you can LEGALLY run an Airbnb business and it is the only building in Sylvan Lake that allows one to do that. Rental income is approximately $5-7000 a month. (Varies depending on season).A great investment property!Built in 1981. Low condo fees of $599. per month which includes heat, water, insurance, professional management, reserve fund contributions, sewer, trash & snow removal plus 1 parking stall.Laundry in the building.Steps from a 1.6 km, well lit walking promenade along the lake - a delight in every season - day or night!A fabulous location! The Nexus Multiplex Centre is within walking distance offering a large indoor pool and indoor children’s playground. Amazing kid’s park across the street, nearby mini golf course, Aquasplash Water Park, seasonal pickleball courts, a walking track, gym, ice skating, Seniors group & Farmer’s Market.The condo is surrounded by awesome restaurants offering a wide range of tasty cuisine, breweries and awesome coffee shops.Sylvan Lake is a town of about 16,000 residents and boasts of 3 golf courses and another 18 courses within 25 kms.Fishing, paddle boarding, water skiing, windsurfing, ice skating, snowmobiling & ice fishing, all make Sylvan Lake “Brilliant in all seasons!”This turnkey property is waiting for you!!Start making money!!If you have been looking for a lakefront vacation spot that you can rent out the rest of the year - this is it! Or make it your lakeshore getaway home?What are you waiting for? Shouldn’t it be yoursAvailable immediately! (id:63982)
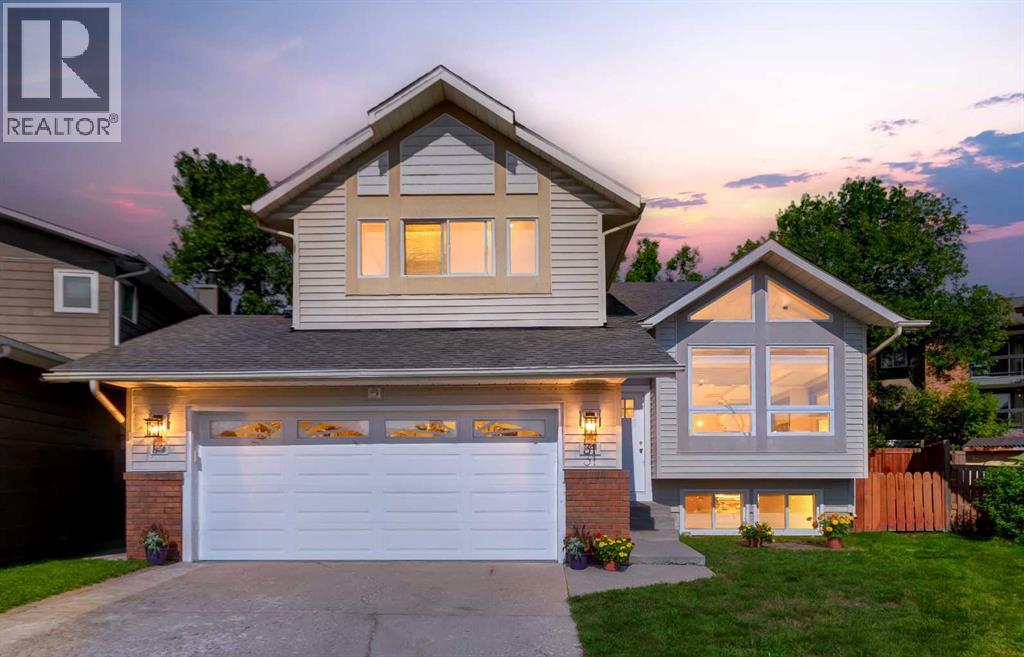
31 Deer Place SE
Calgary, Alberta
OPEN HOUSE SAT NOV 14th. 1-3PM. RARE GEM | LEGAL SUITE | PROFESSIONALLY RENOVATEDWelcome to this move-in-ready, professionally renovated four-level split in the established, tree-lined community of Deer Run. Offering 2,490 sq. ft. of developed living space on a massive 7,250 sq. ft. pie-shaped lot, this 5 bedroom, 3.5-bathroom home is tucked into a quiet cul-de-sac and includes a legal 2-bedroom secondary suite currently generating $1,900 per month.With 2 private entrances, separate outdoor spaces, 2 sets of laundry, a double attached garage and driveway parking for 4 vehicles, this property is ideal for mortgage assistance, multigenerational living or a turn-key investment with excellent dual income cash-flow potential.The bright 3 bedroom upper residence welcomes you through a private front entrance into an impressive open-concept living and dining area. Vaulted ceilings, oversized windows, custom up/down blinds, and abundant natural light create an inviting space for everyday living and entertaining.The brand-new kitchen, completed in August 2026 and never used, features full-height cabinetry, new countertops, stainless steel appliances, vinyl plank flooring, a pantry, and a spacious dining nook. Garden doors open to the large deck, built in 2021, and a private fenced backyard and side yard.The extra-large primary bedroom easily accommodates a king-size bed and dressers and includes 2 generous closets and a refreshed 4 piece ensuite. Two additional well-sized bedrooms, a second refreshed 2 piece bathroom and a private full-size washer and dryer complete the upper residence. Both bathrooms were updated in August 2026 with new vanities, faucets and vinyl plank flooring, along with refreshed tubs and shower tile.Built in 2015, the self containted legal Suite #490 features its own private entrance and a unique two-level design. The bright walkout level offers an open-concept living room with fireplace, kitchen, dining nook and 2 piece bathroom. The lower level includes 2 spacious bedrooms with oversized windows, a 4 piece bathroom, full-size laundry, a walk-in closet and massive crawl-space storage. The suite also enjoys its own decks, separate yard and dog run.Major upgrades include more than 25 windows and exterior doors (2015), two high-efficiency furnaces (2015), two electrical panels (2015), sewer backflow preventer (2015), roof shingles (2012), hot-water tank (2026), front door, garage and front siding, exterior motion lights, paint and baseboards (August 2026). Close to Fish Creek Provincial Park at Mallard Point, off-leash areas, pathways, schools, community amenities, shopping and major routes, this exceptional property delivers space, flexibility and income potential in one impressive package. (id:63982)
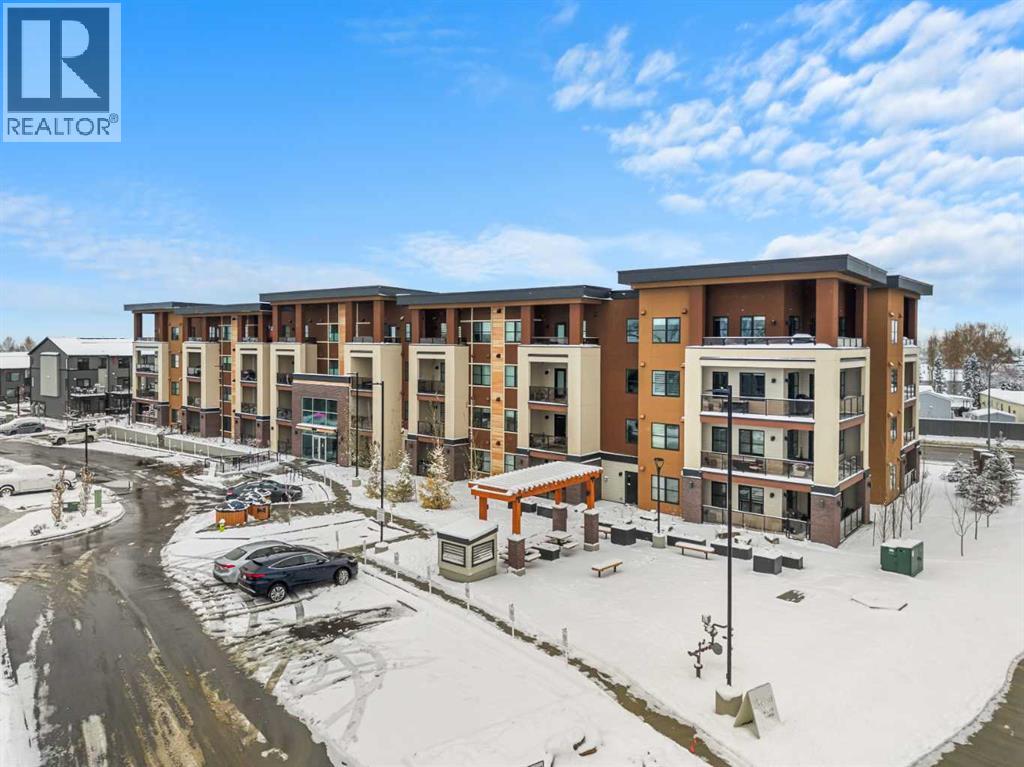
1202, 81 Arbour Lake View NW
Calgary, Alberta
Discover a serene retreat within Calgary’s sought-after Arbour Lake community, embodied by this like new apartment offering a convenient and comfortable lifestyle. Situated in NW Calgary, this single-level unit within a low-rise structure presents a wonderful opportunity for buyers seeking ease and access. Boasting 621 square feet of finished living area, this conventional condo provides ample space for relaxation and everyday living, featuring vinyl plank flooring throughout and accented by quartz countertops. Residents enjoy the added convenience of an underground parking stall with caged storage in front of the stall within the secure parkade. Lots of outdoor visitor parking for convenience. Inside, you’ll find two bedrooms above grade and one full bathroom, creating a functional layout for individuals or couples. Laundry needs are effortlessly handled with an integrated laundry suite within the apartment itself. Step outside onto your private balcony and appreciate the surrounding tranquility, knowing that beach access, park amenities, tennis courts, walking/bike paths, and playground facilities await just steps away. With community features including a clubhouse, fishing opportunities, and access to the picturesque lake, Arbour Lake provides an exceptional environment for recreation and connection. Sidewalks and nearby schools enhance the appeal for families, while tennis courts offer active pursuits. Great access to major roadways and LRT. Crowfoot shopping nearby offering an array of amenities! (id:63982)
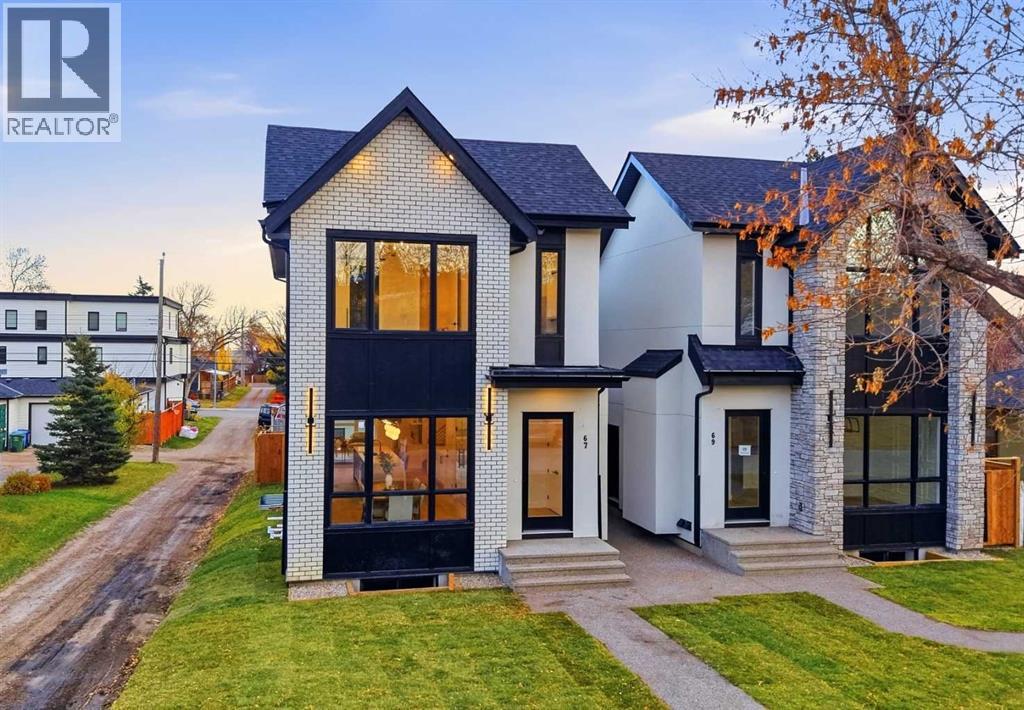
67 Holland Street NW
Calgary, Alberta
Welcome to modern luxury living at its finest! This brand-new, meticulously curated 3+2 bedroom executive residence redefines sophisticated urban design. From the striking brick-finished front face that delivers timeless character and massive curb appeal to over 2,000 sq. ft. of above-grade living space complemented by a fully finished legal basement suite, every detail of this home has been thoughtfully designed to offer the ultimate blend of elegance, versatility, and high-end craftsmanship.Step inside to discover stunning white oak hardwood flooring, soaring ceiling heights, and an abundance of natural light. For today's professional, a brilliantly designed main-floor home office enclosed by striking architectural glass doors provides a quiet, inspiring workspace. The open-concept living area features a linear fireplace flanked by custom built-ins, flowing effortlessly into the culinary masterpiece of a kitchen. Designed for the serious cook and entertainer alike, the kitchen showcases premium two-tone cabinetry, high-end stainless-steel appliances, a massive waterfall island, sophisticated integrated LED lighting, and meticulously selected imported tiles that add an unmistakable touch of luxury. A custom mudroom and sleek 2-piece powder room complete the main level.Upstairs, you will find three generous bedrooms, including a magnificent primary retreat with a custom walk-in closet and a spa-inspired 5-piece ensuite. Indulge your senses in the ultimate primary ensuite featuring dual vanities, a freestanding soaking tub, stunning luxury green subway tile accents, gleaming brushed gold fixtures throughout, and a deluxe custom glass-enclosed shower equipped with a built-in steam system. A beautifully appointed 4-piece main bath and a convenient upper-floor laundry room complete the top level.Offering incredible flexibility and potential, the lower level hosts a fully finished legal suite complete with a spacious open living and kitchen area, two additional bedr ooms, a stylish 4-piece bathroom, and separate laundry & utility space.Beyond the stunning interior, this home is equipped with incredible modern infrastructure: rough-in for central air conditioning, pre-wiring for a comprehensive security and camera system, natural gas line right to the patio for your BBQ and built-in sound wiring to set the perfect ambiance throughout. Outside, the detached garage features an upgraded power supply ready for an electric vehicle (EV) charger, alongside a private rear patio. Situated in a prime, established community close to parks, schools, and major routes, this turnkey luxury masterpiece is an absolute must-see. Schedule your private showing today! (id:63982)
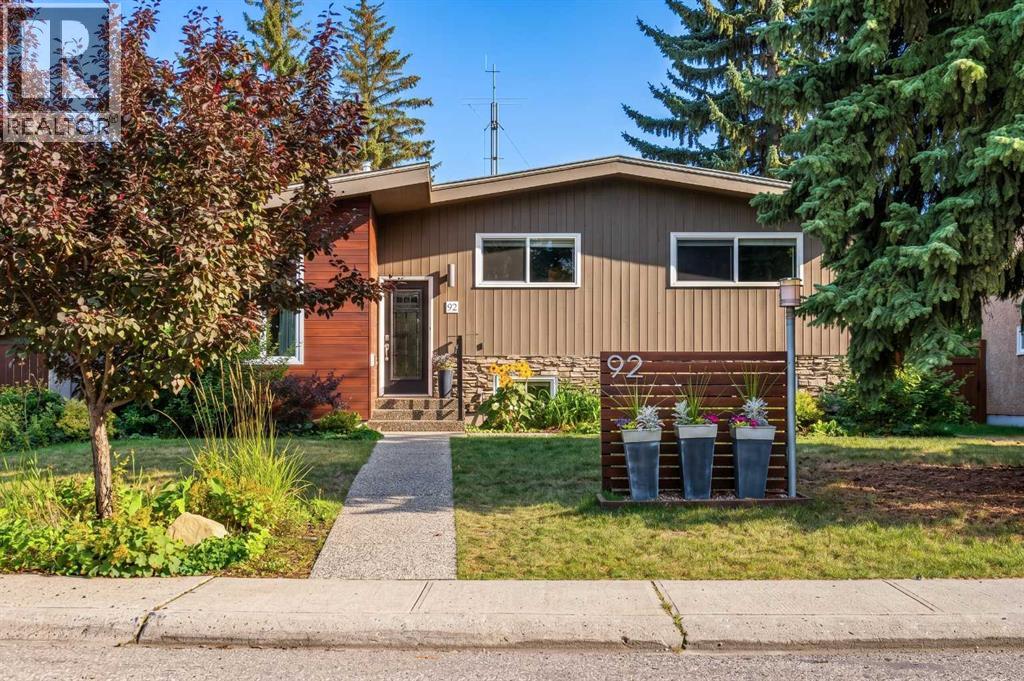
92 Chinook Drive SW
Calgary, Alberta
Welcome Home! Located in the coveted community of Chinook Park, this lovely 4-level split sits on a quiet street and features a private south-facing backyard. Inside, mid-century influences blend with tasteful cosmetic updates and significant capital improvements, making this an easy home to move into and personalize to your own tastes.The attractive curb appeal sets the tone for what awaits inside. Step in and you'll immediately appreciate the high vaulted ceilings in the living room, complemented by hardwood floors that create a wonderful space to gather, entertain and relax. Natural light pours in through the skylight and updated windows. The spacious living room flows into the dining area, conveniently connected to the beautifully updated kitchen with high-gloss cabinetry, quartz countertops and stainless steel appliances, including a gas range.An additional room off the kitchen overlooks the backyard and offers flexibility for a casual or formal dining area, sitting room, playroom or home office. Main-floor laundry is conveniently tucked away.Upstairs, natural light continues to fill the space, where you'll find three well-sized bedrooms and a renovated 5-piece bathroom. The lower levels offer plenty of room for family gatherings, hobbies and a variety of uses. A second full 3-piece bathroom completes the third level.The fully finished fourth level features a fourth bedroom and a flex room that could serve as a guest room, home office or computer den, or potentially become a fifth legal bedroom with the addition of an egress window.With over 2,700 sq. ft. of developed living space, this home offers room for everyone to spread out while maintaining a warm, connected feel throughout.Move in and enjoy the large south-facing backyard, complete with a spacious deck and patio—perfect for gathering around the firepit and making new memories. The 18' x 22' detached garage provides a safe, sheltered space for your vehicle, tools and toys. Come and add your creative touches to improve the space while benefitting from recent capital updates - all windows (2013) House shingles ( 2023) Garage Shingles ( 2023) Boiler(2022) (id:63982)
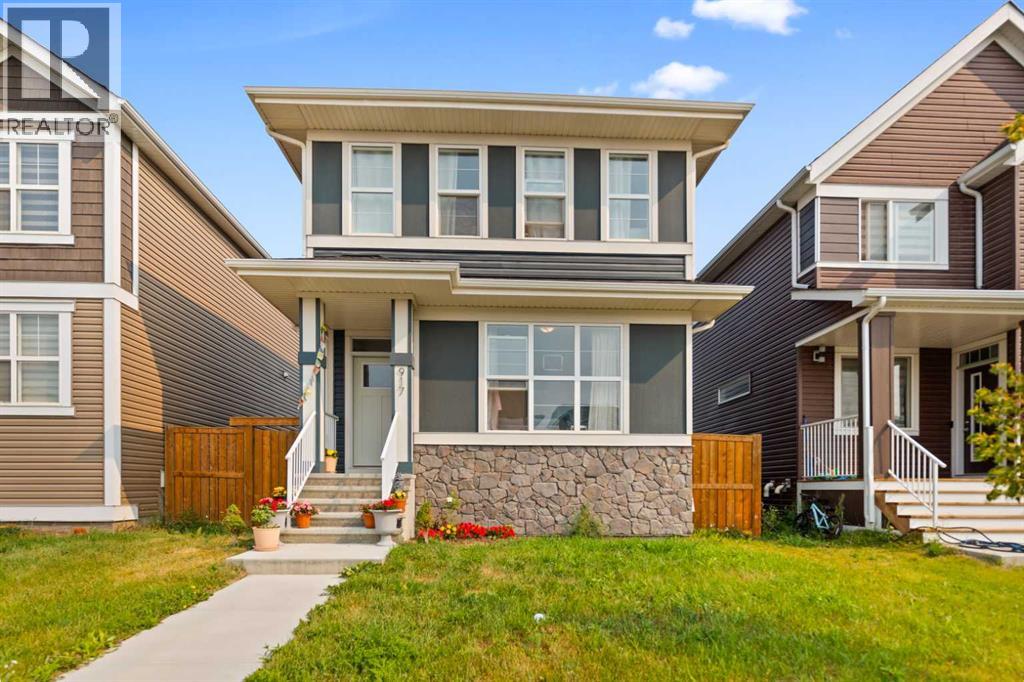
917 West Lakeview Drive
Chestermere, Alberta
Welcome to this beautifully maintained laned home in the sought-after community of Chelsea, Chestermere! This inviting 3-bedroom, 2.5-bathroom home offers a thoughtfully designed layout with plenty of space for comfortable family living. The main floor features a bright and versatile office/den, perfect for working from home or creating a quiet study space. The upgraded kitchen offers modern finishes, ample cabinetry, and a functional layout that flows seamlessly into the living and dining areas.Upstairs, you’ll find three spacious bedrooms, including a primary bedroom, along with a convenient bonus room—ideal for a family room, kids’ play area, or additional entertainment space. The home has been exceptionally well cared for and is move-in ready.Step outside to enjoy a deck and fully fenced backyard, providing a great private space for relaxing, entertaining, and enjoying the outdoors. The property also features a generous double concrete garage pad with plenty of room for future garage development.The location is excellent, close to schools, shopping, parks, and the beautiful ponds in Chelsea. Chestermere Lake is only approximately 5 minutes away.A fantastic opportunity to own a well-kept, upgraded home in one of Chestermere’s desirable communities! (id:63982)
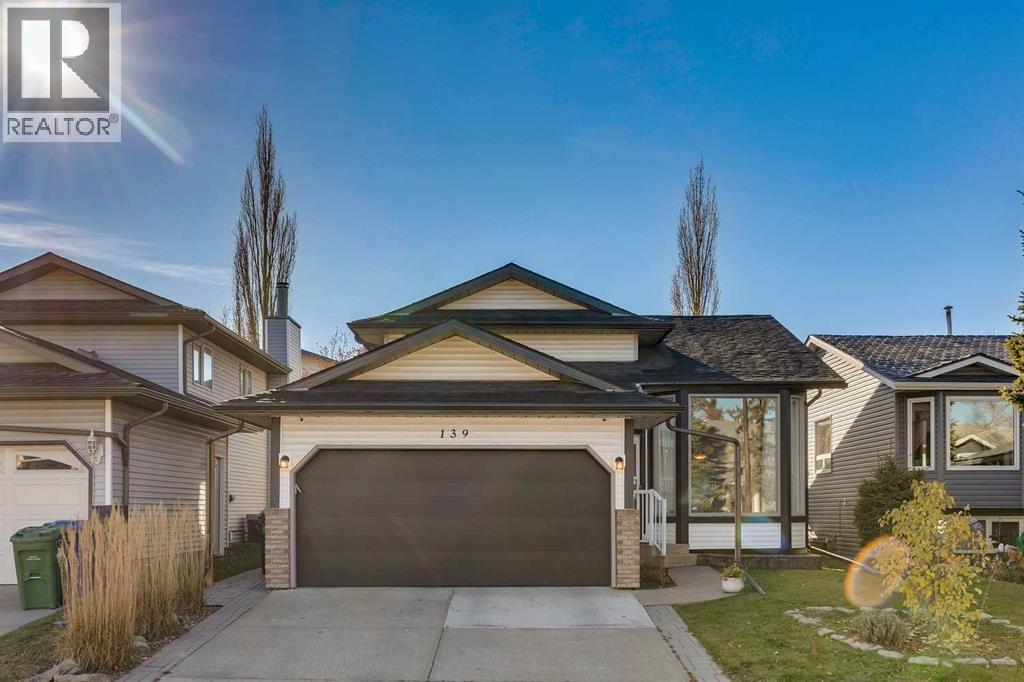
139 Rivercroft Close SE
Calgary, Alberta
Located in the desirable community of Riverbend, this RENOVATED 4-level split offers a generous floor plan with 4 bedrooms and 3 bathrooms across nearly 2,500 sq/ft of developed living space. Pulling up to the home you'll notice the newer vinyl siding with smart trim (front and back 2024), newer roof (2024) permanent Christmas lighting, attached two-car garage and large driveway. Entering the home you'll be wowed by the vaulted ceiling, which is complemented by hardwood floors in the formal living and dining room. Heading through to the upgraded kitchen you'll love the quartz countertops, stainless steel appliances, built-in bench seating and crisp white cabinets. Upgraded triple pain windows in the kitchen allow for maximum natural light and offer direct views of your landscaped backyard. Stepping down to your generous family room, you'll enjoy cozy evenings by the fire and have ample room to entertain with friends and family. This space also connects directly to your backyard with a large sliding patio door. Off the family room you have a main floor flex space/office and a HUGE mudroom with built in storage. The mudroom connects directly to your insulated two car garage with newer epoxy flooring that's roughed in for heat. The main floor also includes a two piece bathroom and a laundry room with newer units (2022). Heading upstairs the primary bedroom has a vaulted ceiling, a walk-in closet, and a four-piece bathroom. There are two secondary bedrooms and a four piece bathroom that complete the upper level. Downstairs holds the fourth bedroom, an additional rec room, a sauna and tons of practical storage. Outside you'll appreciate the landscaping and the mature backyard. With a large tree, in-ground sprinklers, well laid patio stones for entertaining and having fires, open grass and a sandbox, this backyard has features for the entire family. Renovated homes like this are extremely hard to come by at this price point in Riverbend, don't let this one pass you by! (id:63982)
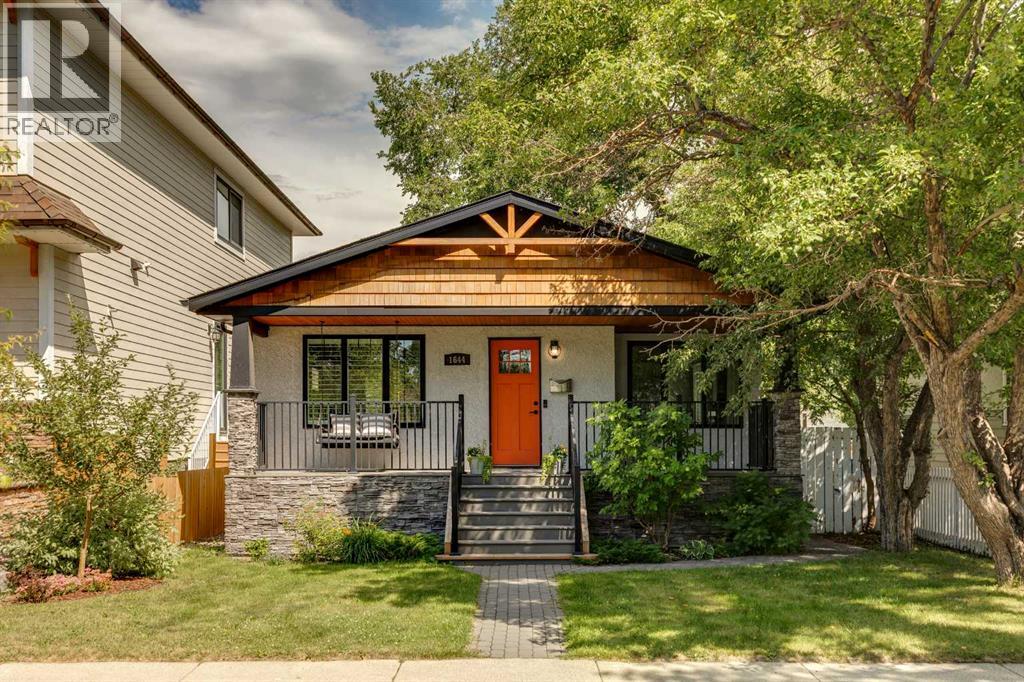
1644 16 Street SE
Calgary, Alberta
AMAZING VALUE! Located on a beautifully treelined street in the desirable community of Inglewood, this move in ready bungalow features four bedrooms, two bathrooms, and over 1,550 sq/ft of developed living space on a generous 5,200 sq/ft lot. With over $130,000 in renovations completed in recent years, this home is turn key for its next owners. Arriving at the home you'll immediately notice the charming exterior with a front porch featuring a swing making it the perfect setting for a morning coffee or evening drink. Inside, the living room welcomes you with refinished hardwood floors that shine as natural light pours through the updated windows, complemented by the 9ft ceilings throughout the main floor. Off the living room is the dining area, which leads into the updated kitchen featuring stainless steel appliances and quartz countertops. The main floor includes your primary bedroom, a secondary bedroom that could be utilized as a den/office and a four-piece bathroom. The fully finished basement has a rec space/family room, two additional bedrooms, a three-piece bathroom and a laundry room. Outside, the private backyard oasis, featuring a two-tiered deck, is perfect for spending time with friends and family while offering plenty of room for children to play. There is a double-car garage and an additional third parking space. Residents will also benefit from permitted street parking. The location is within walking distance of downtown, local shops, restaurants, and coffee shops. It is also conveniently situated near schools, the zoo, the river, and various parks. Upgrades in the last few years include: Home and garage roof, windows, kitchen countertops and appliances, refinished original hardwood floors, hot water tank, electrical, light fixtures, plumbing fixtures and more! (id:63982)
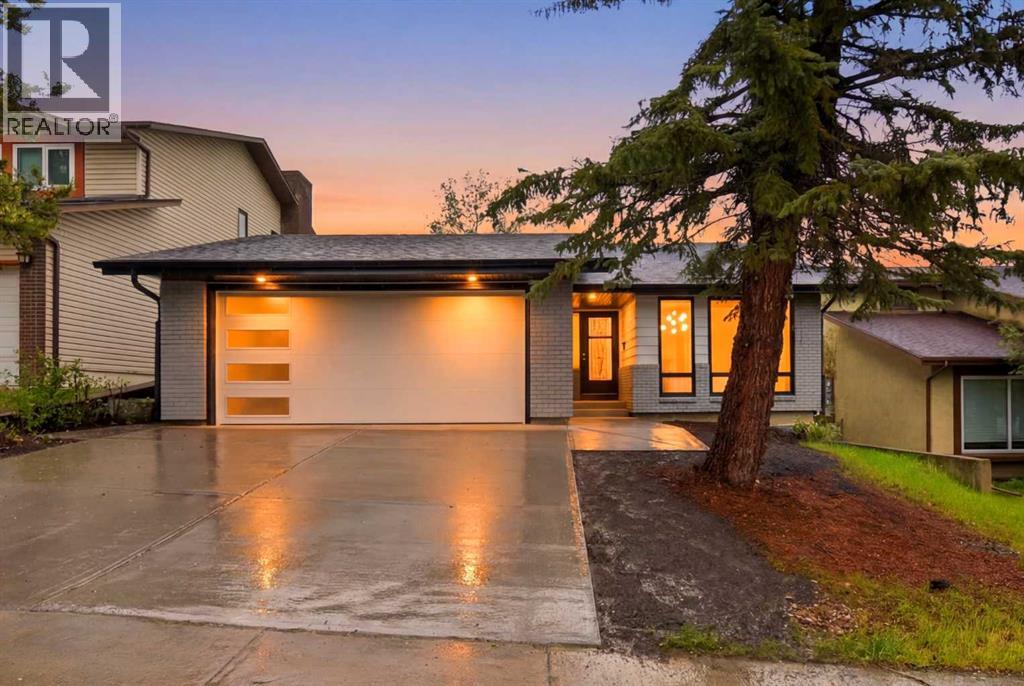
300 Edgehill Drive NW
Calgary, Alberta
FULLY RENOVATED | ILLEGAL SUITE | 6 BEDS | 3 BATH | 2 LAUNDRIES | BRAND NEW ROOF, WINDOWS, DRIVEWAY & MORE | Welcome to 300 Edgehill Drive NW, a beautiful and fully renovated cozy home designed to impress. Offering an incredible amount of space and premium upgrades, this property features a total of 6 bedrooms, 3 bathrooms, a separate walk-out lower level, and dual laundry setups—making it perfect for large families or excellent investment potential.The impressive curb appeal begins with a newly poured concrete driveway, a new garage door with sleek tinted glass inserts, a brand-new roof, new windows, and new soffit and fascia. A cozy covered porch welcomes you to the front door. Step inside to a bright, sun-drenched open-concept layout. A stunning double-sided original oak railing immediately catches your eye and sets a sophisticated tone for the home. The beautiful step-down living room is incredibly cozy, featuring three large windows that flood the space with natural light, and a custom TV cabinet built around a Napoleon electric fireplace. Directly adjacent is a large dining area perfect for family gatherings, highlighted by a custom black-and-white feature wall. The expansive chef’s kitchen is a standout feature, offering an abundance of storage, a pantry, a large island, and quartz countertops throughout. The entire main level shines with modern recessed lighting, brushed gold fixtures, and brand-new stainless steel appliances, completed by a dedicated laundry room and convenient garage access.Upstairs, you will find three large bedrooms, including the primary retreat. This level features two fully remodeled bathrooms—a 3-piece main bath and a private 4-piece ensuite—both finished with high-end luxury details.The lower levels offer incredible flexibility, accessible via a private separate walk-out entrance. The first lower level features a spacious family room with a cozy second fireplace (gas), a second laundry area with plenty of storage cabinets, and a fully updated 3-piece bathroom. Down on the second lower level, there are two additional good-sized bedrooms with proper egress windows, along with a fully functioning second kitchen equipped with tons of storage and its own set of stainless steel appliances. This home truly offers a rare combination of space, style, and versatility. Step outside into your private backyard oasis. Backing directly onto a quiet playground with handy back-alley access, this outdoor space features beautiful, mature green hedges that create a natural privacy fence. A charming brick patio area provides the perfect setup for summer BBQs, entertaining, and relaxing. Call your favorite Realtor today to book a private tour if the lovely home! (id:63982)
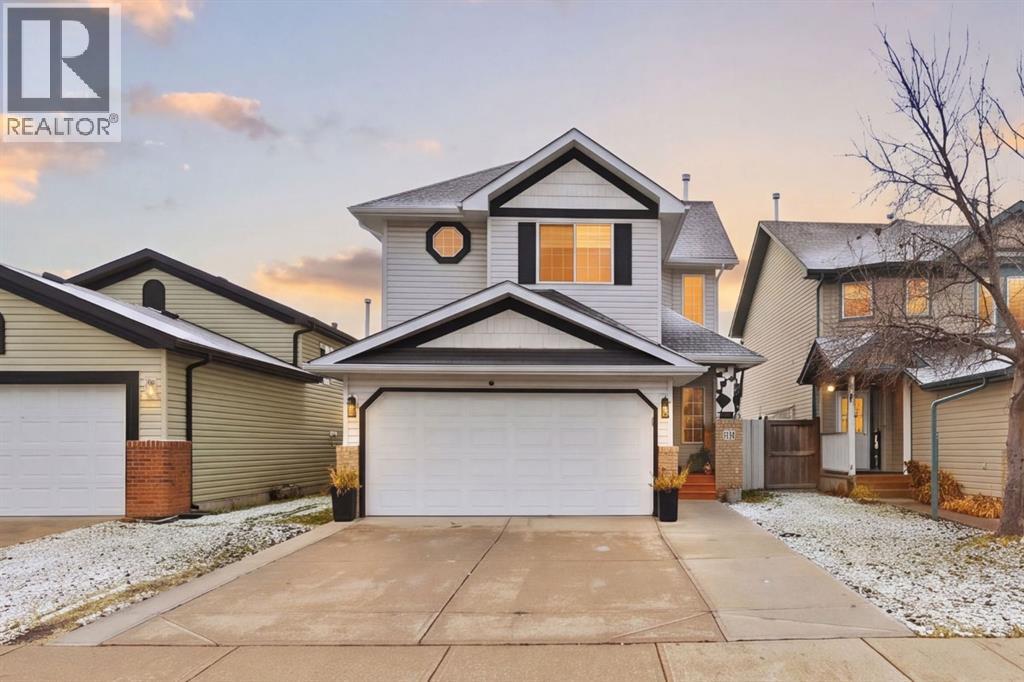
25 Martin Crossing Green NE
Calgary, Alberta
Welcome to this extensively renovated ,beautifully upgraded and heated garage home green park facing in the highly desirable community of Martindale! Offering an excellent combination of modern finishes, spacious living areas, and an unbeatable location, this stunning property is perfect for families looking for comfort, style, and convenience.. As you step inside, you are greeted by a huge and inviting living room, providing the perfect space for family gatherings and entertaining guests. The spacious dining area flows seamlessly into the beautifully updated kitchen, featuring elegant high-gloss cabinetry, modern finishes, and upgraded stainless steel appliances, creating a stylish and functional space for everyday living. The upper level offers a generously sized primary bedroom with its own private ensuite bathroom, along with two additional well-proportioned bedrooms that share a full bathroom, providing plenty of space for the entire family.The unfinished basement presents an excellent opportunity to bring your creative ideas to life and customize the space according to your family's needs. Step outside to enjoy the spacious backyard featuring a large deck, ideal for summer BBQs, outdoor entertaining, and relaxing with family and friends. The front-attached garage adds convenience and practicality to this wonderful home. LOCATION! LOCATION! LOCATION! Situated in the heart of Martindale, this property is within walking distance of the Martindale Gurdwara, schools, LRT station, and Genesis Centre, with convenient access to shopping, parks, and other everyday amenities. (id:63982)
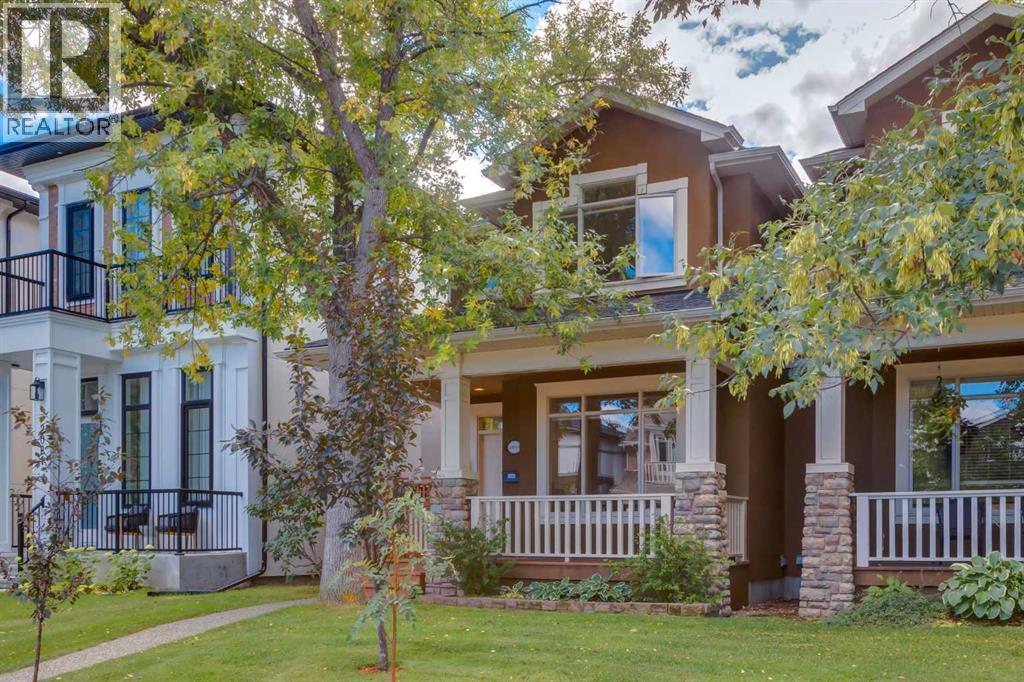
2023a 6 Avenue NW
Calgary, Alberta
Welcome to this stunning home in one of the district's most sought-after locations. Featuring a beautifully landscaped front yard and a sunny, south-facing backyard, this property offers incredible curb appeal. Step inside to a grand foyer featuring a generous walk-in front closet. The main floor shines with site-finished hardwood floors throughout and includes elegant formal living and dining rooms. At the heart of the home is a bright, open-concept great room complete with a cozy gas fireplace and direct access to the south deck. The expansive kitchen is a culinary delight, featuring a walk-in pantry, gas stove, granite countertops, and an oversized sit-at island with plenty of prep space. A practical mudroom and a 2-piece powder room complete the main level. Upstairs, the home feels incredibly spacious and bright thanks to vaulted ceilings, two skylights, and beautiful hardwood floors. The upper level hosts a convenient laundry room and three bedrooms, including a luxurious primary retreat with a walk-in closet and a spa-like 6-piece ensuite featuring dual sinks, a custom shower, and a relaxing jetted tub. Two additional large bedrooms share a 4-piece family bath. The fully developed lower level offers the ultimate comfort with in-floor hot water heating, a spacious family room, plenty of storage, and a private fourth bedroom with a large walk-in closet and a 3-piece bathroom with a custom shower. Location and convenience simply can't get any better. You're minutes from the vibrant heart of Kensington, the scenic Bow River pathways, and the downtown core. Active families will enjoy immediate access to local parks, off-leash areas, the community outdoor pool and the sportsplex at the West Hillhurst Community Association. Daily life is effortless with top educational institutions like Queen Elizabeth Elementary, Jr. & Sr. High School, SAIT and the U of C nearby, along with exceptional local amenities including North Hill Centre, a Calgary Public Library, and major medical centres. Plus, commuting across the city is a breeze, with quick access to the LRT and major transportation corridors like 16th Avenue, Memorial Drive, and Crowchild Trail. (id:63982)
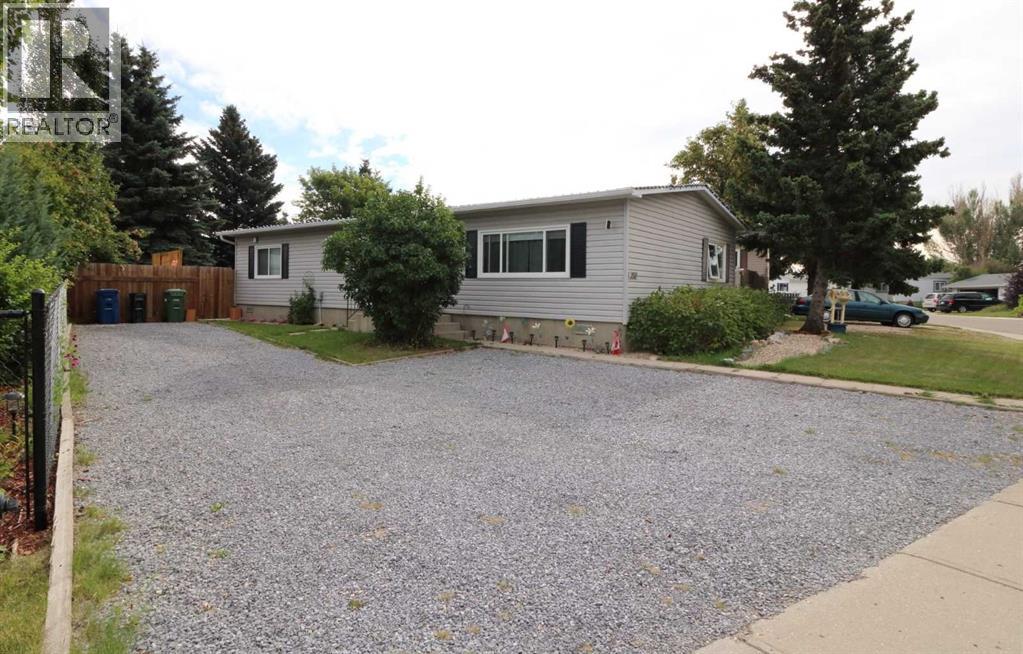
353 Big Springs Drive SE
Airdrie, Alberta
Bright and Cheery !! This 3 Bedroom - 1+1/2 Bathroom home can be moved into immediately and enjoyed without having to do repairs. This home has been extensively Upgraded in the last few years, with newer flooring, siding, windows, furnace ,hot water tank and many more. This well kept Home even boasts a back entry to the Private yard, garden area and BBQ space (even has a natural gas outlet). So come see and enjoy. Easy access to walking paths, shopping, Genesis Place , all schools nearby and quick access to the Deerfoot. Can possibly be quick possession. (id:63982)
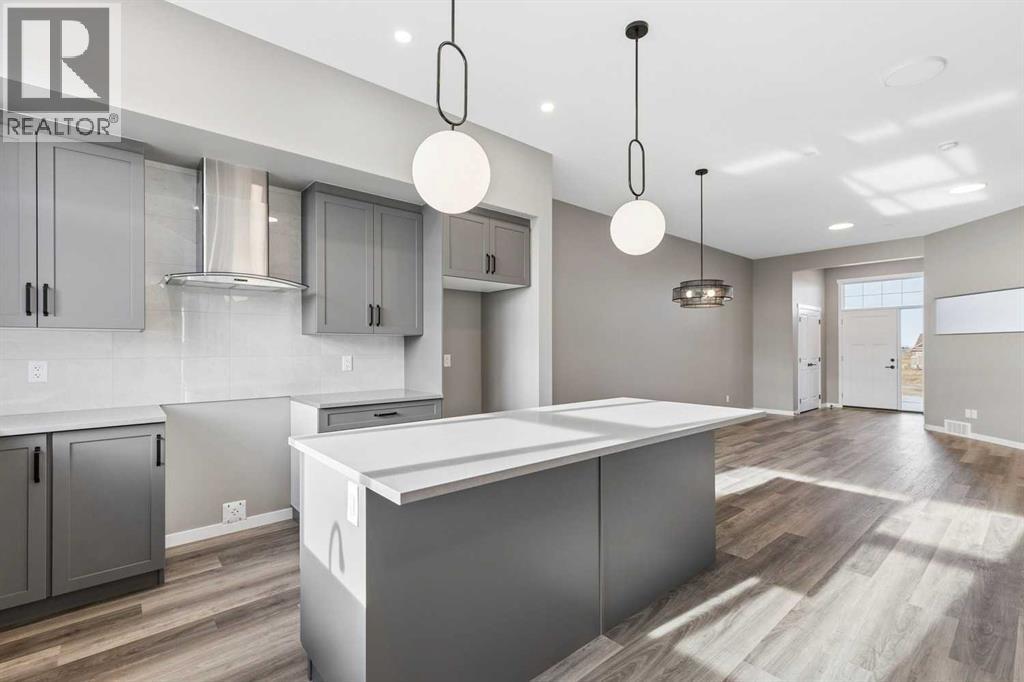
93 Hotchkiss Gardens SE
Calgary, Alberta
Limited time Promo - Hopewell is offer a $5,000.00 package designed to make your new home even better (a choice between a landscape package, Move-in package or Decor Package). Rare Duplex with 2 Bedrooms and 2 Bathroom Legal Suite. Welcome to the Joni at 93 Hotchkiss gardens SE. Experience elevated living in the Joni, thoughtfully designed with 10' main-floor ceilings, a bright open layout, and a beautifully appointed kitchen. Premium finishes include quartz countertops, luxury vinyl plank flooring, triple-pane windows, statement lighting, and an upgraded ensuite. Located near the Hotchkiss wetlands and greenspace with a sought-after south-facing backyard, this home also features an upper entertainment room and a 2-bedroom, 2-bathroom basement suite with separate entrance, ideal for added flexibility and income potential. Located in the vibrant community of Hotchkiss, you’ll appreciate quick access to Deerfoot Trail, Stoney Trail, and Macleod Trail, along with close proximity to shopping, dining, and everyday amenities. Enjoy over 51 acres of parks, pathways, and wetlands, offering year-round outdoor recreation. This is your opportunity to own a brand-new home in a community that combines natural beauty with urban convenience. First-time buyers may be eligible for a GST rebate—contact your Realtor® or sales team for more information. (id:63982)
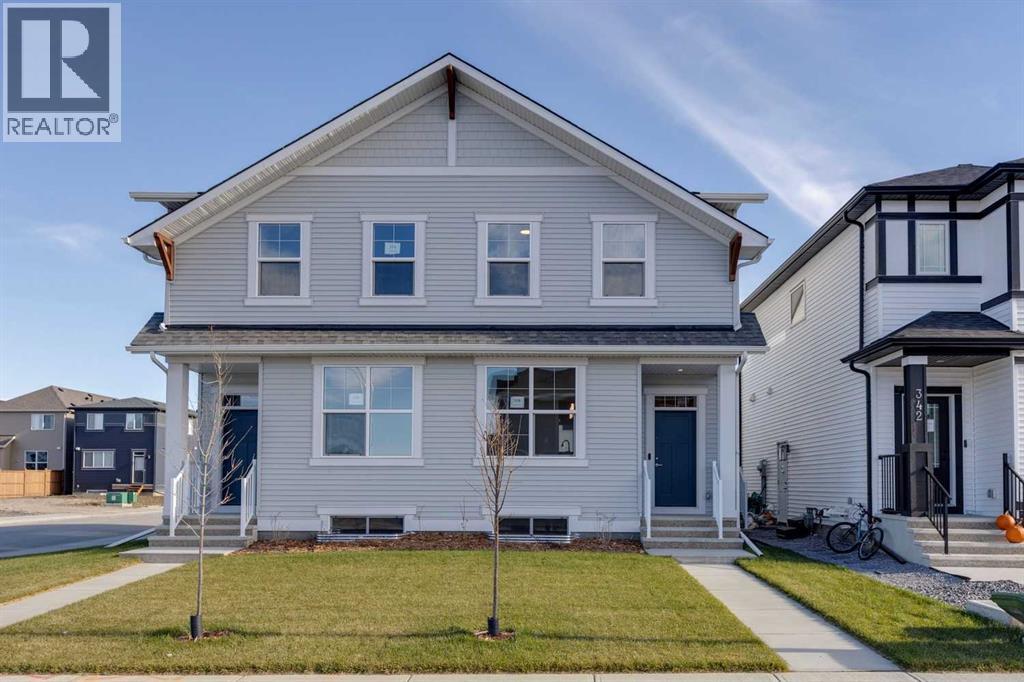
338 Hotchkiss Common SE
Calgary, Alberta
Limited time Promo - Hopewell is offer a $5,000.00 package designed to make your new home even better (a choice between a landscape package, Move-in package or Decor Package). Rare Duplex with 2 Bedroom Legal Suite! Welcome to the Rayn at 338 Hotchkiss Commons SE, a beautifully designed home offering thoughtful features and exceptional livability in a growing, family-friendly community.This home allows you to enjoy stunning evening sunsets while being just steps away from a future school and expansive greenspace. Inside, you’re greeted by a bright and versatile front flex room, complete with large windows that flood the space with natural light perfect for a home office, study, or quiet retreat. The heart of the home is the stylish kitchen, where a 9-foot quartz island anchors the space, complemented by a sleek chimney hood fan, built-in microwave, modern pot lighting, and ample room for entertaining friends and family. Thoughtfully designed home featuring a legal 2-bedroom basement suite, offering excellent income potential or comfortable space for extended family. A versatile property that combines modern living with long-term value. Located in the vibrant community of Hotchkiss, you’ll appreciate quick access to Deerfoot Trail, Stoney Trail, and Macleod Trail, along with close proximity to shopping, dining, and everyday amenities. Enjoy over 51 acres of parks, pathways, and wetlands, offering year-round outdoor recreation. This is your opportunity to own a brand-new home in a community that combines natural beauty with urban convenience. First-time buyers may be eligible for a GST rebate—contact your Realtor® or sales team for more information. (id:63982)
41 Hotchkiss Road SE
Calgary, Alberta
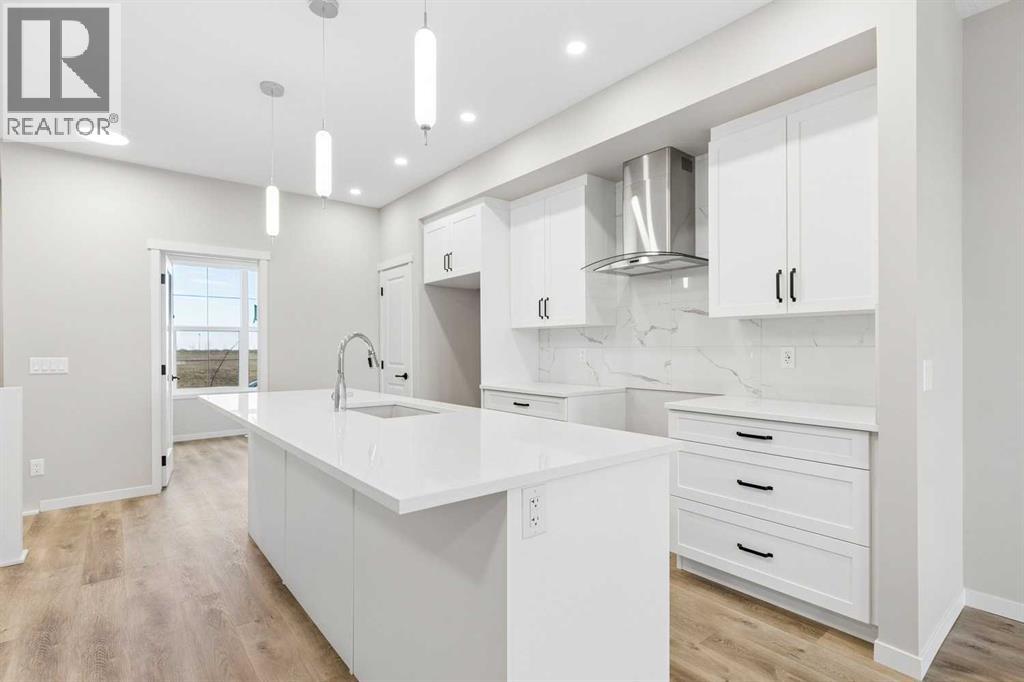
Limited time Promo - Hopewell is offer a $5,000.00 package designed to make your new home even better (a choice between a landscape package, Move-in package or Decor Package). Rare Duplex Walkout lot! Welcome to the Rayn at 41 Hotchkiss Road SE, a beautifully designed home offering thoughtful features and exceptional livability in a growing, family-friendly community.Situated on a desirable walkout lot with a West-facing backyard, this home allows you to enjoy stunning evening sunsets while being just steps away from a future school and expansive greenspace. Inside, you’re greeted by a bright and versatile front flex room, complete with large windows that flood the space with natural light perfect for a home office, study, or quiet retreat. The heart of the home is the stylish kitchen, where a 9-foot quartz island anchors the space, complemented by a sleek chimney hood fan, built-in microwave, modern pot lighting, and ample room for entertaining friends and family. Thoughtfully designed for future potential, the home includes a secondary entrance and 9-foot foundation, providing excellent opportunity for basement development. Located in the vibrant community of Hotchkiss, you’ll appreciate quick access to Deerfoot Trail, Stoney Trail, and Macleod Trail, along with close proximity to shopping, dining, and everyday amenities. Enjoy over 51 acres of parks, pathways, and wetlands, offering year-round outdoor recreation. This is your opportunity to own a brand-new home in a community that combines natural beauty with urban convenience. First-time buyers may be eligible for a GST rebate—contact your Realtor® or sales team for more information. (id:63982)
7511 35 Avenue NW
Calgary, Alberta
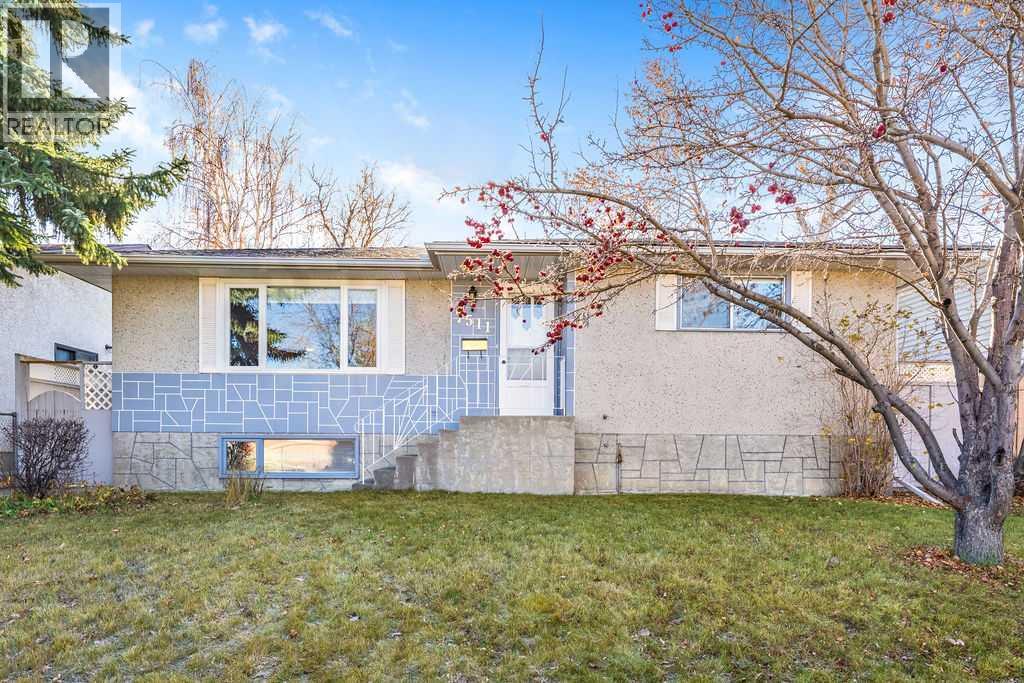
Tucked onto a charming street in the heart of Bowness, this lovingly cared for 1967 bungalow is ready to welcome its next chapter. A thoughtful 2009 renovation refreshed the kitchen, hardwood floors and bathrooms, and a new roof in 2024 means you can move in and simply enjoy. Mornings are made for the sunny, south facing breakfast nook, where a large bay window pours light across the spacious kitchen. Three bedrooms and a four piece bath complete the main floor, while an extra large mudroom makes coming and going a breeze and opens onto a generous concrete patio. The lower level is just as inviting. Settle into the family room by the gas fireplace, framed by built in oak shelving, or put the kitchenette to work as a spice kitchen or summer kitchen. Two additional rooms adapt to whatever you need, whether that’s a home office, gym or creative space, and there’s no shortage of storage, including a cold room. Step outside and you’ll see why this property is so special. The 50' x 123' lot offers a huge, sun soaked south backyard with a fire pit for summer evenings and a fenced dog run for your four legged family. The oversized single detached (16' x 26') garage is wired for 220V, with extra parking off the alley and, best of all, an RV parking pad. Zoned R-C2, this is a wonderful place to call home today or a smart hold for the future. And then there’s Bowness itself. With scenic walking and biking paths, iconic Bowness Park, and local shops and restaurants close by, plus quick access to the mountains, it’s a true haven for anyone who loves the outdoors. Come see it for yourself! ***Please note that some photos have been virtually staged to show their potential.*** (id:63982)
935 Madeira Way NE
Calgary, Alberta
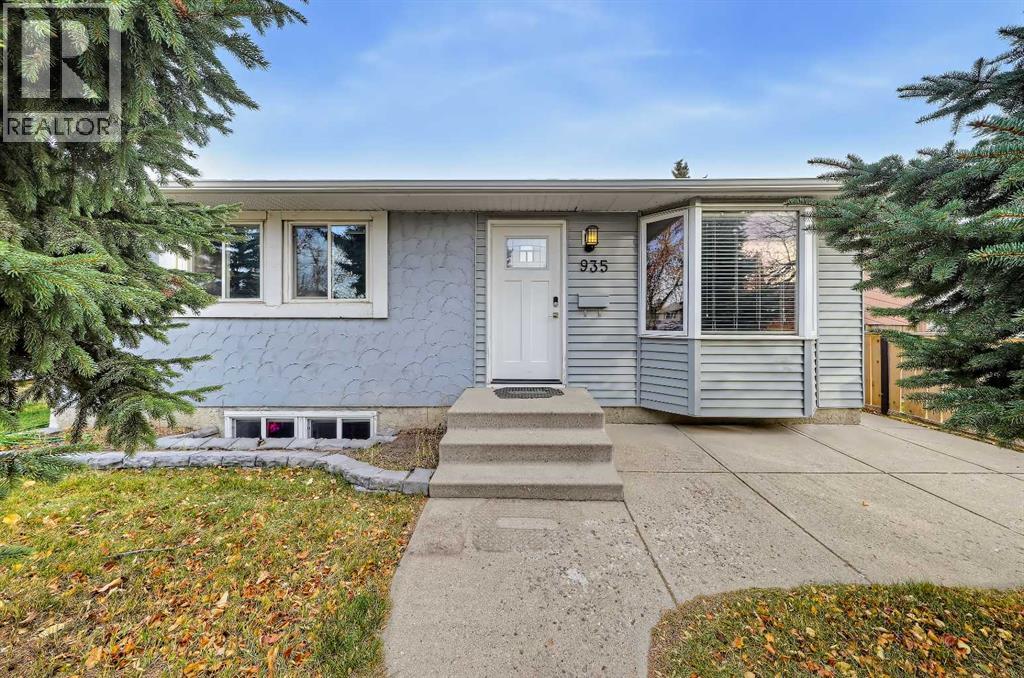
UPDATED BUNGALOW ON A LARGE LOT WITH A LEGAL BASEMENT SUITE IN MARLBOROUGH PARK! Offering 3 bedrooms and an updated full bath on the main floor, plus a separate-entry 1-bedroom LEGAL basement suite, this property provides flexible living space. Laminate flooring runs throughout the main level, where a spacious living room features a bay window that brings in plenty of natural light. The kitchen offers updated cabinetry, stainless steel appliances, ample counter space, and sliding glass doors leading directly to the rear deck. Three spacious bedrooms and an updated full bath complete the main floor. The basement suite features tiled flooring throughout, a full kitchen with newer cabinetry, tile backsplash and stainless steel appliances, plus a dedicated dining area and separate living room. A bedroom and full bathroom with a fully tiled stand-up shower complete the lower level, while shared laundry with a stackable washer and dryer and a shared storage room add everyday convenience. Outside, the huge covered deck provides plenty of space for outdoor dining and entertaining, while the oversized double heated detached garage features 220V electrical service for added versatility. RV parking and a paved rear lane provide further convenience. Located in Marlborough Park, this property offers easy access to the Trans-Canada Highway for convenient travel across Calgary and to surrounding communities. Marlborough Park Community Association and Big Marlborough Park are just minutes on foot. Shopping and everyday amenities such as Save on Foods, Walmart are just a short drive away. *Some photos have used AI for virtual staging* *VISIT MULTIMEDIA LINK FOR FULL DETAILS INCLUDING A VIRTUAL TOUR AND FLOORPLANS* (id:63982)
302 Hotchkiss Common SE
Calgary, Alberta
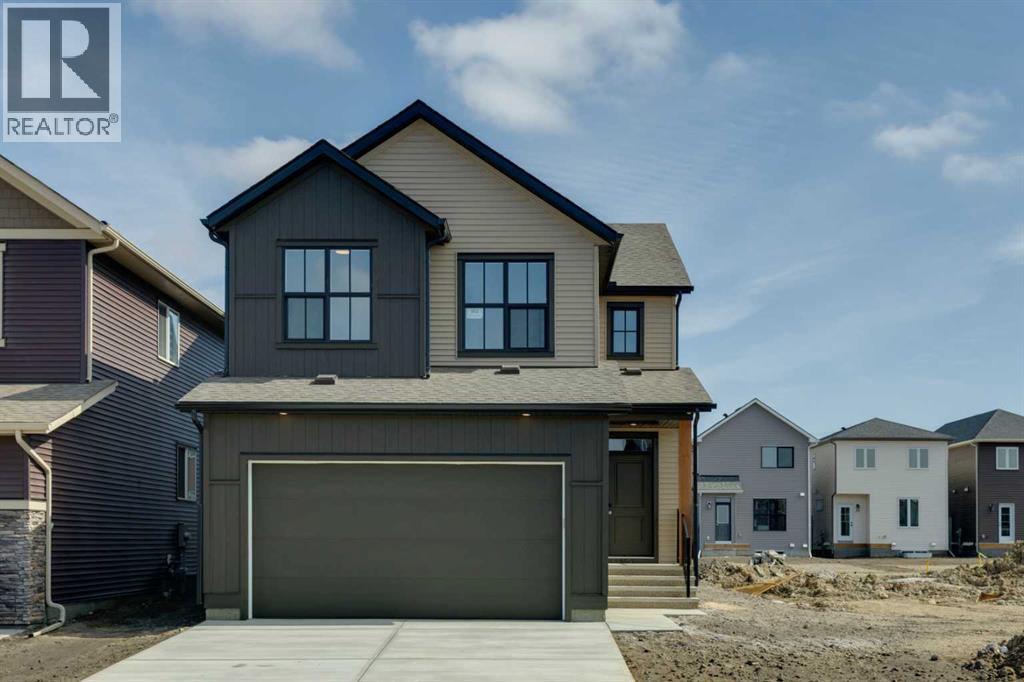
Limited time Promo - Hopewell is offer a $5,000.00 package designed to make your new home even better (a choice between a landscape package, Move-in package or Decor Package). Welcome to the Della at 302 Hotchkiss Common SE. The Della sits on 36 foot wide traditional lot. The Della is where thoughtful design meets modern living in one of Calgary’s most exciting new communities. This beautifully crafted home offers the perfect balance of style, comfort, and functionality—ideal for growing families and those who love to entertain.Step inside to a welcoming foyer accented by a sleek painted spindle railing, setting the tone for the home’s contemporary design. The main floor features a versatile flex room with elegant French doors, providing the perfect private space for a home office or quiet retreat. The open-concept layout seamlessly connects the lifestyle and dining areas, creating a bright and spacious environment for everyday living and hosting guests.At the heart of the home, the kitchen impresses with quartz countertops, stainless steel appliances, a built-in microwave, and a striking chimney hood fan—designed to combine both beauty and practicality. The lifestyle room is anchored by a stunning cascade fireplace, adding warmth and a sophisticated focal point to the space.Upstairs, retreat to the beautifully appointed primary bedroom, offering comfort and privacy for restful nights.The lower level offers exceptional future potential with a 9-foot foundation height, wet bar rough-in, and a separate side entrance—ideal for future development. Enjoy the added benefit of a natural wetland feature right at your doorstep, bringing serene views and a connection to nature just steps from home.Community Highlights includes, prime access to Deerfoot Trail, Stoney Trail, and Macleod Trail, Minutes from shopping, dining, and everyday amenities, Over 51 acres of parks, pathways, and wetlands for year-round recreationFirst-time buyers may be eligible for a GST rebate—sp eak to your Realtor or sales representative to learn more. (id:63982)
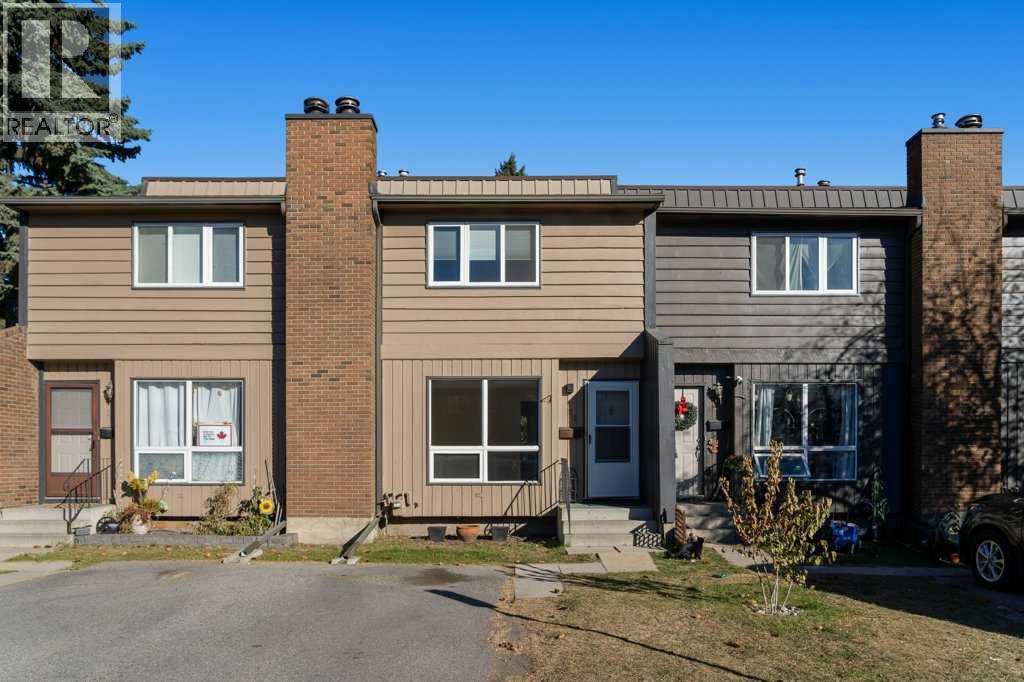
20, 9908 Bonaventure Drive SE
Calgary, Alberta
Fabulous, convenient location! Close to pretty much all amenities including schools, shopping, medical, recreation facilities and transit. Courtyard/greenspace right out your back door for friendly gatherings and play dates without leaving the complex! Ample parking with the opportunity to get an additional designated spot for the low cost of $25/month. Open the front door and you are greeted with a home that has been extensively and tastefully renovated! Brand new kitchen including appliances with a huge 36" fridge! Flooring, baseboards, bathrooms, lighting and a fresh coat of paint to enjoy for years to come! Wood burning fireplace in the living room to cozy up to on those chilly evenings. Main floor has good size closets at both the front and rear doors for conveniece. Primary bedroom also has large dual closets for that extra storage space. Basement is partially developed with a large family room and more storage to compliment the included shed on the deck. The complex is well kept with lots of good neighbours and reasonable condo fees. Call your favourite realtor today and make this fine home your own to enjoy for many years! (id:63982)
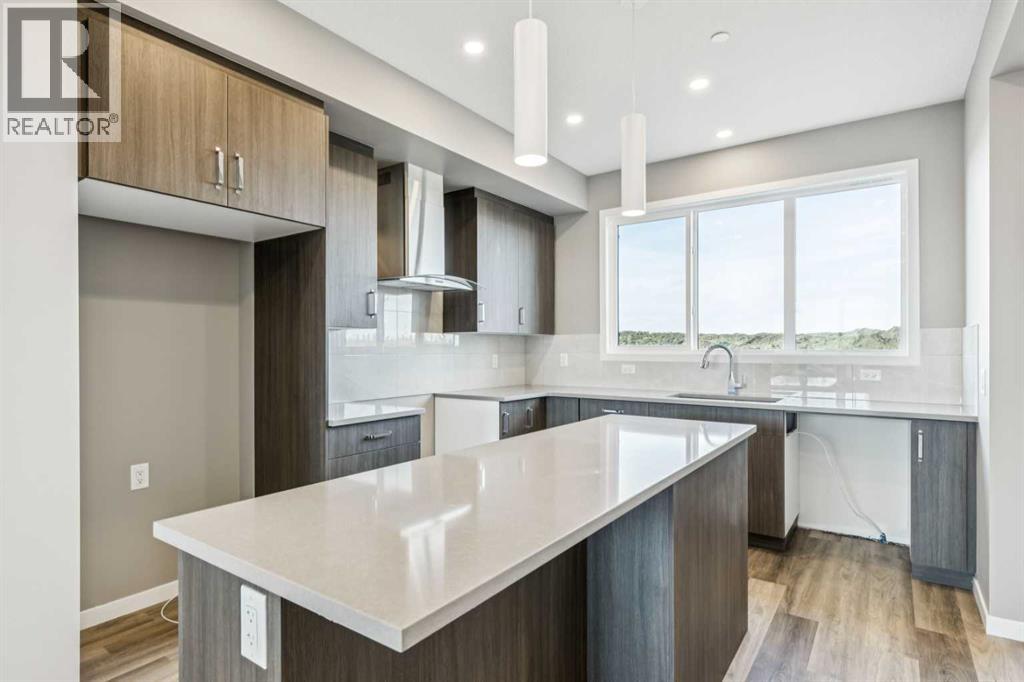
205 Hotchkiss Road SE
Calgary, Alberta
Limited time Promo - Hopewell is offer a $5,000.00 package designed to make your new home even better (a choice between a landscape package, Move-in package or Decor Package). Welcome to the Zane at 205 Hotchkiss Road SE, a thoughtfully designed home celebrated for its open-concept layout and flexible living spaces. Perfectly suited for modern families, this home offers the ideal setting for connection, comfort, and everyday living. ***A third party home inspection has been completed. Please reach out if you'd like the report. Step inside to a bright and inviting foyer, highlighted by a contemporary painted spindle railing. The main floor showcases a spacious, open layout that seamlessly blends the kitchen, dining, and lifestyle areas—perfect for entertaining or relaxing with family. The kitchen is a true centerpiece, featuring quartz countertops, stainless steel appliances, a built-in microwave, and a stylish chimney hood fan, offering both functionality and modern appeal.Designed with versatility in mind, the home’s adaptable bedroom spaces provide flexibility for growing families, guests, or a home office.Enjoy the added benefit of a west-facing backyard, ideal for soaking up afternoon and evening sun, while the natural wetland feature at your doorstep offers peaceful views and a connection to nature. Additional upgrades include durable luxury vinyl plank flooring and energy-efficient triple-pane windows for year-round comfort.The unfinished basement expands your possibilities with a 9-foot foundation height, wet bar rough-in, and a separate side entrance—creating excellent potential for future development. First-time buyers may be eligible for a GST rebate—contact your Realtor or sales team for more details. (id:63982)
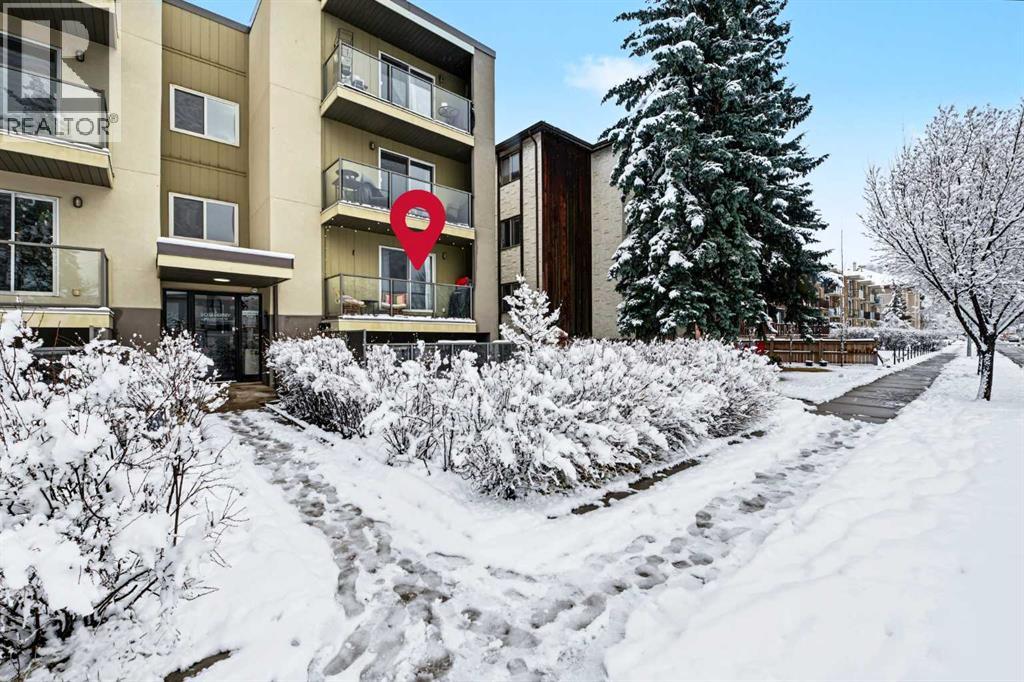
201, 1828 12 Avenue SW
Calgary, Alberta
Absolutely beautiful, updated two-bedroom condo in an outstanding location! Both bedrooms are exceptionally spacious, complemented by a tastefully updated bathroom and gorgeous engineered walnut hardwood flooring throughout. The stylish kitchen features granite countertops and newer appliances (also a high-end Miele stacked washer and dryer). Every closet is equipped with a custom closet organization system, providing excellent storage. Located on the second floor, but just half a flight of stairs up from the entrance, this lovely home also features a private balcony overlooking the street. Pet lovers will appreciate that pets are permitted with NO SIZE RESTRICTIONS! The building is extremely well-managed and has benefited from numerous recent improvements, including a newer roof, boiler, and much more. The location is fantastic, within easy walking distance of the Sunalta CTrain station and downtown, with excellent access to shopping, restaurants and amenities. An exceptional opportunity offering INCREDIBLE VALUE in a highly convenient inner-city location. Quick possession is available! (id:63982)
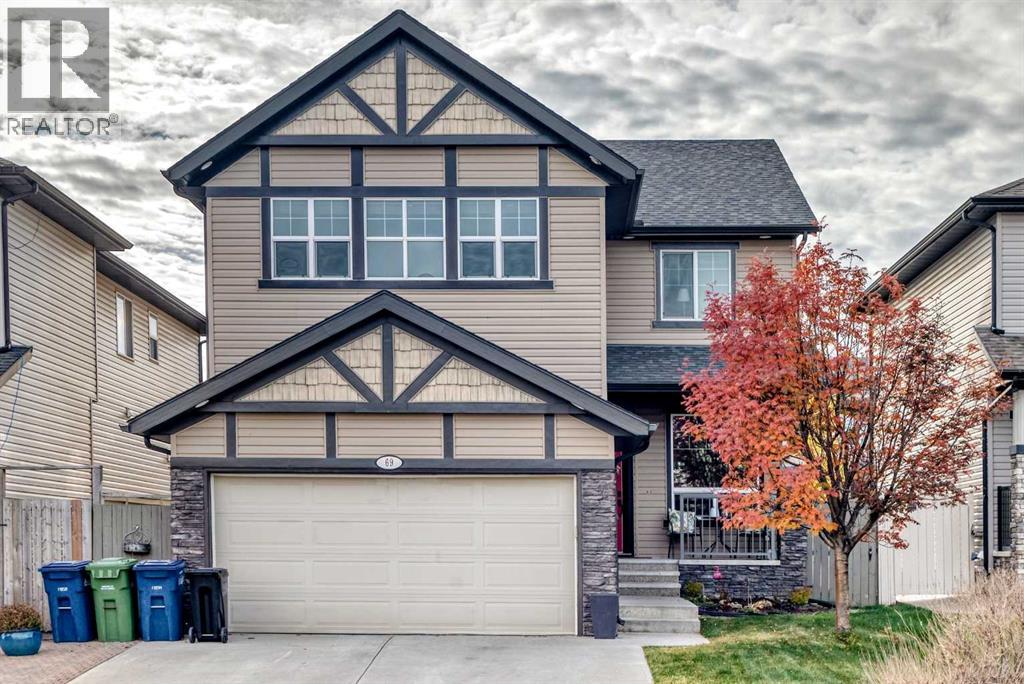
69 Morningside Circle SW
Airdrie, Alberta
SPACE TO SPREAD OUT, ROOM TO GROW AND BIG-TICKET UPDATES ALREADY DONE! Welcome to this beautifully maintained Morningside home offering over 2,500 sq. ft. of developed living space, FOUR upper-level bedrooms and an outstanding layout designed for everyday comfort and entertaining! Rich hardwood floors, stylish finishes, decorative wainscoting and thoughtful architectural details create a warm, inviting atmosphere throughout. The spacious living room features a cozy gas fireplace, while the adjoining flex room offers the perfect spot for a home office, sitting room or formal dining area. The kitchen is made for gathering, with granite countertops, stainless appliances, a generous island with breakfast seating and a fantastic walk-through pantry. The bright dining area easily accommodates a large table, with convenient access to the expansive backyard deck. Main-floor laundry and a powder room add everyday practicality. UPSTAIRS, THERE’S ROOM FOR EVERYONE! A fabulous, sun-filled bonus room with vaulted ceilings offers the perfect space for movie nights, games or relaxing. The spacious primary retreat features a walk-in closet and five-piece ensuite with dual sinks, a jetted soaker tub and separate shower. Three additional bedrooms and a full bathroom complete the upper level. The basement provides plenty of additional space and exciting possibilities for future development. (Room dimensions for unfinished basement space are provided for your reference.) Outside, the fully fenced, landscaped backyard features a large deck and underground sprinklers, while the oversized, insulated double garage offers ample parking and storage. THE BIG-TICKET ITEMS? ALREADY TAKEN CARE OF! Two new furnaces, a newer roof as well as leased tankless hot water & water softener mean important improvements are already in place. All this in the welcoming community of Morningside, close to schools, parks, playgrounds, pathways, shopping and restaurants, with quick access to major commuter route s. FOUR BEDROOMS UP, GENEROUS LIVING SPACES, A FANTASTIC YARD AND MAJOR UPDATES — THIS HOME DELIVERS! (id:63982)
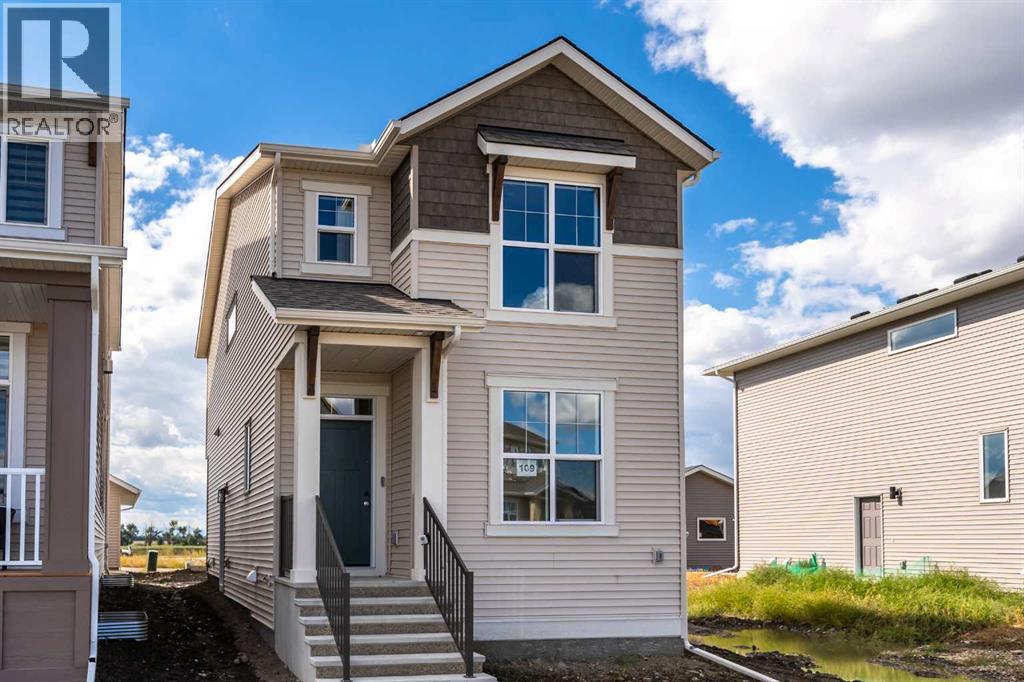
109 Montane Link SE
High River, Alberta
**Hopewell is offering a $5,000 bonus move-in promo with three different options, This is available for all ready to move-in homes with possession before December 31 2026. Please reach out to your agent for all the details!** Brand new and ready for its first owners, this single-family home is located in the desirable Montrose community and offers a well-planned layout with quality upgrades throughout. The main floor features an open-concept design with a bright front office/flex room behind French doors, a spacious living area, and a well-appointed kitchen with upgraded cabinetry and countertops, chimney-style hood fan, built-in microwave, and enhanced lighting. A convenient 2-piece bath and back entry complete the main level. Upstairs, the spacious primary bedroom includes a walk-in closet and private ensuite. Two additional bedrooms, a 4-piece bathroom, and conveniently located laundry provide plenty of room for the whole family. The basement offers excellent potential for future development with 9' foundation walls, a painted floor, wet bar rough-in, and a side entrance with direct access to the basement. Outside, the west-facing backyard includes a poured concrete garage pad, while the exterior gas line is ready for your future BBQ. Finished with the Premium Craftsman elevation and thoughtful upgrades throughout, this is a great opportunity to own a brand new home in Montrose and create the basement space that works best for you. Please click the multimedia tab for a 3D tour and floor plans. (id:63982)
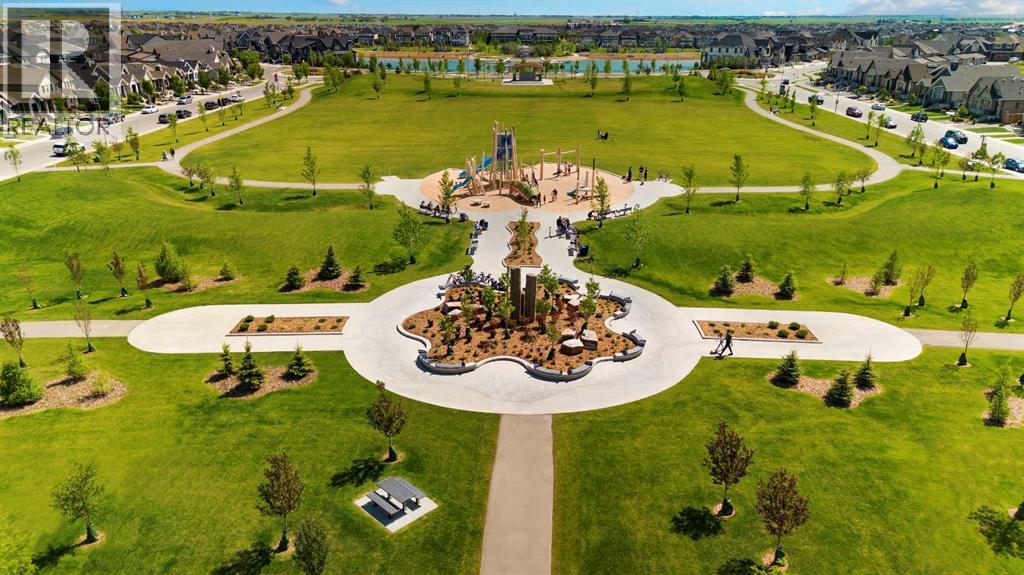
179 Mahogany Gardens SE
Calgary, Alberta
Nothing Else Compares! Elevate your Lifestyle at Park Place of Mahogany Lake by Jayman BUILT. The newest addition to Jayman BUILT's Resort Living Collection is the luxurious, maintenance-free townhomes of Park Place, anchored on Mahogany's Central Green. A 13-acre green space sporting pickleball courts, tennis courts, community gardens and an Amphitheatre. Discover the MOSCATO! An elevated townhome with North and South exposures featuring a CUSTOM SELECTED ELEVATED COLOUR PALETTE. You will love this palette. The ELEVATED package includes two tone cabinetry in the kitchen. Eye-catching tile at the kitchen backsplash. Luxurious quartz countertops in the kitchen and an extended island. Premium luxury flooring in bathrooms and laundry, and luxury laminate flooring on the main. Complimentary modern cabinet hardware and interior door hardware throughout. Stunning pendant light fixtures over the kitchen eating bar, along with stylish vanity fixtures. The home welcomes you into over 1300 sq ft of developed fine living, showcasing 2 PRIMARY BEDROOMS, each with its very own private ensuite, and a DOUBLE ATTACHED TANDEM HEATED GARAGE. The thoughtfully designed open floor plan offers a beautiful kitchen boasting a sleek Whirlpool appliance package, undermount sinks throughout, a contemporary lighting package, Moen kitchen fixtures, Vichey bathroom fixtures, quartz countertops in the kitchen, a foyer area on the lower level, air conditioning and EV rough-in plug. Enjoy the expansive main living area with a designated dining area and a comfortable living room, complemented by a selection of windows that make the home bright and airy. A stunning linear sightline extends to a deck and patio for your leisure. The TWO Primary Bedrooms on the upper level, both include a generous walk-in closet with private en-suites, with one boasting a 5-piece oasis featuring dual vanities, a stand-alone shower and a large soaker tub. Park Place home owners will enjoy fully landscaped and fenced yard s, lake access, 22km of community pathways and is conveniently located close to the shops and services of Mahogany and Westman Village. Jayman's standard inclusions for this stunning home include 6 solar panels, BuiltGreen Canada Standard certification, an EnerGuide rating, a UVC ultraviolet light air purification system, a high-efficiency furnace with MERV 13 filters, an active heat recovery ventilator, a tankless hot water heater, triple-pane windows, and smart home technology solutions. Discover your next home today! (id:63982)
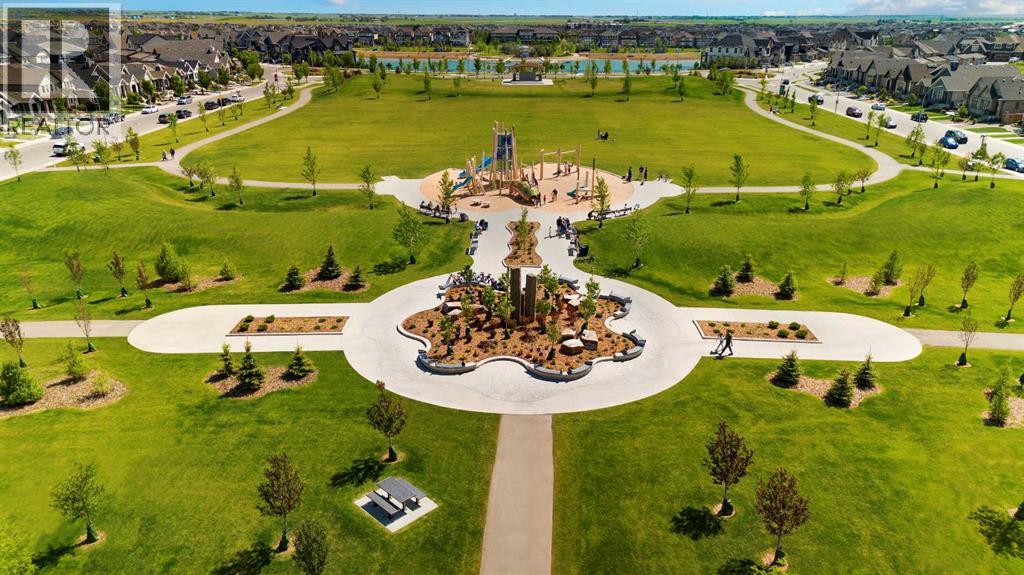
155 Mahogany Gardens SE
Calgary, Alberta
Nothing Else Compares! Elevate your Lifestyle at Park Place of Mahogany Lake by Jayman BUILT. The newest addition to Jayman BUILT's Resort Living Collection is the luxurious, maintenance-free townhomes of Park Place, anchored on Mahogany's Central Green. A 13-acre green space sporting pickleball courts, tennis courts, community gardens and an Amphitheatre. Discover the MOSCATO! An elevated townhome with North and South exposures featuring a CUSTOM SELECTED ELEVATED COLOUR PALETTE. You will love this palette. The ELEVATED package includes painted cabinetry throughout. Eye-catching tile at the kitchen backsplash. Luxurious quartz countertops in the kitchen and an extended island. Premium luxury flooring in bathrooms and laundry, and luxury vinyl plank flooring on the main. Complimentary modern cabinet hardware and interior door hardware throughout. Stunning pendant light fixtures over the kitchen eating bar, along with stylish vanity fixtures. The home welcomes you into over 1300 sq ft of developed fine living, showcasing 2 PRIMARY BEDROOMS, each with its very own private ensuite, and a DOUBLE ATTACHED TANDEM HEATED GARAGE. The thoughtfully designed open floor plan offers a beautiful kitchen boasting a sleek Whirlpool appliance package, undermount sinks throughout, a contemporary lighting package, Moen kitchen fixtures, Vichey bathroom fixtures, quartz countertops in the kitchen, a foyer area on the lower level, air conditioning and EV rough-in plug. Enjoy the expansive main living area with a designated dining area and a comfortable living room, complemented by a selection of windows that make the home bright and airy. A stunning linear sightline extends to a deck and patio for your leisure. The TWO Primary Bedrooms on the upper level, both include a generous walk-in closet with private en-suites, with one boasting a 5-piece oasis featuring dual vanities, a stand-alone shower and a large soaker tub. Park Place home owners will enjoy fully landscaped and fenced yards, lake access, 22km of community pathways and is conveniently located close to the shops and services of Mahogany and Westman Village. Jayman's standard inclusions for this stunning home include 6 solar panels, BuiltGreen Canada Standard certification, an EnerGuide rating, a UVC ultraviolet light air purification system, a high-efficiency furnace with MERV 13 filters, an active heat recovery ventilator, a tankless hot water heater, triple-pane windows, and smart home technology solutions. Discover your next home today! (id:63982)
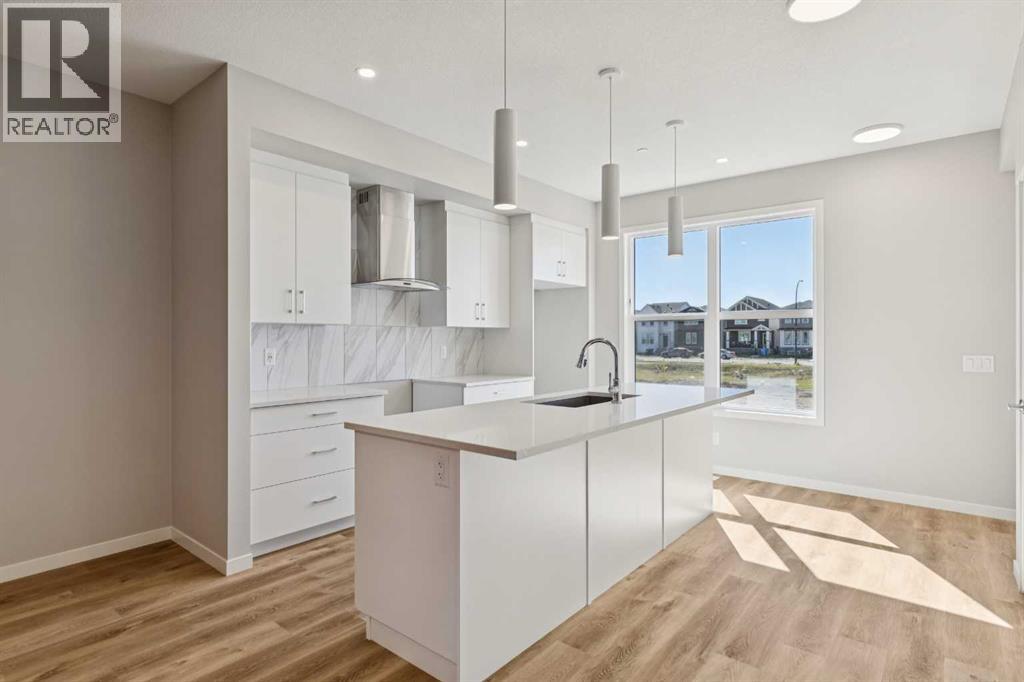
471 Hotchkiss Manor SE
Calgary, Alberta
Limited time Promo - Hopewell is offer a $5,000.00 package designed to make your new home even better (a choice between a landscape package, Move-in package or Decor Package). Welcome to The Heath at 417 Hotchkiss Manor SE. The heath is where timeless design meets modern comfort in one of Calgary’s fastest-growing communities. This beautifully crafted, move-in-ready home offers the perfect blend of style and functionality for everyday living and effortless entertaining.A bright front foyer with a window welcomes you inside, filling the space with natural light. The main floor features a versatile flex room with a swing door—ideal for a home office, study, or private retreat. The thoughtfully designed rear kitchen creates a seamless flow for hosting, complete with quartz countertops, stainless steel appliances, a chimney-style hood fan, built-in microwave, and pot lights for a polished finish.Upstairs, enjoy the convenience of a dedicated laundry room and well-planned living spaces tailored to modern family life. Elegant staircase railings add a refined touch throughout the home.The basement is full of potential, offering 9-foot foundation walls, a 3-piece rough-in, wet bar rough-in, and a separate side entrance—providing excellent opportunities for future development. Additional highlights include an exterior BBQ gas line, perfect for outdoor entertaining.Located in the vibrant community of Hotchkiss, you’ll appreciate quick access to Deerfoot Trail, Stoney Trail, and Macleod Trail, along with close proximity to shopping, dining, and everyday amenities. Enjoy over 51 acres of parks, pathways, and wetlands, offering year-round outdoor recreation.This is your opportunity to own a brand-new home in a community that combines natural beauty with urban convenience.First-time buyers may be eligible for a GST rebate—contact your Realtor® or sales team for more information. (id:63982)
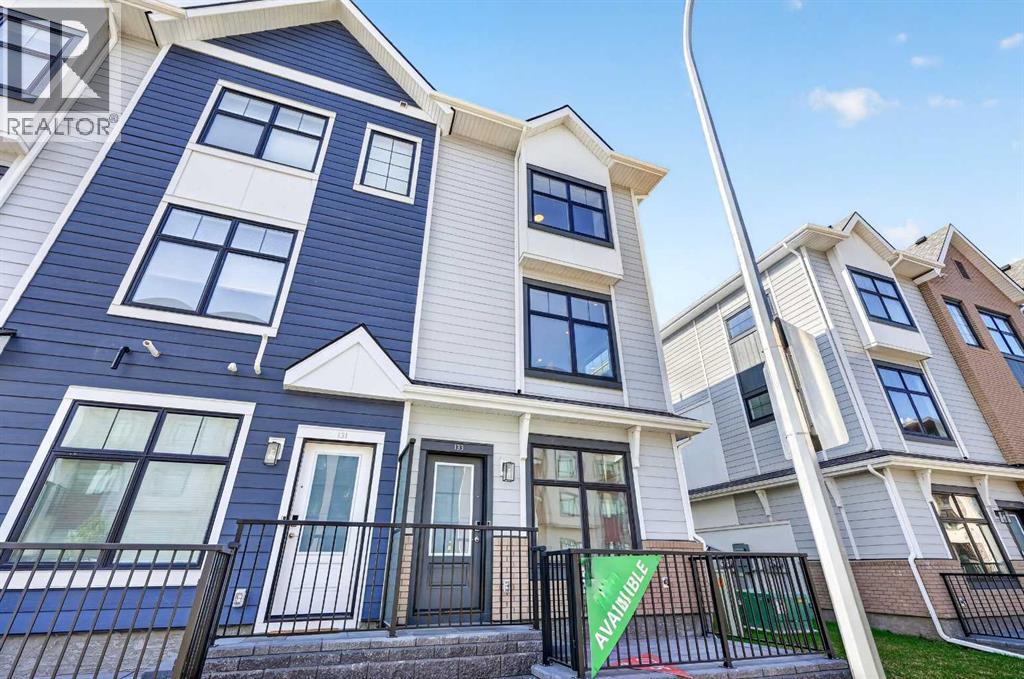
133 Mahogany Gardens SE
Calgary, Alberta
Nothing Else Compares! Elevate your Lifestyle at Park Place of Mahogany Lake by Jayman BUILT. The newest addition to Jayman BUILT's Resort Living Collection is the luxurious, maintenance-free townhomes of Park Place, anchored on Mahogany's Central Green. A 13-acre green space sporting pickleball courts, tennis courts, community gardens and an Amphitheatre. Discover the PROSECCO! An elevated end unit townhome with park and street views featuring the ROCK SOLID ELEVATED COLOUR PALETTE. You will love this palette - The ELEVATED package includes; stained maple cabinetry throughout - Stylish tile back splash, sleek cabinet hardware - Quartz in the kitchen and Elegant Quartz in all of the baths. The home welcomes you into over 1700 sq ft of fine luxury living, showcasing 3 bedrooms, 2.5 baths, and a DOUBLE ATTACHED TANDEM HEATED GARAGE. The thoughtfully designed open floor plan offers a beautiful kitchen boasting a sleek Whirlpool appliance package, undermount sinks throughout, a contemporary lighting package, Moen kitchen fixtures and stunning Elegant QUARTZ countertops. Enjoy the expansive main living area with both rooms for a designated dining area and an enjoyable living room complimented with an abundance of windows, making this home bright and airy—North and South exposures with a deck and patio for your leisure. The Primary Suite on the upper level includes a generous walk-in closet and 5 five-piece en suite featuring dual vanities, a stand-alone shower, and a large soaker tub. Discover two additional sizeable bedrooms and a full bath for friends and family. Additional upgrades include Extra Fit & Finish, kitchen back splash tile to ceiling and a Vichy bathroom fixture package along with a spacious foyer area and storage on the lower level. Park Place homeowners will enjoy fully landscaped and fenced yards, lake access, and 22km of community pathways, and are conveniently located close to the shops and services of Mahogany and Westman Village. Jayman's standard i nclusions for this stunning home are 6 solar panels, BuiltGreen Canada Standard, with an EnerGuide rating, UVC ultraviolet light air purification system, a high-efficiency furnace with Merv 13 filters, an active heat recovery ventilator, a tankless hot water heater, triple pane windows, smart home technology solutions and an electric vehicle charging outlet. To view your Dream Home today, visit the Show Home on Mahogany Gardens SE. WELCOME TO PARK PLACE! (id:63982)
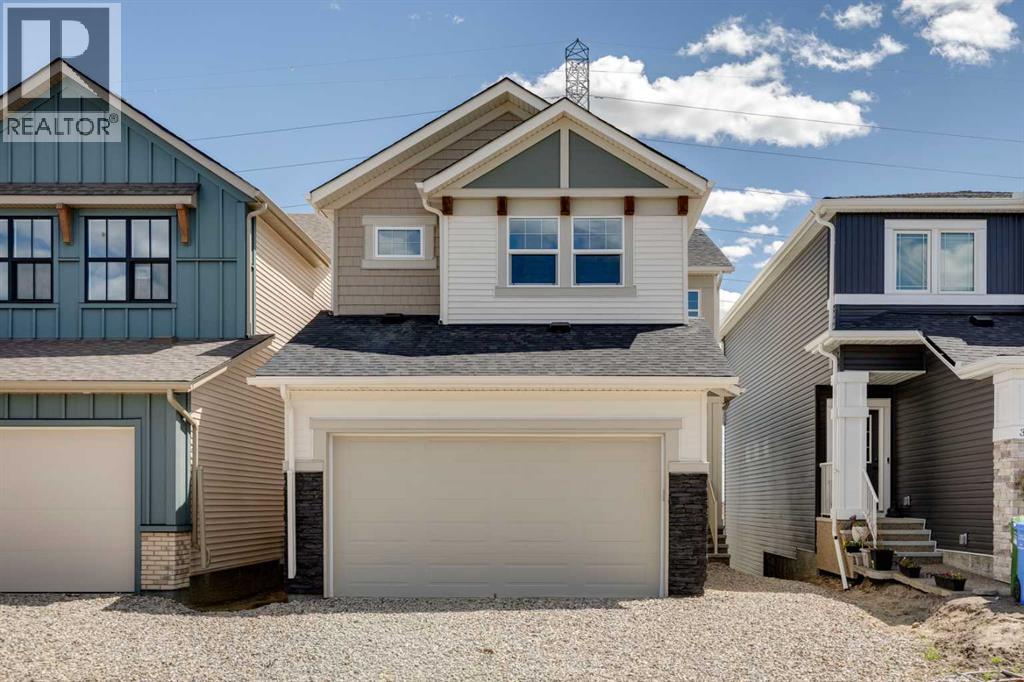
374 Hotchkiss Manor SE
Calgary, Alberta
Limited time Promo - Hopewell is offer a $5,000.00 package designed to make your new home even better (a choice between a landscape package, Move-in package or Decor Package). Welcome to the Kalara at 374 Hotchkiss Manor SE, a stylish, functional home designed for modern living. The open-concept main floor flows into an upper bonus space, ideal for families or working from home.Enjoy a bright walkout basement with added windows and a full-width rear deck for outdoor entertaining. Features include triple-pane windows, 1 ¼" quartz countertops throughout, and durable luxury vinyl plank flooring.The kitchen offers two-tone cabinetry, a chimney hood fan, and built-in microwave. Upstairs, a painted spindle railing and a main bath with an additional sink add everyday convenience.Located in the vibrant community of Hotchkiss, you’ll appreciate quick access to Deerfoot Trail, Stoney Trail, and Macleod Trail, along with close proximity to shopping, dining, and everyday amenities. Enjoy over 51 acres of parks, pathways, and wetlands, offering year-round outdoor recreation. This is your opportunity to own a brand-new home in a community that combines natural beauty with urban convenience. First-time buyers may be eligible for a GST rebate—contact your Realtor® or sales team for more information. (id:63982)
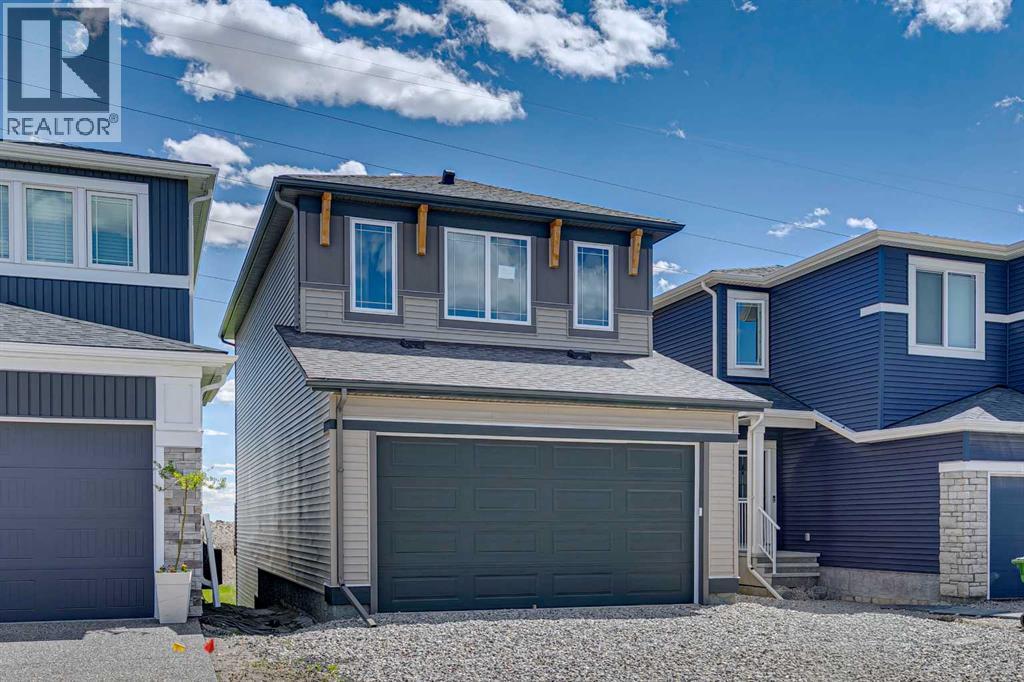
386 Hotchkiss Manor SE
Calgary, Alberta
Limited time Promo - Hopewell is offer a $5,000.00 package designed to make your new home even better (a choice between a landscape package, Move-in package or Decor Package). Welcome to the Carisa at 386 Hotchkiss Manor SE. Perfectly positioned on a desirable walkout lot, offering both functionality and future potential. This thoughtfully designed home delivers exceptional value with a layout tailored for modern living, all at an attainable price point. The main floor features a convenient pocket office—ideal for working from home—alongside an open-concept kitchen equipped with stainless steel appliances, a chimney hood fan, built-in microwave, quartz countertops, and an additional bank of drawers for extra storage. Luxury vinyl plank flooring flows throughout, complemented by stylish finishes like painted spindle railings and well-placed pot lights. Upstairs, enjoy the convenience of a dedicated laundry closet, a versatile entertainment room, and a spacious primary retreat complete with a dual-sink ensuite. The home also includes a 9’ foundation, secondary entrance, and a 3-piece basement rough-in—providing flexibility for future development. Step outside to a 10’ x 9’-6” walkout deck with a built-in gas line for your BBQ, perfect for entertaining or relaxing evenings. A stairwell window enhances natural light throughout the home. Combining smart design, quality finishes, and incredible potential, this is a home that truly checks all the boxes. Enjoy the added benefit of a natural wetland feature right at your doorstep, bringing serene views and a connection to nature just steps from home. Community Highlights includes, prime access to Deerfoot Trail, Stoney Trail, and Macleod Trail, Minutes from shopping, dining, and everyday amenities, Over 51 acres of parks, pathways, and wetlands for year-round recreation First-time buyers may be eligible for a GST rebate—speak to your Realtor or sales representative to learn more. (id:63982)
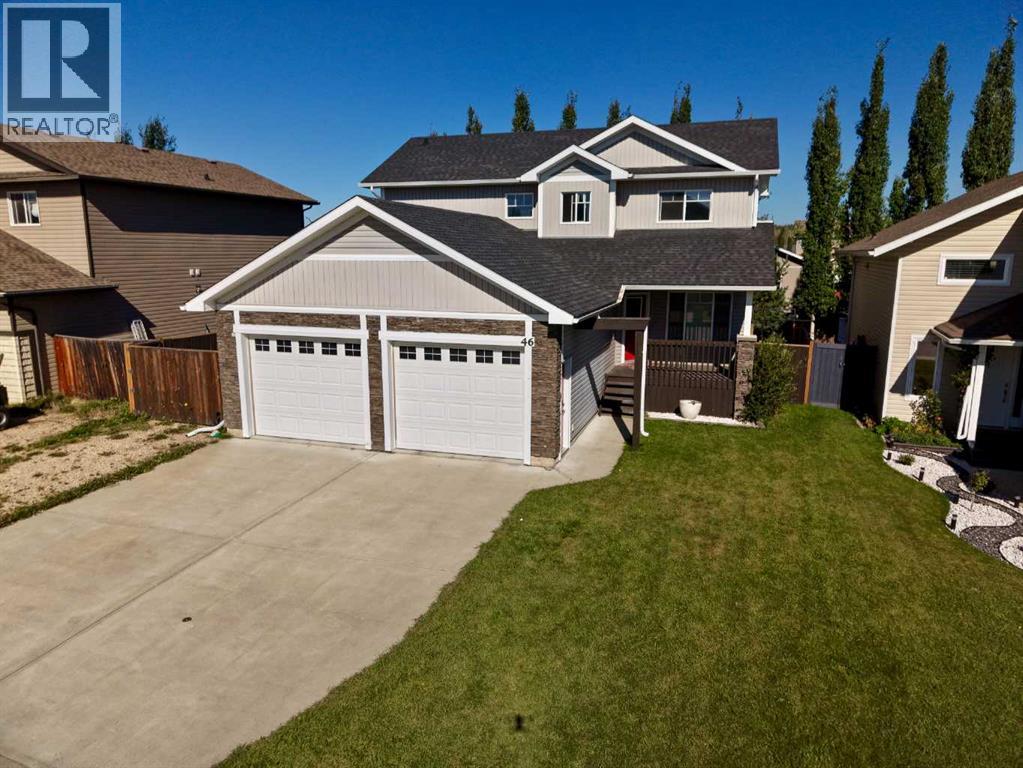
46 Spruce Road
Whitecourt, Alberta
Welcome to this stunning two-storey home offering over **1,700 sq. ft.** of beautifully designed living space in one of Whitecourt's most desirable neighbourhoods. Conveniently located close to schools, parks, playgrounds, walking trails, shopping, ball diamonds, and the golf course, this home offers the perfect blend of comfort and location. The bright, open-concept main floor is ideal for everyday living and entertaining. The spacious living room is filled with natural light from its large windows, while the dining area offers plenty of room for family gatherings and opens onto a private back deck with a gazebo—an inviting space to relax at the end of the day. The kitchen is sure to impress with ceiling-height cabinetry, stainless steel appliances, a large granite sink, and plenty of counter and storage space. Just off the **attached 26' x 26' heated garage** is a generous mudroom that keeps everything organized and out of sight. Upstairs, you'll find the convenient laundry room along with three bedrooms and a full 4-piece bathroom. The primary suite is a standout feature, showcasing a beautiful bowed ceiling, a spacious walk-in closet, and a private 4-piece ensuite. The basement is ready for your personal touch, with rough-ins for in-floor heating and a future bathroom. There's ample room to create a large family room and an additional bedroom if desired. Outside, the fully fenced backyard includes a powered shed, extra RV parking along the side of the home, and plenty of space to enjoy. Central air conditioning adds year-round comfort to this move-in-ready home. This is a home that truly checks all the boxes—modern, functional, and in an unbeatable family- friendly location. (id:63982)