
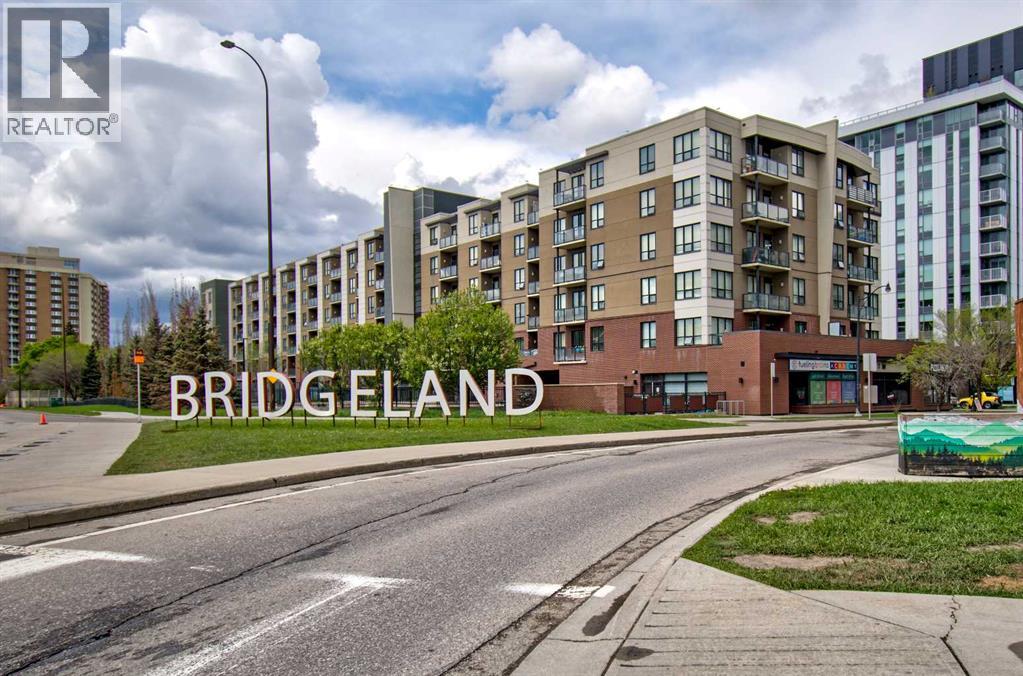
515, 955 Mcpherson Road NE
Calgary, Alberta
Welcome to McPherson Place, perfectly positioned in the heart of Bridgeland, one of Calgary’s most desirable and vibrant inner-city communities. This beautifully maintained one-bedroom condo offers almost 600 sq. ft. of bright, thoughtfully designed living space and an unbeatable combination of style, convenience, and location.The open-concept layout feels spacious and inviting, with large windows bringing in an abundance of natural light. The kitchen is both functional and attractive, featuring generous cabinetry, ample counter space, stainless steel appliances, and a convenient breakfast bar that opens seamlessly to the living and dining areas. The flexible main living space offers plenty of room to create a comfortable seating area while still accommodating a dining table or work-from-home setup.The spacious bedroom features large windows, a walk-through closet with built-in organizers leading directly to the well-appointed 4-piece bathroom. In-suite laundry adds everyday convenience, while the private balcony provides the perfect spot for morning coffee, evening relaxation, or enjoying the urban surroundings.A titled, secure heated underground parking stall is also included; an especially valuable feature in this highly walkable inner-city location. Residents of McPherson Place also enjoy attractive outdoor common areas and plenty of community amenities.The location truly sets this property apart. The Bridgeland/Memorial LRT Station is just steps away, making downtown commuting effortless, while the Bow River pathway system, St. Patrick’s Island, East Village, and Calgary’s extensive riverfront parks are all within easy reach. Bridgeland’s popular restaurants, cafes, fitness studios, shops, and everyday amenities are only minutes from your front door. In addition - the seller is offering 2 months of condo fees paid by the seller! A great start to enjoying your new home!This is the kind of location where you can leave the car at home and enjoy everything the neighbourhood has to offer. Whether you are a first-time buyer, young professional, downsizer, or investor, this move-in-ready condo presents an outstanding opportunity to own in one of Calgary’s most sought-after inner-city communities. (id:63982)
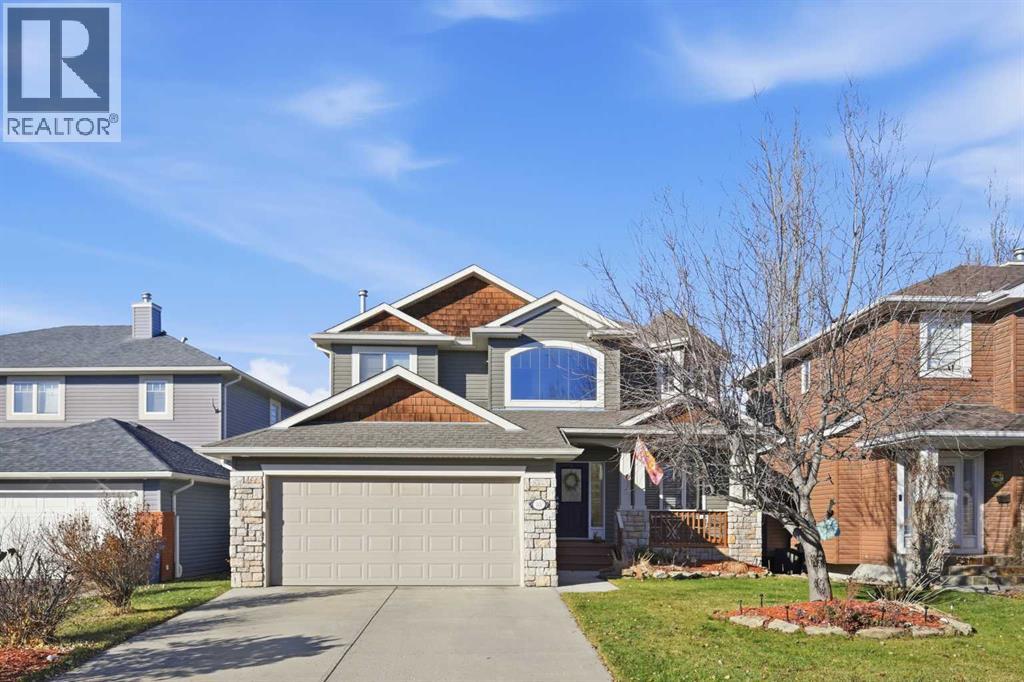
55 Royal Abbey Rise NW
Calgary, Alberta
Backing onto beautiful green space on a large, landscaped lot in Royal Oak, this distinctive home offers thoughtful design, inviting living spaces, and a peaceful setting. Built by boutique custom builder Dream West Homes, this property features unique architectural details and a warmth that sets it apart. The impressive front entrance welcomes you with soaring ceilings, beautiful tile detailing, a wood-and-wrought-iron staircase, and plenty of natural light from the large upper window. Just off the foyer, French doors open to a versatile den or formal dining room, ideal for a home office or additional entertaining space.Continuing through the main floor, you'll find a bright, open-concept kitchen, dining, and living area with large windows overlooking the backyard and green space with playground. The kitchen is truly the heart of this home, featuring two-tone cabinetry, custom hickory hardwood floors, a walk-in pantry, generous storage, and an impressive 10.5-foot island perfect for cooking and entertaining. The adjoining dining area is surrounded by windows on three sides, while the living room offers a cozy fireplace with custom built-in shelving. A convenient half bathroom completes the main floor.The upper level features three bedrooms, including a spacious primary retreat with oversized windows, a cedar-lined storage bench, and a beautiful ensuite with vaulted ceilings and dual sinks. Two additional bedrooms and a full bathroom complete the upper level. The fully finished basement offers a spacious recreation and games room with large windows that fill the space with natural light. A generously sized utility room provides plenty of additional storage.Outside, the beautifully landscaped backyard overlooks the neighbouring green space, with a northwest-facing deck featuring glass railings and convenient storage underneath. The 18-foot front porch offers another inviting space to enjoy the outdoors. Located in the welcoming community of Royal Oak, known for its peaceful residential streets, parks, pathways, and cul-de-sacs, this home offers convenient access to major roadways for an easy commute downtown or a weekend escape to the mountains. A thoughtfully designed home in a beautiful setting, ready for its next chapter. (id:63982)
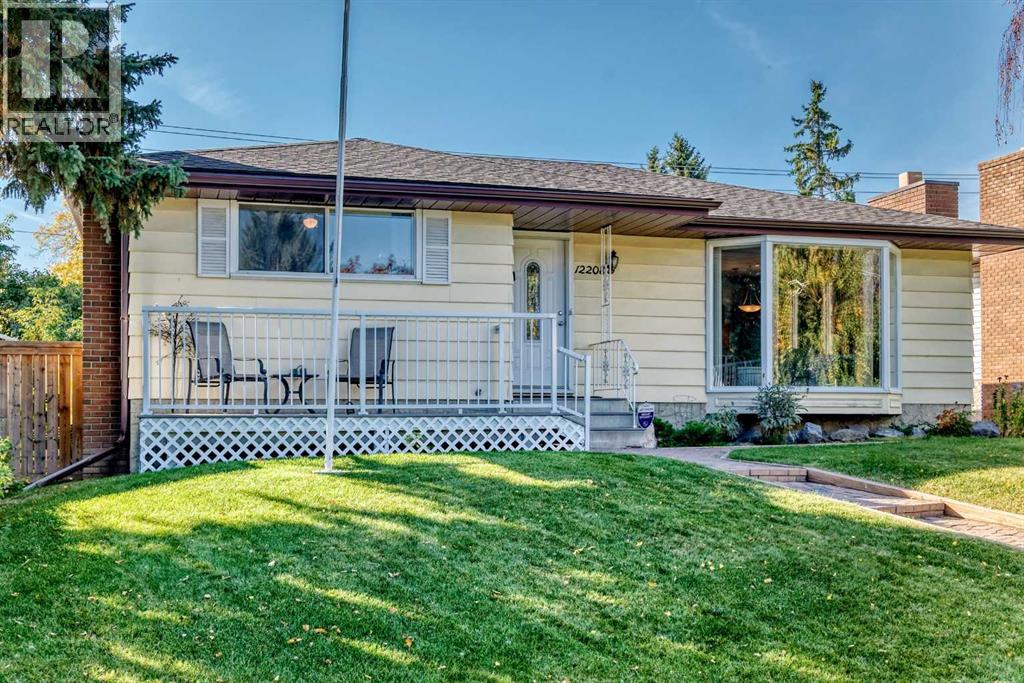
12208 Canfield Road SW
Calgary, Alberta
Your search in finding an ideal home in a great family community could very well be coming to a conclusion. Located on a quiet street in desirable Canyon Meadows, this lovingly cared for bungalow is entering the marketplace for the very first time. Gorgeous front curb appeal, meticulous landscaping, and all weather front porch greet on your arrival. The main level has seen recent renovations. Open concept living and dining rooms are dominated by new carpet flooring coverage. The dining room will accommodate a good sized table making it perfect for family dinners. Enjoy a quiet night in front of the living room fireplace on those cooler later season evenings. This space has a special feel that truly needs to be experienced. The kitchen has also seen tasteful renovations and comes complete with plenty of cupboard space, quartz countertops with undermount sink, newer quality appliances, and a dedicated eating area. Completing the main level are 3 bedrooms, all with newer flooring and a full bathroom. The south facing bedroom has sliding door direct access to the back deck. The all weather back deck includes an awning, helping to keep things cool during warm summer months. South backyard also includes lots of grass coverage, a unistone patio, and double garage. A perfect spot to visit with the family after a long day. The fully developed lowel level has a large recreation room with wood burning fireplace, a full bathroom, another bedroom, workshop, and lots of storage. Additional updates to this home include furnace (2021), hot water tank (2017), roof shingles for dwelling and garage (2016), and chimney repairs (2025). Pride of ownership is clearly evident. The family community of Canyon Meadows includes all levels of schooling, shopping, numerous pathways, transit, and easy access to pretty much anywhere. Fish Creek Provincial Park is just a short drive away. This is a beautiful home that must be seen. (id:63982)
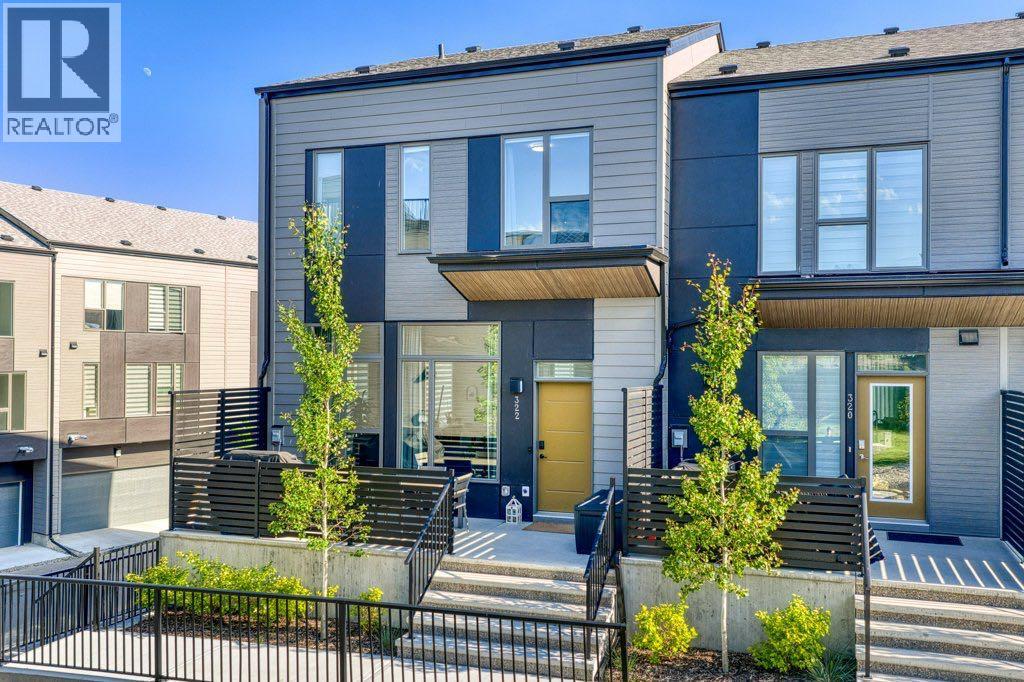
322 Sovereign Common SW
Calgary, Alberta
Welcome to this impressive end-unit townhome in Crown Park, positioned in one of the best locations in the development with a great outlook onto the central greenspace. With 1,904 sq ft above grade, air conditioning, a finished lower level, attached double garage, and multiple outdoor living spaces, this home offers a great blend of modern design, inner-city convenience, and everyday functionality.The private front patio creates a welcoming first impression and gives you a great outdoor extension of the main floor, perfect for morning coffee, summer dinners, or relaxing outside while looking onto the greenspace. Inside, the main level feels bright and open with vaulted ceilings, large windows, luxury vinyl plank flooring, and a clean modern finish throughout. The living room is warm and inviting with a sleek full-height feature fireplace, while the dining area offers plenty of space to host family and friends.The kitchen is a standout with a large quartz island, full-height cabinetry, stainless steel appliances, gas cooktop, built-in wall oven and microwave, stylish backsplash, built-in pantry storage, and excellent overall storage. Just off the kitchen, the built-in cabinetry and counter area make a great breakfast bar, coffee station, or serving area, complete with a wine fridge and wood slat feature wall that adds a custom touch. A well-placed 2-piece bathroom with bold feature wallpaper completes the main level.Upstairs, you’ll find three bedrooms plus a dedicated den, upper-floor laundry, a spacious main bath, and excellent additional storage. The primary bedroom is bright and comfortable with a large walk-in closet and a well-appointed ensuite featuring dual sinks, a large vanity, glass shower, and modern black fixtures. The den gives you a practical bonus space for working from home, a reading area, homework zone, nursery setup, or extra storage, while the additional bedrooms offer good flexibility for kids, guests, or another office option.The finish ed lower level adds even more usable space and works well as a media room, gym, office, or guest area, with convenient access to the attached double garage. A separate exterior entrance sits beside the garage, adding flexibility and making this level easy to access. The garage also offers added storage, with the tire rack and bike racks included.Built with triple pane windows, energy-efficient construction, modern finishes, air conditioning, and an excellent end-unit position, this home is move-in ready and easy to enjoy. Crown Park is close to the Shaganappi Point CTrain Station, Westbrook Mall, parks, pathways, the Bow River, downtown, restaurants, fitness studios, the University of Calgary, and is just a short walk to Shaganappi Golf Course. You also have quick access west to the mountains, making this a stylish inner-city townhome with great outdoor space, strong functionality, and one of the most desirable locations in the complex. (id:63982)
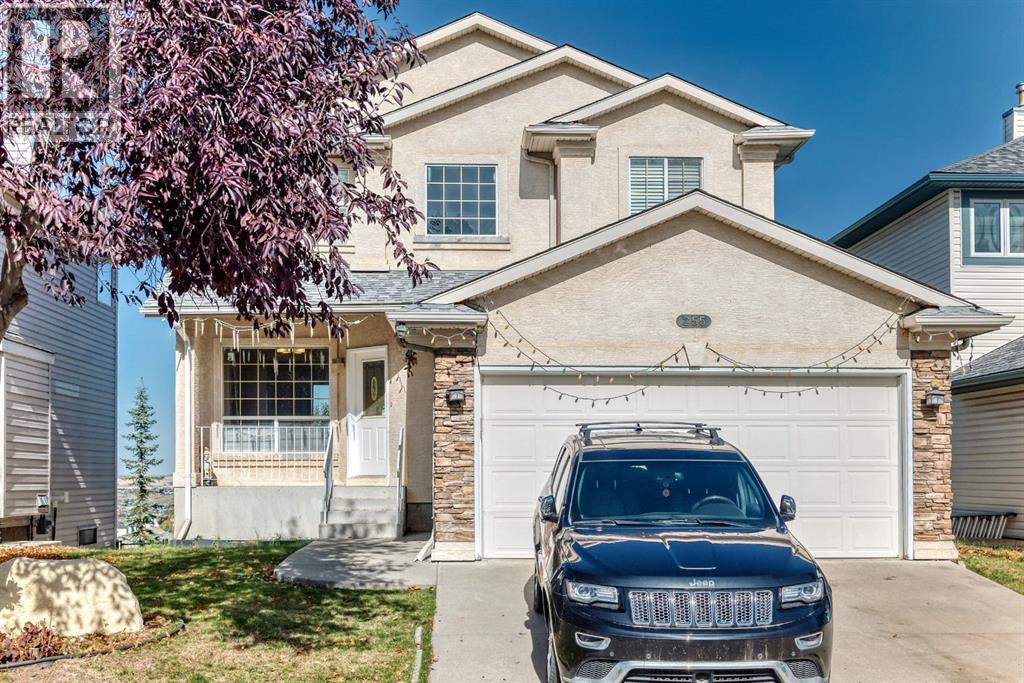
255 Edgebrook Park NW
Calgary, Alberta
Welcome to this inviting home in the desirable NW community of Edgemont! Offering a functional layout with plenty of space for the whole family, this home features a comfortable living room, a separate dining room, and a bright breakfast nook perfect for everyday meals and family gatherings.Upstairs, you'll find three well-sized bedrooms, the primary bedroom have a own deck, providing comfortable accommodation for the family. The fully developed basement adds even more versatility, featuring an additional living room, a private office ideal for working from home, and an extra bedroom. With 3 full bathrooms and 1 half bathroom, this home offers convenience and flexibility for families of all sizes.The true highlight of this property is its beautiful backyard and peaceful setting. Enjoy the stunning open backyard views, a relaxing outdoor atmosphere. It's the perfect place to unwind, enjoy your morning coffee, or spend quality time with family and friends.Conveniently located in the established community of Edgemont, the home offers easy access to nearby schools, parks, playgrounds, grocery stores, restaurants, and everyday shopping. Nearby amenities include Edgemont Shopping Centre and Beacon Hill Shopping Centre, with additional shopping and dining options at Crowfoot Crossing. Local schools include Edgemont School, Tom Baines School, and Mother Mary Greene School, with school attendance subject to designated catchment boundaries.A wonderful opportunity to enjoy comfortable family living in a quiet, well-established neighbourhood, with convenient access to everyday amenities.Don't miss the opportunity to make this lovely home yours! (id:63982)
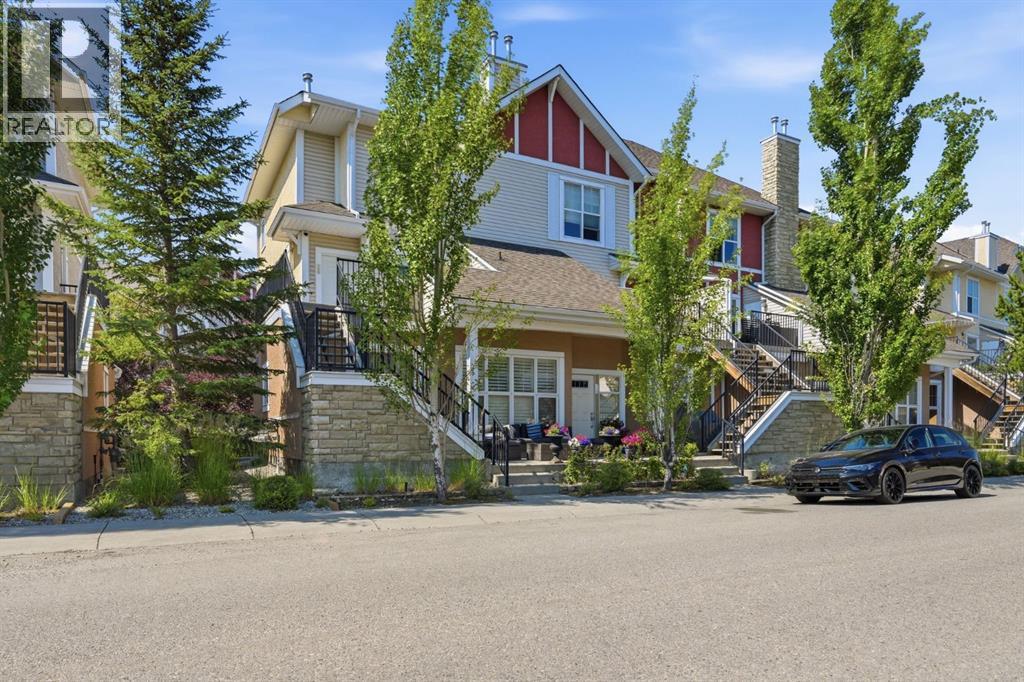
128 West Springs Road SW
Calgary, Alberta
END UNIT | 2 BEDROOMS | 2 PRIVATE ENSUITES | 2 BALCONIES | SINGLE ATTACHED GARAGE | Natural light, generous private spaces and a practical layout give this upgraded West Springs townhome its appeal. The main living level brings daily activities together, while the upstairs bedrooms each offer the comfort of a personal retreat. The arrangement provides shared spaces for meals and conversation, with room to unwind independently at the end of the day. Luxury vinyl plank flooring provides a cohesive finish on the bright main level. A comfortable living room offers space to relax, and a dedicated dining area gives meals a place of their own. The kitchen combines stainless steel appliances and a contemporary backsplash with plenty of cabinet storage for cookware, dishes and everyday essentials. Direct balcony access makes it easy to step outside with a morning coffee or enjoy fresh air while dinner is being prepared. The practical details are here, too. A two-piece bathroom serves the main level, keeping the upstairs bathrooms separate from the shared living areas. In-suite laundry adds everyday convenience, while a mudroom provides a useful place to manage shoes and outerwear. Together, these features support daily routines without relying on the private spaces upstairs. The spacious bedrooms continue the emphasis on comfort and privacy. Each has its own adjoining bathroom, making the layout flexible without asking either bedroom to rely on a shared bath. One includes a walk-in closet for clothing and organized storage; the other opens to a private balcony, offering an outdoor place to begin or end the day. The spacious bedrooms continue the emphasis on comfort and privacy. Each has its own adjoining bathroom, making the layout flexible without asking either bedroom to rely on a shared bath. One includes a walk-in closet for clothing and organized storage; the other opens to a private balcony, offering an outdoor place to begin or end the day. West Springs adds local din ing, shopping and services to the setting. West 85th brings restaurants, shops and professional services together within the community. The West Springs Cougar Ridge Community Association also offers recreation and community events, with a community hub and garden providing opportunities for neighbourhood involvement. With comfortable shared spaces, privacy upstairs and outdoor access from both levels, this home offers practical townhome living in Calgary’s west end. Book a showing to experience the layout in person. (id:63982)
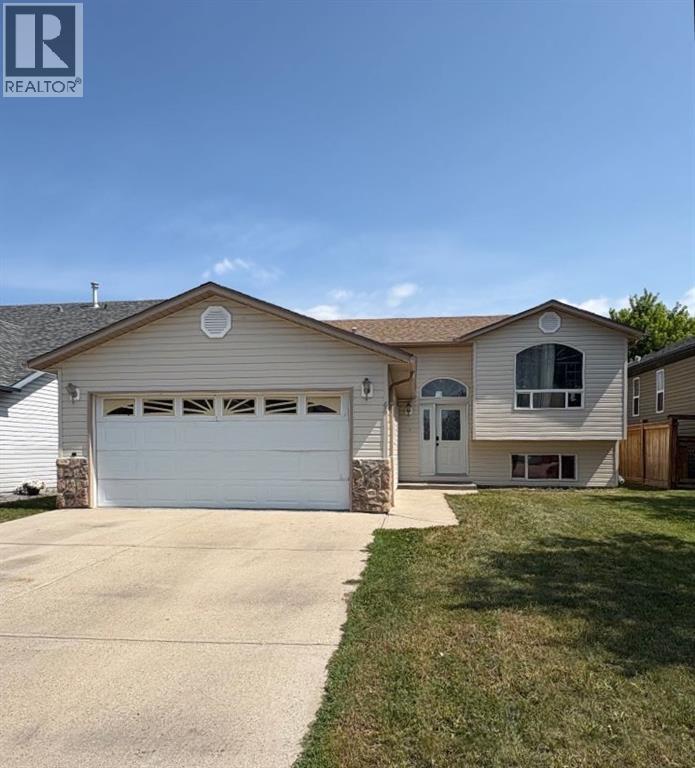
66 Upland Road W
Brooks, Alberta
Opportunity awaits at 66 Upland Rd W! This 5-bedroom, 2.5-bathroom home offers a functional layout with plenty of space and potential. The main floor features an open-concept living area with a kitchen island, three bedrooms, and 1.5 bathrooms, including a primary bedroom with a convenient 2-piece ensuite. The fully developed basement offers two additional bedrooms, a 3-piece bathroom, and a wet bar.The home requires some work and updating, making it an opportunity for buyers looking to add their own touches. Recent exterior updates include new shingles and siding, and the living room window is scheduled to be replaced within the next month. The garage door is currently not operational, and the dishwasher is being sold as-is.Outside, enjoy a large, private yard with no neighbours directly behind, providing plenty of space for outdoor activities and entertaining. A playground is conveniently located across the street, with schools and shopping also nearby.With some TLC, this property has plenty of potential to make it your own. Book your showing today and explore the possibilities! (id:63982)
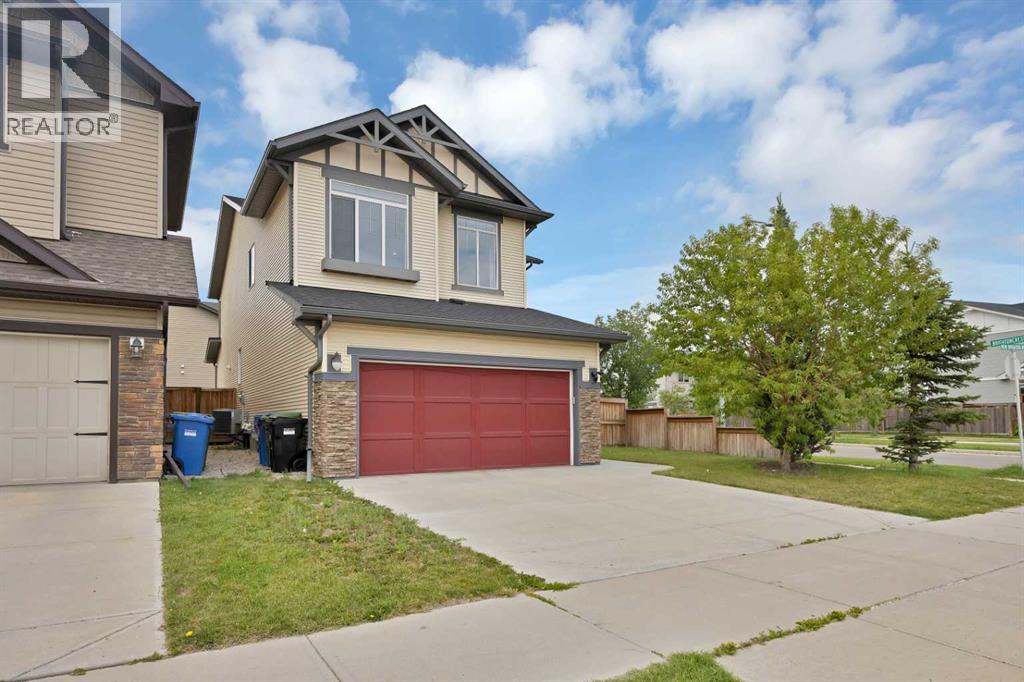
799 New Brighton Drive SE
Calgary, Alberta
*Back on the market as the previous buyer was unable to secure financing.* Welcome to this WELL-MAINTAINED SPACIOUS TWO-STOREY HOME in the sought-after community of NEW BRIGHTON. Located on a DESIRABLE CORNER LOT, this home offers NEARLY 2,300 sq.ft. of thoughtfully designed living space, 3 BEDROOMS, 2.5 BATHROOMS, a DOUBLE FRONT ATTACHED GARAGE, and a functional floor plan for modern family living.The main floor welcomes you with a FLEX ROOM/OFFICE, followed by a bright, OPEN-CONCEPT living room, dining area, and kitchen, creating an inviting space for everyday living and entertaining. The well-appointed kitchen features STAINLESS STEEL APPLIANCES, GRANITE COUNTERTOPS, a CENTRE ISLAND, a WALK-THROUGH PANTRY, and a convenient servery. A mudroom and two-piece bathroom complete the main level.Large windows fill the home with natural light, complemented by NEW ZEBRA-STYLE BLINDS and CENTRAL AIR CONDITIONING for added comfort. A combination of HARDWOOD AND LUXURY VINYL PLANK FLOORING adds style and durability throughout the home. The carpet in the office, living room, and ENTIRE UPPER LEVEL has been replaced with LUXURY VINYL PLANK FLOORING.Upstairs, you’ll love the SPACIOUS BONUS ROOM, perfect as a second living area, media room, or children’s play space. Double French doors open to the PRIMARY BEDROOM, featuring a SPA-INSPIRED ENSUITE and WALK-IN CLOSET. Two additional generously sized bedrooms, a full bathroom, and a convenient UPPER-LEVEL LAUNDRY ROOM with built-in storage shelving complete the upper level. SMART LIGHT SWITCHES in all bedrooms add everyday convenience.The large unfinished basement offers excellent potential for future development and can be customized to suit your family’s needs. The home also includes a CENTRAL VACUUM SYSTEM.Step outside to enjoy the FULLY FENCED BACKYARD featuring a DECK, BBQ GAS LINE, and UNDERGROUND SPRINKLER SYSTEM, perfect for relaxing or entertaining. The corner lot offers additional street parking beside the home, while the community mailbox is conveniently located just steps away.Located within WALKING DISTANCE OF SCHOOLS, PARKS, PLAYGROUNDS, AND PATHWAYS, this home also offers convenient access to shopping, restaurants, and everyday amenities along 130th Avenue. Enjoy QUICK ACCESS TO DEERFOOT TRAIL AND STONEY TRAIL, with SOUTH HEALTH CAMPUS only a short drive away.Residents also enjoy YEAR-ROUND ACCESS TO THE NEW BRIGHTON CLUB, featuring a splash park, skating and hockey rinks, tennis and pickleball courts, a playground, and a variety of community programs and events.Don’t miss this opportunity to own a spacious, beautifully updated family home in one of southeast Calgary’s most desirable communities. (Some photos are virtually staged.) (id:63982)
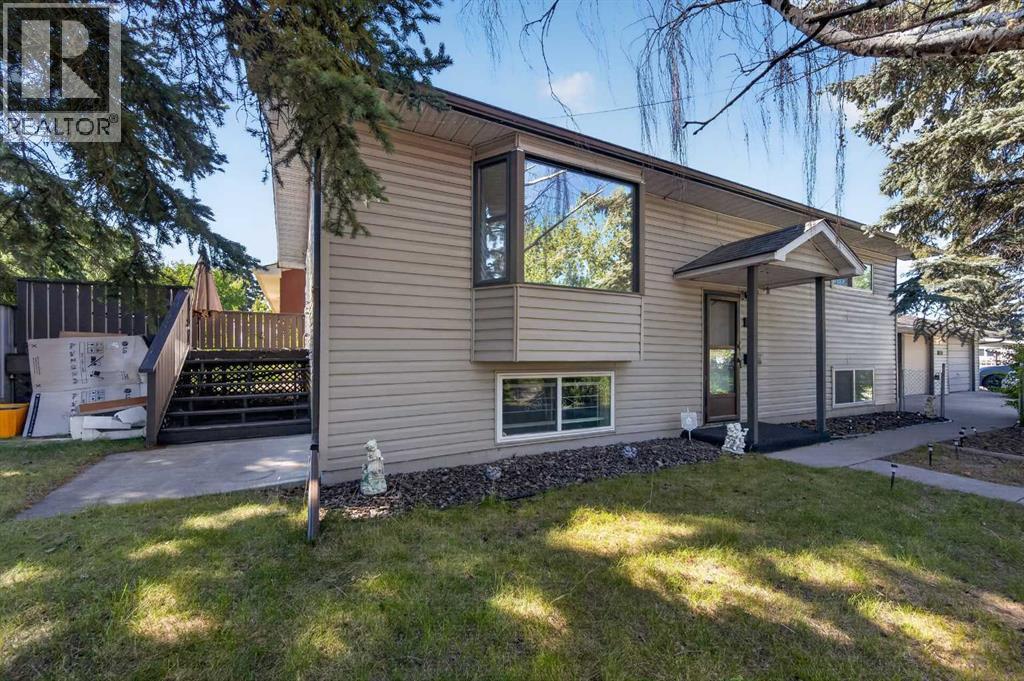
4604 29 Avenue NW
Calgary, Alberta
Live in Montgomery for about half the price of the new builds going up around it. This 5-bedroom, 2-bathroom detached bi-level home sits on a corner lot at 4604 29 Ave NW — walk to Market Mall, schools, the Bow River pathways and Bowmont Park — while new homes on this very street are listed at $1.1M and up.Inside, 991 sq ft of bright, updated living with quartz counters and central air conditioning, plus a fully finished lower level with two more bedrooms — room for the whole family, guests, or a home office. Outside is where it stands apart: a rare triple detached garage with 220V power, RV parking, and parking for seven — no more street-parking shuffle, no storage fees.A detached home, on your own corner lot, in an established community where new townhouses nearby are selling for over $1M — at $726,000. Priced for a family who wants to live here, not just invest here. (id:63982)
364 Fireside Drive
Cochrane, Alberta
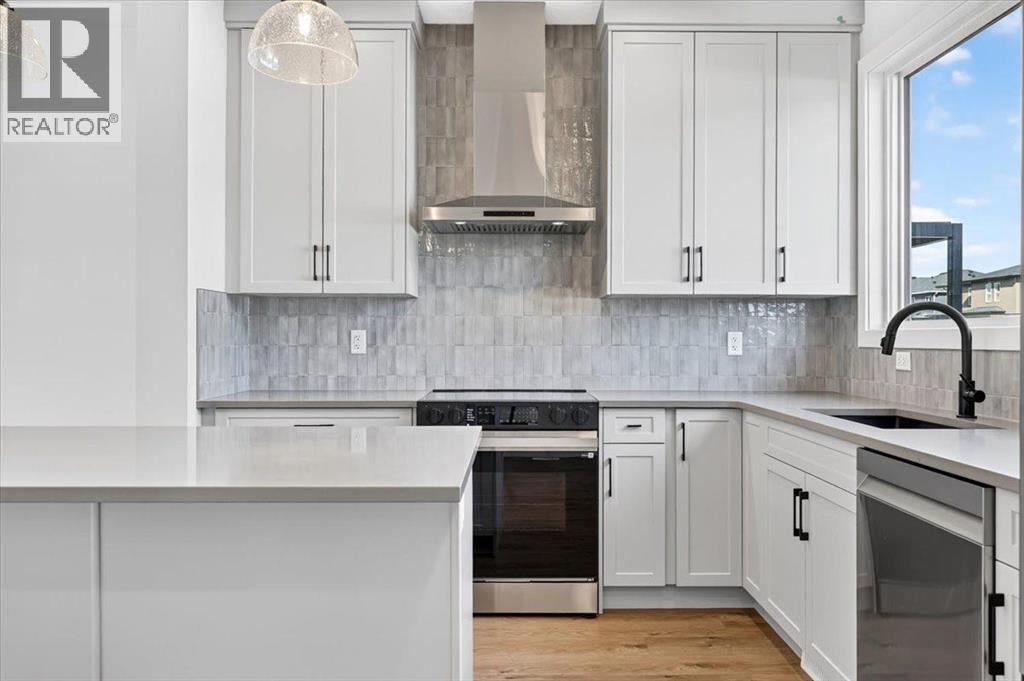
More room where it matters! Offering 1,818 sq. ft., this brand-new Fireside home combines 3 bedrooms and 2.5 bathrooms with multiple spaces designed for real life. A main-floor flex room gives you the freedom to create a home office, playroom or sitting area, while the kitchen offers quartz countertops, stainless steel appliances and a walk-in pantry for added storage. Head upstairs to a spacious loft, three bedrooms and conveniently located laundry. With modern finishes throughout and plenty of room to grow, this home brings flexibility and function together beautifully. (id:63982)
1810, 135 13 Avenue SW
Calgary, Alberta
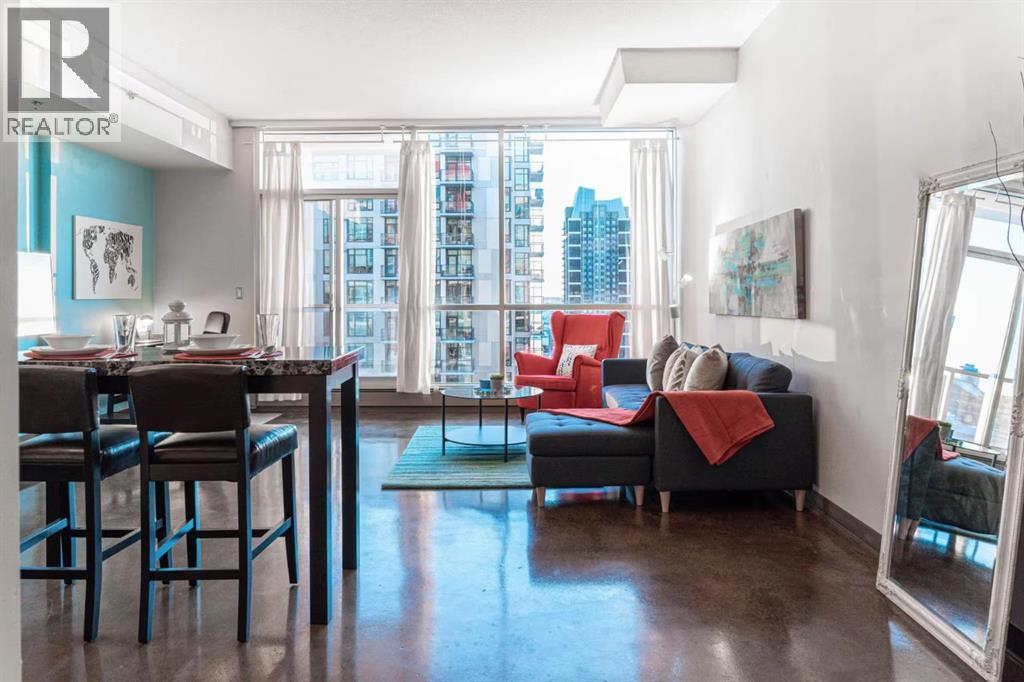
An incredible opportunity to own a stylish and beautifully appointed residence in Calgary’s vibrant Downtown Beltline District! Bathed in natural morning sunlight, this stunning east-facing unit in the highly coveted Colours by Battistella building effortlessly blends industrial style with contemporary elegance. Boasting 1 bedroom and 1 bathroom, this thoughtfully designed unit features soaring 9-foot ceilings, polished concrete floors, and dramatic steel-framed floor-to-ceiling windows that showcase impressive city views. The sleek kitchen is a delight, complete with granite countertops and stainless-steel appliances, while conveniences such as in-suite laundry and central A/C provide year-round comfort. Perfectly positioned in the vibrant Victoria Park neighbourhood, you’ll be just moments from downtown, the Calgary Stampede Grounds, the Bow River, 17th Avenue, and an array of Calgary’s trendiest spots—including Starbucks, Ten Foot Henry, and Proof. Enjoy endless dining, nightlife, entertainment, and shopping options, with public transit right at your doorstep. Whether you’re looking for a stylish downtown home or a smart investment opportunity, this exceptional residence offers an ideal combination of character, comfort, and location. (id:63982)
1201, 8500 19 Avenue SE
Calgary, Alberta
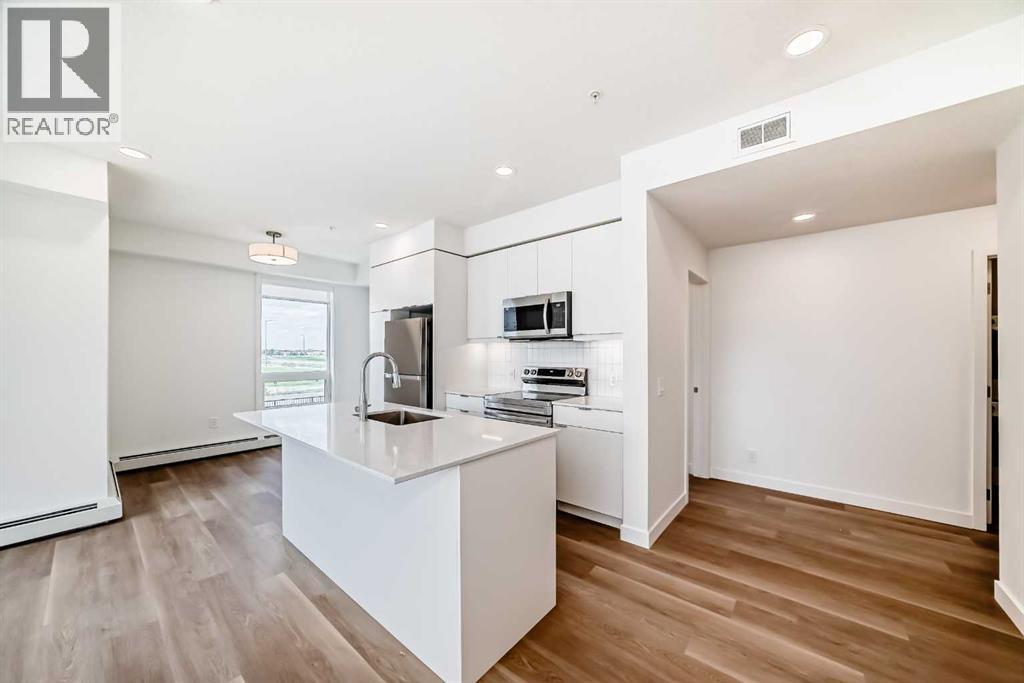
STEPS TO EAST HILLS SHOPPING CENTRE | MODERN 2-BEDROOM CONDO | 2 FULL BATHROOMS | TITLED UNDERGROUND PARKING AND STORAGE Experience the convenience of contemporary condo living in East Hills by Minto. This nearly new, 822 sq ft residence combines a smart floor plan, attractive finishes, and an outstanding location just a short walk from East Hills Shopping Centre.Inside, the bright, open living space features a well-equipped kitchen with stainless steel appliances, modern cabinetry, ample counter space, and a generous island ideal for cooking or casual dining. The adjoining living area leads to a balcony.The practical two-bedroom, two-bathroom layout provides excellent privacy, with bedrooms positioned on opposite sides of the main living area. The primary suite includes a walk-in closet and private 4-piece ensuite, while the second bedroom is located near another full bathroom. In-suite laundry and convenient storage complete the interior.Residents have access to excellent shared amenities, including a fitness centre in Building 3000 and rooftop patios in Buildings 1000 and 4000. With Costco, Walmart, restaurants, shops, and essential services just across the street, plus convenient connections to public transit and major roads, this location makes everyday life remarkably easy. Whether you're a first-time buyer, downsizer, or investor, this property offers an appealing opportunity to own a modern home in a growing southeast Calgary community. (id:63982)
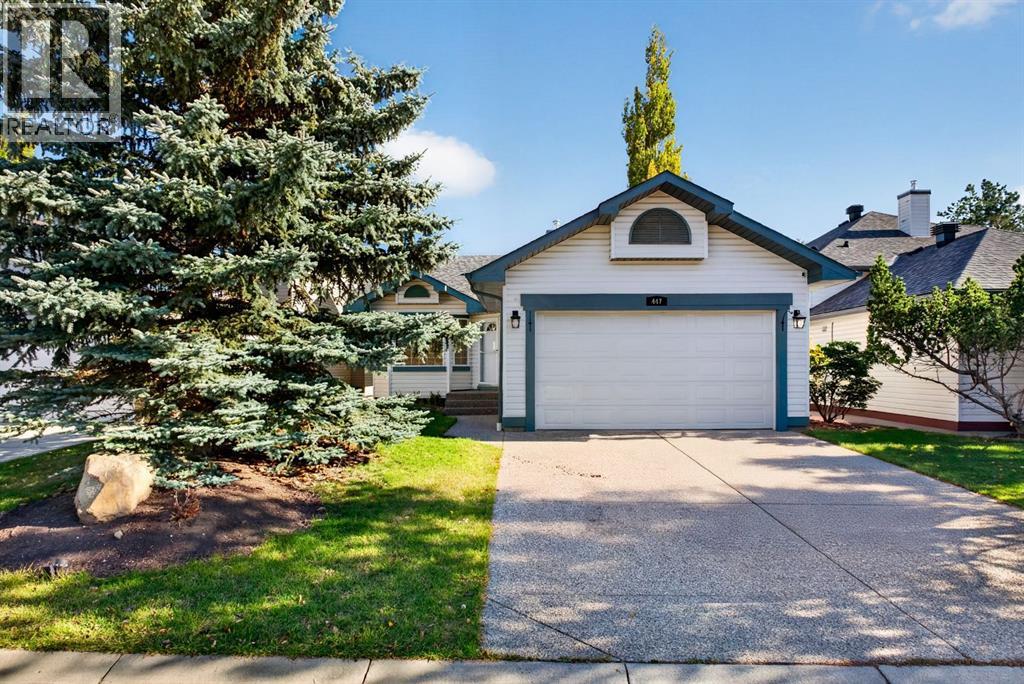
447 Cimarron Circle
Okotoks, Alberta
OPEN HOUSE NOV 21ST 12PM-3PM! UPDATED BUNGALOW BACKING ONTO A PARK AND PLAYGROUND in Cimarron. This 5-bedroom, 3-full-bath home has a HEATED AND PAINTED DOUBLE ATTACHED GARAGE and is move-in ready for the next family. The hard work is done: FRESH PAINT throughout, BRAND NEW QUARTZ COUNTERTOPS, ALL NEW APPLIANCES including a GAS STOVE, NEWER SHINGLES, steam-cleaned carpets and pressure-washed windows. Step inside to a bright, open living and dining area with VAULTED CEILINGS, large windows and HARDWOOD FLOORING, built for family dinners and easy entertaining. The main floor has 3 bedrooms, including a primary retreat with a 4-piece ensuite. The fully finished basement has a COMPLETELY NEW IN-FLOOR HEATING UNIT, so it stays warm all winter. Down there you’ll also find 2 more bedrooms, a full bath and a large rec room with a fireplace and BUILT-IN SPEAKERS. It’s ready for movie nights, game days, teens or guests.CENTRAL A/C is in place for the summer. Out back, the kids head straight to the playground while you watch from the yard. There are no neighbours behind you, just green space.The home sits on a quiet circle close to St. John Paul II Collegiate school, the Sheep River pathway system, shopping and everything Okotoks has to offer, with an easy commute to Calgary. Book your showing before this one’s gone. (id:63982)
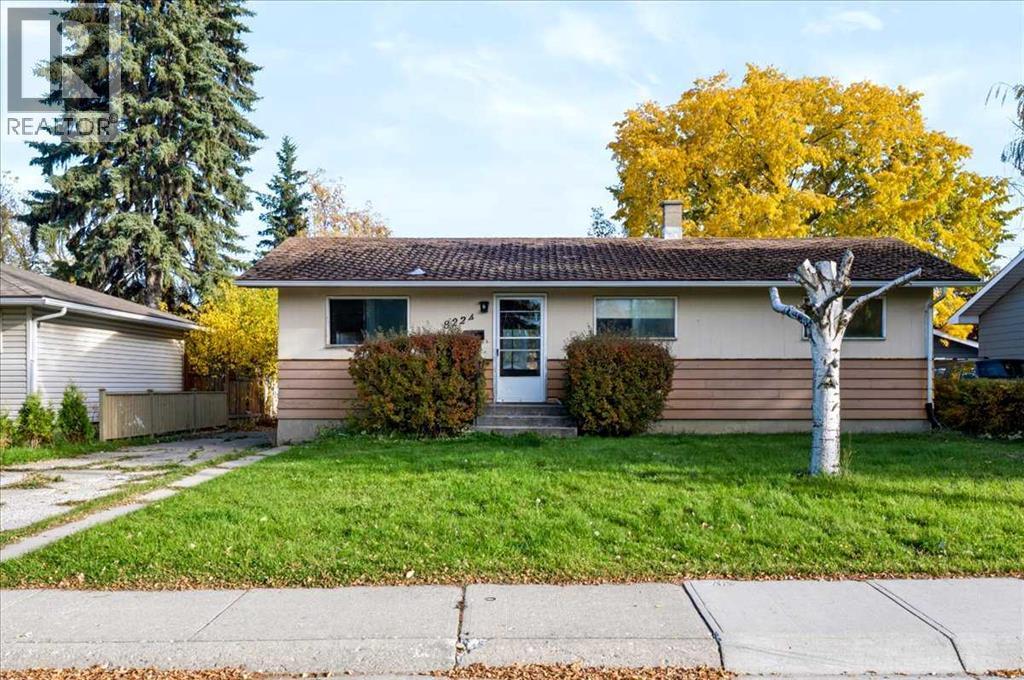
8224 5 Street SW
Calgary, Alberta
Discover an exceptional opportunity within Calgary’s cherished Kingsland community! This property features a wide 60’ x 100’ lot that’s prime for redevelopment (subject to City approval) or a complete renovation. It has a 1,144 sq ft bungalow with 3 bedrooms and 2 bathrooms on the main floor, and a single detached garage. The location is perfect! Enjoy incredibly convenient access to Chinook Centre, an array of shopping, restaurants, cafes, and business centers along Macleod Trail, as well as Heritage Park, the Rockyview Hospital, schools, playgrounds, and the serene Glenmore Reservoir. The downtown Core, and Deerfoot Meadows Shopping Center with it’s 50+ stores including Costco, IKEA, Best Buy, etc. are a short commute away. Transit options are plentiful with bus routes and the Heritage LRT station within walking distance. Embrace this chance to create your dream home within a community renowned for its accessibility and appeal, where lifestyle and potential converge beautifully! (id:63982)
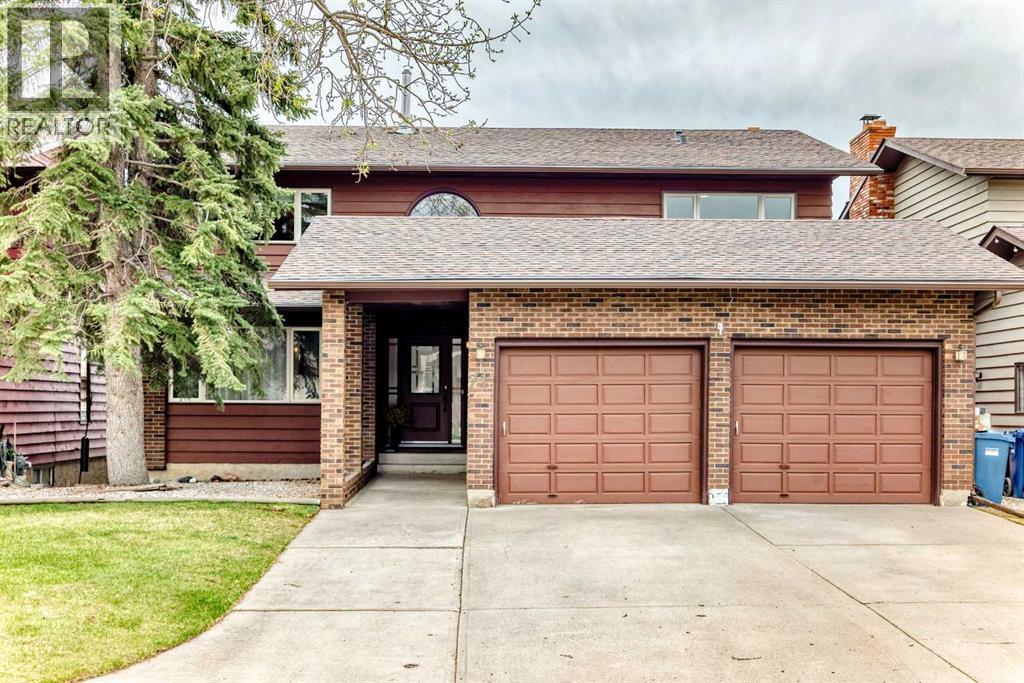
71 Edenwold Place NW
Calgary, Alberta
Welcome to this spacious and well maintained walkout home offering 3043 sq ft above grade in a quiet location within desirable Edgemont. With 4 bedrooms and 4 full bathrooms, this is an ideal home for growing families seeking both space and functionality. The main floor features generous principal rooms including a bright living room, formal dining area, large family room with wood burning fireplace, dedicated office/den, full bathroom, and convenient main floor laundry. The kitchen offers extensive cabinetry and workspace along with an adjoining breakfast nook overlooking the sunny south-facing backyard. Step outside to the large rear deck, creating an excellent setup for outdoor dining and entertaining. Upstairs you’ll find 4 spacious bedrooms including a substantial primary retreat with walk-in dressing area and 5-piece ensuite. The fully developed walkout basement adds exceptional flexibility with expansive recreation and games areas, wet bar, additional full bathroom, second wood burning fireplace, and abundant storage space. Numerous important updates have already been completed including upgraded windows, furnaces, on-demand hot water system, and front entry door. Additional features include central vacuum and an oversized attached double garage. Located on a quiet street close to excellent schools, parks, shopping, and amenities, this is a rare opportunity to own a large family home in one of NW Calgary’s most established communities. (id:63982)
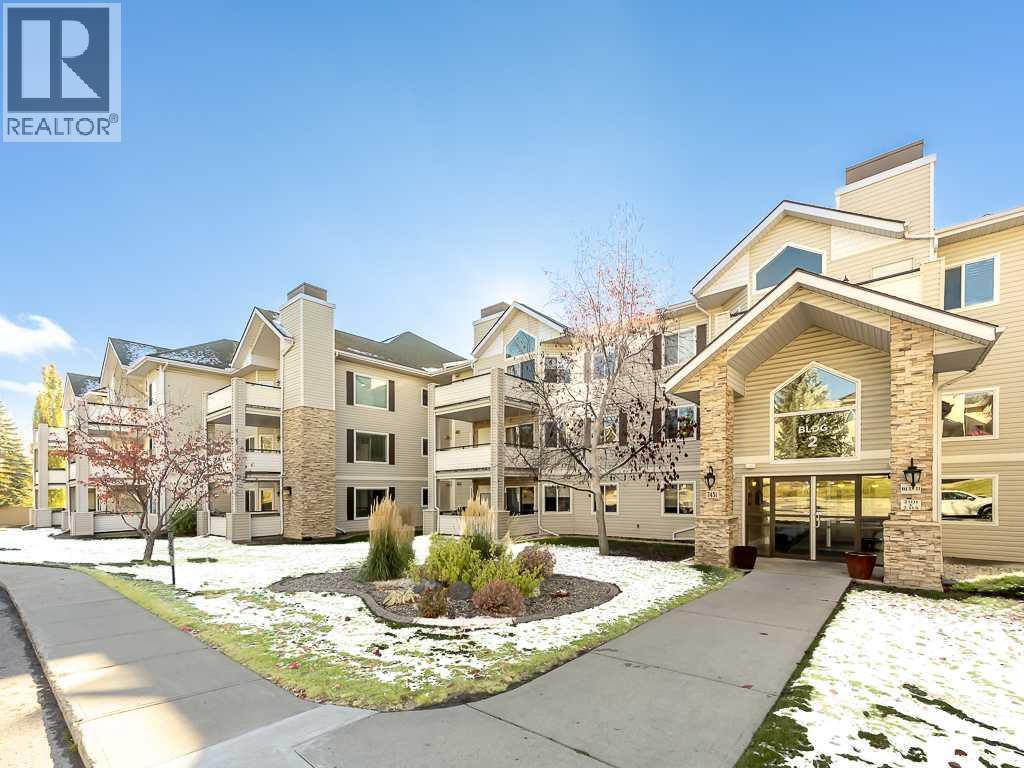
2102, 7451 Springbank Boulevard SW
Calgary, Alberta
Offering approximately 970 sq. ft. of comfortable, well-designed living space, this beautifully maintained main-floor condo combines functionality, convenience, and an inviting open-concept layout. The spacious two-bedroom, two-bathroom main-floor plan is filled with natural light and offers a seamless flow between the living, dining, and kitchen areas, making it ideal for both everyday living and entertaining. The kitchen features ample cabinetry, generous counter space, and a peninsula island with a convenient eating bar. The welcoming living room features a cozy corner fireplace and provides direct access to the covered patio, perfect for morning coffee or relaxing outdoors. Modern luxury vinyl plank flooring adds style and durability throughout the main living areas. Both bedrooms are generously sized and thoughtfully positioned to provide privacy, while two full bathrooms offer added comfort and convenience. Additional highlights include in-suite laundry, easy main-floor access, a titled parking stall, and a large private storage unit conveniently accessible from the patio. The home also features some wheelchair-friendly adaptations, including wider door frames, providing improved accessibility. Well cared for and move-in ready, this condo offers the perfect combination of comfortable living and low-maintenance convenience. Quick possession is available, making this an excellent opportunity for first-time buyers, downsizers, investors, or anyone seeking a spacious and practical place to call home. (id:63982)
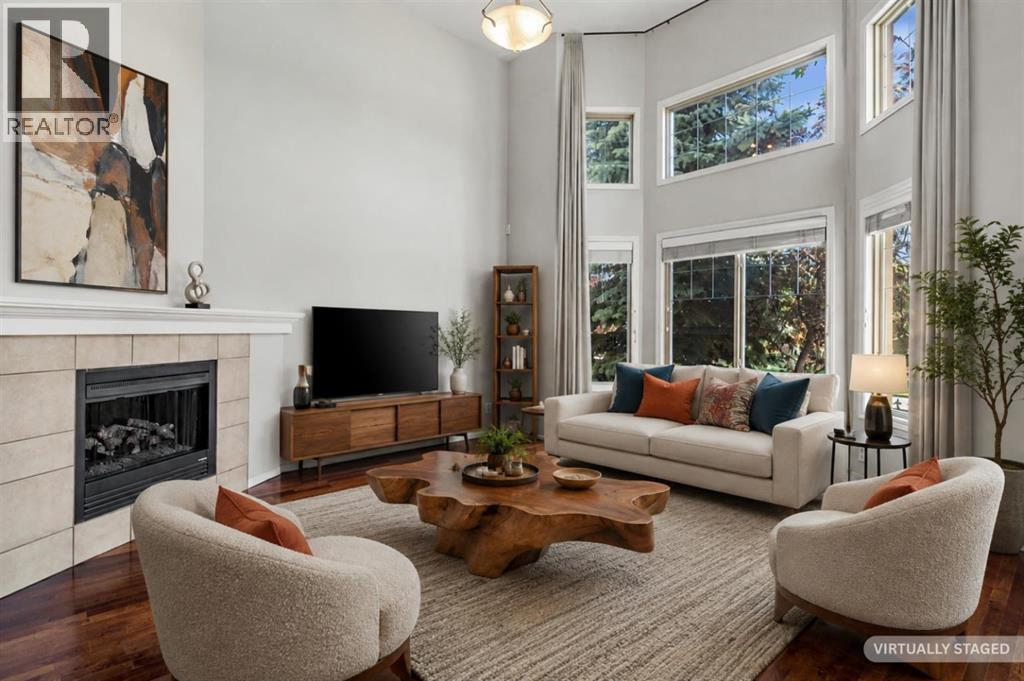
168 153 Avenue SE
Calgary, Alberta
Nothing in Midnapore compares to this collection of townhomes. Designed for real life, this five-storey, split level accommodates so many lifestyle combinations. Offering two spacious bedrooms, two full bathrooms, a convenient half bath, and a fully developed lower level, this home is ideal for first-time buyers, young families, investors or anyone looking to enjoy low-maintenance living without sacrificing space. The bright and functional main floor is designed for everyday living, while the finished basement provides the perfect family room / recreation space, home office, or media area. An attached garage adds year-round comfort and convenience, and with low condo fees, this is an excellent opportunity to own in one of Calgary's most established lake communities. As a resident, you'll enjoy exclusive year-round access to beautiful Lake Midnapore, with swimming, skating, fishing, paddle-boarding, tennis, and community events just minutes from your door. Commuting couldn't be easier thanks to quick access in and out of the community, nearby major roadways, and the CTrain just a short walk away. Shopping, restaurants, grocery stores, fitness facilities, and everyday amenities are literally across the street, making it easy to leave the car at home. Whether you're looking for your first home, downsizing, or adding to your investment portfolio, this well-located townhouse offers outstanding value in a community that has everything you need. (id:63982)
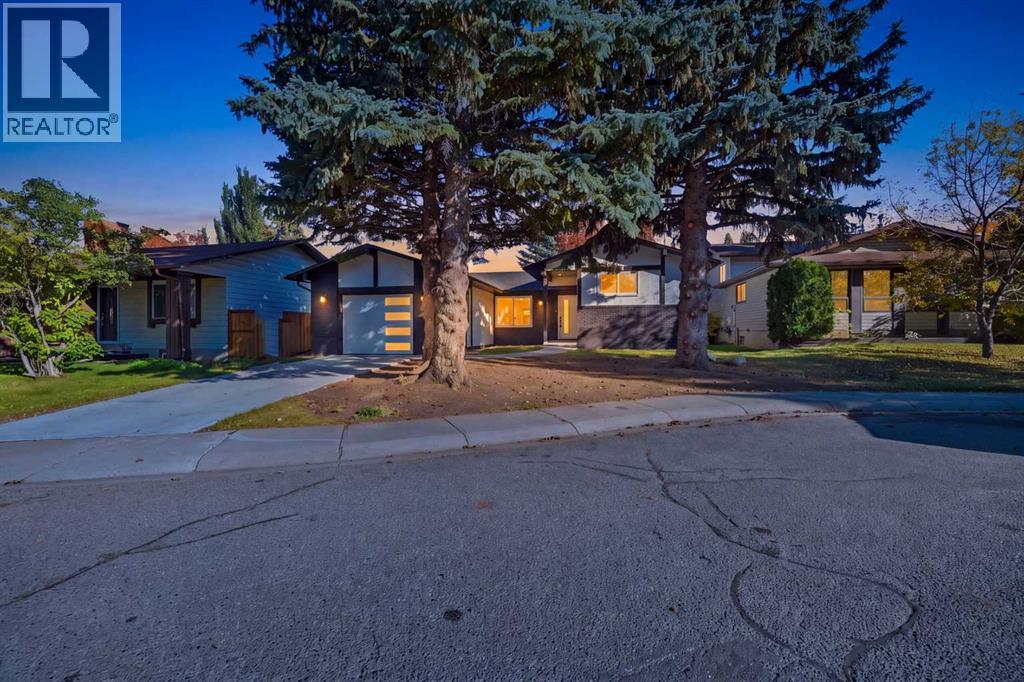
460 Queensland Place SE
Calgary, Alberta
OPEN HOUSE NOVEMBER 21st and 22nd 12-3pm** A breathtaking home, nestled within the esteemed community of Queensland, this remarkable detached residence presents an exceptional opportunity to acquire a home imbued with both elegance and practicality. This Luxurious home is constructed with an architectural flair, this four-level split house unfolds across an expansive lot, offering ample space and tranquility. Upon entering, one is greeted by a bright, open floorplan spanning approximately 1285 square feet, accentuated by high ceilings and thoughtfully selected flooring, including carpet and vinyl accents. Two generously sized bedrooms grace the upper level, complemented by two full bathrooms, one boasting an ensuite retreat with two pieces. Descending, the main level showcases a welcoming living area, complete with a kitchen island and convenient pantry for culinary pursuits, while the finished basement provides additional living space, including a bar area, ensuring flexibility for entertaining or relaxation. A wood-burning fireplace warms the ambiance, adding a touch of rustic charm. Three bedrooms, including one below grade, accommodate family needs, alongside two full bathrooms and one half bath, ensuring comfort and convenience. With a single attached garage providing secure parking for one vehicle, complemented by additional parking spaces, and an enclosed patio for outdoor enjoyment, this home is ideally suited for those seeking an active lifestyle with nearby playgrounds, schools, shopping, walking/bike paths, and street lights. This Queensland residence offers a harmonious blend of style, space, and community living. (id:63982)
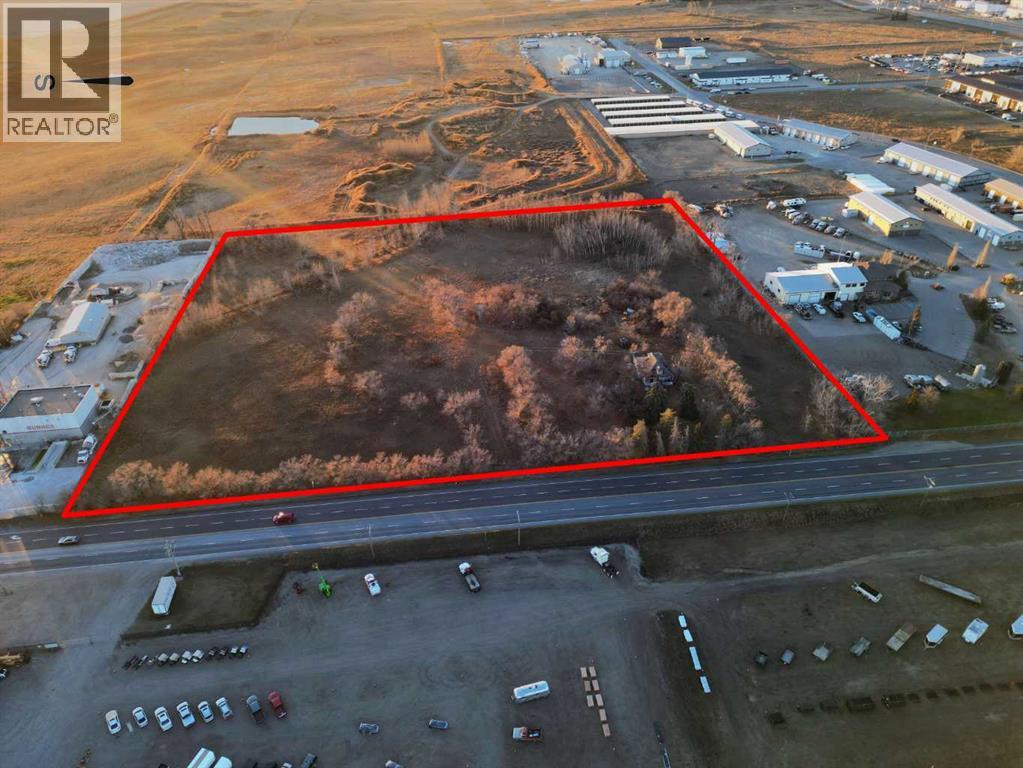
1110 Wheatland Trail
Strathmore, Alberta
Commercial land opportunity in Strathmore. This sizeable parcel offers room for future commercial development in one of Calgary's fastest-growing communities east of the city. Its size and quick access to the Trans-Canada Highway make it a natural fit for self-storage, RV and equipment storage, a contractor’s yard, light industrial or service commercial uses. Investors and owner-operators can secure a large footprint now and build to suit. The property is currently zoned Urban Reserve. The buyer will be responsible for applying to rezone it for their intended use as part of the purchase. Re-zoning approval is at the sole discretion of the Town of Strathmore. Contact the listing agent for more information. (id:63982)
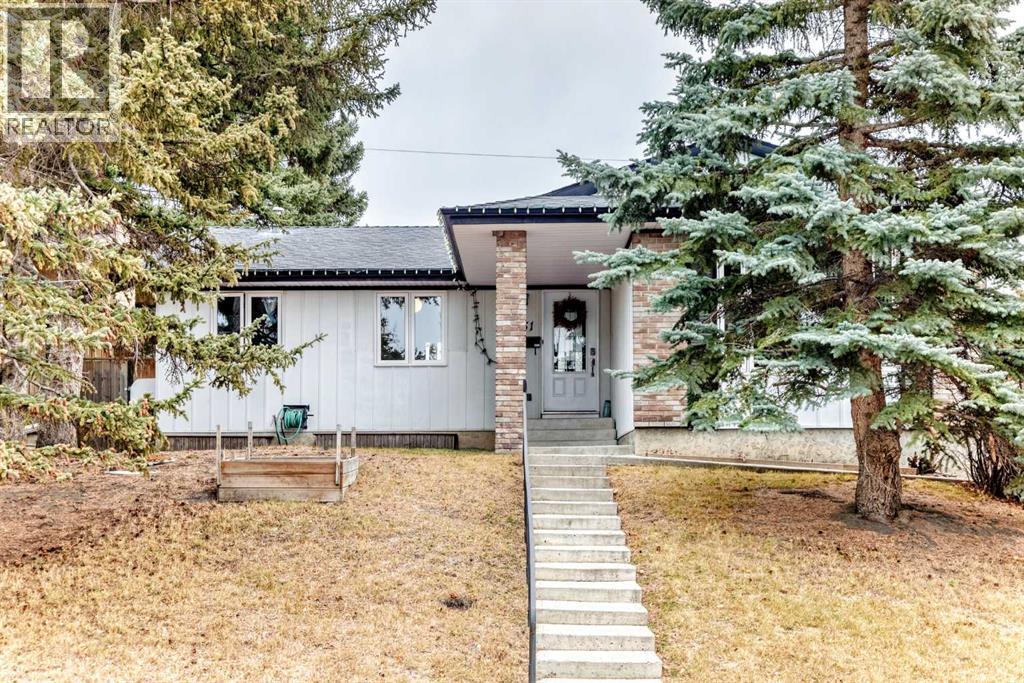
6451 Silver Springs Way NW
Calgary, Alberta
Great Investment Opportunity in Silver Springs!Welcome to this spacious bungalow offering almost 2,000 sq. ft. of developed living space in the desirable community of Silver Springs! Located in a quiet, well-established neighbourhood, this home features 4 bedrooms, including 3 on the main floor and 1 in the basement, offering plenty of space and potential for homeowners and investors alike.One of the property's best features is its fantastic location! The backyard backs onto the beautiful green space of an off-leash dog park, with walking pathways leading to the Botanical Gardens, nearby parks, and tennis courts. Enjoy the peaceful surroundings and easy access to nature right from your backyard.The home offers plenty of storage, a double garage, and several important updates were completed earlier, including a newer roof, furnace, hot water tank, approximately 90% updated windows, and vinyl plank flooring.With its generous living space, excellent location, and quiet surroundings, this property offers incredible potential. Whether you're looking for an investment opportunity or a home to renovate and make your own, this is a fantastic opportunity to get into one of Calgary's most established communities! (id:63982)
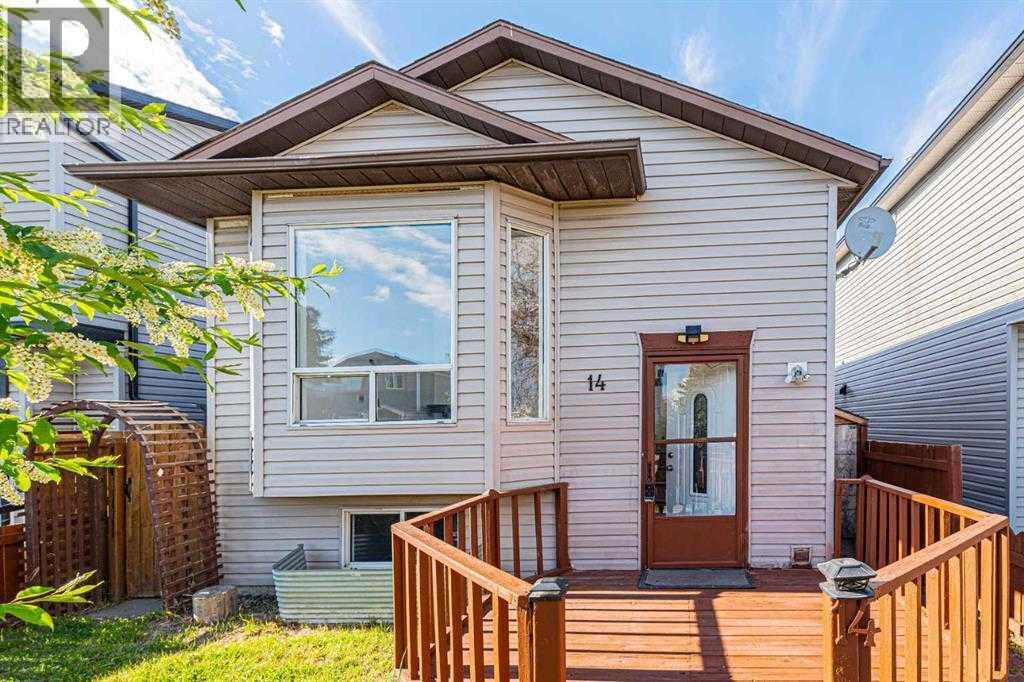
14 Martindale Mews NE
Calgary, Alberta
Welcome to this well-maintained bi-level home located in the vibrant community of Martindale! Conveniently situated close to transit services, schools, parks, shopping plazas, major highways, and the Sikh Temple, this property offers both comfort and accessibility for growing families and investors alike. This home features a total of 4 bedrooms, 2 full bathrooms, and a double detached garage. The main floor boasts a bright living room with a large south-facing bay window that fills the space with natural light. The kitchen and dining area are conveniently located side by side, with a separate side entrance providing easy access to the backyard. The main level also includes 2 good-sized bedrooms, a 3-piece common bathroom, and its own laundry area. The fully developed basement offers excellent additional living space, featuring 2 bedrooms, a full bathroom, kitchen, living room, and separate laundry facilities. The basement is accessible from the main front entrance, providing added convenience and flexibility. This is a perfect home for a young family looking to raise children in a family-friendly neighborhood or for buyers seeking extra living space. Don’t miss this great opportunity! (id:63982)
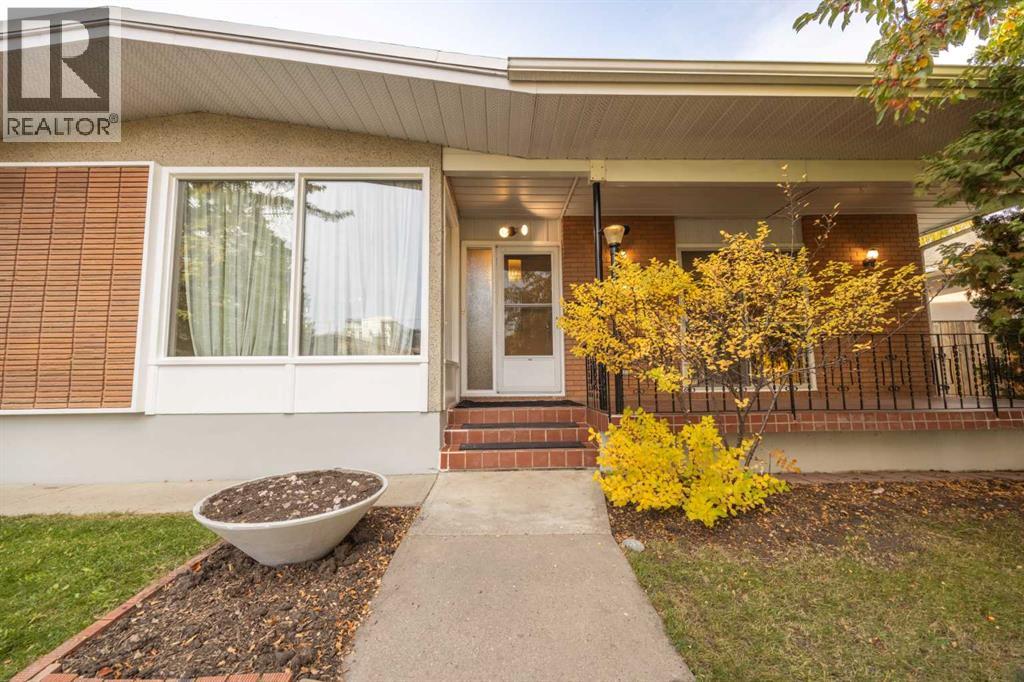
53 Kentish Drive SW
Calgary, Alberta
SOME HOMES ARE BOUGHT FOR WHAT THEY ARE. OTHERS FOR WHAT THEY COULD BECOME. THIS ONE OFFERS BOTH! Tucked away on a quiet street in an established inner-city neighbourhood, this spacious 1,515 sq. ft. bungalow offers an exciting combination of character, versatility and potential. Whether your vision is a complete transformation into a stunning contemporary home or a thoughtful renovation that celebrates its mid-century modern roots, this is a property that invites you to dream big! With a generous footprint and a versatile floor plan, the possibilities are limited only by your imagination. The main floor features three bedrooms, a family room with fireplace, separate living and dining rooms, a spacious kitchen and 1½ bathrooms, offering plenty of opportunity to create something truly special. Adding to the appeal is the large, two-bedroom basement legal suite, opening the door to a variety of possibilities. Live upstairs and enjoy the benefits of rental income below, accommodate extended family, or rent both levels as an investment property. The choice is yours! Outside, a west-facing backyard provides the perfect setting to enjoy sunny afternoons and summer evenings, while the double garage adds everyday convenience. And then there's the location! Enjoy the peace of a quiet residential street while being within easy reach of schools, shopping, restaurants, the Farmers' Market and the CTrain. It's an ideal combination of neighbourhood charm and urban convenience. Well maintained over the years, with some newer windows, this home offers the opportunity to enjoy its distinctive personality today or unlock its remarkable potential for tomorrow. With 1,515 sq. ft. on the main floor, a basement legal suite and a location that puts so much within reach, this is more than a home. It's an opportunity to create the lifestyle, investment or architectural showpiece you've been imagining! (id:63982)
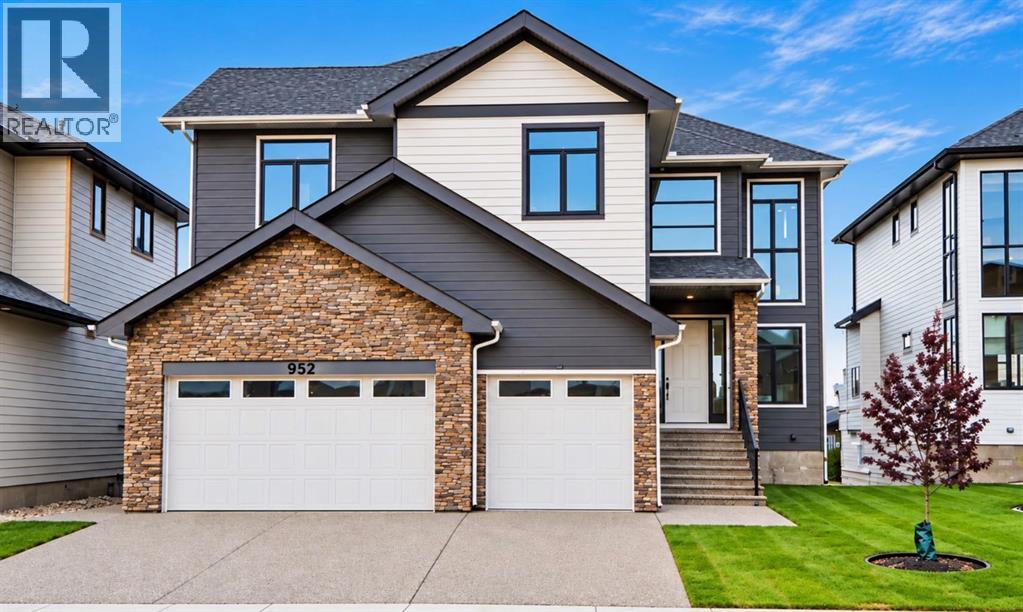
952 South Shore Terrace
Chestermere, Alberta
Experience Elevated Lakeside Living in this Timeless Estate Residence, Masterfully Crafted by the Multi-Award-Winning Builder "EDGE LUXURY HOMES". Perfectly positioned on a Rare Lakefront Lot in the highly sought-after new Community of South Shore in Chestermere, This Exceptional Home offers 180-Degree Unobstructed Lake views from all Three Levels. Featuring Over 5300 Sq Ft Luxury Living Space on three levels with 8 Bedrooms & 7 Bathrooms, With 4 Sitting Areas to Entertain And Designed to Impress. This executive home features a Fully Developed Walk-Out Basement with a Legal Suite and Showcases Premium Upgrades Throughout—Seamlessly blending Luxury, Comfort, and Functionality. Fully landscaped and beautifully done exposed concrete walkway to the legal suite,From the moment you step into the Grand Foyer, you are welcomed by soaring 20-foot ceilings, Expansive windows, and an abundance of natural light that highlights the Home’s Elegant Finishes and Breathtaking Surroundings.The Open-Concept main floor is ideal for both everyday Living and Entertaining. A Stunning Family Room with a statement Fireplace anchors the space, while the Formal Dining area offers the perfect setting for hosting. The Gourmet Kitchen is a Chef’s Dream, Complete with Top-Of-The-line Stainless Steel Appliances, Full-Height Custom Cabinetry, A Large Central Island, and an adjoining Spice Kitchen with a walk-in pantry. Enjoy seamless indoor-outdoor living with Oversized Patio Doors leading to a Massive Wraparound Deck—partially covered for year-round enjoyment—Overlooking The Serene Lake. The main level also features a Spacious Bedroom with a Private 3-piece ensuite, Along with a Stylish 2-piece Powder Room. Upstairs, retreat to the Luxurious Primary suite, featuring a private Balcony with Panoramic Lake views, A Spa-inspired ensuite with a Soaker Tub, Oversized Glass Shower, Dual Vanities, and Designer Italian Tile, as well as a generous walk-in closet. This level also includes Three Additional B edrooms—One with its own Ensuite, while the other two share a beautifully appointed bathroom—Along with a Bonus Room, convenient upper-level Laundry, and Two Striking Open-To-Below Spaces that Enhance the home’s Grand Architectural Design. The Fully Finished Walk-Out Basement offers exceptional Versatility. One side features a Legal Two-Bedroom Suite with a Full Kitchen, Living Area, Bathroom, and walk-in pantry—ideal for Extended Family or Rental Income. The other side is designed as a private Owner’s Retreat, complete with a Recreation/Theatre Room, Wet Bar, Full Bathroom, and an additional Bedroom. Completing this remarkable property is an oversize Triple Attached Garage, Professional landscaping, and a Sun-Filled South-Facing front that Maximizes Natural Light and Warmth. Ideally located just minutes from Schools, Shopping, Parks, and all Amenities, This home Offers A Rare Opportunity to Own a Premier Lakefront Property in Chestermere. (id:63982)
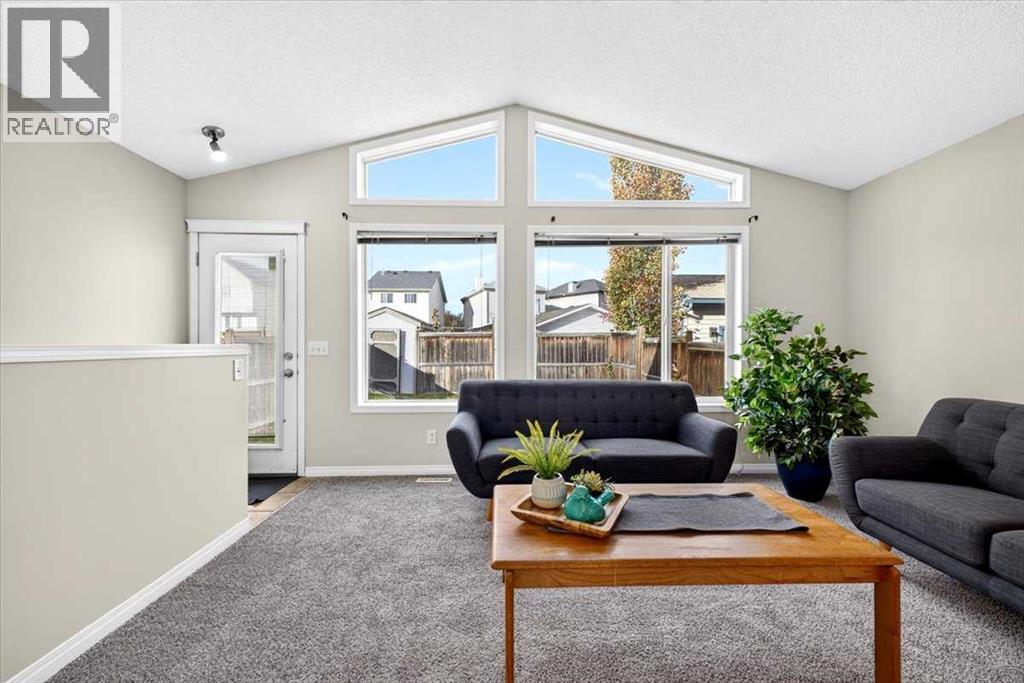
342 Prestwick Circle SE
Calgary, Alberta
LOWEST PRICE DETACHED IN MCKENZIE TOWN! Looking for an affordable way into McKenzie Towne with no condo fees? This 2-bedroom detached bungalow in Heartland’s popular Torrisdale offers great space, a smart layout and plenty of opportunity to make it your own. Soaring cathedral ceilings, a spacious great room and large windows bring an abundance of afternoon light to the main floor. The kitchen features a skylight, corner pantry, raised breakfast bar, ceramic backsplash and upgraded appliances. The primary bedroom offers a convenient cheater door into the generous 5-piece bathroom, complete with double sinks. The home would benefit from some updating, providing an opportunity to add your own style and build equity over time. Downstairs, the open basement features large windows that bring in plenty of natural light and offers loads of potential. With rough-ins already in place for a bathroom, there’s plenty of opportunity to create additional living space, a home gym, office or rec room. Outside, you'll find a gravel parking pad with space for two vehicles and room to build a future garage, along with a convenient shed for additional storage. Located close to parks and transit, schools, and High Street, this is a great opportunity to get into McKenzie Towne at an attractive price point and create a home that reflects your own taste and vision. Great location. Great layout. Great potential — and an opportunity to make it yours. (id:63982)
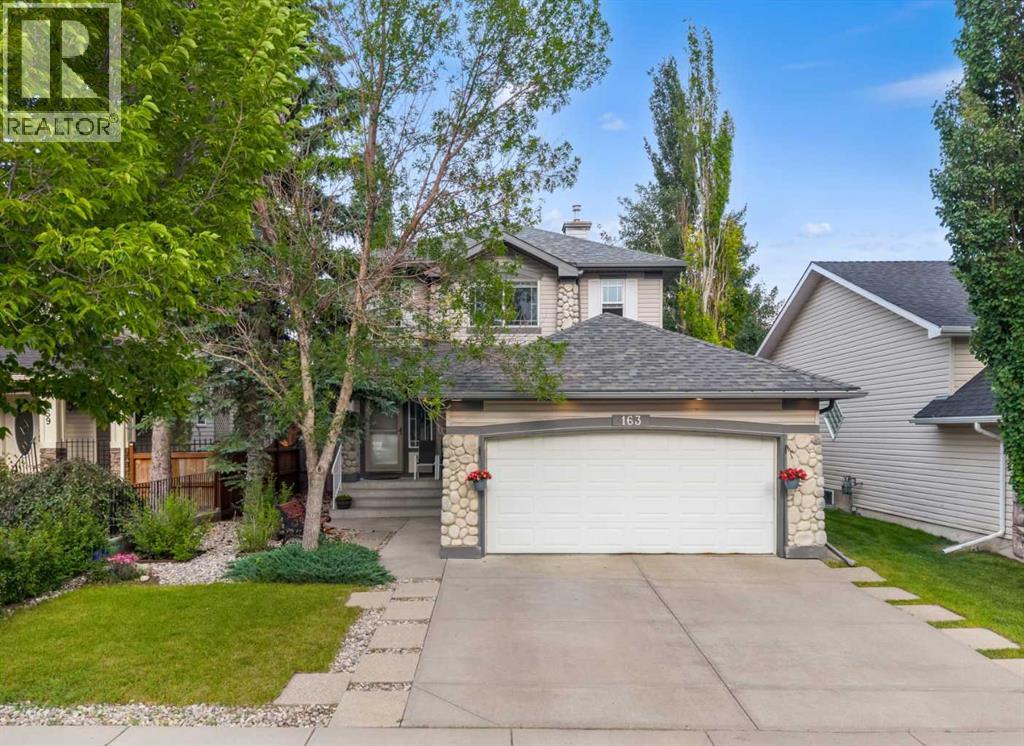
163 West Lakeview Passage
Chestermere, Alberta
Welcome to this BEAUTIFUL FAMILY HOME in Lakeview Landing - walking distance to CHESTERMERE LAKE! This well-maintained double-attached garage home with 3 bedrooms and a FULLY DEVELOPED BASEMENT is a MUST SEE! Step inside to a WELCOMING FOYER and an OPEN FLOOR concept with HARDWOOD and tile flooring throughout the main floor. The SPACIOUS LIVING ROOM provides the perfect place to relax, while the INCREDIBLE KITCHEN is designed for both everyday living and entertaining. There's a cozy GAS FIREPLACE in the living room for those cold winters. The kitchen is spacious, with tons of STORAGE, stainless steel appliances, a breakfast bar, and a large walk-through pantry that leads to the laundry/mudroom and the garage entrance. The main floor also features an EXTRA OFFICE SPACE for all those who work from home or need a home office. The dining area provides direct access to the outside deck, ideal for summer barbecues and outdoor gatherings. Upstairs are 3 bdrms and a 4-piece bath, with the primary having a large walk-in closet and a 4-piece ensuite. The most beautiful feature of this home is a fully developed basement with an entertaining area and an additional stone-surrounded ELECTRIC FIREPLACE for those cold winters. The basement also features a REC ROOM, which can be used as a complete gym and for many other purposes. Living in Chestermere means enjoying year-round activities—spend summer days on the lake, at the beach, or paddleboarding with friends, and embrace winter with ice skating, ice fishing, and walks. All of this comes with the comfort of small-town charm, yet you’re only five minutes from the Calgary city limits, offering quick access to major amenities, shopping, dining, and downtown. Book your showing today! (id:63982)
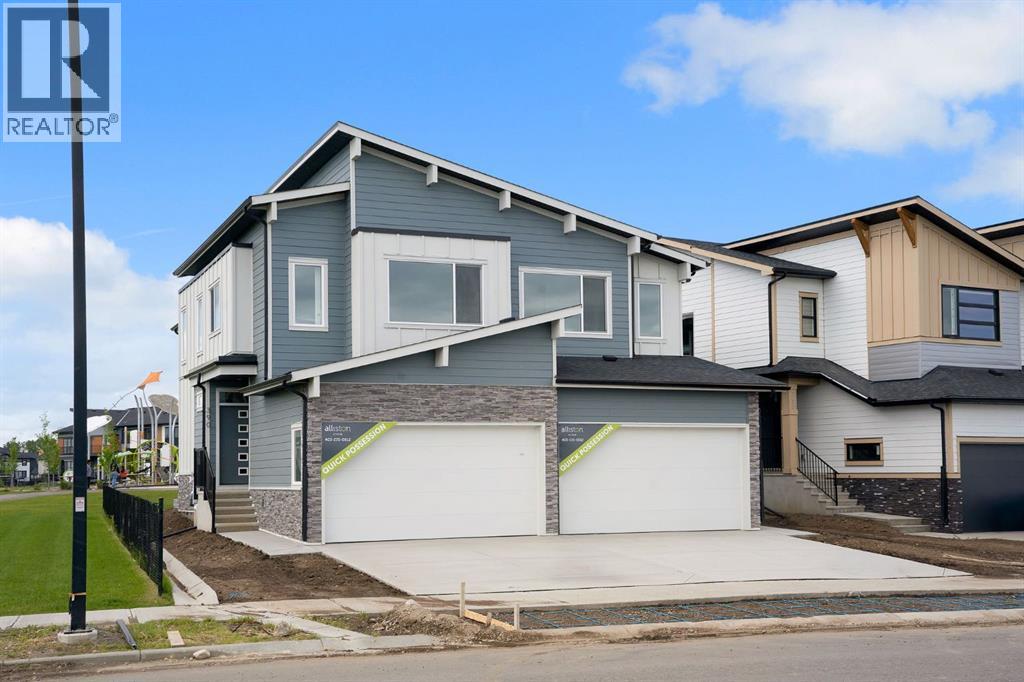
390 South Shore Drive
Chestermere, Alberta
Welcome to Alliston Homes new build, perfectly positioned on a premium lot backing onto a walking path and playground. With southwest exposure, stunning mountain views, and over 1,700 sq. ft. of thoughtfully designed living space, this home offers the perfect balance of style and functionality.The bright, open-concept main floor is filled with natural light thanks to oversized triple-pane windows and showcases modern finishes, sleek glass railings, and seamless flow throughout. The beautifully appointed kitchen features stainless steel appliances, ample cabinetry, and a large island that effortlessly connects to the dining and living areas—ideal for entertaining or everyday family life.Step outside to your sunny backyard and enjoy direct views of the green space and playground, making it easy to keep an eye on the kids while relaxing outdoors.Upstairs, a versatile central loft creates the perfect home office, reading nook, or bonus living space. The spacious primary retreat offers a walk-in closet and a spa-inspired ensuite complete with dual sinks and an oversized shower. Two additional bedrooms, a full bathroom, and convenient upper-floor laundry complete this level.The basement features a separate side entrance and is ready for your future vision. The home also features a Home Comfort System, including a Hi-Velocity Heating System, MERV 13 air filtration system, and tankless hot water heater for enhanced year-round comfort and efficiency.Nestled in the desirable community of South Shore, you’ll enjoy scenic walking paths, parks, beautiful estate homes, and easy access to Chestermere Lake offering an exceptional lifestyle in one of Chestermere’s most sought-after neighbourhoods. (id:63982)
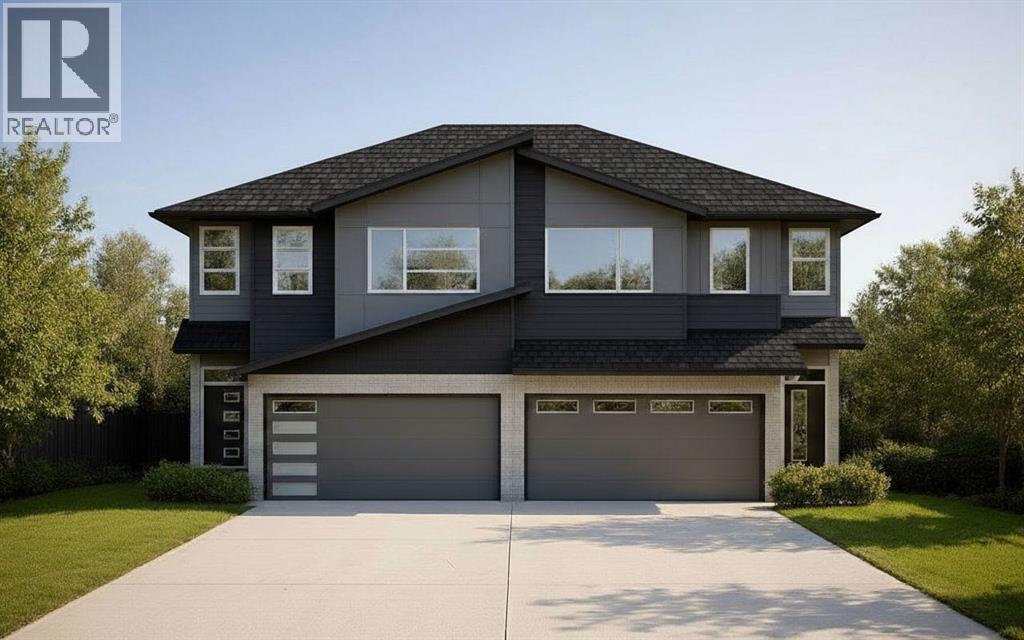
466 South Shore Drive
Chestermere, Alberta
Welcome to 466 South Shore Drive in Chestermere, a beautifully crafted lake-view home built by Alliston at Home, featuring the thoughtfully curated Dahlia Design Package and offering 1,772 square feet of stylish, functional living space. Designed with modern families in mind, the bright open-concept main floor seamlessly connects the kitchen, dining area, and great room, creating the perfect setting for everyday living and entertaining. Large windows fill the home with natural light while showcasing views of the surrounding community and the nearby lake. The stunning kitchen is highlighted by White Smoke shaker cabinetry, a contrasting Maple O'l Gray island, Whistler Gold quartz countertops, champagne-bronze hardware and fixtures, a designer tile backsplash, and a premium Whirlpool stainless-steel appliance package. A convenient 2-piece powder room completes the main level. Upstairs, you'll find a spacious primary retreat featuring a walk-in closet and a private 3-piece ensuite finished with quartz countertops, elegant cabinetry, and designer lighting. Two additional bedrooms provide ample space for family, guests, or a home office, while a full 4-piece bathroom and convenient upper-level laundry room add everyday functionality. Luxury vinyl plank flooring throughout the main living areas, modern lighting selections, upgraded finishes, and Alliston's quality craftsmanship create a comfortable and inviting environment throughout the home. The home also features a Home Comfort System, including a Hi-Velocity Heating System, MERV 13 air filtration system, and tankless hot water heater for enhanced year-round comfort and efficiency. The attached garage and front-drive design offer excellent curb appeal and convenience. Located in the sought-after South Shore community, residents enjoy easy access to Chestermere Lake, scenic pathways, parks, playgrounds, schools, and future shopping and amenities. Experience the perfect balance of small-town charm and city convenience, j ust minutes from Calgary. Whether you're looking for your first home, a growing family home, or an opportunity to enjoy Chestermere's coveted lake lifestyle, this beautifully appointed property is one you won't want to miss. *Photos are representative, colours and finishes may vary. Area size was calculated by applying the RMS to the blueprints provided by the builder.* (id:63982)
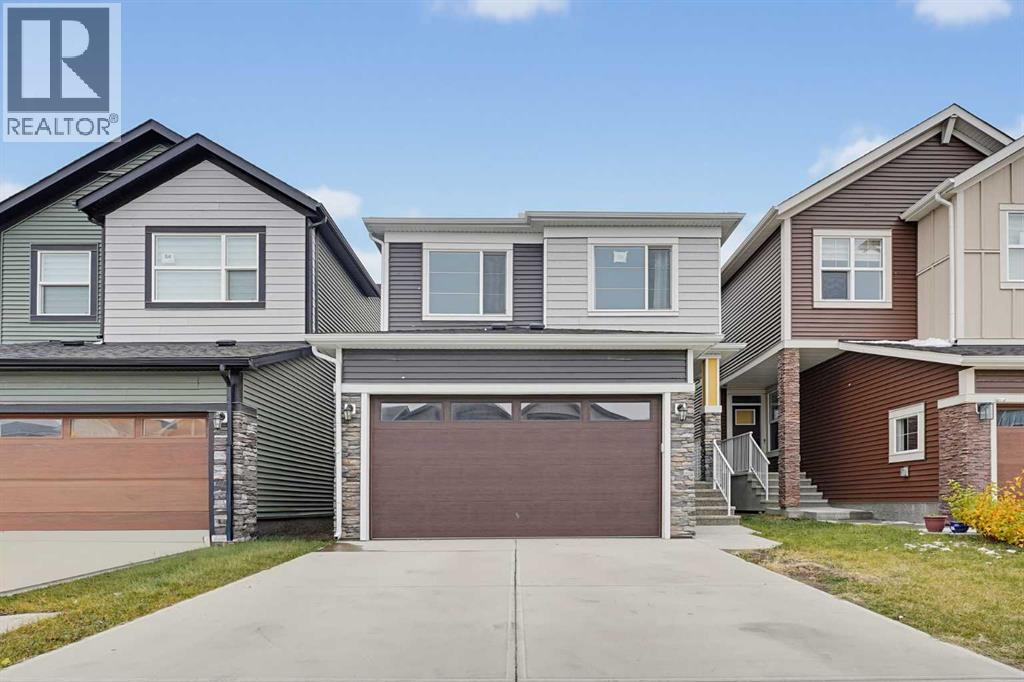
50 Homestead Park NE
Calgary, Alberta
**MASSIVE PRICE REDUCTION!!** Built in 2022 | Main-floor flex room and full bath | Side entrance to basement | Double attached garage | Carpet-freeWelcome to 50 Homestead Park NE, a bright, well-designed 2-storey with over 2,060 sq. ft. above grade in Homestead, one of Calgary’s newest communities. It’s a great fit for a growing or multi-generational family. A versatile flex room on the main floor sits beside a full bathroom with a walk-in shower, so it works well as a guest room, a space for parents or grandparents, or a home office.The kitchen is the centre piece of the open main floor. It has white shaker cabinets to the ceiling, quartz countertops, a hexagon tile backsplash, a chimney-style hood fan, a gas range and a large island with seating. A walk-in pantry adds storage. The living room has pot lights and a tiled electric fireplace feature wall. Wide-plank flooring runs through the main level, and the home is carpet-free throughout.Upstairs, a large bonus room gives the family a second place to relax. The primary bedroom has a spa-style 5-piece ensuite with a double vanity, a soaker tub and a separate glass shower. Two more good-sized bedrooms and a full bathroom complete the upper level.The unfinished basement has a separate side entrance and plumbing rough-ins already in place, so it’s ready for your own plans, including a potential suite (subject to City approval and permits). With R-G zoning and a double attached garage, this home offers comfort now and room to grow.Homestead has ponds, pathways, playgrounds and growing local shopping, with quick access to Stoney Trail, Airport Trail, Savanna, CrossIron Mills and the airport. Book your private showing today! (id:63982)
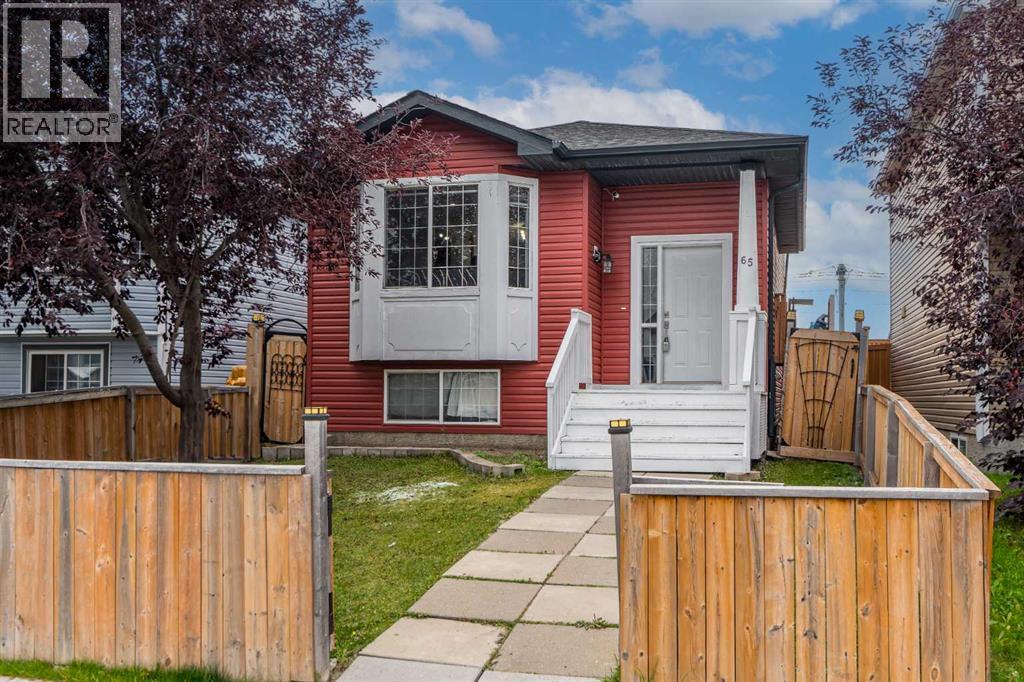
65 Martinvalley Road NE
Calgary, Alberta
EXTENSIVELY UPGRADED | 5 BEDROOMS | 2.5 BATHROOMS | CURRENTLY RENTED LOWER TWO LEVELS WITH WALK-OUT ACCESS | DOUBLE DETACHED GARAGE Welcome to this beautifully updated 4-level split on a quiet street in the desirable community of Martindale! With over 2,000 sq. ft. of developed living space, this well-kept home offers a spacious layout and extensive recent improvements. Upgrades include new LVP flooring throughout the entire home, including both lower levels, with all previous flooring completely removed, new baseboards, fresh paint, upgrades to both kitchens, updated light switches and closet organizers in every closet. The roof and siding were replaced in 2025. The main floor features a bright living room with a bay window, a spacious dining area and an upgraded kitchen with quartz countertops and ceiling-height cabinetry. Upstairs, you will find three bedrooms, including a primary bedroom with dual closets and direct access to the main bathroom. The currently rented portion spans the lower two levels of the home. The third level features a second kitchen and a spacious living area at ground level, with large windows, a cozy gas fireplace and direct walk-out access to the exterior. Two additional bedrooms and a bathroom are located on the fourth level, below grade. This split-level arrangement provides a bright kitchen and living space with the bedrooms situated on a separate level, offering mortgage-helper potential. A 2-piece bathroom and separate laundry area add everyday convenience. Outside, enjoy a fully fenced front and backyard, a double detached garage and convenient alley access. Located close to schools, parks, public transit and the Gurdwara Sahib, this extensively refreshed home combines space, thoughtful upgrades and a convenient location. Schedule your showing today! (id:63982)
217, 2000 Somervale Court SW
Calgary, Alberta
Modern 2-Bedroom Suite | Fresh Paint & New Vinyl Plank Flooring | Prime LocationBeautifully updated home featuring 2 bedrooms and 1 full bath. Enjoy fresh paint throughout and brand-new vinyl plank flooring. Unbeatable location—just a 5-minute walk to the LRT station, YMCA, public library, theater, local schools, and a large shopping center. Perfect for comfortable and convenient living! (id:63982)
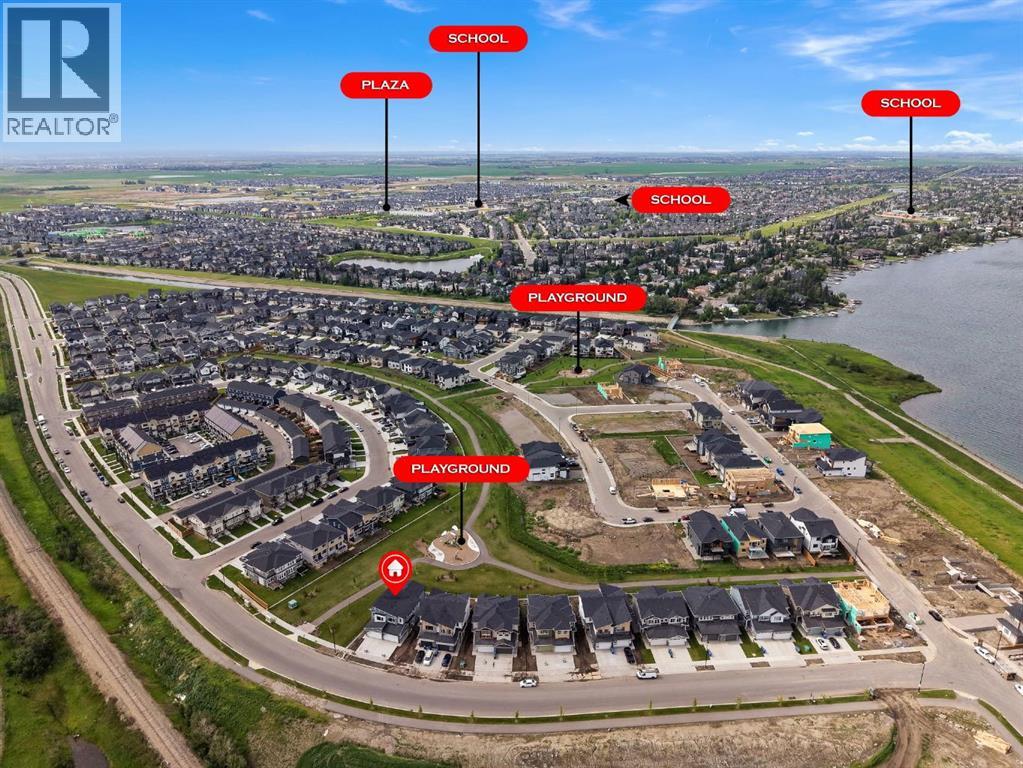
394 South Shore Drive
Chestermere, Alberta
Welcome to 394 South Shore Drive, a well-appointed, newly built front-attached duplex by Alliston at Home that’s perfectly positioned on a premium lot backing onto a walking path and playground. With southwest exposure, stunning mountain views, and over 1,700 sq. ft. of thoughtfully designed living space, this home balances style and functionality. The bright, open-concept main floor is filled with natural light thanks to oversized triple-pane windows and showcases modern finishes, sleek glass railings, and seamless flow throughout. The beautifully appointed kitchen features stainless steel appliances, ample cabinetry, and a large island that effortlessly connects to the dining and living areas, making this stunning home ideal for entertaining or everyday family life. Step outside to your sunny backyard and enjoy direct views of the green space and playground, making it easy to keep an eye on the kids while relaxing outdoors. Upstairs, a versatile central loft creates the perfect home office, reading nook, or bonus living space. The spacious primary retreat offers a walk-in closet and a spa-inspired ensuite complete with dual sinks and an oversized shower. Two additional bedrooms, a full bathroom, and convenient upper-floor laundry complete this level. The basement features a separate side entrance and is ready for your future vision. The home also features a Home Comfort System, including a Hi-Velocity Heating System, MERV 13 air filtration system, and tankless hot water heater for enhanced year-round comfort and efficiency. Located in the desirable community of South Shore, you’ll enjoy scenic walking paths, parks, beautiful estate homes, and easy access to Chestermere Lake, offering an exceptional lifestyle in one of Chestermere’s most sought-after neighbourhoods. (id:63982)
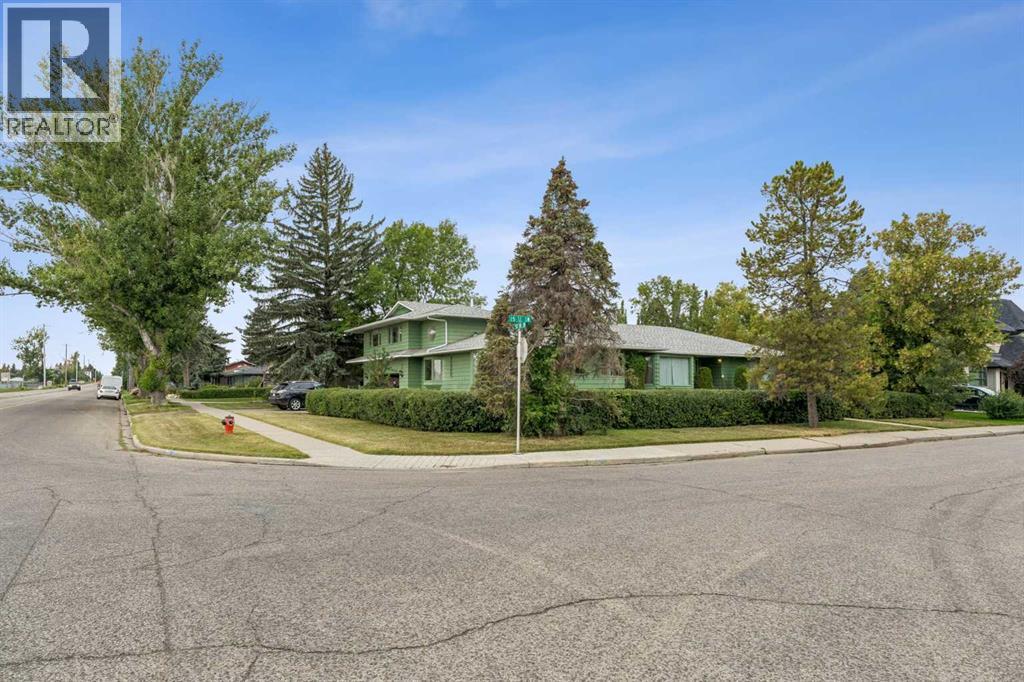
5015 15 Street SW
Calgary, Alberta
****************** OPEN HOUSE THIS SUNDAY - NOV 22 - 1:00 PM TO 4:00 PM ****************** ALTADORE | A RARE FIND - 11,362 SQ. FT. CORNER LOT | CUSTOM BUNGALOW | 900+ SQ. FT. CARRIAGE HOUSE | 3 GARAGE SPACES: A truly distinctive Altadore offering, this exceptional custom-designed bungalow with a striking two-storey south addition is privately positioned on an impressive 11,362 sq. ft. corner lot on one of the community’s most desirable streets. Surrounded by mature landscaping and established residences, the property offers an uncommon combination of space, privacy, architectural character, and versatility, with a fully self-contained 900+ sq. ft. Carriage House adding remarkable flexibility for guests, extended family, or rental potential. The setting is equally compelling. Established community amenities and services are nearby, and River Park, Sandy Beach, and Glenmore Athletic Park are all within easy reach. The private, tree-filled grounds feature a charming gazebo, covered BBQ enclosure, underground sprinklers, and a paved rear lane, creating a rare inner-city retreat.THE RESIDENCE - Rich in character and craftsmanship, the main residence opens into an expansive formal living room highlighted by a fireplace and elegant French doors. A beautifully appointed den with custom built-ins sits adjacent to the library, creating an ideal home office, study, or quiet lounge. The main level features a desirable bedroom and exceptional woodwork and trim throughout. A dramatic south-facing sunken solarium floods the home with natural light and provides a beautiful year-round space to relax and entertain. The custom two-storey south addition is a defining architectural feature, with a graceful winding staircase leading to an impressive upper-level library, two additional bedrooms, and a bathroom with a steam shower. A convenient main-floor half bath completes this wing. Designed for memorable entertaining, the formal dining room features custom cabinetry, a bevele d-glass corner display, a generous bay window, and comfortable seating for up to 14 guests. The well-appointed kitchen offers extensive cabinetry, pantry storage, a substantial granite island, and a charming garden window above the sink. The north wing provides a serene primary bedroom retreat, complete with a bay window, walk-in closet, and private ensuite featuring a tub and separate shower.LOWER LEVEL - Notable mechanical features include three forced-air furnaces, newer hot-water tank, a water softener, and 200-amp electrical service.PRIVATE OUTDOOR SETTING -The mature, tree-filled grounds are exceptionally private and provide a beautiful backdrop for everyday living and entertaining. Exterior highlights include cedar siding, updated windows all but two replaced, covered BBQ enclosure, underground sprinklers, and a private paved rear lane. The pie-shaped lot accommodates three garage spaces plus additional driveway parking along the south side—an exceptional amenity in this location. (id:63982)
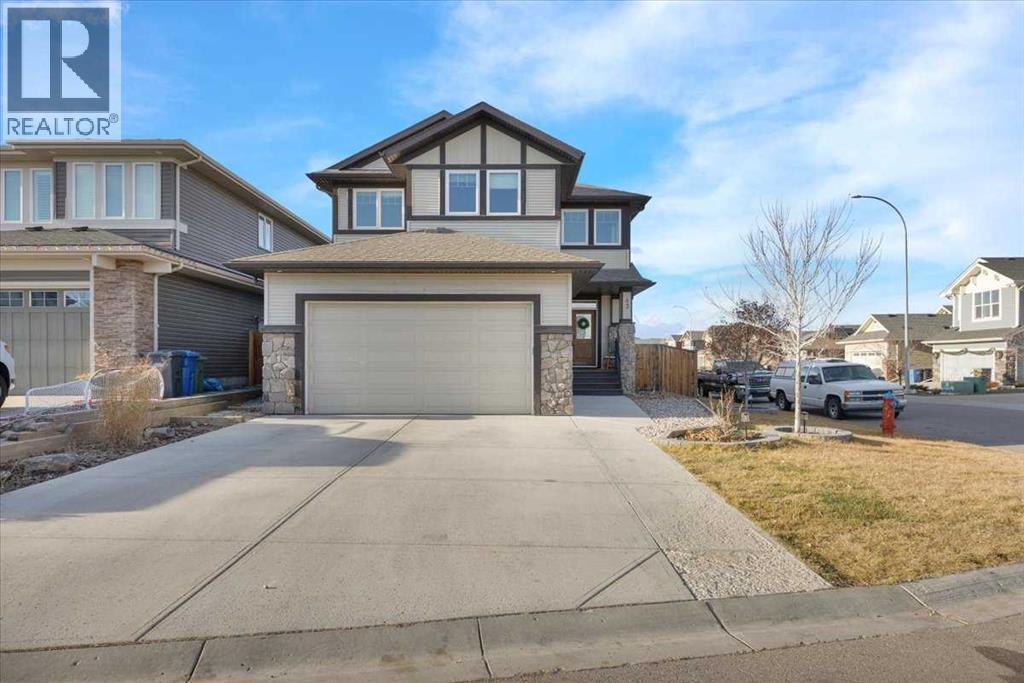
43 Cimarron Springs Green
Okotoks, Alberta
Welcome to this stunning 5-bedroom family home, ideally situated in a quiet cul-de-sac, directly across from the walking paths/biking trails and pond. Offering the perfect combination of space, comfort, and convenience, this home is ideally located with easy access to shopping, schools, and everything your family needs. Step inside and discover a spacious, open-concept floor plan designed for both everyday living and entertaining. The gorgeous kitchen features an abundance of cabinetry, beautiful granite countertops, and plenty of prep space, flowing seamlessly into the large dining area and inviting living room. Cozy up beside the gas fireplace, beautifully complemented by custom built-in shelving. Enjoy outdoor living? Then you will appreciate the massive deck with convenient access to the backyard and hot tub area, creating the perfect space for summer gatherings, family barbecues, and relaxing evenings. The upper level offers four generously sized bedrooms, including an impressive primary retreat featuring huge windows that flood the room with natural light, a walk-in closet, and a luxurious 5-piece ensuite. You'll also find a 4-piece main bathroom and an incredible upper-level laundry room for added convenience. The fully developed lower level is the perfect hangout for the kids and their friends! Featuring a spacious recreation and play area, an additional large bedroom, and a wet bar, there's plenty of room for everyone. In-floor heating adds an extra level of comfort, making this space enjoyable year-round. The basement is also wired for a projector and surround sound, making it ideal for movie nights and family entertainment. The extras are just as impressive! Situated on a desirable corner lot, there's plenty of room for vehicles and additional parking. The oversized, heated garage measures an impressive 29 feet deep, offering excellent space for vehicles, storage, and all your family's extras. Additional upgrades include a high-efficiency furnace and an upgraded hot water system designed to deliver hot water faster. With an unbeatable location, an abundance of living space and room for the whole family to grow, this home truly has it all.This isn't just a house—it's the perfect place to call HOME! (id:63982)
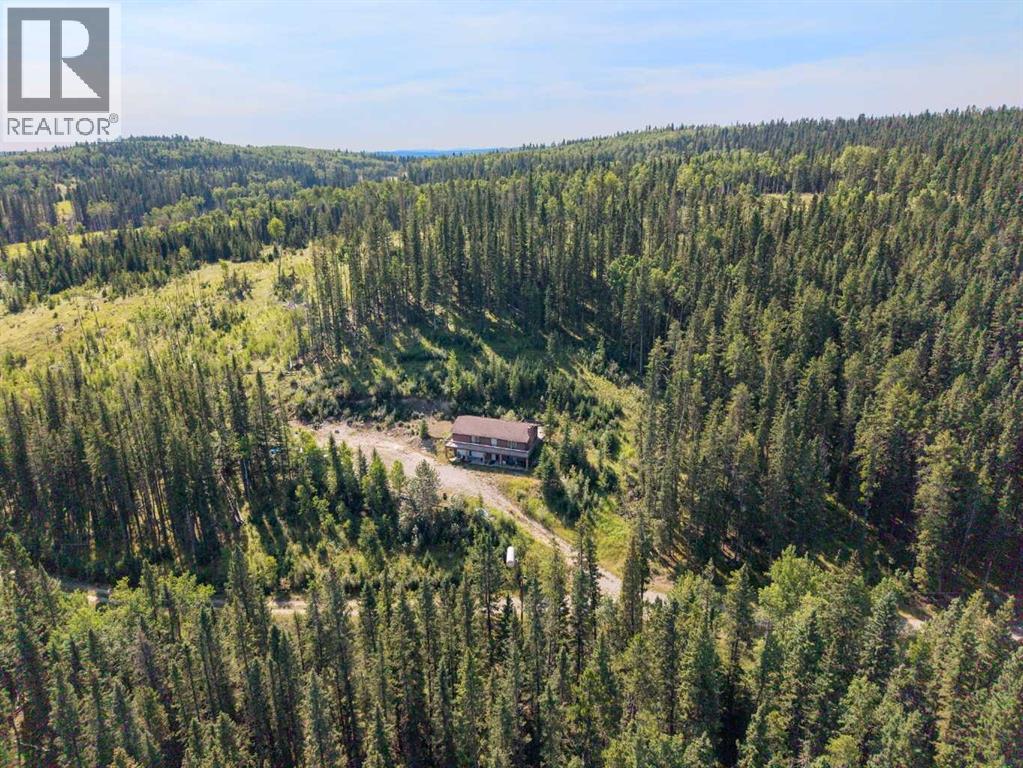
62043 40 Highway
Rural Bighorn No. 8, Alberta
160 ACRES. PRIVACY. NATURAL BEAUTY. UNLIMITED POTENTIAL. This is a rare opportunity to own 160 acres of beautiful Alberta countryside in the M.D. of Bighorn, where mature forest, open pasture/grassland, rolling terrain and natural beauty come together to create an exceptional private setting. Located along the Highway 40 corridor north of Cochrane, this property puts you at the gateway to the spectacular Ghost River, Waiparous and Rocky Mountain recreational areas, while remaining within easy reach of Cochrane and Calgary. The surrounding area is renowned for its large private holdings, mountain scenery and access to year-round outdoor recreation. Ghost Lake and its recreational opportunities are nearby, while Canmore and Banff are accessible via the Bow Valley corridor. The property itself offers a wonderful mix of treed and open land, providing plenty of room for recreation, horses, livestock, a private country retreat or the creation of a future estate. The existing 1,277 sq. ft. walkout bungalow two-storey features 2 bedrooms, 1 full bathroom and 1 half bathroom, a spacious family room, kitchen, dining area, living room with wood-burning fireplace, den and two large upper decks. The home requires significant updating and repair and is being offered in its current condition, with the value and opportunity primarily in the land. An attached double garage, two wells and septic system are already in place. The property is accessed by private road and there are no neighbors in site. Whether your vision is a private recreational retreat, farming property, family escape, hunting base or a spectacular future country estate, this is an opportunity to secure a substantial piece of Alberta's foothill country and create something truly your own. Come for the land, bring your vision, and make this extraordinary 160-acre property your own. (id:63982)
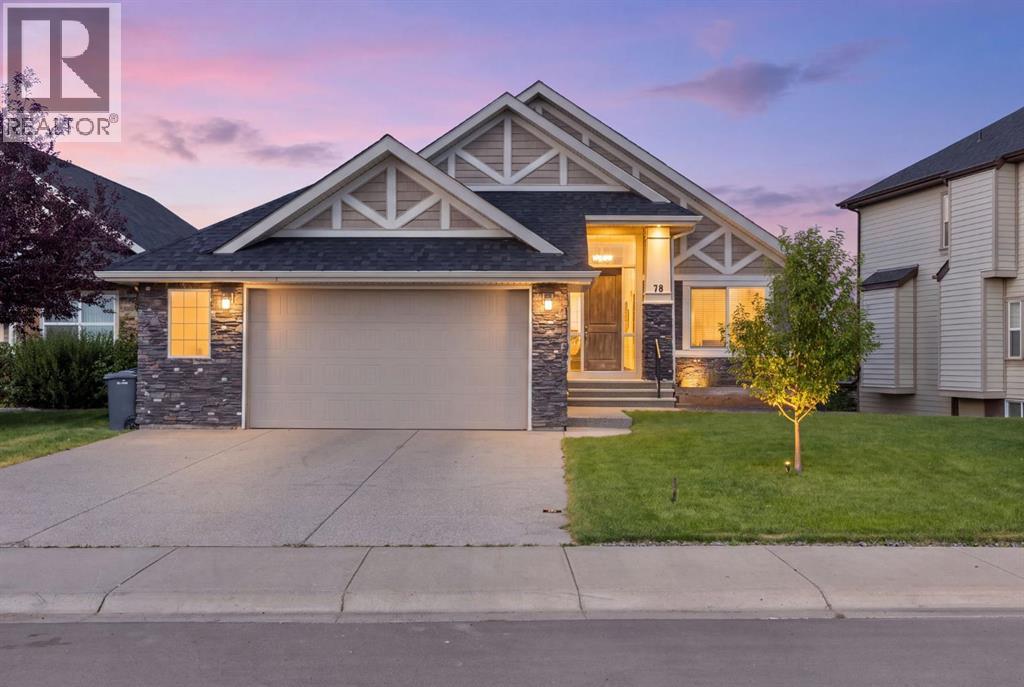
78 Muirfield Boulevard
Lyalta, Alberta
Welcome to 78 Muirfield Boulevard in Lakes of Muirfield, Lyalta, Alberta, where golf-course living, beautiful green space and a small-community lifestyle come together. Clean and well maintained, this 1,503 sq. ft. bungalow offers comfortable main-floor living with 2 bedrooms, 1.5 bathrooms and a bright, open-concept floor plan featuring vaulted ceilings, hardwood flooring, granite countertops, a large kitchen island, pantry and plenty of windows. The spacious living room features a three-sided stone fireplace and opens naturally into the dining area and kitchen, creating a comfortable space for everyday living and entertaining. The primary bedroom includes a generous walk-in closet and 5-piece ensuite, while the second bedroom offers flexibility for family, guests or a home office. Main-floor laundry adds convenience.The full 1,434 sq. ft. walkout basement is unfinished and offers plenty of potential for future development, additional bedrooms, a recreation room, home gym or other living space. Step outside from the lower level onto the patio and enjoy canal views, mature trees and a fully landscaped and fenced yard with irrigation. The large upper balcony provides another outdoor space to relax, entertain or simply enjoy the surrounding views. An attached double garage completes the property.Located in Lakes of Muirfield, residents enjoy access to Muirfield Lakes Golf Course, walking and biking paths, parks, playgrounds, an off-leash dog park, RV/boat storage and community recreation facilities. With its peaceful setting and established amenities, Lakes of Muirfield offers a relaxed golf-course community lifestyle while remaining just minutes from Strathmore and an easy drive to Calgary.If you're looking for a bungalow with golf-course and canal views, a large walkout basement, established landscaping and plenty of future potential, 78 Muirfield Boulevard is worth a look. This home has a new roof and hot water tank. (id:63982)
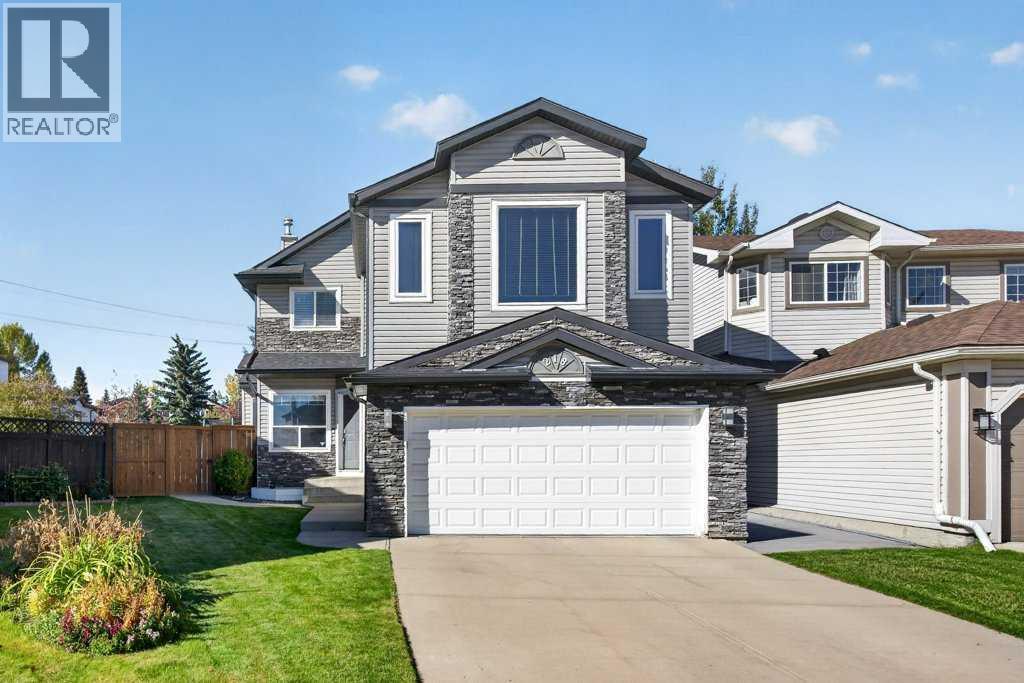
218 Harvest Creek Close NE
Calgary, Alberta
Welcome to this beautifully renovated 2-storey home, perfectly situated on an exceptional pie-shaped lot in a quiet cul-de-sac in the family-friendly community of Harvest Hills. Offering 4 bedrooms, 2.5 bathrooms and over 2500 sqft of developed living space, this turnkey home combines thoughtful updates with functional, versatile living spaces.Step inside to a spacious front foyer that opens into a bright flex space ready to suit your needs, whether it’s a home office, playroom, or formal dining room. The open concept layout features a beautifully renovated kitchen (2025) with custom quartz countertops, undercabinet lighting and updated stainless steel appliances, overlooking the dining nook with patio doors leading directly to the expansive rear deck. The living room showcases large windows that flood the space with natural light, along with a cozy gas fireplace. A convenient half bath and main-floor laundry complete this level.Upstairs, you'll a 4-piece bathroom and 4 generously sized bedrooms including an impressive primary retreat with a private ensuite featuring a soaker tub and separate shower, leading to a large walk-in closet with built-ins. The fully finished basement provides a spacious rec room and excellent storage.Step outside and discover the true highlight of this property: the huge, fully landscaped and fenced pie-shaped backyard. Designed for both entertaining and relaxing, this private outdoor oasis features a large two level deck, two pergolas with sun shades, plus roll down sun shades and misters - creating the perfect setting for long summer evenings with family and friends.Additional features include a front double attached garage, new shingles and siding (2025), and the added peace of mind that ALL POLY-B PLUMBING HAS BEEN REPLACED (2026). The main floor also features knockdown ceilings and recessed lighting.Ideally located close to major roadways, everyday amenities, schools, playgrounds and scenic bike paths, with a convenient commute t o YYC International Airport. Move-in ready, extensively updated and situated on an exceptional lot - this is a Harvest Hills home you won't want to miss! (id:63982)
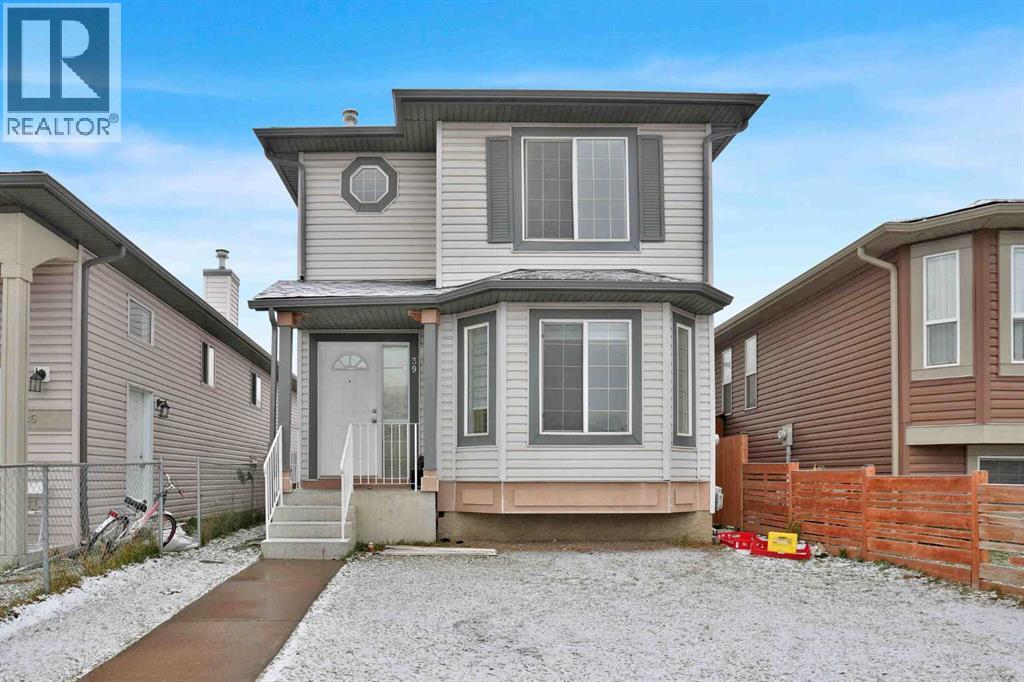
39 Tarawood Close NE
Calgary, Alberta
OPEN HOUSE ON SUNDAY 22 NOVEMBER BETWEEN 3:00PM TO 5:00 PM. Welcome to this beautifully renovated home in the heart of Taradale NE! Featuring 4 bedrooms, 2.5 bathrooms, and a Double detached garage, this home is perfect for first-time buyers and investors alike. Enjoy fresh paint, new exterior, high-gloss cabinets, quartz countertops, new baseboards, carpet, light fixtures, a convenient side entrance, plus a deck and fully fenced yard. The fully finished basement offers an additional bedroom, full bathroom, and recreation area. Ideally located close to all amenities, including Genesis Centre, LRT, schools, and parks.Don’t miss this opportunity! Call your REALTOR® today to book your private showing. (id:63982)
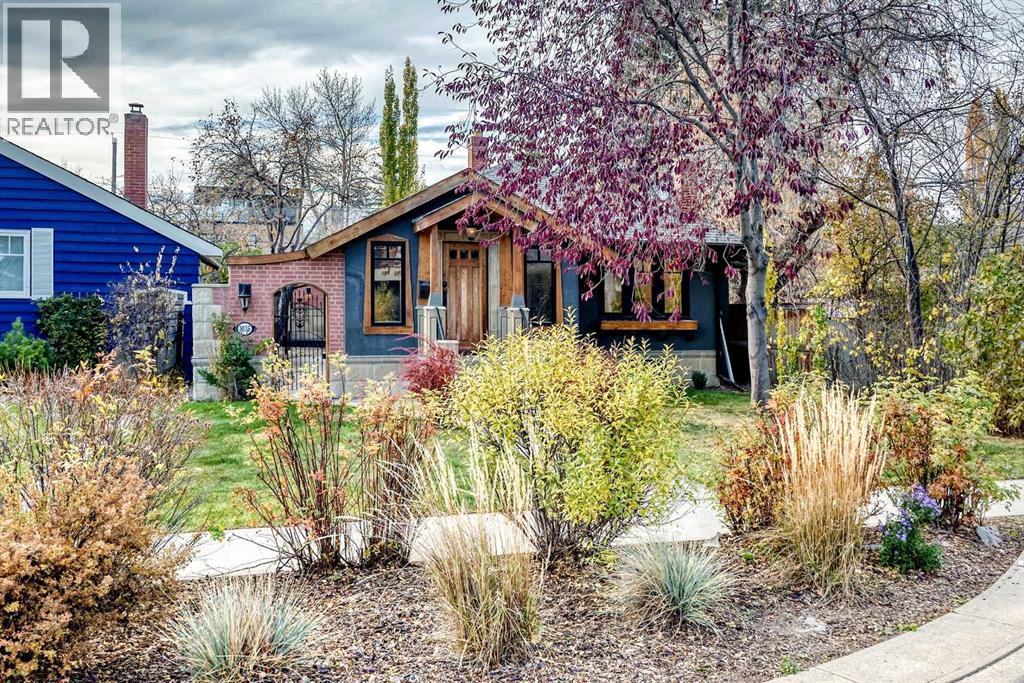
3035 4 Street SW
Calgary, Alberta
Welcome to Rideau Park, one of Calgary’s most coveted inner-city communities, where tree-lined streets, river pathways and 4th Street SW’s best dining and shopping are all at your doorstep. This beautifully updated bungalow pairs original character with modern comfort, and at this price point, it offers a unique chance to own in one of Calgary's most walkable neighborhoods. Inside, hardwood floors, exposed brick accents, a classic clawfoot tub and refinished kitchen sink honor the home’s heritage, while thoughtful upgrades make everyday living effortless. The inviting foyer greets you with cedar-vaulted ceilings and expansive windows that flood the space with natural light. The kitchen is truly the heart of the home, with off-white cabinetry, polished Brazilian granite, a Dacor gas range, stainless steel appliances and generous pantry storage. The flexible main-floor layout adapts to the way you live, whether you envision a formal dining room, home office, conversational lounge or expanded family space. The Primary Bedroom and walk-in closet complete the main floor. The fully developed lower level offers an exceptional media/family room, an oversized second bedroom, a granite-finished bathroom with clawfoot tub and walk-in closet, and the potential to add a third bedroom. The expansive west-facing deck is perfect for entertaining or relaxing in the sun, creating a peaceful retreat that feels worlds away from the city. Additional highlights include a double oversized detached garage, auxiliary storage space, large rear yard, and incredible privacy. Location is everything here. Walk to Mercato, Purple Perk, Yann Haute Patisserie and Safeway in Mission, along with boutique fitness studios, wine bars and local favorites on 4th Street in Mission. Stanley Park and the Elbow River pathways are minutes away, and downtown is a quick commute. Inner-city living with character, convenience and community. (id:63982)
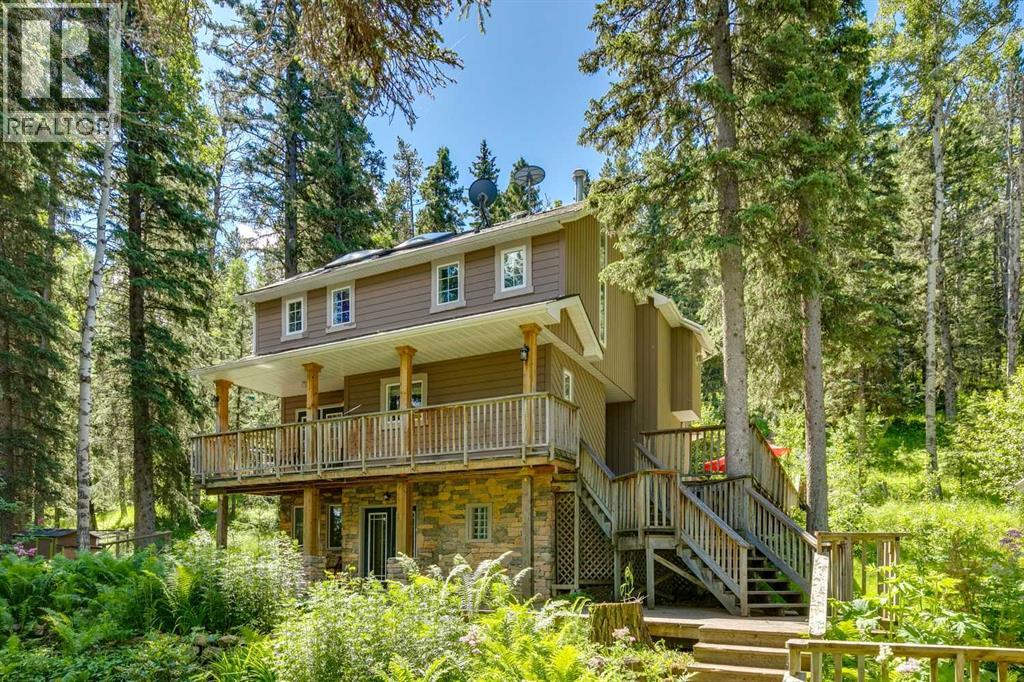
241 Mountain Lion Drive
Bragg Creek, Alberta
OPEN HOUSE SUN Nov 22nd 2pm-4pm. Set on 2 beautifully serene acres, this inviting property offers the perfect blend of privacy, comfort, and connection to nature—all within easy reach of Bragg Creek community amenities. The home includes 2329.57 sq ft and features 3 spacious bedrooms upstairs, complemented by soaring lofted ceilings and an abundance of natural light from two skylights. The generously sized master bedroom complete with a gas fireplace is the perfect owners retreat. On the main level, you’ll find a warm and welcoming living space centered around a cozy wood-burning fireplace and forest views out of out of every window. A large bright kitchen ideal for entertaining and spacious dinning area complete this level. The fully developed walk-out lower level boasts a Family/TV room with built in entertainment wall that could flex to be a library, playroom or gym. The office could easily transform into 4rd bedroom. An updated 4 piece bath & convenient laundry room complete this level. With the full bathroom and separate entrance there is the possibility to suite the walkout basement. Bus stop for the local K-8 school is an the end of the driveway.The exterior is equally impressive, designed for both enjoyment and self-sufficiency. Highlights include a beautiful multi tiered deck, greenhouse, chicken coop, and established garden beds for the gardening enthusiasts. The oversized double detached garage is heated, offering ample space for vehicles, storage, and a workshop.Located on a quiet road, this serene oasis captures a distinct West Coast vibe, with nearby access to scenic trails leading to Wintergreen. The old Wintergreen ski hill, golf course, and a charming community lake are a short walk away. A rare opportunity to enjoy peaceful country living without sacrificing proximity to Calgary. Be sure to check out the Virtual Tour and Video. (id:63982)

329 Flare Avenue SW
Diamond Valley, Alberta
This home is built on FLARE AVE and for GOOD REASON!! It's got style, it's got charm, it's got everything you are looking for in your new high-end home built by Albion - a custom home builder! Say hello to the Alder, offering 1,680 sq. ft. of thoughtfully planned living space. This home welcomes you with clean lines, quality finishes, and a warm modern farmhouse feel accented by wood details. The main floor features 9-foot ceilings, an open-concept layout that seamlessly connects the kitchen, dining, and living areas, all with views to the rear yard and abundant natural light from large, south facing windows and sliding doors. An electric fireplace adds a cozy focal point to the living space. Upstairs, you’ll find three bedrooms, including a spacious primary suite with a stunning ensuite. The unfinished basement gives you the opportunity to tailor it to your needs - whether it's a home gym, an extra bedroom for guests, or even your own personal movie theatre, the possibilities are endless with the 8-foot ceiling height and plumbing rough-ins! An oversized (yes, it will fit your truck!) attached garage provides additional storage and convenient parking, enhancing everyday living. This home offers everything you want and need in a fresh, never-before-lived-in build. So you know how you said - "I'll move if I find the PERFECT home?" Well, pack your bags, you've found it! (id:63982)
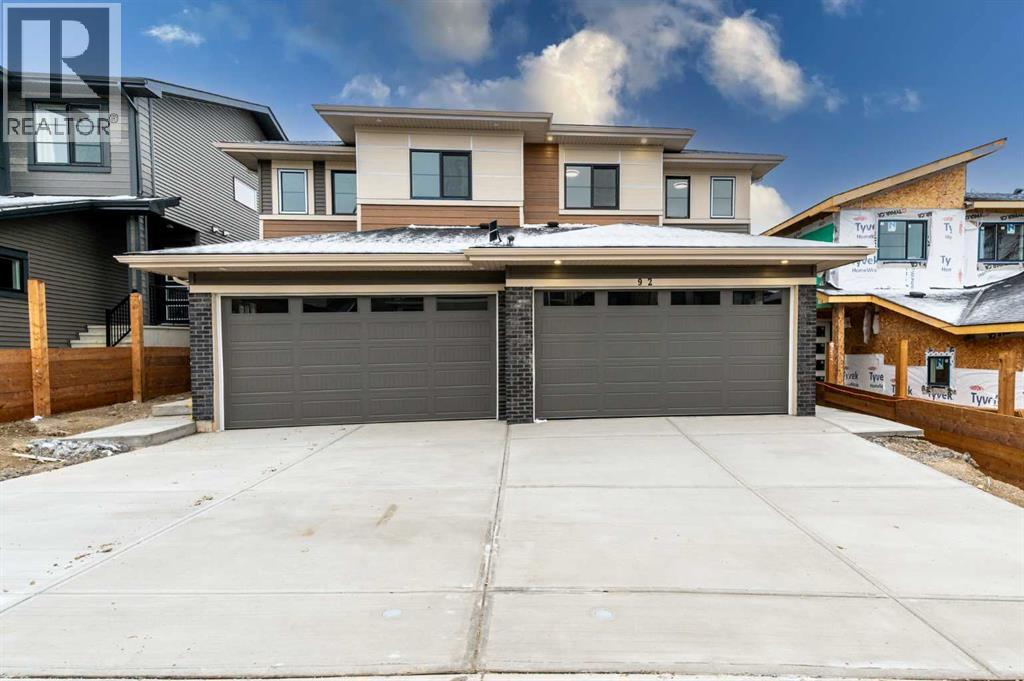
92 Heritage Manor
Cochrane, Alberta
OPEN HOUSE - SATURDAY Nov 21 - 1.00pm to 4.00pm. WALK-OUT LOT, SOUTH FACING BACKYARD, 22 FEET WIDE DECK WITH PANORAMIC VIEWS !!!!! Welcome to the Levant 2, located in the newly developed community of West Hawk — a peaceful, nature-inspired neighborhood surrounded by scenic mountain views and steps from future parks. This thoughtfully designed home opens to a charming foyer that leads to a versatile flex room/office space, a convenient half bathroom, and a direct access to the double car garage. Towards the middle of the home, the L-shaped kitchen with 42" cabinetry overlooks a spacious great room and dining area and a 22 feet wide deck overlooking a spacious backyard and — perfect for entertaining family and friends. Upstairs, you’re welcomed into a centrally located, spacious bonus room—perfect for family time or a cozy retreat. The second floor also features a large primary bedroom complete with a walk-in closet and private ensuite. A spacious Bonus Room, two generously sized secondary bedrooms, a full bathroom, and a convenient laundry area complete the upper level. QUARTZ COUNTERTOPS THROUGHOUT, ALL UNDERMOUNT SINKS, POT LIGHTS IN KITCHEN, 9 FEET BASEMENT CEILING. Call now for more details !!! Interior pictures are from another house (For reference only) (id:63982)
319 De Foras Close NW
High River, Alberta
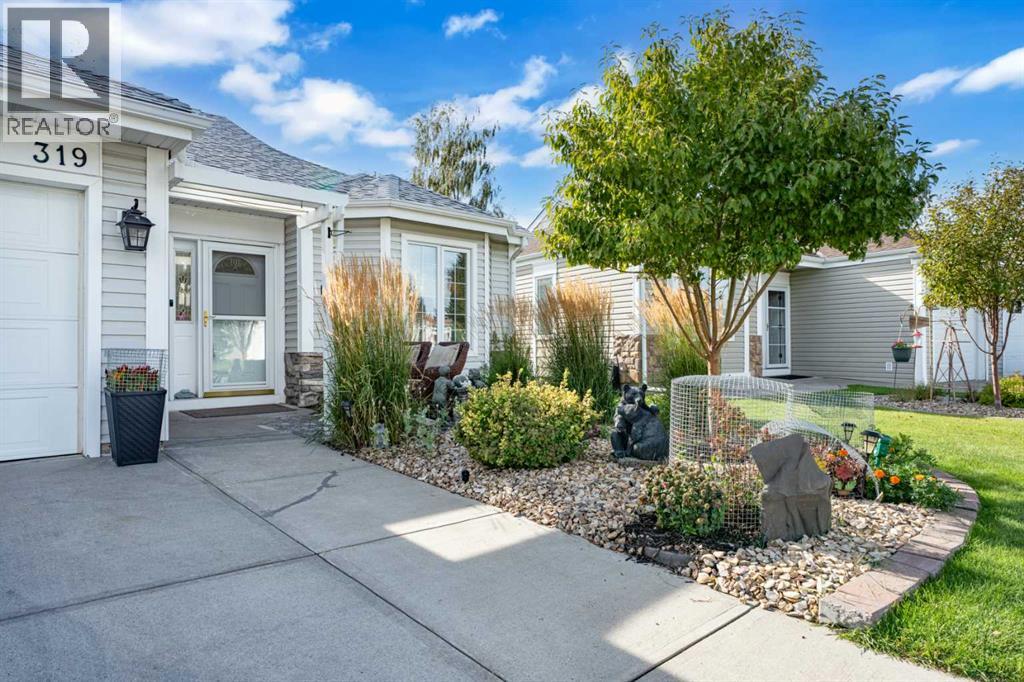
Welcome to Polo Park, where comfortable living, a welcoming atmosphere, and a beautiful setting come together. This well-maintained, fully finished bungalow is located in a desirable 55+ community, is in very good condition and comes with tons of upgrades and updates. The main floor features a bright living room with vaulted ceilings, cozy fireplace and newer, great quality laminate flooring, creating a open and spacious feel. The kitchen offers quartz countertops, a breakfast bar and a good-sized pantry, updated fixtures and finishes throughout. The spacious primary bedroom includes a walk-in closet and 4-piece ensuite. A versatile front room with a Jack-and-Jill bathroom can be used as a den, office, guest room or whatever best suits your lifestyle. The fully finished basement provides excellent additional living space, including a large recreation area with free standing stove, a guest room and a generous laundry/storage room. Enjoy your morning coffee or evening relaxation on the west-facing covered and screened-in back deck, overlooking a peaceful green space. The setting is one of the highlights of this home: calm, quiet and beautifully maintained and mature surroundings. Residents also enjoy access to a clubhouse, while the nearby golf course adds another great recreational option. This home comes wit numerous updates and extras included: upgraded faucets, upgraded lights and ceiling fixtures, updated interior doors (2023), quartz countertops in the kitchen and upstairs bathrooms (2023), furnace (2024), a great-sized central A/C unit (2024), triple-pane windows in the bedroom and office (2024), garage door opener (2025), water softener and rain barrel, seriously... too much to mention. A single attached garage completes this appealing home. If you're looking for a well-cared-for bungalow in a peaceful 55+ community with a beautiful green-space setting, this one is worth a look. ***Be sure to check out the virtual tour for an immersive experience. And don’t h esitate to book a showing to see it in person!*** (id:63982)
4832 20 Avenue NW
Calgary, Alberta
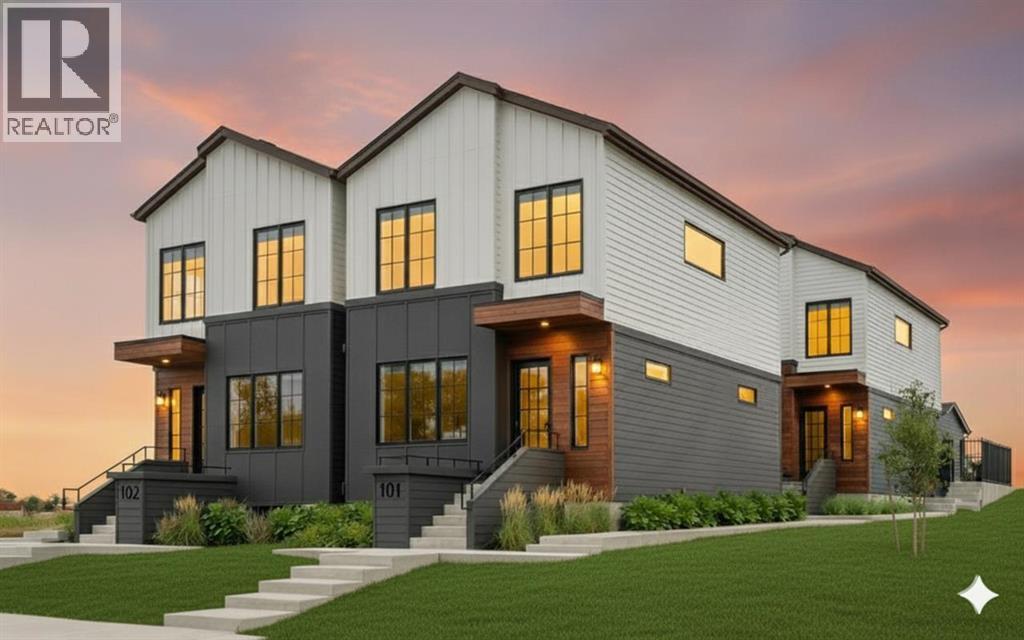
Arriving December 2026 in prime Montgomery, this Modern Courtyard 4-Plex presents a superior 8-unit investment asset comprising four 3-bedroom, 2.5-bathroom upper homes and four 1-bedroom, 1-bathroom legal basement suites complete with full kitchens and in-suite laundry. Purpose-built to qualify for CMHC MLI-Select financing through the Energy Efficiency pathway, this project offers investors favorable terms without the need for rent caps. The innovative duplex-courtyard-duplex layout delivers a quiet, low-density feel with exceptional privacy, abundant natural light, and generous outdoor separation—unique design elements that enhance livability and support higher rental income. Operational management is optimized via a separate mechanical room and full sub-metering, featuring 8 individual gas, water, and electric meters. The exterior includes thoughtfully landscaped outdoor areas designed for functionality and privacy, along with 4 dedicated parking stalls equipped with EV rough-ins. Buyers have the opportunity to customize finishes to preference prior to completion. Located steps from local schools, Shouldice Park, and the Bow River pathways, the property offers fast access to the University of Calgary, Foothills Hospital, and Market Mall, and is under 10 minutes to WinSport and the Trans-Canada Highway for easy mountain getaways, being just 1 hour to Canmore and 1 hour 15 minutes to Banff. (id:63982)
104 Macewan Park Road NW
Calgary, Alberta
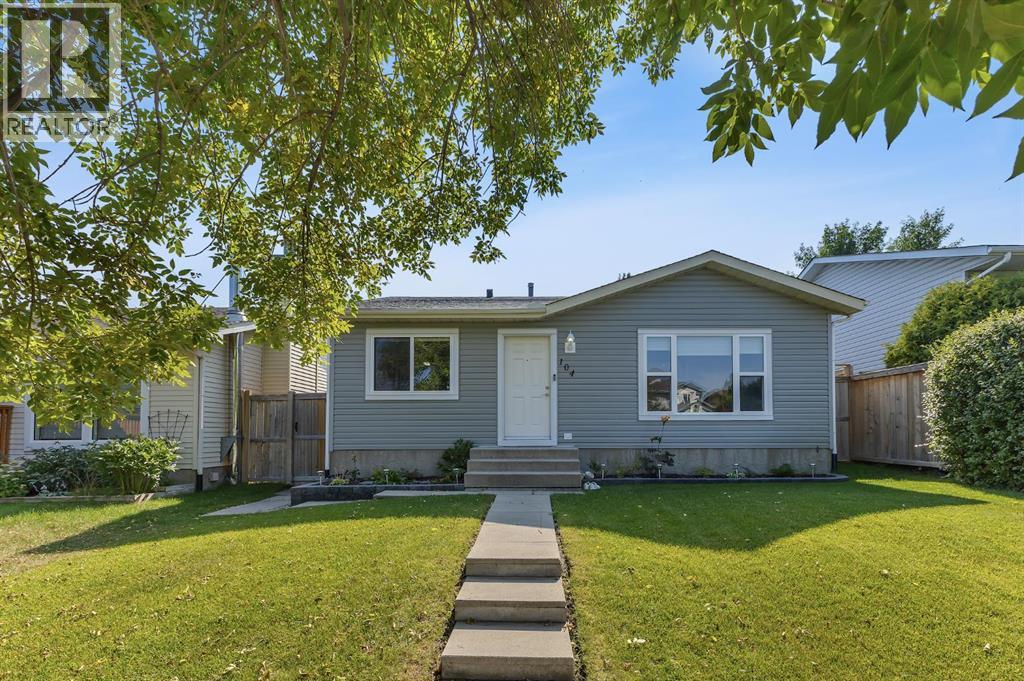
Welcome to this lovely Bungalow in the established community of MacEwan Glen offering Room to Grow, Updates to Appreciate, and Possibilities to Explore! This inviting four-bedroom, two-bathroom bungalow offers comfort, functionality, and plenty of room for the future. The open-concept main floor creates a warm and welcoming atmosphere, with the living room flowing into the kitchen making it perfect for everyday family living and entertaining. Three bedrooms and a full bathroom complete the main level. You will appreciate the numerous updates throughout, including roof (2022), new vinyl siding (2025), a furnace replaced within the last five years, along with newer double-pane windows, hot water tank, flooring and updated cabinetry. The fully developed basement, completed in 2020, offers even more space and versatility. Featuring an additional bedroom with a large egress window, spacious recreation room, soundproofing between floors, a kitchen rough-in, and a full bathroom with in-floor heating, this lower level is ready to accommodate a variety of needs. There is also a separate side entrance and a generous 3-foot landing and well set up for a future secondary suite subject to City of Calgary approval. Step outside and enjoy the large end-to-end deck and low-maintenance backyard - an ideal setting for summer barbecues, family gatherings, or simply relaxing outdoors while the kids play. The back alley provides an additional parking spot for an additional car or RV. Conveniently located close to schools, shopping, parks, walking and biking paths, this home offers a wonderful combination of space and updates. It has room for today and possibilities for tomorrow – you will love to make this your home! (id:63982)
1104, 298 Sage Meadows Park NW
Calgary, Alberta
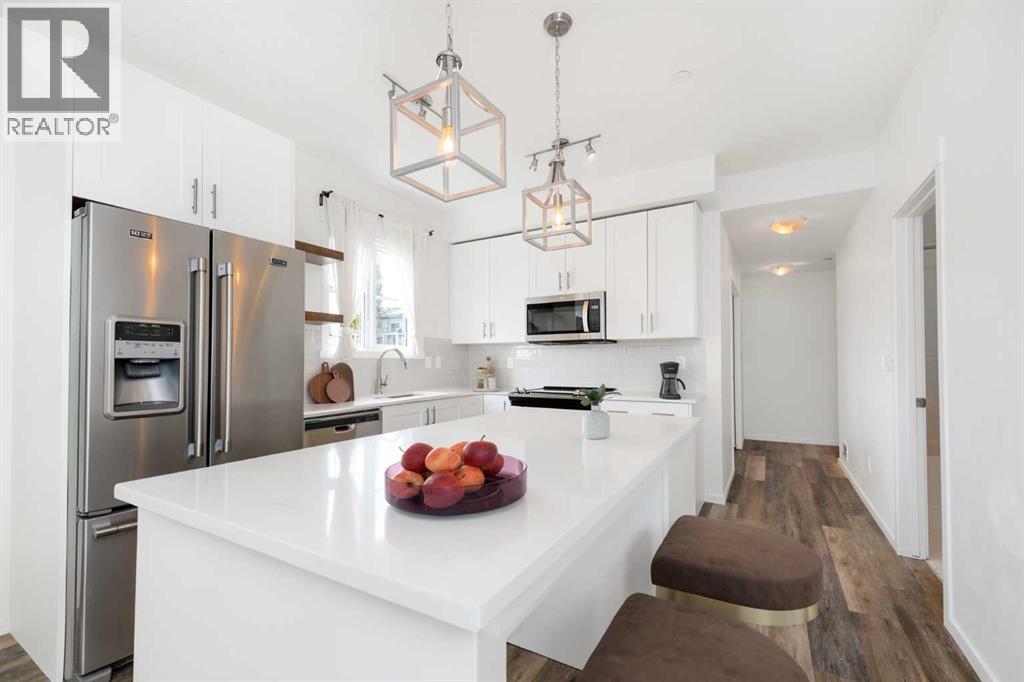
MAIN-FLOOR END UNIT | CENTRAL AIR CONDITIONING | HEATED UNDERGROUND PARKING | ADJACENT TO PONDS AND PATHWAYS IN SAGE HILL. Situated on the main floor of a well-managed Sage Hill complex, this two-bedroom, two-bathroom corner end unit offers convenient ground-level access and exceptional natural light from its additional corner-unit windows. The open-concept layout is finished with 9' ceilings, luxury vinyl plank flooring and central air conditioning for year-round comfort. The kitchen is appointed with an island with quartz countertop, stainless steel appliances, subway tile backsplash and generous cabinetry. The adjoining living room features an electric fireplace and patio doors leading to a private covered patio, which opens directly onto a professionally maintained yard that offers the feel of a private outdoor space. The primary bedroom includes a tray ceiling and a walk-through closet leading to a four-piece ensuite. The second bedroom, well suited as a guest room or home office, is located across from a second full four-piece bathroom. Additional features include in-suite laundry, a titled heated underground parking stall and convenient access to ample street parking. Assigned storage locker adds to the convenience. Building amenities include an elevator, secured parking, visitor parking, a courtyard and a gazebo. Pets are permitted subject to board approval. Monthly condominium fees include heat, water, insurance and professional management. The complex backs onto green space, ponds and an extensive pathway network, with a park and playground approximately a 3-minute walk away. The nearest bus stop, at Sage Hill Drive and Sage Hill Way NW, is approximately a 6-minute walk. Everyday conveniences, including COBS Bread, Tim Hortons and Sage Hill Dental, are within a 6 to 10-minute walk, and Sage Hill Crossing, with T&T Supermarket and Walmart, is close by. The location also provides quick access to Stoney Trail and Shaganappi Trail, Beacon Hill and CrossIron Mi lls, with downtown approximately 23 minutes by car. The unit is vacant and available for quick possession. (id:63982)
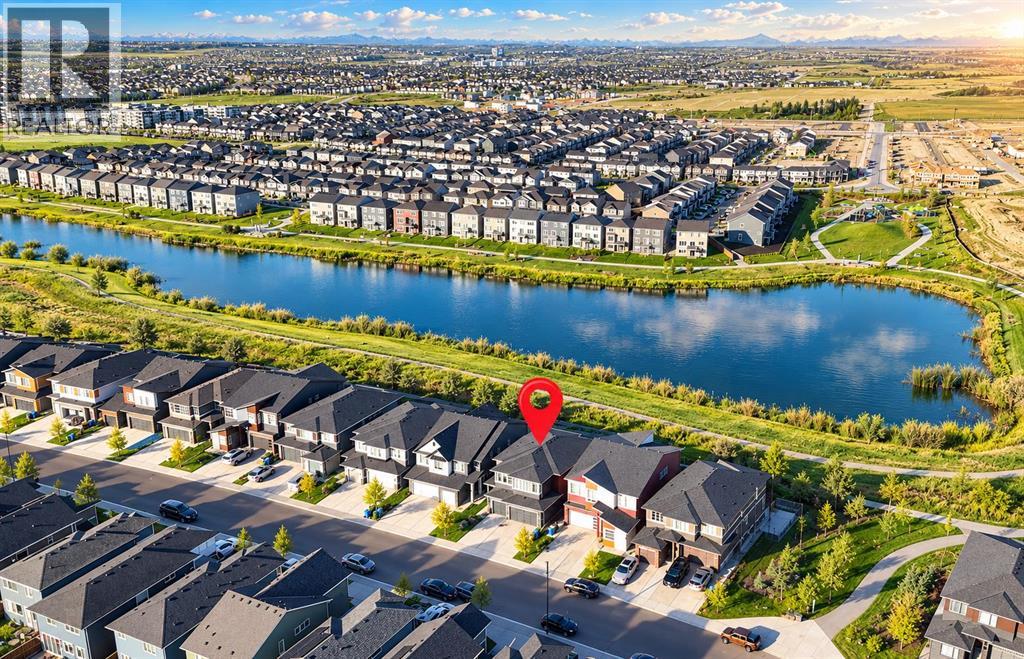
335 Lucas Way NW
Calgary, Alberta
Welcome to one of the most distinctive ESTATE HOMES in Livingston, ideally positioned on a FULLY LANDSCAPED WALKOUT LOT backing directly onto the lake and offering one of the most impressive LAKE VIEWS in the community. Located within Livingston’s estate home area, this property combines luxury, space and a setting that is increasingly difficult to replicate in newer construction. From the moment you arrive, the TRIPLE ATTACHED GARAGE, upgraded exterior and completed landscaping set the tone, while the rear of the home opens toward uninterrupted water, pathway and green-space views. Inside, SOARING CEILINGS and expansive windows create a dramatic living room filled with natural light, with the lake providing a striking backdrop throughout the main living spaces. The GOURMET KITCHEN has been thoughtfully designed for both everyday living and entertaining, featuring an oversized island, extensive cabinetry and HIGH-END BUILT-IN APPLIANCES, all connected seamlessly to the dining and living areas. A GLASS-ENCLOSED HOME OFFICE / DEN adds another architectural highlight and offers a refined space for working from home, a piano or other classical instruments. Upstairs, the open-to-below design continues the sense of volume and allows natural light and views to carry throughout the home. The WALKOUT BASEMENT provides tremendous potential for additional living and entertaining space while maintaining direct access to the backyard and exceptional lake setting, and the home is equipped with a RADON GAS MITIGATION SYSTEM for added peace of mind. Comfort has also been carefully considered, with TWO FURNACES and TWO CENTRAL AIR-CONDITIONING SYSTEMS providing enhanced climate control throughout the home. Outside, the landscaping is already complete, allowing you to enjoy the property immediately without the time, cost and disruption often associated with a new build. The deck is equipped with a BBQ GAS LINE, making outdoor cooking and entertaining effortless while taking full adva ntage of the beautiful waterfront setting. Livingston is one of NW CALGARY’S most thoughtfully planned communities, known for its extensive pathways, parks, wetlands and growing collection of amenities, with convenient access to Stoney Trail and major routes throughout the city. At the heart of the community is THE LIVINGSTON HUB, the residents’ HOA centre offering year-round recreation, gathering spaces and community programming for residents of all ages. With its TRIPLE GARAGE, WALKOUT DESIGN, EXTENSIVE UPGRADES, FULLY LANDSCAPED LOT and exceptional position backing directly onto the water, this is a rare opportunity to own one of Livingston’s standout estate homes. (id:63982)
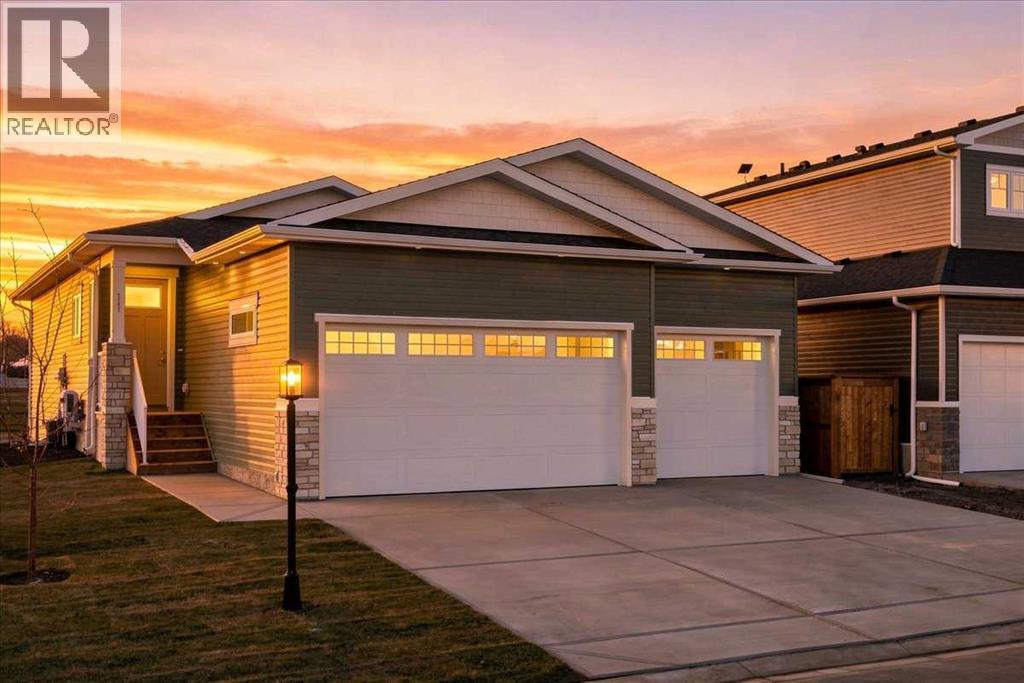
11 Clover Crescent
Beiseker, Alberta
BRAND NEW HOME WITH A TRIPLE ATTACHED GARAGE AND $10,000 BASEMENT DEVELOPMENT INCENTIVE! Welcome to 11 Clover Crescent, a beautifully designed home offering 2 bedrooms, a den, 2 full bathrooms, and a triple front-attached garage. Step inside to an inviting foyer with ample closet space to keep everything tidy and organized. Through the charming arched hallway, you'll find a bright, open-concept living space featuring beautiful LVP flooring throughout the kitchen, dining, and living areas. The brick-faced gas fireplace creates a stunning focal point, adding a modern yet timeless touch to the living room. The kitchen features quartz countertops, soft-close cabinetry, and is ready for your choice of appliances, allowing you to personalize the space to your taste. Just off the living room, step out onto your back deck overlooking a generous backyard, ready for your own creative landscaping ideas. Both bedrooms offer plush carpet and walk-in closets, while the primary bedroom features a 3-piece ensuite complete with a beautifully tiled stand-up shower. A conveniently located main-floor laundry room makes everyday living that much easier. The undeveloped basement offers endless potential and awaits your personal touch, whether you're looking for additional bedrooms, a recreation space, or a home gym. BONUS: Receive a $10,000 basement development incentive when the purchase closes before November 30, 2026. Contact the seller directly for details! With its thoughtful layout, modern finishes, triple attached garage, and room to grow, this home is a fantastic opportunity to make it your own! (id:63982)
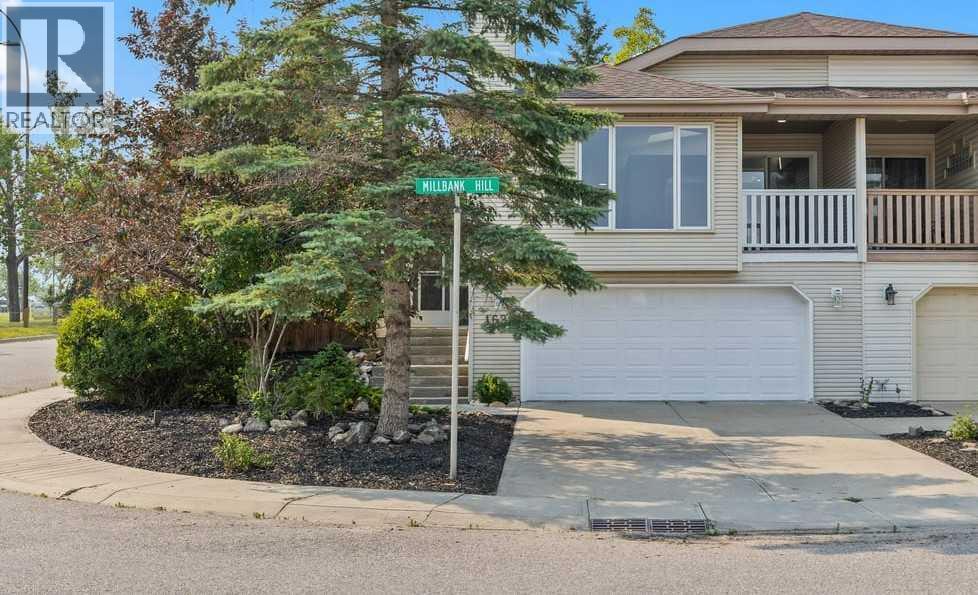
162 Millbank Hill SW
Calgary, Alberta
Beautiful bilevel style duplex with no condo fees!! Just received a major update . 1294 SQ.FT. main floor with fully developed basement. 3 full baths! 22' x 21 insulated front drive garage with lots of storage space. Main floor features new laminate flooring an open concept kitchen living room and dining room with high vaulted ceiling and skylight. Corner gas fireplace and private front covered balcony adds to your year round comfort. 2 Large bedrooms and 2 full bathrooms up Primary bedroom has a walk in closet. recent upgrades include all poly B replaced, freshly painted ,new lighting and flooring though out the majority of the home. New windows 2019. Shingles replaced in 2021. This home is perfectly situated close to LRT. shopping and schools. Fish Creek Park is close by!Directions: (id:63982)