

1456 Mardale Drive NE
Calgary, Alberta
LOCATION! LOCATION! Backing onto a park and field, this 3 bedroom bungalow also boasts a 26 x 24 oversized double detached garage! Upgrades include windows, roof shingles, vinyl siding, matching laminate floors throughout the main level, corian countertops in the kitchen, and a renovated bathroom with a large walk-in shower and beautiful tile. You’ll also find a mid-efficiency Lennox Whisperheat furnace and an upgraded hot water tank. There’s even a real clothesline outside and a gas line for your BBQ. Besides the oversized garage with room for 2 vehicles, storage and workbench, there’s also a small RV parking pad or room for a 3rd vehicle. The unspoiled basement is ready for your own ideas and design, with some framing already in place and three basement windows. Close to several schools, parks, playgrounds, bus routes, shopping, the Peter Lougheed Hospital (PLC) and the LRT, with easy access to the airport, downtown and all directions. This is a quiet location (not a busy street even though it sounds like it might be). Quick possession is possible, so you can enjoy the holiday season in your new home! (id:63982)
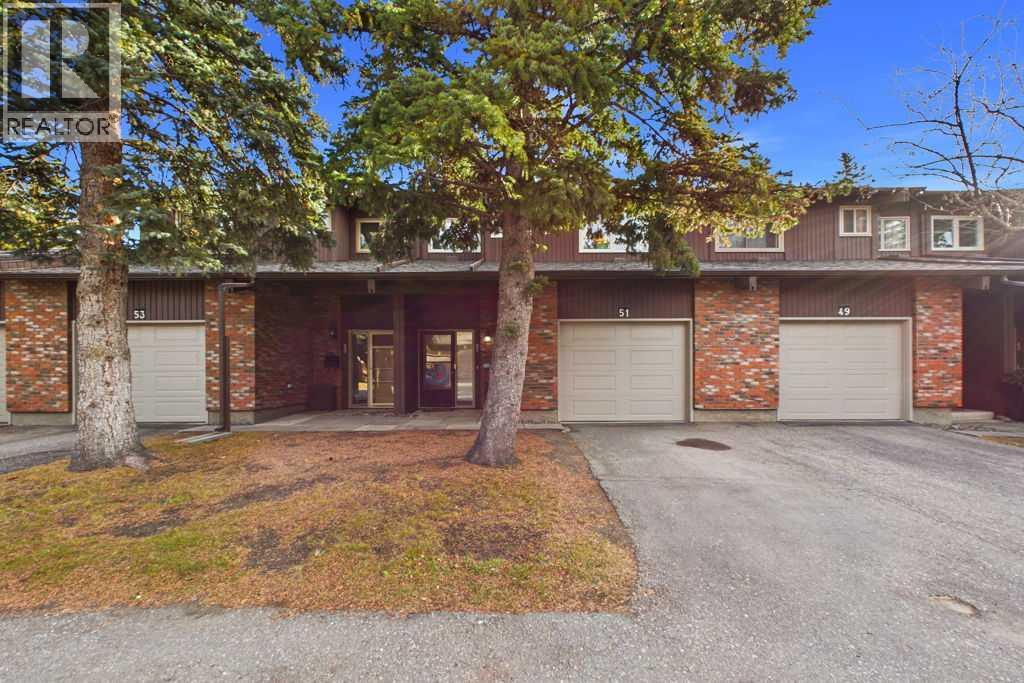
51, 2323 Oakmoor Drive SW
Calgary, Alberta
***OPEN HOUSE - NOV 22, 1-3 PM*** Fantastic opportunity in the sought-after community of Palliser! This 3-bedroom, 3-bathroom home with a single attached garage offers excellent potential for investors, renovators, or first-time buyers looking to build sweat equity and make a home their own. Ideally located close to shopping, schools, parks, and the Southland Leisure Centre, this property combines a desirable location with an excellent opportunity to add value through renovations. The kitchen and bathrooms offer an excellent opportunity for buyers to renovate and modernize these spaces to suit their own tastes and preferences. Buyers will appreciate updates that were completed in 2016, including hardwood flooring on the main level, along with well-maintained tile and carpeting. Brand-new windows have just been installed, and the roof is newer, providing two notable improvements. The unfinished basement offers additional space and flexibility for future development, allowing buyers to further customize the home to suit their needs.Step outside to enjoy a private backyard surrounded by mature trees, offering a peaceful and secluded outdoor setting. Additional highlights include an established condominium corporation with a healthy reserve fund, according to available condominium documents. The property has also been maintained as a non-smoking, no-pet home.Vacant and available for immediate possession, this property presents an excellent opportunity for buyers who recognize the potential of a well-located home and are ready to make it their own. The property is being sold "As-Is," with the asking price reflecting its current condition and the updates required. An excellent opportunity to invest in a desirable, established Calgary community and create a home tailored to your own vision. Some photos are virtually staged. (id:63982)
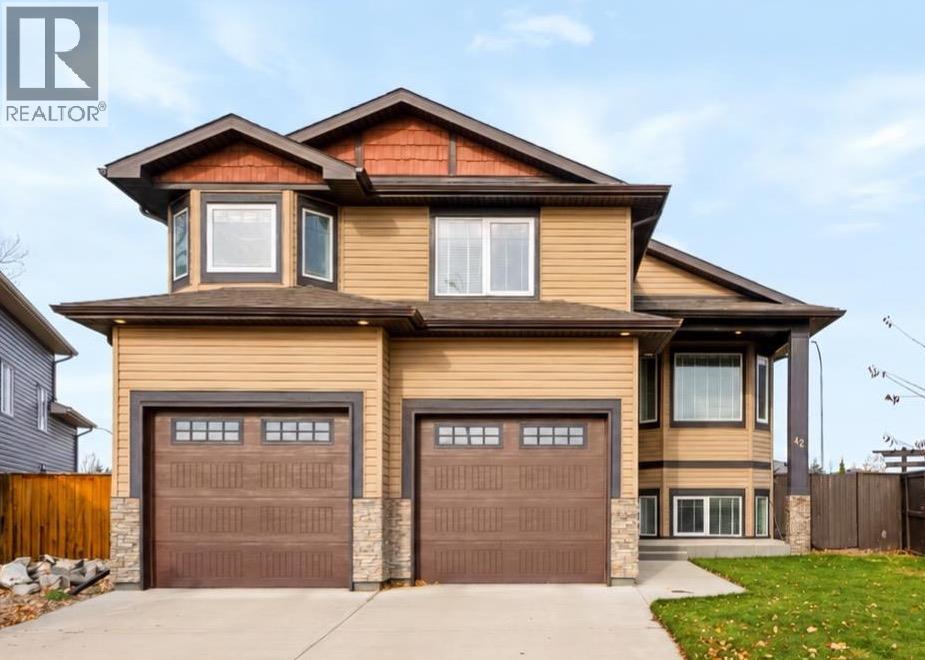
42 Sixmile Ridge S
Lethbridge, Alberta
Welcome to this beautifully maintained bi-level by Greenwood Homes, offering five bedrooms, three bathrooms and over 2,200 sq. ft. of developed living space on a desirable cul-de-sac in an established south Lethbridge neighbourhood. With generous spaces inside and out, this home combines quality construction with a thoughtful layout for everyday living and entertaining.A spacious foyer welcomes you into the bright, open-concept main floor, where vaulted ceilings, large windows and hardwood flooring create a warm, inviting atmosphere. The kitchen features beautiful cabinetry, granite countertops and ample workspace, flowing seamlessly into the dining and living areas. Two bedrooms and a full bathroom complete this functional level, with a sense of space you’ll want to experience in person.Set on its own level, the spacious primary retreat offers a peaceful sanctuary with a large walk-in closet and four-piece ensuite featuring a generous soaker tub. Just outside, a versatile bonus area provides the perfect spot for a home library, exercise space or cozy reading nook.Downstairs, large windows fill the fully developed lower level with natural light. The expansive family and recreation room offers plenty of space for movie nights, entertaining or relaxing beside the gas fireplace. Two additional generously sized bedrooms and a full four-piece bathroom provide comfortable accommodations for family or guests.The backyard is a standout, offering space to host, unwind and enjoy your own private escape. A generous covered rear deck sets the scene for morning coffee and relaxed evenings, while the patio invites summer dinners and gatherings with friends. Spend evenings around the firepit or pick fresh raspberries right from your yard. Mature trees, flowering perennials and established landscaping bring it all together in a beautifully finished, fully fenced space with plenty of room to play. Under-deck storage keeps outdoor essentials tucked away.Five bedrooms, a pri mary bedroom on its own level and a backyard that deserves to be seen—come discover how much this home has to offer. (id:63982)
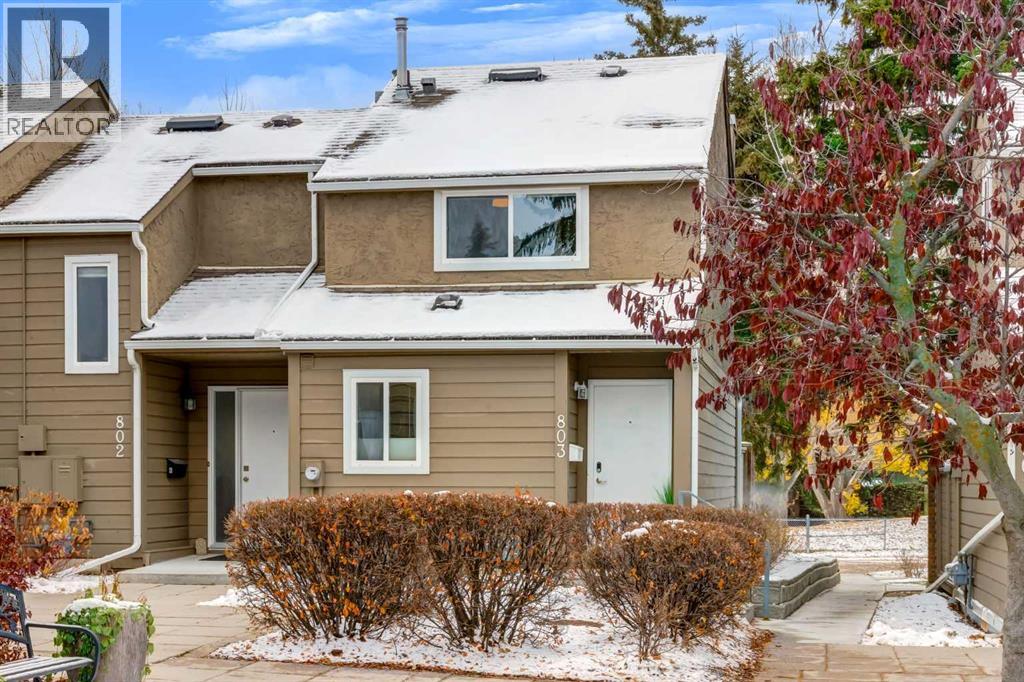
803, 829 Coach Bluff Crescent SW
Calgary, Alberta
THE HOME: Lovingly cared for and exquisitely updated over the years, this Coach Hill townhome offers a timeless, modern look and feel from top to bottom. With no neighbours behind, a park just steps away, and quick access to Bow Trail and Sarcee Trail, it’s ready for its next owner to move in and call it home. The open-concept main floor is bright and inviting, equipped with engineered hardwood floors, fresh paint, updated trim, doors, hardware, a knock-down ceiling, and modern light fixtures carried throughout the space. The living room is anchored by a wood-burning fireplace with stone masonry and a stunning wood mantel. The kitchen is made for everyday living and entertaining. Full-height cabinets give you plenty of storage, including drawers and even includes a spice rack drawer. You will also find updated stainless steel appliances, picket tile backsplash, a sensor faucet at the sink, and a kitchen island with a breakfast bar for casual meals and morning coffee. Upstairs features updated carpet, paint, and trim. The bedrooms sit on opposite sides of the floor for added privacy, with a full bathroom and linen closet in between. The bathroom has been refreshed with a quartz countertop, sink, and subway tile in the shower. Designed to be rich in colour with intrinsic patterns to make it feel beautifully dramatic and intentional. The full unfinished basement includes a brand-new washer and dryer (2026) and space for storage, entertainment, a home gym or whatever you need it to be. Behind the scenes, blown-in attic insulation helps keep the home comfortable year-round. With no neighbours behind this unit, you can enjoy a park right outside for kids to play or an easy walk with family, friends, and dogs. An assigned parking stall, visitor parking, and street parking make hosting simple. LIVING IN COACH HILL: Coach Hill is an established community with mature streetscapes bordered by Old Banff Coach Road, Bow Trail, Sarcee Trail, and 69 Street SW. Stoney Trail is also close by, roughly a five-minute drive. The result is a calm, well-rooted feel with a direct drive downtown, and on weekends the Rocky Mountains are about an hour west. Everyday amenities are close by. Coach Hill Plaza and Strathcona Square are minutes away, and West Springs and Signal Hill offer grocery stores, yoga and spin studios, and great local restaurants for dinner dates. Residents also enjoy green spaces, playgrounds, an off-leash dog park, and the active Coach Hill/Patterson Heights Community Association's new Outdoor Activity Hub. Schedule your private showing with your favourite REALTOR® today. (id:63982)
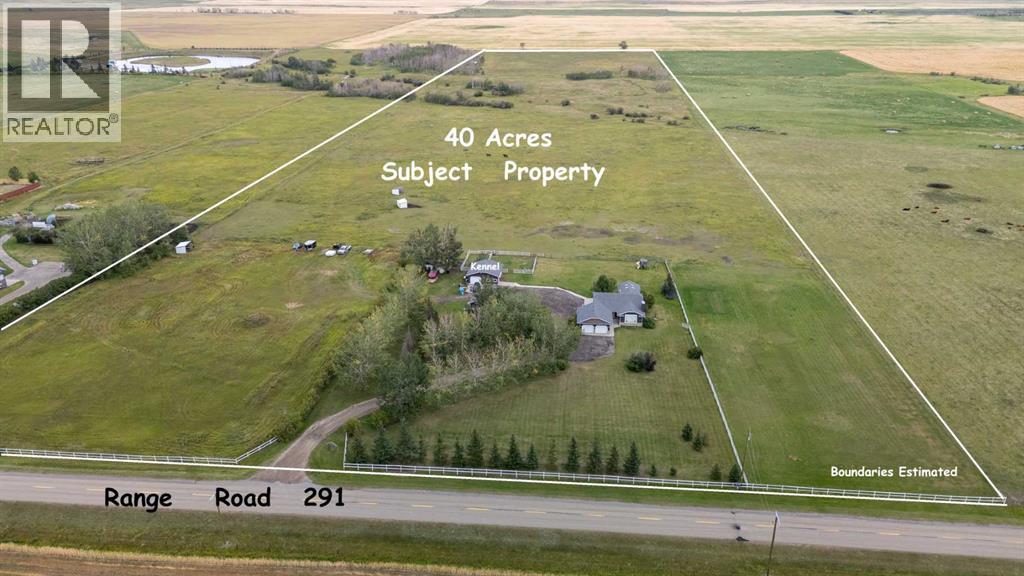
272210 Range Road 291 NE
Airdrie, Alberta
Imagine owning a piece of Airdrie’s burgeoning landscape, where expansive acreage meets convenient urban access. Situated within Airdrie City limits, this remarkable property encompasses 40 acres, conveniently positioned along paved Range Road 291, presenting a rare opportunity for future development with its impressive 660 foot frontage. Beyond its inherent value, this parcel offers a beautifully treed and landscaped setting, complemented by a charming bungalow boasting 3 bedrooms above grade, 3 bathrooms total, including one ensuite, and 1,505 square feet of living space. Below grade, a finished basement provides 1300 square feet for recreation or additional living space. Conveniently located across from the expansive 185 acre Airdrie Regional Park, residents enjoy immediate access to outdoor pursuits and natural beauty. A double attached garage provides ample parking, while interior features include hardwood floors, carpet, vaulted ceilings, and main level laundry. A gas fireplace graces the living room, adding warmth and ambiance, and the property includes shop and horse stalls with fenced pasture. With Airdrie recognized as one of Canada’s fastest growing cities, this exceptional offering combines rural serenity with urban vitality, making it a compelling choice for discerning buyers seeking acreage living within a thriving community. (id:63982)
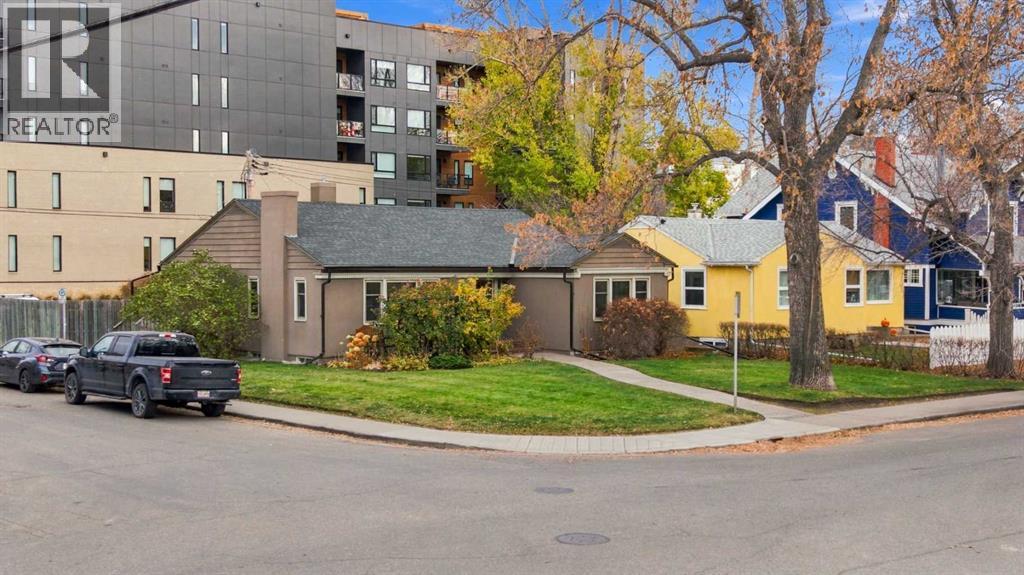
1902 5a Street SW
Calgary, Alberta
Situated on a prominent 50' x 115' corner lot in Calgary's sought-after Cliff Bungalow neighbourhood, this beautifully maintained character bungalow offers an exceptional combination of architectural charm, established business use, and future redevelopment potential.Currently operating as a therapy clinic, the thoughtfully configured interior offers five generously sized private (office) rooms, an inviting reception and waiting area, a functional kitchen, two bathrooms, and flexible space for a boardroom or additional offices. Large windows, hardwood flooring, fireplaces, and beautifully preserved period details create a welcoming atmosphere throughout. Six off-street parking stalls provide added convenience in this desirable inner-city location.The property has benefited from numerous improvements over the years, including energy-efficient windows, upgraded exterior insulation for improved energy efficiency, interior wall insulation for sound reduction, a high-efficiency furnace, central air conditioning, and updated roofing. Outside, mature landscaping, established perennial gardens, and an underground irrigation system complement the property's attractive setting.The existing land use designation accommodates business use, presenting an appealing opportunity for professional consulting practices seeking a distinctive and established location. Alternatively, the property offers potential for conversion back to residential use or future redevelopment. Its corner position, generous lot dimensions, and proximity to surrounding higher-density development make it particularly attractive to investors and developers exploring longer-term opportunities.Just steps from the vibrant shops, restaurants, and amenities of 4th Street and 17th Avenue, and minutes from downtown, this distinctive property offers a rare combination of character, functionality, and long-term potential. (id:63982)
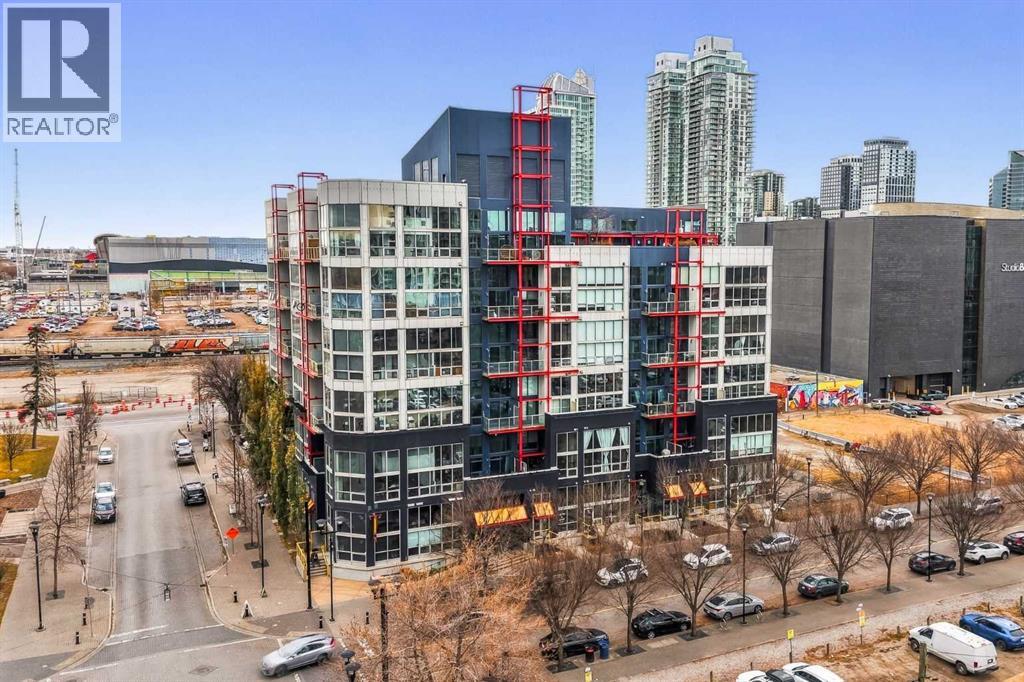
115, 535 8 Avenue SE
Calgary, Alberta
Welcome to Orange Lofts, one of Calgary's most distinctive residences, located in the heart of the vibrant East Village. Inspired by the character and charm of a revitalized New York-style warehouse, this exceptional pet-friendly loft offers a rare combination of industrial architecture, contemporary updates, and impressive architectural details. Among the building's larger units, this remarkable home offers 894 sq. ft. of living space, highlighted by soaring ceilings over 16 feet and dramatic floor-to-ceiling windows that flood the interior with natural light. Step inside and immediately appreciate the open-concept design, where authentic industrial elements blend seamlessly with modern urban living. Exposed concrete flooring, striking concrete ceiling beams, and expansive windows create a dramatic yet inviting atmosphere, while the generous ceiling height enhances the overall sense of space and openness. The kitchen is thoughtfully integrated into the main living area, featuring a full complement of appliances, laminate countertops, and ample workspace, making it equally suited for everyday living or entertaining. The open layout allows the kitchen, dining, and living spaces to flow effortlessly together, all framed by the incredible natural light and architectural character that make this loft so unique. The main level also features a full four-piece bathroom and convenient in-suite laundry. A striking industrial-style steel railing leads you upstairs to the spacious loft. Generously sized to accommodate a king-sized bed, this private retreat also offers flexible closet space and additional storage, creating a comfortable separation between the living and sleeping areas while maintaining the open loft aesthetic. Adding even more appeal is an impressive list of recent improvements, including a professionally completed full interior paint job, updated light fixtures, a newer dishwasher, a newer full-size stacked washer and dryer, and convenient motorized blinds. Th e property also includes a titled underground parking stall and a separate storage unit. One of the building's most memorable features is its incredible year-round rooftop terrace. Complete with gas BBQs and breathtaking panoramic views of the Calgary skyline, this shared outdoor space offers a fantastic setting to entertain friends, enjoy summer evenings, or simply take in the surrounding architecture. The building also has a party room with games and an area to entertain you and your guests. Walking distance of some of the city's best restaurants, cafés, breweries, entertainment venues, and the beautiful Bow River pathways. With convenient access to the LRT, downtown, and countless urban amenities, this is an exceptional opportunity to experience the best of inner-city living. This property delivers character, convenience, and an incredible sense of space. Book your private showing and come on buy! (id:63982)
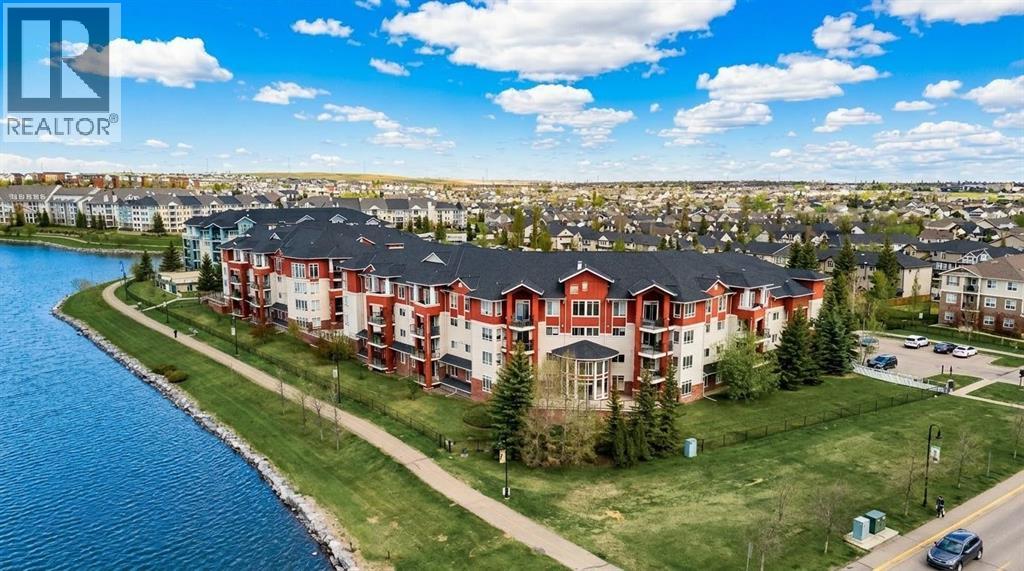
201, 162 Country Village Circle NE
Calgary, Alberta
Welcome to this well-maintained condo offering a functional layout, comfortable living spaces, and an unbeatable location right next to the scenic Country Hills Village Pond. Freshly painted prior to listing, the unit shows beautifully and is move-in ready. As you step inside, you're greeted by a convenient coat closet and a laundry room that doubles as extra storage. The hallway features a built-in desk area, perfect for working from home or keeping life organized. The kitchen comes equipped with a pantry, breakfast bar, microwave hood fan, dishwasher, and a brand new stainless steel electric stove and refrigerator, and flows into a separate dining room. From there, step into the large, bright living room that opens up to the covered balcony at the end, the ideal spot to relax, entertain, or enjoy your morning coffee. Down the hall, the large primary suite features a walk-in closet and a private 4-piece ensuite. The second bedroom is conveniently located near a 3-piece bathroom with a walk-in shower. Enjoy central air with three mini-splits, offering temperature controls in both bedrooms and the living room area. One of the standout features of this home is a rare two titled parking stalls. The underground stall is oversized and located right across from the elevator doors, no long walks with groceries, and the surface stall is just steps from the front door. Residents also enjoy bicycle storage, a storage room, and a charming outdoor gazebo. This is a pet-friendly building with quick possession available. Just a short walk to Country Village Shopping Centre, with easy access to Country Hills Boulevard and Deerfoot Trail. Enjoy the pathway system around the pond, perfect for morning walks, evening strolls, or letting the dog stretch their legs. See the virtual tour in the links. Book your exclusive tour today! (id:63982)
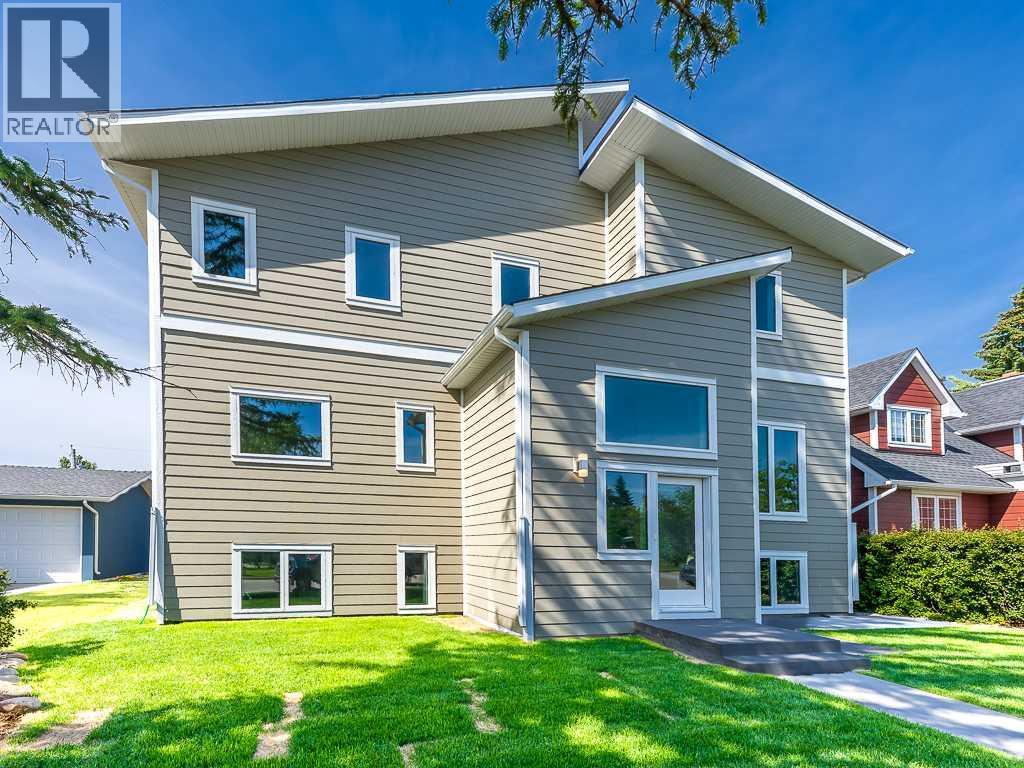
3520 Bulyea Crescent NW
Calgary, Alberta
AN EXCEPTIONAL PARK-SIDE LOCATION IN THE HEART OF BRENTWOOD! Situated on a quiet, highly desirable cul-de-sac, directly overlooking a beautiful park, this extensively renovated home offers an outstanding combination of location, space, functionality, and modern comfort. Set on a magnificent lot with a sunny south-facing backyard, the property enjoys a peaceful setting while remaining within walking distance of schools, the library, swimming pool, sportsplex, shopping, restaurants, and the LRT. The University of Calgary, Foothills Medical Centre, Alberta Children’s Hospital, and downtown Calgary are all just minutes away. Thoughtfully renovated and designed for modern family living, the home welcomes you with a spacious foyer leading into a bright, open-concept main floor. At the heart of the home is a beautiful kitchen featuring quartz countertops, stainless steel appliances, a tiled backsplash, generous cabinetry, and an impressive centre island with an eating bar. A separate coffee bar provides additional storage and convenience, with direct access to the expansive south-facing deck, creating an ideal connection between indoor and outdoor living. The adjoining dining area flows into the inviting front living room, where an oversized picture window captures beautiful park views and fills the space with natural light. One of the home's greatest strengths is its exceptionally versatile floor plan. In addition to the principal living areas, the main level features a separate flexible space that can easily accommodate a television lounge, children's play area, home office, or additional gathering space. A convenient two-piece bathroom, an oversized laundry room complete with cabinetry and a folding station, and a rear mudroom with custom built-in storage add everyday practicality. The upper level offers three spacious bedrooms, including a generous primary suite featuring a large walk-in closet and a beautifully finished five-piece ensuite. A second four-piece bathroom serves the additional bedrooms. The fully developed basement adds even more flexibility with a substantial recreation and family room, a dedicated office, a fourth bedroom, and another four-piece bathroom, providing plenty of room for family, guests, and a variety of lifestyle needs. Outside, the beautifully landscaped south-facing backyard offers an inviting setting for summer entertaining, family activities, or simply relaxing in the sunshine. The expansive deck, detached garage, and additional parking pad complete this exceptional property. Beautifully renovated, exceptionally functional, and positioned in one of Brentwood's most coveted park-side locations, this is a rare opportunity to enjoy an established community, outstanding amenities, and a home designed to accommodate today's changing lifestyles. An exceptional property in an equally exceptional location! (id:63982)
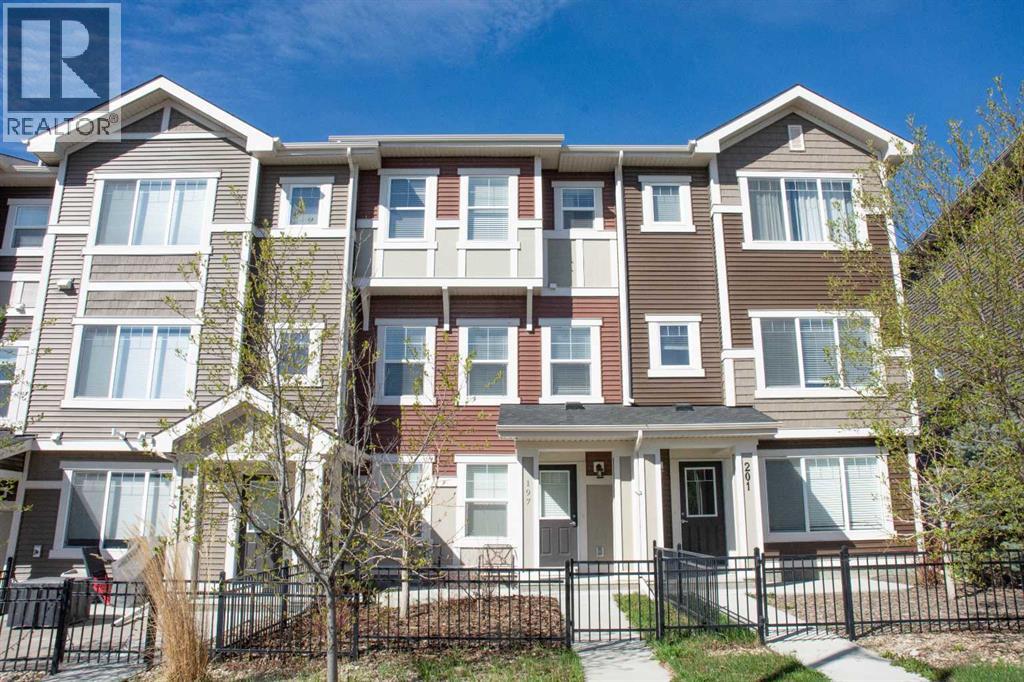
197 Sundown Road
Cochrane, Alberta
No CONDO FEES for this modern open plan townhome in the wonderful community of Sunset Ridge. New window blinds and carpet. Luxury vinyl plank flooring throughout the main living area. Attached tandem garage for TWO cars with room for extra parking on the driveway. Sunny deck off the kitchen, perfect for entertaining. Lots of kitchen storage with white shaker cabinets, pantry, stainless steel appliances. 3 Bedrooms upstairs. Primary Bedroom with 3 PCE bath, walk-in closet. Stacked washer/dryer conveniently located on 3rd level. Two more bedrooms and 4 PCE bath complete the 3rd level. This wonderful comfortable home is a winner. Possession is available immediately. (id:63982)
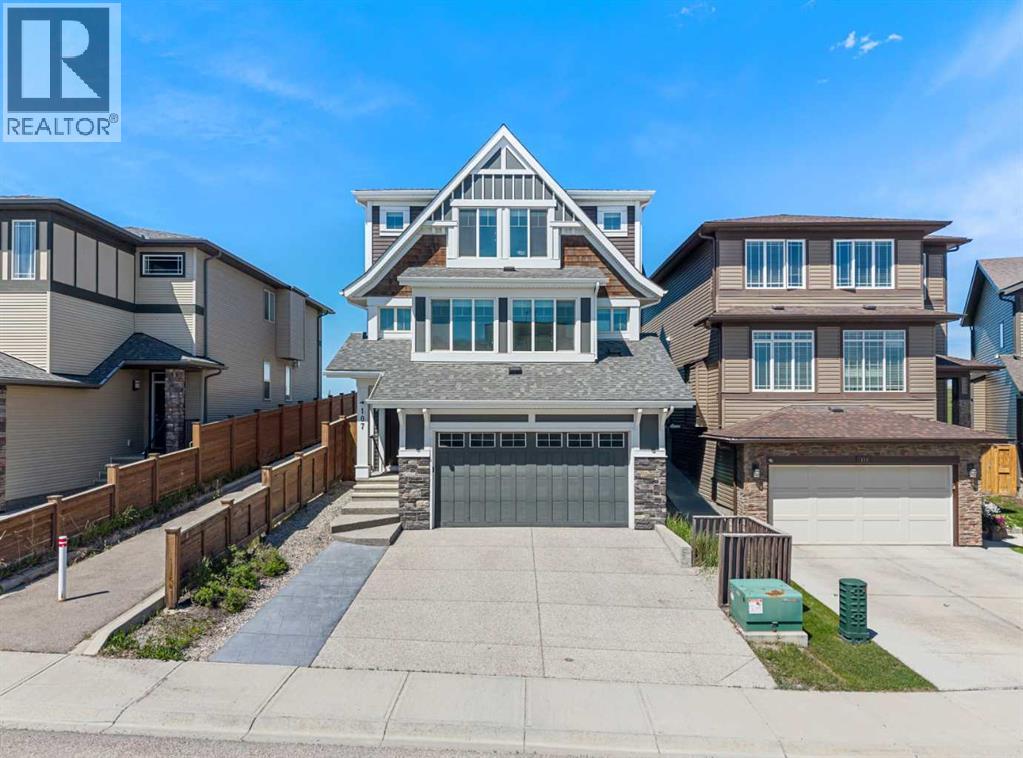
107 Sage Bluff Green NW
Calgary, Alberta
Welcome to 107 Sage Bluff Green! This is an elegantly crafted 5-Bedroom, 4-Bathroom custom home nestled onto a green space corridor in the charming community of Sage Hill that is perfect for those looking for a family-oriented home. As you enter the home, you will find meticulously maintained hardwood floors, and the abundance of natural light that enters the home through its expansive windows. The spacious living room exudes warmth and provides an inviting atmosphere that is perfect for hosting gatherings with family and friends. The kitchen is designed so that it is a haven for culinary enthusiasts to home cooks alike, featuring ample space, full height cabinetry, a large central island built in gas range and oven, and stainless steel appliances throughout. One of the home's most distinctive features is an oversized attached garage with direct access to the finished basement, a rare and incredibly functional design that is complete with an additional bedroom, a full bathroom, and generous recreation space. This lower level offers exceptional flexibility to suit your family's lifestyle whether as a home gym, workspace, or for multi-generational living. Additionally, this home has also been extensively refreshed for its next owners, featuring a brand-new roof (2026), brand-new furnace (2026), brand-new carpet (2026), a new paint throughout, and a professional clean that provides a true move-in-ready peace of mind. (id:63982)
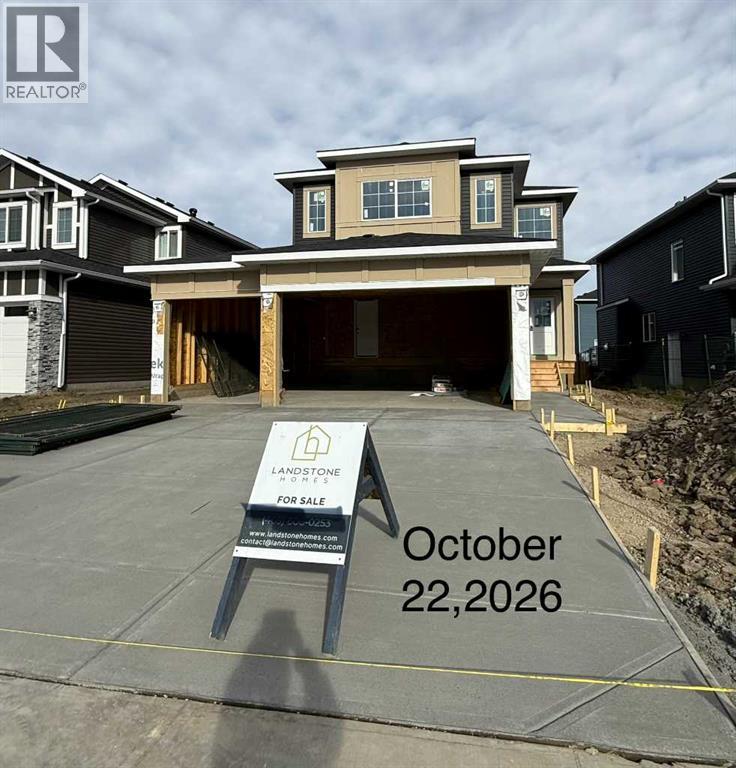
1431 Scarlett Ranch Boulevard
Carstairs, Alberta
All photos for illustration only, all finishings to be confirmed. OPEN SPACES, HAPPY FACES & COUNTRY QUIET LIVING! Coming Fall 2026. . If you have been dreaming of a home that offers space to grow, room to gather and a peaceful community setting, this one is worth the drive. Brand new 2375 sq ft 2 storey home on a spacious 45' x 120' lot, complete with triple garage and side-access walk up basement. Step inside to a welcoming front entry and an open concept main floor featuring a spacious dining nook, beautiful kitchen with large island, a walk-through pantry(wood shelving) and a convenient mudroom with built-in wood bench and lockers. The family room offers built-in shelving and a gas fireplace while a private main floor office provides the perfect space to work from home. A 2-piece bathroom completes the main level. Upstairs, you'll find 3 good sized bedrooms including an impressive primary suite with raised tray ceiling, large walk-in closet(wood shelving) and a luxurious 5 piece ensuite. The bright bonus room with raised ceiling and gas fireplace provides another comfortable space for movie nights, playtime, or relaxing. The upper level also includes a dedicated laundry room and a 4-piece bathroom. The side access walk-up basement is ready for your future plans, with large windows, high efficiency mechanical and rough in plumbing for a future bathroom. Out back, enjoy your 16 x 8 vinyl covered(low maintenance) deck. Your NEW home includes GST(rebate to builder), New Home Warranty, front sod & tree and a $7500 appliance credit. Siding will be a dark ironstone in color with white trim. Stonework will be Countryridge White Washed by EcoStone and the garage door will be a steel color to match the siding. Located in a friendly country quiet community with schools, parks, pond and recreation facilities nearby, PLUS an easy commute to Airdrie, Balzac, Calgary and the Didsbury hospital. A little drive. A lot of savings. A whole lot of home. (id:63982)