
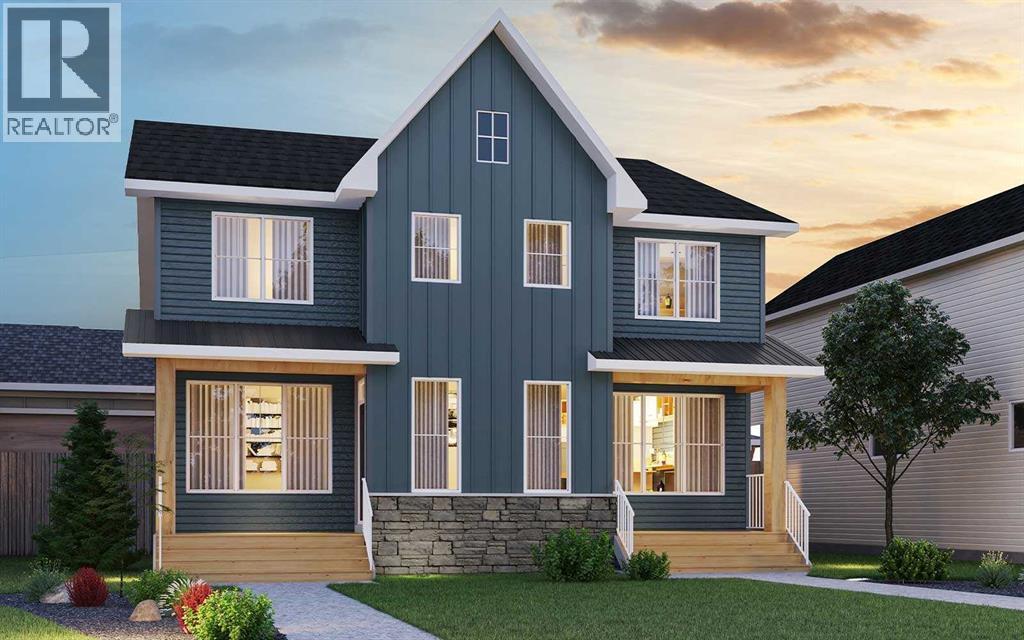
1562 Chinook Gate Drive SW
Airdrie, Alberta
Discover the perfect balance of modern design, everyday comfort, and thoughtful functionality at 1562 Chinook Gate Drive SW, located in the welcoming community of Chinook Gate in Airdrie. This beautifully designed Wicklow model by Brookfield Residential offers over 1,650 sq. ft. of developed above-grade living space, featuring 3 bedrooms, 2.5 bathrooms, and a versatile layout ideal for families, first-time buyers, or those looking for a stylish and functional place to call home. The main floor welcomes you with a bright, open-concept design that seamlessly connects the spacious great room, dining area, and contemporary kitchen. Positioned at the front of the home, the generous great room offers a comfortable space to relax or entertain, with large windows inviting plenty of natural light. The well-appointed kitchen features a central island with an eating bar, ample cabinetry, a chimney-style hood fan, and a convenient walk-in pantry, providing an ideal setting for both everyday meals and hosting guests. The adjoining dining area offers plenty of room for gatherings, while a convenient powder room completes the main level. On the upper level, a centrally located bonus room provides an additional living space while thoughtfully separating the primary suite from the secondary bedrooms for added privacy. The spacious primary retreat features a walk-in closet and a well-appointed 4-piece ensuite with dual vanities and a fully tiled shower with a built-in niche. Two additional bedrooms provide comfortable accommodations for family or guests, with one featuring its own walk-in closet. A full bathroom and convenient laundry room complete the upper level. The unfinished basement provides excellent potential for future development (subject to approvals), allowing you to customize the space to suit your needs. A separate exterior entrance adds further flexibility for future possibilities.. Additional highlights include a BBQ gas line, a complete appliance package with washer and dryer, and a double detached garage at the rear of the property, providing convenient parking and additional storage. Ideally situated in Chinook Gate, this home offers convenient access to nearby green spaces, outdoor recreation, and future transit connections. Backed by both Brookfield Residential's builder warranty and Alberta New Home Warranty coverage, 1562 Chinook Gate Drive SW presents an excellent opportunity to enjoy comfortable, modern living in one of Airdrie's growing neighbourhoods. *Please note: Property is under construction and photos are not an exact representation of the property for sale. (id:63982)
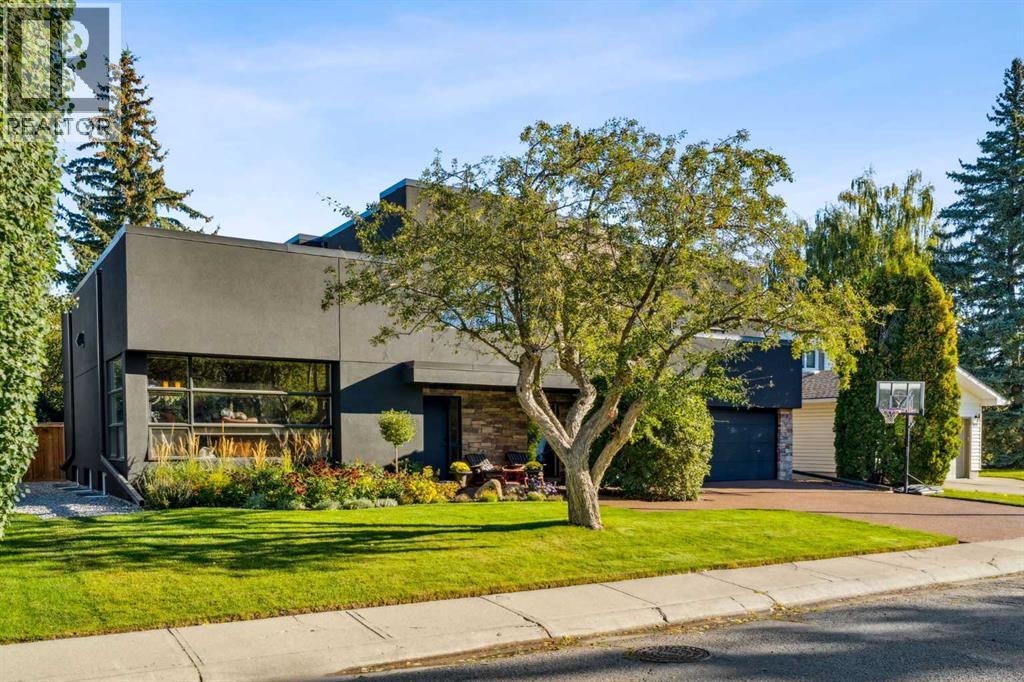
640 Willoughby Crescent SE
Calgary, Alberta
Located in Willow Park Estates, this 5-bedroom home offers approximately 3,700 ft² of developed living space. The main floor features 10’ ceilings and maple hardwood floors, with an open concept throughout. The kitchen is a true show-stopper, anchored by a MASSIVE 13’ ISLAND with leathered granite and a matching backsplash. The space features rich espresso cabinetry with glass panels and KitchenAid appliances, including an integrated fridge, all supported by 3 generous pantries for ultimate utility. The dining area provides a clear view of the BEAUTIFUL BACKYARD, while the front room captures an abundance of natural light through sunny, southwest-facing windows. The family room, complete with a brick wood-burning fireplace, offers an ideal space for hosting or simply relaxing on the weekend. The upper level is highlighted by a private primary suite featuring a gas fireplace, an exclusive balcony, and his-and-hers walk-in closets (with built-ins, glass panels, and cabinet lighting). The 5-piece travertine ensuite is finished with a large walk-in shower, double vanities, and a soaker tub. Three additional bedrooms (one with a 4-piece ensuite) and a dedicated laundry room provide ample space for a growing family. The basement features a rec room, guest bedroom, wine room, and more storage! For tailored comfort, the home is equipped with a three-zone climate system featuring three furnaces and three dedicated thermostats. We’ve saved the best for last! The outdoor space is a METICULOUSLY LANDSCAPED HAVEN featuring a large 600 ft² composite deck, gazebo, fire pit, and a fire table. The oversize triple-car garage has easy access to the yard and alley. Be sure to ask your Realtor for the full list of features and upgrades! (id:63982)
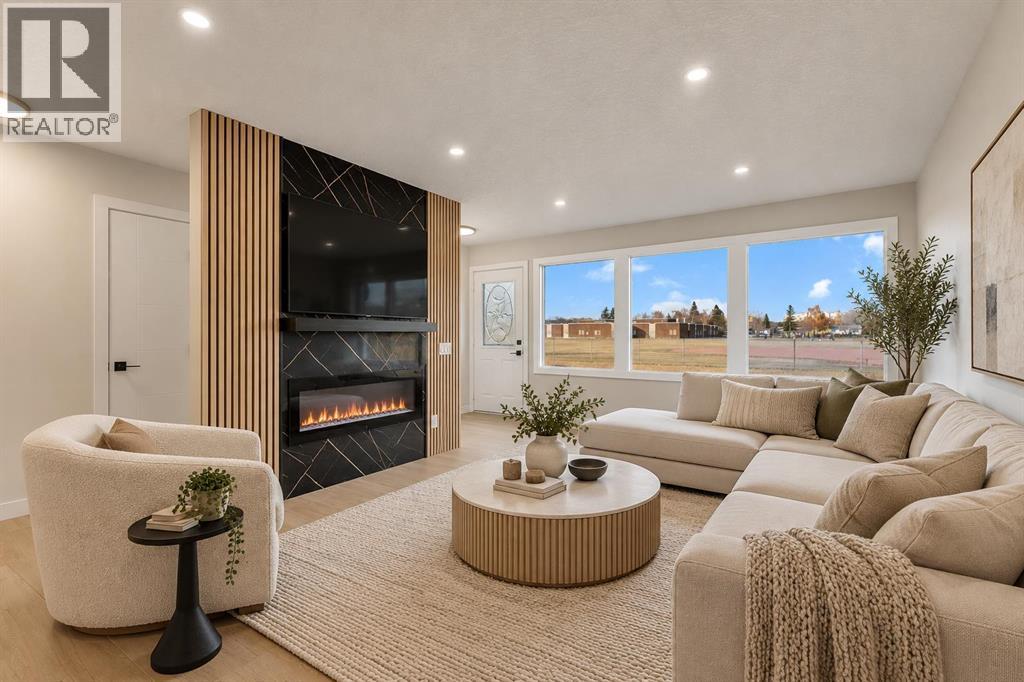
3032 32a Avenue SE
Calgary, Alberta
FULLY RENOVATED!! FRONTING ONTO WALKING PATH, PLAYGROUND & SCHOOL!! NEWER WINDOWS & FENCE!! DOUBLE DETACHED GARAGE!! CONCRETE PAD - REDONE!! ILLEGAL BASEMENT SUITE!! Welcome to this beautifully renovated home offering a functional layout, modern finishes, and an unbeatable location! The main floor welcomes you into a bright and spacious living area, flowing into the dining area and beautifully updated kitchen featuring a central island, ample cabinetry, stainless steel appliances, and a pantry for additional storage. This level also offers 3 generously sized bedrooms and a 4-piece bathroom. Heading downstairs, the ILLEGAL BASEMENT SUITE features its own kitchen, a HUGE recreation/living area, a spacious bedroom, a 3-piece bathroom, and laundry facilities. Outside, enjoy the convenience of a DOUBLE DETACHED GARAGE with extra height along with an additional parking pad, providing plenty of parking space. One of the standout features of this property is its fantastic location, FRONTING ONTO A WALKING PATH, PLAYGROUND & SCHOOL, offering easy access to outdoor recreation and everyday amenities. With extensive renovations, versatile living spaces, and a desirable location, this home has so much to offer! DON'T MISS THIS INCREDIBLE OPPORTUNITY!! (id:63982)
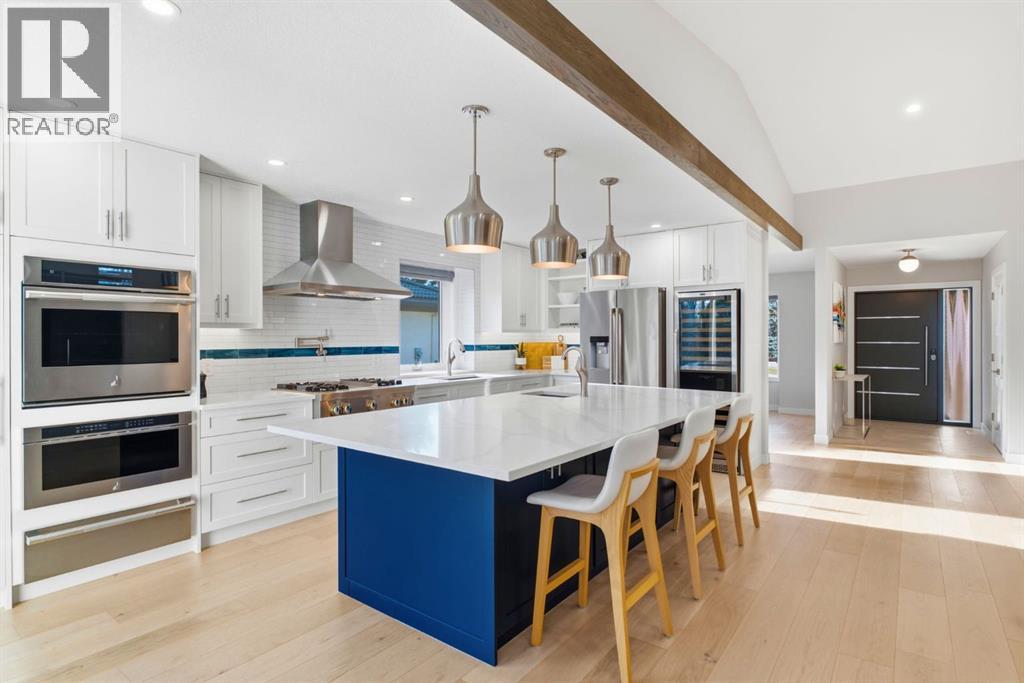
12 Sunset Way
Priddis Greens, Alberta
TUCKED INTO A PEACEFUL POCKET OF PRIDDIS GREENS, WHERE MATURE TREES FRAME YOUR BACKYARD & THE GOLF COURSE STRETCHES BEYOND! This beautifully renovated WALKOUT BUNGALOW VILLA - offers the rare combination of privacy, effortless living & a clubhouse just MINUTES away on foot or golf cart! Driveway large enough to host all of your Calgary friends. Unit style is the larger Pebble Beach model offering 1708.01 sq ft on top level and another 1636.09 on lower level! This impeccably maintained home is designed for both entertaining & everyday comfort. The minute you walk in the beautiful front door - you feel at HOME! Gleaming Hardwood. Painted Ceilings. Pot Lights. Beam accents. Updated lighting. Spectacular chef-inspired kitchen features quality cabinetry, quartz counters, generous sit-up island (seats 6), premium JennAir appliances; 6-burner gas range, wall oven, warming drawer, side-by-side fridge, beverage fridge, POT FILLER! Open to vaulted great room = welcoming space for gathering, living, relaxing, entertaining. Direct access to spacious upper deck overlooking trees. Gas line for BBQ. Separate formal dining room is perfect for special occasions. Retreat to the generous primary suite w/vaulted ceilings. 5 piece ensuite awaits YOUR creativity! Versatile main-floor office (could be 2nd bedroom) has custom built-in & beverage fridge. Remodelled laundry area + 2-piece bath & access to oversized HEATED DOUBLE GARAGE 19'8" x 24'6" - equipped w/extensive built-in cabinetry/shelving/racking (room for everything), epoxy floors - complete this level. Downstairs, fully developed WALKOUT features comfortable family room w/multi-sided fireplace, 3rd bedroom, renovated 4-piece bath, expansive flex/recreation room + abundant STORAGE. Step out to the covered patio & enjoy green space & TREES. Perfect chair spot nestled in woods to sit & enjoy nature/sunsets. Enjoy fresh paint, new carpet in lower level, some updated windows & exterior doors, CENTRAL A/C & complete removal of Po ly-B plumbing. Regularly serviced mechanical systems add peace of mind. Wildlife sightings, forested surroundings & two championship 18-hole golf courses (membership required) create a remarkable lifestyle, with trails, outdoor recreation, Bragg Creek & Calgary's south amenities within easy reach. COUNTRY TRANQUILITY, BEAUTIFULLY UPDATED & ONLY ABOUT 20 MINUTES FROM CALGARY! (id:63982)
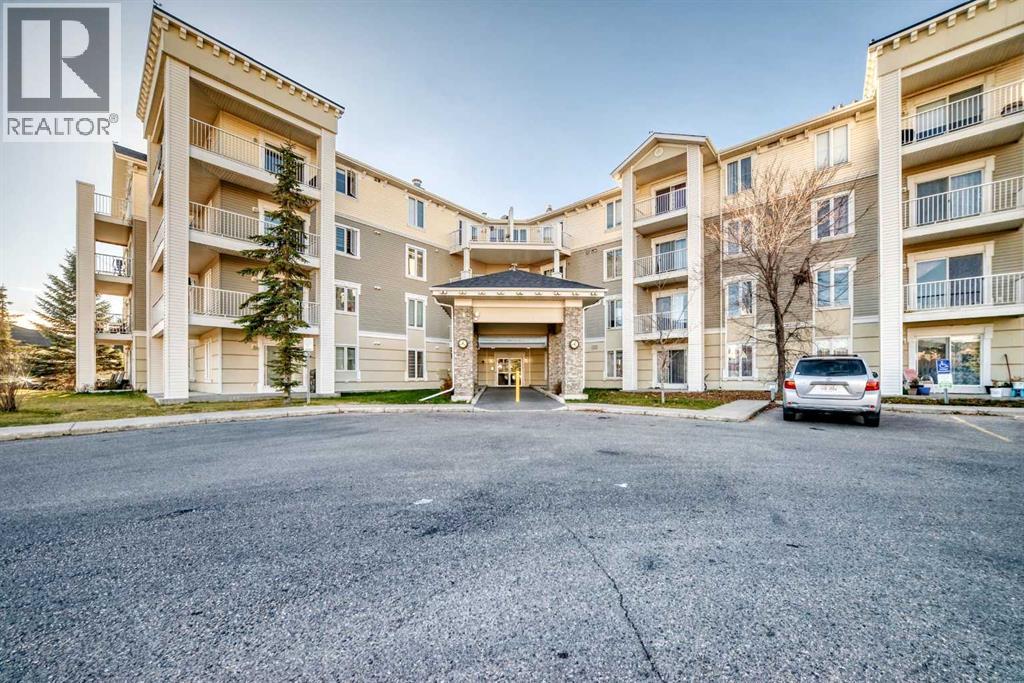
1315, 1140 Taradale Drive NE
Calgary, Alberta
Welcome to this spacious 2-bedroom, 2-bathroom condo in the desirable NE Calgary community of Taradale! Offering 881.2 sq. ft. of thoughtfully designed living space, this home features a bright, open-concept layout that provides plenty of room for comfortable everyday living and entertaining. Pride of ownership is evident throughout, with the owners having taken great care of the property. The functional kitchen features a convenient breakfast bar and flows seamlessly into the dining and living areas. Two generously sized bedrooms, including a primary bedroom with a 4-piece ensuite, provide comfort and privacy, while a second full bathroom is ideal for guests or additional family members. Enjoy the convenience of in-suite laundry, elevator access, and a private balcony – perfect for enjoying your morning coffee or unwinding at the end of the day. The unit also includes one assigned parking stall, with additional visitor parking available. Ideally located within walking distance to parks, playgrounds, schools, shopping, and nearby walking and biking paths, this home offers both comfort and convenience. Whether you're a first-time buyer, downsizing, or looking for an investment opportunity, this Taradale condo is one worth seeing! (id:63982)
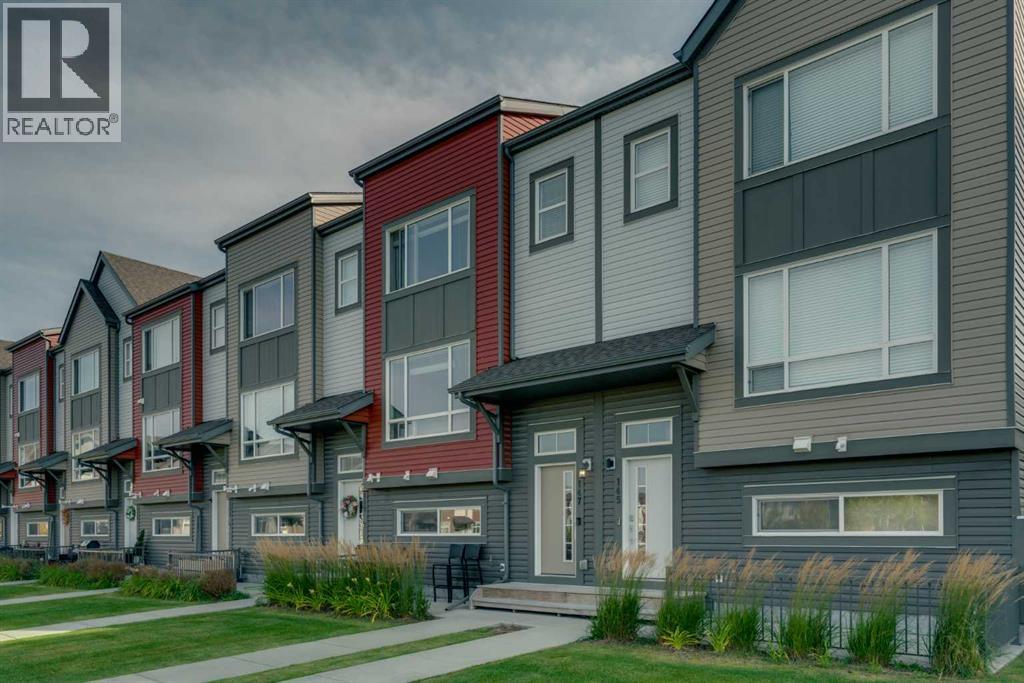
147 Copperstone Park SE
Calgary, Alberta
Welcome to 147 Copperstone Park SE — a beautifully maintained three-bedroom townhome in Copperfield offering an exceptional combination of location, space and thoughtful design. Facing a large park and green space, with views of the wetlands and open space behind, this home enjoys a sense of openness and privacy that is hard to find in townhome living. Step inside and head up to the bright, open-concept main floor, where large windows and neutral paint colours create a warm, inviting space filled with natural light. Despite being nearly 10 years old, the home has been meticulously maintained and features a current, timeless interior design palette that still feels fresh and modern. Laminate flooring runs throughout the main level, creating a clean and cohesive look. The kitchen offers plenty of counter and cabinet space, a large centre island, gas stove and a refrigerator with built-in ice and water. The adjoining dining area provides plenty of room for family dinners or entertaining friends, while the spacious living room overlooks the large park and green space directly across the street. Upstairs, you’ll find three bedrooms — a valuable feature compared with many townhomes that offer only two. The spacious primary bedroom includes a private ensuite and a larger-than-average walk-in closet with its own window for natural light. Two additional bedrooms provide flexibility for children, guests or a dedicated home office, and a second 4-piece bathroom completes the upper level. The lower level offers additional storage and a large unfinished room with the potential to become a home office, gym, hobby room or other functional space. Another standout feature is the true DOUBLE attached garage — rather than the single or tandem garages commonly found in townhome developments — providing comfortable parking for two vehicles along with added convenience and functionality. Close to parks, pathways, ponds, schools, and amenities. Convenient access to major routes such as De erfoot Trail and Stoney Trail makes commuting throughout Calgary quick and easy. (id:63982)
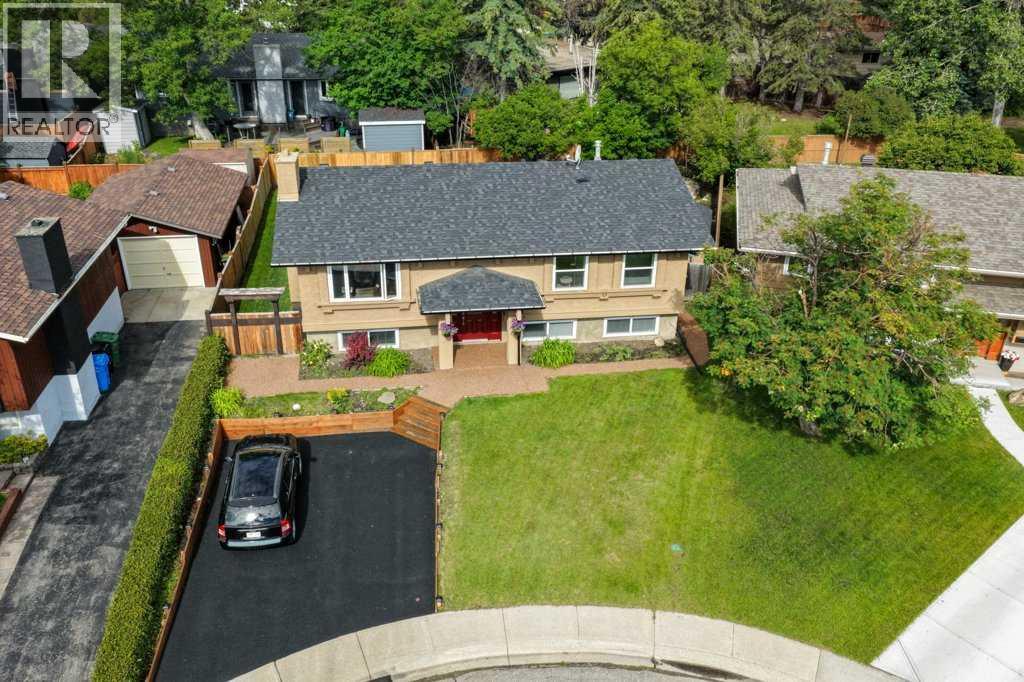
623 Cantrell Place SW
Calgary, Alberta
Welcome home to this beautifully upgraded bi-level nestled on a quiet family-friendly cul-de-sac in one of Calgary's most convenient locations. This thoughtfully designed 4-bedroom home offers exceptional separation of living space, making it an ideal choice for growing families or multi-generational living for privacy and flexibility. Every level has been tastefully updated, creating a move-in-ready home you'll be proud to call your own. Enjoy year-round comfort in the four-season sunroom, the perfect place to unwind with a book and enjoy your morning coffee or simply relax while overlooking the beautifully landscaped west-facing backyard. Designed with a Zen-inspired feel, the yard is both peaceful and low maintenance, allowing you to spend more time enjoying it and less time maintaining it. The rear deck has 220 service to have a hot tub or barrel sauna. The home is loaded with thoughtful upgrades, including a relaxing steam shower, multiple new ceiling fans to keep the home comfortable during warmer months, stylish new lighting fixtures, and abundant storage throughout. Location is everything, and this home delivers. Just five blocks from the LRT, commuting is simple and convenient. Families will love having a public park and playground only one block away, while shopping, dining, and everyday amenities are just minutes from your door, including the popular Avenida Shopping Centre. If you're looking for a beautifully updated home in a peaceful location with outstanding convenience, flexible living space, and exceptional outdoor enjoyment, 623 Cantrell Place is one you won't want to miss. Upgrades: New Roof 2022. New Eavestroughs and Downspouts 2022. New Electrical Panel 2021. Furnace Heat Exchanger Replaced 2020. Driveway Rubber Paving 2026. Custom California Closets 2022. Custom Window Coverings 2022. Heated Floor in basement Livingroom and Kitchenette. (id:63982)
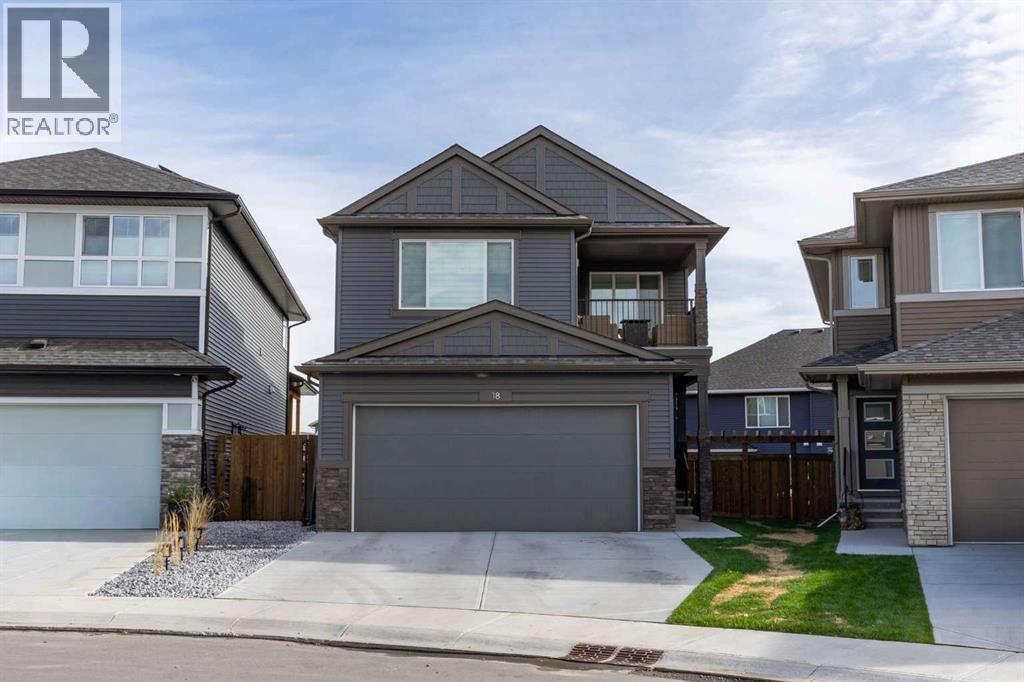
18 Snowberry Lane
Okotoks, Alberta
Enjoy the benefits of a nearly new home without the added expense and time of completing the exterior! Built in 2025 by Sterling Homes, this 2,357 sq. ft. two-storey home is located on a quiet, fully developed street in the D'Arcy Ranch community of Okotoks. With a fenced and landscaped pie-shaped lot, completed deck, and a thoughtfully selected interior colour palette with upgrades throughout, this property offers the opportunity to settle into a newer home without starting from scratch. Step inside to a welcoming entryway with vinyl plank flooring that continues throughout the main level. A dedicated front office provides a comfortable space to work from home, while the open-concept kitchen, dining and living areas offer a functional layout for everyday living and entertaining. The executive kitchen features ceiling-height cabinetry, a large island with seating, quartz countertops, a gas cooktop, built-in wall oven and microwave, stainless steel range hood, and tile backsplash extending to the ceiling. The dining area comfortably accommodates a full-sized table and provides direct access to the rear deck. Adjacent to the dining area, the living room features large windows and a gas fireplace with a tile surround and wood mantel. A two-piece bathroom, large walk-in front coat closet, walk-in pantry and mudroom with access to the attached double garage complete the main level. Upstairs, the central staircase with iron spindle railings leads to a spacious bonus room featuring vaulted ceilings and access to a private balcony, creating a second living area separate from the main floor. The primary bedroom offers generous space, a feature wall, and a five-piece ensuite with a double vanity, soaker tub, tiled walk-in shower and separate water closet. An oversized walk-in closet provides plenty of storage. Two additional bedrooms, each with their own walk-in closet, a five-piece main bathroom and a conveniently located upper-floor laundry room complete this level. The unf inished basement provides additional storage and the opportunity to develop more living space as your needs change. Outside, the pie-shaped lot is fully fenced and landscaped, with a rear deck already in place with a BBQ gas line. An attached double garage, 200 Amp power, and triple-pane windows add to the home's everyday comfort. Located on the north side of Okotoks, D'Arcy Ranch offers convenient access to Calgary for commuters while keeping you close to the amenities that make Okotoks such a desirable place to call home. Enjoy proximity to D'Arcy Ranch Golf Club, D'Arcy Crossing shopping plaza, and the future Good Shepherd School location, just blocks away. With room to grow, spaces to gather, and a location that balances everyday convenience with small-town living, this home is ready for you to move in and call it home. (id:63982)
326, 615 6 Avenue SE
Calgary, Alberta
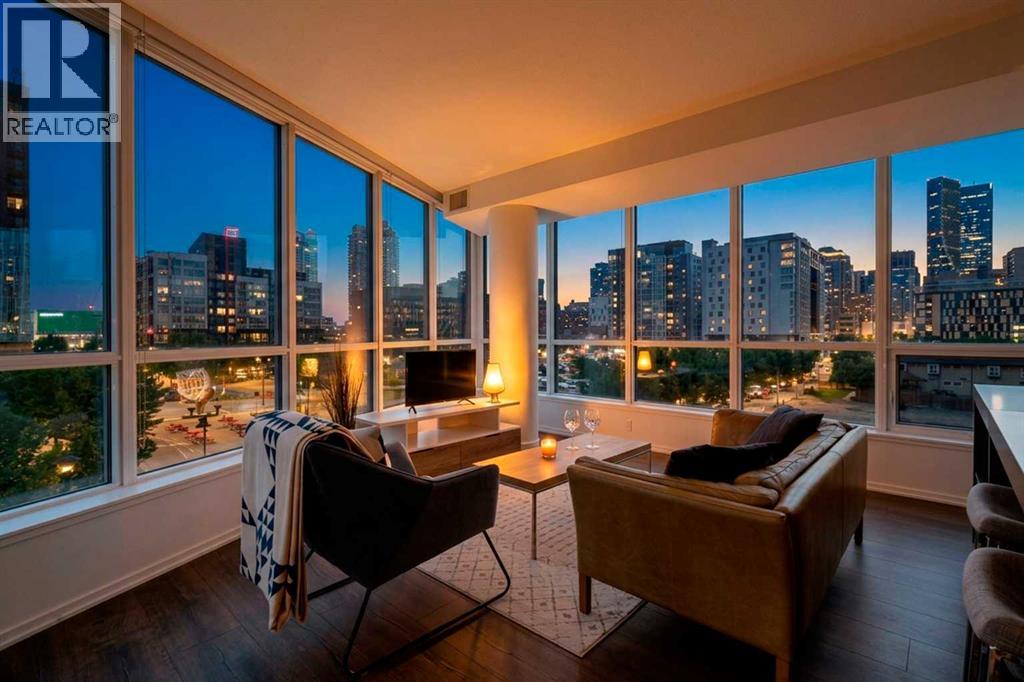
Corner-unit privacy meets elevated urban living at Verve! Tucked away at the absolute end of a quiet 3rd-floor hallway with no shared side walls, this pristine end unit offers a level of sanctuary rarely found downtown. Maintained in flawless original-owner condition and never rented, this bright residence captures stunning views of the iconic National Music Centre and vibrant local public art through dramatic floor-to-ceiling windows.The open-concept layout is designed for effortless entertaining, centred around a sleek gourmet kitchen complete with premium quartz countertops, a custom island with a unique integrated fruit tray, and high-end built-in appliances. The versatile, dedicated den creates the ideal home office, creative sanctuary, or private guest space. Relax in the bright primary bedroom equipped with custom California closet organizers, and enjoy year-round luxury with air conditioning, in-suite stacked laundry, and a private balcony featuring a natural gas BBQ line.One of the most convenient and unique advantages of this unit's location is its proximity to a fourth elevator. This specific elevator grants you closer access to a quiet 2nd entry on 5th Street SE, while also serving as your daily, direct elevator down to your storage locker and extra-wide titled underground parking stall. Verve’s resort-style amenities include a 6th-floor fitness center, party room, and outdoor courtyard with BBQs and ping-pong, plus a 25th-floor sky deck and boardroom featuring panoramic city views. Enjoy Good Earth Coffeehouse, a boutique liquor store, and a pizza shop right at your doorstep, with Superstore, Winners, community gardens, Bow River pathways, and St. Patrick's Island just steps away.Turnkey appeal: Furniture is negotiable, making this an ideal fit for first-time buyers or executive investors alike! (id:63982)
4737 49 Street
Olds, Alberta
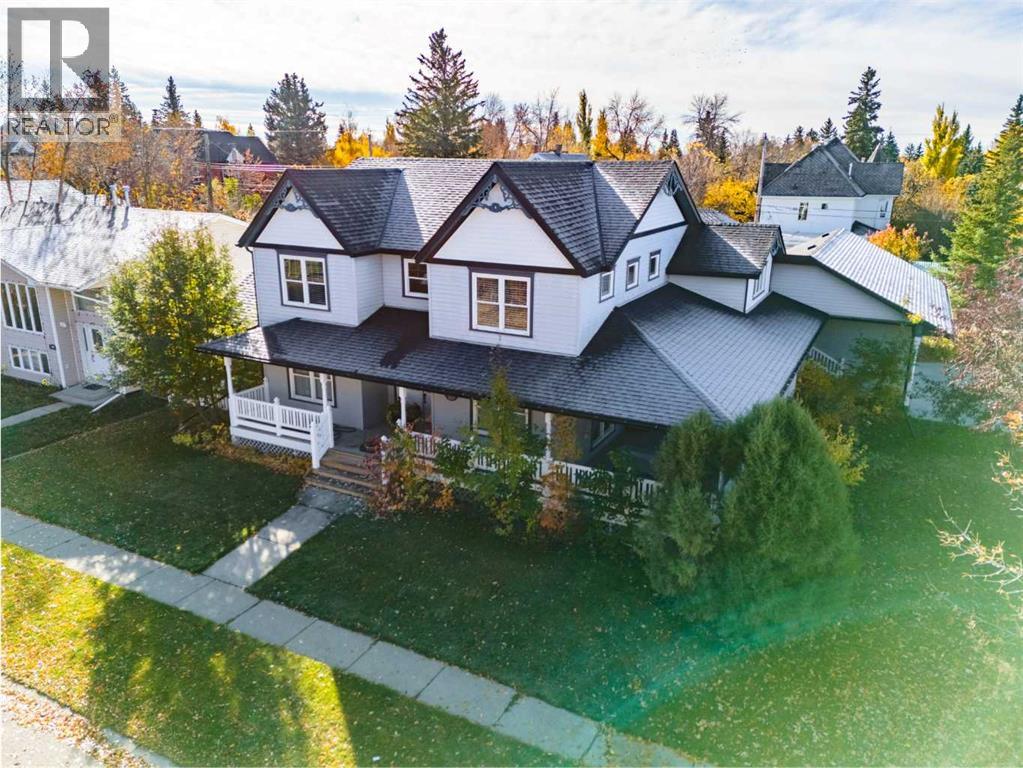
A RARE FIND IN THE HEART OF OLDS! Situated on TWO LOTS, this substantial 5-bedroom home offers incredible space, quality construction, flexible living and a south-facing backyard—all in an established location.Step inside to a spacious entry/mudroom connecting the heated triple attached garage to the home, with additional access to the yard and wraparound veranda. The MAIN FLOOR features beautiful hardwood flooring, warm wood trim and large windows throughout. Flexible living spaces include an office and library/reading area, offering excellent options for a HOME-BASED BUSINESS, additional sitting rooms or whatever best suits your lifestyle.The kitchen is designed with function in mind, featuring PECAN CABINETRY with pull-outs and built-in organization, undermount lighting, double ovens, a panelled SUB-ZERO refrigerator, pantry and excellent storage. The kitchen opens to the dining and living area, where vaulted ceilings and a cozy gas fireplace create a welcoming gathering space.Also located on the MAIN FLOOR is the spacious PRIMARY BEDROOM, complete with a 4-piece ensuite featuring a convenient STEP-IN TUB. A well-equipped laundry room with a sink, R/O system, abundant cabinetry and additional storage adds even more everyday convenience.Upstairs, you’ll find TWO ADDITIONAL BEDROOMS along with comfortable living space, all enhanced by IN-FLOOR HEAT.The partially finished BASEMENT offers an impressive 2,148 SQ. FT. of additional space, including TWO MORE BEDROOMS and a 2-piece bathroom with room to add a future shower. With plenty of unfinished space remaining, there is tremendous potential to customize this level to suit your needs.Built on an ICF FOUNDATION, this home also features IN-FLOOR HEAT on the second storey and in the basement, AIR CONDITIONING, a NEW BOILER & FURNACE, and thoughtful storage throughout.Outside, enjoy the wraparound deck with NEWER VINYL RAILINGS and additional south-facing outdoor living space overlooking the FULLY FENCED BA CKYARD. Mature trees and landscaping provide privacy, while alley access adds convenience.The HEATED ATTACHED TRIPLE GARAGE features two overhead doors measuring approximately 8' high by 9' wide, along with a water tap. A 4-car concrete driveway and dedicated interlocking-brick RV PARKING PAD with convenient street access provide exceptional parking.With 5 BEDROOMS, the PRIMARY BEDROOM ON THE MAIN FLOOR, a triple attached garage, over 2,100 sq. ft. of basement space and a property spanning TWO LOTS, this unique Olds home offers the space and flexibility to live, work, entertain and grow. (id:63982)
101, 1305 Glenmore Trail SW
Calgary, Alberta
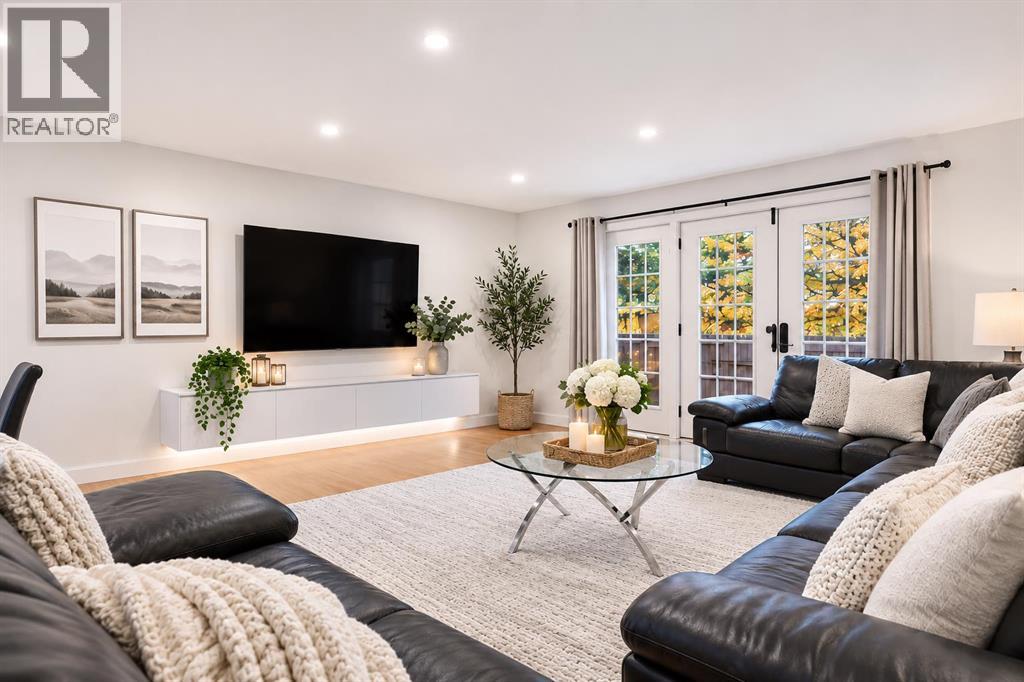
Welcome to Heatherington Estates, tucked into the established inner-city community of Kelvin Grove. Offering over 1,900 sq. ft. of developed living space, this distinctive corner-unit townhome combines an exceptionally spacious layout, unexpected privacy and the convenience of a central Calgary location. From the moment you step inside, the impressive expansive ceiling and generous foyer create an inviting first impression. Upstairs, the thoughtfully separated layout offers something a little different. One side opens into an expansive dining and living area, with plenty of room to entertain guests or gather with family. On the opposite side, the private kitchen offers abundant cabinetry, a large pantry and direct access to a west-facing deck through sliding glass doors. A full bathroom with a stand-up shower completes this level. The upper floor features two generously sized bedrooms and a shared four-piece bathroom. The spacious primary bedroom includes custom cabinetry in its large walk-in closet. Downstairs, discover even more flexibility with a large third bedroom and three-piece ensuite. An added luxury is the sauna, in impeccable, like-new condition and used only a handful of times. The utility room provides excellent additional storage and plenty of laundry space. Outside, enjoy your own private, fully fenced backyard with a concrete patio and mature trees. As a corner unit with no rear neighbours in view and no direct sight-lines into the home, this is a rare opportunity to enjoy an added sense of privacy while remaining right in the heart of the city. Parking is another standout feature, offering an heated oversized insulated single attached garage, private driveway and an additional outdoor parking stall (#55). Location is where Kelvin Grove truly shines. Just minutes from Chinook Centre, Mount Royal University, Rockyview General Hospital, the C-Train station, Glenmore Reservoir, walking and biking pathways, schools, shopping and everyday amenities. With convenient access to Glenmore Trail, Elbow Drive, Macleod Trail, Crowchild Trail and downtown Calgary, getting around the city is effortless. Space, privacy, a functional multi-level layout and an exceptional inner-city location - Heatherington Estates offers a lifestyle that is becoming increasingly difficult to find. (id:63982)
209, 119 19 Street NW
Calgary, Alberta
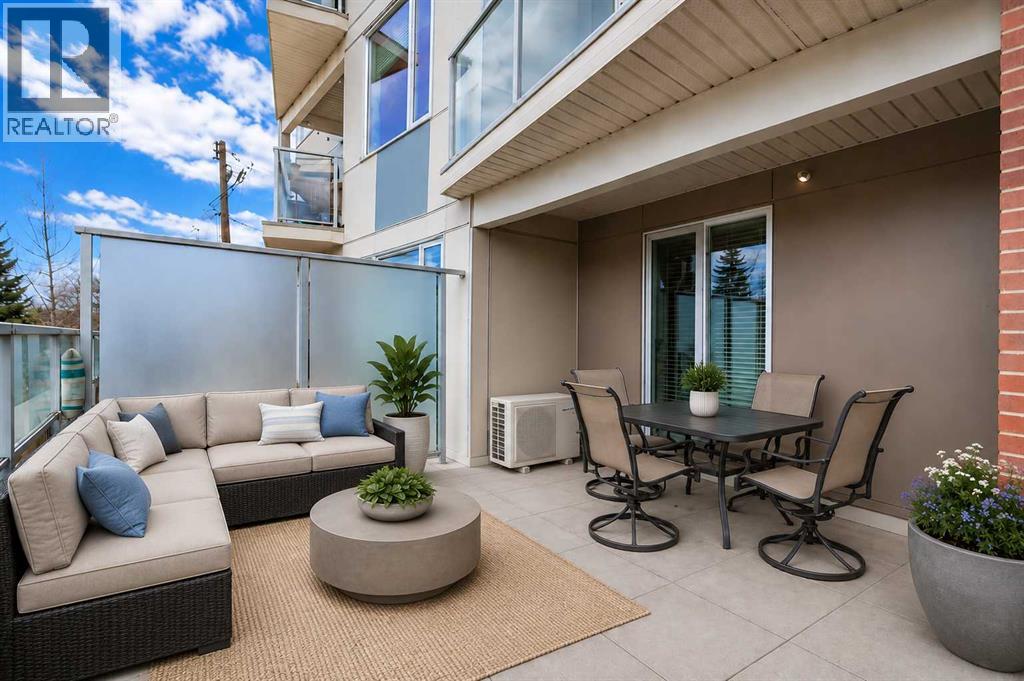
Welcome to this beautifully designed condo in the highly sought-after Savoy, ideally located in one of Calgary’s most vibrant inner-city communities. Perfectly positioned close to Kensington, downtown, and the Bow River pathway system, this home offers the convenience of inner-city living while still enjoying a quieter, more relaxed atmosphere. Cafes, restaurants, shopping, parks, and scenic river running and biking paths are all just moments away. One of the most exceptional features of this home is the incredible expansive south-facing patio, a large outdoor space that truly transforms condo living by nearly doubling the functional living and entertaining area during the warmer months. Whether you are enjoying morning coffee, hosting friends, relaxing in the sun, or creating your own private urban garden with flowers, herbs, tomato plants, or vegetables, this patio is a rare and special extension of the home. Complete with a natural gas hookup, the space can easily accommodate a gas patio heater, allowing you to comfortably enjoy the outdoors well into the fall and again early in the spring during Calgary’s milder days. Inside, the thoughtfully designed open-concept layout combines style, comfort, and efficiency. The kitchen is beautifully appointed with high-end European appliances including a gas cooktop, quality countertops, extensive built-in storage, pantry space, and a highly functional layout designed to maximize both workspace and organization. Generous counter space provides ample room for cooking, entertaining, and casual dining while maintaining an open, spacious feel throughout the main living area. The bathroom was designed to create a luxurious spa-inspired retreat, featuring stunning floor-to-ceiling tile and an oversized walk-in shower that elevates the everyday experience. The home also features a full laundry room with storage space, offering functionality rarely found in condo living. Complete with secure underground parking, bike storage, and a dditional storage, this move-in ready condo offers an exceptional opportunity to enjoy sophisticated inner-city living with incredible outdoor space in one of Calgary’s most desirable locations. (id:63982)