
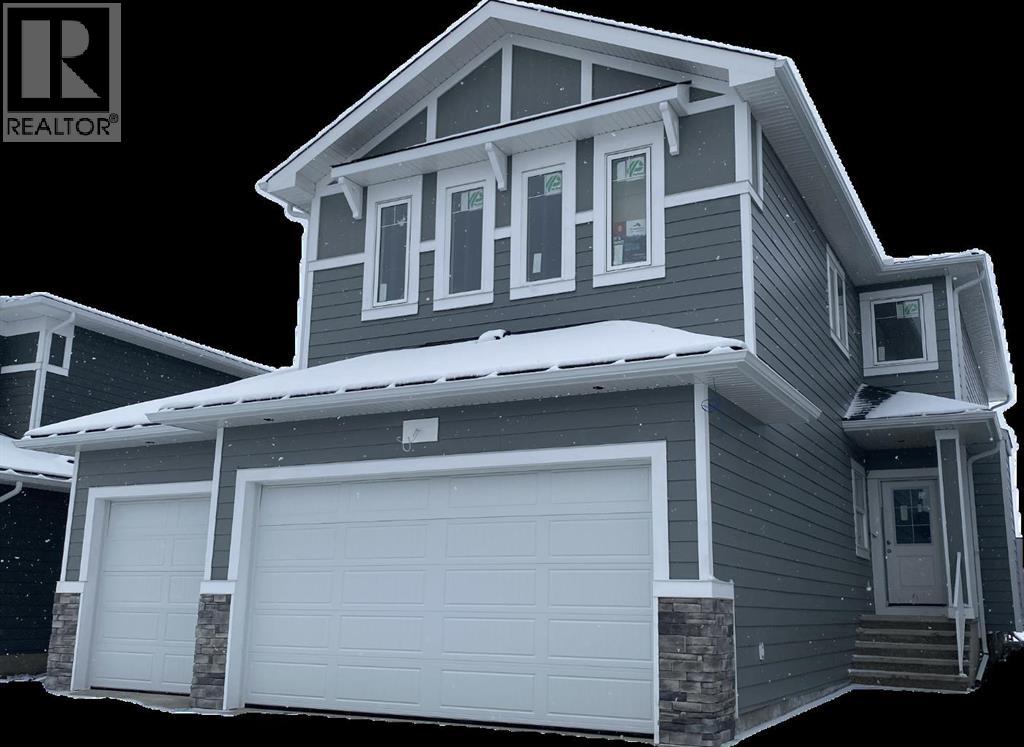
705 Mandalay Avenue NW
Carstairs, Alberta
"NEWLY CONSTRUCTED HOME" IS NEAR READY TO MAKE "NEW MEMORIES" a very good neighborhood with walking pathways and bike trails. Close to schools and Shoppers Drug Mart , Presidents choice Foods , golf ,parks within minutes . This two story home features gracious living through out. The primary bedroom enjoys a large Walk out Balcony for those relaxing sun burst days and sun setting evenings . The Master bedroom offers a large walk in closet with organized shelves , the ensuite bath has a separate stand up shower and includes a relaxing soaker bath tub . Main floor family room features a fire place to cozy up to for the whole family . The Dinette has a walk out to a large deck and is covered from the balcony above , great for the rainy days to come with a direct gas line on the deck for out door cooking. The bonus room has an open view to below and separates the master bedroom from the two other bedroom s that also has walk in closets in each bedroom . There is a flex room or office with a window , off the huge foyer that soars open to the above second level . The garage has two ( 2 ) man doors , one at the ground level to the rear private yard , and the home entry door from the garage leads into the Mud room and an organized walk thru Pantry to the Kitchen. Included in the garage is remotes and Auto door openers with built in cameras. A lovely kitchen comes with a quartz top counters on the Center Island and all counters ,made with a comfort knee recess to allow for sit down comfort . The Island has a built in dish washer and duel under counter stainless steel sink with a goose neck faucet . The counter range is a built in gas stove top , with a feature hood range to compliment the kitchen cabinets and the center Island. Great lighting by the builders own supplier thru out , offering a balance to the decor of vinyl plank flooring , a fire place , and all appliances Fridge , built in oven and micro wave dish washer and Gas range all having a look i n stainless steel finishings, the lighting continues into the large foyer and lovely stair case up 'to the bonus room and upper hall ways and thus completing the ceilings in the open to below ,viewing feature wall of the fire place and shelves. Attach three ( 3 ) car garage with a concrete triple drive way permitting Six (6 ) car parking. Outside is a well lite street scape with side walks and pathways for both bike and walking . This home backs onto a green space and can be enjoyed by both balconies year round. (id:63982)
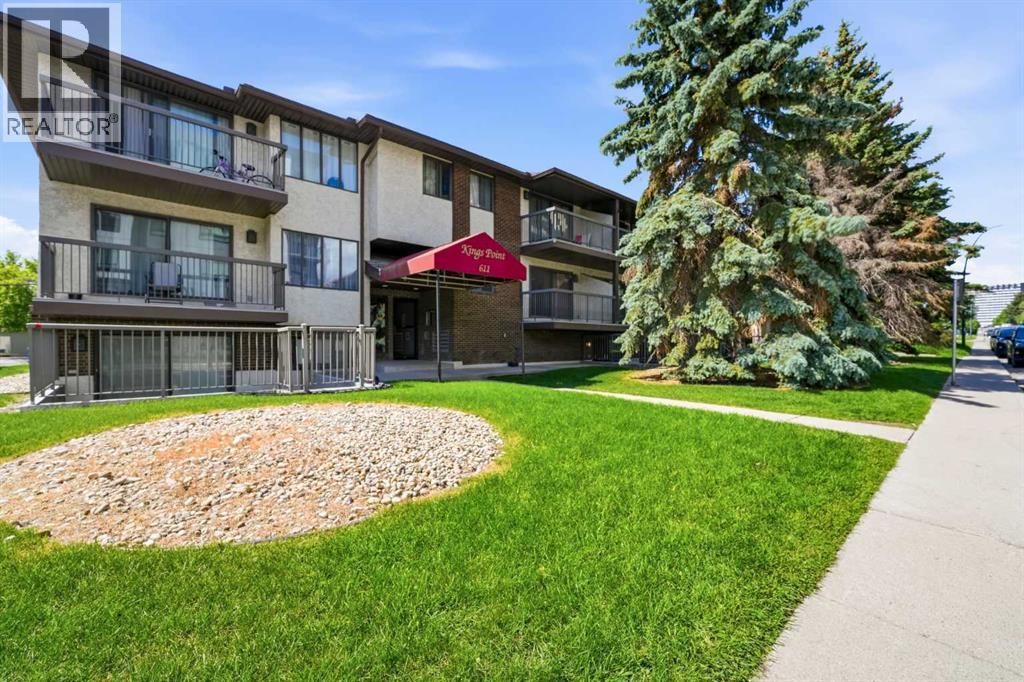
102, 611 67 Avenue SW
Calgary, Alberta
Affordable, Low maintenance and Convenient condo in Kingsland!Welcome to this spacious and well maintained 1 bedroom condo with a under round parking stall , offering exceptional value in the community of Kingsland . Perfectly situated just minutes away from Chinnok Mall and the Chinook CTrain Station, this condo combines comfort, convenience, and affordability in one unbeatable package.Inside, you’ll find a bright and functional layout featuring a welcoming foyer with a large entry closet, a spacious living and dining area. Patio doors lead to your private concrete patio and complete with a gate, creating the perfect outdoor retreat for relaxing or entertaining. The kitchen offers all appliances, ample cabinetry, and generous counter space, while laminate flooring flows throughout the main living areas and bedroom.The oversized bedroom features a generous closet, and the full bathroom includes a large vanity with plenty of storage. The laundry and storage room adds even more practicality to this thoughtfully designed home.Whether you’re a first time buyer, investor, or downsizing, this is an excellent opportunity to own in one of Calgary’s most connected communities.Located on a quiet, tree lined street with easy access to Downtown Calgary, transit, shopping, dining, and healthcare, including Rockyview General Hospital just minutes away. Don’t miss your chance to own this fantastic property in a location that truly has it all! Schedule your private showing today. (id:63982)
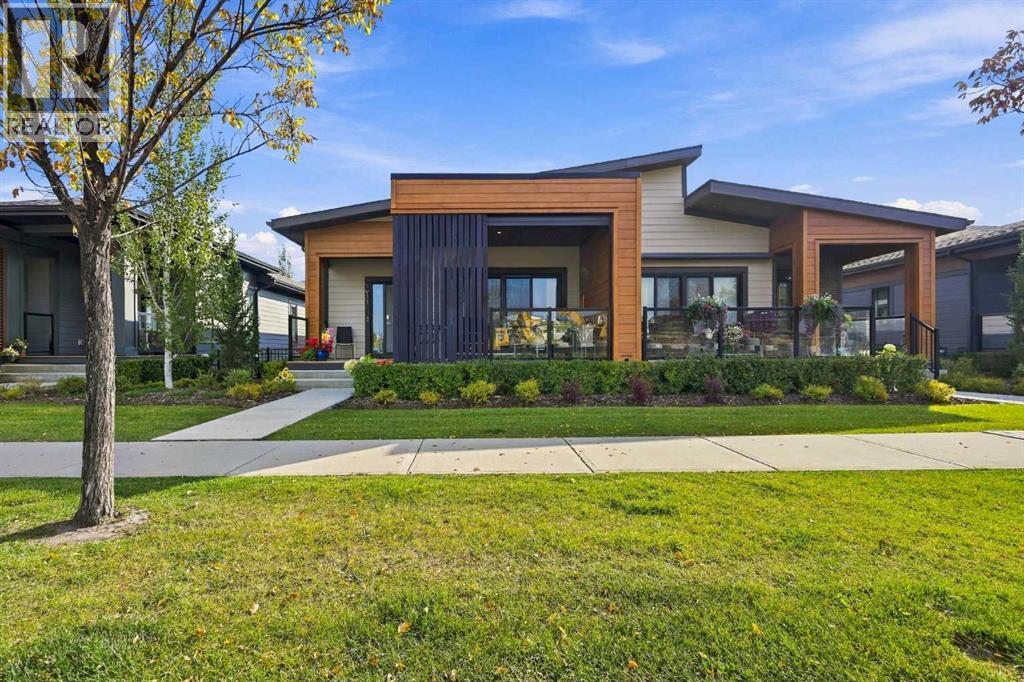
1911 Mahogany Boulevard SE
Calgary, Alberta
Welcome to The Streams of Lake Mahogany, an exceptional enclave of luxury villa living. This beautifully designed home offers style, functionality, and low-maintenance living in one of Calgary’s premier lake communities. The open-concept main floor features 9’ ceilings, a chef-inspired kitchen with quartz countertops, stainless steel appliances and large island, living room with gas fireplace, and an elegant primary retreat with spa-inspired ensuite and walk-in closet. Enjoy outdoor living with 2 private patios, including one covered patio, perfect for relaxing or entertaining. Laundry hookups are conveniently located on both levels. The fully finished lower level offers a spacious recreation room, 2 additional bedrooms, and a 4-piece bath. Energy-efficient features include 6 solar panels, triple-pane windows, tankless hot water, dual-zone furnace, air purification and enhanced filtration. Enjoy The Streams’ exclusive gathering area with BBQ space and 2 fire-pit lounges overlooking the lake. Walk to Mahogany Lake, beaches, parks, pathways, shopping, restaurants and everyday amenities, with easy access to Stoney Trail and Deerfoot Trail. Call your Realtor and book a showing today! (id:63982)
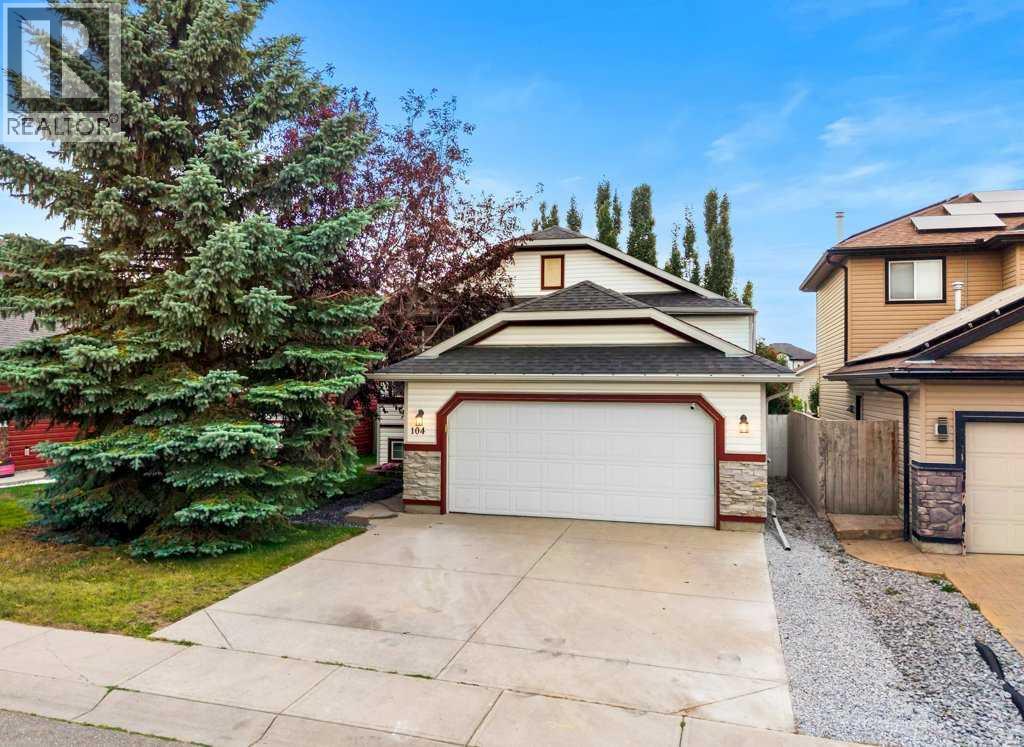
104 Springs Place SE
Airdrie, Alberta
Welcome to this beautifully updated family home tucked into a QUIET CUL-DE-SAC with a WEST-FACING BACKYARD and an outstanding location within walking distance to R.J. Hawkey Elementary School, parks, playgrounds and the outdoor rink! Meadowbrook School, Big Springs Off-Leash Park and an abundance of shopping, services and grocery options along Yankee Valley Boulevard are also just minutes away.Offering 4 BEDROOMS and OVER 2,400 SQ. FT. OF DEVELOPED LIVING SPACE, this move-in-ready home has benefited from an impressive collection of updates. Over the past four years these include FRESH INTERIOR PAINT, main-floor LUXURY VINYL PLANK FLOORING, UPDATED upper 4-piece bathroom, RENOVATED lower 4-piece bathroom, NEW WASHER AND DRYER, plus a NEW REFRIGERATOR, DISHWASHER, KITCHEN SINK and FAUCET. MECHANICAL IMPROVEMENTS include a NEW FURNACE BLOWER MOTOR, COPPER LINES at the hot water tank and NEW DRIP HUMIDIFIEREnter into the dramatic OPEN-TO-ABOVE FOYER with convenient access to the OVERSIZED AND HEATED DOUBLE ATTACHED GARAGE. Step up into the bright, open-concept main floor featuring 9' CEILINGS, LVP flooring and BRUSHED BRONZE LIGHTING. The front dining area is wrapped in windows and flows seamlessly into the entertainment-style kitchen offering an abundance of cabinetry and counter space, pantry and a transom window overlooking the rear living room.Designed with families in mind, the spacious lifestyle room is anchored by a GAS FIREPLACE and provides direct access to the sunny WEST-FACING BACKYARD—perfect for enjoying afternoon and evening sun.The bedroom wing offers THREE MAIN FLOOR BEDROOMS and a 4-piece bathroom, including the rear primary retreat complete with a WALK-IN CLOSET and private 3-piece ensuite.Prepare to be impressed by the FULLY DEVELOPED LOWER LEVEL offering just under 1,200 SQ. FT. of additional development and storage. A massive recreation room provides plenty of space for movie nights, games and entertaining, while a separate flex room is id eal for a HOME OFFICE or GYM. A generous fourth bedroom offers the potential to expand into the adjoining storage area and is conveniently located near the RENOVATED 4-PIECE BATHROOM. A dedicated laundry room, central utility room and extensive storage complete this exceptionally functional level.Combining a quiet CUL-DE-SAC LOCATION, WEST-FACING BACKYARD oversized double garage, 4 bedrooms, extensive recent improvements and exceptional proximity to schools, parks and everyday amenities, this is an outstanding opportunity for families looking for the perfect combination of HOME, LOCATION AND COMMUNITY! (id:63982)
52 Panora Close NW
Calgary, Alberta
ORIGINAL OWNER | EXTREMELY WELL-MAINTAINED | NEW COUNTERTOPS & FLOORING | WALKOUT BASEMENT | OVERSIZED DOUBLE GARAGE | WALK TO SCHOOL & SHOPPING! Pride of ownership shines throughout this beautifully cared-for home in Panorama Hills, offering 4 bedrooms, 3.5 bathrooms and a thoughtfully designed layout with space for the whole family. FRESH PAINT, NEW FLOORING, NEW KITCHEN COUNTERTOPS and an UPDATED BATHROOM bring a fresh, welcoming feel to a home lovingly maintained by its original owner. The main floor features a bright front living room, a spacious kitchen with a centre island and pantry, and a separate family room—giving you two comfortable spaces to gather, entertain or unwind. The dining area sits conveniently beside the kitchen and opens onto the elevated deck, perfect for summer meals and morning coffee. Upstairs, the primary bedroom includes a WALK-IN CLOSET and PRIVATE 4-PIECE ENSUITE, while two additional bedrooms and another full bathroom complete the level. The WALKOUT BASEMENT offers a separate exterior entrance, a kitchen, a generous living area, a bedroom and a full bathroom, providing valuable flexibility for extended family or guests. Outside, enjoy the backyard and covered patio, along with an OVERSIZED DOUBLE DETACHED GARAGE offering plenty of room for vehicles, storage and hobbies. LOCATION MAKES EVERYDAY LIFE EASY: enjoy WALKING DISTANCE TO SCHOOL, making morning drop-offs and after-school routines more convenient, plus the ability to WALK TO SHOPPING, restaurants, cafés and everyday services. Set in the established community of PANORAMA HILLS, you’ll appreciate the neighbourhood’s parks, playgrounds and pathways, with opportunities to get outside and enjoy a walk close to home. With school, shopping and recreation nearby, this location offers the convenience busy families appreciate, paired with a welcoming residential setting. Meaningful updates, a versatile layout and exceptional care from the original owner make this a home you’ll want to s ee in person! (id:63982)
144 Taradale Drive NE
Calgary, Alberta
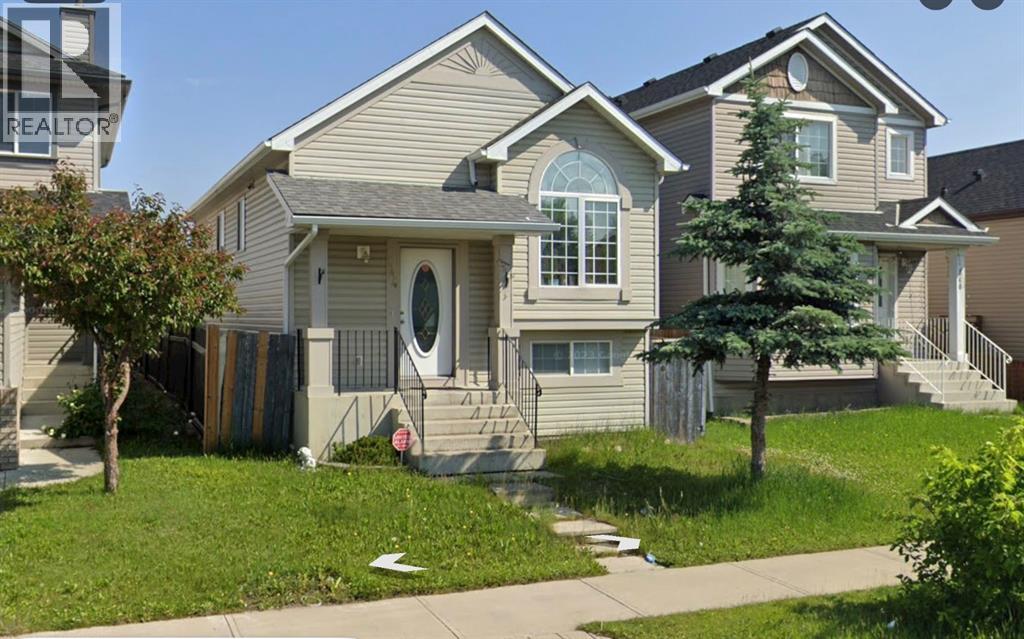
2003 BUILT BI-LEVEL IN TARADALE with a WALK-OUT/WALK-UP BASEMENT!! This property boasts a total of over 1,400 SQFT of living space, with 3 BEDROOMS, and 2 FULL BATHROOMS! The FULLY FINISHED WALK-OUT/WALK-UP BASEMENT makes it easy to add a legal or illegal SUITE!! This home features SOARING HIGH VAULTED CEILINGS, NEWER VINYL FLOORING, UPDATED KITCHEN and BATHROOMS, NEWER ROOF, NEWER SIDING, NEW FURNACE & HOT WATER TANK! The SPACIOUS BACKYARD HAS A TWO TIER DECK/PATIO that’s great for enjoying outdoor space and entertaining! There is also a LARGE PARKING PAD with potential to build a GARAGE! Don’t miss out on this INCREDIBLE DEAL!! (id:63982)
52, 99 Arbour Lake Road NW
Calgary, Alberta
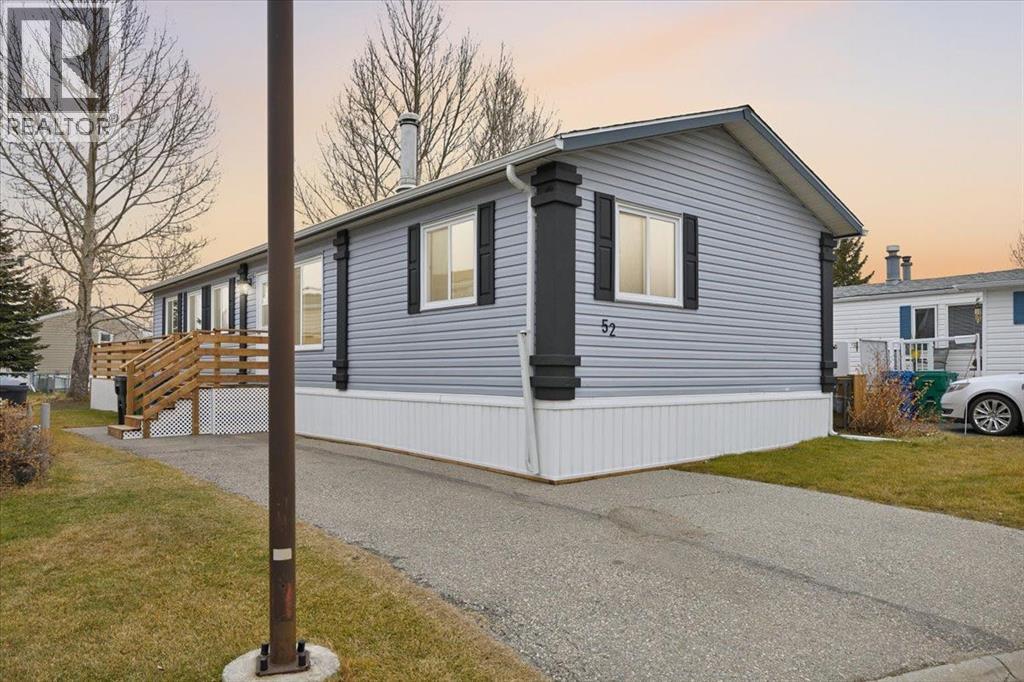
Enter into this immaculate and charming Custom Built 2013 manufactured home, 1120 sf home located in the highly sought after Watergrove mobile home park, offering premier adult living facilities and amenities. Prepare to be impressed with everything this home has to offer. It is spacious with hardwood flooring, new lighting, vaulted ceilings, wide hallway and passage doors, bright and airy with the many windows in the living area, and the entire home, offering open concept living. Click on the interactive iGuide for a virtual tour and "virtual walk through". This large kitchen has beautiful wood cabinets, loads of counter space to explore your culinary side, prep for your cooking and baking adventures plus plenty of room to move around. New Stainless Steel Fridge, Stove, Dishwasher and slim-profile over-the-range Microwave. New QUARTZ countertops with a waterfall edge gives the kitchen a modern aesthetic. New double black granite composite sink and new faucet. There is a large counter peninsula island that provides even more space for eating or entertaining. Enjoy the custom coffee bar with floating shelves and a place for all of your hot beverage needs. Adjacent to the kitchen is a spacious dining area that is drenched in light. The living room has ample space for your furniture and opposite the living room is a wood burning woodstove (WETT inspection done) to keep you warm and cozy. This is a 2013 model, 20x56, with two bedrooms, two bathrooms, and has everything you could need. The primary bedroom at the front of the home has a huge ensuite with soaker tub, separate shower, and vanity with quartz countertop and new taps. This bedroom can easily accommodate a king bed. The spacious second bedroom is at the opposite end, along with a 4-piece bath with quartz countertop and new taps. There is a separate laundry room with a new (2025) on-demand hot water system, and back entry hall leading to the large back porch. This home has new skirting, new heat tape, new wrap around side deck and large rear deck, and newer eavestrough and downspouts. This property has a spacious backyard with fencing. . The Washer and dryer "As Is". The fabulous clubhouse at Watergrove offers an outdoor pool, dry sauna, indoor hot tub, recreation room/party room, exercise room, games room with billiard tables , lending library, and enough activities to keep you busy every day. Watergrove has many walking paths throughout the Park, and the community of Arbour Lake has almost every amenity imaginable. Lot rent of $905 includes water, sewer, garbage pick up and snow removal. Lease approval is required, and pets are welcome with approval. (id:63982)
324 Clydesdale Avenue
Cochrane, Alberta
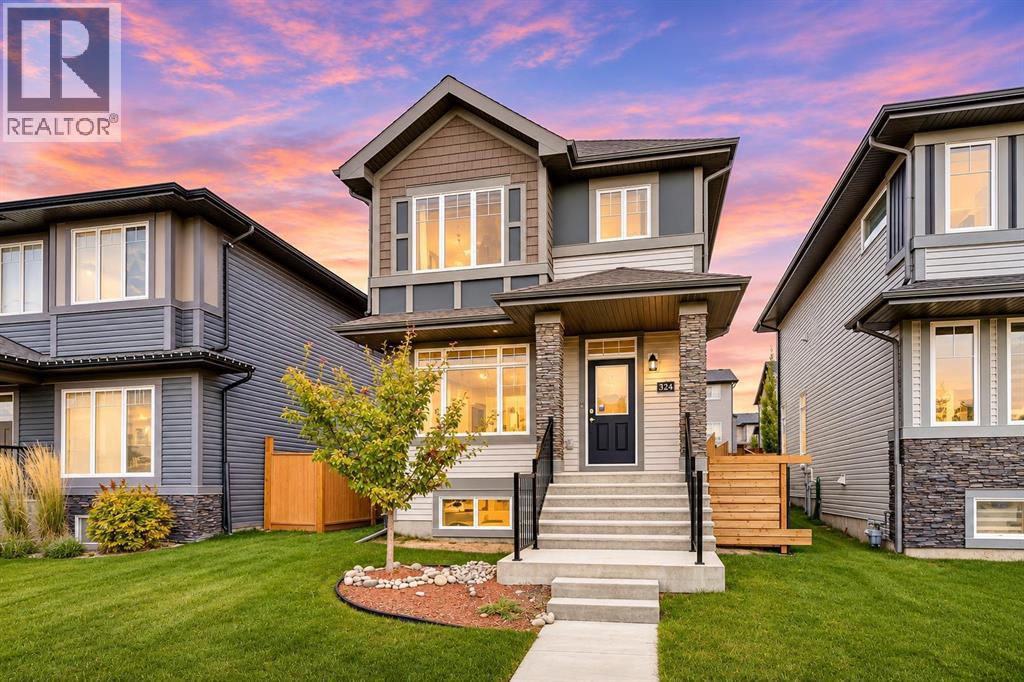
Welcome to 324 Clydesdale Avenue, where modern design, thoughtful functionality, and small-town charm come together in Cochrane’s desirable Heartland community. Built in 2022, this beautifully designed Hudson model offers 1,654 sq. ft. of above-grade living space, 3 spacious bedrooms, 2.5 bathrooms, and an exceptional floor plan designed for both entertaining and everyday living. Unlike many newer homes built on zero-lot-line parcels, this property sits on a traditional 3,466 sq. ft. lot with a fully fenced yard, offering additional separation from neighbouring properties and outdoor space to enjoy.From the moment you step inside, you’ll appreciate the bright, welcoming atmosphere created by soaring 9-foot ceilings, oversized windows, and an intelligently designed open-concept main floor. The spacious living room is anchored by an elegant tray ceiling, adding architectural character while subtly defining the space from the adjoining dining area. Whether hosting friends or enjoying a quiet evening at home, the seamless flow between the living, dining, and kitchen areas makes this home as practical as it is inviting. The thoughtfully designed kitchen offers an efficient workspace, generous cabinetry, and convenient pantry storage, with a layout that keeps everything within easy reach. A main-floor powder room completes this level.Upstairs, the impressive primary retreat offers a peaceful escape, complete with a five-piece ensuite featuring dual vanities, a deep soaker tub, and a separate shower. A spacious walk-in closet, complemented by additional closet storage, provides plenty of room to stay organized. Two generously proportioned secondary bedrooms offer flexibility for growing families, guests, or a dedicated home office, while a full four-piece bathroom and conveniently located upper-floor laundry add everyday practicality.The unfinished basement presents an exciting opportunity to customize the home to suit your lifestyle, with potential for additional be drooms, a recreation area, home gym, or entertainment space. Outside, the fenced backyard provides a private setting for summer barbecues, pets, or simply relaxing outdoors. Adding even more value is an already poured concrete pad, ready for a future double detached garage, offering a significant head start on future development while allowing buyers to complete the space to their needs.Nestled along Cochrane’s western edge, Heartland offers a balance of peaceful residential living and convenient access to everyday amenities. Enjoy nearby parks, playgrounds, walking pathways, and the natural beauty of Alberta’s foothills, all while remaining just minutes from Cochrane’s charming downtown. With convenient access to Highway 1A, commuting toward Calgary or escaping west to the Rocky Mountains is a breeze.Combining newer construction, an exceptional floor plan, 324 Clydesdale Ave delivers outstanding versatility and value. Your next chapter starts here. (id:63982)
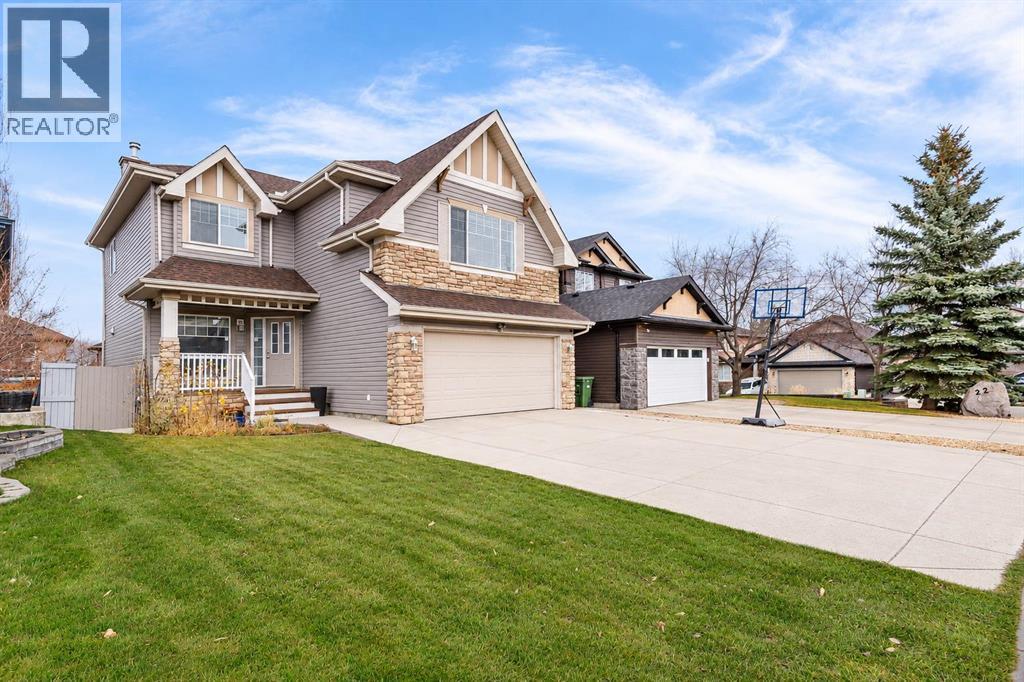
18 Panamount Green NW
Calgary, Alberta
FULLY RENOVATED | BRAND NEW KITCHEN | OVER 3,100 SQFT DEVELOPED LIVING SPACE | WALKOUT BASEMENT WITH ILLEGAL SUITE | 3+2 BEDROOMS | PANORAMA ESTATES | MASSIVE BONUS ROOM | OVERSIZED DRIVEWAY! Welcome to this EXCEPTIONALLY UPDATED family residence nestled in the prestigious PANORAMA ESTATES enclave of Panorama Hills, offering an impressive combination of modern elegance, generous living space, and an unbeatable location! Boasting OVER 3,100 SQFT OF DEVELOPED LIVING SPACE, this beautifully appointed 2-storey home has undergone EXTENSIVE RENOVATIONS, featuring a BRAND NEW DESIGNER KITCHEN complete with NEW CABINETRY, QUARTZ COUNTERTOPS, BRAND NEW STAINLESS STEEL APPLIANCES, and abundant storage, creating a sophisticated culinary space designed for both everyday living and effortless entertaining. Additional upgrades include FRESH PAINT THROUGHOUT, NEW FLOORING, and BRAND NEW CARPET, delivering a refreshed, contemporary interior that is truly MOVE-IN READY. The inviting main level showcases an expansive OPEN-CONCEPT LAYOUT, seamlessly connecting the kitchen, dining, and living areas, complemented by an elegant DOUBLE-SIDED GAS FIREPLACE, a dedicated MAIN FLOOR OFFICE, and convenient MAIN FLOOR LAUNDRY. Upstairs, discover THREE GENEROUSLY SIZED BEDROOMS, including a spacious primary retreat featuring a WALK-IN CLOSET and luxurious 5-PIECE ENSUITE, along with a substantial BONUS ROOM ideal for family relaxation or entertainment. The FULLY DEVELOPED WALKOUT BASEMENT features a versatile ILLEGAL SUITE complete with TWO ADDITIONAL BEDROOMS, a SECONDARY KITCHEN, a full bathroom, and a generous recreation area, offering exceptional flexibility for EXTENDED FAMILY OR MULTIGENERATIONAL LIVING. Step outside to enjoy the spacious backyard, elevated deck, and outdoor entertaining areas, perfect for summer gatherings. The FRONT-ATTACHED DOUBLE GARAGE is complemented by an EXTRA-LARGE DRIVEWAY WITH PARKING FOR UP TO FOUR ADDITIONAL VEHICLES, a rare and practical feature for larger ho useholds. Ideally positioned in the highly desirable PANORAMA ESTATES CIRCLE AREA, residents enjoy convenient proximity to the PANORAMA HILLS RESIDENTS ASSOCIATION (HOA), BEAUTIFUL WALKING TRAILS, SCENIC RIDGE VIEWS, parks, schools, shopping, and recreational amenities. This established community offers a wonderful balance of peaceful residential living and everyday convenience, with excellent connectivity to major roadways. Combining EXTENSIVE MODERN UPGRADES, FIVE BEDROOMS, A WALKOUT BASEMENT ILLEGAL SUITE, EXCEPTIONAL PARKING CAPACITY, and a PRIME PANORAMA ESTATES LOCATION, this remarkable property presents a rare opportunity to enjoy elevated family living in one of NW Calgary's most sought-after neighbourhoods. A MUST SEE! (id:63982)
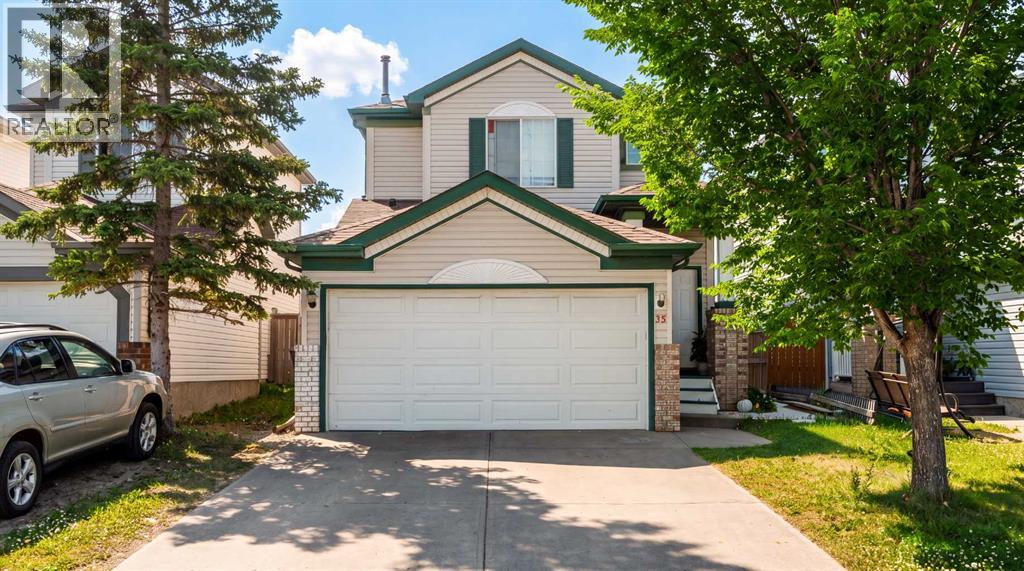
35 Martin Crossing Park NE
Calgary, Alberta
Welcome to 35 Martin Crossing Park NE! This well-maintained two-storey home is located in the established community of Martindale and sits directly across from Crossing Park School, a park and a playground. The home offers four bedrooms and a practical layout with plenty of space for a growing family. As you enter the home you are welcomed by a bright and spacious living room that leads into the dining area and a functional kitchen featuring oak cabinetry. The main floor also includes a convenient laundry area and a half bathroom. Upstairs you will find three comfortable bedrooms and a full bathroom. The fully finished basement features an illegal suite with a bedroom, den, kitchen, living area and full bathroom. The basement is currently rented and offers additional living space along with potential rental income. The south-facing backyard is fully fenced and features a fire pit where you can enjoy summer evenings with family and friends. The property also includes a double attached garage and a landscaped yard with back lane access. One of the best features of this home is its convenient location. With a school and playground right across the street and Martindale C-Train Station, Genesis Centre, Superstore, FreshCo, restaurants, shopping plazas and other everyday amenities just minutes away, everything you need is close to home. Easy access to Metis Trail and Stoney Trail makes commuting around the city convenient. Whether you are looking for a comfortable family home or a property with investment potential, this home has plenty to offer. Book your private showing today and come see it for yourself! (id:63982)
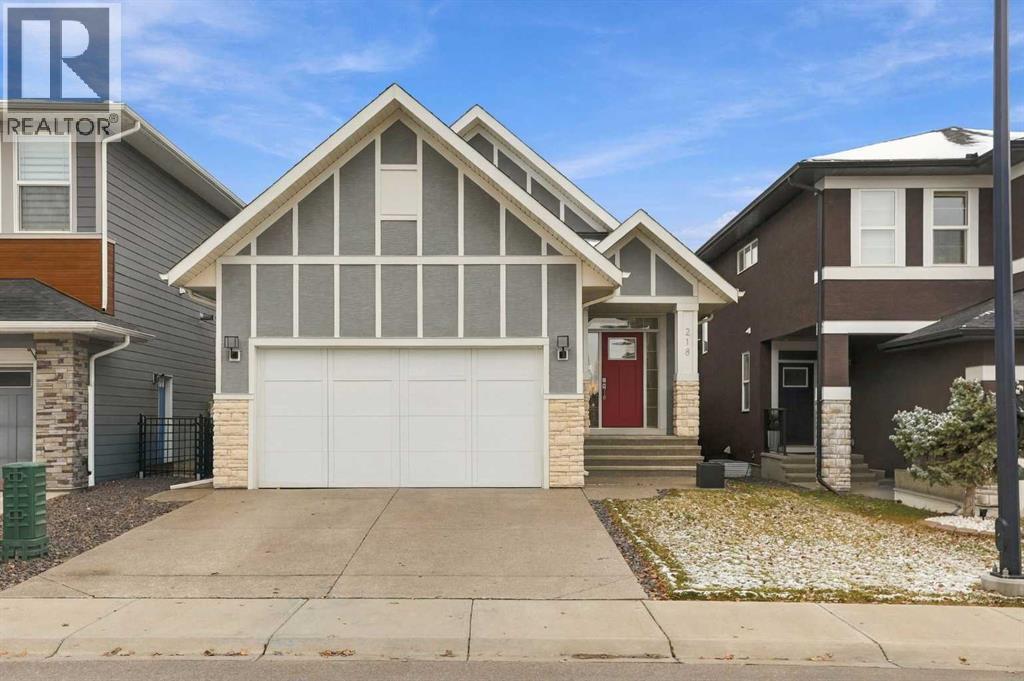
218 Cranbrook Park SE
Calgary, Alberta
Welcome to Riverstone in Cranston, where peaceful surroundings, scenic pathways, and beautiful green spaces meet everyday convenience. Built by Trico Homes, this beautifully designed bungalow sits on a conventional lot backing onto green space with walking paths and offers a fully finished walk-out basement, a spacious backyard, and an impressive selection of features throughout. As you step inside, you're greeted by a spacious foyer that leads into the bright, open-concept main floor. The kitchen is the heart of the home, featuring quartz countertops, stainless steel appliances, a pantry, and an abundance of cabinetry. Overlooking the generous dining area and inviting living room, this space is perfect for both everyday living and entertaining. Just off the living room, step onto your deck featuring vinyl decking and glass-panel railings, where you can enjoy views of the backyard, green space, and walking paths.The main floor also features a spacious primary bedroom complete with a walk-in closet and a 5-piece ensuite, offering a comfortable private retreat. A convenient 2-piece bathroom and mudroom with main-floor laundry complete this level. Downstairs, the fully finished walk-out basement offers additional living space and flexibility. The spacious recreation room is ideal for relaxing or entertaining, while the wet bar, currently being used as a kitchenette, adds extra convenience. You'll also find three generously sized bedrooms, with the third bedroom currently being used as a spacious home office, along with an additional washing machine. Sound-dampening features in the basement provide added comfort and privacy, while direct backyard access creates a seamless connection between indoor and outdoor living. Additional features include central air conditioning, Elite solid-core plank flooring throughout, Cat 6 wiring to all rooms, and a gas line to the backyard. The double attached garage features high ceilings, an extra-tall garage door, three EV charging outl ets with power management, and a 100-amp subpanel, complemented by 200-amp electrical service to the home.Located in the sought-after community of Riverstone in Cranston, this home offers access to beautiful natural surroundings, extensive walking paths, and the scenic Bow River valley, while remaining close to everyday amenities. A thoughtfully designed bungalow with a walk-out basement, green space views, and modern conveniences throughout. This is a home that truly stands out! (id:63982)
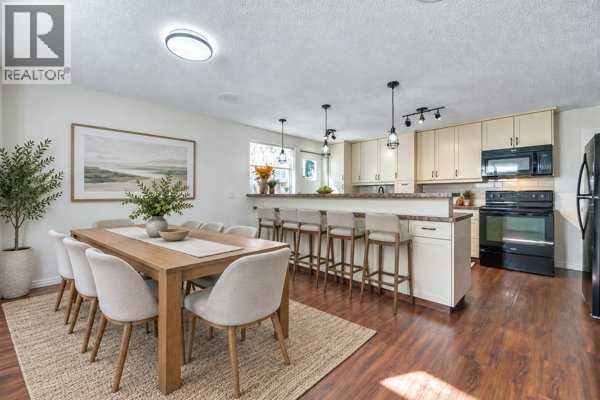
3103a 38 Street SW
Calgary, Alberta
Welcome to this well-maintained and thoughtfully upgraded 4-level split semi-detached home, ideally situated on a corner lot in a quiet neighbourhood close to downtown.This inviting home features 3 bedrooms, 2 full bathrooms, a fully finished basement, and a versatile lower-level space that can be used as an additional bedroom, recreation room, home office, or gym. The main level offers a vaulted ceiling, an updated kitchen with generous counter space, and a convenient bar nook.Enjoy the peace and privacy of the fully fenced backyard, complete with a good-sized patio—perfect for relaxing or entertaining. Recent improvements include a newer roof and updated kitchen, adding both comfort and value.With its functional layout, desirable upgrades, corner-lot setting, and convenient location near downtown, this home is a great opportunity for first-time buyers, families, or investors. Don’t miss it! (id:63982)