
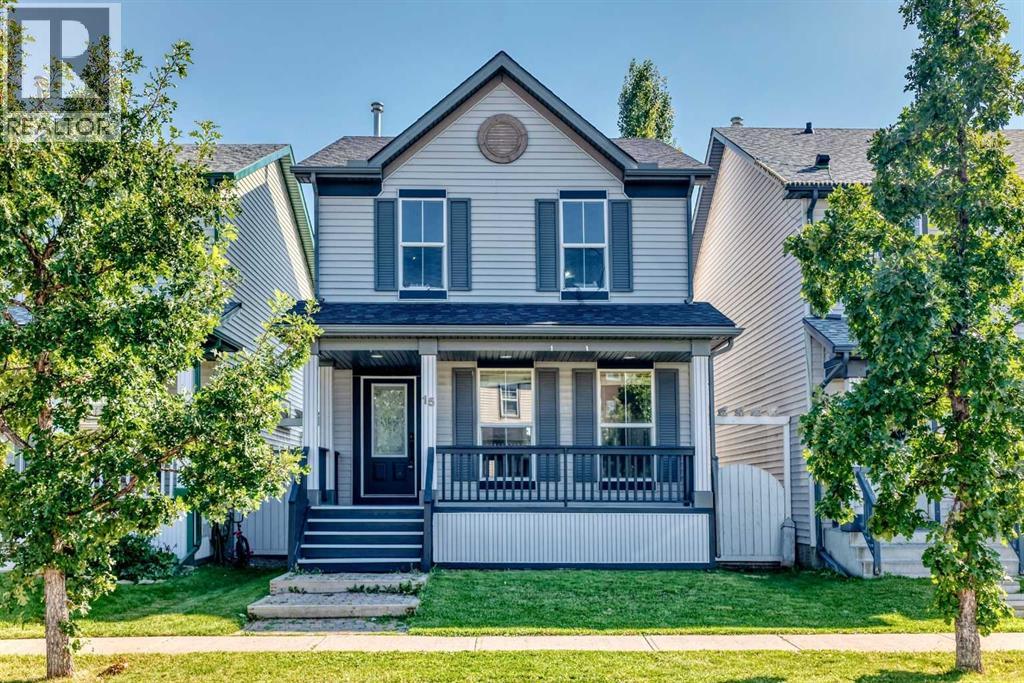
15 Prestwick Place SE
Calgary, Alberta
OPEN HOUSE SUNDAY(Cancelled) NOVEMBER 22 : 12:30 to 3:00 P.M.****Nicely RENOVATED ***** Backing onto large open Field. *****FINISHED DOUBLE DETACHED GARAGE **** WHITE KITCHEN CABINETS ,NEW QUARTZ COUNTER TOPS ,Corner Pantry,OPEN counter with VIEW to DINING /Living room combo. NEW VINYL PLANK FLOORING on MAIN and UPPER LEVEL,NEW PAINT. Main floor Laundry room .Second level has TWO MASTER BEDROOMS each with FULL En-suite bathrooms and Walk-in closets.The LARGER MASTER bedroom was TWO bedrooms the wall has been removed to create a sitting retreat area .*** Additional Upgrades; Dishwasher July 2019,Stove Aug. 2020,Hot water Tank May 2021,Washer & Dryer Feb. 2025,Roof March 2025.***Basement is a large wide open span area with big windows and high ceiling.Private south fenced backyard with BIG deck.Garage is fully finished and heated,(NEW Opener) . Covered wall to wall front Deck /Porch. Great location home on a Cul -de-sac and backing onto huge open Soccer field.Shows great inside and out. (id:63982)
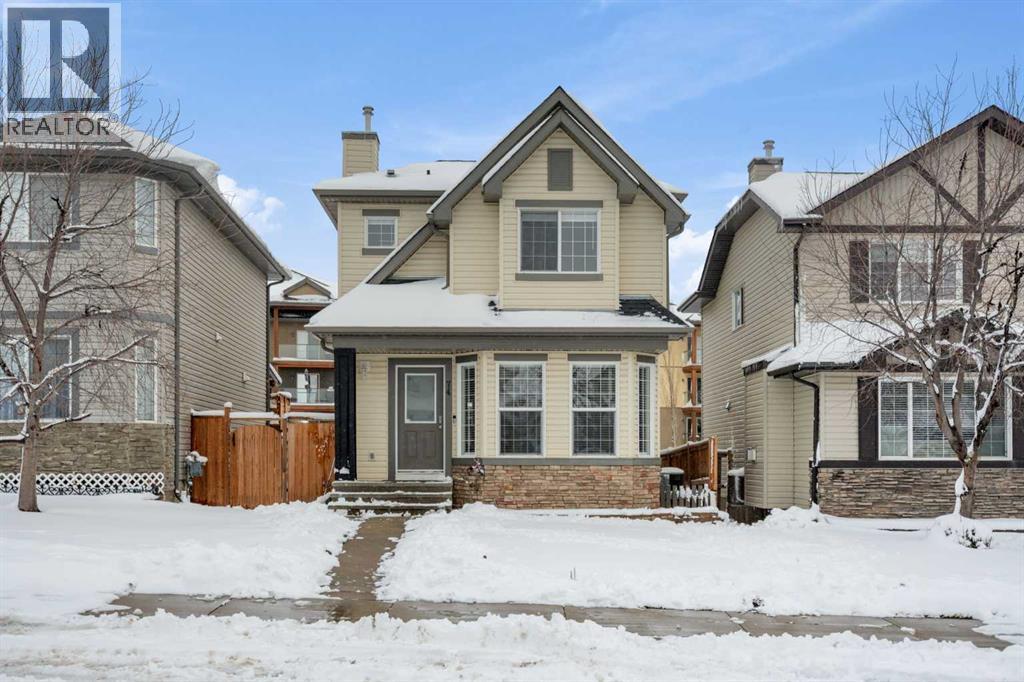
74 Crystal Shores Heights
Okotoks, Alberta
**OPEN HOUSE SUNDAY 22nd NOVEMBER 1-4 PM**FULLY RENOVATED & MOVE-IN READY IN CRYSTAL SHORES – WITH LAKE PRIVILEGES! Welcome to this beautifully renovated 2-storey home in the highly sought-after lake community of Crystal Shores in Okotoks! Offering 3 bedrooms, 2.5 bathrooms, and an incredible list of recent upgrades, this home is the perfect blend of modern comfort, functionality, and lifestyle. Just move in, unpack, and start enjoying everything this fantastic community has to offer! Step inside and immediately appreciate the fresh, modern feel of this thoughtfully updated home. Featuring AIR CONDITIONING, BRAND-NEW FLOORING, FRESHLY PAINTED throughout, NEW CARPET, NEW BLINDS , and NEW APPLIANCES, nearly every corner has been refreshed to create a bright and inviting living space. Large windows allow an abundance of natural light to pour in, making the home feel warm and welcoming. The spacious kitchen features a convenient corner pantry, brand-new appliances, and plenty of room to prepare your favourite meals. The adjoining dining area is filled with natural light from the east-facing window, creating the perfect setting for morning coffee or family dinners. A functional main-floor laundry and mudroom features a brand-new washer and dryer. Upstairs, you’ll find three generously sized bedrooms, including a comfortable primary suite complete with its own private 3-piece ensuite. Two additional bedrooms offer great space for children, guests, or a home office. Now, let’s talk about the backyard — because this one is truly special! Step outside onto your beautifully refinished, expansive east-facing deck, designed for relaxing, entertaining, and enjoying those gorgeous Alberta summer days. Featuring a freshly finished deck, multiple levels and generous storage space underneath, this outdoor oasis is ready for everything from morning coffee to summer BBQs with family and friends. The backyard also offers updated fencing, double-gate access for RV parking, and roo m for a future oversized double garage.35K new garage all is (Ask me) With a paved back alley providing convenient access, the possibilities are endless! And the location? It doesn’t get much better! Enjoy exclusive Crystal Shores lake privileges, where summer days can be spent swimming, relaxing at the beach, and making memories close to home. You’re also within walking distance of schools, with a playground just around the corner. Add in Okotoks’ fantastic shopping, restaurants, recreation facilities, and convenient access to Calgary, and you have a lifestyle that’s hard to beat. (id:63982)
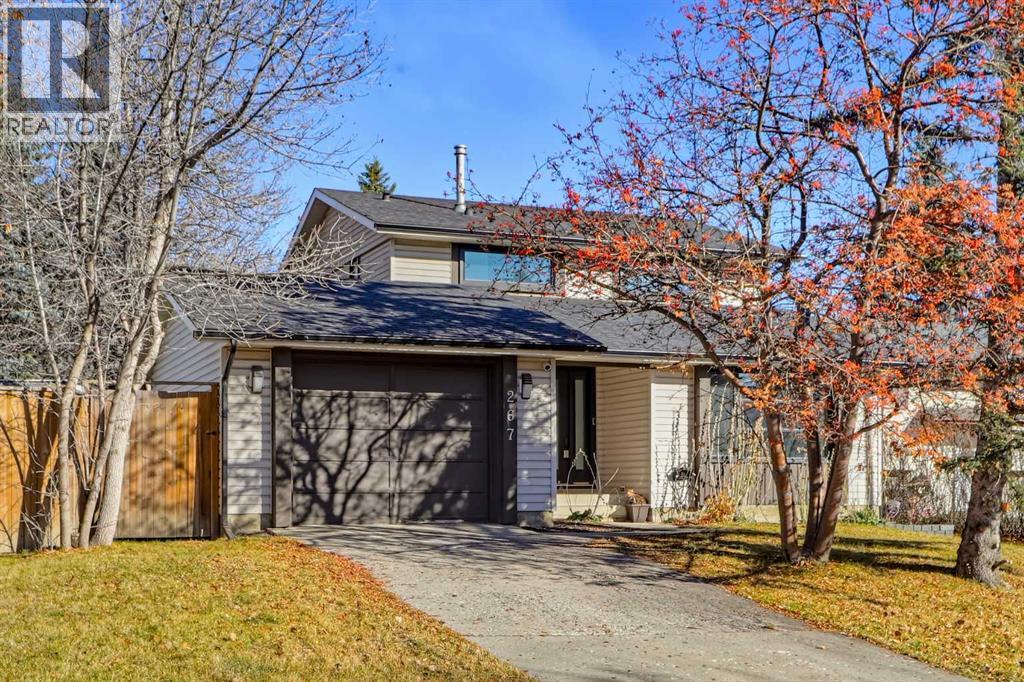
267 Brookgreen Drive SW
Calgary, Alberta
EXTENSIVELY UPDATED BRAESIDE HOME ON A HUGE LOT W/ A MASSIVE BACKYARD! Offering 4 bedrooms, multiple living areas, and a long list of improvements, this home provides generous space inside and out in a quiet Braeside location. Families will also appreciate the functional three-level layout, plus the added benefit of being in the highly regarded Louis-Riel school lottery priority zone. The vaulted foyer makes a welcoming first impression with a soaring ceiling that opens to the upper level and heated tile flooring, leading into a bright sitting room and a formal dining area with a large front window. Across the rear of the home, the living room features a fully tiled, real wood-burning fireplace with a natural gas starter, while sliding glass doors provide direct access to the massive backyard. Connecting these living spaces, the kitchen combines practical storage and workspace with a fresh, contemporary finish, featuring heated tile flooring, quartz countertops, dual-tone cabinetry, tile backsplash, upgraded stainless steel appliances, and a dual stainless-steel sink beneath a large window. A raised bar adds convenient seating while maintaining an open connection to the surrounding living areas. Engineered hardwood flooring continues up the staircase and throughout the upper level, where all three generously sized bedrooms feature closets with built-in shelving and newer, larger windows. The full bathroom is finished with heated tile flooring, a floating vanity, tiled wainscoting, and a fully tiled shower. The developed basement extends the home's living space with a massive recreation room complete with a bar and beverage fridge, creating a versatile area for movie nights, entertaining, or a separate family hangout. A fourth bedroom offers a large egress window and walk-in closet, while the basement bathroom features heated tile flooring, tiled wainscoting, a large vanity with a wood countertop, and a steam shower. Completing this level, the laundry area includes l uxury vinyl plank flooring, a Samsung washer and dryer, a laundry sink, and extensive storage. Additional updates include a newer water tank and sump pump. Outside, the expansive lot offers exceptional space for outdoor activities, gardening, and entertaining, with a massive backyard that provides plenty of room to enjoy the outdoors. An oversized single garage adds valuable covered parking and additional storage. Perfect for families, this property is in the coveted Louis-Riel’s lottery priority zone and offers a quick, walkable commute to other highly regarded schools. Parks and playgrounds are abundant in this area. Fish Creek Provincial Park and Glenmore Reservoir are both approximately a 7-minute drive away. The Braeside Community Association, True Blue Swim School and Southland Leisure Centre offer additional recreation options, while Ring Road, Anderson Road and 14 Street provide convenient connections across Calgary. (id:63982)
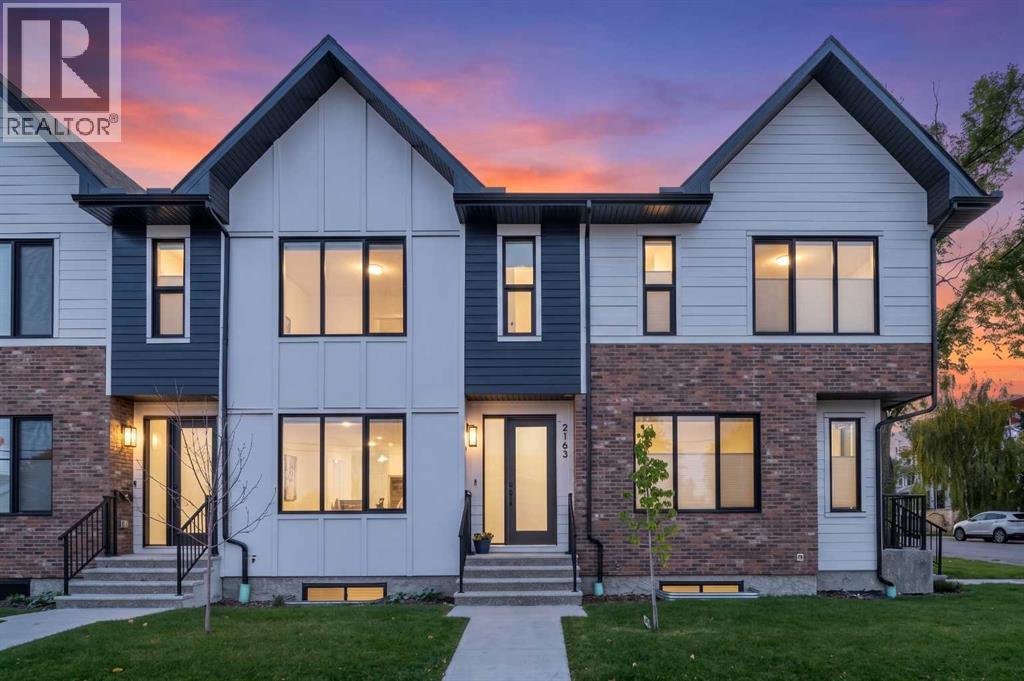
2183 49 Avenue SW
Calgary, Alberta
Discover the ultimate Altadore lifestyle in this stunning, move-in-ready residence that perfectly balances urban excitement with everyday tranquility. Positioned along a peaceful, tree-lined avenue, this exceptional property welcomes you with a bright, airy main level where wide-plank engineered oak floors stretch beneath large windows, creating a seamless flow between the living, dining, and cooking spaces. At the heart of the home, the designer kitchen stuns with sparkling quartz surfaces, a full-height tile backsplash, custom buffet detailing, and high-end stainless steel appliances tailored for effortless entertaining. Upstairs, three well-proportioned bedrooms provide comfortable retreats accompanied by a practical upper-level laundry area, anchored by a luxurious primary suite complete with a custom walk-in wardrobe and a spa-inspired five-piece ensuite featuring soothing in-floor heating, dual vanities, and an expansive glass shower.The fully finished lower level expands your living options significantly, offering a sprawling recreation room equipped with a stylish wet bar, alongside a fourth bedroom featuring a walk-in closet and another full bathroom, making it an incredible space for hosting visitors or setting up a private home office. Outside, your private, fully fenced rear patio creates a secure outdoor oasis for relaxation or play, complemented by the everyday ease of a detached single garage. Beyond your doorstep, the vibrant neighborhood energy awaits just a short stroll away; you are only four blocks from the local dog park, close to a thriving community garden, and minutes from the bustling cafes, shops, and restaurants of Marda Loop. Offering an incredible combination of modern luxury, neighborhood charm, and unbeatable inner-city convenience, this turnkey home delivers everything you have been searching for. (id:63982)
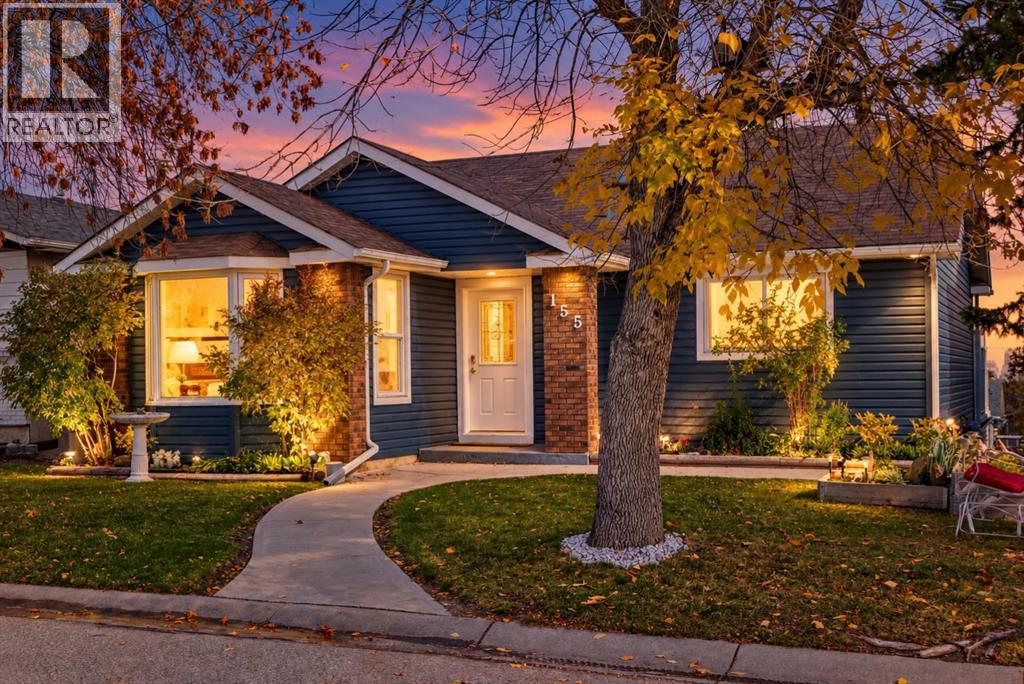
155 Strathcona Close SW
Calgary, Alberta
Welcome to this exceptional walkout bungalow in the highly sought-after community of Strathcona Park, tucked away on a quiet, no-traffic close with city views and far more space than it appears from the street. Offering over 2,500 sq. ft. of flexible living space, this home features substantial upgrades, a spacious illegal suite, a heated oversized rear-attached double garage, and excellent indoor-outdoor living. The main level offers an open, functional layout with abundant natural light, multiple living areas, and great separation between the living room and family room. The kitchen and eating area sit at the heart of the home, while the family room features a wood-burning fireplace and opens onto an oversized deck above the rear-attached garage. This level also includes three bedrooms, a full bathroom, and an ensuite off the primary bedroom. Fully finished approximately five years ago, the walkout basement adds excellent versatility with a spacious illegal suite, ideal for extended family, guests, or potential mortgage-helper use. It includes a large flex/living area, kitchenette, bedroom, laundry room, bathroom with shower, updated insulation, soundproofed ceiling, and two exterior entry points — one from the walkout to the lower deck and another through the attached garage. Major upgrades include a recent ultra-high-efficiency furnace, humidifier, hot water tank, and newer electrical panel installed when the basement was completed. The oversized heated rear-attached garage is insulated, drywalled, and wired for 240V, making it ideal for parking, storage, hobbies, or workshop use. Exterior improvements include newer siding, soffits, gutters, fascia, extensive concrete work, a cedar-fenced backyard, newer lower deck, and a large private parking pad in front of the garage. Quietly located in one of Strathcona Park’s established pockets, this uniquely spacious bungalow offers substantial upgrades, excellent indoor-outdoor living, and far more flexibility than you w ould expect from the curb. (id:63982)
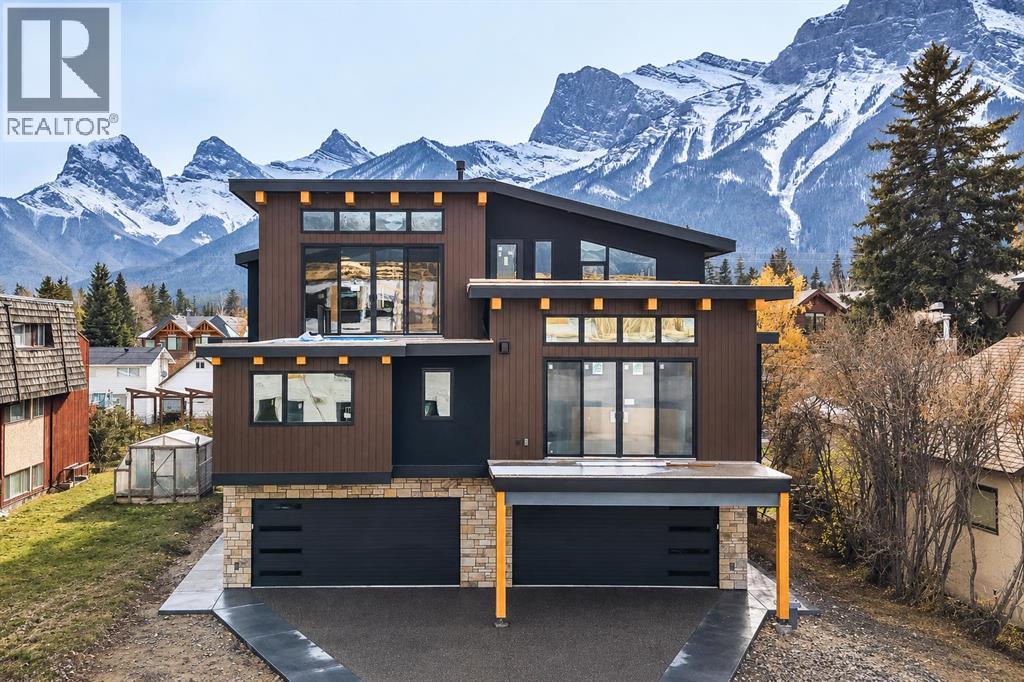
1, 713 4th Street
Canmore, Alberta
Experience elevated living in the heart of South Canmore with this brand new 4-plex, thoughtfully crafted by the renowned All Weather Builders. Combining modern luxury with timeless craftsmanship, this home showcases stunning mountain views and an unbeatable central location—just steps to trails, shops, and restaurants. Spanning three levels, the residence offers 3 spacious bedrooms, 3 baths and the convenience of a private elevator. The open-concept living space is filled with natural light, featuring premium finishes, a sleek gourmet kitchen, and seamless flow to the outdoor patio where you can take in breathtaking surroundings. The double attached garage provides ample storage and parking. Don't miss the opportunity to make this mountain home your own. Property currently under construction, projected completion Q4 2026. (id:63982)
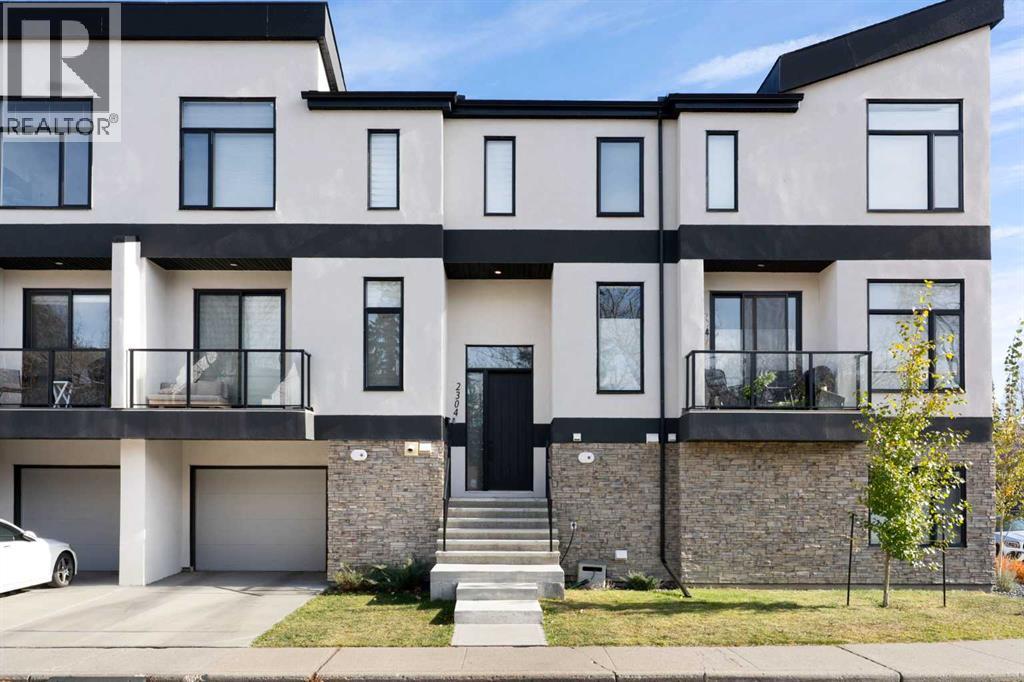
2304 5 Street NW
Calgary, Alberta
BEAUTIFULLY UPGRADED, WEST-FACING INNER-CITY ROW HOME WITH AN ATTACHED GARAGE IN THE HEART OF MOUNT PLEASANT! Offering approximately 2,195 sq. ft. of living space, 3 bedrooms, 3.5 bathrooms, and a single attached garage, this thoughtfully designed home combines beautiful finishes, exceptional functionality, and an unbeatable location directly across from the community park and amenities.With all three levels above grade and no basement, this unique floor plan offers excellent separation of living spaces. The main level features a generous recreation and living area, wet bar, and 3-piece bathroom with tiled shower, ideal for entertaining guests, or a comfortable secondary living space. Direct access to the attached garage and a private rear patio adds everyday convenience.The bright second level impresses with 9-foot ceilings, an open-concept layout, and a beautifully upgraded kitchen featuring ample cabinetry, generous counter space, and a spacious pantry. The inviting living room, complete with a fireplace, opens onto a west-facing balcony overlooking the park and green space, perfect for enjoying afternoon sunshine and evening sunsets.Upstairs, the uniquely designed primary retreat offers an exceptionally spacious and functional layout, beautiful west exposure, a walk-in closet, and private 4-piece ensuite. Two additional bedrooms, a full bathroom, and convenient upper-floor laundry complete this thoughtfully designed home.LOCATION IS EVERYTHING! Directly across from the Mount Pleasant Community Centre, park, and recreational amenities, you'll enjoy green space and community activities right at your doorstep. This sought-after inner-city neighbourhood offers nearby schools, shopping, restaurants, and excellent access to 16th Avenue, downtown Calgary, and Calgary International Airport.BEAUTIFULLY FINISHED, INCREDIBLY FUNCTIONAL, AND PERFECTLY POSITIONED — AN EXCEPTIONAL OPPORTUNITY TO ENJOY THE BEST OF MOUNT PLEASANT LIVING! (id:63982)
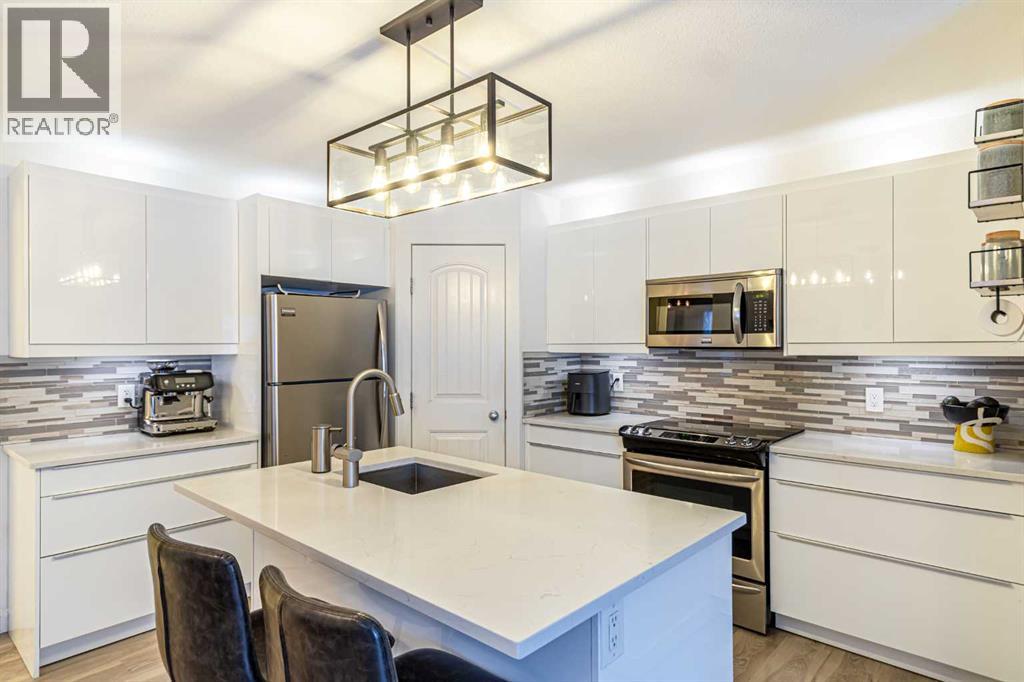
102, 30 Panatella Landing NW
Calgary, Alberta
PRIVATE ENTRANCE | EXTENSIVELY UPGRADED | $243 MONTHLY CONDO FEES | $13,000 NEW BOILER A rare gem! Bright, beautifully designed and exceptionally maintained two-bedroom, ground-level condo offering the comfort and privacy of a home without the maintenance. Stunning renovated kitchen featuring quartz countertops, white cabinetry with functional drawers, under-cabinet lighting, upgraded stainless steel appliances, pantry and island. Inviting living room with an electric fireplace, upgraded lighting and ceiling fan. Fully tiled bathroom with floating vanity, bathtub, shower. Two spacious bedrooms accommodating queen-size beds, primary bedroom with walk-in closet, in-suite laundry and conveniently located assigned parking. Enjoy radiant in-floor heating with a recently installed $13,000 boiler, inspected and approved by the City of Calgary. Laminate and tile flooring throughout. Your private entrance and large patio offer independence and outdoor living, perfect for singles, families, pet lovers or anyone downsizing. Located in the peaceful community of Panorama Hills NW, with excellent condo management, remarkably low condo fees, easy access to Stoney Trail, approximately 20 minutes to downtown and walking distance to schools, shopping all daily facilities. Modern. Private. Affordable. Move-in ready. A home you will love, at a price that's hard to beat! (32888376) (id:63982)
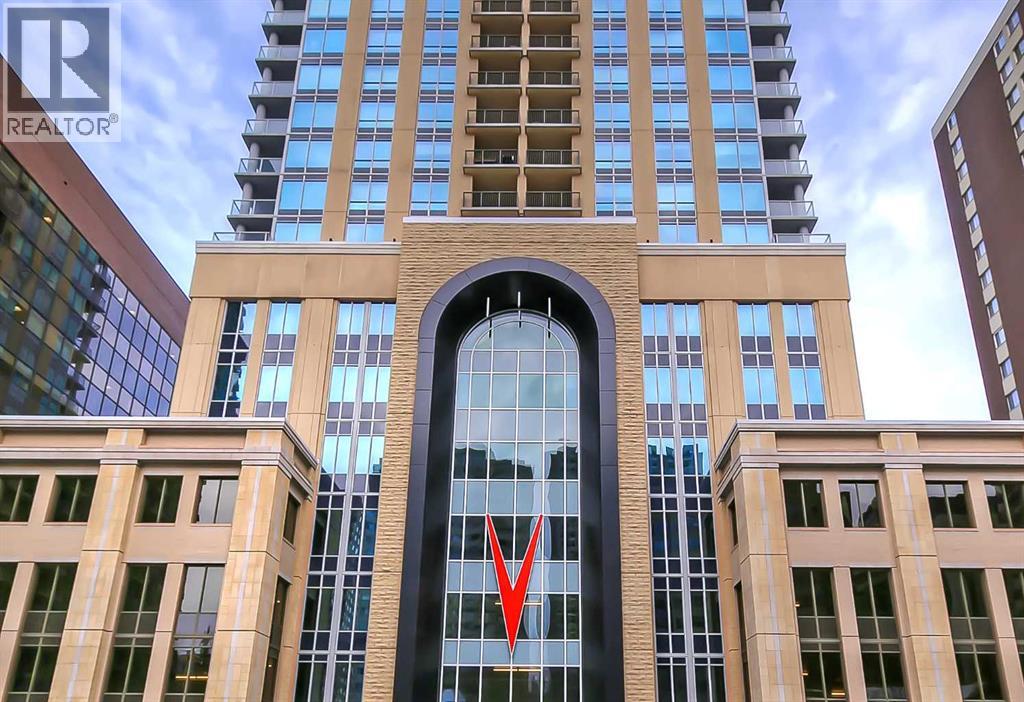
2304, 930 6 Avenue SW
Calgary, Alberta
*VISIT MULTIMEDIA LINK FOR FULL DETAILS, INCLUDING IMMERSIVE 3D TOUR & FLOORPLANS!* This bright NORTH-facing 1-bed + den unit with stunning PANORAMIC RIVER VIEWS from the 23rd floor in the upscale Vogue building is a must-see! There are only 4 upgraded floors in the Vogue building, which were specially customized for Bedouin Suites, and this is one of them! EXCLUSIVE BEDOUIN FEATURES include upgraded hallways and common areas, as well as INCREDIBLE UNIT UPGRADES like custom kitchen islands with bar seating, upgraded appliances & lighting including dimmers throughout, custom bedroom panelling including built-in side tables with convenience plugs, upgraded bathrooms with tile wainscoting and glass shower doors, built-in walnut entertainment units, a Smart Sensor energy management system for the eco-minded buyer and MORE! This customized ‘VARSITY’ floorplan also had a kitchen wall removed for improved flow and natural light, and WOW, does it look good! This condo presents modern living at its finest, including an open-concept layout filled with natural light through ample floor-to-ceiling windows, complemented by luxury vinyl plank flooring adorning the main living spaces. The modern kitchen boasts wood-grain cabinets with modern hardware and under-cabinet lighting, a specially designed central island with quartz counters, a tile backsplash, a dual-basin undermount sink, and upgraded stainless steel appliances, including a chimney-style hood fan. The open main living area features a built-in walnut entertainment unit with a wall-mount TV included and access to a large balcony with a gas line for a BBQ and panoramic views of the Bow River. The bedroom features custom wall panelling with built-in side tables, wall sconce lighting and a convenient receptacle with a USB port, plus an included wall-mounted TV. A large walkthrough closet with built-in organizers and a stacked laundry leads to the 4-pc bathroom complete with occupancy-sensored lights, quartz countertops, tile wainscoting, an undermount sink with modern faucet, tile backsplash, modern vanity with storage, tile floors, and a large tub/shower combo with full height tile and an upgraded glass door. The unit is complete with a sizeable den, a perfect home office or flex space. Parking is convenient thanks to the titled underground stall. VOGUE is a high-end building with a ton of amenities, including central A/C, an elegant formal lobby, full-time concierge, gym, billiards, a large party room with a kitchen, a yoga studio, a Sky Lounge on the 36th floor, and multiple rooftop terraces. Surrounded by parks, transit, the LRT, shopping & more, & within walking distance to the downtown core & all Kensington shops & services – this location offers the best urban lifestyle in the Downtown Commercial Core. (id:63982)
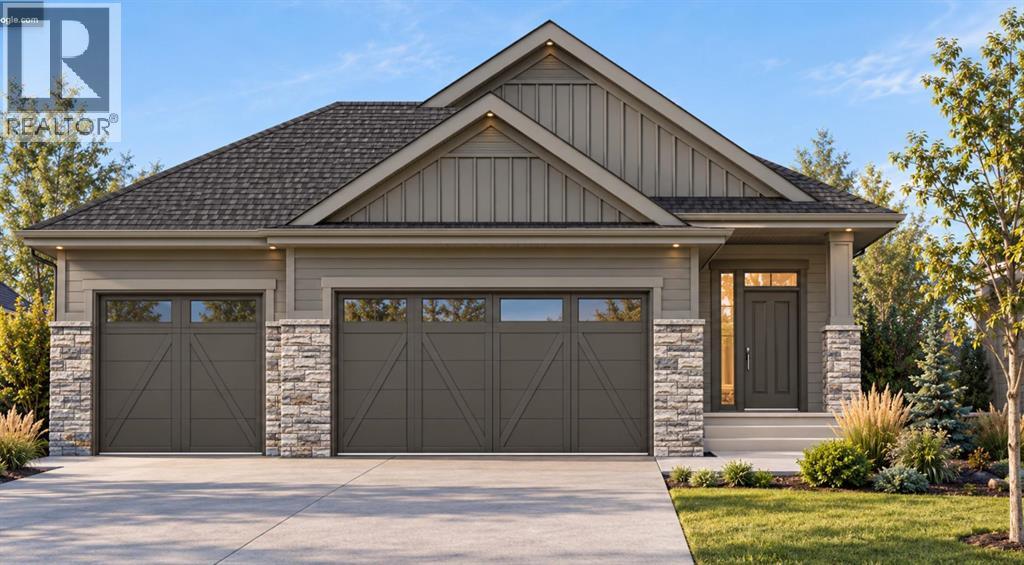
84 Emerson Crescent
Okotoks, Alberta
Welcome to 84 Emerson Crescent in Wedderburn, Okotoks. This beautiful bungalow which is currently under construction, built by Anthem Homes, offers 1,302 sq. ft., this home features an open concept floor plan with 10-foot ceilings, a spacious kitchen with quartz countertops, a large island, and a pantry. The primary bedroom includes a walk-in closet, while the rear deck is perfect for relaxing or entertaining. A walkout basement and triple attached garage add convenience and potential. Located in a scenic community framed by Rocky Mountain views to the west, Wedderburn offers a lifestyle surrounded by nature and outdoor amenities, including a scenic storm pond, landscaped green spaces, a gazebo, picnic areas, a family playground, a kids’ bike pump track, and a dedicated 4 acre off leash dog park. Internal pathways connect to Okotoks’ extensive 85+ km multi-use trail network, perfect for walking, biking, and exploring. Enjoy being close to D’Arcy Ranch Golf Club, convenient shopping, and schools, with south Calgary approximately 15 minutes away via Northridge Drive and major commuter routes. Experience the perfect blend of comfort, convenience, and outdoor living in Wedderburn! | Winter 2026 Completion. (id:63982)
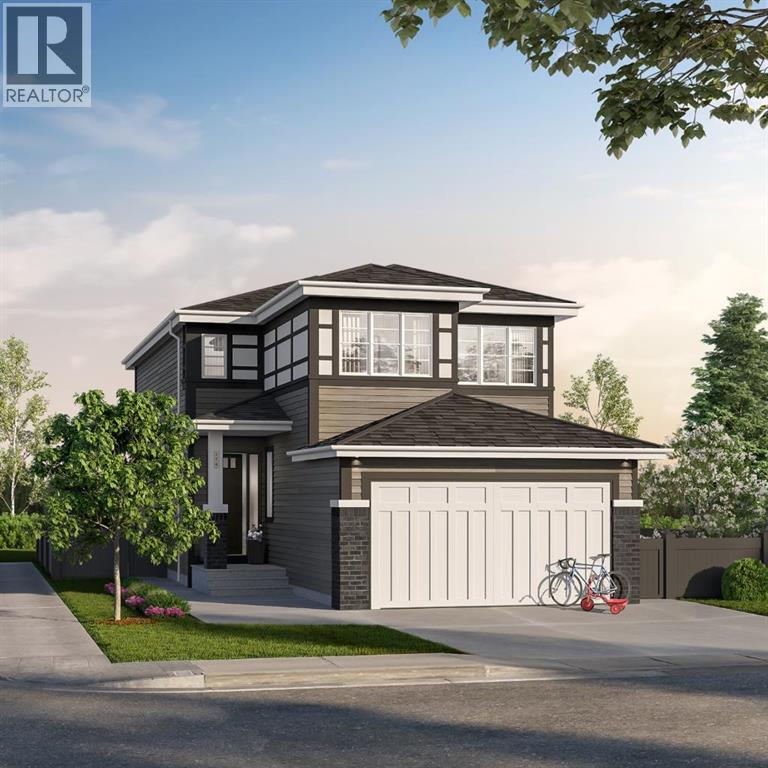
41 Birch Row
Okotoks, Alberta
Welcome to 41 Birch Row in D’Arcy Ranch, Okotoks. Currently under construction, this brand new Anthem Homes property offers 2083 sq. ft. of modern living with beautiful mountain views. Featuring 3 upper-level bedrooms, a double attached garage, an open floor plan, high ceilings, and triple-pane windows, this home is designed for comfort and functionality. The kitchen boasts quartz countertops, a central island, and a pantry, while the upper level offers convenient laundry and a double vanity. Enjoy a deep lot with a rough-in gas line to the deck and an additional gas line in the kitchen. D’Arcy Ranch offers an iconic 18-hole public golf course with mountain views, multiple playgrounds, a central storm pond, greenspaces, an outdoor fitness park, and a seasonal winter skating rink. Nearly 100 km of interconnected walking, hiking, and biking pathways link to the broader Okotoks trail system and Safe Route Network. Explore nearby natural landmarks, including the Sheep River and historic Big Rock, with convenient shopping close by. Future public and Catholic K–9 school options are planned within the community, connected by safe pedestrian pathways. Located in northern Okotoks, enjoy an approximately 15 minute drive to south Calgary via Macleod Trail or Deerfoot Trail. Make this home your own and enjoy everything D’Arcy Ranch has to offer. | Winter 2026 Completion. (id:63982)
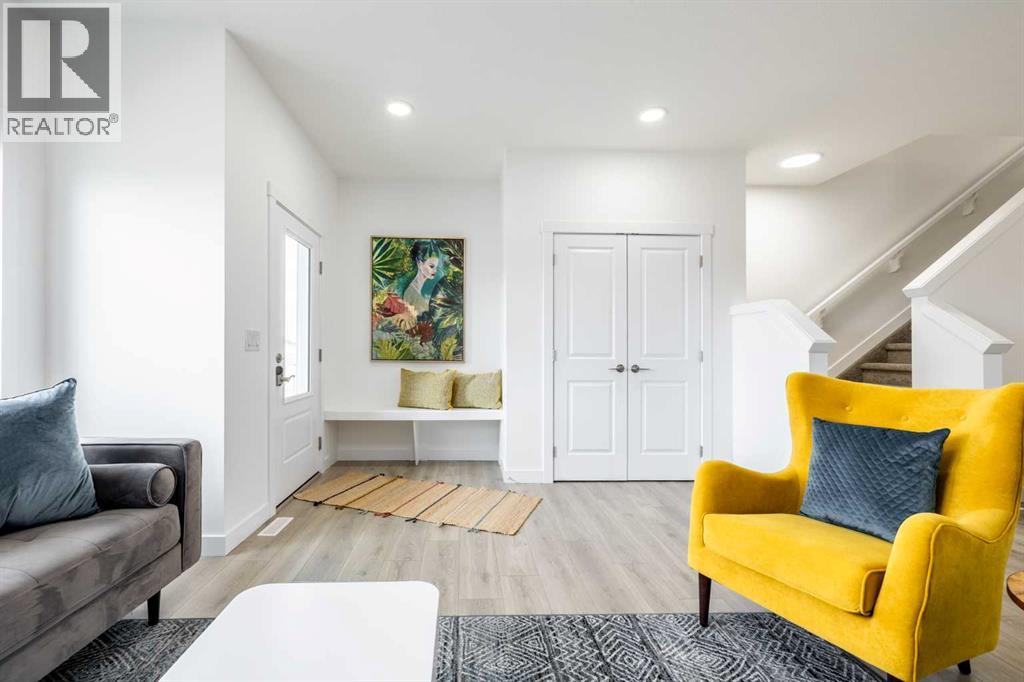
713 Clearview Green
Chestermere, Alberta
THE KINGSTON-D BY AKASH HOMES OFFERS OVER 1,600 SQ FT OF THOUGHTFULLY DESIGNED LIVING SPACE, 3 BEDROOMS, 2.5 BATHROOMS, A DOUBLE DETACHED GARAGE & SEPARATE SIDE ENTRANCE! The bright, open-concept main floor is designed for comfortable everyday living and entertaining, featuring 9’ ceilings, quartz countertops and modern chrome finishes throughout. Upstairs, you’ll find 3 spacious bedrooms, including a comfortable primary retreat with private ensuite, plus convenient upper-floor laundry. A rear double detached garage provides plenty of parking and additional storage. PLUS, RECEIVE A $5,000 BRICK CREDIT TOWARD APPLIANCES! Located in Clearwater Park, one of Chestermere’s newest communities, offering small-town charm with pathways, parks, sports courts, skating rinks, school sites and access to the community clubhouse with an indoor pool. PLEASE NOTE: PICTURES ARE OF SHOW HOME; ACTUAL HOME, PLANS, FIXTURES & FINISHES MAY VARY AND ARE SUBJECT TO AVAILABILITY/CHANGES WITHOUT NOTICE. (id:63982)