
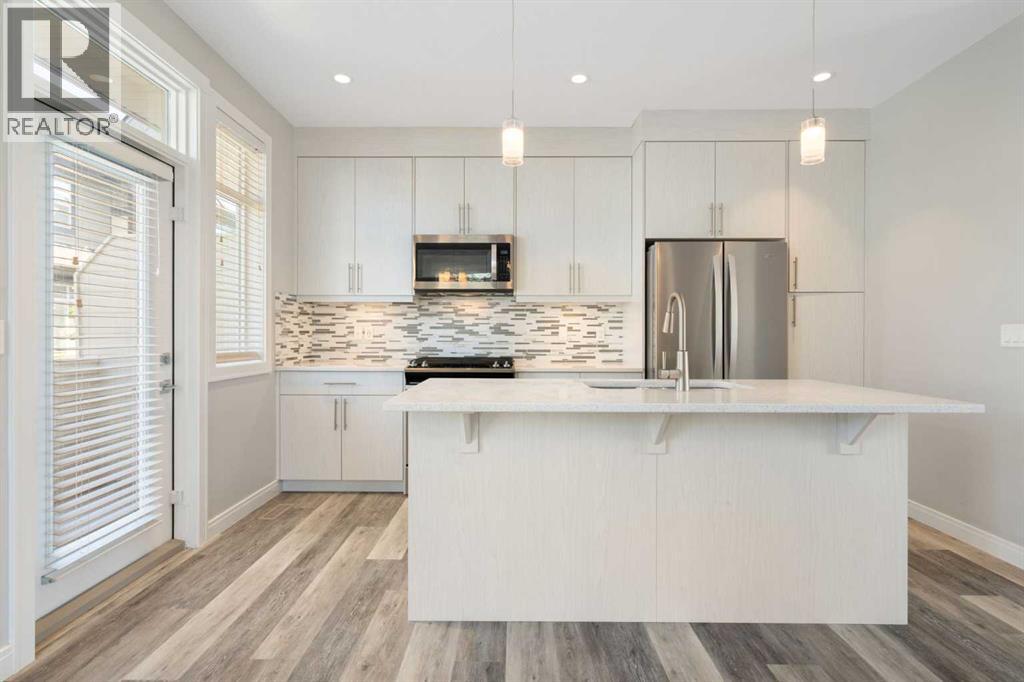
124 Wentworth Row SW
Calgary, Alberta
Welcome to 124 Wentworth Row SW — a beautifully maintained end-unit townhouse offering over 1,800 sq ft of above-grade living space, a fantastic multi-level layout, and the extra windows and natural light that make an end unit so desirable. Designed with both everyday living and flexibility in mind, this home offers 3 bedrooms upstairs, a fourth bedroom in the developed basement, 3.5 bathrooms, a dedicated den/office, and a double attached garage.The spacious entry level immediately sets this home apart, with a generous foyer, convenient mudroom access from the garage, and a separate den that makes an ideal home office, study, or flex space.Up one level, the main living area is bright, open, and exceptionally functional. Large windows fill the space with natural light, while laminate flooring carries through the kitchen, dining, and living areas. The kitchen sits at the heart of the home, with plenty of room to gather and an easy connection to the dining area and impressively spacious living room. A 2-piece powder room and access to the balcony complete this level.Upstairs, the thoughtful layout continues with all three bedrooms and the convenience of upper-floor laundry together on one level. The generous primary bedroom offers a walk-in closet and private 5-piece ensuite, while two additional bedrooms and a full 4-piece bathroom provide plenty of space for family. The developed basement extends the versatility of the home even further, adding a fourth bedroom, another full bathroom, and additional storage — an ideal setup for guests, teenagers, extended family, or simply extra space to spread out.Central air conditioning keeps the home comfortable through the warmer months, while the double attached garage, well-planned mudroom, and abundant storage add to the everyday functionality.Bright, spacious, and exceptionally well laid out, this well-maintained end-unit townhouse offers more than 1,800 sq ft of above-grade living space, four bedrooms, 3.5 bathro oms, a dedicated office, and the functionality of a larger home with the low-maintenance appeal of townhouse living. The location makes it even better — within walking distance of neighbourhood schools and an incredible selection of nearby shopping, restaurants, and everyday services, with Calgary’s newly completed Radio Park and the growing West District just minutes away. Enjoy 8.4 acres of green space, pathways, a playground, basketball court, outdoor amphitheatre, skating and year-round community programming, while convenient access to Stoney Trail makes getting around the city easy. All of this in the sought-after community of West Springs. (id:63982)
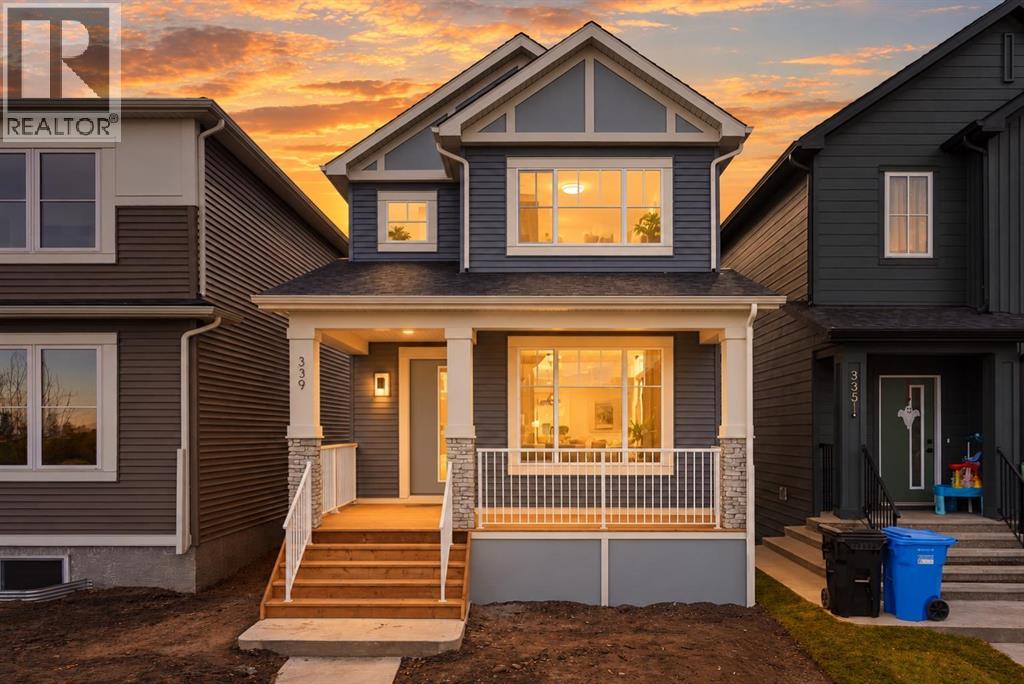
339 Belvedere Drive SE
Calgary, Alberta
New homes in Belvedere are becoming harder to find! Built by Crystal Creek Homes, this 1,800 sq. ft. two-storey stands out with a dedicated prep kitchen, main-floor bedroom and full bathroom, separate side entrance, and sunny south-facing backyard. The bright, open-concept main level features 9' ceilings, a spacious kitchen with central island, and a comfortable living area with electric fireplace. Tucked away from the main kitchen, the dedicated prep kitchen provides additional cooking space. A MAIN FLOOR BEDROOM ADN FULL BATHROOM are ideal for guests or multigenerational living. Upstairs, you'll find three additional bedrooms, including a spacious primary suite with ensuite, along with a convenient laundry area and BONUS ROOM. The separate SIDE ENTRANCE provides flexibility for future basement development, including potential for a secondary legal suite (subject to municipal approvals). Outside, enjoy a sunny south-facing yard in the back and a welcoming covered porch in the front. Located close to shopping, parks, pathways, and convenient access to Stoney Trail and 17 Avenue SE. Your investment is protected with full builder warranty. With limited opportunities remaining to purchase a new home in Belvedere, don't miss your chance. Book your showing today! (id:63982)
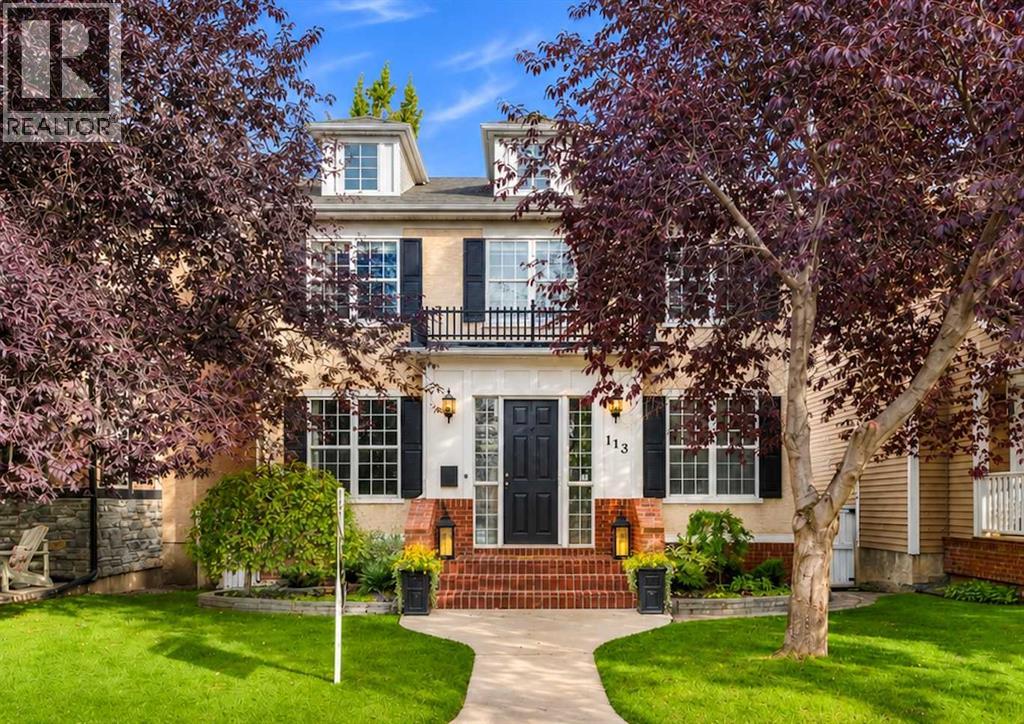
113 Ypres Green SW
Calgary, Alberta
Welcome to 113 Ypres Green SW, a beautifully updated family home in the heart of Garrison Woods, one of Calgary’s most desirable inner-city communities. Set on a charming tree-lined street, this residence blends timeless character, thoughtful renovations and exceptional access to parks, schools, shopping and the vibrant Marda Loop district.Offering 2,238 sq. ft. above grade plus a fully developed lower level, the home features 4 bedrooms, 3.5 bathrooms, two gas fireplaces, central air conditioning and a detached double garage. Inside, warm hardwood flooring, high ceilings and abundant natural light create an inviting, refined atmosphere. The spacious living room is anchored by a gas fireplace and flows naturally into the dining area, making the main floor ideal for relaxed family living and elegant entertaining.The beautifully renovated white kitchen is the heart of the home, featuring quartz countertops, a large centre island, extensive cabinetry, gas cooking, stainless steel appliances, wine refrigerator, recessed lighting and sophisticated brass accents. A main-floor laundry room and powder room add everyday convenience. Upstairs, the spacious primary suite offers a large walk-in closet and impressive five-piece ensuite. Two additional bedrooms, a full bathroom and a versatile bonus room provide flexibility for families, a home office or quiet retreat. The fully developed lower level adds valuable living space with a large recreation and games room, second gas fireplace, additional bedroom and three-piece bathroom, ideal for guests, teenagers, fitness or media space. Outside, enjoy a private fenced and treed yard with deck and patio areas, irrigation, rear-lane access and a heated double detached garage with ProSlat storage. Smart-home features, wired sound and data, central air conditioning and excellent storage complete the package. Garrison Woods is loved for its mature streetscapes, classic architecture and strong sense of community. Parks, pla ygrounds, schools, walking and biking paths and everyday amenities are all close at hand. Just minutes away, Marda Loop offers an outstanding mix of restaurants, cafés, boutiques, fitness studios and local services, creating one of southwest Calgary’s most appealing lifestyle destinations.This is a rare opportunity to enjoy a beautifully finished detached home in an established neighbourhood that combines character, walkability, convenience and an exceptional Calgary lifestyle. (id:63982)
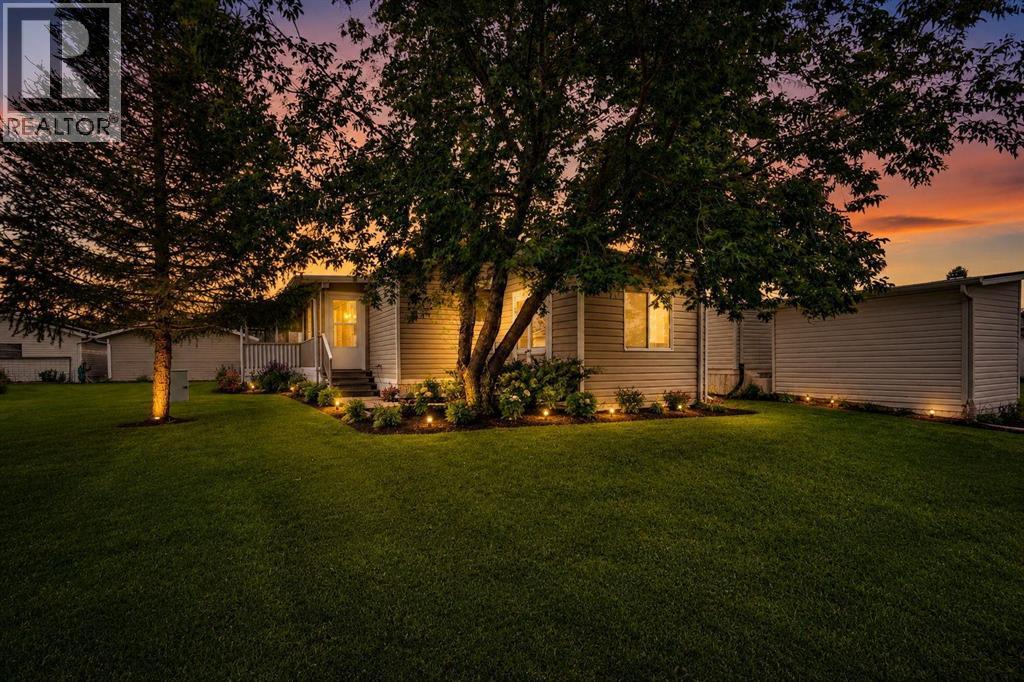
132 Ranchwood Lane
Strathmore, Alberta
Retire in Strathmore Welcome to 132 Ranchwood Lane, a beautifully maintained and move-in ready home in the quiet, friendly 55+ community of Ranch Estates in Strathmore. This bright and spacious property offers the perfect combination of comfort, function, and ease of living. Enjoy the peace of mind and convenience that comes with a 21'4" x 23'3" double detached garage—ideal for parking, extra storage, or your hobbies. Stay cool all summer long with the added bonus of central air conditioning, making this home as comfortable as it is charming. Inside, large windows fill the open-concept living and dining area with natural light. The kitchen offers ample cabinetry and workspace, perfect for everyday living and entertaining. The generously sized primary bedroom features a walk-in closet and a private ensuite, while a second bedroom offers flexibility for guests or a home office. Unwind on the covered front porch or enjoy the private backyard with mature landscaping—an ideal setting for quiet mornings or relaxed evenings. Located close to walking paths, shopping, and essential amenities, this is an exceptional opportunity to enjoy low-maintenance living in a welcoming, established 55+ community. Don’t miss your chance to call this wonderful home your own!Here’s a polished, buyer-focused version of your “Retire in Strathmore” listing write-up — warmer, clearer, and more emotionally resonant for the 55+ audience, while keeping all your key features intact. Bright, beautifully maintained community of Ranch EstatesMove-in ready gem tucked into one of Strathmore’s quietest and friendliest 55+ neighbourhoods. Thought fully cared-for home offers the perfect blend of comfort, convenience, and low-maintenance living — ideal for anyone looking to simplify life without sacrificing space or quality. Home Designed for Ease & Enjoyment $1866 TaxesStep inside bright, open-concept living and dining area filled with natural light from large windows. The kitchen provides ample cabine try and generous workspace, making everyday cooking and entertaining effortless.The primary bedroom is impressively sized, complete with a walk-in closet and private ensuite. A second bedroom offers flexibility — perfect for guests, hobbies, or a quiet home office. Practical Features That Make Life SimpleDouble detached garage (21'4" x 23'3") — ideal for parking, storage, or tinkering with your favourite hobbiesCentral air conditioning — stay cool and comfortable all summerCovered front porch — enjoy morning coffee or evening chatsStorage. Potting Shed. Backs onto green space. Walking Paths.Private backyard with mature landscaping — peaceful, low-maintenance outdoor living Community That Feels Like Home. Friendships, Community Garden, Activities, RV Parking Options.Ranch Estates is known for its friendly atmosphere, quiet streets, and walkable location. You’re close to walking paths, shopping, essential amenities, making daily errands easy and enjoyable.This is a rare opportunity. Covered Deck. (id:63982)
83 Kincora Heath NW
Calgary, Alberta
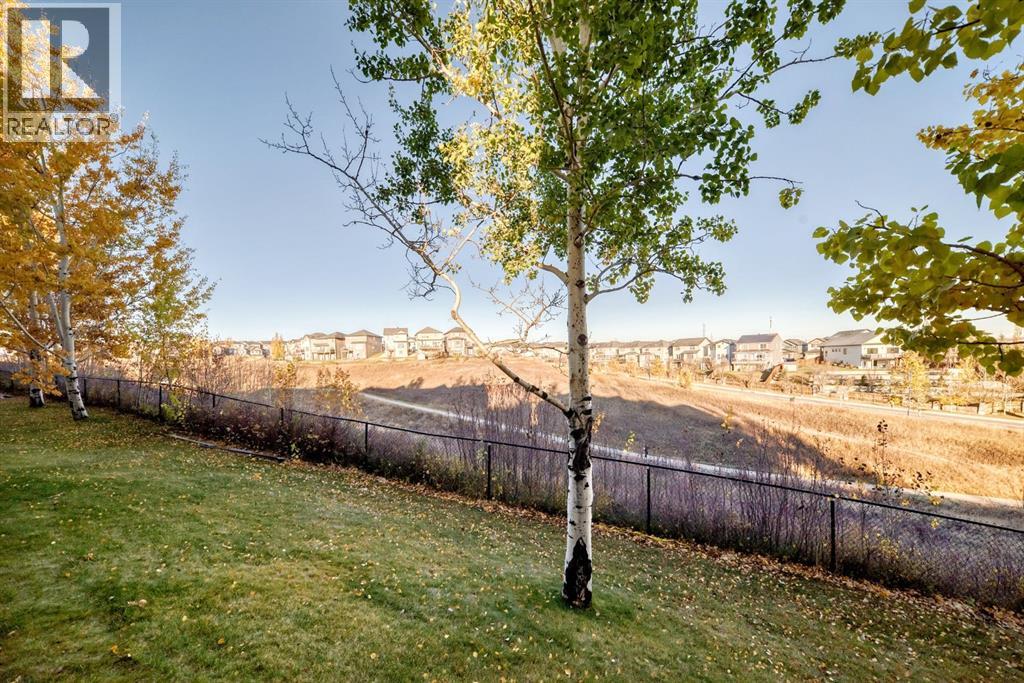
VIEWS, VIEWS, VIEWS. Welcome to this beautifully maintained 3-bedroom, 3-bathroom end-unit townhome in the desirable community of Kincora, offering nearly 1,800 sq. ft. of bright, open living space, incredible views, and a fantastic location backing onto green space!Freshly painted and filled with natural light, this two-storey home features a spacious, open-concept layout with beautiful hardwood floors, granite countertops, a cozy gas fireplace, and a large walk-in pantry offering plenty of storage. The thoughtfully designed living area is perfect for both everyday living and entertaining.Enjoy the outdoors from multiple spaces, including balconies at both the front and back of the home, where you can take in the beautiful views, as well as a back patio overlooking the surrounding green space. With no neighbours directly behind and walking paths just steps away, you'll love the peaceful setting and easy access to the outdoors.Upstairs, you'll find three bedrooms and the added convenience of upper-level laundry, making everyday living a breeze. The double attached garage provides ample parking and additional storage.Combining generous living space, an abundance of natural light, beautiful surroundings, and the added privacy of an end unit, this home offers an exceptional opportunity to enjoy everything Kincora has to offer. Don't miss your chance to call this one home! (id:63982)
1997 Mccaskill Drive
Crossfield, Alberta
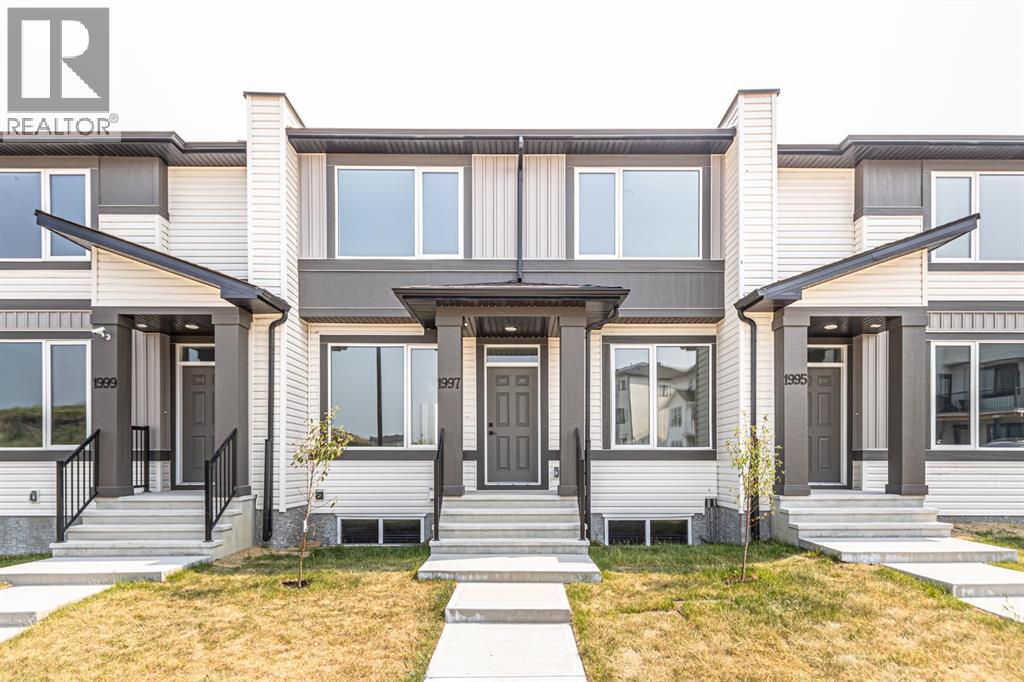
!! NO Condo Fees !! !!*WASHER & DRYER Included*!! !!Quick Possession Available !! !! Brand New TownHome !! This new built home has spacious 3 bedrooms and 2 full bathrooms upstairs and a half-bathroom on the main floor, one main floor DEN-ideal for a Home Office, modern kitchen, quartz countertops and island, front porch, back yard, a sun deck and backing onto green space. This is the middle unit of Triplex with well designed living space with modern appliances and custom finishes, 9 feet ceiling on the main floor. It has Rear lane access and 2 car parking pad. Crossfield is a quiet and rapidly growing town which has well rated one elementary and one high school, day care, golf course, parks, playgrounds, and other amenities. Strategically located near Airdrie that's 10 minutes drive to Superstore, 15 minutes to Balzac, 25 minutes to Calgary Airport and close to Highway 2 for fast and easy commuting. Don't miss the opportunity - book you're showing today! (id:63982)
213 Copperpond Villas SE
Calgary, Alberta
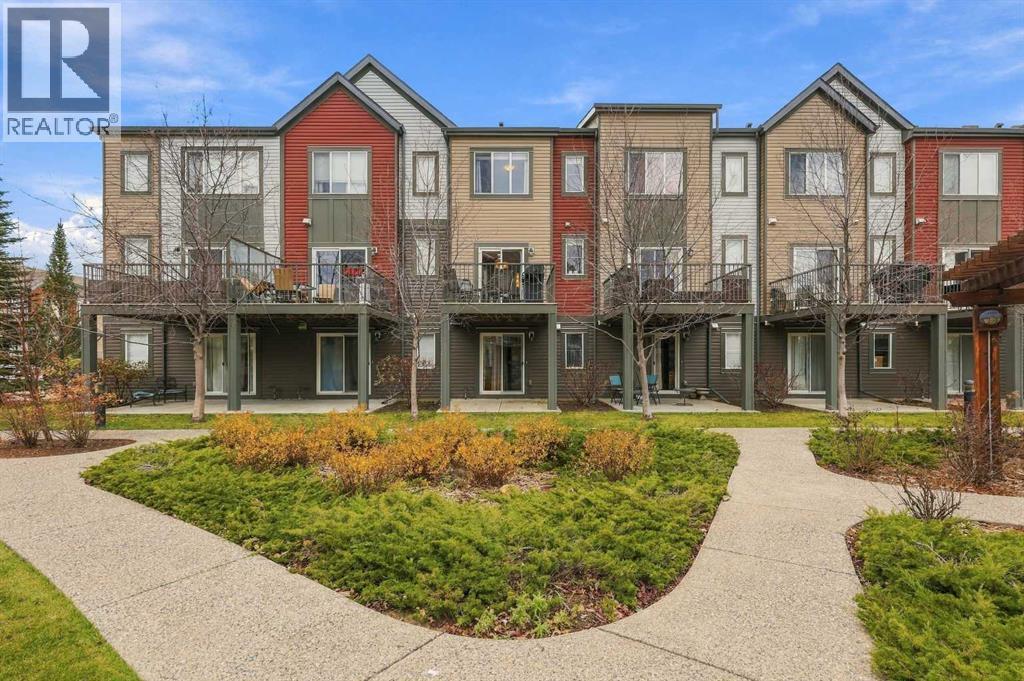
Welcome to 213 Copperpond Villas SE, where comfort, convenience, and beautiful green space come together! This thoughtfully designed 3-storey townhome offers over 1,450 SQ FT of living space, 2 BEDROOMS, 2.5 BATHROOMS, and an ATTACHED SINGLE GARAGE, all nestled in the welcoming community of Copperfield! One of the best features of this home? It BACKS DIRECTLY ONTO A PARK, giving you peaceful views and green space just steps from your door! As you enter, you're welcomed by a spacious foyer with convenient access to your attached garage and additional utility and storage space. Heading upstairs, you'll discover a bright and inviting open-concept living area that makes both entertaining and everyday living a breeze! The kitchen is equipped with a functional island, plenty of cabinetry, and a GAS STOVE for those who love to cook! The dining area flows seamlessly into the comfortable living room, creating the perfect space for hosting friends, enjoying family dinners, or simply relaxing after a long day. Step outside onto your balcony to enjoy some fresh air and take in the surrounding greenery! A convenient 2-piece bathroom completes this level. Upstairs, you'll find TWO GENEROUSLY SIZED BEDROOMS, each featuring its very own 4-PIECE ENSUITE! No need to share a bathroom here! The spacious primary bedroom also features a walk-in closet, offering plenty of room for your wardrobe and storage needs. Whether you're sharing the home with a roommate, welcoming overnight guests, or simply looking for a little extra privacy, this floor plan offers fantastic flexibility. In-suite laundry adds another layer of everyday convenience! Looking for peace of mind? The complex received NEW ROOFING AND SIDING IN 2023! Enjoy low-maintenance living with the added convenience of an attached garage and driveway parking. Copperfield offers the perfect balance of peaceful neighbourhood living and everyday convenience! Enjoy an abundance of walking and biking pathways, parks, playgrounds, and nea rby schools, all while being just minutes from the shopping, restaurants, grocery stores, and everyday essentials along 130th Avenue SE! Commuting is a breeze with convenient access to Stoney Trail and Deerfoot Trail, making it easy to travel throughout Calgary or escape the city for a weekend adventure! Whether you're enjoying a morning walk through the neighbourhood, running errands, or heading out for your daily commute, everything you need is within easy reach! Don't miss your opportunity to enjoy park-side living in this fantastic Copperfield townhome! (id:63982)
139 Silverado Way SW
Calgary, Alberta
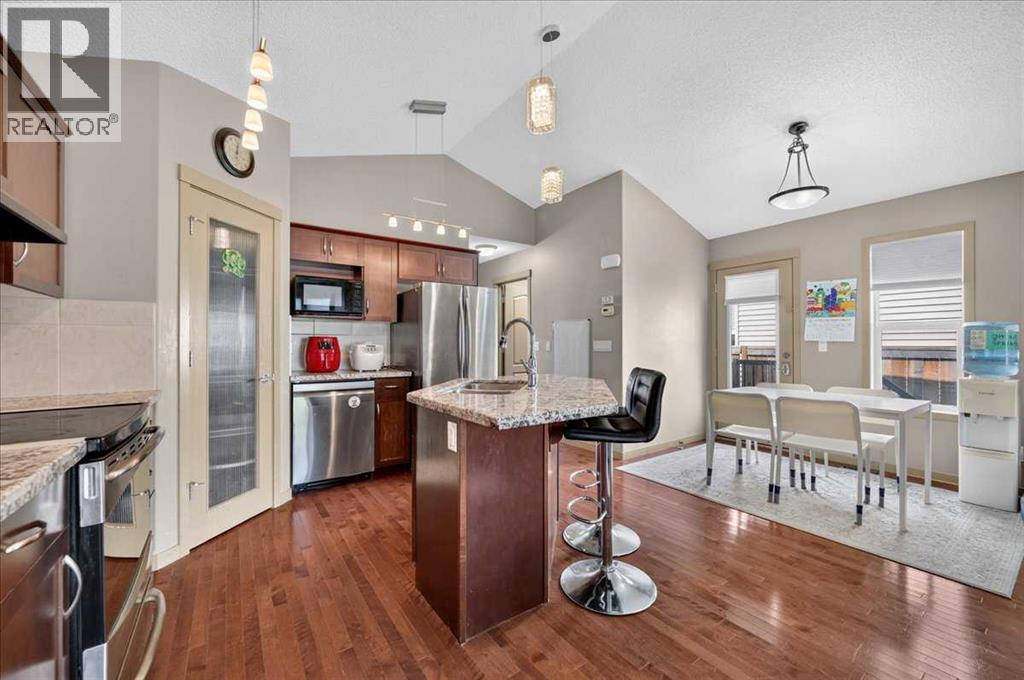
AMAZING VALUE | SILVERADO BUNGALOW | FOUR BEDROOMS | FINISHED BASEMENT | OVERSIZED GARAGE | 1570 SQFT of total livable space!! Welcome to 139 Silverado Way SW—a thoughtfully designed bungalow offering four bedrooms, two full bathrooms, a fully finished basement and an oversized detached double garage in one of Southwest Calgary’s established communities. A spacious foyer introduces the bright, open-concept main level, where hardwood flooring, vaulted ceilings and a cozy gas fireplace create a warm and inviting atmosphere. The living and dining areas flow naturally into the kitchen, making the layout equally suited to everyday life and entertaining. The stylish kitchen features stone countertops, a tiled backsplash, stainless-steel appliances, a pantry and a generous island overlooking the dining and living spaces. A convenient side entrance provides easy access to both the front and rear of the property. At the back of the home are two well-proportioned bedrooms, including the primary bedroom, along with a three-piece main bathroom. The fully developed lower level extends the home’s versatility with a recreation room, office area, two additional bedrooms, a four-piece bathroom, dedicated laundry room and useful storage and utility space. The washer and dryer are included. A standout feature is the oversized 23'3" x 21'5" detached double garage, built in 2024. Rear-lane access, a parking pad and room for up to four vehicles provide excellent convenience for drivers, hobbyists or anyone needing additional storage. Enjoy a front yard, partial fencing and a location close to parks, playgrounds, ponds, schools, shopping, sidewalks and walking and cycling pathways. Spruce Meadows and an excellent range of nearby amenities add to the appeal of this convenient Silverado setting. Possession is available in approximately 30 days and is negotiable. Contact your REALTOR® today to arrange a private showing and discover the comfort, flexibility and value this Silverado bungalow h as to offer! (id:63982)
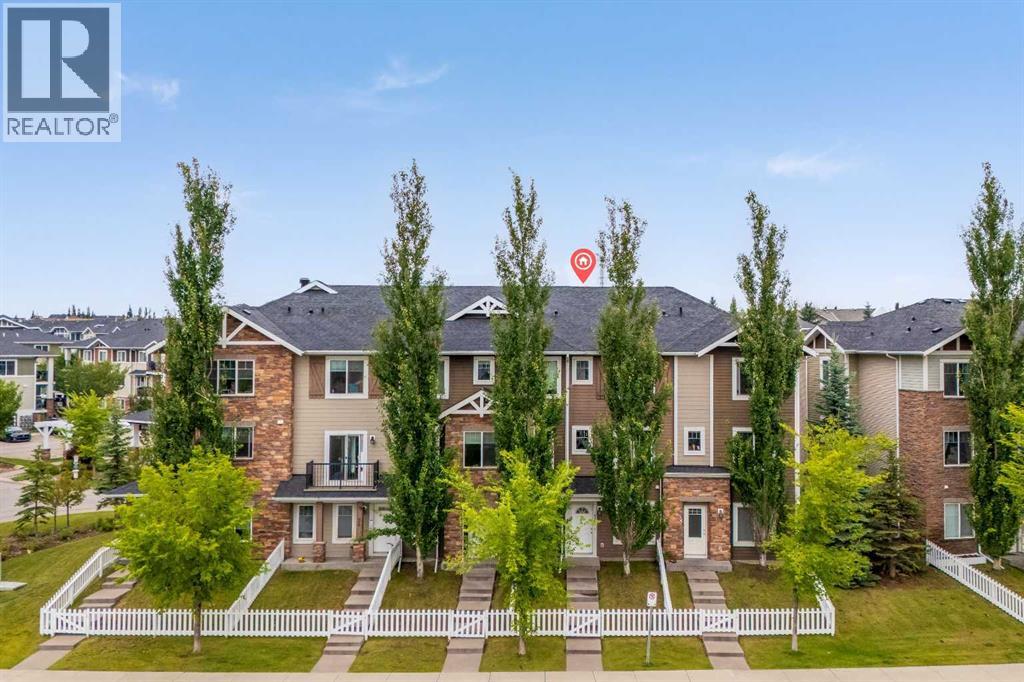
56, 300 Marina Drive
Chestermere, Alberta
Located right in the heart of CHESTERMERE LAKE | PRIVATE FENCED YARD | ATTACHED GARAGE | DRIVEWAY PARKING | LOW CONDO FEESWelcome to 300 Marina Drive, a beautifully maintained 3-storey townhome in the sought-after lake community of Westmere in Chestermere Lake. Offering approximately 1,486 sq. ft. of thoughtfully designed living space, this bright and spacious home combines privacy, functionality, and an unbeatable location.The entry level features a welcoming foyer, versatile flex room, 2-piece bathroom, and direct access to the single attached garage. The flex room offers excellent versatility as a home office, gym, or additional bedroom, depending on your needs. The fenced front yard provides a private outdoor area for children or pets.Upstairs, the main living level showcases a bright open-concept design with large windows and an abundance of natural light. The modern kitchen features granite countertops, ample cabinetry, stainless steel appliances, and a large island with breakfast-bar seating. Sliding doors lead to your private balcony, creating the perfect setting for morning coffee or summer BBQs. The adjoining dining area flows naturally into the spacious living room, making this level ideal for both everyday living and entertaining.The upper floor offers two generous bedrooms, including a spacious primary retreat with walk-in closet space. A 4-piece bathroom with granite counters and modern vanity, plus a convenient laundry room with upper-level washer and dryer, complete this level.Additional highlights include fresh paint, west exposure, single attached garage, full driveway, private fenced yard, low condo fees.The location is equally impressive. Enjoy being within walking distance of Chestermere Lake, shops, restaurants, grocery stores, cafes, the library, walking paths, parks, and everyday amenities. Lake recreation is at your doorstep, with opportunities for boating, Sunny beach days, and year-round outdoor enjoyment.Whether you’re a first- time buyer, downsizer, young family, or investor, this is a fantastic opportunity to enjoy low-maintenance living in one of Chestermere’s most convenient lakeside locations. Move in, settle in, and enjoy everything Chestermere has to offer! Don't miss out , feel free to check out the 3-D virtual tour link and schedule your favourite realtor today for a private showing. (id:63982)
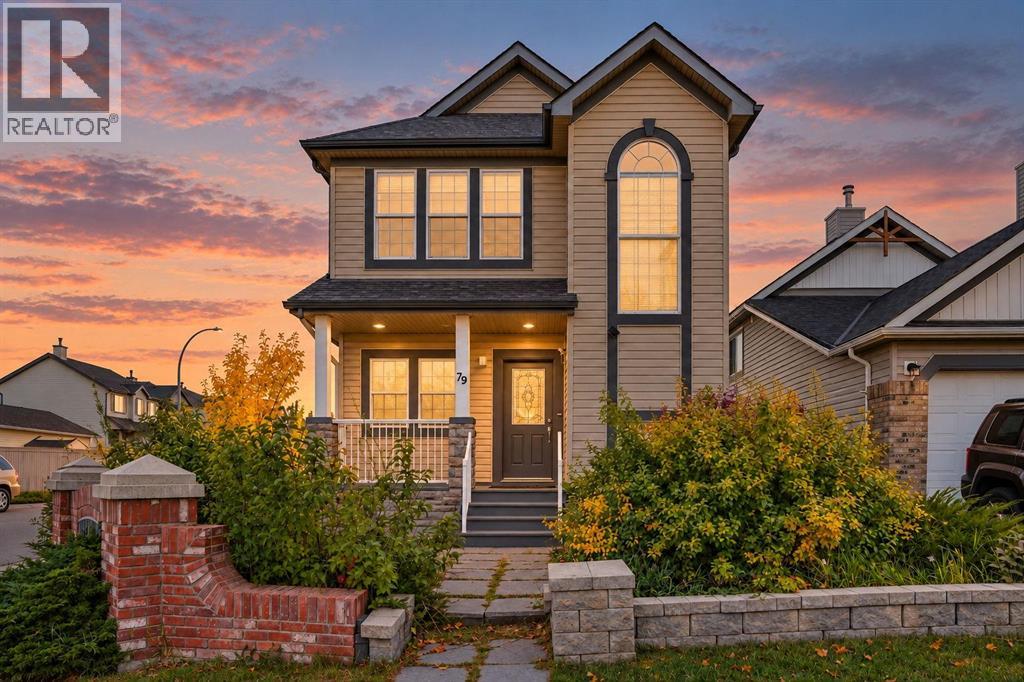
79 Covepark Drive NE
Calgary, Alberta
DEAL IN COVENTRY HILLS | TOTAL LIVING SPACE 2,300 SQ FT, 4 BEDROOMS, 3.5 WASHROOMS| FINISHED BASEMENT| DOUBLE DETACHED GARAGE| Spacious Family Home on a Large Corner Lot, just a 3-minute walk to Coventry Hills School, this fantastic family home offers plenty of space, comfort, and functionality! The main floor features 9’ ceilings, built-in speakers, recently replaced luxury vinyl plank flooring, and an abundance of natural light from numerous windows. The inviting living room showcases built-in features and a cozy gas fireplace, while the well-appointed kitchen boasts maple cabinetry, recently replaced stainless steel appliances, a tiled backsplash, corner pantry, and centre island with an eating ledge. The breakfast nook overlooks the backyard and provides convenient access to the large deck, perfect for summer BBQs and outdoor entertaining. A versatile den featuring beautiful stained-glass windows completes the main level. Upstairs, you’ll find a spacious primary bedroom with a walk-in closet and a 4-piece ensuite featuring a relaxing jetted tub ( AS IS) and separate shower, along with two additional generously sized bedrooms and a 4-piece Jack-and-Jill bathroom. The fully developed basement offers even more living space, including an additional bedroom, a bathroom, and a huge recreation room with plenty of possibilities for family activities, entertaining, or a home gym. Completing this wonderful property is an oversized 25’ x 23’ detached garage, offering excellent space for parking and storage. With its spacious layout, desirable corner lot, convenient school access, and versatile living spaces, this home is an opportunity you won’t want to miss! (id:63982)
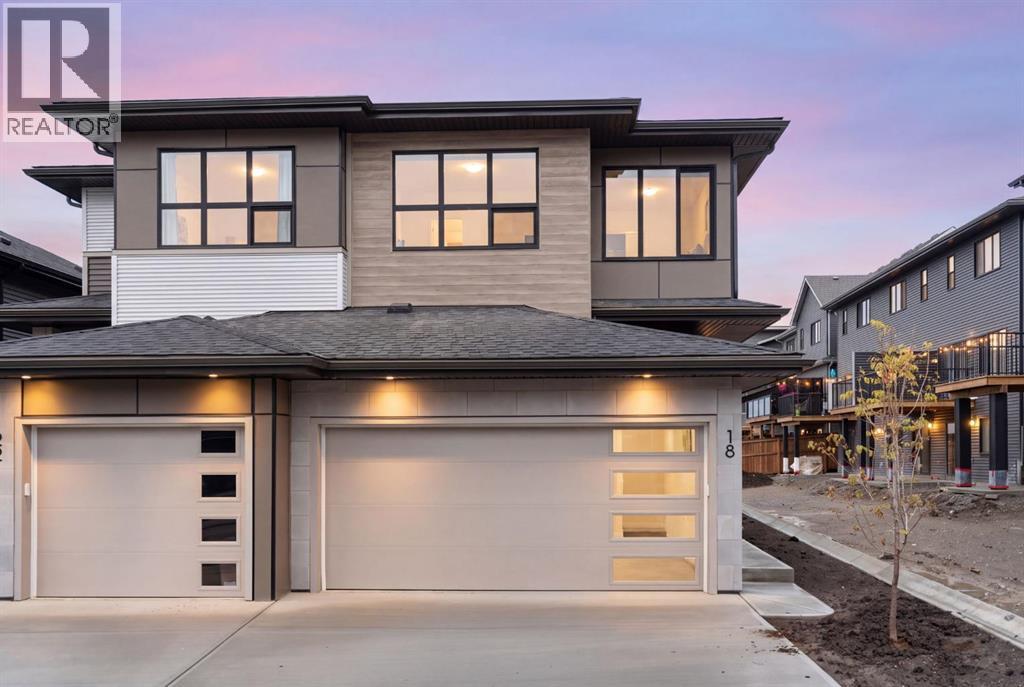
18 Heritage Heath
Cochrane, Alberta
The LAST FULL DOUBLE GARAGE duplex available from Cantiro in West Hawk, set on a LARGE CORNER LOT. This brand new Metro 20 from AWARD WINNING CANTIRO sits on a hilltop in one of Cochrane's most popular new communities, with a WEST FACING BACK YARD, NO DIRECT REAR NEIGHBOURS, and MOUNTAIN VIEWS. Ideal for first time buyers, growing families, or anyone downsizing who still wants a real garage. There's room for two vehicles plus all the bikes, skis, and camping gear that come with Cochrane life. The main floor is bright and open with wide plank flooring and a large quartz island wrapped in slate grey cabinets, the spot where everyone ends up gathering. The dining and living space centres around a black tile feature wall and linear ELECTRIC FIREPLACE, and a patio door off the dining area takes you straight out to the yard. A SIDE ENTRY adds everyday flexibility and sets you up for future development. Upstairs, the primary retreat has a walk in closet and 3 piece ensuite. Two more bedrooms share a full 4 piece bath, and one has a view toward the foothills. A bright BONUS ROOM gives you a second hangout for movie nights or a home office, and UPPER FLOOR LAUNDRY and modern iron spindle railings round out the level. Downstairs, the unfinished 9' BASEMENT has rough ins already in place, ready for a rec room, a guest bedroom, or a home gym when the time is right. Out back is where this one really shines. The large corner lot is wide, deep, and west facing, so summer dinners come with evening sun, fire pit nights with friends are easy, and kids and dogs have room to run. West Hawk spans 110 acres with 27 acres of environmental reserve and 5 km of pathways woven throughout. Along Highway 1A, you get a straightforward commute into Calgary and a quick drive west when the mountains are calling. Brand new construction, a full double garage, and a large corner lot, all in one home ready for your next chapter. This is the last one Cantiro has like it, so call your favourite realtor a nd book your showing today! (id:63982)
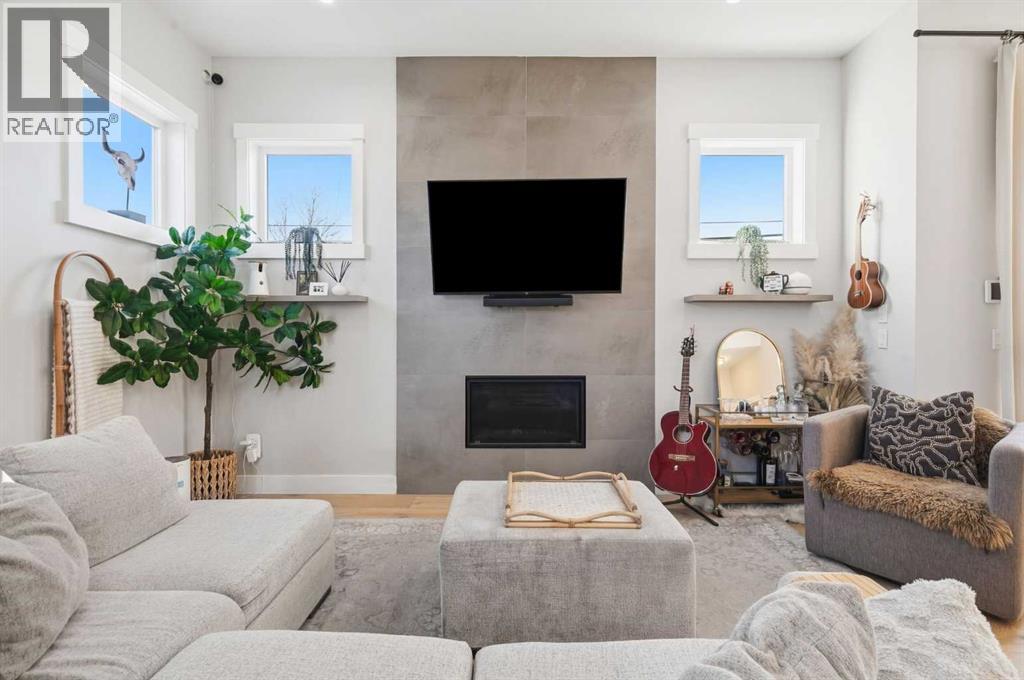
3, 2222 24a Street SW
Calgary, Alberta
Three storey end unit townhome in Richmond with 1,937 sq ft above grade, downtown views, and a full third floor primary suite. Tall ceilings and an open main floor give it the feel of a detached infill, with more than 2,500 sq ft of developed space across four levels in a self managed three unit complex.The main floor is open from front to back: a living room with high ceilings and a gas fireplace, a dining area that fits a full table, and a kitchen with quartz counters, an island, a gas range, built in microwave oven, stainless appliances, and a pantry. Hardwood runs throughout the level, and the back door opens onto a deck.The second floor has two bedrooms, a four piece bath, a bonus room currently set up as a home gym, and upper floor laundry. The third floor is entirely the primary suite, with vaulted ceilings, a 274 sq ft bedroom, a walk-in closet, a five piece ensuite with a soaking tub, and a private balcony looking toward the downtown skyline.The fully finished basement has a large rec room with built in media, a wet bar with wine fridge, a fourth bedroom, a four piece bath, and dedicated storage.Central A/C. Single detached garage off the paved back lane.Walking distance to 17th Avenue, Marda Loop, Richmond Green, and the Killarney pool, with direct access to Crowchild Trail. (id:63982)