
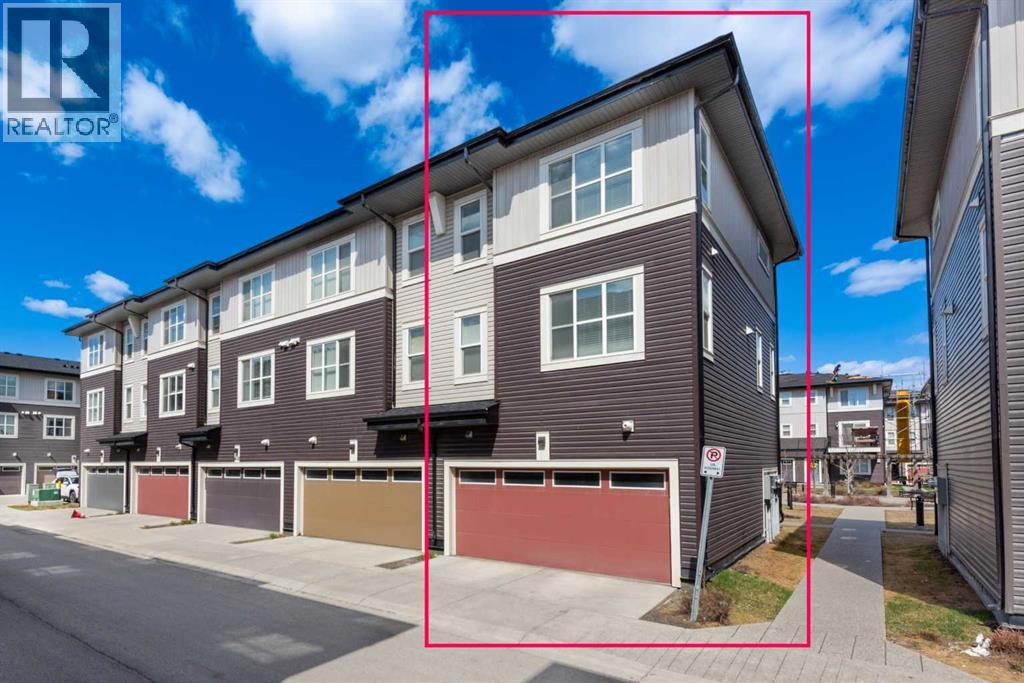
412, 30 Cornerstone Manor NE
Calgary, Alberta
Welcome home to this beautiful large 4 bedroom END UNIT townhome in the community of Cornerstone. Keep your car warmin the HEATED DOUBLE attached garage, which leads directly into the unit. Walk in the first level, which consists of a bedroom which can also be used as a flex/office. Walk upstairs to an open concept living area with a half bath, dining area, kitchen and living room and a cozy reading nook.Beautiful white cabinets to the ceiling. White QUARTZ countertops, giving your kitchen a bright and clean look. STAINLESS STEEL appliances (Brand new dishwasher) and pantry completes the kitchen. Spacious living room overlooking the inner courtyard is the perfect place to unwind after a long day of work. Walk out the sliding patio doors off the living room and enjoy your summer BBQs on your balcony. Walk up the stairs to a spacious master bedroom with good sized walk in closet. The master ensuite has tiles to the ceiling, easy for cleaning. The other 2 bedrooms share the 4 piece bath and full sunny during a day. Laundry is conveniently located on the upper floor, so you don't need to carry your laundry up and down the stairs.Enjoy a relaxing stroll after dinner around the courtyard just outside your front door. Just outside, there’s a huge green space where families can enjoy time together and kids can run around and play freely. Easy access to Stoney Trail and Deerfoot Trail. Close to the airport and Cross Iron Mall.Schedule your showing today before it's gone!!! (id:63982)
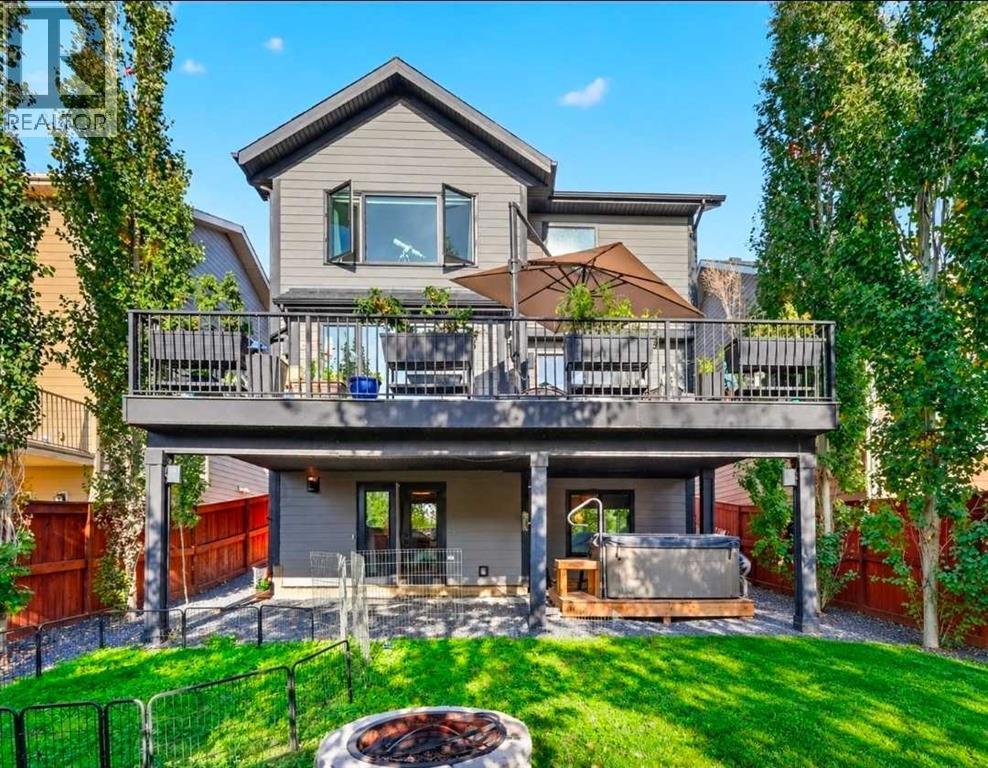
90 Cranbrook Crescent SE
Calgary, Alberta
Welcome to this beautifully appointed home in the sought after community of Cranston in Riverstone! Where peaceful surroundings, mature landscaping and access to the Bow River pathway system create an exceptional lifestyle. Your potential new home offers over 3,372 sq. ft. of thoughtfully designed total living space. This impressive two storey home features a double attached garage, walkout basement and a private, south facing backyard immersed in mature trees and surrounded by parks and pathways. Step inside and you’ll immediately appreciate the attention to detail, from the beautiful chandeliers and elegant finishes to the granite kitchen countertops found throughout the entire kitchen. The spacious kitchen is designed for both everyday living and entertaining, featuring a gas cooktop, double wall ovens, generous cabinetry and a large walk through pantry providing convenient access toward the garage. Upstairs you'll find three spacious bedrooms, a dedicated laundry room and a large bonus room highlighted by a high pitched ceiling and huge window. Imagine movie nights, relaxing or spending quality time with family! This primary bedroom is huge and offers a relaxing retreat with a spacious en-suite featuring a deep soaker tub, separate shower, double sinks, beautiful marble countertops and of course a large walk in closet. With four bedrooms in total, the home offers plenty of flexibility for your growing family, Multigenerational family, out of town guests or a work from home lifestyle. Step outside and enjoy the LARGE south facing deck finished with low maintenance Trex decking, a hot tub and mature trees providing wonderful privacy. Durable Hardie Board siding adds to the home's attractive exterior and long term appeal, while the walkout basement provides additional access to the backyard and excellent potential for expanded living space. Riverstone is known for its quiet residential atmosphere and incredible natural surroundings, with walking and bik ing paths, green spaces and the Bow River just a short walk away. With no commercial development, you'll enjoy a peaceful neighbourhood setting while still having convenient access to Cranston and nearby amenities. This HOME has it ALL... Take a look at the attached virtual tour link and the brochure video of this home! (id:63982)
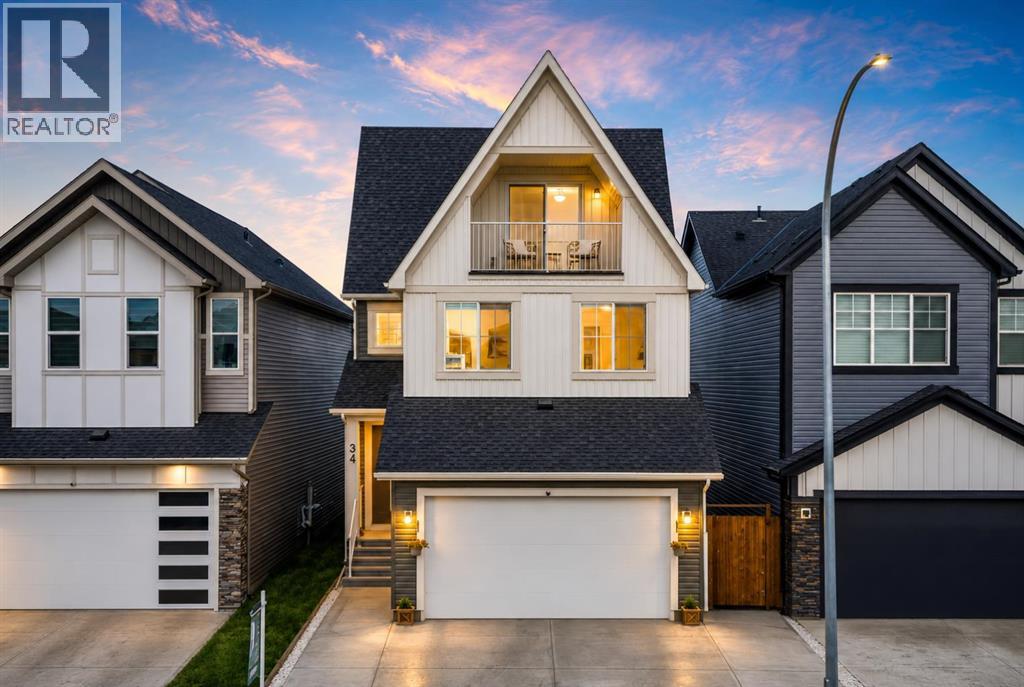
34 Belvedere Green SE
Calgary, Alberta
BACKING ON TO GREEN SPACE | NEARLY 2700 SQ FT | 3 STOREY HOME | OVERSIZED HEATED ATTACHED GARAGE - 19x33 | 5 BEDS & 3.5 BATHS | DOWNTOWN VIEWS | EXTENDED DRIVEWAY | COMPOSITE DECK/LANDSCAPING/FENCING COMPLETED | AC | EXTERIOR LIGHTS | IRRIGATION |Welcome to this impressive nearly 2,700 sf detached home in the vibrant community of Belvedere, offering three full storeys, 5 bedrooms, 3.5 bathrooms and the highly desirable benefit of backing directly onto green space. With excellent curb appeal, a thoughtfully designed floor plan and beautiful finishes throughout, this home offers the space, flexibility and lifestyle today’s families are looking for. Step inside to an inviting open-concept main floor featuring upgraded railing, a beautiful colour palette and seamless flow between the living spaces. The spacious dining room provides plenty of room for hosting family dinners and special occasions, while the adjacent living room offers a comfortable gathering space centred around a fireplace, perfect for relaxing on cozy evenings. The well-appointed kitchen is truly the heart of the home, featuring a large island, stainless steel appliances and a generous pantry with ample storage for everyday cooking and entertaining. A convenient two-piece bathroom, practical mudroom and direct access to the oversized attached garage complete the main level. Upstairs, the open-to-below staircase creates an impressive sense of space and connects the three levels beautifully. The primary bedroom is a peaceful retreat, offering plenty of room for a king-sized bed and additional furnishings, along with a four-piece ensuite featuring a separate toilet room and walk-in closet. Three additional good-sized bedrooms provide excellent flexibility for children, guests or a home office, while a dedicated laundry room and four-piece bathroom add everyday convenience. The 3rd storey is where this home truly stands out, offering a fifth bedroom and versatile family room that can be transformed to suit your lifestyle — imagine a home theatre for movie nights, a games room for the kids, a quiet home office or an additional lounge for guests. Step onto the balcony and enjoy the elevated views overlooking the surrounding area & green space, creating a peaceful outdoor retreat right at home. A 4-piece bathroom and additional storage complete this level. The unfinished basement provides a blank canvas for future development, giving you the opportunity to create even more living space, a home gym, recreation room or whatever best suits your needs. Outside, backing onto green space provides an added sense of privacy and a beautiful natural backdrop, with no immediate rear neighbour directly behind you. Located in Belvedere, you’ll enjoy easy access to parks, pathways, playgrounds & open spaces, while East Hills Shopping Centre is just minutes away for shopping, restaurants, entertainment and everyday essentials. With quick access to Stoney Trail, 17 Ave & major routes, commuting throughout Calgary is simple. (id:63982)
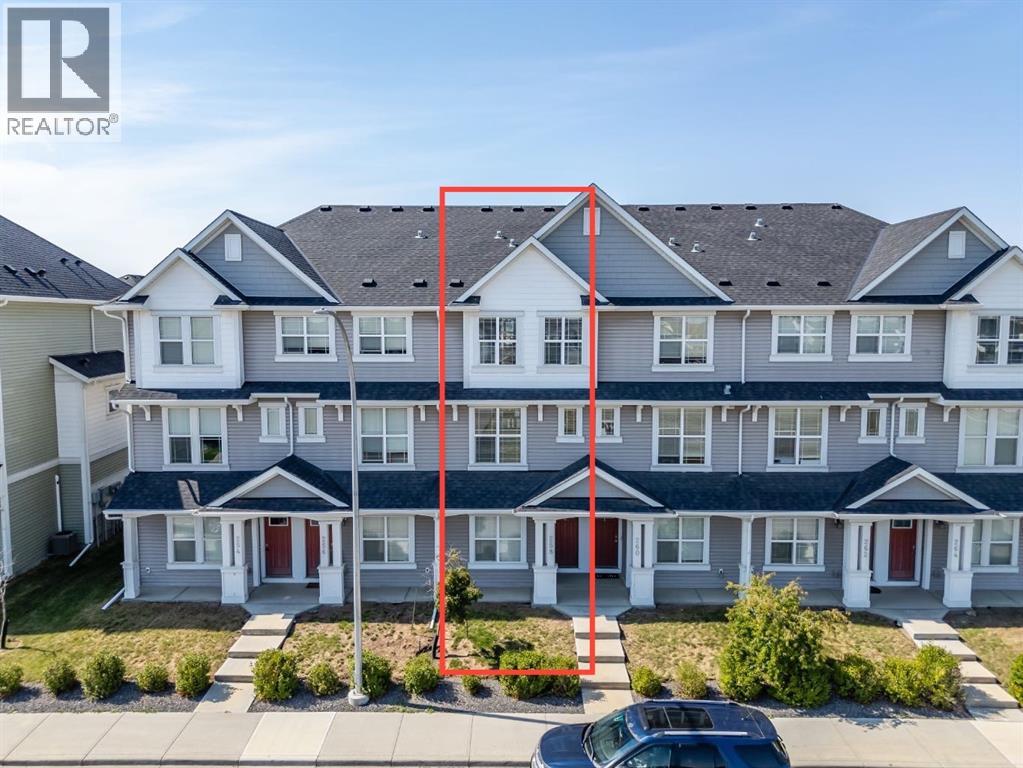
258 Copperleaf Way SE
Calgary, Alberta
Your next home could offer more than you think! Enjoy the space and privacy of two generous primary suites, each with its own private 4-piece ensuite, plus the convenience of an attached garage—all at a competitive price. Located in Copperstone at Copperfield, this move-in ready townhouse features a bright, open-concept main floor with a quartz kitchen, stainless steel appliances, a contemporary electric fireplace and access to a private balcony. You'll also appreciate central A/C, convenient upper-level laundry and a tandem attached garage with parking for two vehicles. Recent updates include LVP flooring, a new hot water tank and a water softener. Parks, pathways, Copperfield School and shopping are nearby, with easy access to Stoney Trail and Deerfoot Trail. With so many desirable features and quick possession available, you could be settling into your new home before the holidays! (id:63982)
208 Belmont Way SW
Calgary, Alberta
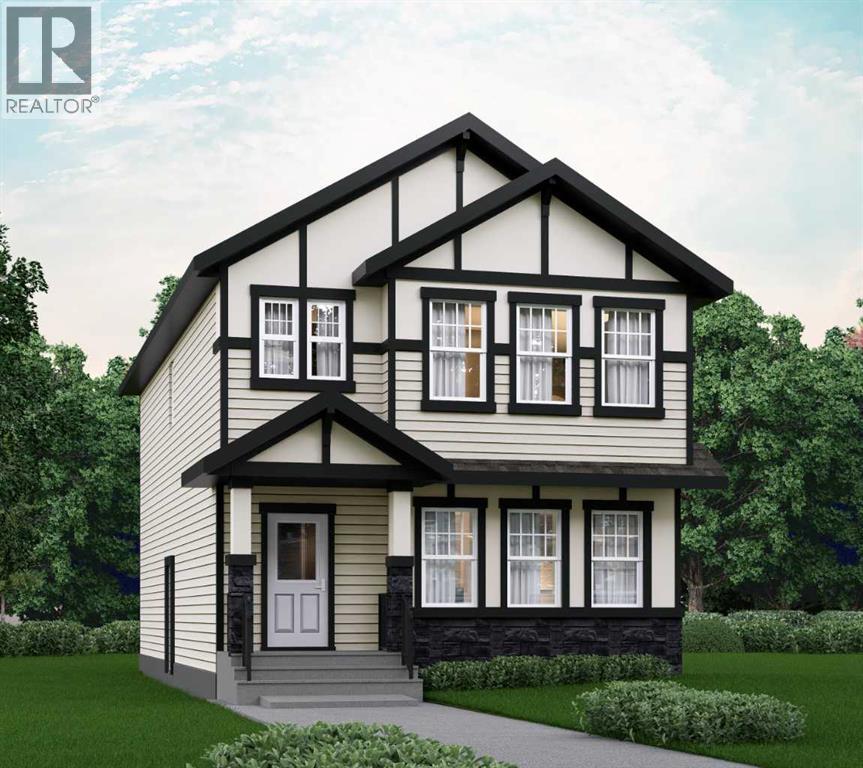
OVER 2000 SQFT WITH A 4TH BEDROOM ON THE MAIN FLOOR & FULL BATH - DESIGNED FOR MODERN FAMILY LIVING! Welcome to Dalton by Akash Homes in the vibrant SW community of Belmont. This thoughtfully designed zero-lot-line home offers a bright open-concept main floor featuring a spacious kitchen with large island, pantry, and seamless flow into the dining nook and living room with fireplace, perfect for entertaining. The main floor bedroom and full bathroom provide incredible flexibility for guests, multigenerational living, or a private office space.Upstairs you’ll find 3 generously sized bedrooms, including a primary retreat with walk-in closet and ensuite, along with a central bonus room and convenient upper floor laundry. Built with comfort and style in mind, this home features 9’ ceilings and quartz countertops throughout, delivering a clean, modern finish. PLUS A SEPARATE SIDE ENTRANCE AND $5000 BUILDER APPLIANCE CREDIT TO THE BRICK.Located in Belmont, enjoy parks, pathways, future schools, and quick access to Macleod Trail, Stoney Trail, shopping, and transit.PLEASE NOTE: THIS IS A BRAND NEW MODEL THAT HAS NOT YET BEEN CONSTRUCTED. IMAGES ARE AI-GENERATED ARTIST CONCEPTS FOR ILLUSTRATIVE PURPOSES ONLY AND MAY NOT ACCURATELY REPRESENT THE FINISHED HOME. ACTUAL HOME, PLANS, LAYOUTS, FIXTURES, AND FINISHES MAY VARY AND ARE SUBJECT TO CHANGE WITHOUT NOTICE. (id:63982)
372 Belmont Park SW
Calgary, Alberta
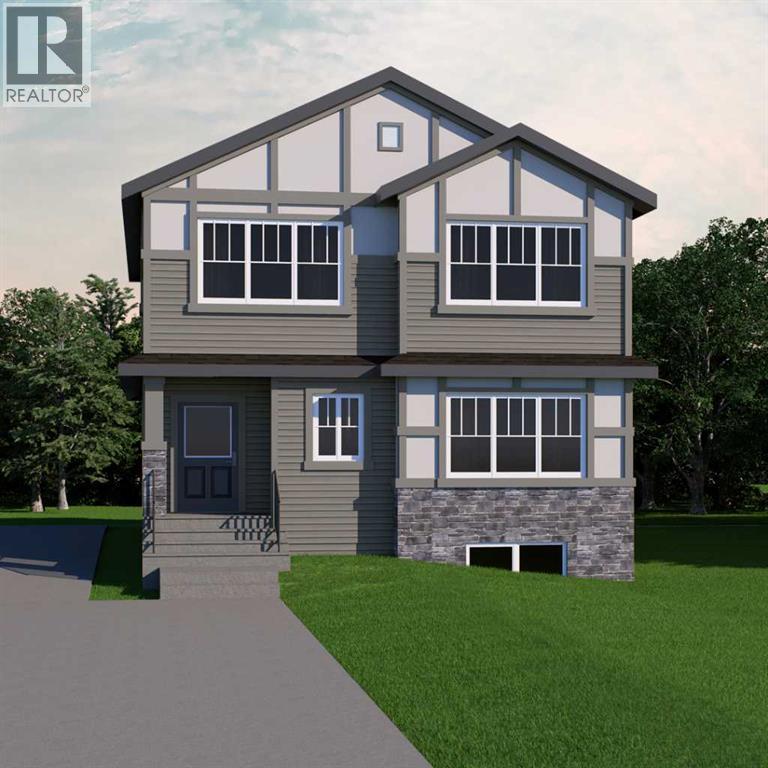
WELCOME TO THE BECKAM BY AKASH HOMES, A SPACIOUS 2,058 SQ. FT. HOME WITH A SEPARATE SIDE ENTRANCE, SPINDLE RAILINGS, DOUBLE ATTACHED GARAGE! Located in the growing southwest Calgary community of Belmont, this thoughtfully designed 3-bedroom, 2.5-bath home offers the space and functionality today’s families are looking for. The main floor features 9’ ceilings and an open-concept kitchen, dining and great room anchored by an electric fireplace. The kitchen offers a generous island with eating bar and a convenient pantry. Additional main floor features offer access to the double-car garage and mudroom. Upstairs, you'll find plenty of room for rest and retreat in the spacious bonus room, plus the convenience of a dedicated laundry room. Retreat to the impressive primary bedroom featuring a walk-in closet and 5-piece ensuite, while two additional bedrooms and a 4-piece bath complete the upper level. Enjoy Akash Homes’ signature finishes, including quartz countertops and French-imported laminate flooring, plus a $5,000 BRICK CREDIT! Ideally located in Belmont with convenient access to parks, pathways, shopping, schools and major routes. (id:63982)
304 Heritage Boulevard
Cochrane, Alberta
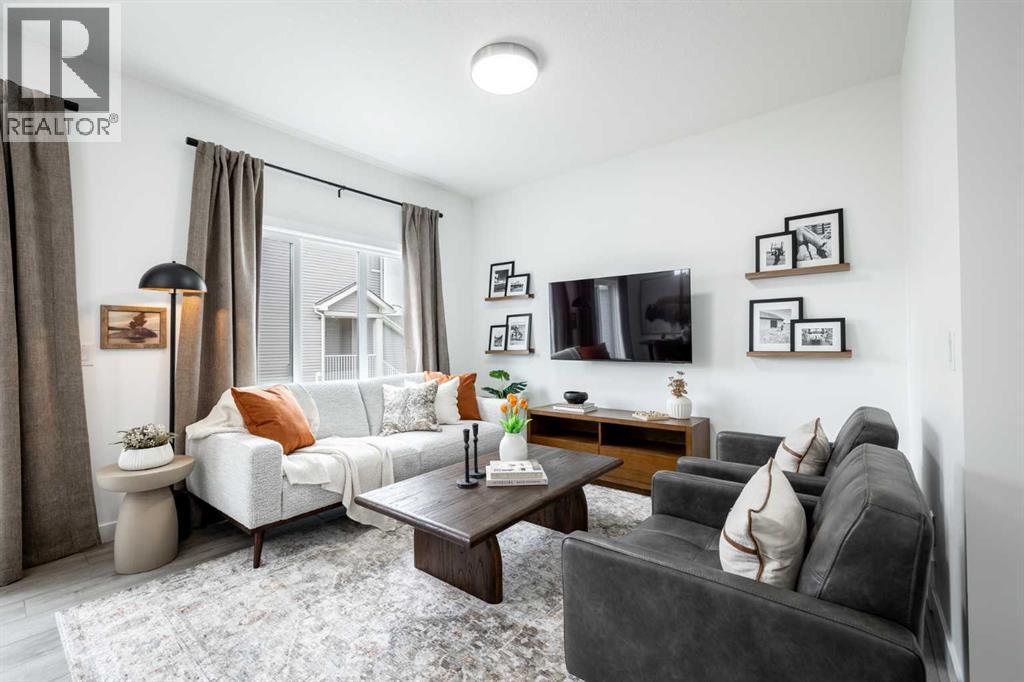
1,519 SQ FT | WALKOUT BASEMENT | SOHO-T 20 | ATTACHED GARAGE | 3 BEDROOMS | 2.5 BATHROOMS | REAR DECK! Welcome to the Soho-T by Akash Homes, a thoughtfully designed two-storey offering modern style and functional living in West Hawk, Cochrane. The open-concept main floor brings together the kitchen, dining and great room, with a convenient pantry, eating bar and powder room. Upstairs, you’ll find 3 bedrooms, including a spacious primary retreat, plus convenient upper-floor laundry. The WALKOUT BASEMENT provides direct access to the backyard and additional possibilities for future living space. Complete with an attached garage and rear deck with aluminum railing. Located in West Hawk, enjoy the charm of Cochrane with convenient access to shopping, recreation, everyday amenities, Calgary and the Rocky Mountains. PLEASE NOTE PICTURES ARE OF SHOW HOME; ACTUAL HOME, PLANS, FIXTURES AND FINISHES MAY VARY AND ARE SUBJECT TO AVAILABILITY/CHANGES WITHOUT NOTICE. (id:63982)
2 Quartz Gate
Balzac, Alberta
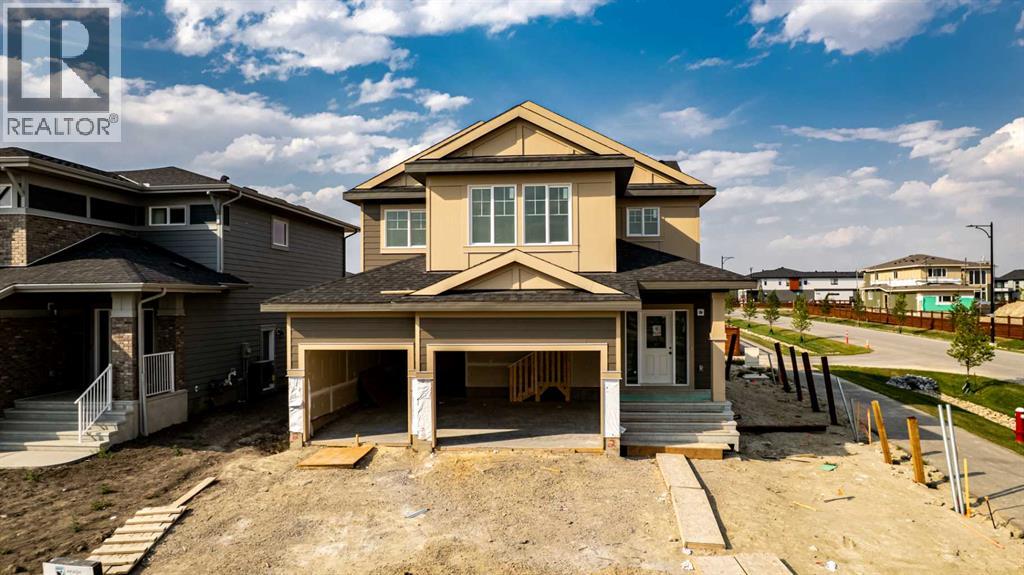
CORNER LOT IN GOLDWYN – EXPERIENCE PRAIRIE ESTATE LIVING WITH SPACE, PRIVACY & BEAUTIFUL SURROUNDINGS! The Grayson by Akash Homes offers 2,483 sq ft of thoughtfully designed living space in one of Calgary’s exciting estate communities. This impressive 2-storey features 3 bedrooms, 2.5 bathrooms and a spacious open-concept design created for everyday family living and entertaining. Upstairs, the primary retreat features a spa-inspired ensuite with dual sinks, separate tub and shower, plus an expansive walk-in closet. A generous bonus room provides additional living space, while the convenient second-floor laundry room includes a sink. Situated on a desirable corner, enjoy added space, beautiful prairie skies and distant Rocky Mountain views while remaining within convenient reach of city amenities. PLEASE NOTE PICTURES ARE OF ACTUAL HOME; FIXTURES AND FINISHES MAY VARY AND ARE SUBJECT TO AVAILABILITY/CHANGES WITHOUT NOTICE. (id:63982)
9 Quartz Gate
Balzac, Alberta
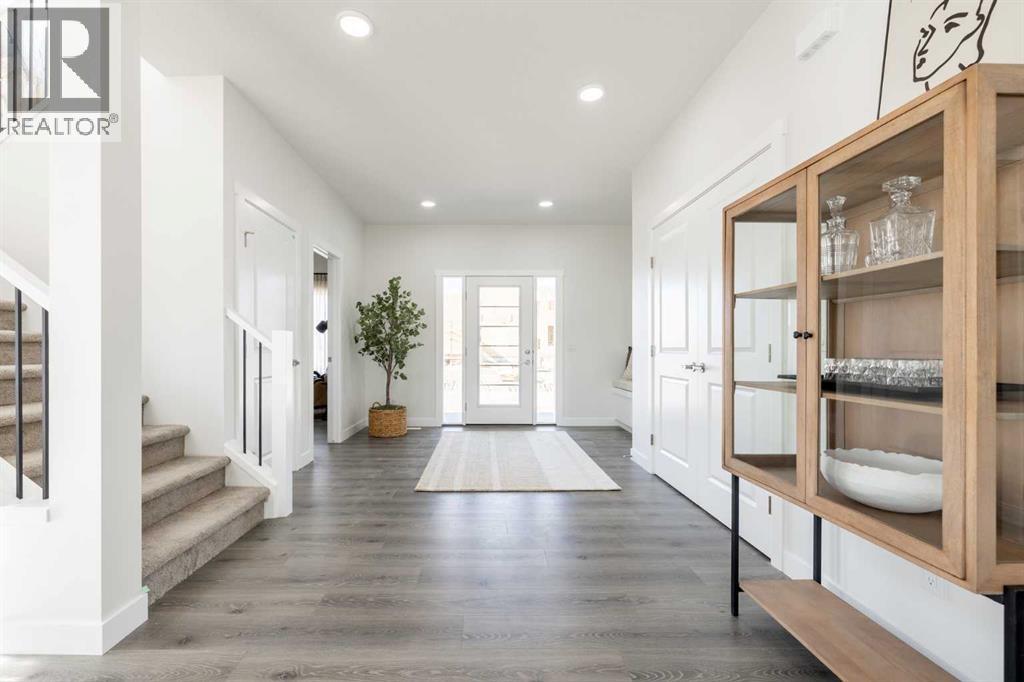
EXPERIENCE PRAIRIE ESTATE LIVING IN GOLDWYN WITH A TRIPLE ATTACHED GARAGE, OVERSIZED LOT, MAIN FLOOR DEN & SEPARATE SIDE ENTRANCE! The Glencoe II by Akash Homes is a sophisticated family home offering space, style and thoughtful functionality. The main floor features 9’ ceilings, a chef-inspired kitchen complemented by a separate SPICE KITCHEN, and an impressive great room with soaring open-to-above ceilings PLUS A DEN! Upstairs, you’ll find 3 spacious bedrooms, including a private primary retreat with a spa-inspired ensuite and generous walk-in closet that connects directly to the second-floor laundry room. Set on a massive estate lot with a triple attached garage, this home offers the space and privacy of prairie living while remaining conveniently connected to city amenities. Enjoy beautiful prairie skies, distant Rocky Mountain views and room to truly spread out. HOME IS UNDER CONSTRUCTION. PLEASE NOTE PICTURES ARE OF SHOW HOME; ACTUAL HOME, PLANS, FIXTURES & FINISHES MAY VARY AND ARE SUBJECT TO AVAILABILITY/CHANGES WITHOUT NOTICE. (id:63982)
115 Flavelle Road SE
Calgary, Alberta
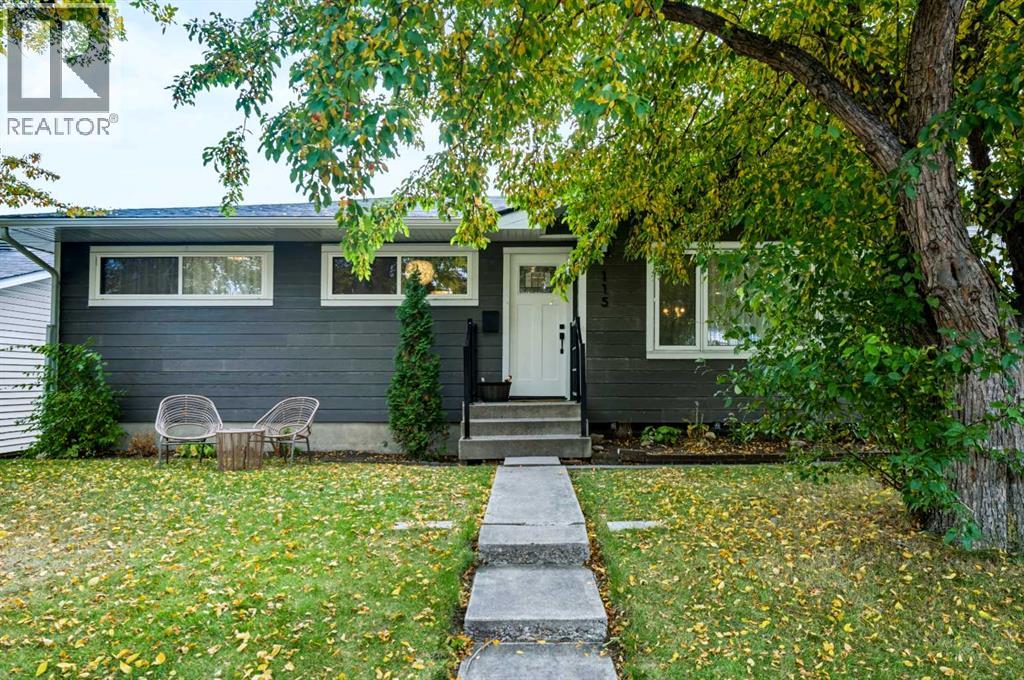
Welcome to this beautifully renovated bungalow offering 5 bedrooms and 2 full bathrooms, with thoughtful updates throughout. Enjoy the fresh, modern feel of an open floor kitchen which includes new cabinets new flooring throughout, new doors, and brand-new Hardie board siding. The basement includes 2 large bedrooms and full bathroom and large living space for a growing family.The home also features an oversized garage and a beautifully developed backyard, providing plenty of space to relax, entertain, and enjoy the outdoors.Ideally located close to downtown, shopping, schools, and Deerfoot Trail, this home combines comfort, style, and convenience in one fantastic package.Move-in ready and full of updates—this is one you won’t want to miss! (id:63982)
304, 133 Jarvis Street
Hinton, Alberta
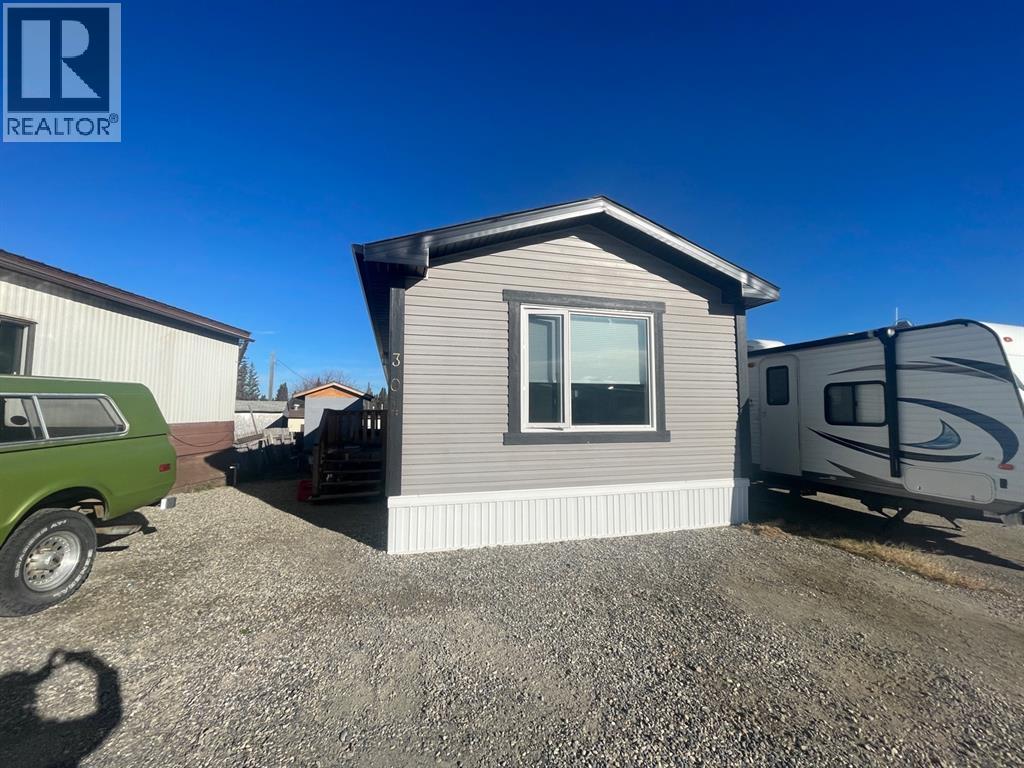
Built in 2019, this 1,216 square foot home is modern and functional. At the front you will find a living room with bright windows allowing for natural light, open concept to the kitchen/dining room, with grey cabinets, light countertops, tile backsplash, and all appliances. Down the hall you will find the laundry with stacking washer and dryer, a full bathroom, and a 2nd bedroom. The master bedroom is located at the back, with a walk in closet, and an en suite with a big walk in shower. Lots of parking out front, and a 8 X 16 storage shed . This home is great for anyone looking to downsize and having no maintenance. (id:63982)

101, 504 Cedar Crescent SW
Calgary, Alberta
Welcome to this spacious and well-maintained main-floor condo in the desirable community of Spruce Cliff! Offering 849 SQ FT of living space, this unique unit was originally designed as a 2-bedroom and could easily be converted back to accommodate your needs. The current layout features an oversized primary bedroom complete with a sitting area, makeup station and an impressive walk-in closet. The bright and inviting living room offers plenty of natural light, a charming brick-faced wood-burning fireplace and sliding patio doors leading to your private outdoor patio overlooking beautifully maintained green space. The functional galley-style kitchen features ample cabinetry and counter space, while the adjoining dining area offers plenty of room for a full-sized table and includes a built-in buffet for additional storage. Completing the interior is a 4-piece bathroom with an updated vanity, convenient in-suite laundry and additional storage space. Other highlights include updated vinyl plank flooring throughout, an assigned outdoor parking stall and a separate assigned storage locker. This well-located complex offers affordable condo fees and an unbeatable location backing onto the Bow River pathway system and Shaganappi Point Golf Course. Enjoy easy access to Westbrook Mall, shopping, restaurants, the C-Train, Bow Trail and Crowchild Trail, with downtown Calgary just minutes away. Whether you're a first-time buyer, downsizer or investor, this is a fantastic opportunity to own a spacious and versatile condo in one of Calgary's most convenient inner-city communities. Exceptional value in a great location! (id:63982)