
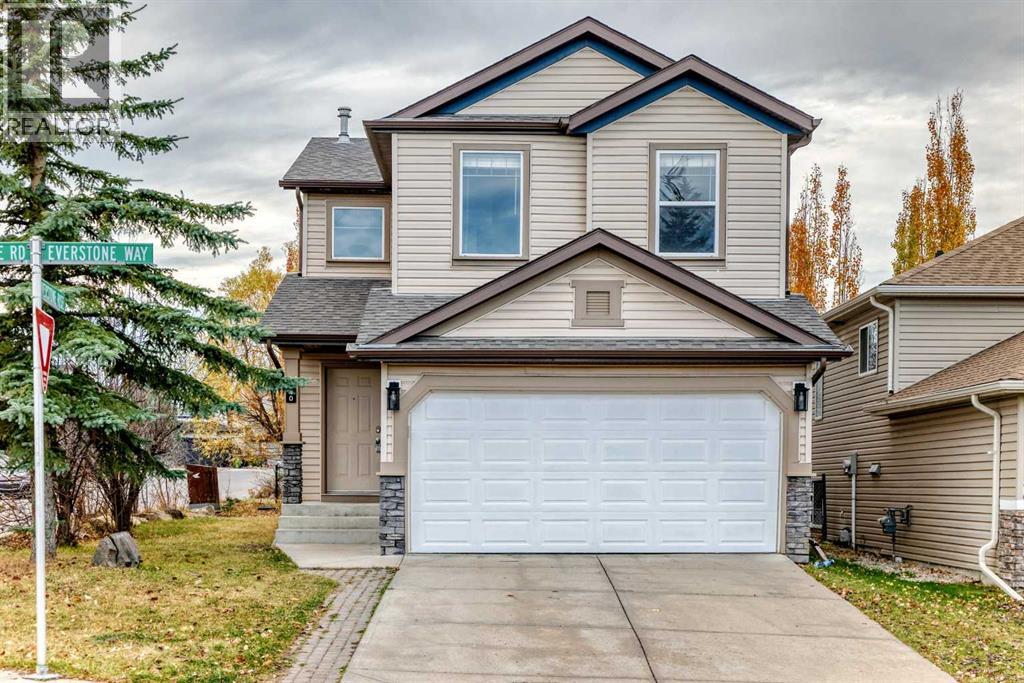
140 Everstone Way SW
Calgary, Alberta
Located in the established community of Evergreen, this well-maintained two-storey home offers five bedrooms, 3.5 bathrooms. Positioned on a corner lot backing onto a walking path, this property offers a great setting with easy access to the outdoors.The open-concept main floor brings the living spaces together, making it easy to stay connected whether you’re preparing meals, entertaining, or enjoying a quiet evening by the fireplace. Upstairs, you’ll find three bedrooms and a bonus room, providing additional space for movie nights, a play area, or simply relaxing.The developed lower level features two additional bedrooms, 4 pc bathroom, offering flexibility for guests or a growing family.Recent improvements include a roof replacement in 2021 and a dishwasher that’s approximately one year old.With a functional floor plan, multiple living areas, and a corner lot backing onto Evergreen’s pathway network, this home offers plenty of room to make it your own in one of southwest Calgary’s established communities. (id:63982)
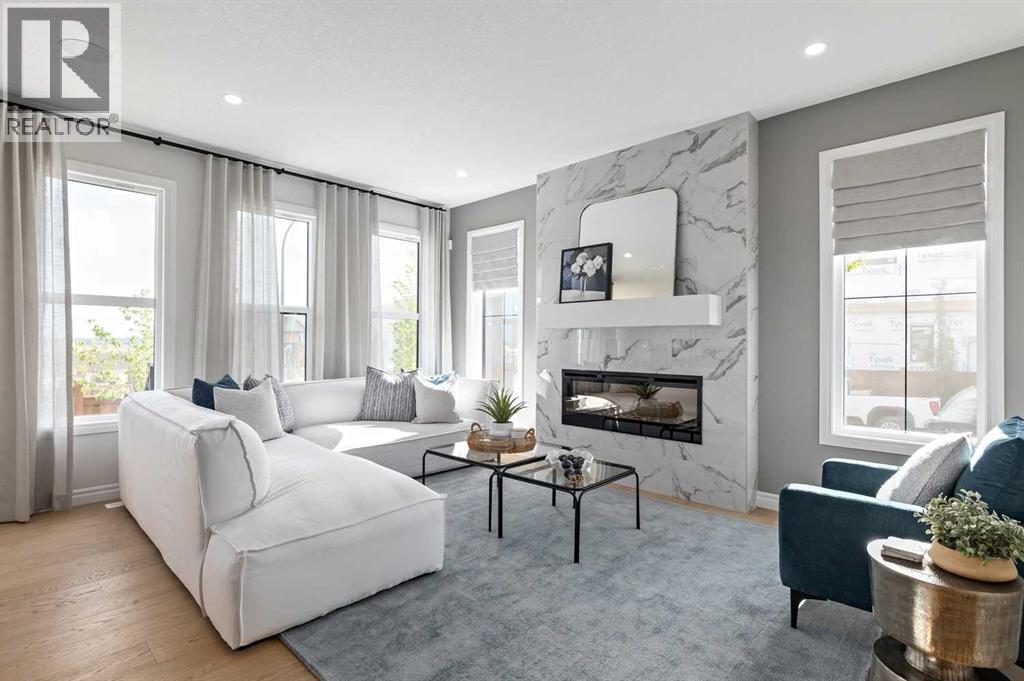
78 Heartwood Villas SE
Calgary, Alberta
Welcome to 78 Heartwood Villas SE, a beautifully designed brand-new two-storey home offering approximately 2,150 sq. ft. of thoughtfully planned living space in the growing southeast community of Heartwood. Scheduled for possession September 30, 2026, this home blends modern design, functional layout, and quality craftsmanship, making it ideal for families seeking comfort, flexibility, and long-term value.The main floor features a bright open-concept layout enhanced by engineered hardwood flooring, large windows, and a welcoming atmosphere throughout. The spacious kitchen is designed with both style and practicality in mind, showcasing quartz countertops, a central island with breakfast bar seating, modern cabinetry, and a full appliance package. The kitchen flows seamlessly into the dining and living areas, creating an ideal environment for everyday living and entertaining. The living room is anchored by an electric fireplace, adding warmth and character to the space. A versatile main floor den/flex room and a full 3-piece bathroom provide additional functionality, perfect for a home office, guest space, or multi-generational living. Step outside to the 8’ x 11’ rear deck, offering a great outdoor extension for relaxing or hosting gatherings.Upstairs, the home continues to impress with four generously sized bedrooms, including a spacious primary retreat designed for comfort and relaxation. The primary suite features a walk-in closet and luxurious 5-piece ensuite complete with double vanity, glass and tile shower, and a soaking tub. One of the secondary bedrooms includes its own private 4-piece ensuite, while the remaining bedrooms share an additional full bathroom. The upper-level family/bonus room provides flexible space for movie nights, study areas, or a children’s playroom, while the upper floor laundry adds everyday convenience.The unfinished basement includes legal suite rough-ins, offering excellent future development potential for additional living sp ace or income opportunity. Additional highlights include high ceilings, engineered hardwood and tile flooring, modern lighting, open floorplan design, quartz counters throughout, and A/C rough-in.Situated on a south-facing homesite, this property offers great natural light and is located close to parks, playgrounds, walking paths, and future amenities, making it an excellent choice for growing families and professionals alike. The double attached garage provides secure parking and added storage.Built by Trico Homes, this property offers quality construction and contemporary finishes in a vibrant new community designed for connected living.With its spacious layout, premium features, and future development potential, 78 Heartwood Villas SE presents an outstanding opportunity to own a brand-new home in one of Calgary’s emerging neighbourhoods. (id:63982)
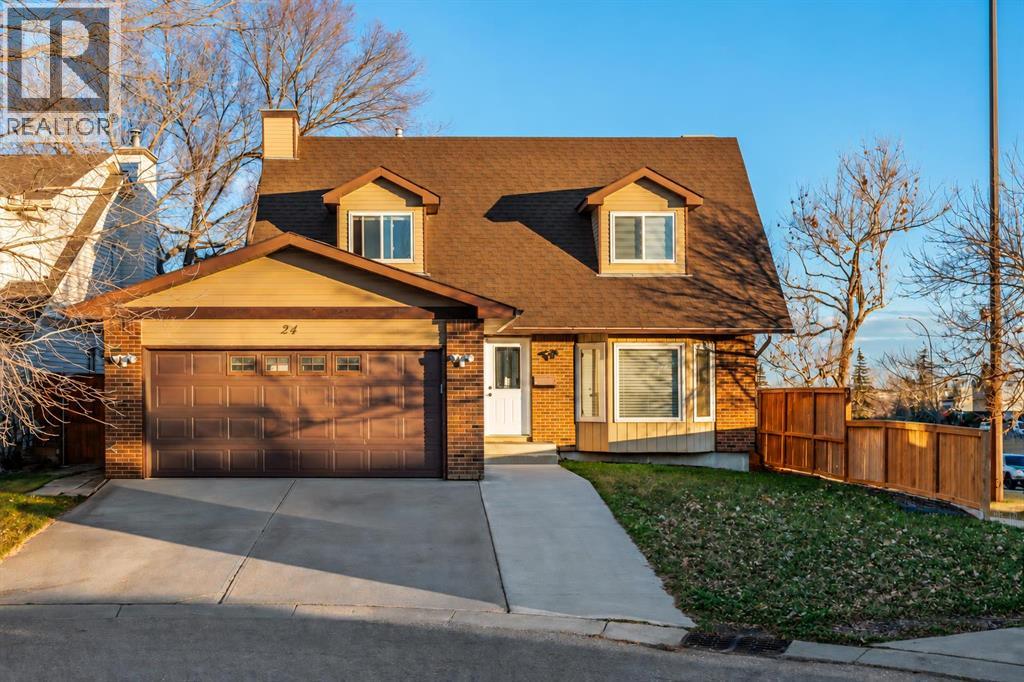
24 Millbank Crescent SW
Calgary, Alberta
Welcome to your new home in the established southwest community of Millrise! Offering 4 bedrooms, 3.5 bathrooms and nearly 3,000 sq. ft. of developed living space, this spacious family home combines a functional layout, valuable upgrades and a location that makes everyday living easy. With plenty of room for family and friends, the main floor offers welcoming spaces for both everyday living and entertaining. Whether you're hosting family gatherings, enjoying a quiet evening at home or keeping up with a busy household, there's room for it all. Upstairs, the spacious primary bedroom features its own ensuite with a double vanity and separate shower, while the additional bedrooms provide comfortable spaces for family members of all ages. The fully developed basement adds even more flexibility, including a generously sized fourth bedroom that's ideal for a growing family member looking for a little independence. With plenty of room for a bed, desk and sitting area, it's the perfect space to study, relax or spend time with friends. It's also a great option for overnight guests or extended family. This home also comes with some fantastic upgrades already taken care of, including newer windows, a new hot water tank, updated stainless steel appliances, solar panels installed in 2025 and NO POLY-B PLUMBING! These valuable improvements offer added peace of mind and the potential for improved energy efficiency. Living in Millrise means enjoying everything southwest Calgary has to offer! Fish Creek Provincial Park is just minutes away, with kilometres of scenic walking and cycling pathways to explore year-round. Families will appreciate nearby schools, parks and playgrounds, while shopping, restaurants, grocery stores and recreation facilities in Shawnessy are all within easy reach. Convenient access to Macleod Trail and Stoney Trail makes commuting and getting around the city a breeze. With nearly 3,000 sq. ft. of developed living space, thoughtful upgrades and a fantastic loca tion, this home offers the space and flexibility to grow into and enjoy for years to come. Don't miss your opportunity to make this wonderful Millrise home your own! (id:63982)
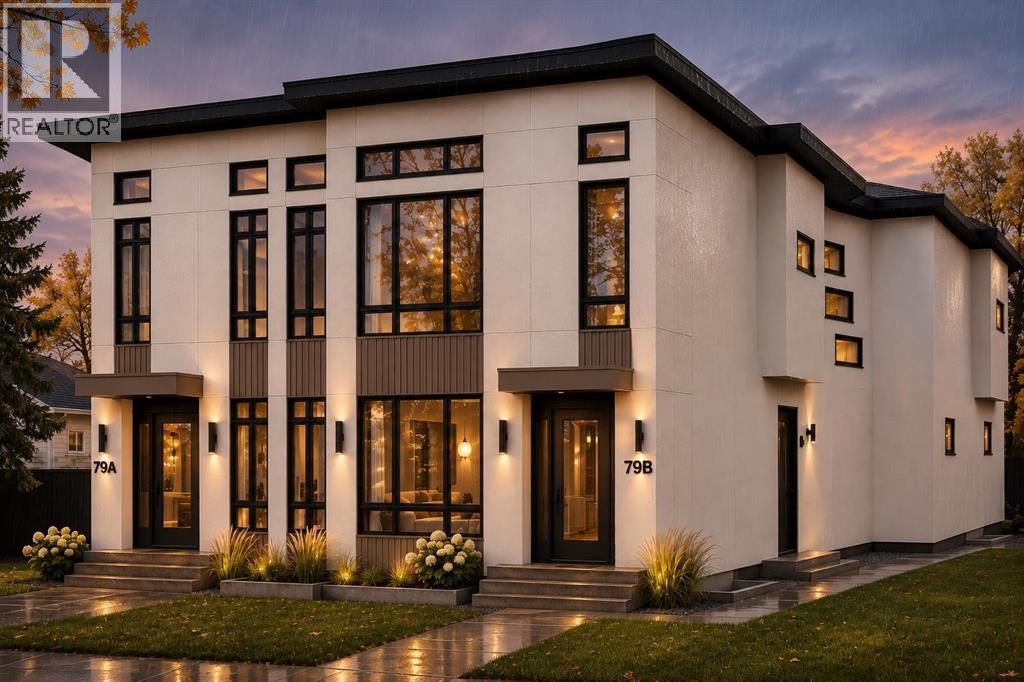
79 Glenpatrick Drive SW
Calgary, Alberta
**NOT YOUR TYPICAL SKINNY INFILL!** Welcome to 79 Glenpatrick Drive SW, an exceptional luxury residence on an **OVERSIZED LOT BACKING ONTO GREEN SPACE WITH A RARE TRIPLE-CAR GARAGE**. **BUYERS HAVE THE OPPORTUNITY TO WORK DIRECTLY WITH THE BUILDER TO CUSTOMIZE FINISHES AND DESIGN THEIR DREAM HOME**, bringing their personal vision to life. Offering over 3,060 SQ FT OF DEVELOPED LIVING SPACE, this thoughtfully designed home combines generous proportions, sophisticated architecture, and a timeless, curated interior. With **4 BEDROOMS, 4.5 BATHROOMS, AN UPPER BONUS ROOM, PRIVATE GYM, AND FULLY DEVELOPED BASEMENT**, it delivers a level of space and versatility rarely found in an inner-city infill.An inviting foyer leads to a beautifully appointed front flex room, ideal as a private office, formal dining room, or elegant sitting area. Beyond, the open-concept main floor showcases natural textures and warm contemporary finishes. The **DESIGNER KITCHEN** features rift-cut white oak and custom painted cabinetry, warm ivory quartz countertops, soft ivory tile backsplash, and brushed brass hardware. A generous central island anchors the space, connecting the kitchen to the dining area and expansive rear living room. Oversized windows frame the backyard and adjoining green space, filling the home with natural light and creating a beautiful setting for everyday living and entertaining. Access to the spacious rear deck extends the living experience outdoors. A dedicated mudroom, side entrance, and stylish powder room complete the main level.Upstairs, the **LUXURIOUS PRIMARY RETREAT** offers a spacious bedroom, impressive walk-in closet, and spa-inspired five-piece ensuite with a freestanding soaker tub, oversized glass shower, dual vanities, and private water closet. Two additional bedrooms, a full bathroom, and a dedicated laundry room provide exceptional functionality, while the generous **UPPER-LEVEL BONUS ROOM** offers an inviting space for a family lounge or media retrea t.The fully developed lower level is designed with entertaining and wellness in mind. An expansive recreation area with a **DEDICATED WET BAR** is ideal for movie nights and hosting guests, while a separate **PRIVATE HOME GYM** creates a personal fitness retreat. A fourth bedroom, full bathroom, and additional storage complete this versatile level. Outside, the **OVERSIZED LOT AND GREEN-SPACE BACKING** offer a rare sense of openness and privacy, with room to relax, entertain, and enjoy the outdoors. The **TRIPLE-CAR GARAGE** adds exceptional convenience and storage, setting this property apart from conventional infill homes. Defined by natural oak accents, warm neutral tones, elegant brass details, and a thoughtful layout, this residence pairs understated luxury with outstanding livability. **A RARE OPPORTUNITY TO CREATE YOUR DREAM HOME WHILE ENJOYING THE SPACE OF A LARGER RESIDENCE AND THE REFINEMENT OF LUXURY INNER-CITY LIVING Renderings and floor plans are for illustration purposes only. (id:63982)
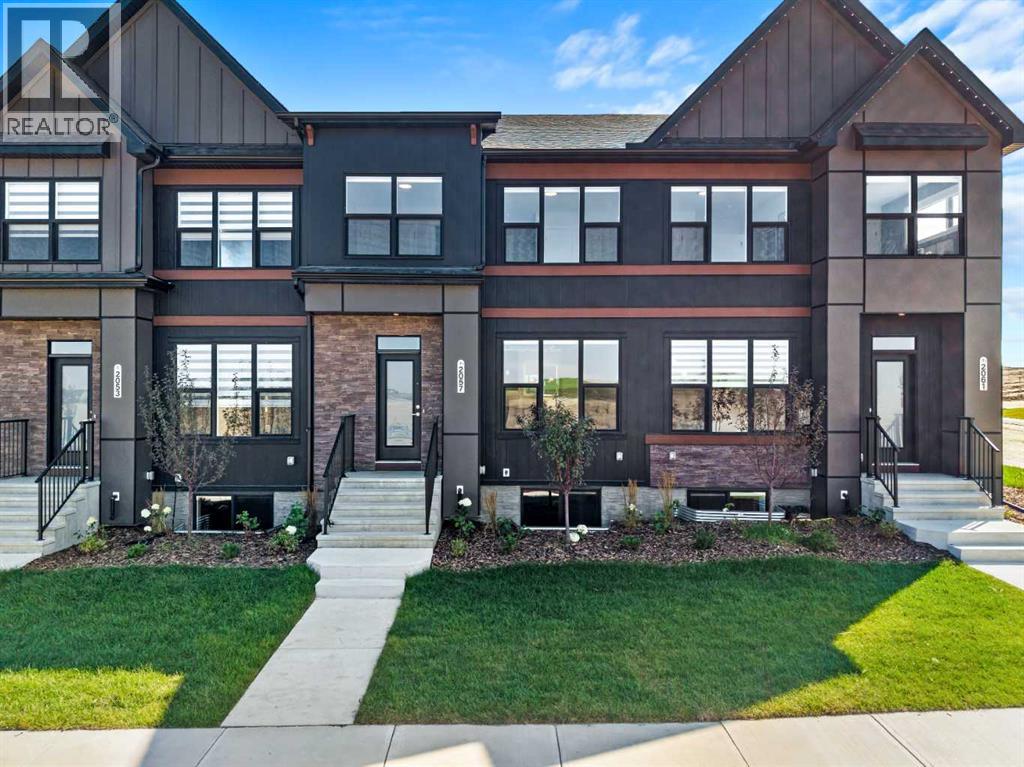
2057 Vantage Way SW
Airdrie, Alberta
Welcome to Foxtail Street Towns by Trico Homes in Vantage Rise, Airdrie’s exciting new southwest community. Move-in ready and available for immediate possession, the Sparrow offers 1,420 SQ. FT. of thoughtfully designed living space, featuring THREE BEDROOMS, a DOUBLE DETACHED GARAGE, completed landscaping, rear wood privacy fencing, and NO CONDO FEES! Priced at $519,900 with GST included, this beautifully finished townhome offers the benefits of a brand-new home without the wait.The bright, open-concept main floor features seamless flow between the kitchen, dining, and living areas, creating an inviting space for everyday living and entertaining. NINE-FOOT CEILINGS and luxury vinyl plank flooring enhance the modern feel, while the designer kitchen impresses with QUARTZ COUNTERTOPS, ceiling-height soft-close cabinetry, stainless steel appliances, tiled backsplash, pantry, and a generous central island. A functional mudroom with closet storage and a convenient 2-piece bathroom complete this level.Upstairs, the spacious PRIMARY BEDROOM offers a relaxing retreat with a beautifully finished 4-piece ensuite featuring quartz countertops and modern floating vanities. TWO ADDITIONAL BEDROOMS provide flexibility for family, guests, or a home office, completing a functional upper-level layout.The undeveloped basement offers excellent potential for future development, featuring NINE-FOOT FOUNDATION WALLS, TWO LARGE WINDOWS, a 3-piece bathroom rough-in, high-efficiency tankless hot water system, and solar panel rough-in.Additional features include COMPLETED LANDSCAPING, REAR PRIVACY FENCING, ZEBRA BLINDS, and a DOUBLE DETACHED GARAGE. Everything is ready for you to move in and enjoy!Vantage Rise is a thoughtfully planned community designed around convenience and connection. Future plans include a WALKABLE MAIN STREET with shops, restaurants, everyday services, and a grocery store, along with a landscaped central pond, parks, and pathways.Whether you're a first-time buyer, looking to rightsized, or seeking a modern, low-maintenance lifestyle, the Sparrow delivers an excellent combination of space, style, and value, all without condo fees. (id:63982)
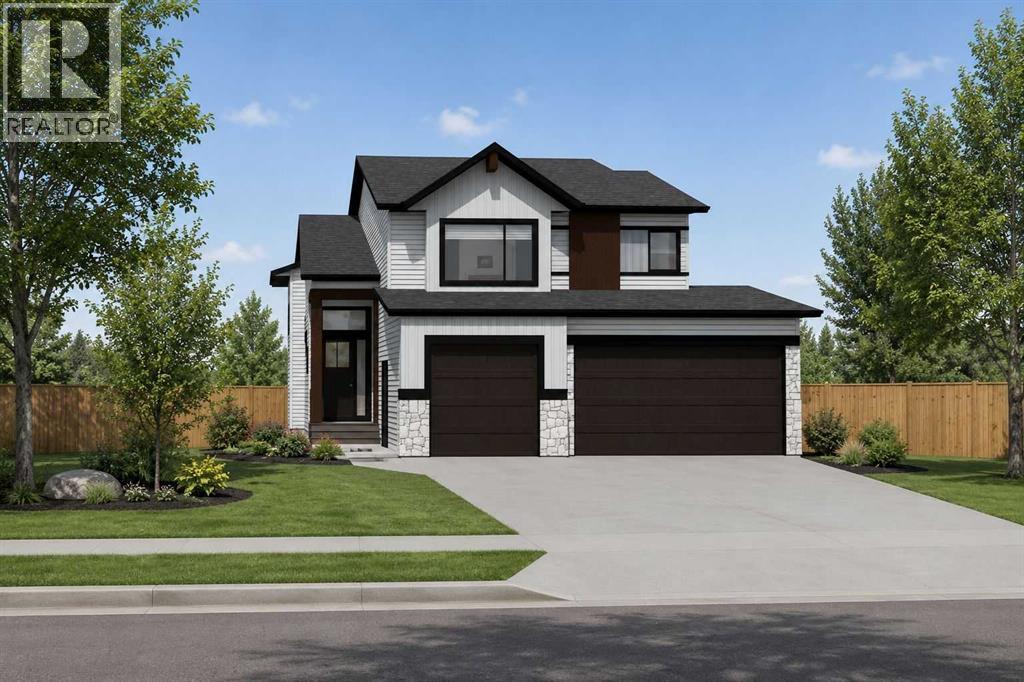
28 Tipping Avenue
Red Deer, Alberta
Click brochure link for more details. Welcome to 28 Tipping Ave, The Thatcher Triple, a stunning Mason Martin Homes modified bilevel in the sought-after community of Timberlands North. Thoughtfully designed with elevated finishes, exceptional natural light, and a unique layout, this home offers the perfect combination of style, functionality, and future potential for legal separate suite (pending dev permits and approvals). Step inside and experience an impressive entryway featuring an abundance of natural light. The main floor showcases soaring 10-ft coffered ceilings, oversized windows, a large main floor laundry room, and two additional spacious bedrooms. The bright and functional layout is designed with both everyday living and entertaining in mind. West facing backyard, deck equipped with natural gas for BBQ and the backyard backing onto a walking path. The chef-inspired kitchen features a gas range with stainless steel exterior-vented hood fan, expansive quartz island, built-in appliance counter pantry, and dedicated entertainment/coffee counter. A beautiful and highly functional space for preparing meals, entertaining guests, and enjoying everyday life. Upstairs, the private owner's retreat offers generous space, a massive walk-in closet with custom shelving, and a spa-like ensuite. Enjoy a stand-alone soaker tub, spacious shower, dual vanity, and dedicated makeup vanity, creating a relaxing retreat at the end of the day. ADDITIONAL FEATURES: • Lutron Caséta Smart Home Automation — easy to use and expandable • Modern electric fireplace with decorative feature wall • Separate basement entrance • Potential for a legal suite or mother-in-law suite, subject to applicable municipal dev/permit approvals • Oversized triple-car garage with plenty of room for vehicles, bikes, toys and recreational equipment • Thoughtfully designed floor plan with premium flooring, lighting, cabinets, and finishes throughout. Located in Timberlands North, you'll be close to golf cour ses, Canyon Ski Area, walking and biking trails, shopping, restaurants, parks, schools, fitness facilities, and more. Enjoy the convenience of being connected to everything Red Deer has to offer while living in a beautiful, established community. Photos and video are representative of previous build, same floorplan - some photos are virtually staged. (id:63982)
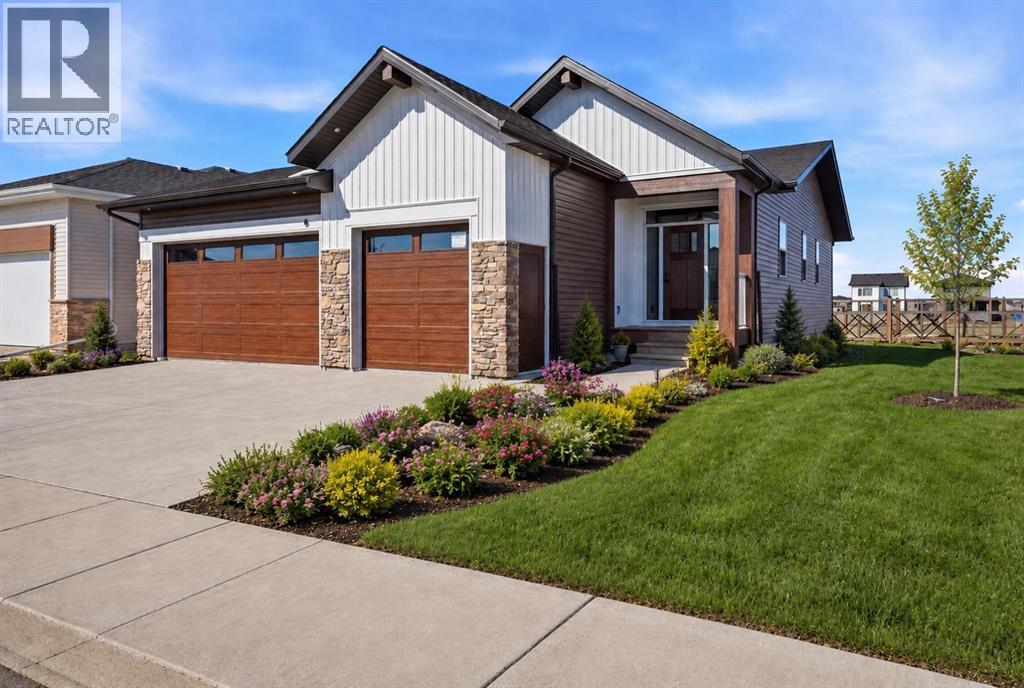
8 Tipping Avenue
Red Deer, Alberta
Click brochure for more details. Welcome to The Winston – A Thoughtfully Designed Bungalow by Mason Martin Homes. This beautifully crafted bungalow offers 2 spacious bedrooms, 2 full bathrooms, and an impressive Triple Attached Garage—perfect for vehicles, storage, or hobby space. From the moment you step into the striking foyer, you’ll be greeted by warmth, style, and attention to detail. The chef- inspired kitchen is a standout, featuring a gas stove, premium stainless steel appliances, quartz countertops, and a large working island with eating bar. A walk-through butler’s pantry with an appliance counter adds function and convenience, while the designer direct-vent hood fan brings a sleek, modern finish. The open-concept living room showcases a beautiful feature wall and a modern electric fireplace, with TV placement options above. An elegant spindled staircase leads you to a spacious 9-foot basement, roughed-in for in-floor heating and a bathroom—ready for your personalized development. Retreat to the primary bedroom, where you’ll enjoy a freestanding soaker tub, a 48” glass shower, and dual sinks. A main floor laundry room adds practicality to everyday living. Step outside to your west-facing backyard and deck, equipped with natural gas for BBQ, and yard that backs onto a paved walking path, the perfect spot to soak in Alberta’s stunning sunsets. Located in the vibrant and stylish community of Timberlands, this home is surrounded by lifestyle perks—two 18-hole golf courses, the Canyon Ski Area, scenic walking trails, and all your everyday needs including shopping, restaurants, schools, and fitness facilities—all within walking distance. Whether you’re looking for your forever home or a smart investment, The Winston combines thoughtful design, quality craftsmanship, and a prime location. Some photos are virtually staged. (id:63982)
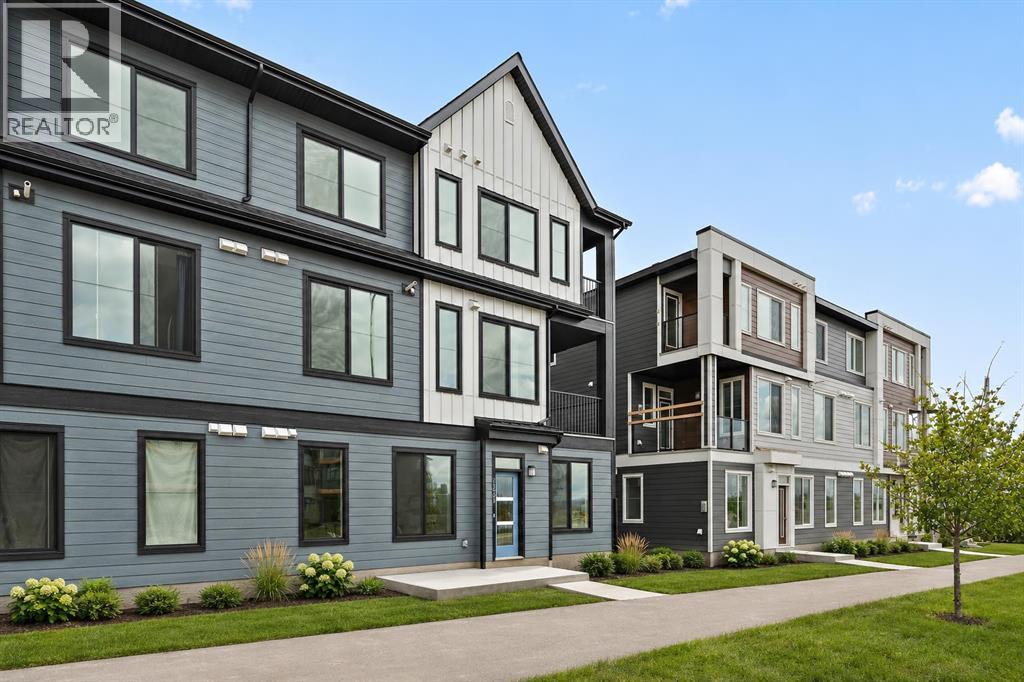
1104, 60 Howse Lane NE
Calgary, Alberta
MOVE-IN READY! LIMITED TIME PROMOTION: Purchasers can take $10,000 off the price of the home! Welcome to 1104, 60 Howse Lane NE - a beautifully designed Coltrane model by Brookfield Residential, located in the vibrant Meridian development in Livingston. Offering 500 sq. ft. of thoughtfully planned living space, this 1-bedroom, 1-bathroom townhome delivers the perfect blend of modern design, efficiency, and low-maintenance living - ideal for first-time buyers, downsizers, or investors. With immediate possession available, this is an excellent opportunity to move in right away. Step inside to a bright and functional open-concept layout that seamlessly connects the kitchen, dining, and living areas. Designed for both comfort and practicality, the kitchen features a central island with pendant lighting, quartz countertops, full-height cabinetry with crown detail, and upgraded interior selections throughout. The living area offers a welcoming space to relax or entertain, while large windows with a north-facing exposure provide consistent natural light. The bedroom is designed as a comfortable retreat, with easy access to the well-appointed 4-piece bathroom. A dedicated utility space with in-suite laundry adds convenience and additional storage, making everyday living effortless. Step outside to your private patio, complete with a gas line for your BBQ - perfect for enjoying fresh air and outdoor living. This home also includes a titled surface parking stall and features an air conditioning rough-in for future comfort upgrades. Located in the growing community of Livingston, residents enjoy access to parks, playgrounds, pathways, and the Livingston Hub, along with convenient access to major roadways and nearby amenities. **Please note: Photos are from a show home and may not reflect the exact unit or finishes. (id:63982)
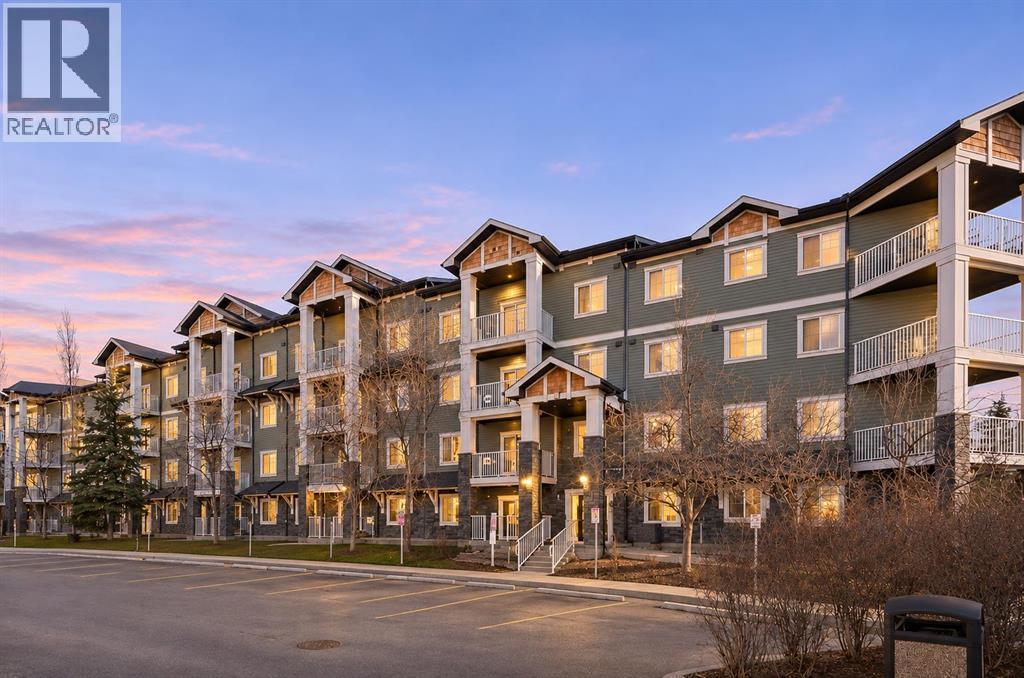
1204, 115 Prestwick Villas SE
Calgary, Alberta
LOCATION, LIFESTYLE & CONVENIENCE! Welcome to this newly renovated condo in Prestwick Place, where modern finishes, thoughtful updates, and everyday convenience come together in the heart of McKenzie Towne. This beautifully updated 2-bedroom, 2-bathroom condo offers approximately 840 sq. ft. of stylish, functional living space, complemented by an inviting open-concept layout. Step inside to discover a warm and welcoming interior featuring contemporary finishes, neutral tones, and a seamless flow between the kitchen, dining, and living areas. The updated kitchen showcases rich espresso-toned cabinetry, modern countertops, brand-new stainless steel appliances, and a convenient breakfast bar, perfect for everyday living and entertaining. The adjoining living room features a cozy gas fireplace with an elegant tile surround, while sliding glass doors invite natural light into the space and provide access to your private east-facing balcony, perfect for enjoying your morning coffee and sunshine. The thoughtfully designed floor plan offers two generously sized bedrooms and two full bathrooms, providing comfort, functionality, and privacy. The spacious primary bedroom features a walk-in closet and private 4-piece ensuite, while the second bedroom offers flexibility for guests, a roommate, or a home office. Beautifully updated and move-in ready! Thoughtful improvements include new flooring and carpeting, fresh paint throughout, new kitchen cabinetry and countertops, brand-new stainless steel appliances, and updated bathroom vanities. Additional conveniences include in-suite laundry, a titled underground parking stall, and an assigned storage locker. Situated in the desirable community of McKenzie Towne, this home offers exceptional access to parks, schools, playgrounds, and scenic walking and cycling pathways. Enjoy the beautiful green spaces and seasonal splash park at nearby Prestwick Commons Park, explore the charming shops, cafes, and restaurants along McKenzie Towne Hig h Street, or take advantage of the extensive shopping, grocery stores, fitness facilities, and everyday amenities along 130th Avenue SE. With convenient access to Deerfoot Trail and Stoney Trail, getting around Calgary is easy and convenient. Combining a beautifully updated interior, a functional layout, and an exceptional location, this move-in-ready condo presents a fantastic opportunity for first-time buyers, professionals, downsizers, and investors alike. Experience stylish, low-maintenance living in one of Calgary's most convenient and welcoming communities! (id:63982)
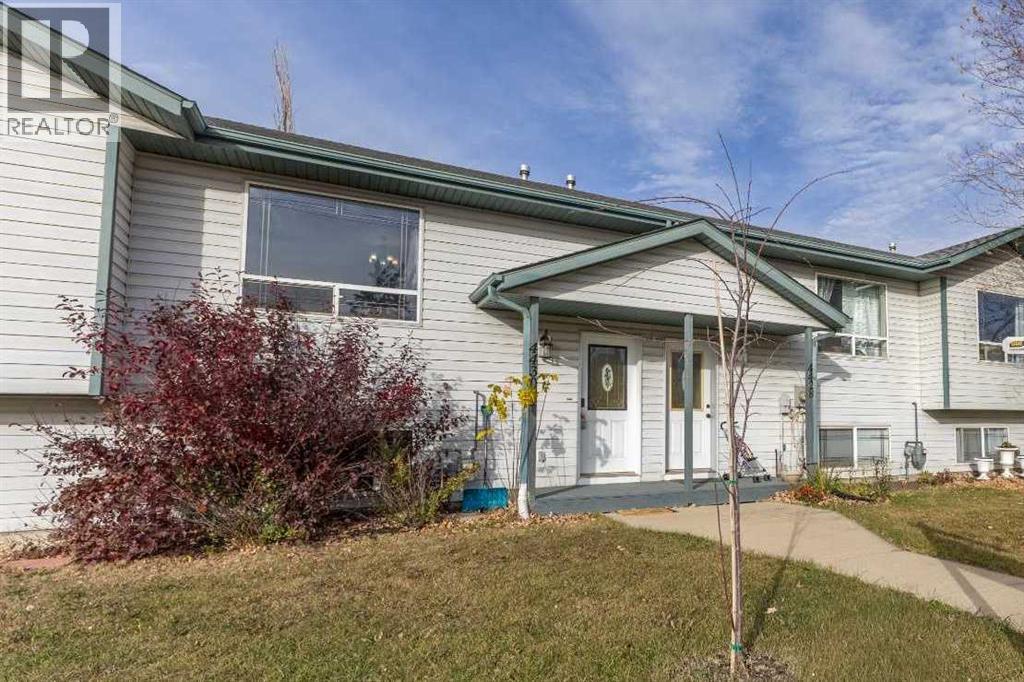
4430 47 Avenue
Sylvan Lake, Alberta
Affordable bi-level in a central Sylvan Lake fourplex with no condo fees, about 1 km from the beach. The main floor has a vaulted-ceiling living room, an open kitchen and dining area with plenty of cupboard space, main-floor laundry and a 2-piece bath. Downstairs you'll find three bedrooms and a 4-piece bath. Out back there's a deck, a fenced yard and a shed, with back lane access. Walking distance to C.P. Blakely School, Ecole Our Lady of the Rosary, the Sylvan Lake Family & Community Centre, Sobeys and Shoppers Drug Mart. A great fit for first-time buyers or investors. (id:63982)
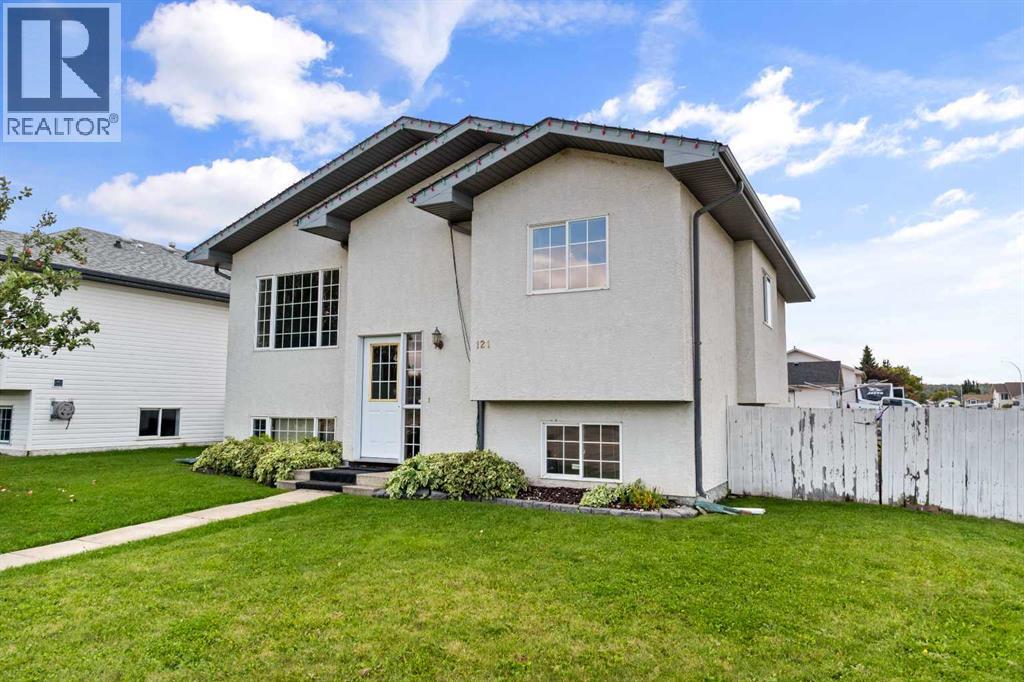
121 Mink Creek Road
Whitecourt, Alberta
Positioned on a corner lot at the end of a cul-de-sac, this 1,088-square-foot bi-level offers ample space, strong potential, and practical outdoor features including two rear parking spots via back alley access and a 10-by-14-foot storage shed. Inside, a tall, bright entryway leads into a spacious front living room full of natural light. High ceilings extend into the sunlit kitchen, which overlooks the backyard deck and includes counter seating alongside space for a dining table. The main level hosts three bedrooms and two bathrooms. Downstairs, the basement provides additional living space with a large rec area, two extra bedrooms, a two-piece bathroom, and a generous laundry room with bright windows. The home requires finishing touches, including trim work, paint, flooring, and some kitchen cabinets, making it an exceptional opportunity for buyers looking to build equity on a substantial lot. (id:63982)
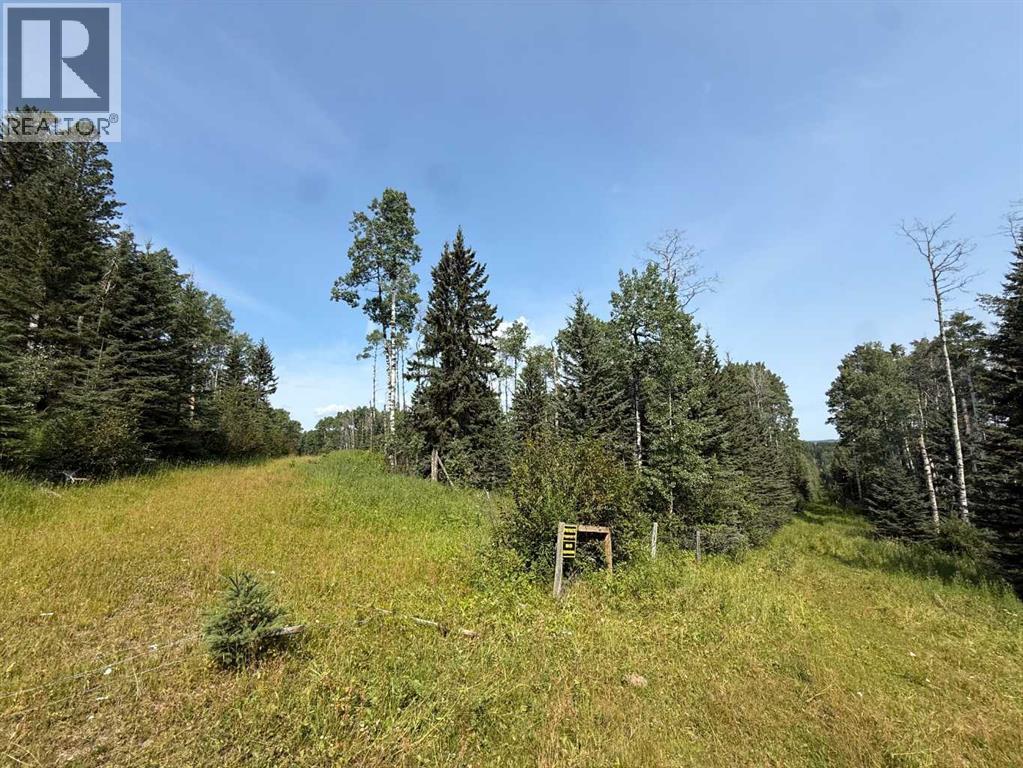
Sw15-Twp 31-Rge6 W5
Rural Mountain View County, Alberta
Looking for that remote quarter to escape the hustle and bustle? This full quarter features mature timber and abundant wildlife, offering a true outdoorsman's paradise. Deer, elk, moose, bear, cougar and even wolves are known to inhabit the area. Explore your own land by OHV or snowmobile, or simply head out on foot and enjoy the peace, privacy and natural beauty this property has to offer. Various creeks and springs throughout property. (id:63982)
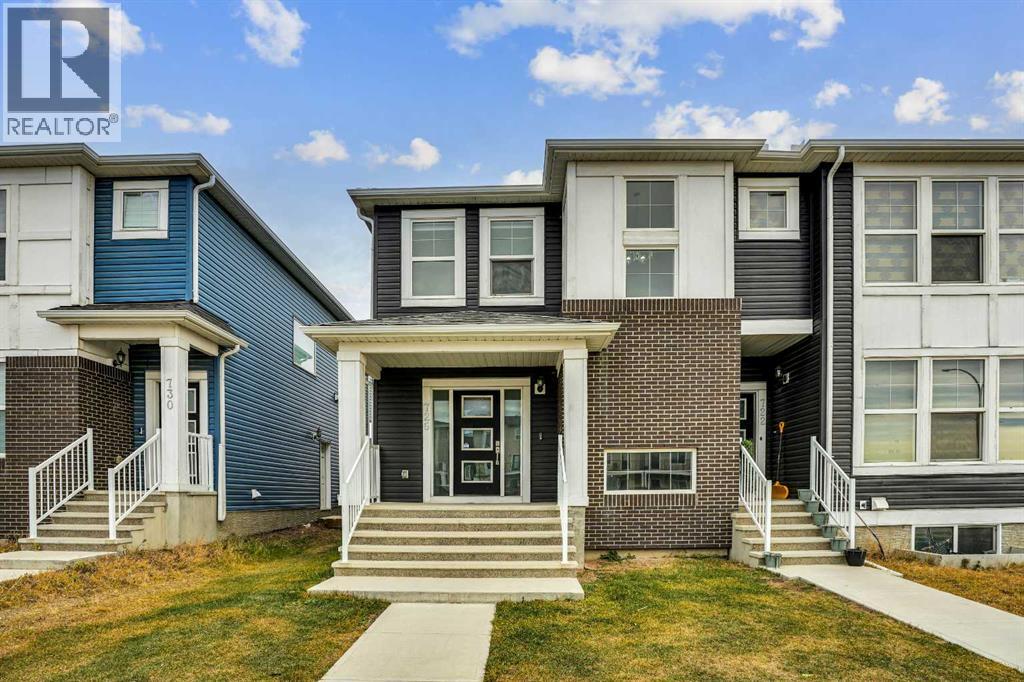
726 Cornerstone Boulevard NE
Calgary, Alberta
Welcome to this stunning, NO CONDO FEE end-unit townhouse in the sought-after community of Cornerstone. Thoughtfully upgraded throughout, the open-concept main floor features durable laminate flooring, recessed pot lights, and knockdown ceilings.A spacious foyer leads into the bright living and dining areas, anchored by a modern kitchen with quartz countertops, full-height cabinetry, stainless steel appliances, and a walk-in pantry. A convenient 2-piece powder room completes this level.Upstairs offers a generous primary suite with a walk-in closet and 3-piece ensuite, alongside two well-sized bedrooms, a 4-piece main bath, and upper-level laundry.The unspoiled basement awaits your personal touch, while the private backyard leads to a double detached garage with back-alley access.Set in Calgary’s largest master-planned community with 180 acres of wetlands, parks, and 14 km of pathways, this home also offers unbeatable commuter access—just minutes from Stoney Trail, 10 minutes to YYC Airport, and a short drive to CrossIron Mills. Book your private showing today! (id:63982)

23 Templegreen Road NE
Calgary, Alberta
Nestled within the coveted community of Temple, this exceptional two-storey detached house presents an unparalleled opportunity for discerning buyers seeking refined living. Embracing a rectangular lot spanning nearly three thousand square feet, this home exudes an air of tranquility, complemented by meticulously landscaped surroundings and convenient access via a back lane. Step inside to discover an expansive living space totaling over thirteen hundred square feet, seamlessly blending elegance and functionality across two finished levels and a full, finished basement adding another five hundred eighty five square feet. Four bedrooms provide ample space for family and guests, including a luxurious master suite featuring both a three-piece and four-piece ensuite bath, while three additional bathrooms ensure comfort and convenience throughout. Recent renovations elevate this residence to new heights, boasting newly installed windows, updated plumbing, freshly painted interiors both inside and out, modern light fixtures, a new furnace, and gleaming stainless steel appliances within the kitchen, complete with a stylish kitchen island and quartz countertops. Dicora switches enhance modern living, while upgraded washrooms provide a touch of sophistication. With vinyl plank flooring throughout, complemented by cozy carpets, this home offers enduring style and warmth. Enjoy outdoor living with a charming deck overlooking the beautifully maintained backyard, while community amenities such as parks, playgrounds, schools, shopping centers, and tennis courts provide endless recreational possibilities. (id:63982)
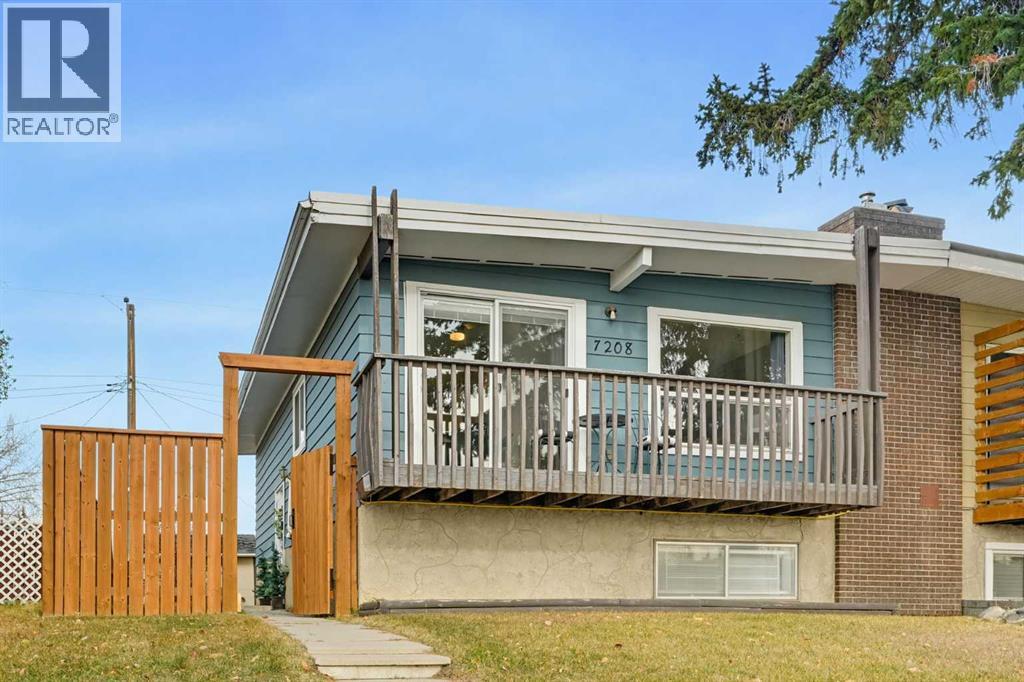
7208 Silver Mead Road NW
Calgary, Alberta
Across from a sprawling green space in the established community of Silver Springs, this updated 4-bedroom home combines comfortable living with an unbeatable connection to outdoor recreation and everyday amenities. A fresh neutral colour palette and beautiful hardwood flooring bring warmth and continuity to the inviting main level, where natural light fills the spacious living room. Settle in the cozy living room for quiet evenings or casual conversations, while the adjoining dining area makes everyday meals and entertaining equally inviting. Sliding patio doors lead directly onto the front balcony, extending your living space outdoors with peaceful views of the green space across the street. Thoughtfully designed for daily function, the bright white kitchen boasts abundant cabinetry, generous counter space, a convenient peninsula and a neutral subway tile backsplash. Completing the main floor are 2 spacious bedrooms and a 4-piece bathroom, delivering a practical layout for a variety of lifestyles. A huge recreation room in the finished basement brings endless possibilities for movie nights, games, a home gym, workspace or a dedicated play area. An additional 2 bedrooms and a 3-piece bathroom add flexibility for guests, growing families or changing needs, while plentiful storage keeps seasonal belongings and household essentials neatly organized. The fully fenced backyard is a private retreat with a ground-level patio for summer barbecues, grassy space for kids and pets to play and room to enjoy the fresh air. A paved back lane and off-street parking add further convenience to this well-rounded property. Silver Springs is known for its incredible access to nature, recreation and community amenities. Walk to nearby schools, shopping, restaurants and the popular Silver Springs Outdoor Pool or explore the extensive pathways, Bow River access and off-leash areas of nearby Bowmont Park. With a green space right across the street and so many neighbourhood favourites clos e to home, this move-in-ready property brings together the space, flexibility and location to make everyday living a pleasure. (id:63982)

14530 Township Road 542
Rural Yellowhead County, Alberta
Enjoy space, privacy, and versatility with this 4-bedroom, 3-bathroom bungalow situated on 33.45 acres, just 15 minutes east of Edson. The main floor offers a family-friendly layout with a spacious kitchen and eat-in dining area, plus patio doors leading to a covered side deck—perfect for enjoying the peaceful, park-like surroundings. The main level also features a comfortable living room, primary bedroom with a 2-piece ensuite, two additional bedrooms, and a full bathroom. With some finishing, the basement adds even more living and recreation space, including a fourth bedroom, 3-piece bathroom, games room with a gas fireplace, large recreation room, and a laundry/storage area. Garage and shop space are exceptional here. The detached triple garage measures approximately 1,317 sq. ft. and features a concrete floor, insulation, lined interior, and overhead radiant heat. An additional concrete-walled garage with 220 power provides even more options for storage, projects, or workshop use. Several additional outbuildings and a substantial 48' x 34' pole shed offer abundant space for vehicles, equipment, hobbies, and other rural pursuits. The grounds are truly special, with a beautiful park-like setting that provides a peaceful backdrop and plenty of room to enjoy the outdoors. A versatile acreage property offering generous living space, extensive garage and storage options, and a beautiful private setting—all within easy reach of Edson. (id:63982)
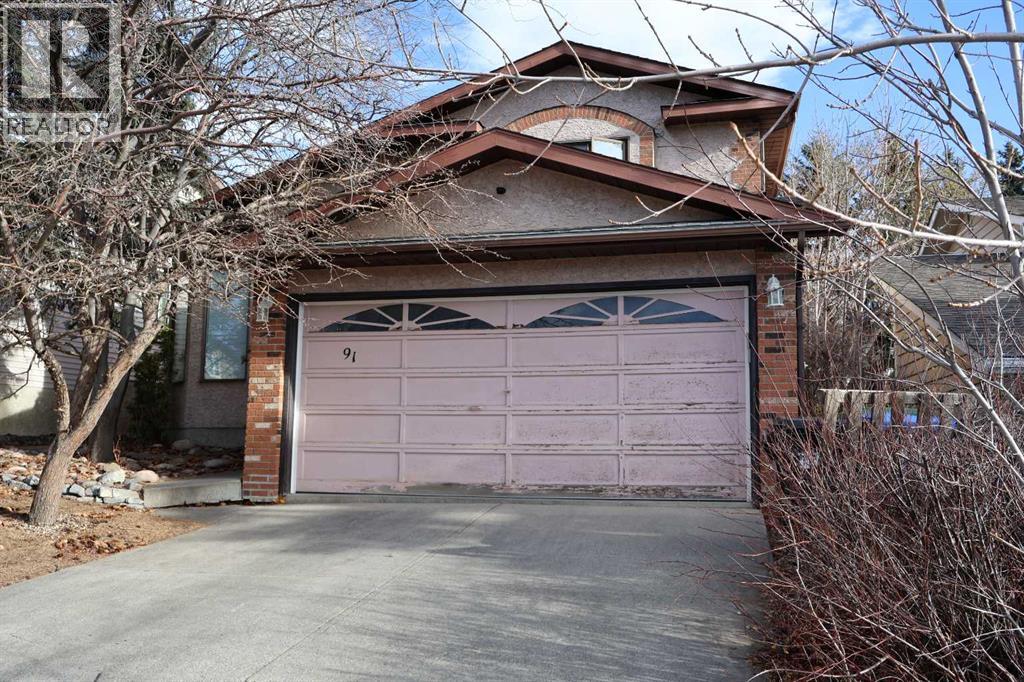
91 Strathclair Rise SW
Calgary, Alberta
Welcome to Strathcona Park. This bright and spacious 4 level split features a large living room with vaulted ceiling and a sky light, and an adjacent formal dining room. The spacious kitchen offers an eating area, stainless steel appliances and a door leading to the deck. Ascend the stairs to the upper level where there is a spacious primary bedroom with his and hers closets and a three piece ensuite bathroom. Two additional bedrooms and a full bathroom complete this level. The lower level features a large family room with a wood burning fireplace and sliding doors that lead you to the outside patio area, a fourth bedroom or den, a full bathroom and access to the double car garage. The basement level is a partially finished with a laundry room. This home is close to all amenities including shopping, schools, transportation and walking paths in the ravine. This home could use some TLC and would be a great renovation project. (id:63982)
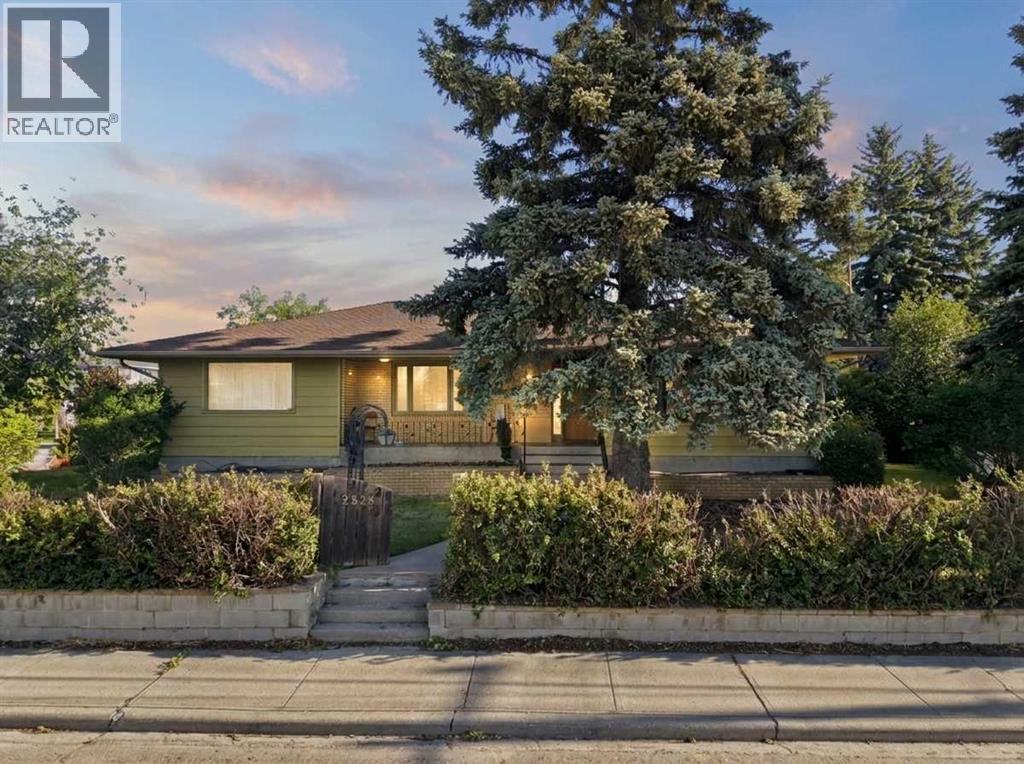
3720 Spruce Drive SW
Calgary, Alberta
APPROVED DEVELOPMENT PERMIT FOR SIDE-BY-SIDE DUPLEXES WITH FRONT ATTACHED GARAGES | 60' x 121' CORNER LOT | 5-BEDROOM BUNGALOW FOR HOLDING INCOME | OVERSIZED DOUBLE DETACHED GARAGE | $25,000 PRICE REDUCTION | STEPS TO THE BOW RIVER IN SPRUCE CLIFF. Builders, developers and investors: an approved permit, a corner lot and a rentable house, in one of Calgary's most sought-after inner-city communities. This impressive 60' x 121' corner lot on a quiet Spruce Cliff street comes with an approved development permit for side-by-side duplexes with front attached garages. The prime corner positioning, walkable location and proximity to transit, parks, schools, shopping and downtown make it a strong site for a build, an investment project or a long-term land hold. In the meantime, a charming 5-bedroom bungalow sits on the property with an expansive front porch, large yard, mature trees and an oversized double detached garage, offering immediate usability and rental income while plans move forward. The location sells itself: minutes from Edworthy Park, Lawrey Gardens, Quarry Road Trail, Douglas Fir Trail, Shaganappi Point Golf Course, the Bow River pathway system, Westbrook LRT Station and Westbrook Mall, with escarpment views of Nose Hill, the Bow River valley and the downtown skyline nearby. Community amenities include basketball courts, sports fields, playgrounds, an active community centre, extensive walking and biking paths, the Wildflower Arts Centre, the Calgary Bowling Club, local shopping and Quest School. Watch the full video tour, then run the numbers: a premier lot, an approved permit and holding income, now $25,000 lower. (id:63982)
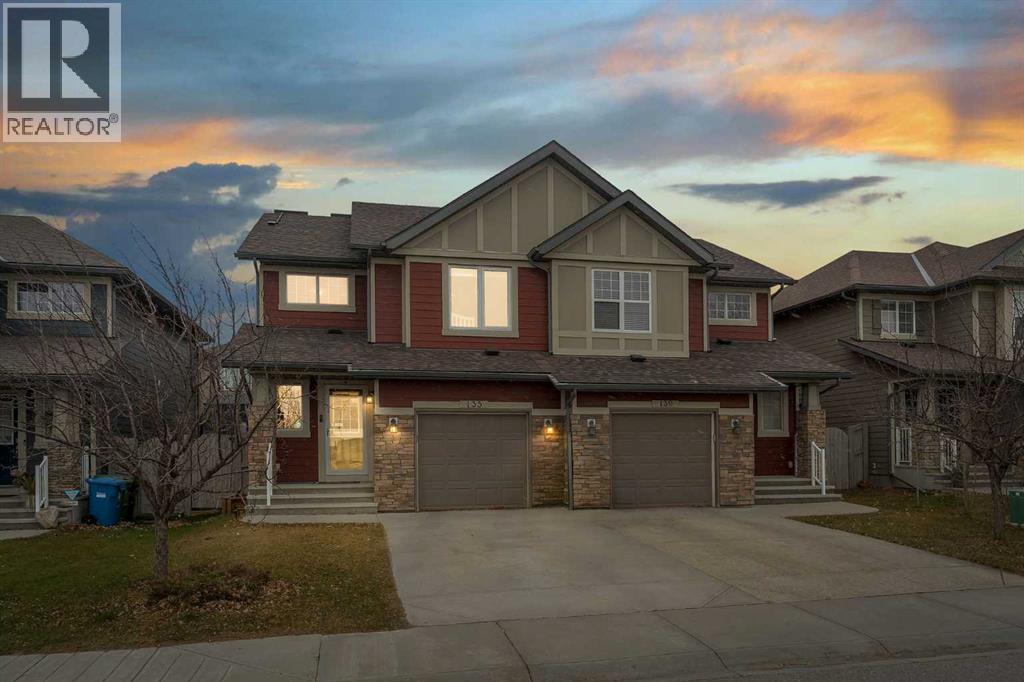
135 Panatella Drive NW
Calgary, Alberta
Welcome to 135 Panatella Drive NW, located in the desirable family-friendly community of Panorama Hills. An added highlight is the impressive 5.14 kW rooftop solar panel system, offering the potential for improved energy efficiency and reduced electricity costs. This spacious semi-detached home offers 3 bedrooms, 3.5 bathrooms and a single attached garage, providing plenty of room for comfortable family living. The fully finished basement adds valuable additional living space, perfect for a recreation room, home office or entertaining guests. Step outside and enjoy the deck for entertaining with an impressive 22' x 10' motorized patio awning, and a custom retractable Phantom screen, fully landscaped backyard complemented by privacy trees, creating a wonderful outdoor retreat for relaxing and and enjoying the outdoors in comfort and privacy. Enjoy the convenience of living close to schools, parks, playgrounds, walking pathways, shopping, restaurants and recreational amenities, with easy access to major roadways. Additional highlights include a hot water tank replaced in 2022, New furnance in 2025 and durable Hardie Board siding. Enjoy the beautifully landscaped, west-facing backyard, complete with a spacious deck, . Ideally located just minutes from the new North Trail High School, Vivo Recreation Centre, shopping, and public transit, this home offers an exceptional combination of comfort, convenience, and lifestyle. A fantastic opportunity to own a well-appointed home with valuable upgrades and outdoor appeal in one of Calgary's popular north communities. Book your private showing today. (id:63982)
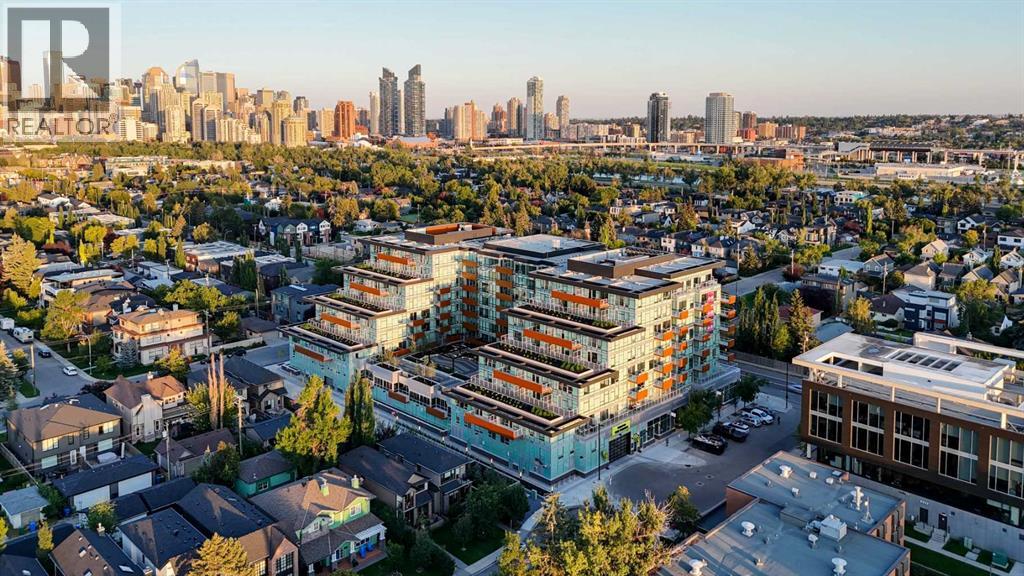
744, 110 18a Street NW
Calgary, Alberta
Frontier is a brand-new concrete building with a fabulous location in West Hillhurst, right on the east end and close to many amenities with many more being added. Modern top-quality minimalist living with surprising functionality of space and the utmost in convenience is the name of the game here. Facing north on the next to top floor you get some mountains in your sight along with a sweeping view of north Calgary. Inside you have vinyl plank flooring, quartz counters, stainless appliances including a gas stove, quartz counters, full height cabinetry, and window coverings already in place. There is one bedroom and one full four-piece bathroom along with in-suite laundry. The quality of finishing throughout is very evident. From your living space step out to glass railed 18x7 balcony/patio with privacy screens on each side and garden space beyond and the feeling of even more space. There is an easy access end of the row oversized titled underground parking stall included. Additional amenities include assigned storage, a bike storage room, pet wash, common garden/patio space, and an outstanding fitness space, a clever multi-user common business centre. The new building itself has or is adding a FreshCo grocery store, Crave Cupcakes, C+C Coffee Shop, a Pilates Studio, and a Metro liquor store. This accents a neighborhood already brimming with premium shopping, excellent restaurants of all kinds, park space allowing an inner-city lifestyle without feeling closed in. Come and see for yourself today. (id:63982)
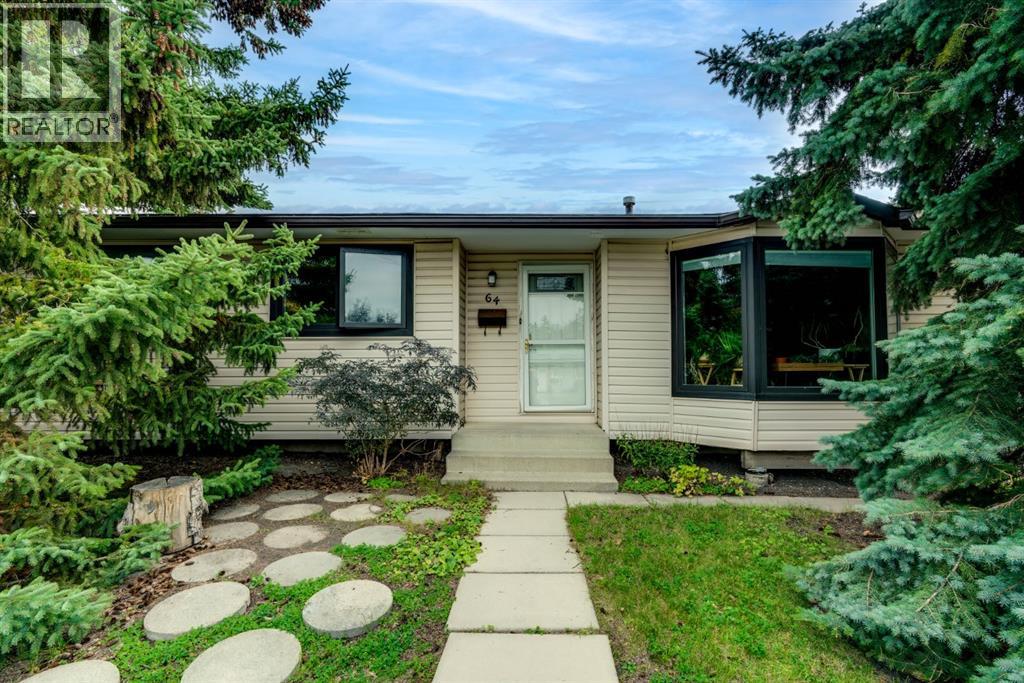
64 Huntham Road NE
Calgary, Alberta
Open House Sunday October 25th 1Pm to 3Pm - Presenting this 52 x 110 lot in a prime Huntington Hills location, close to transit, schools, shopping, and everyday amenities. First time on the market in 35 years, this home oozes pride of ownership throughout! Carefully cared for by the same family since 1991, this property sits on a very quiet street with views of Nose Hill Park and is a perfect fit for families looking to take the next step. Situated on an exceptionally large lot, this home offers an incredible amount of privacy, with a large paved courtyard out back and beautifully landscaped green space. There is plenty of room for the kids to play, family gatherings, and entertaining. Next to the double detached garage, a gated fence provides additional secured parking, whether it be for a boat, RV, trailer, or extra vehicles. Inside, you are welcomed by warm hardwood floors, with a living room that offers the perfect space for making memories The kitchen, updated with newer cabinets, provides plenty of storage and workspace, while the dining area overlooks the stunning backyard views. Upstairs, you will find 2 generously sized bedrooms with ample closet space, as well as a large primary bedroom overlooking the yard. All bedrooms share a pristine main floor bathroom with plenty of natural light. The basement offers further potential, with a separate entrance already built in. Downstairs, you will find a large rec room designed for family gatherings and entertainment, with a dedicated nook that is perfect for movie nights. Additionally, there is a 4th bedroom and a full bathroom incorporated into the laundry area. The utility room is tucked away by the stairs, offering an abundance of additional storage space. With bus services, shopping, schools just minutes away and a quick 5 minute drive to Beddington, Deerfoot Trail, and Centre Street, this home is perfectly positioned to help save time. Having a new Roof Done in 2022, Painted and Professionaly cleaned, this hom e is ready for its next chapter with you! A large lot, a quiet street, incredible privacy, and 35 years of pride of ownership, this is one you won’t want to miss. (id:63982)
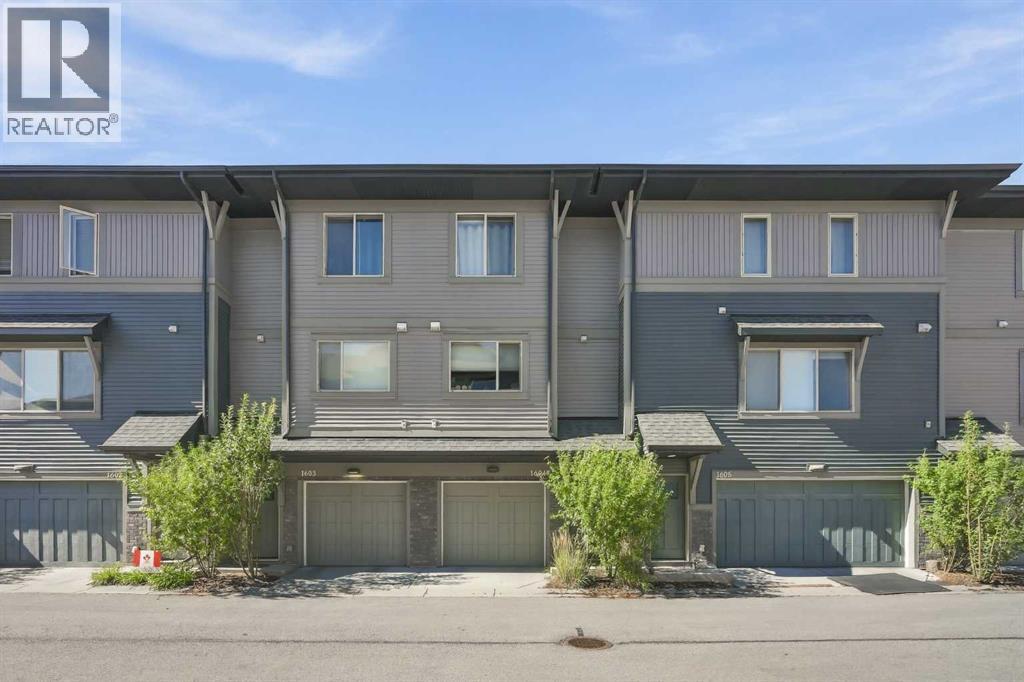
1604, 32 Horseshoe Crescent
Cochrane, Alberta
Welcome to Heartland! This modern, 2 bedroom, 1.5 bathroom townhouse condo offers over 1,100 sq. ft. of finished living space featuring a clean, contemporary design. The West facing deck delivers panoramic Rocky Mountain and prairie views with no western neighbors. You will love the open concept main floor which is perfect for entertaining. The kitchen has stylish quartz countertops and stainless steel appliances. The 3rd floor offers two generous bedrooms, a four piece bathroom and laundry. The oversized single-car garage is perfect for keeping your car snow free in the winter and offers ample room for storage. This quiet, friendly community perfectly is positioned for work and play. 20 minutes to Calgary, 35 minutes to the mountains, and just 10 minutes to Ghost Lake. An ideal mix of modern comfort and exceptional mountain views. Book your showing today! (id:63982)
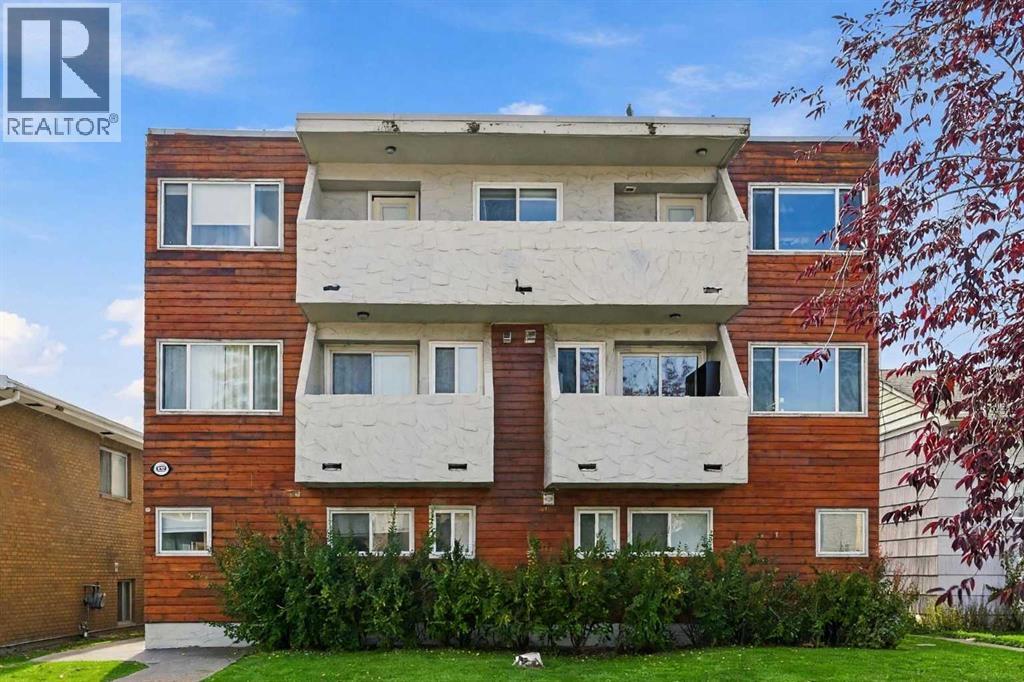
6, 1905 11 Avenue SW
Calgary, Alberta
***Bright Sunalta Gem - Steps to Transit & Minutes to Downtown!***Welcome home to Sunalta!. This bright and inviting 1-bedroom condo offers an excellent opportunity for first-time home buyers, investors, or anyone looking for an affordable inner-city lifestyle close to downtown Calgary.Featuring a spacious, open-concept layout, this home is filled with natural light and showcases hardwood floors throughout. The recently painted interior and newer cabinets, provides a fresh, move-in-ready feel, while the kitchen is equipped with stainless steel appliances and plenty of functionality. The raised breakfast bar allows for extra dining space for extra company. Step out onto your private balcony and enjoy your own outdoor space, perfect for morning coffee, relaxing after work, or taking in the neighbourhood atmosphere. One assigned parking stall for your convenience. The location is hard to beat!!!. You're close to Sunalta LRT Station, providing convenient access to downtown and surrounding areas. Minutes to 17th Ave’s top dining and nightlife, 1 minute to a bus stop, 3 minutes to Sunalta school, 6 minutes to Mt Royal School, 4 minutes to Louise Dean School. With Crowchild Trail and other major routes nearby, getting around Calgary is easy and convenient. Whether you're a first-time home buyer looking to enter the market or an investor seeking a well-located property with excellent accessibility, this home offers an attractive combination of comfort, convenience, and location. Don't miss your opportunity to make this Sunalta property your new home or investment!Please note: some photos have been "digitally" staged. (id:63982)
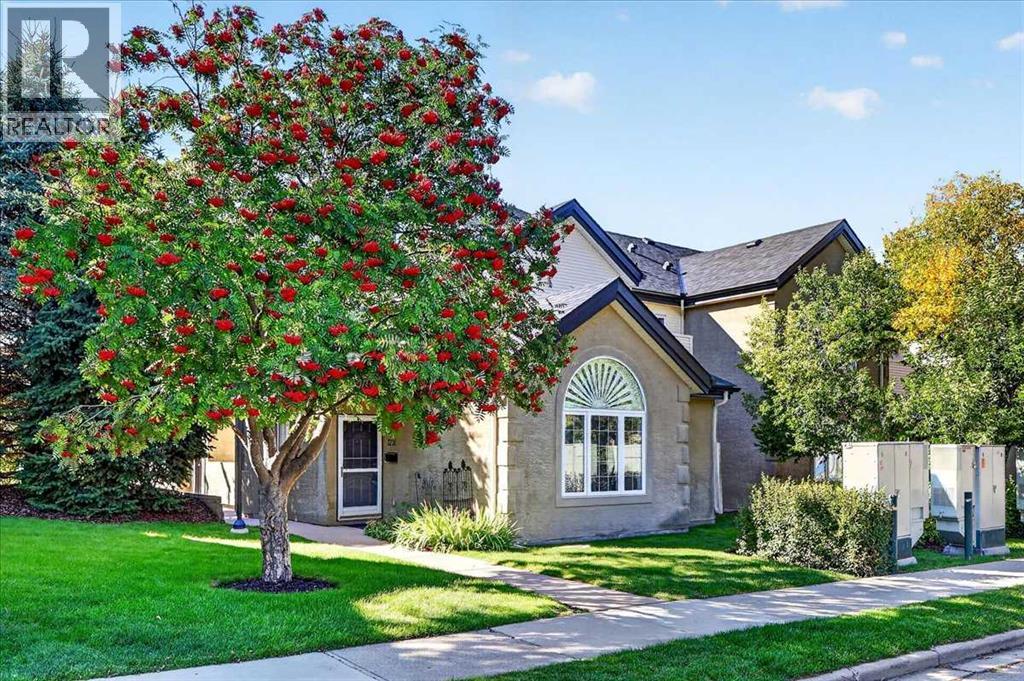
3221 2 Street NW
Calgary, Alberta
Open House Saturday November 21st from 1:00-3:00pm...This unique executive townhouse condo, the largest of its kind in the Summerfields in Mount Pleasant, can be yours. Soaring vaulted ceilings, lots of windows, skylight and an open lofted floor plan flood the unit with natural light. A generous kitchen opens to a cozy living room & dining room area accentuated by engineered hardwood flooring and anchored by a gas fireplace. Off the living room you will also find a sheltered south facing patio. The double detached garage is just off the kitchen the other way with a storage/laundry area between complete with a full-sized stacked laundry pair. A large bedroom with a walk-in in closet & a 4 pc shared bathroom completes the main level. The upper area is completely dedicated to the master retreat with patio doors to a privacy deck, huge walk-in closet, and a spacious ensuite with double sinks, separate shower & jetted tub. You will find visitor parking very close by plus there is plenty of street parking available right in front. This unit faces 2nd street and is quietly situated but has great access to downtown & all of the area’s nearby amenities. Come and see for yourself today! (id:63982)
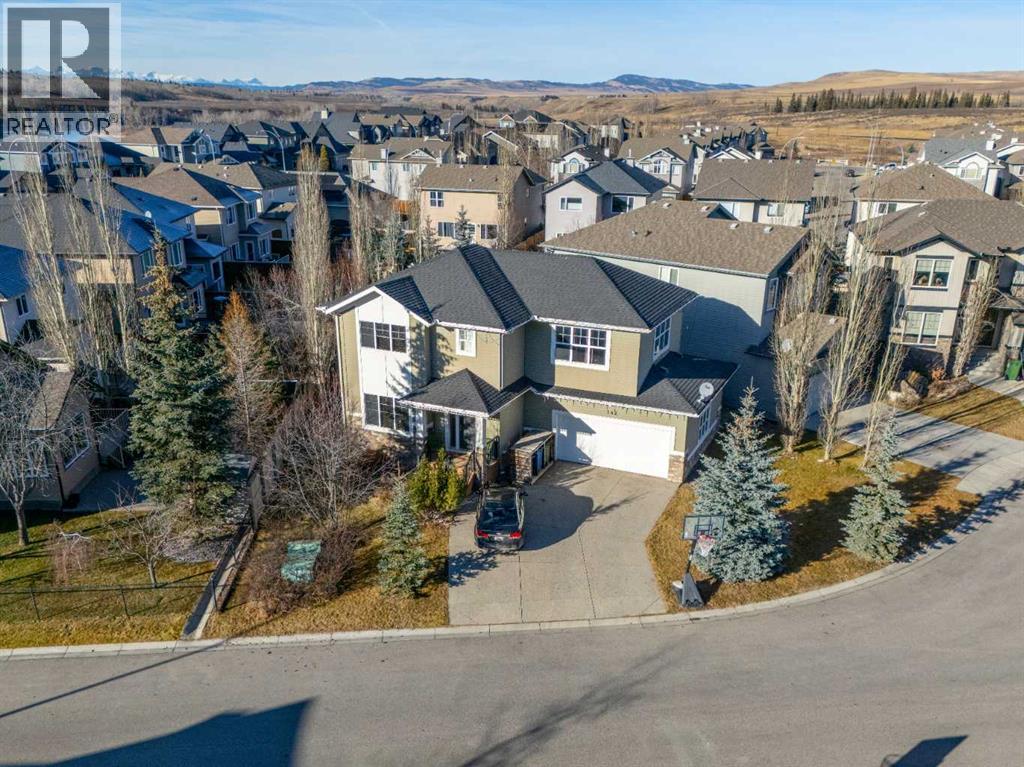
142 West Pointe Circle
Cochrane, Alberta
$60,000 has been taken off the original list price to reflect that this home has incredible bones and is ready for someone to add their own finishing touches. Newer appliances and flooring on the main floor are a convenient head start.Welcome to 142 West Pointe Circle, a unique detached home tucked away on a quiet cul-de-sac overlooking the river. Designed with both everyday living and entertaining in mind, this home offers multiple spaces to gather, relax, and create lasting memories with family and friends.Positioned near the entrance of the West Pointe Circle cul-de-sac, the home enjoys an exceptional setting with beautiful views and added privacy, without looking directly into neighboring homes.Inside, the welcoming entry leads into the main living area, where the living room, dining room, and kitchen flow naturally together. The layout strikes a nice balance—open enough to feel connected while still giving each space its own purpose.Step outside to a low-maintenance backyard built for entertaining, complete with a fire pit, hot tub, and plenty of room to enjoy summer evenings with family and friends. A convenient dog run connects the yard to the spacious double attached garage, while additional side-yard storage adds even more functionality.Upstairs, the staircase splits to create two distinct living spaces. One wing is home to three generously sized bedrooms, while the other leads to an expansive family room featuring windows on nearly every wall and a cozy gas fireplace. Whether you envision movie nights, a games room, or even a larger formal dining area, this flexible space offers lots of possibilities.The basement completes the home with the ultimate retreat—a spacious recreation room that's perfect for a pool table, watching the big game, or simply unwinding at the end of a long week.With solid fundamentals, thoughtful updates, and plenty of room to make it your own, 142 West Pointe Circle is an opportunity to build equity while creating a home your family will enjoy for years to come. (id:63982)
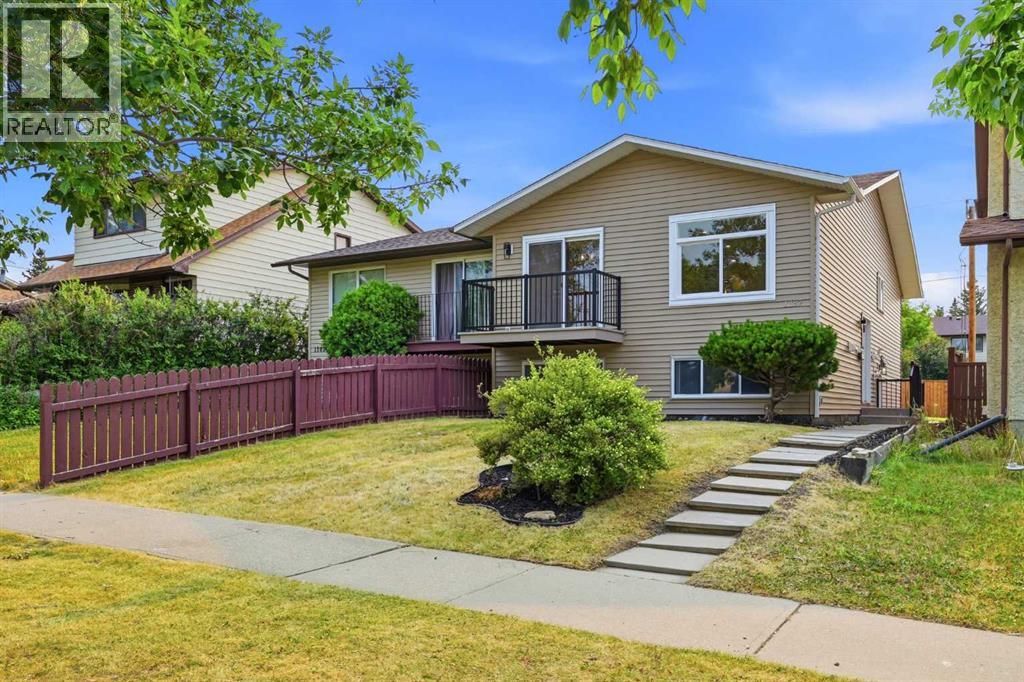
1387 Berkley Drive NW
Calgary, Alberta
**OPEN HOUSE SATURDAY NOV 21 BETWEEN 12PM-3PM & SUNDAY NOV 22 BETWEEN 1:30PM-4PM** 5 BEDROOMS | 3 BATHROOMS | 2 BEDROOM ILLEGAL SUITE | SEPARATE ENTRANCE FOR BASEMENT | SEPARATE WASHER DRYER FOR UPSTAIRS AND BASEMENT | Welcome to this beautifully FULLY RENOVATED BI-LEVEL offering a modern interior, functional floor plan, and a BRAND-NEW 2-BEDROOM ILLEGAL BASEMENT SUITE with a separate entrance. Extensively updated from top to bottom, this move-in-ready home is an excellent opportunity for families, investors, or buyers looking for additional living space and rental potential.Step inside the bright and inviting main level, where BRAND-NEW VINYL PLANK FLOORING flows throughout. The spacious living room makes an immediate impression with a stylish CENTRED FEATURE WALL finished with decorative wall panels, creating the perfect focal point for the space. The adjoining dining area features its own beautiful feature wall and provides plenty of room for family dinners and entertaining.At the heart of the home is the BRAND-NEW KITCHEN, thoughtfully designed with modern cabinetry, QUARTZ COUNTERTOPS, ample storage and prep space, and BRAND-NEW APPLIANCES. The fresh finishes and contemporary design make this kitchen both functional and visually impressive.The main level offers THREE BEDROOMS, including a spacious primary retreat complete with a WALK-IN CLOSET and private 3-PIECE ENSUITE. Two additional bedrooms share a beautifully renovated 4-PIECE BATHROOM. Both bathrooms have been completely updated with modern finishes.The renovations continue throughout the entire home with BRAND-NEW DOORS, BASEBOARDS, LIGHT FIXTURES, and flooring on both levels. The main level also features BRAND-NEW WINDOWS, while the home benefits from an UPDATED FURNACE AND HOT WATER TANK for added peace of mind. A separate washer and dryer for the upper level adds further convenience and keeps the living spaces completely independent.The lower level is accessed by a SEPARATE ENTRANCE a nd has been completely renovated to offer even more functional living space. The basement features a HUGE RECREATION ROOM, perfect for a family room, entertainment area, or additional flex space. It also includes a BRAND-NEW 2-BEDROOM ILLEGAL SUITE complete with its own kitchen, living space, bathroom, and SEPARATE WASHER AND DRYER.With extensive renovations throughout, FIVE TOTAL BEDROOMS, multiple living areas, separate laundry for both levels, and a private basement entrance, this property offers exceptional versatility for a growing family, multi-generational living, or buyers looking for potential additional rental income.A truly TURNKEY HOME where the major interior updates have already been completed — simply move in and enjoy! (id:63982)

5801/ 5803 Dalgleish Road NW
Calgary, Alberta
Welcome to this well-maintained, potentially income-generating full duplex with separate titles and legal basement suites with large windows, in highly walkable Dalhousie location, backing directly onto green space/park with no rear neighbours. Close to LRT/Transit, schools, park/playground, shopping, restaurants and other amenities. Each duplex contains 2 large bedrooms upstairs, 1 downstairs, full bathroom on each floor, wood burning fireplace on the upper floors, front deck over garage off main bedroom, and back balcony. Approximately 1085 sq ft upstairs, 675 sq ft downstairs, single attached garage, driveway parking for 2+ cars per side. 5803 could be well suited for use as an owner’s retreat boasting many upgrades throughout such as; hardwood and engineered hardwood flooring, spa tub (up), walk in spa shower(down), heated bathroom and kitchen floor (up), custom closet (up), kitchen upgrades including island/wine rack/stainless appliances, custom window coverings with Hunter Douglas shutters (down). Additional linc is 0018 851 030. (id:63982)
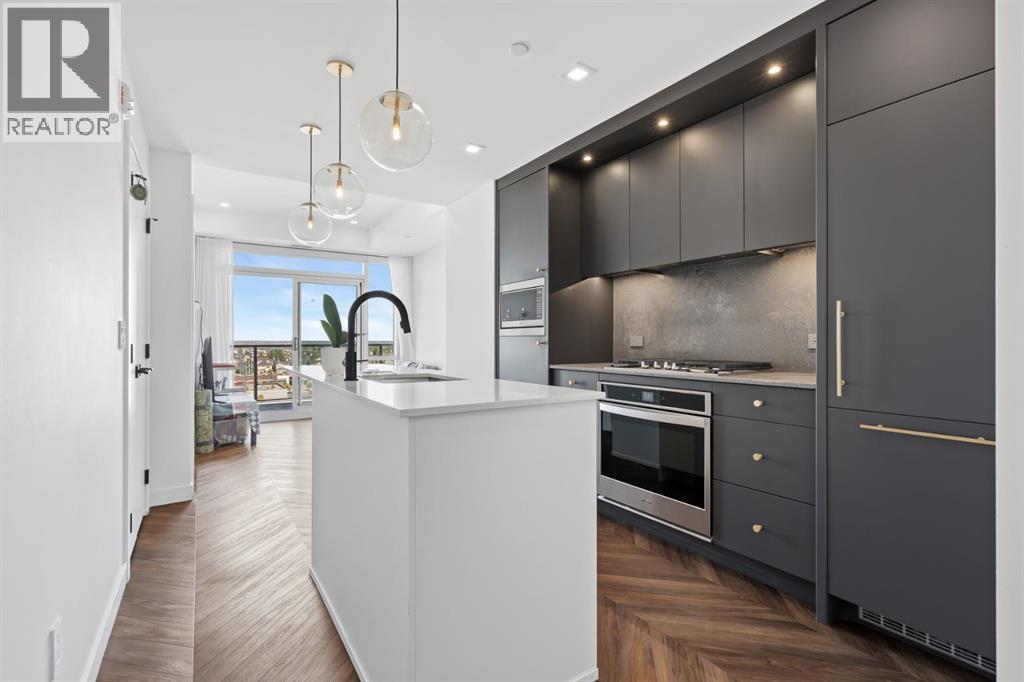
707, 8505 Broadcast Avenue SW
Calgary, Alberta
TURN-KEY INVESTMENT OPPORTUNITY IN WEST SPRINGS! This well-appointed 2-bedroom, 2-bathroom condo offers an excellent opportunity for investors or buyers looking for a low-maintenance property in one of Calgary’s desirable southwest communities.Located on the 7th floor, one level below the top floor, this bright and modern condo features a spacious open-concept layout, large private balcony, kitchen island, and built-in appliances including a gas range, oven, microwave, and refrigerator. The primary bedroom offers a walk-in closet, while the second bedroom provides flexibility for guests, family, or a home office.Additional highlights include underground parking and a private storage unit. The building, constructed in 2019, offers excellent amenities including an owners’ lounge on the second floor, rooftop patio, and pet-friendly policies.Enjoy everything West Springs has to offer, with nearby parks, pathways, shopping, restaurants, cafés, and everyday amenities. Popular local destinations include West Springs Village and the 85 Street shopping corridor, offering a variety of dining and services close to home.With convenient access to major roadways and Calgary’s downtown core, this is an excellent opportunity to own a modern, well-maintained condo in a highly sought-after southwest location. A great addition to any investment portfolio! (id:63982)
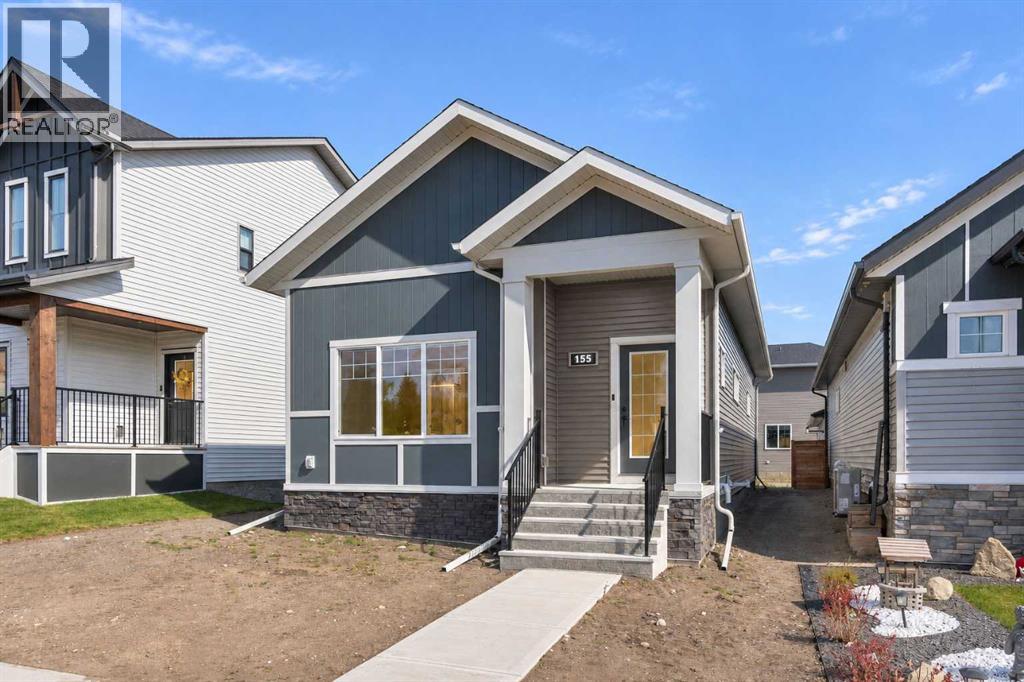
155 Ellen Road
Crossfield, Alberta
Gorgeous bungalow right across from the park! This is a confirmed GOLD status Built Green home by award winning McKee Homes. This stylish home featuring a 10' main floor ceiling height is a stunner. Floor-to-ceiling kitchen cabinets and quartz countertops. A dramatic oversized window overlooking the back yard gives this kitchen an unmatched ambiance. An open floorplan provides generous living space and cozy gatherings. The living room features an electric fireplace adorned by large windows on either side. The owner's suite has large windows, a stunning ensuite and a huge closet. An additional bedroom, full bathroom, and a European style laundry room complete the main floor living space. The unspoiled basement offers future potential for you and your family. (id:63982)
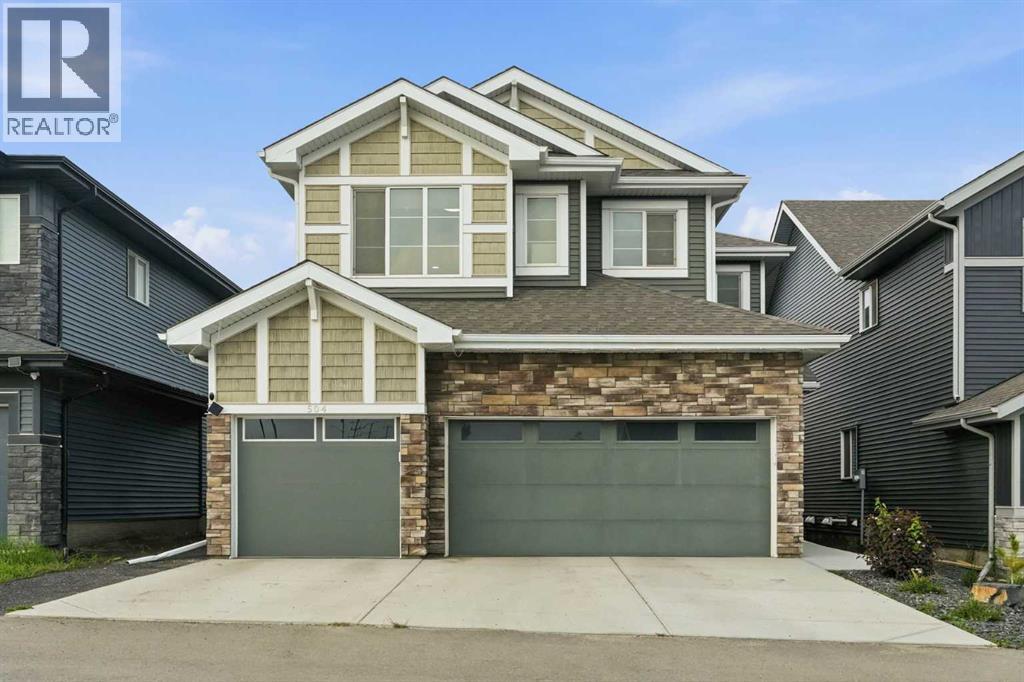
504 Creekrun Lane SW
Airdrie, Alberta
NEW PRICE! INCREDIBLE VALUE! ONE OF AIRDRIE’S MOST AFFORDABLE HOMES WITH A TRIPLE ATTACHED GARAGE! Welcome to 504 Creekrun Lane SW, a STUNNING, FULLY UPGRADED 2,400 SQ. FT. two-storey home in the sought-after community of COBBLESTONE CREEK! Offering an exceptional combination of modern luxury, thoughtful design, incredible functionality, and a RARE TRIPLE ATTACHED GARAGE, this home delivers outstanding value for buyers looking for more space without compromising on style!From the moment you arrive, the impressive curb appeal sets the tone for everything this property has to offer. Step inside to a bright, spacious OPEN-CONCEPT MAIN FLOOR, beautifully designed for both entertaining and everyday family living. The CHEF-INSPIRED KITCHEN is an absolute showstopper, featuring an oversized island with WATERFALL QUARTZ COUNTERTOPS, breakfast bar seating, an induction range, sleek hood fan, built-in microwave, and a WALK-THROUGH PANTRY connecting seamlessly to the functional mudroom. Complete with a custom built-in bench, the mudroom provides direct access to the impressive TRIPLE ATTACHED GARAGE, equipped with an EV CHARGER and organized storage solutions. The spectacular main living area features SOARING OPEN-TO-BELOW CEILINGS, elegant open railings, an abundance of natural light, and a stunning electric fireplace with mantle, creating a warm and inviting space you'll love coming home to. A DEDICATED MAIN FLOOR OFFICE adds incredible versatility for working from home or accommodating a busy family's needs.Upstairs, discover a spacious BONUS ROOM showcasing beautiful custom BOARD-AND-BATTEN detailing, a design feature that continues into the TWO GENEROUS SECONDARY BEDROOMS. A convenient UPPER-FLOOR LAUNDRY ROOM adds everyday practicality, while QUARTZ COUNTERTOPS THROUGHOUT ALL BATHROOMS elevate the home's luxurious finishes.The PRIMARY RETREAT is truly impressive, featuring a spacious bedroom, a gorgeous 5-PIECE ENSUITE with dual sinks, a relaxing soaker tub, and a separ ate shower. The upgraded WALK-IN CLOSET offers custom two-tier shelving and its own window, providing both exceptional organization and natural light.Looking for future development potential? The UNFINISHED BASEMENT features a SEPARATE SIDE ENTRANCE and BATHROOM ROUGH-IN, offering fantastic flexibility to create additional living space, bedrooms, a recreation room, or a home gym.Step outside to your own LOW-MAINTENANCE BACKYARD OASIS! Enjoy a beautiful TWO-TIER COMPOSITE DECK with a partially covered entertaining area, professionally designed two-tier landscaping, ARTIFICIAL TURF, a paved pathway, and GREEN SPACE BEHIND THE PROPERTY. This thoughtfully finished outdoor space is perfect for relaxing, entertaining, and enjoying Alberta summers without the endless yard work!Located in one of Airdrie's growing family-friendly communities, close to parks, pathways, and everyday amenities, 504 Creekrun Lane SW offers the space, style, and value you've been searching for. DON'T MISS YOUR OPPORTUNITY! (id:63982)
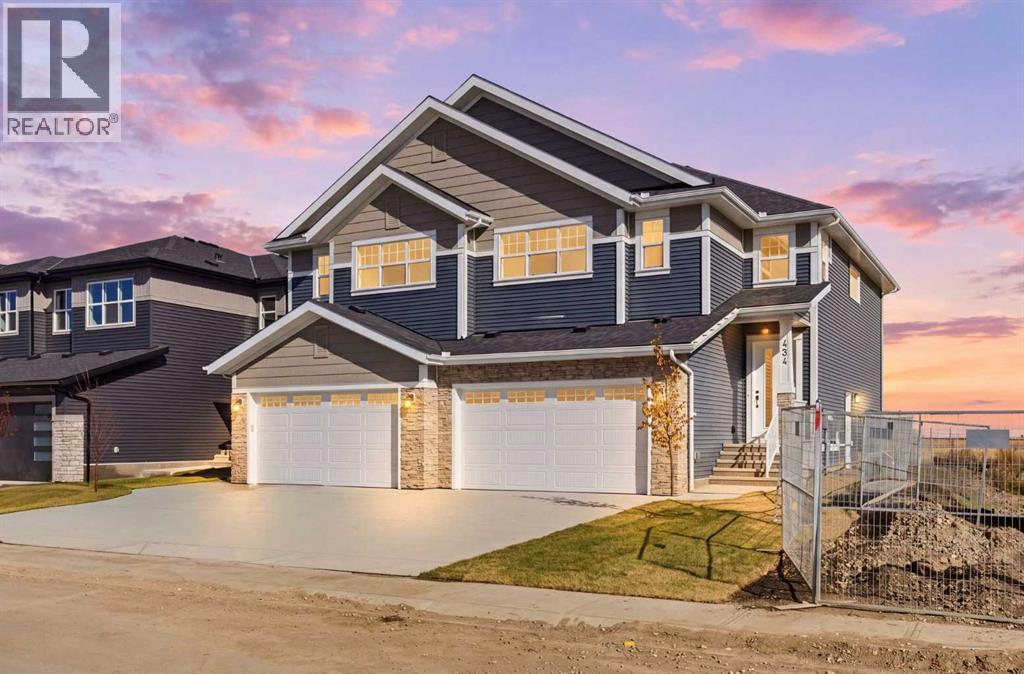
434 Kinniburgh Loop
Chestermere, Alberta
This beautifully designed 2,137 SQ. FT. semi-detached home, built by 5-star builder Golden Homes, sits on a conventional lot and features the Golden Standard. Enjoy the added benefit of backing directly onto a beautiful agricultural field, offering open views, added privacy, and breathtaking sunrises right from your own backyard.The main floor welcomes you with true 9-foot ceilings, 8-foot doors, and an open-concept layout that is both spacious and practical. The upgraded kitchen features two-tone cabinetry, an oversized quartz island, quartz countertops throughout, soft-close drawers with metal sides, and upgraded Samsung stainless steel appliances. Additional highlights include a built-in microwave with stainless steel trim, full-height painted kitchen cabinets, and a walk-in pantry with upgraded built-in shelving.The main level continues with a generous dining area filled with natural light from oversized triple-pane windows, a welcoming living room with an electric fireplace, and glass sliding doors leading to your backyard. Additional features include a convenient half bath, separate side entrance, and finished staircase to the basement. The basement is fully roughed-in for future development, features true 9-foot ceilings, and includes an enclosed mechanical room.Upstairs, you'll appreciate the oversized staircase with matte black iron spindle railings. The spacious primary bedroom offers a luxurious retreat, complete with a 5-piece ensuite featuring a fully tiled shower with glass doors, freestanding tub, double vanity, and private enclosed toilet. The walk-in closet is thoughtfully designed with upgraded built-in drawers and shelving.Two additional bedrooms each feature their own walk-in closets and share a well-appointed Jack & Jill bathroom with a double vanity and separate toilet and shower area. Completing the upper level is a convenient laundry room with quartz countertop and shelving, along with a large bonus room ready for a play area, enterta inment space, or whatever best suits your family's needs.Golden Homes goes above and beyond typical semi-detached construction with an upgraded sound-reducing party wall, specifically designed to drastically minimize sound transfer between homes, providing enhanced privacy and quiet while helping your home feel much more like a detached single-family dwelling. Additional Golden Standard features include triple-pane oversized windows, tankless hot water, upgraded carpet underlay, matte black fixtures and hardware, full HRV system, smart home technology, gas line rough-in for your backyard BBQ, solar panel rough-in, and numerous other thoughtful upgrades.Located in the family-friendly community of Kinniburgh South, this is your opportunity to own a brand-new, thoughtfully upgraded home backing onto beautiful open agricultural views, close to schools, parks, and everyday amenities. Experience the quality, craftsmanship, and attention to detail that make Golden Homes a 5-star builder! (id:63982)
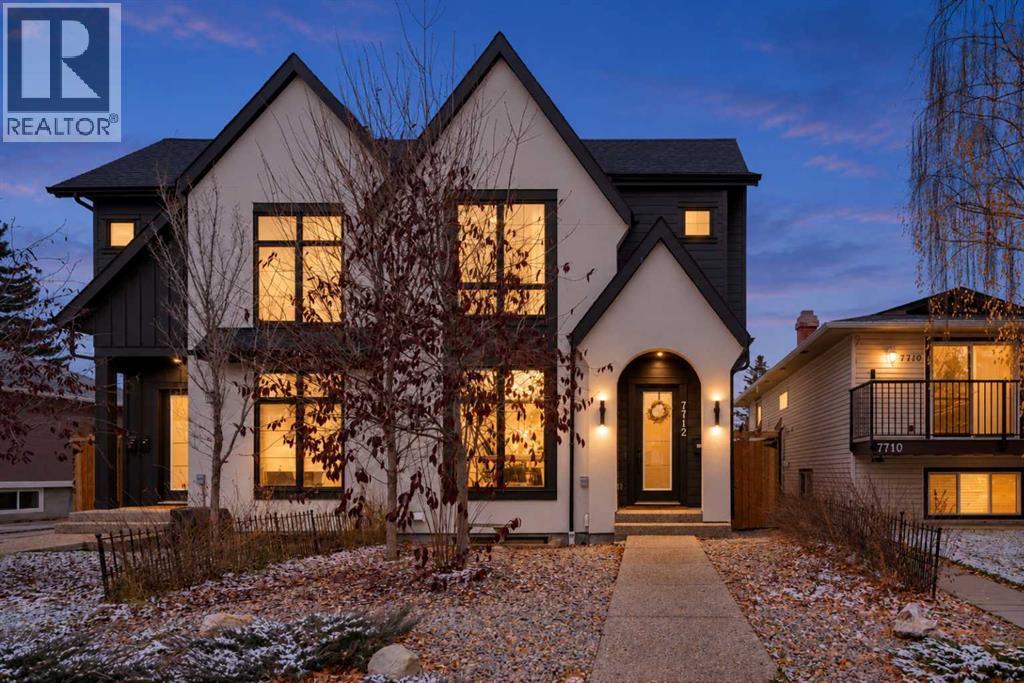
7712 36 Avenue NW
Calgary, Alberta
If you know Bowness, you know why people love it here. The Bow River, beautiful parks, mature trees, local businesses and a community that still feels like a small town within the city. Welcome to 7712 36 Avenue NW, a gorgeous 2023 custom-built semi-detached home offering over 1,968 sq. ft. above grade, 5 bedrooms, 3.5 bathrooms, a double detached garage and a TWO-BEDROOM LEGAL BASEMENT SUITE!Inside, you'll find 10-foot ceilings, hardwood flooring, large windows and a bright, open main floor designed for everyday living and entertaining. The kitchen is a standout with its impressive 13-foot quartz waterfall island, custom cabinetry, stainless steel appliances, pantry and dedicated coffee bar. The living room opens onto a spacious rear deck, perfect for summer evenings.Upstairs, the primary bedroom features a tray ceiling, redesigned walk-in closet and beautiful 5-piece ensuite with double sinks, soaker tub and separate shower. Two additional bedrooms, another 5-piece bathroom and convenient upper-level laundry complete the space.The legal basement suite offers its own entrance, two bedrooms, a full kitchen, generous living area and separate laundry, providing excellent flexibility for rental income potential or extended family. Additional improvements include custom window coverings, water filtration, upgraded storage and low-maintenance landscaping. The insulated, drywalled and wired double garage also offers plenty of storage.And the LOCATION! Walk to Bowness High School, Bowcroft School, Thomas B. Riley School and Our Lady of the Assumption School, with playgrounds, soccer fields, grocery shopping and everyday amenities close by. Enjoy the local restaurants and shops along Bowness Road, the Bowness Community Association with its recreation programs and neighbourhood events, and Calgary Farmers' Market West just a short drive away.Bowness Park, Baker Park, Bowmont Park and the Bow River pathway system offer endless opportunities to walk, cycle and enjoy nature. With convenient access to downtown, WinSport, Market Mall and the mountains, you really do get the best of both worlds.A beautiful newer home, a legal suite and a neighbourhood people are proud to call home. That's Bowness living! (id:63982)
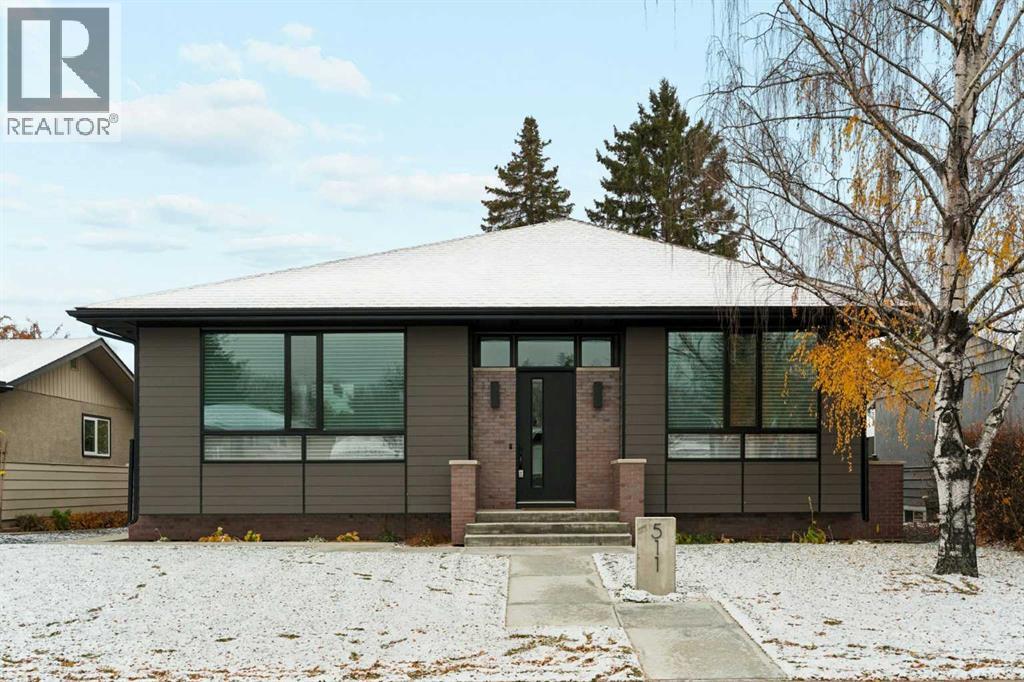
511 Aberdeen Road SE
Calgary, Alberta
A once-in-a-lifetime opportunity presents itself in the heart of Acadia! Designed by renowned Calgary architect, Marvin DeJong, this beautifully crafted, custom-built bungalow offers an exceptional blend of modern architecture, thoughtful design, and high-end craftsmanship. Completed in December 2023, this exceptional home offers over 3,100 sq. ft. of developed living space, showcasing superior craftsmanship, clean architectural lines, thoughtfully selected materials, and meticulous attention to detail throughout. The living room is a picture of comfort and is centered on a gas fireplace flanked by custom, built-in shelving and cabinetry with an integrated beverage fridge. Designed for both everyday living and effortless entertaining, the chef-inspired kitchen flows seamlessly into a spacious dining area. An oversized island with additional seating creates a natural gathering place, while premium appliances, custom cabinetry, and expansive windows overlooking the south-facing backyard complete this beautifully appointed space. Thoughtfully integrated storage off the dining area adds both functionality and convenience. A “zen” primary suite boasts a luxurious 5-piece ensuite and an expansive custom walk-in closet. A second bedroom, full bathroom, and functional mudroom complete the main level. A fully developed lower level offers impressive 9-foot ceilings, an oversized recreation room, two additional bedrooms, a full bathroom, laundry room, and ample storage. Additional highlights include heated floors, central A/C, a fabulous south-facing backyard, and a double detached garage. Set on a quiet tree-lined street and just minutes from shopping and everyday amenities, this home combines the quality and comfort of high-end modern construction combined with the charm and convenience of a mature, well-connected neighborhood. (id:63982)
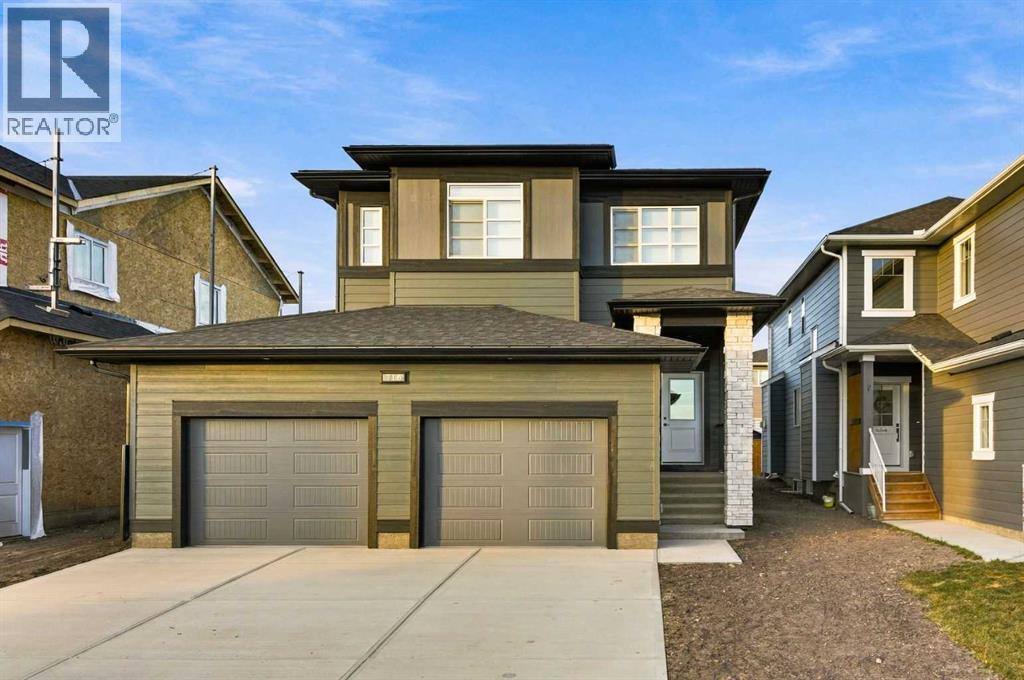
716 Mandalay Boulevard
Carstairs, Alberta
A beautiful McKee built home, is waiting for you right across from the park and pond. Featuring a gorgeous kitchen with floor-to-ceiling height cabinets, quartz countertops, an oversized island, stainless steel appliances and a walk through pantry. The open floorplan invites you to a large living room with cozy fireplace, dining area, and a main floor den. Upstairs, an owner's suite to pamper you awaits in your retreat with custom designed ensuite. Two additional bedrooms, a bonus room, and a laundry room for you and your family to enjoy. This home boasts details and features. (id:63982)
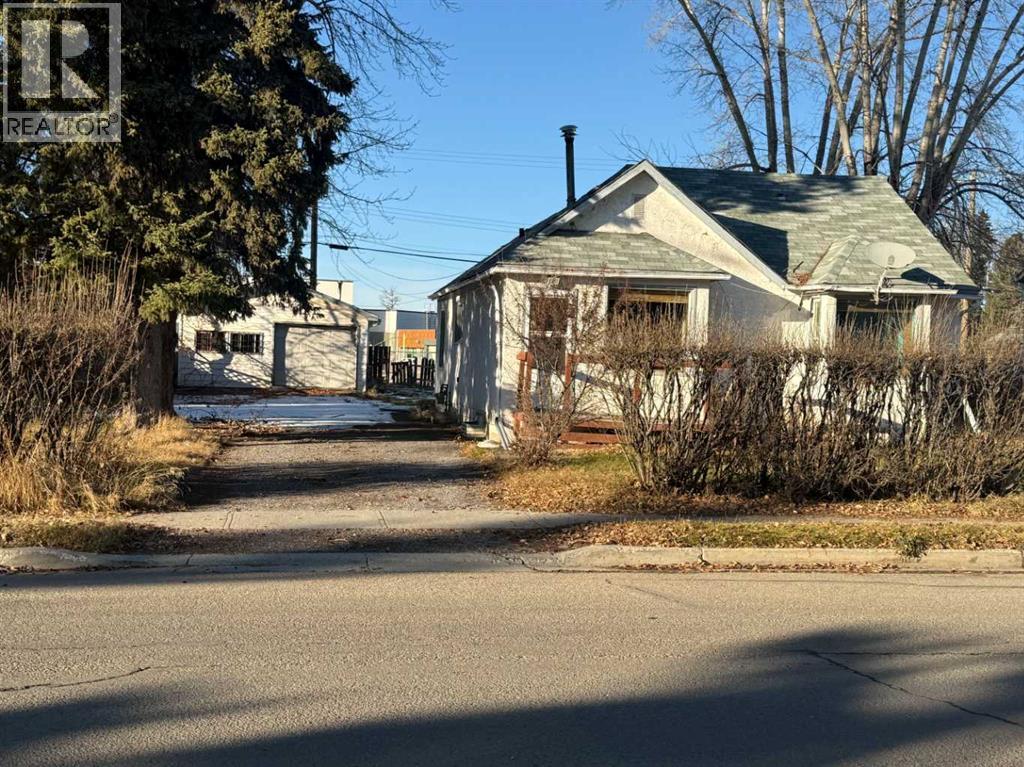
4516 6 Avenue
Edson, Alberta
Excellent opportunity for investors, renovators, or buyers looking to build equity! This property offers plenty of potential for those willing to put in some work. Requiring extensive repairs and updating, the home is being sold AS IS, WHERE IS. Features include an oversized single garage, covered deck, and convenient rear alley access. Enjoy a location backing directly onto Mary Bergeron Elementary School. Bring your vision, creativity, and ideas to unlock the potential this property has to offer! (id:63982)
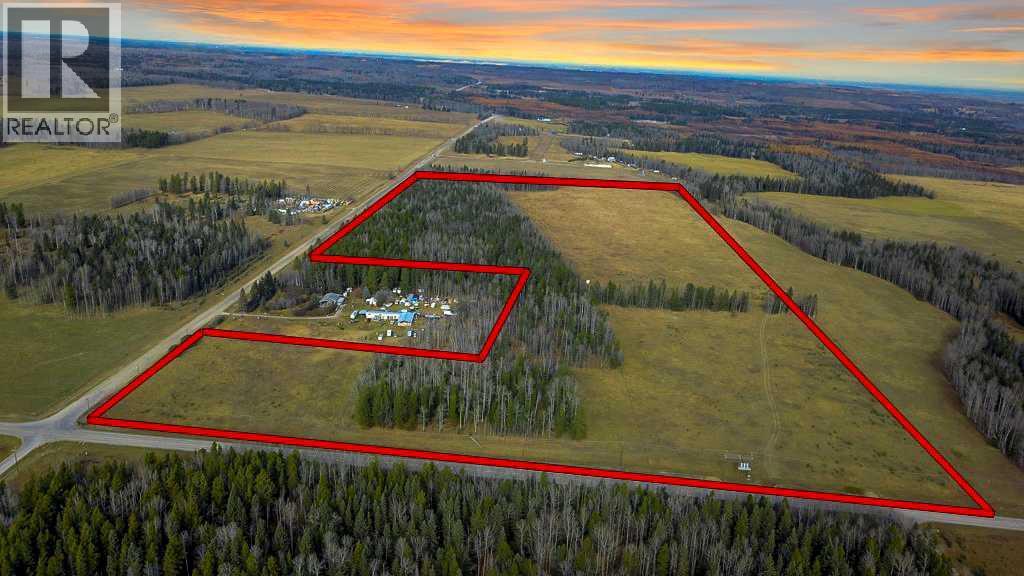
Tbd Highway 587
Rural Clearwater County, Alberta
This beautiful 70+ acre parcel in the desirable James River area offers an exceptional combination of open pasture, mature trees, and attractive potential building locations. The diverse landscape provides a wonderful balance of privacy, natural beauty, and usable land, with a mix of open fields and established treed areas creating several appealing possibilities for your future home or country retreat. Whether you're looking to build your dream acreage, enjoy a recreational property, or simply secure a piece of Alberta countryside, this property offers the space and setting to make it your own. Enjoy the peaceful rural surroundings, expansive views, and the opportunity to create something special in the sought-after James River area.Over 70 acres of Alberta countryside with endless possibilities! (id:63982)
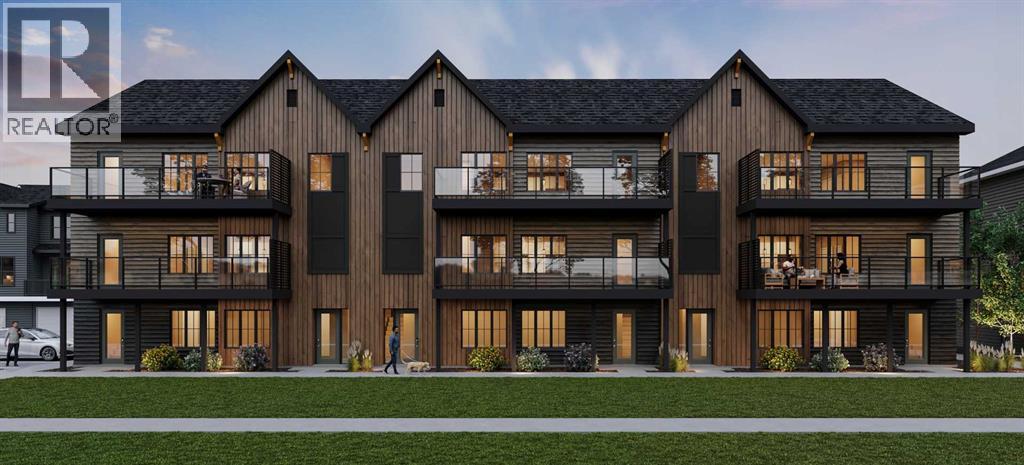
303, 492 Rowmont Boulevard NW
Calgary, Alberta
LIMITED TIME PROMOTION: Purchasers can choose 2 of 3 exclusive incentives: free A/C supply and installation, free condo fees for 2 years, or $5,000 towards window coverings. Experience the perfect balance of spacious design & low-maintenance living at 303, 492 Rowmont Boulevard NW. This brand-new Reese model by Brookfield Residential is located in Range West at Rockland Park, offering nearly 1,600 sq. ft. of thoughtfully designed living space, 3 bedrooms, 2 full bathrooms, a main-level flex room & a double attached garage. Fronting onto amenity greenspace, this beautifully appointed townhome combines the convenience of single-level living with modern finishes, flexible spaces, and a welcoming community setting. The home's entry level offers a practical introduction, featuring a spacious open flex room that can easily accommodate a home office, fitness area, or additional lounge space. Direct access to the double attached garage completes this level, providing everyday functionality. Upstairs, the expansive main living level brings together the kitchen, dining area, and living room in a bright, open-concept layout. The contemporary kitchen is beautifully finished with upgraded cabinetry featuring crown moulding, a Silgranit sink, and a generous central island with an eating bar. An upgraded appliance package, including a chimney-style hood fan and built-in microwave, adds both style and practicality. The adjoining dining area is enhanced by a fireplace, creating an inviting atmosphere for family meals and entertaining, while the spacious living room provides plenty of room to relax. Large windows fill the space with natural light, and direct access to the front balcony offers a peaceful outdoor retreat overlooking the community's amenity greenspace. The primary bedroom is thoughtfully positioned for privacy, featuring a walk-in closet and a well-appointed ensuite with a tiled shower and acrylic base. Two additional bedrooms provide comfortable accommodations for fami ly members, guests, or a dedicated workspace, while a second full bathroom offers added convenience. A separate laundry room, complete with a laminate countertop, provides practical space for everyday household tasks. Throughout the home, carefully selected interior upgrades, including matte black hardware and fixtures, spindle stair railings, and rough-ins for air conditioning and a BBQ gas line, contribute to its modern appeal. Situated in the vibrant Range West development within Rockland Park, residents can enjoy access to parks, pathways, outdoor recreation, and nearby everyday amenities. Backed by Brookfield’s builder warranty and Alberta New Home Warranty, 303, 492 Rowmont Blvd NW is an outstanding opportunity to own a brand-new townhome in one of Calgary's most convenient northwest communities. *Please note: Property is under construction and photos are from a show home. Tentative possession is set for March 2027. (id:63982)
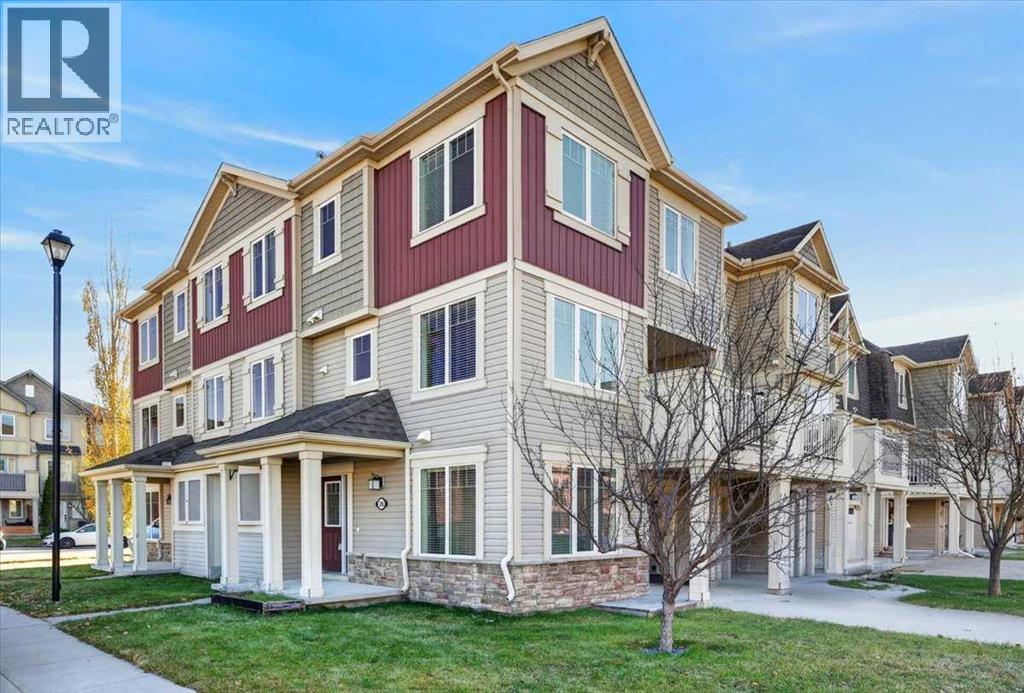
26 Windstone Green SW
Airdrie, Alberta
NO CONDO FEES, UNBEATABLE VALUE & A PRIME AIRDRIE LOCATION! Welcome to this stunning 4 bedroom, 2.5 bathroom corner-lot townhome perfectly situated directly across from a peaceful walking path and community park area. Built by Mattamy Homes, this beautiful 3 storey, The "Winden" model offers massive square footage, a fantastic price point, and complete worry-free living. The bright, open-concept main living areas are flooded with an abundance of natural light from expansive corner-lot windows, creating an incredibly warm and inviting atmosphere. The heart of the home features a beautiful kitchen with a modern flare, boasting striking espresso maple stained cabinets, a massive breakfast bar, and a dedicated dining space that flows seamlessly onto your private 2nd level balcony. Transition effortlessly into the cozy family room, the perfect space to unwind from work. The lower level contains a highly versatile 4th bedroom, ideal for a private home office. Upstairs, the top floor hosts a peaceful primary suite with a 4-piece ensuite, plus two additional bedrooms. Updates include the ultimate peace of mind with a newer hot water tank, new carpets, and upgraded appliances, all replaced within the last 3 years! Complete with a single attached garage and an unbeatable Airdrie location close to amenities. Book your tour today! (id:63982)
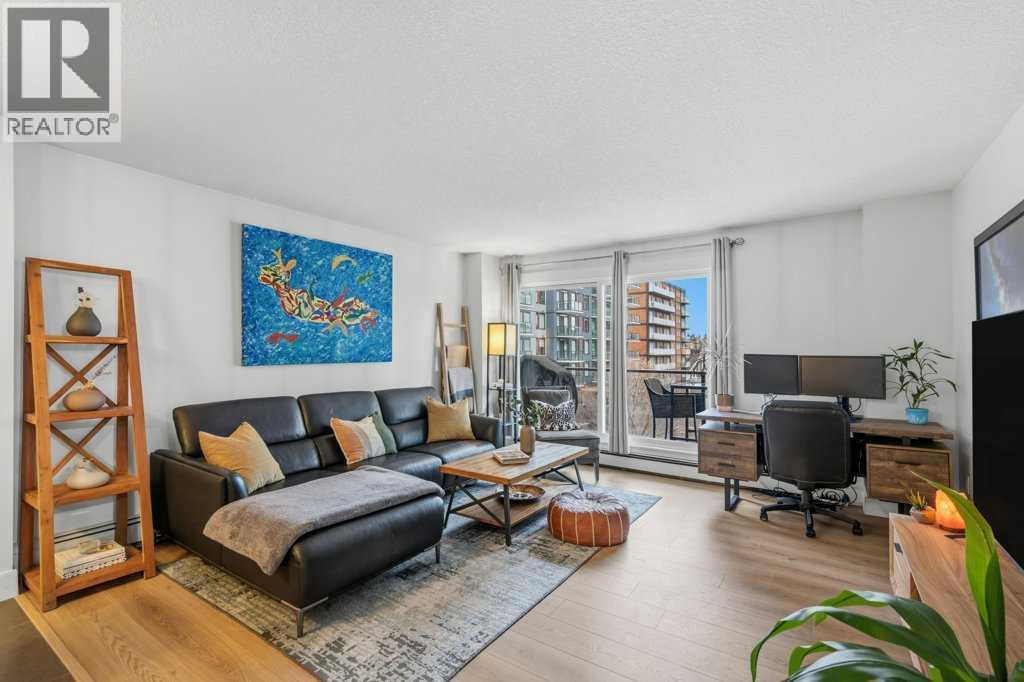
507, 812 14 Avenue SW
Calgary, Alberta
Welcome to The 812, a beautifully maintained concrete building in the heart of Calgary’s vibrant Beltline! This spacious 756 sq. ft. one-bedroom, one-bathroom condo offers a fantastic open floor plan, contemporary finishes, and an abundance of natural light. Step inside the inviting foyer, complete with a convenient front entry closet, and discover a thoughtfully designed layout that offers the space and functionality often hard to find in inner-city condo living. Updated luxury vinyl plank and tile flooring complement the interior, leading into the spacious great room where the desirable south-facing exposure allows sunshine to pour in, creating a bright and welcoming atmosphere. The generous living area provides plenty of room to relax or entertain, while the dedicated dining nook offers space for a proper dining table, a wonderful feature in downtown condo living! The well-appointed kitchen features granite countertops, stainless steel appliances, solid wood cabinetry, and stylish fixtures, with a convenient linen/pantry closet nearby for additional storage. Step outside onto your sunny south-facing balcony, the perfect spot to enjoy your morning coffee, soak up the sunshine, or unwind with a summer BBQ. The generously sized primary bedroom easily accommodates additional furniture and features a large closet with custom built-in organizers. Completing the interior is a four-piece bathroom with a granite-topped vanity and a separate in-suite laundry room, adding to the everyday convenience of this well-designed home. The 812 is a unique condo conversion completed in 2009, offering quality concrete construction and beautifully appointed common areas. Residents enjoy fantastic amenities, including a rooftop patio, third floor common patio, fitness room, while pet lovers will appreciate the pet-friendly building and dedicated dog run area. A titled parking stall in the secure, covered parking area adds even more convenience and value. Just steps from trendy 17th Aven ue, you'll love being surrounded by some of Calgary's best restaurants, cafés, boutique shops, nightlife, and everyday amenities. With the downtown core just blocks away, this unbeatable location offers the perfect balance of urban energy and comfortable living. Whether you're a first-time buyer, professional, or investor, this is a fantastic opportunity to own a spacious, stylish condo in one of Calgary's most desirable inner-city communities. With the condo board ALLOWING SHORT TERM RENTALS, this property also offers excellent flexibility and income generating potential. Book your private showing today! (id:63982)
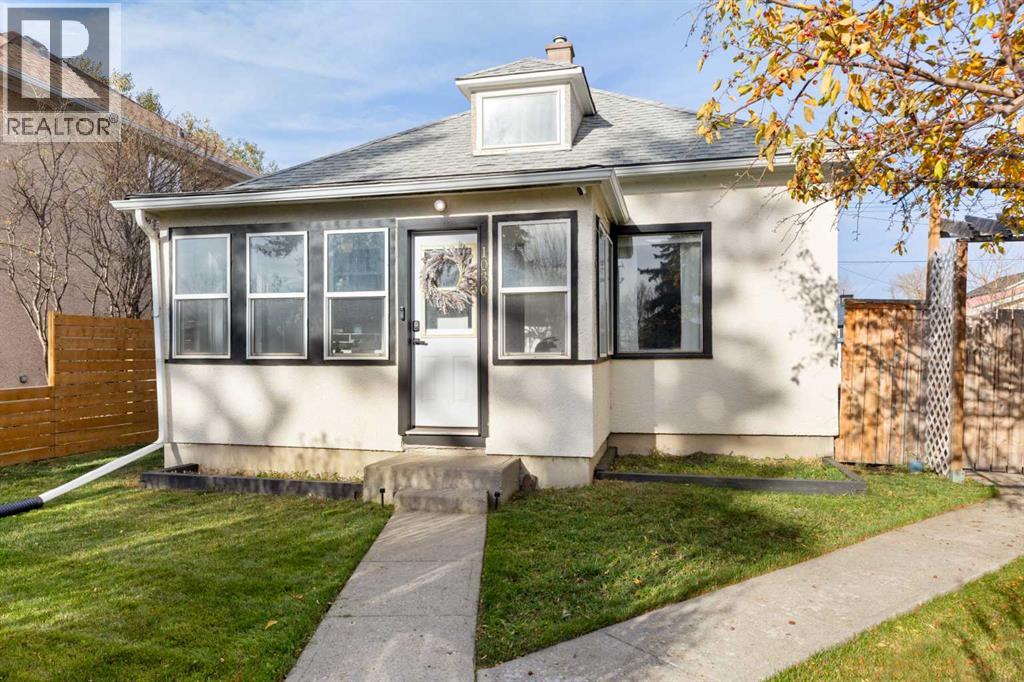
1030 Nanton Avenue
Crossfield, Alberta
Situated on an oversized, mature lot in the welcoming community of Crossfield, this bungalow offers over 960 sq ft of updated living space. As you enter the home via the all-season sunroom, down the hallway you’ll find the bright central living room featuring a floating entertainment console. The well laid out kitchen offers plenty of counter and cabinet space for daily prep and family gatherings. Just off the kitchen, a dedicated mudroom provides practical day-to-day organization and leads directly out to the private side deck. The main floor features 2 generous bedrooms and through the stylish barn doors, you’ll find the primary bedroom with bright windows, and fashionable his and her wardrobes. A private 4-piece bathroom completes the main floor. Downstairs, the basement offers 300+ sq ft of open storage and utility space and laundry. Recent upgrades include new fridge, dishwasher, washer, dryer, and numerous faucets and light fixtures. Step outside into the fully fenced backyard lined with mature trees, offering ample green space for kids and pets to play, garden beds, and weekend entertaining. The property includes a detached garage/workshop along with an expansive rear gravel parking pad accessed via the back lane—providing parking for multiple vehicles, work trailers, or your RV. Located within easy walking distance to local parks, schools, and downtown amenities, while offering a quick commute to Airdrie and North Calgary. An outstanding opportunity for first-time buyers, or down-sizers. Book your showing today. (id:63982)
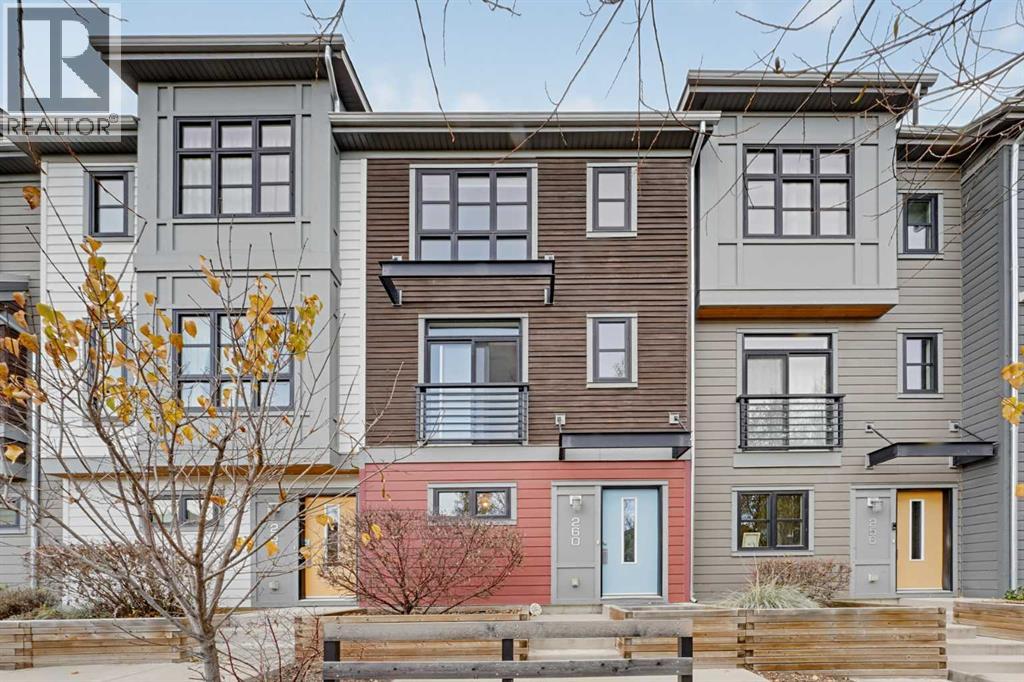
260 Walden Path SE
Calgary, Alberta
10K Price Reduction | 2 Bedrooms and a Den | 2.5 Bath | Stylish, modern townhouse in the family-friendly community of Walden! The home faces a beautifully landscaped central courtyard with winding walking paths, open green space and a covered gathering area with a fire pit. It’s perfect for kids to play or for relaxing with neighbours. The main floor has a welcoming entry and an attached tandem double garage with plenty of room for storage. On the second level, large sunny windows fill the open-concept living space with natural light. It’s great for entertaining, with a spacious living room, a dining area and a convenient half bath. The bright kitchen features crisp white cabinetry, quartz countertops, a tile backsplash, stainless steel appliances including a gas range, and a breakfast bar. Step out onto the balcony, complete with a gas line for your BBQ. The third level has the primary bedroom, with a large window overlooking the courtyard and its own 4-piece ensuite. A second spacious bedroom, a den/office with a sliding barn door, another 4-piece bathroom and convenient laundry complete this level. Walden Township shopping is a short walk away, with restaurants, cafés, groceries and everyday amenities. Nearby parks, pathways and green spaces are great for walking and biking. Commuting is easy too, with quick access to major routes. With modern design, functional space and a great location, this home is a fantastic opportunity to own in one of Calgary’s most sought-after south communities. Call it yours today! (id:63982)
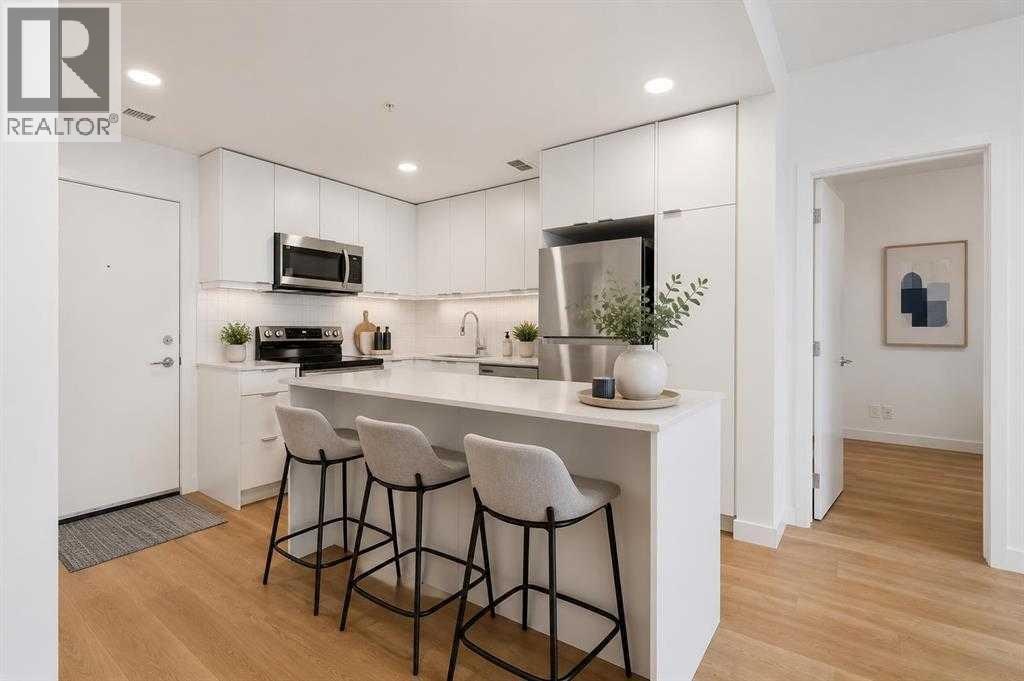
1313, 8500 19 Avenue
Calgary, Alberta
1 YEAR OLD 2 BEDROOM + 2 BATHROOM CONDO | 750 SQ FT PER BUILDER PLAN (713 RMS) | TITLED UNDERGROUND PARKING | TITLED STORAGE. Welcome to East Hills by Minto Communities, an award-winning Canadian builder with over 70 years of experience. Located in the growing community of Belvedere, this thoughtfully planned condo community offers the perfect blend of modern living, convenience, and connectivity, just steps from East Hills Shopping Centre. Designed to create a true neighbourhood feel, East Hills features pedestrian-friendly pathways, nearby greenspaces, and a walkable community layout. Enjoy everyday convenience with Costco, Walmart, banks, restaurants, shopping, and essential services right across the street, plus quick access to major roadways and public transit for an easy commute throughout Calgary. This nearly new 2-bedroom, 2-bathroom condo offers a bright, open-concept layout with contemporary finishes throughout. The stylish kitchen is the heart of the home, featuring a large centre island, stainless steel appliances, modern cabinetry, and excellent storage. The spacious living area flows seamlessly onto the private balcony, creating the perfect space to enjoy your morning coffee or unwind after a long day. The thoughtfully designed floor plan offers excellent privacy, with the primary bedroom featuring a walk-through closet and its own 4-piece ensuite, while the second bedroom is ideally situated on the opposite side of the unit beside the main 4-piece bathroom—perfect for guests, roommates, or a home office. Additional highlights include in-suite laundry, titled underground parking, titled storage, and a functional front entry with extra storage space. Residents also enjoy outstanding amenities including a pet-friendly community (with restrictions), access to the on-site fitness centre in Building 3000, and rooftop patios in Buildings 1000 and 4000 available for all residents to enjoy. Offering modern finishes, low condo fees, premium amenities, and an un beatable location, this home is an excellent opportunity for first-time buyers, investors, or downsizers seeking stylish, low-maintenance living in one of southeast Calgary's fastest-growing communities. (id:63982)

319 Whitney Crescent SE
Calgary, Alberta
Welcome to this fully renovated 4-level split in the highly desirable community of Willow Park! This home has been fully renovated with new plumbing, electrical, exterior, landscaping, flooring as well as kitchens and bathrooms. Incredibly beautiful modern finishes compliment a classic family friendly layout. Enjoy close proximity to the Italian Centre, Southcentre Mall, Walmart, shopping, restaurants, and the renowned 18-hole Willow Park Golf Club, with convenient access to major roadways and the CTrain.The home's striking modern exterior is complemented by extensive landscaping, new grass, and exposed aggregate concrete extending throughout the front, sides, and backyard. A fully redone exterior with new roofing, Soffits and Board and Batton Siding. Inside, the main floor makes an immediate impression with soaring 13-foot vaulted ceilings, expansive windows, and an abundance of natural light.The spacious main floors open concept seamlessly connects the living room, dining area, and beautifully updated kitchen. A stunning floor-to-ceiling fireplace anchors the living space, while the kitchen features a timeless deep wood grain Shaker cabinetry, custom dessert gold streaked quartz countertops with a gorgeous waterfall island, and a skylight that brings in even more natural light. Luxury vinyl plank flooring completes the space.Upstairs, you'll find three generously sized bedrooms, including a primary bedroom with a convenient two-piece ensuite, along with a four-piece bathroom. The third level offers a warm and inviting atmosphere with beautifully refinished classic wood panelling, a charming brick fireplace, a versatile office/den, and an additional four-piece bathroom. The living room and the family room compliment each and sit back to back, both with fireplaces giving you the space needed but keeping the family close. Priceless. The fourth level provides even more flexibility with an additional bedroom, laundry area, utility room, and ample storage. As wel l as additional bonus room for even more living space.Additional upgrades include a brand-new furnace and hot water tank, upgraded carpeting throughout the remaining levels, and modern finishes throughout. With extensive renovations, multiple living spaces, beautiful natural light, and an exceptional outdoor setting, this Willow Park home offers the perfect combination of comfort, style, and functionality. A fantastic opportunity to enjoy an established community surrounded by amenities and everything Calgary has to offer! (id:63982)
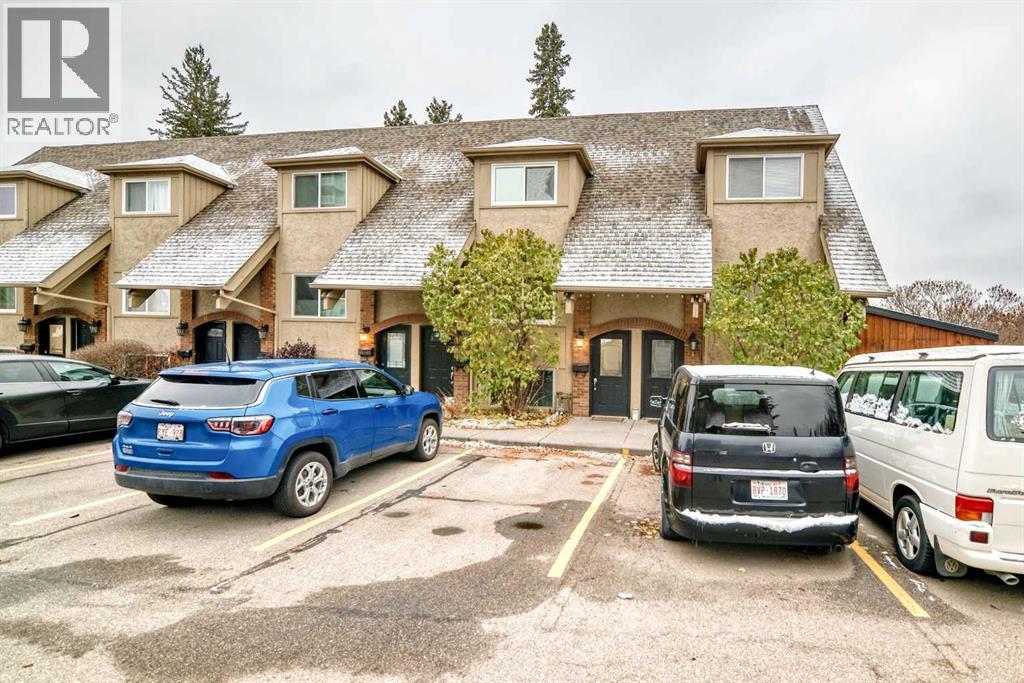
2, 2212 Paliswood Road SW
Calgary, Alberta
Space like this almost never comes up in Palliser. At 1,476 sf, this two-storey condo townhome in Palliser has more room than many detached homes. It also comes with the easy, low-maintenance lifestyle of condo ownership.The main floor is made for real living. The living room is nearly 16' x 19', with a fireplace as its focal point and patio doors that open to the almost 100sf. deck. A separate dining area easily fits a full-size table, so you can host family dinners without compromise. The eat-in kitchen is bright, functional, and well laid out.Upstairs the primary suite is about 19' x 17', one of the largest bedrooms you’ll find in any condo in the area. There’s room for a king bed, a cozy sitting area, and a home office, with two closets to keep it all organized. The second bedroom is generously sized too, and the 4-piece bath and upper-floor laundry add everyday convenience.The location is hard to beat. You’re a short walk from South Glenmore Park, the Glenmore Reservoir pathways, and the Weaselhead also Rockyview General Hospital, Glenmore Landing, Oak Bay Plaza, schools, and transit are all close, and Stoney Trail is just minutes away. The unit includes one assigned parking stall, and a second is available for just $25/month. This outstanding complex is pet-friendly (with board approval.) This is a non smoking complex. If you’ve been looking for space, comfort, and location in one package, this is the one. Book your showing today! (id:63982)
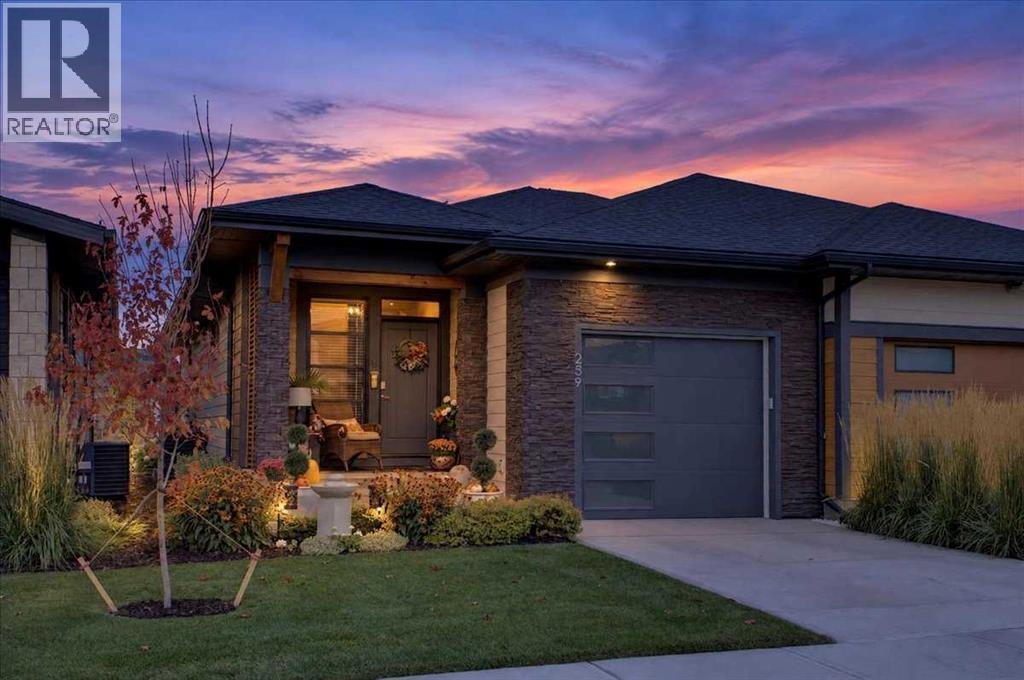
259 Marina Cove SE
Calgary, Alberta
AWARD-WINNING SAWYER | FULLY FINISHED UPGRADED BUNGALOW | WATER-FEATURE VIEWS | THE STREAMS OF LAKE MAHOGANYWelcome to 259 Marina Cove SE, a luxury appointed Jayman BUILT bungalow in The Streams of Lake Mahogany—an award-winning enclave where refined architecture, peaceful water features and effortless lake-community living come together.The fully finished Sawyer showcases a striking West Coast and Urban Contemporary exterior, an attached garage with extended parking pad, and inviting front and rear outdoor spaces. Designed for those who value comfort, quality and a maintenance-free lock-&-leave lifestyle, this home offers sophisticated living across two beautifully developed levels.Inside, nine-foot ceilings and an open layout create an immediate sense of space. A versatile front den provides the perfect setting for a home office before the floor plan opens into the central kitchen, dining and Great Room.The chef-inspired kitchen features quartz countertops, bespoke custom built-in cabinet hood fan shroud in modern rectangular flat slab style and stainless-steel interior finish, upgraded built-in KitchenAid stainless-steel appliances, abundant cabinetry and a generous centre island ideal for casual dining and entertaining. The adjoining Great Room is warmed by a feature fireplace with full faced ceiling high tile, coffered ceilings, and enjoys tranquil west views toward The Streams’ water feature.The main-floor primary suite offers peaceful views and a spa-inspired ensuite complete with dual vanities, a deep soaker tub, separate shower and walk-in closet with custom closet storage system. Convenient laundry connections add the option for true single-level living.The fully finished lower level significantly expands the home’s flexibility with a large recreation room, two additional bedrooms, a full bathroom, wet bar and second laundry room—an excellent arrangement for guests, extended family or independent living space.Outdoor living is equally inviti ng. Relax or entertain on the 12' x 10' rear deck, complete with a barbecue gas line. Front and rear porches provide additional places to enjoy the thoughtfully landscaped surroundings.Jayman’s energy-efficient and smart-home features include solar panels, BUILT GREEN® Canada construction, a UV-C air-purification system, high-efficiency furnace with MERV 13 filtration, active heat-recovery ventilator, Navien tankless water heater, triple-pane windows, dual-zone heating and an electric-vehicle charging rough-in.The Streams is inspired by its natural setting, with parks, water features, pathways and community gathering spaces woven throughout the neighbourhood. Residents also enjoy convenient access to Mahogany’s lake, beaches, recreation and extensive amenities.Experience elevated bungalow living with a private attached garage and an easy-care lifestyle in one of Mahogany’s most distinctive settings. Contact your REALTOR® today for the newly released price and a private viewing of 259 Marina Cove SE. (id:63982)
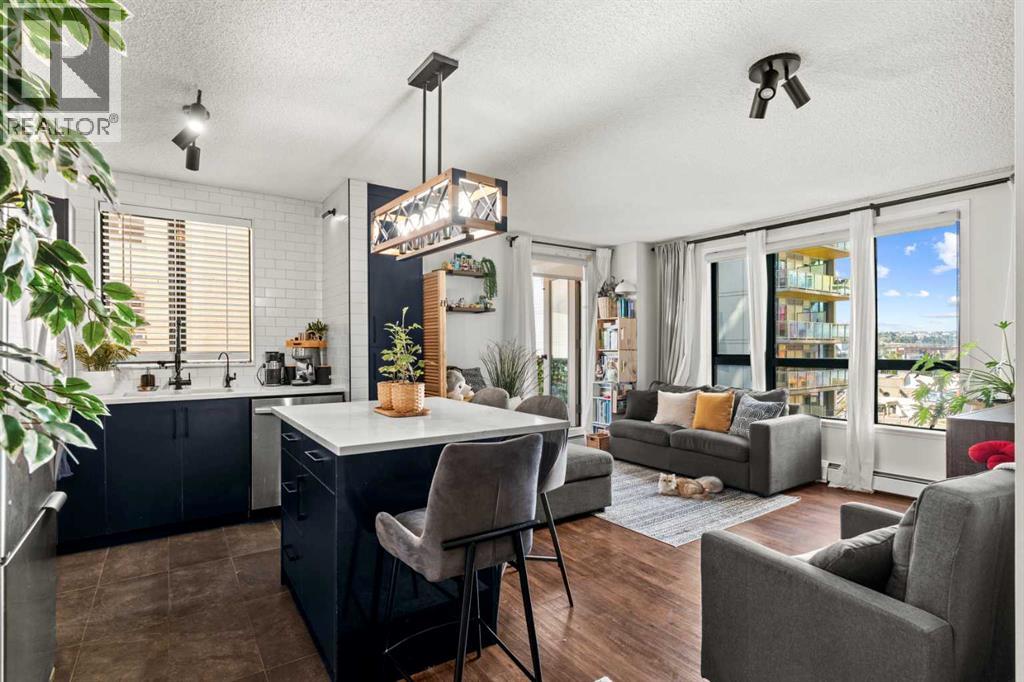
717, 1111 6 Avenue SW
Calgary, Alberta
If you’ve been waiting for a downtown condo that feels truly special, this one deserves a look. Located in Calgary’s sought after West End, this beautifully transformed 1 bedroom, 1 bathroom corner unit combines an exceptional location with a comprehensive renovation and impressive finishings throughout.Every aspect of the interior has been thoughtfully updated. The renovation includes a completely refreshed kitchen and bathroom, updated plumbing and electrical, new lighting, flooring, and carefully selected high end finishes. Italian tile adds a beautiful touch of European elegance, while the overall design creates a clean, contemporary feel that is both sophisticated and inviting. This is a home where the major work has already been done, simply move in and enjoy.Positioned on the 7th floor, the corner location provides an abundance of natural light, with the west exposure bringing sunshine into the home throughout the day. The spacious open layout offers a comfortable living and dining area, while the kitchen provides excellent storage with plenty of cabinetry. The bedroom is generously sized, complemented by a 4 piece bathroom, in-suite laundry, and two large closets for exceptional storage.One of the standout features is the oversized extended balcony, offering plenty of room to create your own outdoor retreat while enjoying the expansive views. Being situated away from the elevator also adds a welcome layer of privacy and quiet.The value continues beyond the unit itself. Your condo fees cover heat, water, sewer, and electricity, while the building provides a fully equipped fitness facility, bike storage, daytime concierge, evening security patrol, and convenient retail services on the first floor, including dining, spa, and medical options. A heated, secured underground titled parking stall and visitor parking are also included.Then there’s the location. With the CTrain station just behind the building, getting around Calgary couldn’t be easier. Rest aurants, grocery stores, the Bow River and pathways are all close by, while Eau Claire, Prince’s Island Park, downtown amenities, and Kensington are easily accessible on foot.Beautifully renovated, flooded with natural light, loaded with thoughtful upgrades, and surrounded by everything you need. This is an outstanding opportunity to enjoy a turnkey downtown lifestyle without compromise. (id:63982)
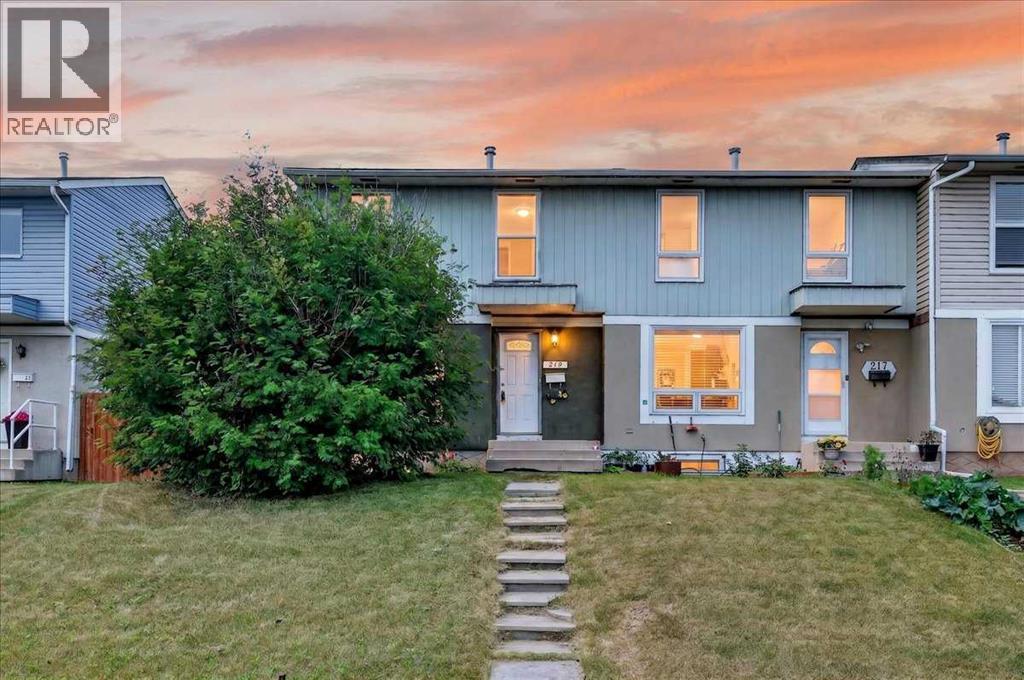
219 Penworth Drive SE
Calgary, Alberta
Significant price improvement! Value and Options collide for an incredible opportunity! Buy and live, invest and rent, live up and rent down, renovate and flip, add a garage – all profitable scenarios! Great location for this 2-story 4 bed and 2 full bath END UNIT WITH NO CONDO FEES that’s had a ton of work over the years. New roof 2010, New stucco 2012, New Electrical Panel 2017, New windows 2007. Upstairs bathroom very recently renovated, newer kitchen with updated appliances, granite counters and a brand-new window. Flooring through the main is newer and carpet upstairs not very old either. Main floor laundry with Washer and Dryer 6 years new. Custom hand designed ceilings throughout with numerous areas re-painted. West facing backyard with parking pad and RV storage is quite private and loaded with evening sun. Downstairs is fully developed with a 4th bedroom, living area and full bathroom so could easily be a separate space for rent with the additional private entrance at the back. Furnace original but rebuilt in 2015ish, Water tank replaced 2008. Great neighbours on a nice street close to transit and amenities and all major traffic outlets. (id:63982)
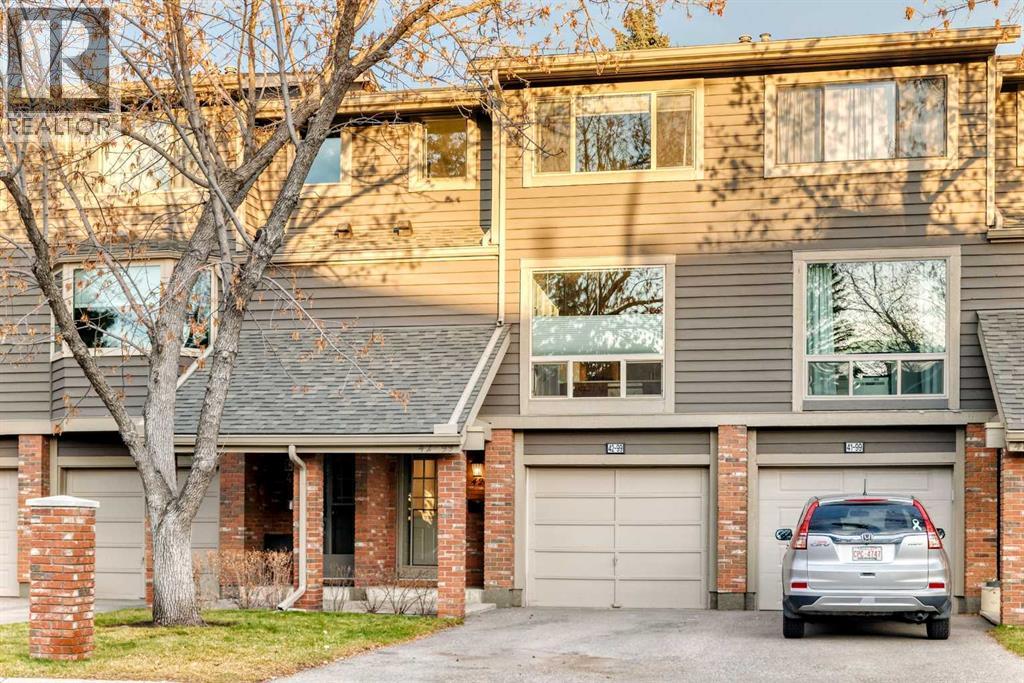
42, 99 Midpark Gardens SE
Calgary, Alberta
Welcome to this beautifully renovated townhome in the established community of Midnapore! Offering an exceptional combination of modern style, functional living space, and an ideal location, this home has been completely transformed from top to bottom. Thoughtfully redesigned with a modified floor plan and extensive renovations throughout, no detail has been overlooked. Simply move in and enjoy!Step inside to discover a fresh, contemporary interior featuring a stunning brand-new kitchen, updated finishes, including Quartz counters, LVP Flooring and a completely refreshed living space designed for today's lifestyle. The modified layout creates an inviting flow throughout the home, maximizing both functionality and comfort. Every inch has been thoughtfully updated, offering the feel of a brand-new home without the price tag.The home offers two generously sized bedrooms, along with a versatile bonus room that provides endless possibilities. Whether you need a home office, additional living space, workout area, hobby room, or guest retreat, this flexible space is ready to suit your needs. One of the standout features of this property is the private backyard backing directly onto green space! Enjoy your morning coffee, summer barbecues, or simply unwind outdoors with no neighbours directly behind you. The peaceful setting adds an extra level of privacy and creates a wonderful extension of your living space.Parking is another major bonus, with both an attached garage and additional driveway parking, offering plenty of room for vehicles and extra convenience.Located in the desirable community of Midnapore, you'll appreciate the established neighbourhood feel, convenient access to the lake, shopping, restaurants, schools, parks, transit, and major roadways. Even better, this well-managed complex offers reasonable condo fees, making for an attractive and affordable ownership opportunity. If you're looking for a completely renovated home with a private outdoor space, gre en space views, excellent parking, and a functional layout, this one checks all the boxes. Beautifully updated, thoughtfully redesigned, and ready for its next owner — this is one you won't want to miss! (id:63982)