

125 Crestbrook Way SW
Calgary, Alberta
Discover the perfect blend of comfort, space, and convenience in Calgary’s sought-after Crestmont community! This beautifully situated townhome offers 4 bedrooms, 3.5 bathrooms, a fully developed basement, a spacious balcony and a double attached garage, providing plenty of room for comfortable everyday living. The bright, open-concept main floor seamlessly connects the kitchen, dining, and living areas, creating an inviting atmosphere for both relaxing and entertaining. Upstairs, you'll find three bedrooms, while the fully developed basement features a fourth bedroom, a full bathroom, and additional living space, ideal for guests, extended family, or a private retreat. Nestled in Calgary’s desirable west end, this home offers the perfect balance of peaceful surroundings and urban convenience, with nearby parks, green spaces, and scenic walking pathways. Enjoy easy access to Stoney Trail and the Trans-Canada Highway, making commuting around the city and weekend escapes to the Rocky Mountains effortless. Whether you're a growing family, a first-time buyer, or looking for spacious, low-maintenance living, this home is an excellent opportunity to enjoy everything Crestmont has to offer. Book your private showing today! OPEN HOUSE Nov 28 1:00-3:00 pm (id:63982)
215 Waterford Heights
Chestermere, Alberta
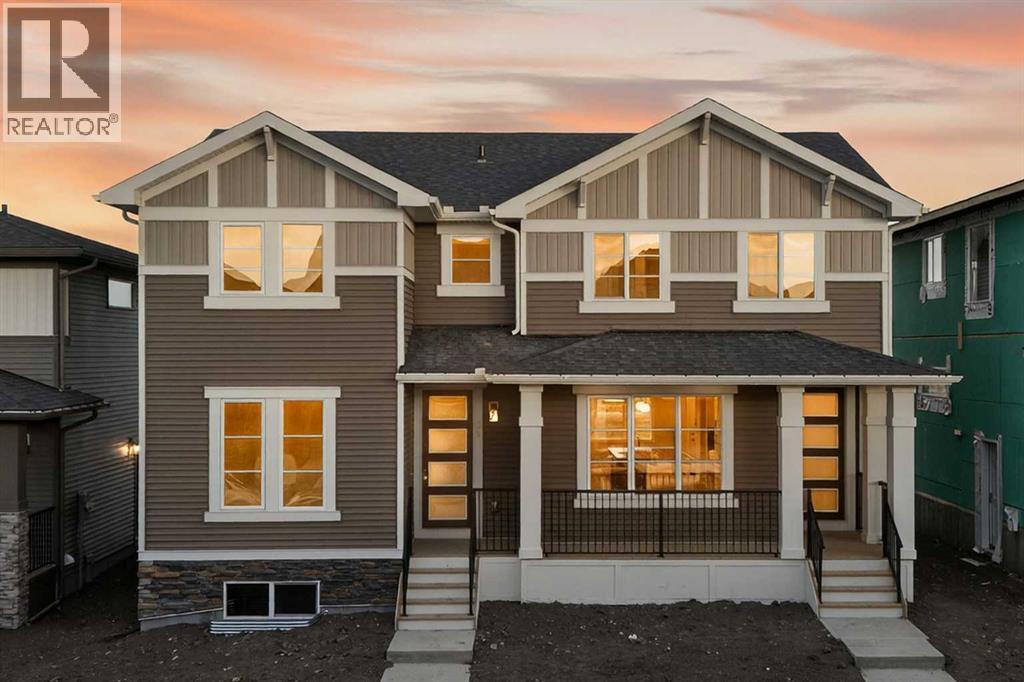
Discover the perfect blend of style and functionality in this beautifully designed duplex located in the vibrant community of Waterford in Chestermere. This brand-new home offers modern finishes, thoughtful design, and exceptional value just minutes from Calgary—ideal for first-time buyers, growing families, or investors alike.Step inside to a bright and welcoming open-concept main floor featuring 9-foot ceilings, large windows that fill the space with natural light, and durable engineered hardwood flooring throughout the main living area. The thoughtfully designed layout also includes a convenient main-floor bedroom and a nearby 2-piece bathroom, offering added flexibility for guests, a home office, or multigenerational living. The contemporary kitchen is complete with quartz countertops, stylish finishes, and ample cabinetry, seamlessly connecting to the dining and living spaces where an electric fireplace adds warmth and charm.Upstairs, you’ll find three spacious bedrooms and two full bathrooms, including a comfortable primary retreat with a walk-in closet and private ensuite. Upper-level laundry adds extra convenience to everyday living.The separate side entrance offers excellent potential for future basement development (subject to municipal approval), creating additional flexibility and long-term value. Outside, the rear parking pad provides convenient off-street parking, with the option to build a future garage if desired (subject to municipal approval).Located in the fast-growing community of Waterford, residents can enjoy parks, pathways, playgrounds, and easy access to nearby amenities while benefiting from Chestermere property taxes. With quick access to Calgary, Chestermere Lake, schools, shopping at Chestermere Station, and major commuter routes, this is a location that truly offers the best of both convenience and lifestyle.First-Time Buyer Opportunity – GST RebateEligible first-time home buyers may qualify for the First-Time Home Buyers’ GS T Rebate, with potential savings of up to $50,000. To qualify, buyers must be 18 years or older, a Canadian citizen or permanent resident, and must not have owned or lived in a home owned by themselves or their spouse/common-law partner within the past four years. Homes placed under contract after May 27, 2025 may qualify. Terms and conditions apply and are subject to Government of Canada and CRA guidelines. Don’t miss this opportunity to own a brand-new home in one of Chestermere’s most exciting new communities. Contact us today for more information or to book your private showing. Interior photos are from a previous home with a similar layout. Colours, finishes, and features may vary. (id:63982)
532 Belmont Heath SW
Calgary, Alberta
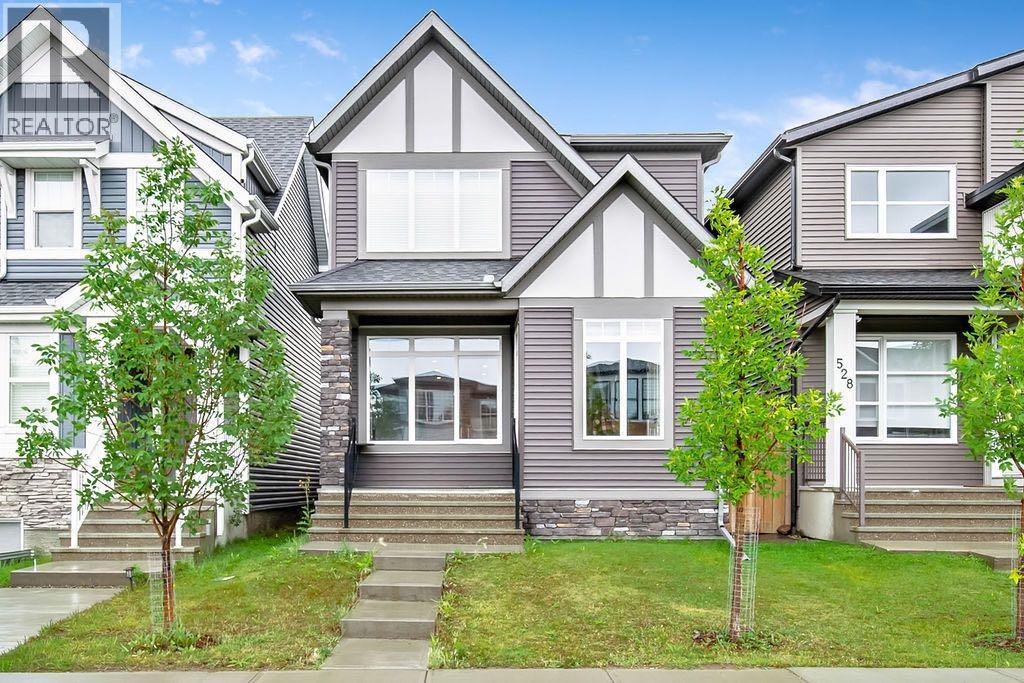
Sleek, sophisticated, and designed for the way families actually live—welcome to this beautifully maintained1,700+ sq. ft. home in Belmont. From the moment you step inside, the spacious foyer and oversized closetset the tone for what’s ahead.The bright, open-concept main floor is anchored by a stunning living room with soaring ceilings and anabundance of natural light. The impressive kitchen is the heart of the home, featuring a massive island witheating bar, contrasting cabinetry, stainless steel appliances, built-in microwave, and a fantastic walk-inpantry. Just beyond, the dining area provides plenty of room for family dinners, celebrations, and holidaygatherings. Durable, stylish LVP flooring runs throughout nearly the entire main level.A convenient mudroom off the dining area leads directly to the deck, making summer barbecues, morningcoffee, and outdoor entertaining effortless.Upstairs, the generous primary retreat offers a walk-in closet and elegant ensuite. Two additional spaciousbedrooms with excellent closet space and a shared 3-piece bathroom complete the upper level.The basement provides laundry facilities and a blank canvas ready for your ideas—home gym, rec room,office, or whatever your family needs next.And then there’s Belmont. This growing southwest Calgary community offers an incredible lifestyle with 40acres of parks and pathways, the popular Belmont Mounds of Fun playground, additional playgroundsplanned, two future schools, and the upcoming Southwest Fieldhouse. There’s a reason families arechoosing Belmont—and this home is a great place to experience it.This is one you’ll want to see in person. Book your showing and come discover what makes this home—andBelmont—so special. (id:63982)
114, 1720 Bow Valley Trail
Canmore, Alberta
Welcome to this fully furnished second floor 2 bedrooms and 1 bathroom townhouse with private entry in Bow Valley Chalets, perfectly located in the heart of Canmore’s Stunning Mountain Landscape with BVT-G zoning that allows short-term rentals. It offers an open concept layout with a spacious kitchen with updated SS refrigerator and electric range, a dining area with a six-seat table and chairs, a living room with one gas fireplace, two single sofas and one sofa bed, two spacious bedrooms with big windows and king size beds, one 4-pc bathroom with a laundry area and a storage with one furnace, one hot water tank and ample storage shelves. The whole unit was freshly painted and installed 3 A/Cs for Summer hot time. The outside provides two balconies and a signed parking stall with plug in. This property is just steps from Canmore’s vibrant amenities and short drive to town centre, world-class ski hills, Banff National Park, and Kananaskis for year-around outdoor adventures. The unit is currently rented on AirBnB. The Listing price includes GST. GST may be deferrable or potentially recoverable for qualifying GST-registered short-term rental operators; buyers are advised to obtain independent tax advice. Please take a look at the 3D Tour before you book a showing. Don’t miss your chance to own a piece of Canmore’s beauty! (id:63982)
381 Waterford Boulevard
Chestermere, Alberta
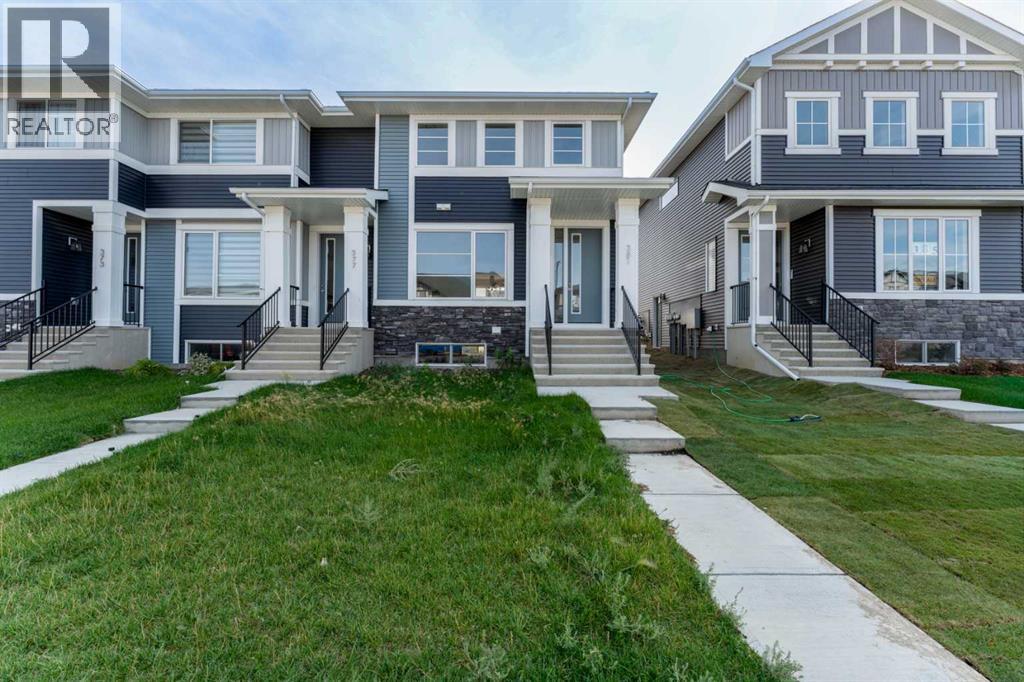
Welcome to this brand-new end-unit townhouse with No Condo Fees in the growing community of Waterford in Chestermere. This home features a functional layout suited to a variety of lifestyles.The main floor showcases an open-concept design, connecting the kitchen, dining area, and living room to create a practical space for everyday living and entertaining. As an end unit, the home benefits from additional windows that provide increased natural light throughout the main living areas.Upstairs, you will find three bedrooms, including a primary bedroom with a walk-in closet and private ensuite bathroom. Two additional bedrooms, a full bathroom, and the convenience of upper-floor laundry complete the upper level.The unfinished basement offers future development potential, subject to municipal approvals and permits where applicable.Exterior features include a treated wood deck, fully landscaped and fenced yard, and a detached double garage.Located in Waterford, residents enjoy convenient access to parks, pathways, schools, shopping amenities, and Chestermere Lake, with Calgary just a short commute away.The builder's DH $20K Limited Savings incentive has already been applied to the purchase price.First-Time Buyer Opportunity:Eligible purchasers may qualify for the First-Time Home Buyers’ GST Rebate, offering potential savings of up to $50,000 on a new home. Buyers must be 18 years or older, a Canadian citizen or permanent resident, and must not have owned or lived in a home owned by themselves or their spouse/common-law partner within the last four years. Homes placed under contract after May 27, 2025 may qualify. Terms and conditions are subject to Government of Canada and CRA rules and guidelines.Photos are representative of the same model and are provided for illustrative purposes only. Actual finishes, materials, colors, features, and specifications may vary from those shown.Call Today! ***$20,000 limited promotion already included in the price.*** (id:63982)
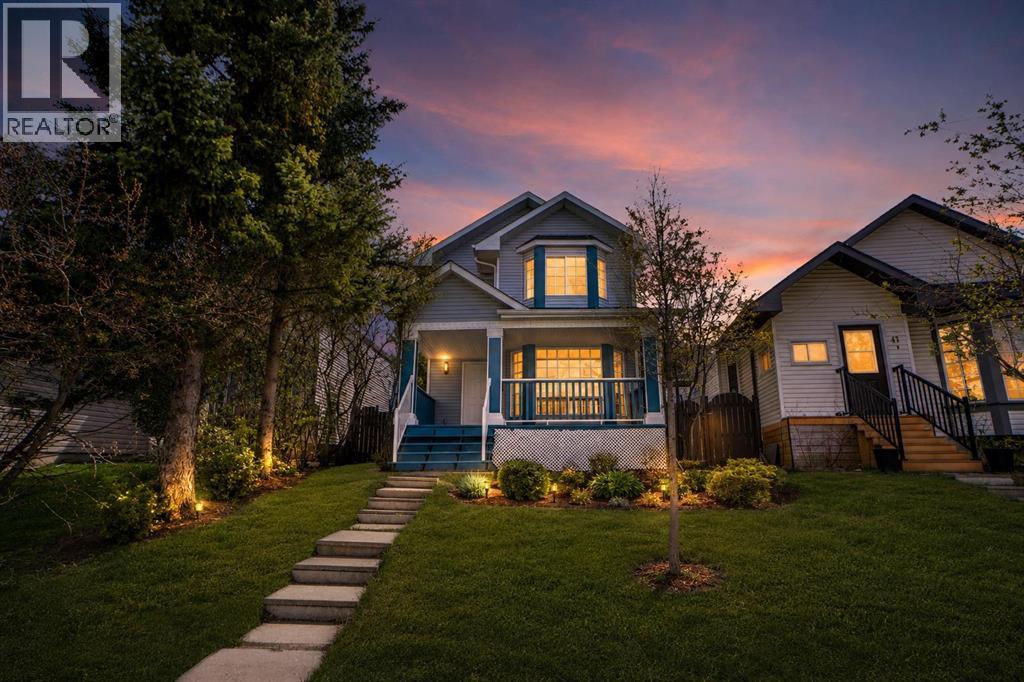
51 Martinridge Grove NE
Calgary, Alberta
EXTENSIVELY RENOVATED HOUSE WITH NEW KITCHENS,NEW BATHROOMS,NEW ROOF,NEW CORTEZ COUNTER TOPS,NEW BASEMENT WINDOWS,NEW PAINT, NEW KNOCK DOWN CEILING,NEW FLOORING,NEW DOORS,NEW ELECTRIC FIRE PLACE IN THE LIVING ROOM,NEW SHINY KITCHEN CABINETS,NEW APPLIANCES AND THE LIST GOES ON. HOUSE COMES WITH 3 BEDROOMS ON UPPER LEVEL MASTER WITH FULL BATH ENSUITE AND AN OTHER BATH UPPER LEVEL. MAIN LEVEL WITH HUGE LIVING ROOM WITH FIRE PLACE AND KITCHEN WITH TILES AND NEW STAINLESS STEEL APPLIANCES. FULLY FINISHED BASEMENT WITH 2 BEDROOM ILLEGAL SUITE WITH SEPARATE ENTRANCE AND SEPARATE LAUNDRY WITH ALL NEW APPLIANCES. DOUBLE DETACHED GARAGE. VACANT FOR QUICK POSSESSION..CLOSE TO BUS,SCHOOLS,SHOPPING,SIKH TEMPLE.VERY EASY TO SHOW. HOUSE SHOWS EXCELLENT. A MUST TO SEE TO APPRECIATE. YOU CANNOT AFFORD TO MISS THIS ONE.SELLER WILL PROVIDE EXISTING REAL PROPERTY REPORT TO THE BUYER.BASEMENT IS RENTED NOW PLS KNOCK WHEN YOU GO TO SHOW THE BASEMENT. (id:63982)
243 Waterford Heights
Chestermere, Alberta
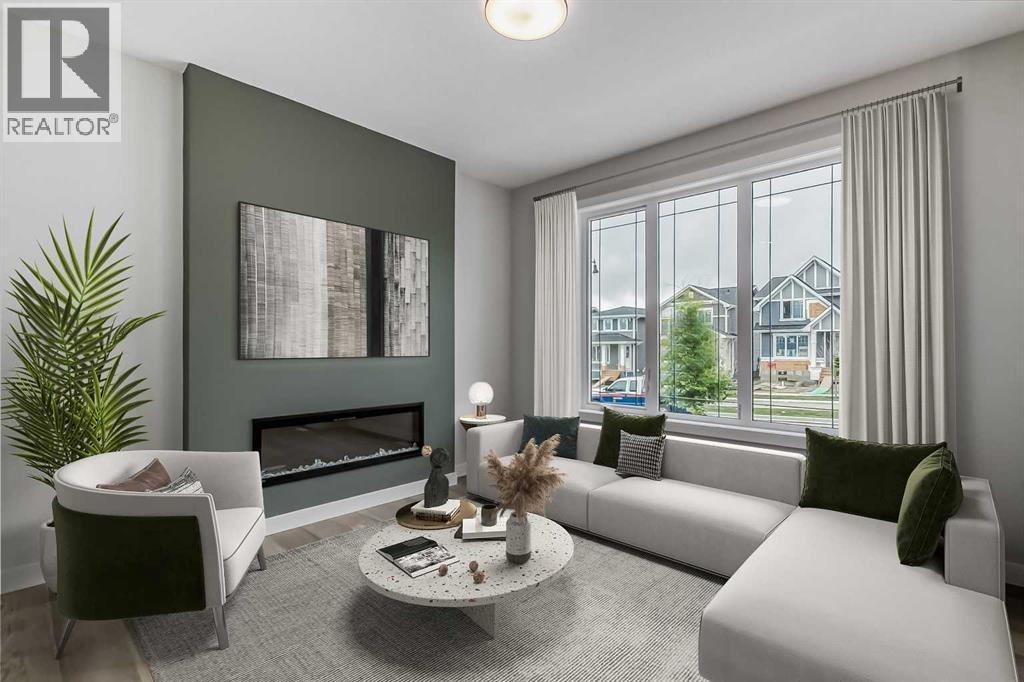
This brand-new right-side duplex in Waterford, Chestermere, pairs an open layout with practical features for everyday living. The main floor has 9-foot ceilings and engineered hardwood flooring, with quartz countertops in the kitchen and an electric fireplace in the living area. Upstairs laundry, built-in hooks and shelving, and a rear parking pad make daily routines easier.Enjoy neighbourhood parks and walking paths, plus easy access to Chestermere Lake, schools, shopping, and commuter routes into Calgary. Eligible first-time buyers may qualify for up to $50,000 through the First-Time Home Buyers’ GST Rebate, subject to CRA requirements.Interior photos show a previous home with a similar layout. Colours and finishes may vary, and some photos are virtually staged.Contact us to book a showing! (id:63982)
112 Eversyde Way SW
Calgary, Alberta
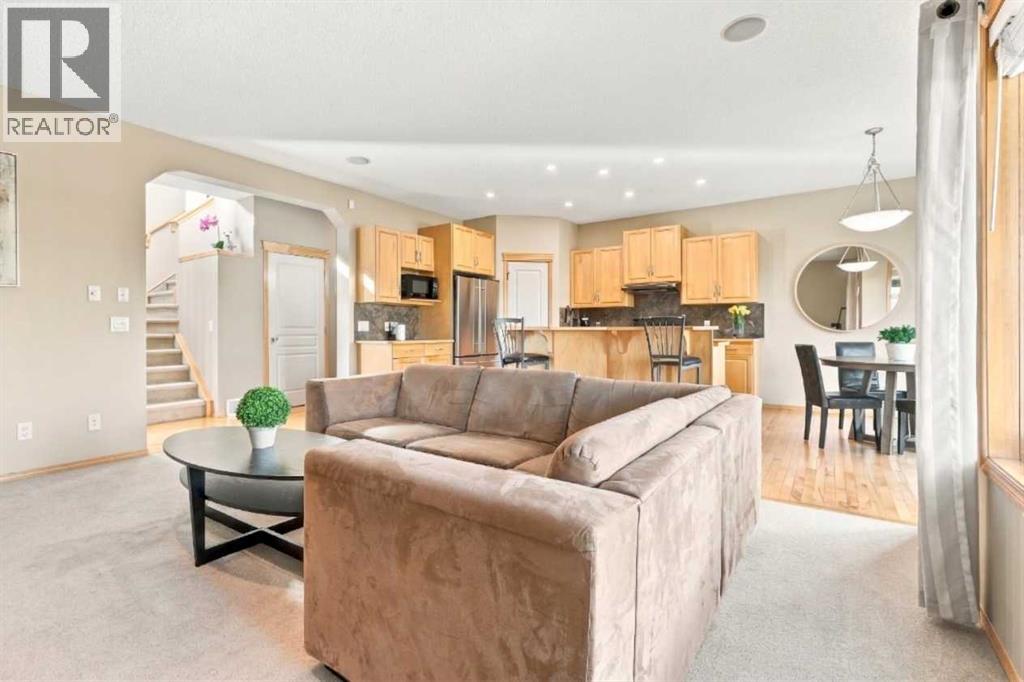
PRIME LOCATION!!! Welcome to this beautifully appointed 1,850 sq. ft. family home, perfectly situated in an unbeatable location!! Backing directly onto the walking path, this home is ideally situated for families, with Evergreen Elementary School (K–4) and Marshall Springs School (Grades 5–9) just a five-minute walk away, with no streets to cross or vehicle traffic to navigate. A neighbourhood park is only a one-minute stroll from your doorstep, and the local Catholic school is also conveniently nearby.Step inside through the spacious front entry to a bright, inviting open concept main floor featuring 9 foot ceilings and warm maple hardwood flooring throughout. The functional kitchen offers a convenient eating bar, perfect for casual family meals or entertaining, and flows seamlessly into the comfortable living room, complete with a cozy gas fireplace. Newly installed air conditioning ensures year-round comfort, keeping things cool during Calgary’s warm summer months.Upstairs, a versatile bonus room with 9 foot ceilings provide the perfect space for a home office, playroom, or movie night retreat. The generous primary bedroom features a beautiful ensuite with double sinks, an oversized shower, a deep soaker tub, and a spacious walk-in closet complete with built-in wood shelving. Two additional well-sized bedrooms offer plenty of room for family or guests, each featuring closets with upgraded wood shelving. The basement is untouched and ready for you to customize just the way you like!Set on a huge pie lot, enjoy a fully fenced backyard with an impressive deck spanning the entire back of the home, an ideal setting for summer barbecues, outdoor dining, and entertaining family and friends. With its generous lot, fantastic outdoor living space, and unbeatable location, this Evergreen home offers an exceptional opportunity to enjoy comfort, convenience, and community living at its best! (id:63982)
3620 Dover Ridge Drive SE
Calgary, Alberta
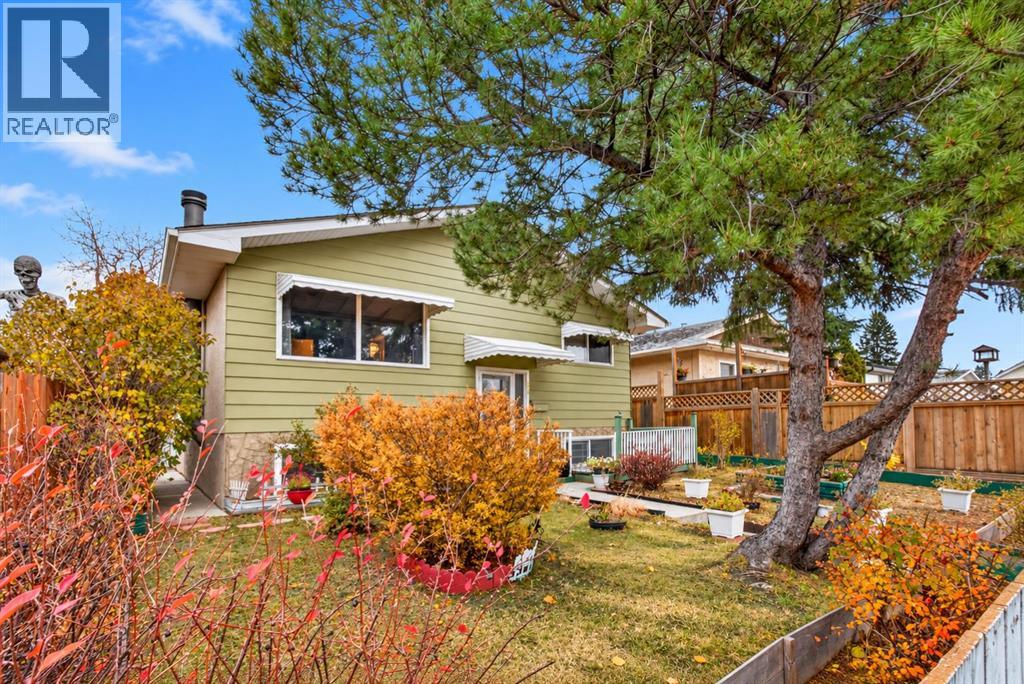
**OPEN HOUSE - Saturday, November 14, 2026, 1:00 pm - 3:00 pm** WELCOME TO DOVER! This inviting single-family home offers incredible potential for first-time buyers, growing families, or investors looking for a great opportunity in an established Calgary community. The main floor features a bright and spacious living room, a dedicated dining area, and an updated kitchen offering both style and functionality. Three well-sized bedrooms and a four-piece bathroom complete the main level, providing a comfortable and practical layout for everyday living. The partially developed basement offers even more space and versatility, featuring a cozy wood-burning fireplace that adds warmth and character. Whether you envision a home office, fitness area, hobby space, or additional family room, there is plenty of opportunity to make this space your own. A fourth bedroom and an additional four-piece bathroom add to the home’s functionality and appeal. Major updates provide added peace of mind, including a new roof (2022), newer furnace, and hot water tank (2024). Step outside and discover even more to love! A welcoming front porch offers the perfect spot to enjoy your morning coffee, while the back deck provides a great space for relaxing or entertaining. The generous backyard is full of possibilities, offering plenty of room to bring your gardening dreams to life with flower beds, vegetable gardens, or even fruit trees. A double rear carport with convenient alley access provides practical off-street parking. Ideally situated in the established community of Dover, this home offers convenient access to major routes, including Deerfoot Trail and Stoney Trail, making commuting throughout Calgary a breeze. With four bedrooms, two full bathrooms, important mechanical updates, and plenty of room to grow, this property is packed with potential. Whether you’re looking for your first home, more space for your family, or your next investment opportunity, this is one you won’t want to miss! (id:63982)
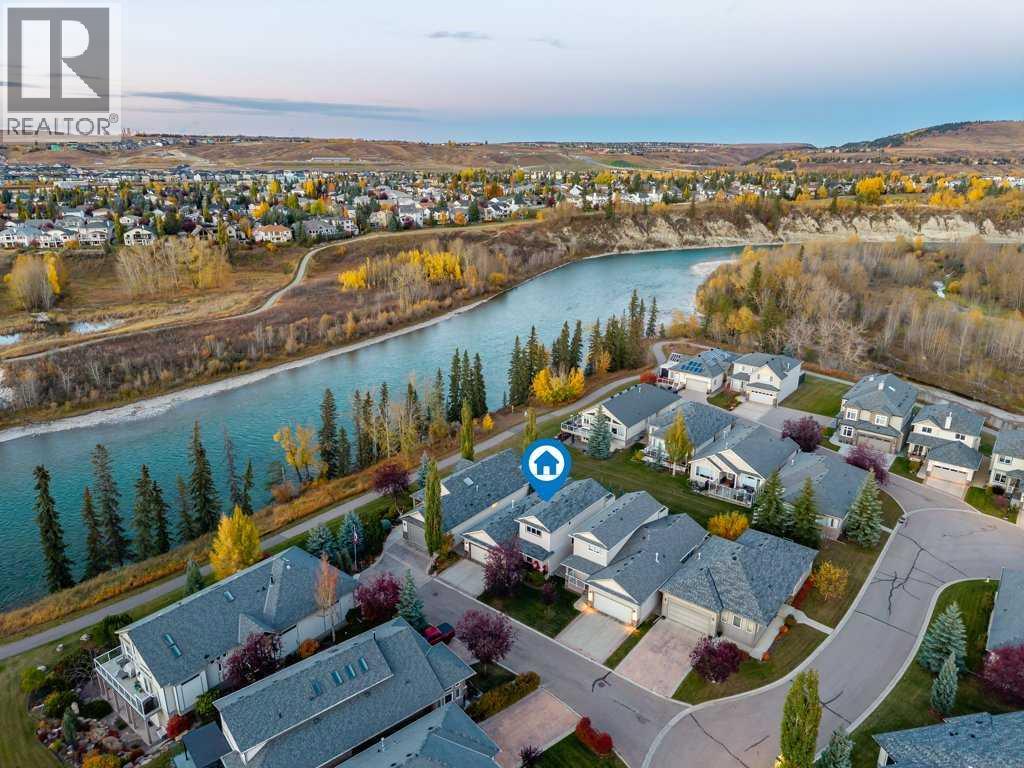
312 Crawford Close
Cochrane, Alberta
Bungalow Living with a Bonus! Two Above-Grade Primary Suites | Bow River ViewsWelcome to this immaculate, beautifully appointed detached home in sought-after Crawford Ranch, where bungalow convenience meets exceptional versatility and stunning Bow River views. Offering three fully developed levels of living space, this thoughtfully designed home combines comfort, functionality, and low-maintenance living.The main floor welcomes you with a versatile den and an inviting open-concept kitchen and dining area featuring stainless steel appliances, a gas stove, gorgeous granite countertops, a live-edge island breakfast bar, and a corner pantry. A spacious laundry room with excellent storage, utility sink, and GE washer and dryer adds everyday convenience.The main living area is filled with natural light, with expansive windows framing the peaceful river views and a cozy gas fireplace creating the perfect place to unwind. Step outside to the oversized, sun-drenched deck featuring glass railings, a gas line for your BBQ, and stairs leading to the grassy open space beyond. From here, enjoy easy access to the nearby river pathway and endless opportunities to explore the outdoors right from your backyard.The main-floor primary suite offers a bright, spacious retreat complete with a walk-in closet and luxurious five-piece ensuite featuring dual sinks, a jetted soaker tub, and separate shower.Upstairs, a versatile flex space offers the option of a spacious bonus room or a second primary suite, complete with a large closet, four-piece ensuite, and private rooftop deck showcasing breathtaking views. Whether you envision a private retreat, guest suite, or additional living space, this flexible layout adapts to your needs.The fully developed basement expands your living options with a sitting or games area, a comfortable family room with a second gas fireplace, wine storage tucked beneath the stairs, two additional bedrooms, and a four-piece bathroom.Enjoy the independence of a detached home without the burden of exterior maintenance. The community takes care of lawn maintenance, snow removal, and two exterior window cleanings annually, giving you more time to enjoy the lifestyle that makes Crawford Ranch so desirable.Exceptional value, three levels of finished living space, two above-grade primary suites, and the Bow River pathway just beyond your backyard. This is bungalow living with room for everyone—and a little something extra! (id:63982)
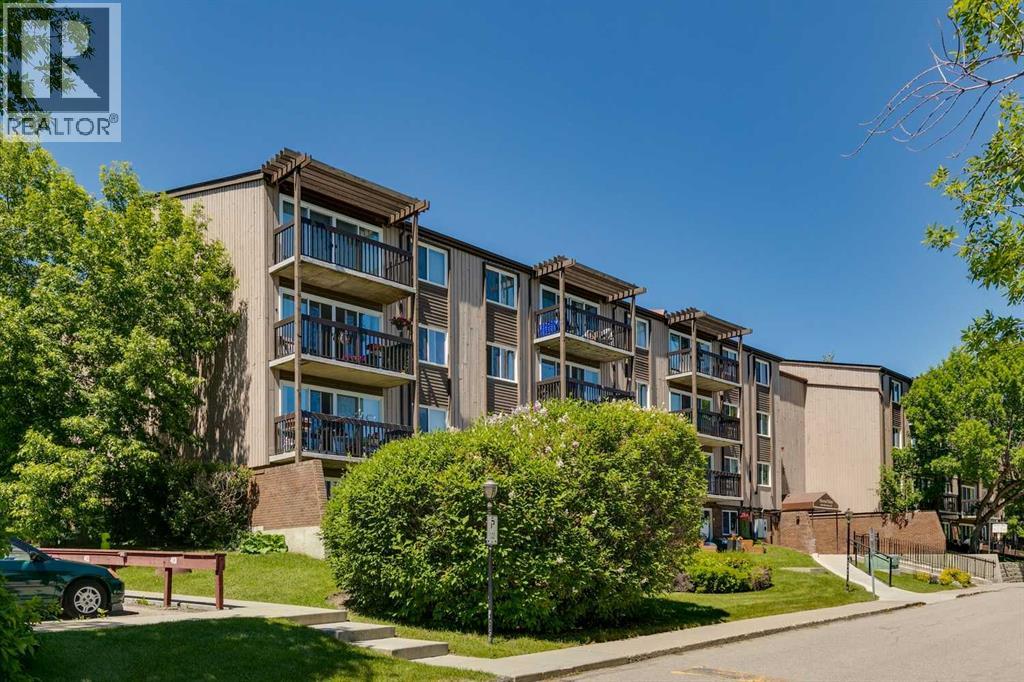
482, 8948 Elbow Drive SW
Calgary, Alberta
Prime Top Floor Location: no upstairs neighbours and beautiful, sunny west exposure. Enjoy gorgeous, bright afternoons overlooking the peaceful courtyard greenspace. Hays Farm is located on a direct bus route to downtown, just minutes from the LRT station and premier shopping at Chinook Centre. This one bedroom condo is quite spacious with a west facing deck, galley style kitchen, dining room, bedroom and in suite storage room. Updated luxury vinyl plank flooring recently installed. There is one outdoor parking stall, an extra hallway locker & laundry room in close proximity. Hays Farm also provides it's residents with resort-style perks: cool off in the outdoor swimming pool, play on the tennis courts, or host guests in the party room. Bring your favourite feline friend along to your new home as cats are allowed. There is roughed in plumbing & electrical for an insuite washer & dryer. Photos with furniture are staged but overlaid on original photos. Building is Harvard Mews, enter from East side of building. (id:63982)
63 Waterford Mews
Chestermere, Alberta
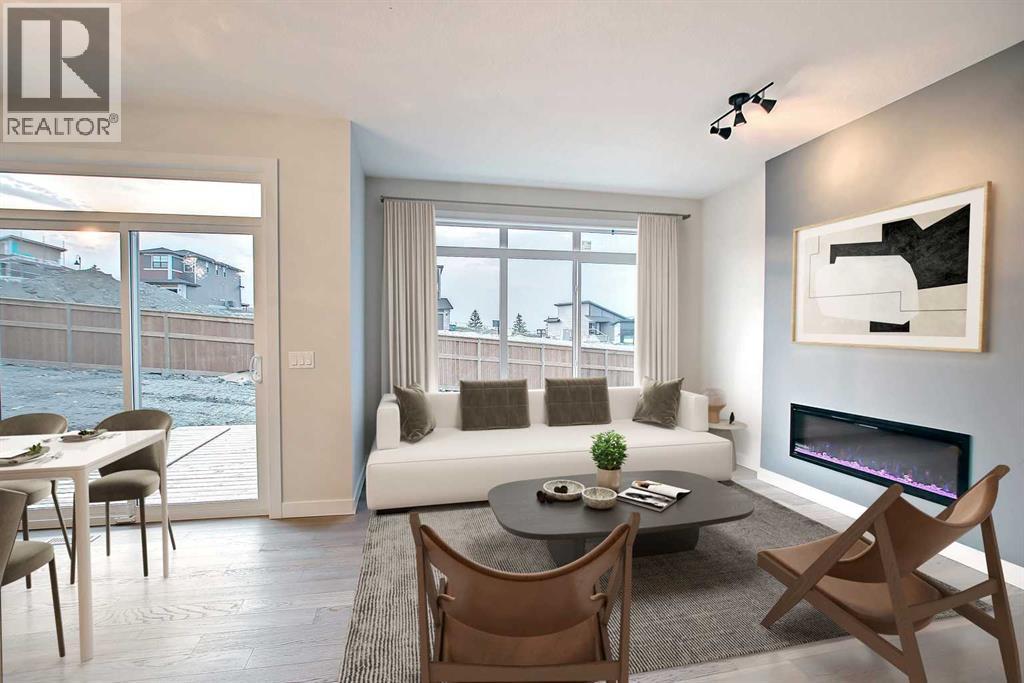
Welcome to this beautifully designed front-attached duplex, thoughtfully crafted with style, functionality, and everyday comfort in mind. This home features quality finishes and a well-planned layout suitable for a variety of lifestyles.The main floor features engineered hardwood flooring, while modern tile accents enhance the bathrooms and laundry area. A versatile upper-level loft provides additional space for a home office, playroom, or reading area. Two spacious bedrooms are connected by a convenient Jack & Jill bathroom, while the primary bedroom offers a walk-in closet and a private ensuite with dual vanity.Additional features include 8-foot doors, elegant wrought-iron railings, quartz countertops throughout, and a contemporary electric fireplace. The home also features a walkout basement, which is currently undeveloped and offers excellent potential for future living space.GST Rebate Opportunity:Eligible first-time home buyers may qualify for the First-Time Home Buyers’ GST Rebate of up to $50,000, subject to Government of Canada and CRA eligibility requirements. Eligibility requirements apply, including age, citizenship or permanent residency, previous home ownership, and the applicable agreement date. Homes under contract on or after May 27, 2025 may qualify, subject to current program guidelines.Please note: Interior photos are of the same model and are provided for illustration purposes only. Actual colours, finishes, selections, and features may vary.Call today! (id:63982)