
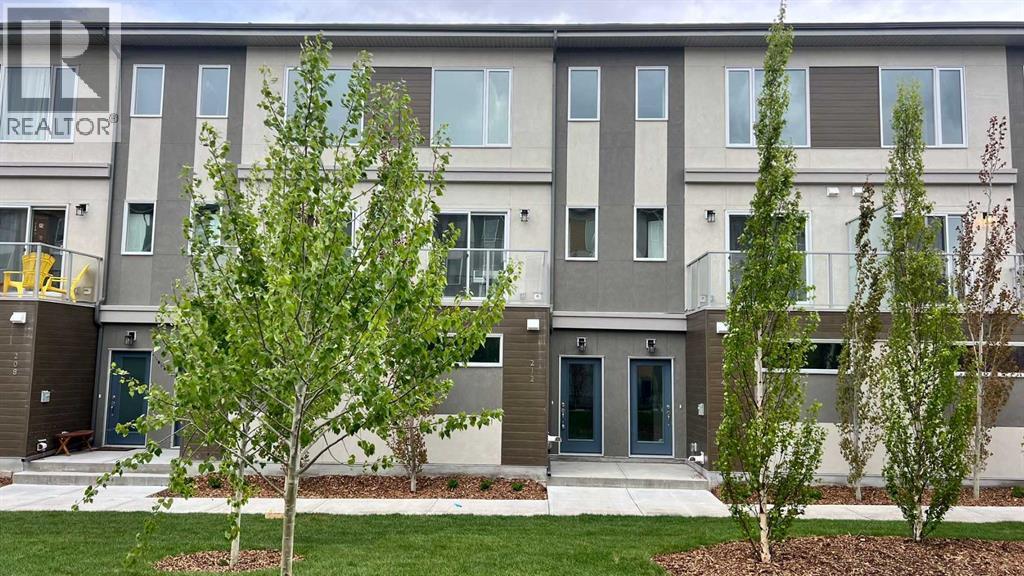
212 Shawnee Square SW
Calgary, Alberta
*Open House November 21 Saturday 12.30-3pm** Huge Price Reduction For Sale *** 2025-Built Townhome in the highly sought-after community of Shawnee Slopes—the perfect opportunity for FIRST-TIME Home buyers, young professionals, investors, and anyone seeking a Low-Maintenance lifestyle in one of Calgary’s most desirable southwest neighbourhoods.Thoughtfully designed with style, comfort, and functionality in mind, this beautiful home lets you enjoy homeownership without the hassle of Snow Shoveling or Lawn Care. Condo Fees include exterior maintenance, snow removal, and landscaping, giving you more time to focus on work, family, travel, and the lifestyle you love.Step inside and discover a spacious Double Tandem Attached Garage with plenty of room for two vehicles, storage, bikes, and outdoor gear. Upstairs, you'll find two generously sized Primary bedrooms, each featuring its own private ensuite. One offers a relaxing soaker tub, while the other includes a modern walk-in shower—an ideal layout for roommates, guests, or growing families.The heart of the home is the stylish contemporary kitchen, showcasing upgraded stainless steel appliances, full-height cabinetry, generous counter space, and an open-concept design that’s perfect for everyday living and entertaining. The main floor is finished with elegant luxury vinyl plank flooring, while plush carpeting upstairs creates a warm and inviting retreat. Just minutes from Fish Creek Provincial Park, this home offers unbeatable access to shopping, restaurants, schools, public transit, and the Shawnessy C-Train Station. Quick connections to Stoney Trail and Macleod Trail make commuting effortless, while nearby amenities including the YMCA at Shawnessy and Costco Wholesale add incredible convenience to your everyday lifestyle.Don’t miss this incredible opportunity to own a nearly new home in one of Calgary’s premier communities. Schedule your private viewing today! ** Vacant Property for Immediate possession & PRICE D TO SELL** (id:63982)
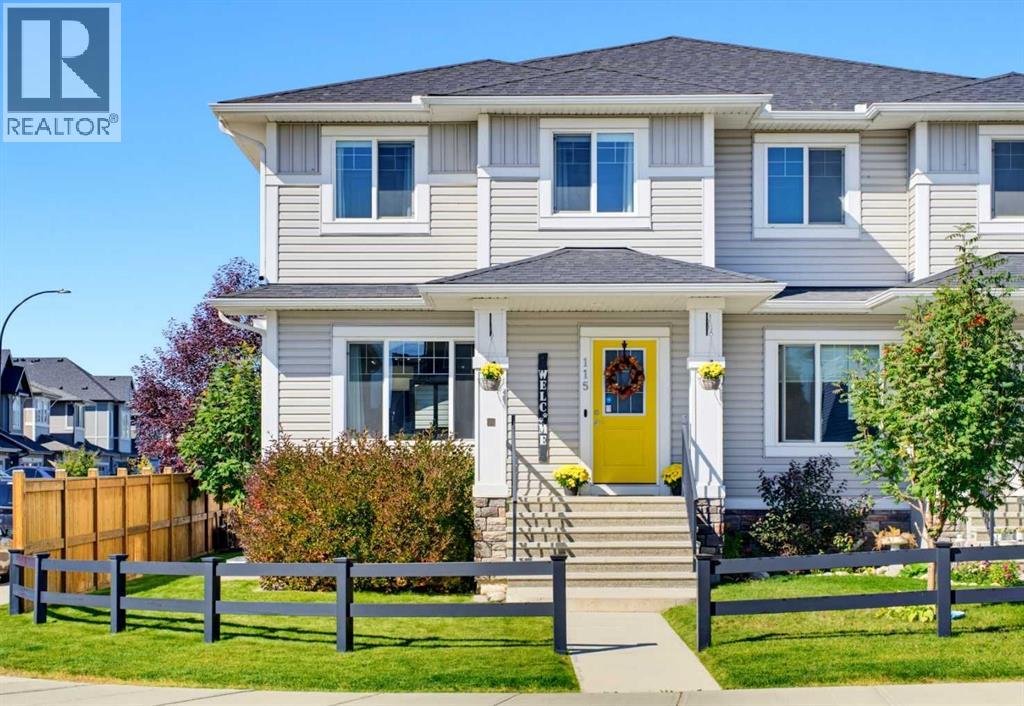
115 Heartland Boulevard
Cochrane, Alberta
Beautifully maintained and thoughtfully upgraded from top to bottom, this exceptional "Green Certified" home delivers effortless, turnkey living. Perfectly positioned on a spacious corner lot just a short walk from nearby amenities, every detail has been carefully considered — simply move in, settle in and make it yours! Step inside to a bright, open-concept main floor filled with natural light from an abundance of windows. The spacious living room offers plenty of room to relax and gather, while the generous dining area sits at the heart of the home, seamlessly connecting the living room and kitchen. The kitchen combines timeless style with exceptional functionality, featuring classic white cabinetry, grey quartz countertops, stainless steel appliances and generous workspace. A farmhouse-style sink is perfectly positioned beneath the window, offering backyard views. Just off the kitchen, the mudroom provides access to the powder room and leads directly outside. The fenced and landscaped backyard features beautiful shrubs and trees, a cozy deck and exposed aggregate concrete patio — perfect for morning coffee, BBQs and summer entertaining. An irrigation system in both the front and back yards, including the flower beds, makes maintaining the landscaped property easy throughout the warmer months. The oversized, insulated garage is a standout feature and the ultimate man cave, workshop or hobby space. It offers 9-foot ceilings, a 7-foot garage door, 60-amp service, 220V power, a welding plug, 30A RV plug and 20A receptacles. All cabinetry and the track storage system are included. Additional space alongside the garage provides room for a smaller vehicle, trailer or extra storage. Upstairs, the spacious primary bedroom is a private retreat with a walk-in closet and 4-piece ensuite. Two additional bedrooms, another full 4-piece bathroom and convenient upper-floor laundry complete this level. The professionally developed lower level continues the same quality and cohesiv e finishes found throughout the home. The versatile recreation space is ideal for movie nights, a home gym, playroom, guest retreat or multi-generational living. Two dedicated 20A circuits provide flexibility for a potential wet bar or future in-law setup. A fourth bedroom and spacious 4-piece bathroom with dual sinks and generous counter space complete the level. Even the storage beneath the stairs has been thoughtfully finished! Central air conditioning keeps the home comfortable through the warmer months. Enjoy nearby amenities, parks and Bow River access, with Ghost Lake approximately 15 minutes away and the breathtaking Rocky Mountains right on your doorstep. From the beautifully maintained interior and professionally developed lower level to the exceptional garage, landscaped corner lot and incredible location, this home truly delivers the complete package. Turnkey, versatile and thoughtfully finished inside and out — simply move in, make it yours and enjoy everything this home has to offer! (id:63982)
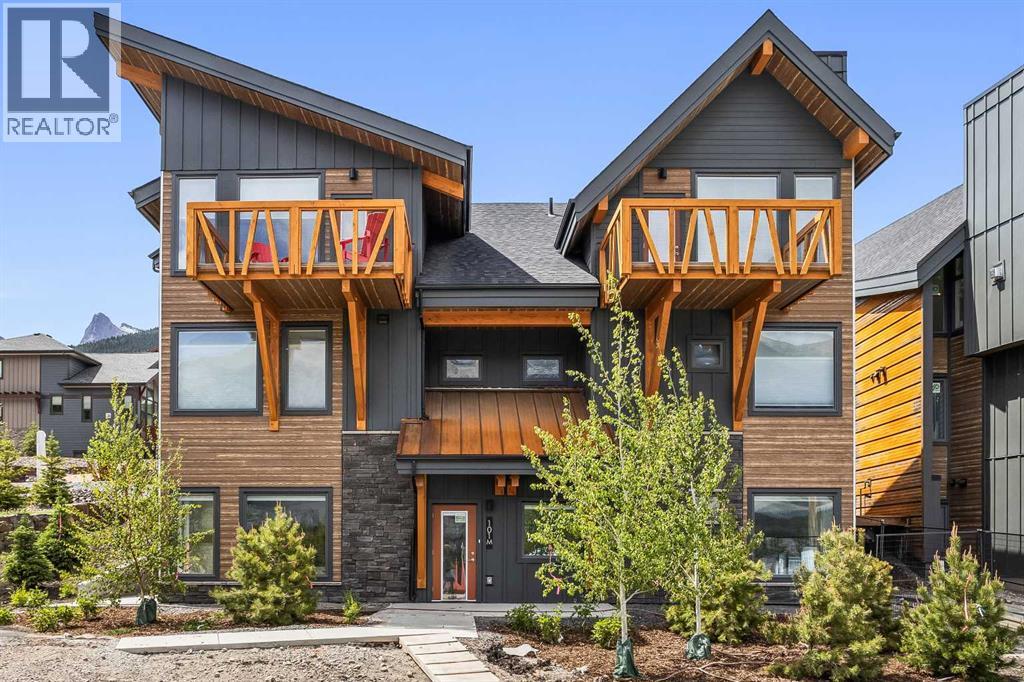
101k, 209 Stewart Creek Rise
Canmore, Alberta
Purchasers who close before mid-December 2026 will receive a $25,000 price reduction! Discover luxury mountain living at its finest in these exquisite 3-bed, 2-bath single level townhouses, in Stewart Creek's newest multi-family development, The Meadows at Stewart Creek, Situated just under 60 minutes from YYC. These unique homes features close to 1,300 square feet of living space on one level, no step entries, along with a 2 parking pad spaces. Enjoy well appointed and full-featured, open concept living along with 3 bedrooms and 2 full baths- as well as in suit laundry and in unit storage. With multiple colour palettes available for Buyers to select from, The Meadows' tasteful interior design appointments create restful spaces. The unparalleled design carries throughout, and non-parallel walls contribute to both Privacy and interest. **Please note photos are from the original Show Suite. (id:63982)
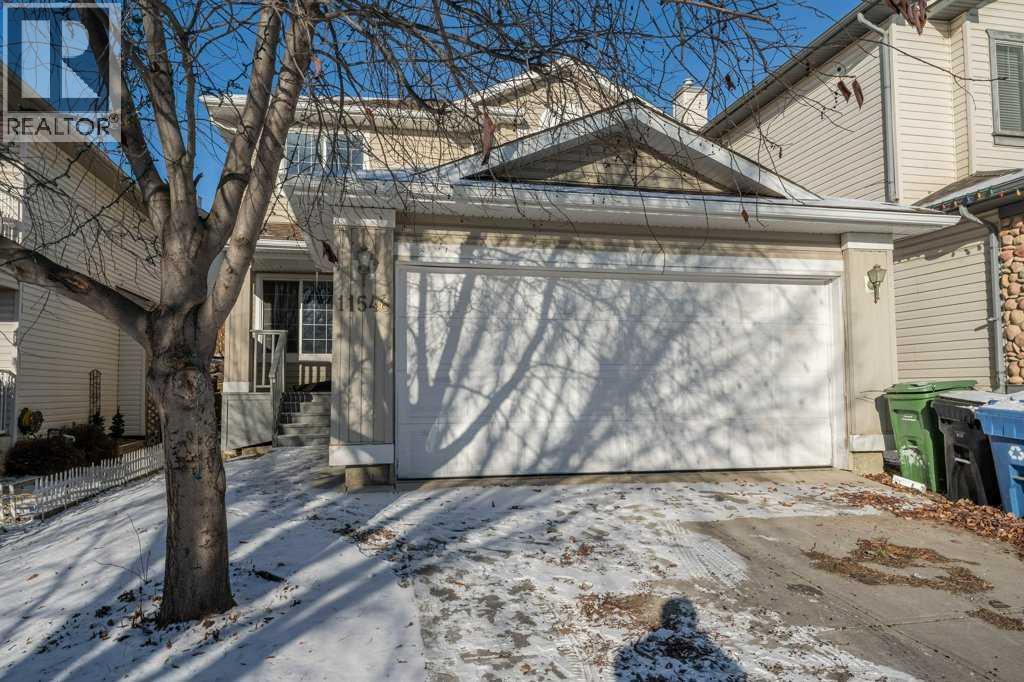
11546 Tuscany Boulevard NW
Calgary, Alberta
Open House Sunday 2:00 - 4:00. OVER 1,700 SQ. FT. ABOVE GRADE FOR JUST $599,900 IN TUSCANY — EXCEPTIONAL SPACE, & INCREDIBLE VALUE! Opportunities to own this much living space at this price don't come along every day! Welcome to this impressive 3-bedroom, 2-storey home with a double attached garage, offering a fantastic combination of generous living spaces, distinctive architectural features, and an outstanding location in Calgary's highly desirable Tuscany community. From the moment you enter, you'll be captivated by the spectacular two-storey vaulted great room, where soaring ceilings, expansive windows, and a striking tiled fireplace with custom mantel create a bright, welcoming space that truly makes a statement. The spacious kitchen features a centre island with raised eating bar, walk-in pantry, and a generous breakfast nook with patio doors leading directly to the expansive two-tiered deck. A separate formal dining room offers wonderful flexibility as an elegant entertaining space, home office, or additional family gathering area, while beautiful architectural arches add character throughout the main floor. Upstairs, the spacious primary bedroom provides a relaxing retreat with a private ensuite featuring a jetted soaker tub, oversized separate shower, and distinctive glass-block accents. Two additional generously sized bedrooms complete the upper level. With 2.5 bathrooms, a separate laundry room, and an unfinished basement ready for your future plans, this home offers the flexibility to accommodate your lifestyle today and the potential to create even more living space tomorrow. Step outside to discover a fully fenced southeast-facing backyard designed for outdoor enjoyment! Whether you're hosting summer barbecues on the expansive two-tiered deck, gathering around the sunken fire pit, or simply enjoying your private outdoor space, this backyard has plenty to offer. Raised stone flower beds and underground sprinklers add to the appeal. And let's not forget the MOUNTAIN VIEWS! Ideally situated within walking distance of schools, shopping, parks, and Tuscany's extensive pathway network, this location delivers the convenience and lifestyle that make this northwest Calgary community so desirable. OVER 1,700 SQ. FT., A DOUBLE ATTACHED GARAGE, AND AN INCREDIBLE TUSCANY LOCATION — ALL FOR $599,900! If you've been searching for more space without stretching your budget, this is an opportunity you won't want to miss! (id:63982)

103, 340 Ambleton Street NW
Calgary, Alberta
**RARE FIND! OVERSIZED DOUBLE ATTACHED GARAGE, FOUR BEDROOMS (INCLUDING A FLEXIBLE MAIN-LEVEL BEDROOM/OFFICE), AND JUST A ONE-MINUTE WALK TO THE LAKE!**Welcome to 340 Ambleton Street NW, a beautifully maintained townhouse offering an exceptional combination of space, functionality, and lifestyle in Calgary's growing Ambleton community. With approximately 1,579 SQ. FT. OF ABOVE-GRADE LIVING SPACE, this thoughtfully designed three-storey home stands out with its RARE OVERSIZED DOUBLE ATTACHED GARAGE, offering plenty of room for vehicles, storage, and outdoor gear — a feature that's hard to find in townhouse living!The entry level welcomes you with a VERSATILE FOURTH BEDROOM / HOME OFFICE, perfect for accommodating guests, working from home, or creating a private study. This FLEXIBLE MAIN-LEVEL SPACE adds exceptional functionality and makes the home ideal for growing families or those needing a dedicated workspace. Upstairs, the bright and inviting main living area features a SPACIOUS OPEN-CONCEPT LAYOUT that seamlessly connects the living room, dining area, and modern kitchen. LARGE WINDOWS AND ABUNDANT NATURAL LIGHT create a warm and comfortable atmosphere throughout. The kitchen offers generous counter space, a convenient pantry, and a functional layout ideal for everyday living and entertaining. Step outside onto the LARGE PRIVATE BALCONY WITH BEAUTIFUL VIEWS, the perfect spot to enjoy your morning coffee, entertain guests, or unwind after a long day. A convenient powder room completes this level.The upper floor features THREE GENEROUSLY SIZED BEDROOMS, offering plenty of room for the whole family. The spacious primary retreat includes a WALK-IN CLOSET AND PRIVATE 4-PIECE ENSUITE, while two additional bedrooms, another full bathroom, and CONVENIENT UPPER-FLOOR LAUNDRY make everyday living effortless.LOCATION, LOCATION, LOCATION! Just a ONE-MINUTE WALK TO THE LAKE, with scenic walking paths and green spaces nearby, this home offers an incredible opportunity to enjoy the outdoors right in your own community. Even better, LOW CONDO FEES AND A WELL-MAINTAINED CONDOMINIUM COMPLEX provide added value and peace of mind.Whether you're a growing family, a professional working from home, or simply looking for more space without compromising on convenience, this home truly delivers. FOUR VERSATILE BEDROOMS, AN OVERSIZED DOUBLE GARAGE, A FLEXIBLE MAIN-LEVEL HOME OFFICE, LARGE BALCONY, AND AN EXCELLENT LOCATION NEAR THE LAKE — all in one exceptional townhouse! (id:63982)
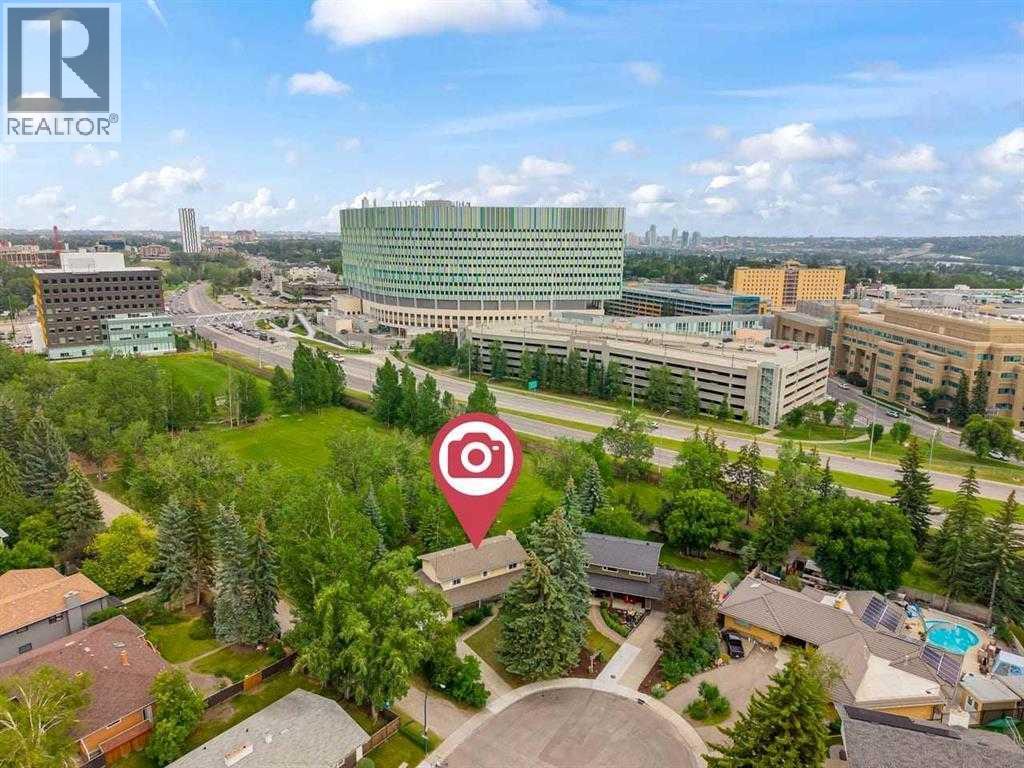
3207 Utah Place NW
Calgary, Alberta
OPEN HOUSE NOVEMBER 15, 12PM-2PM!! Looking for a property offering location, space and flexibility? Located in the highly desirable community of University Heights, this spacious property presents an outstanding opportunity for investors, multi-generational families, or buyers looking to add value in one of Calgary's established inner-city neighbourhoods. Situated on a quiet cul-de-sac and backing directly onto a park with no rear neighbours, this property combines a premium location, privacy, and a versatile floor plan.The home offers five bedrooms above grade, including four generously sized bedrooms upstairs and a valuable fifth bedroom on the main floor—an increasingly desirable feature for extended family living, guests, or flexible accommodation. The upper-level primary bedroom includes its own ensuite.The fully developed basement adds even more possibilities, featuring two additional bedrooms, a kitchen, and a 3-piece bathroom. With multiple living areas and a flexible bedroom arrangement across all three levels, the property offers excellent potential for extended-family.Additional highlights include a double attached garage, spacious floor plan, and a desirable park-backing lot. The location is a major advantage, just minutes from the University of Calgary, Alberta Children's Hospital, Foothills Medical Centre, Market Mall, public transit, schools, parks, and major commuter routes.Whether you're looking for a property with versatile potential, accommodation flexibility, or a strategic investment in a sought-after location, this University Heights home offers an opportunity worth exploring. (id:63982)
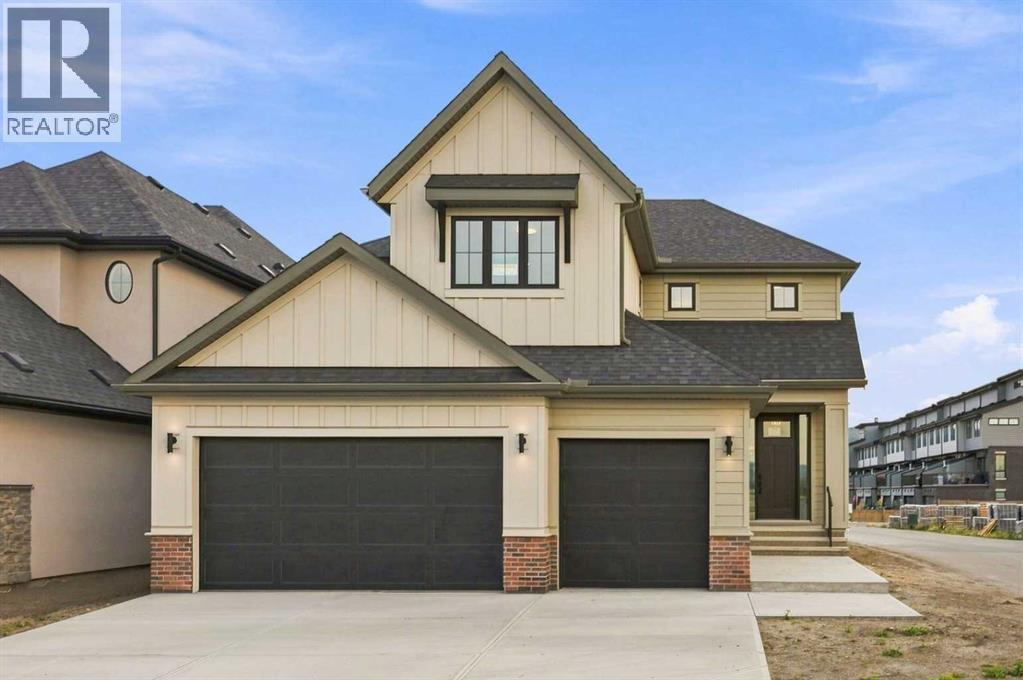
116 Greenwich Heath NW
Calgary, Alberta
**OPEN HOUSE THIS WEEKEND 1-4pm* Set in Upper Greenwich with a south-facing backyard, this newly built estate home by Crystal Creek Homes offers over 3,160 sq. ft., a triple attached garage and luxury finishes throughout. The main floor opens into an impressive great room with soaring open-to-above ceilings, a gas fireplace and plenty of natural light. The spacious kitchen features a large island, extensive cabinetry and an upgraded butler’s pantry with quartz counters and extra storage. The dining area opens to the rear deck, while a private den, large foyer and oversized mudroom complete the main level. Upstairs are three generous bedrooms and a bright bonus room overlooking the great room below. The primary suite features separate vanities, a freestanding tub, an oversized tiled shower with a built-in bench and direct access from the walk-in closet to the laundry room. Additional highlights include engineered hardwood, quartz surfaces, triple-glazed windows, two high-efficiency furnaces with Ecobee smart thermostats, tankless hot water with recirculation, a water softener, 200-amp service and a 9' basement. Located near Calgary Farmers’ Market West, WinSport, pathways and quick access west toward the mountains. Alberta New Home Warranty coverage adds peace of mind. Book your showing today. (id:63982)
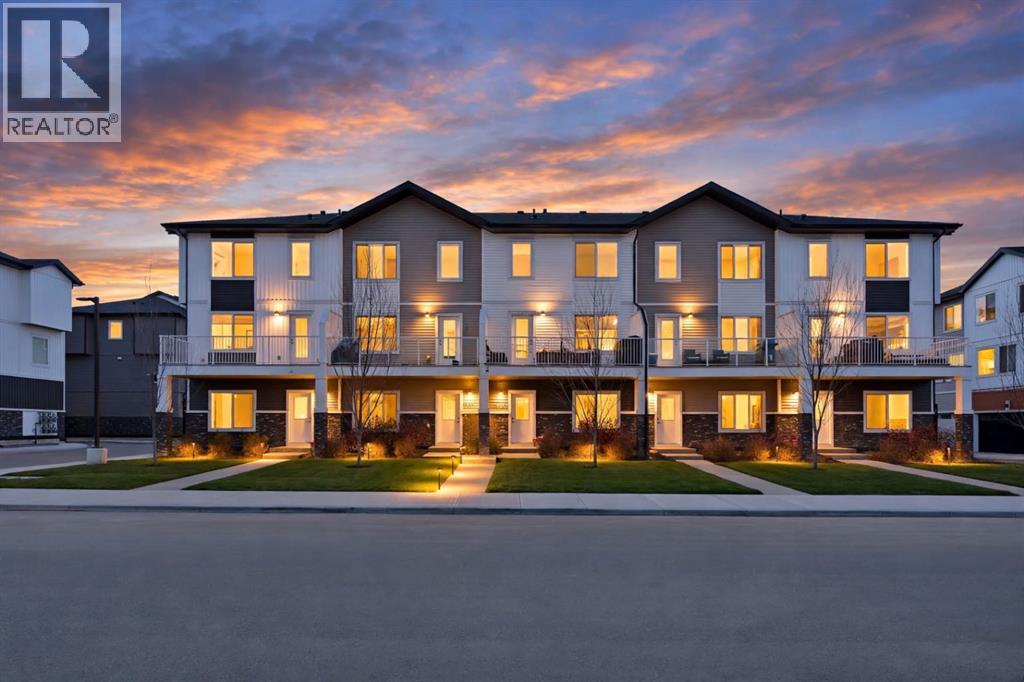
1605, 280 Chelsea Road
Chestermere, Alberta
STUNNING CORNER-UNIT TOWNHOUSE | 4 BEDROOMS | DOUBLE GARAGE | ABUNDANT NATURAL LIGHTWelcome to 1605–280 Chelsea Road, a beautiful 2024-built, three-level corner-unit townhouse condominium nestled in the growing Chelsea community of Chestermere.What makes this home stand out? Its desirable corner-unit location and abundance of natural light. With west-facing windows welcoming warm afternoon and evening sunshine, the home offers a bright, inviting atmosphere that enhances its living spaces throughout the day.Thoughtfully designed for comfortable everyday living, this home features four bedrooms, 2.5 bathrooms and a double garage, offering the space and flexibility to accommodate a variety of lifestyles.The ground level provides convenient access to the garage and entrance, while the main floor serves as the heart of the home, featuring the kitchen and principal living areas. The upper level offers private bedroom spaces, creating a practical separation between everyday living and relaxation.The corner-unit positioning, generous natural light and functional three-level layout make this property particularly appealing to buyers seeking comfort, space and convenience.Located in Chestermere's developing Chelsea community, residents can enjoy access to local amenities and convenient connections to Calgary.Offered at $435,000, this is an excellent opportunity to own a modern, four-bedroom corner-unit townhouse in Chestermere.Book your private showing today and experience the natural light, space and lifestyle this home has to offer! (id:63982)
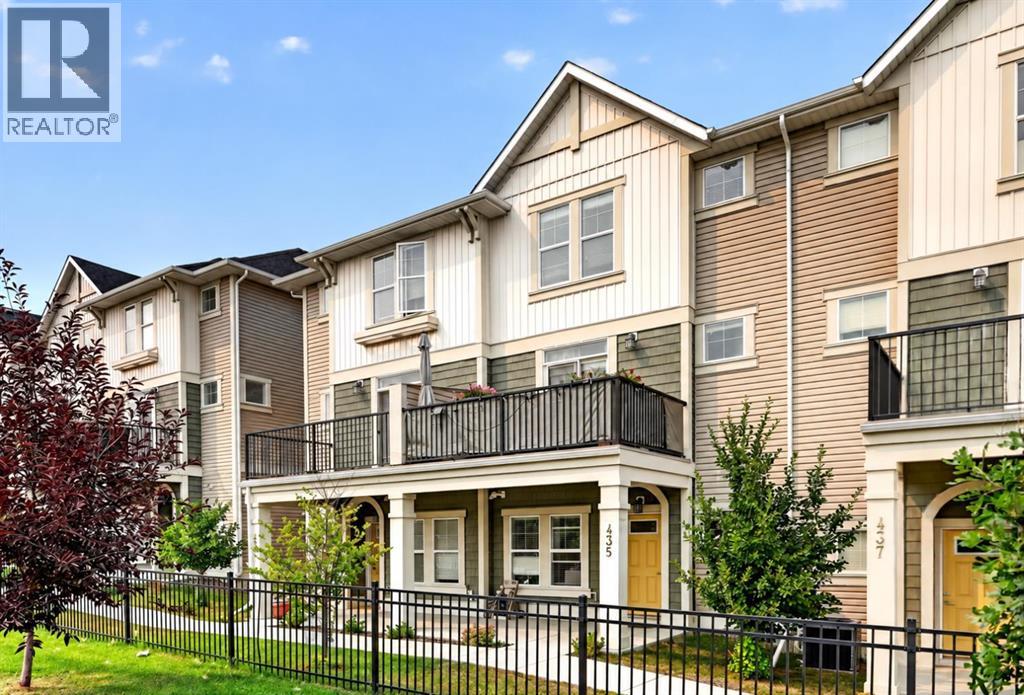
435 South Point Lane SW
Airdrie, Alberta
OPEN HOUSE Sunday November 15th, 2026, 1:00pm - 4:00pm. Modern design meets everyday function in this beautifully maintained move-in ready townhouse backing onto an incredible park in the sought-after community of South Point. The covered front patio welcomes you home while an insulated, drywalled, and painted double attached garage offers secure parking and outstanding storage for every season. Tucked away on the entry level, a private den creates the perfect space for working from home, studying or pursuing hobbies, while generous storage keeps coats, shoes and everyday essentials neatly organized. Gather with family and friends in the bright open-concept main floor where durable luxury vinyl plank flooring flows throughout and oversized windows draw in an abundance of natural light. Unwind in the inviting living room as patio doors open to the main level balcony overlooking the greenspace and sports courts creating a peaceful setting for morning coffee or evening barbecues. Preparing meals becomes a pleasure in the beautifully appointed kitchen showcasing quartz countertops, stainless steel appliances, full-height tile backsplash, ample cabinetry and a large center island with breakfast bar seating that naturally brings everyone together. Adjacently, the dining area easily accommodates everything from weeknight dinners to holiday celebrations while enjoying views through oversized windows. Completing this level, a convenient powder room adds everyday practicality for family and guests alike. At the end of the day, retreat to the spacious primary bedroom on the upper level where oversized windows fill the room with natural light and a stylish 3-piece ensuite adds comfort and privacy. Two additional bedrooms share a modern 4-piece bathroom, making the upper level ideal for growing families, guests or flexible living arrangements. Conveniently located on the same floor, the laundry area simplifies daily routines. Just beyond your property, an impressive park invites an active lifestyle with basketball and tennis courts, playgrounds, picnic areas, walking paths and open green space to enjoy year-round. South Point is a thoughtfully designed master-planned community offering exceptional connectivity with quick access to QE II Highway, the South Transit Terminal, Southpoint Village shopping, restaurants and everyday amenities, making commuting around Airdrie, Calgary and beyond both simple and convenient. (id:63982)
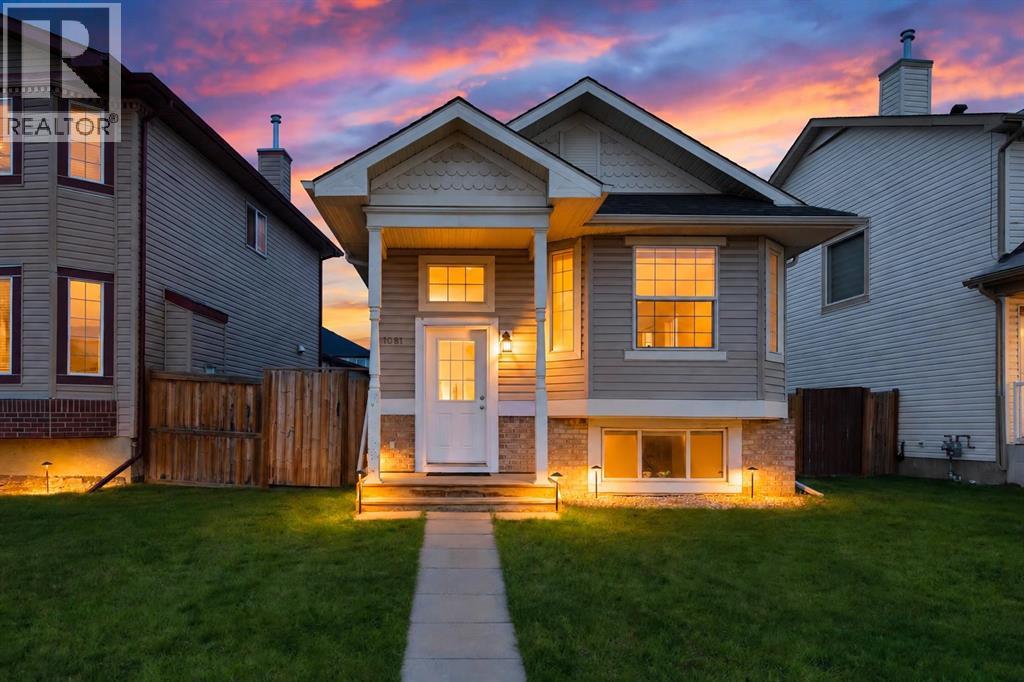
1081 Taradale Drive NE
Calgary, Alberta
**Reduced $10,000** Welcome to 1081 Taradale Drive NE, a versatile 5-bedroom, 2-bathroom home in Taradale, Calgary, with easy access to bus service for convenient everyday commuting. Offering approximately 1,022 sq. ft. above grade, a developed 2-bedroom ILLEGAL basement suite and a detached double garage, this property provides options for homeowners and investors alike. The main floor features a spacious living room, a dedicated dining area and a kitchen with pantry storage. Three main-floor bedrooms include a generously sized primary bedroom with a walk-in closet, complemented by a 4-piece bathroom. Downstairs, the basement offers two additional bedrooms, a large living area, a kitchen, a second 4-piece bathroom and laundry facilities. The ILLEGAL basement is currently tenant-occupied. The approximately 19'8" x 19'3" garage provides room for parking and storage. With a practical layout and convenient bus access, this northeast Calgary home is an opportunity worth exploring. Basement suite permits have not been verified; the sellers and their REALTOR® are unaware of any permits relating to the suite. (id:63982)
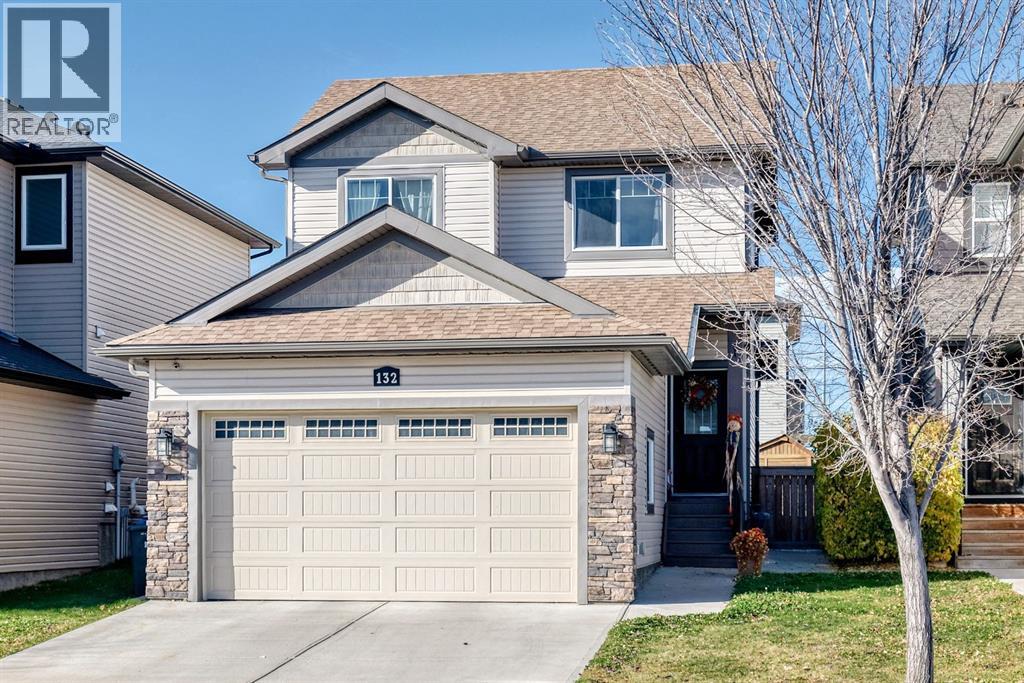
132 Wildrose Drive
Strathmore, Alberta
Welcome to WILDFLOWER ESTATES!! This home was built by the lovely Trilogy Homes and is built with quality! Walking in you are welcomed with a large entrance with tasteful flooring leading you to your open concept floor plan. The kitchen boasts dark maple cabinets with beautiful quartz counters. Stainless appliances and a centrally located island. Large family eating area with doors to your lovely yard complete with 2 back decks one with a gazebo and privacy shade for entertaining and enjoying the west sun!! The kitchen is complete with a walk through butler pantry for extra storage and counter space. The double garage features its own entrance and is complete with custom built in bench and coat hangers. The living room features west windows for the summer sun. There is a 2 piece powder room on this floors well. The upper houses 3 generous bedrooms situated around a fabulous upper laundry room. The main 4 piece bath has a tub and shower combo. The primary bedroom is large enough for king furniture and is complete with walk in closet and a wonderful ensuite. The primary bath has a double size walk in shower and ample storage for all your things. The lower level is unspoiled and waiting your completion with high ceilings and large windows. This home also features central air conditioning, newer roof and west siding and much more!! The neighbour hood is highly desired with park close by and beautiful walking paths and canal. (id:63982)
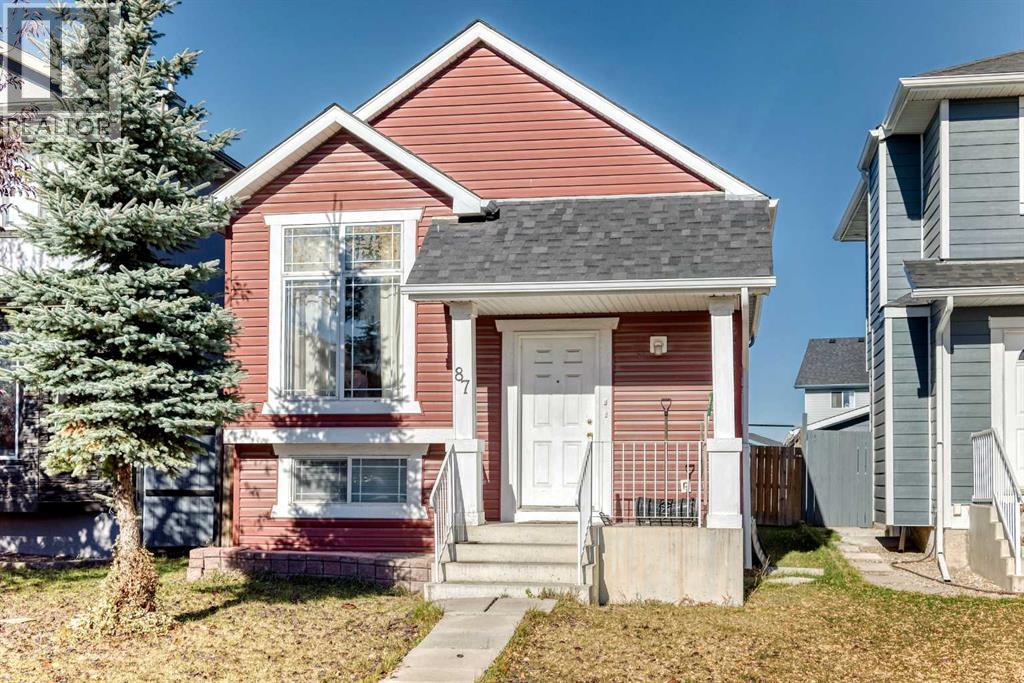
87 Taralea Gardens NE
Calgary, Alberta
$10K decreased!! Offering 1,481 sq. ft. of combined above-grade and finished basement space, this charming bi-level home in Taradale, NE Calgary, features 3 bedrooms, 2 full bathrooms, and a functional layout ideal for comfortable everyday living. Upon entering, you are welcomed into a bright and inviting living room highlighted by vaulted ceilings, creating an open and airy feel. The tour continues into the well-designed kitchen, offering ample cabinetry and convenient workspace, alongside a cozy dining area perfect for family meals and entertaining. The main floor features a spacious primary bedroom with a walk-in closet additional well-sized bedroom and a full 4-piece bathroom. The fully finished basement extends the living space with a generous family room, ideal for movie nights, a recreation area, or a home office, along with a third bedroom and another full 4-piece bathroom. Completing the home is a fully fenced backyard, offering a private outdoor space to relax, entertain, or enjoy summer evenings. Located in the established and family-friendly community of Taradale, this home is within walking distance of everyday amenities, with convenient access to nearby schools, parks, shopping, and transit. Whether you're a first-time buyer, a growing family, or an investor, this home offers comfort, versatility, and plenty of potential. Book your private showing today. (id:63982)